
REALHUB is on fire today

Properties

Browse or get in touch to schedule a walkthrough.

  • Nearby me
Price range

Popular Features

Community Features

Association

Property Features

Waterfront

View

Exterior Features

Interior Features

Style

10000 properties match your criteria

Updated 1 minute ago

E-Alert name

Experience luxury townhome living at Hope Pointe Place in Westlake by owning the model home! Only 3 minutes away from Crocker Park, enjoy an upscale metropolitan lifestyle with countless retail, dining, and recreational activities just a walk away. This new home construction community is located in the Westlake School District and is a mile from the Lake Erie shoreline. Our spacious Ashton model home floor plan at 1597 Merlot Ln offers the perfect blend of luxury and functionality. The open concept main level features an entertainer’s kitchen with built-in appliances, gathering room with fireplace, with sunroom and owner’s bedroom sitting room extensions. With 3 bedrooms, 2.5 baths, and an attached two-car garage, our Life Tested Ashton floor plan ensures you have the space you need to live your dreams.
#5239608

Westlake

1597 Merlot Lane

3 Beds

2 Baths

2,054 Sq.Ft.

$569,990

MLS#: 5239608
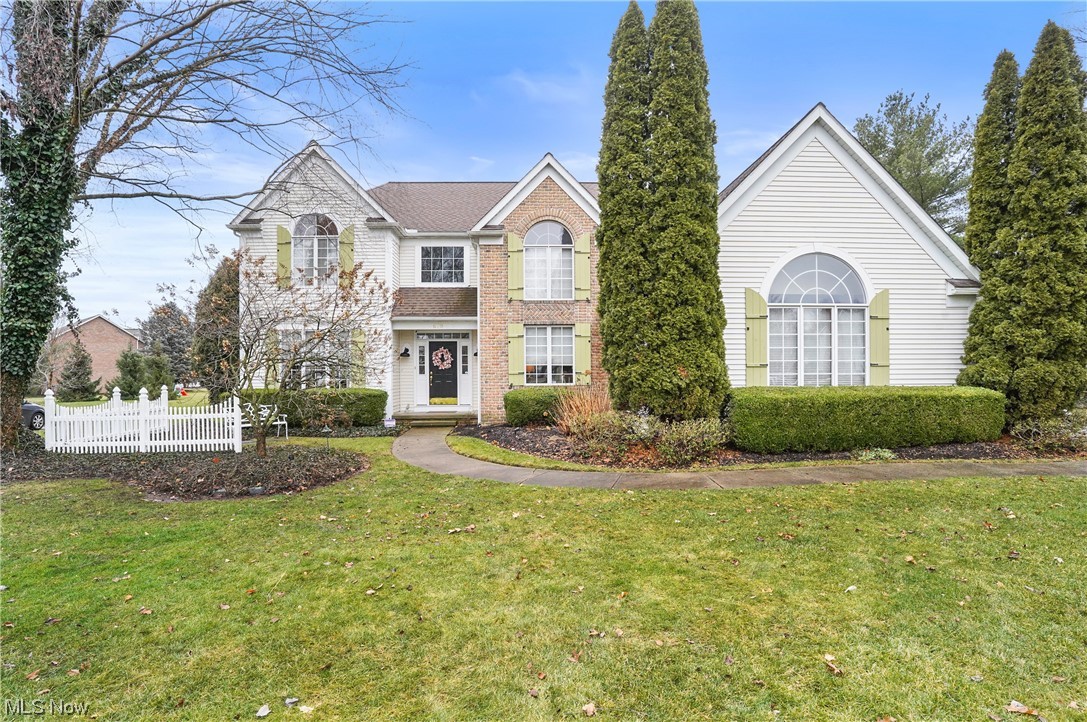
This is the one you have been waiting for!  This home is impeccably cared for, updated & shows like a model home! You will be welcomed by a beautiful, curved staircase in the foyer.  Solid hardwood floors thru-out most of the 1st floor adorn the freshly painted interior that features a well-designed floor plan that includes 9’ ceilings & plenty of natural light! The chef’s kitchen offers a 36”gas cooktop, pot filler & double wall ovens! The custom island has a gorgeous walnut countertop, lots of storage & built-in SS microwave. New Quartz counter tops, backsplash & deep single bowl sink. There’s a pantry, baking center & large eating area that leads to the deck. The office is perfect for working from home. Relax in the living room that connects to the stunning formal dining room. The family rm features a new, black walnut mantle over a wood burning fireplace, w/gas logs! A wet bar boasts a copper sink & plenty of storage while a wall of French doors lead to the deck.  Updated lighting thru out, laundry rm & half bath w/granite top complete the 1st floor.  Upstairs, are four bedrooms, a bonus room and 2 full baths. The luxury primary suite is a retreat, w/ two, walk-in closets each w/organizers, a large steam shower w/glass vent, jetted tub & double undermount sinks in the vanity w/ marble countertops! The adjoining bonus room is used for a dressing area.  An updated bath features 2 vanities w/Quartz countertops & 3 ample sized bedrooms, many w/organizers.  The finished lower level adds versatility to the home, offering a rec room, bar/exercise area & wine cellar!  Store games, dishes or decor in the wall of built-in shelving, as well as plenty of storage in the unfinished area.  Outside, the expansive back deck boasts all new decking surface. Enjoy year-round privacy in the fully fenced backyard w/In-ground sprinkler system. A stone path leads you thru the rose arbor, to the extra-wide driveway & 3 car garage where you’ll find an extra bay & Nature Stone flooring!
#5014129

Fairlawn

679 Sunridge Road

4 Beds

2 Baths

3,796 Sq.Ft.

$569,900

MLS#: 5014129
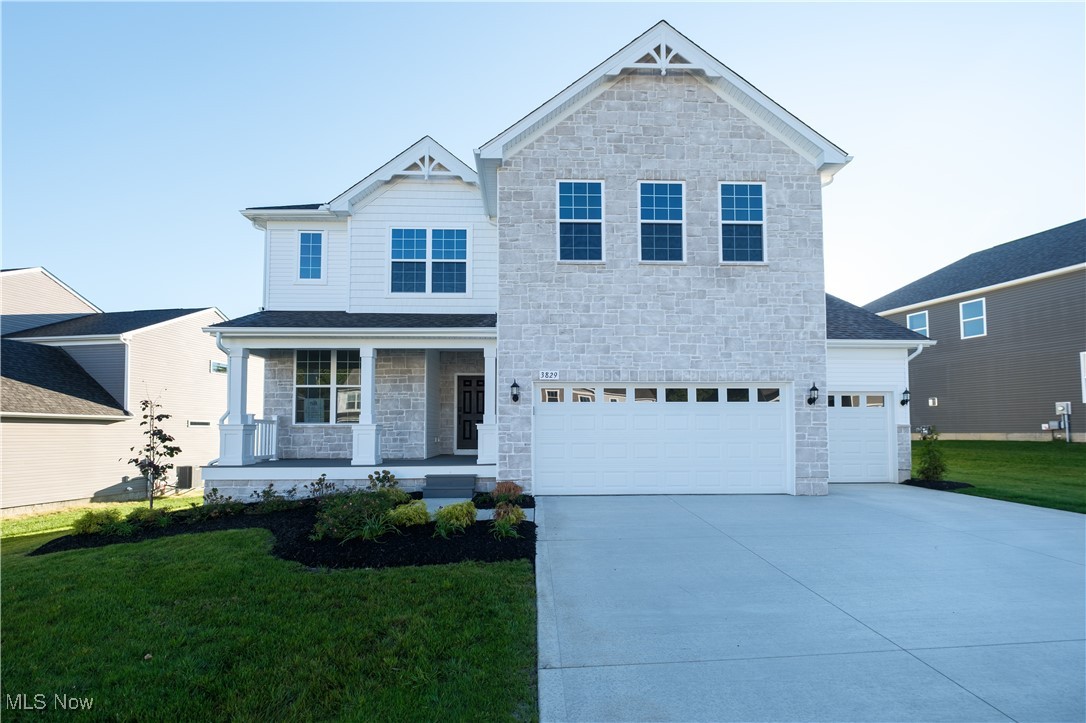
Beautiful 4-bedroom 2.5 bath home on a desirable pond view lot. The open concept design features a built-in kitchen with quartz countertops and a large walk-in pantry. A first-floor flex room offers the perfect space for a home office or additional living area. Upstairs you will find a spacious game room and bedrooms with walk in closets. The owner’s suite includes a walk-in tile shower and generous bath layout. A huge laundry room with cabinets, countertops and utility sink adds convenience. Complete with a 3 car garage this home offers comfort space and modern finishes throughout.
#5182642

Green

3829 Jacobs Lane

4 Beds

2 Baths

3,172 Sq.Ft.

$569,300

MLS#: 5182642
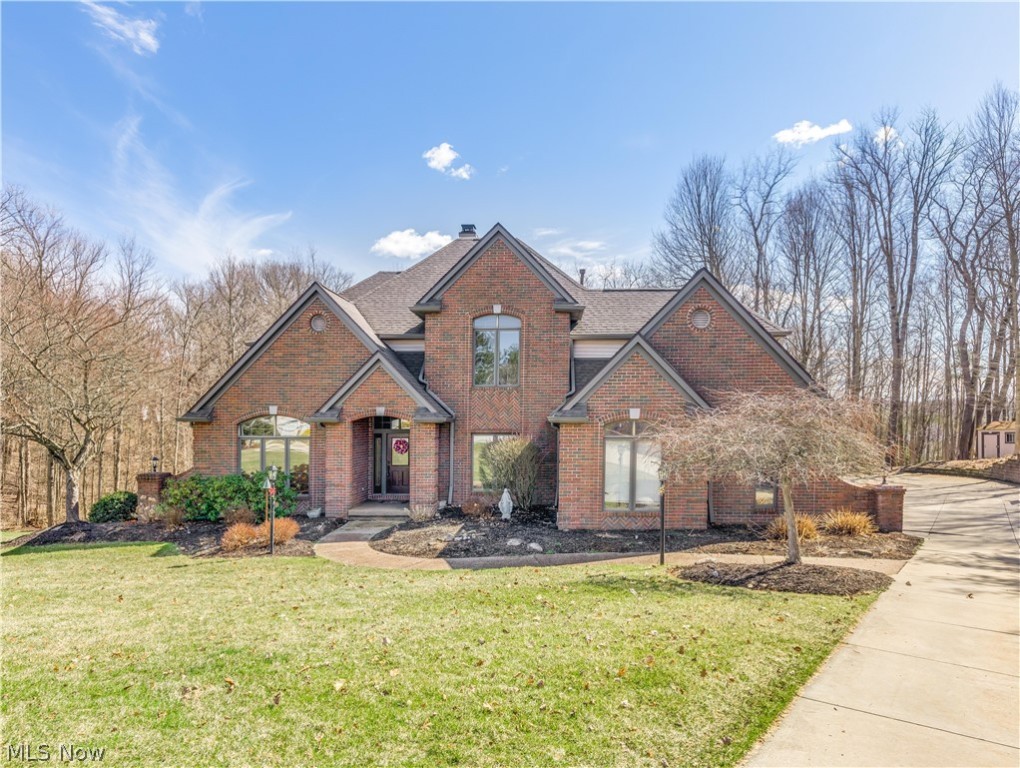
LOT: 136 X100 X243 Beautifully maintained 4 possible 5 bedroom brick colonial. Granite counters throughout the spacious applianced kitchen with loads of counter space and cabinets great for entertaining or for making favorite meals. The eating area opens to a large deck. The gas fireplace can be enjoyed when you're in the kitchen or family room. Marble floors in the formal living room and the hall on the second floor.  Spacious master bedroom with walk-in closet and bath with jacuzzi, double sink and walk-in shower.  The basement recreation room is beautifully done with ceramic floors and French doors that open to a patio with a fire pit for Fall evenings plus a covered patio area for outdoor barbecues and entertaining. The 13 x 20 room in the lower level marked as other can be what you want it to be. It has carpet meant for a workout room. Two car attached garage with new insulated doors and openers 2022.  New roof 2018 and new gutters 2021. Home warranty included.
#4352749

Cuyahoga Falls

2708 Carriage Hill

4 Beds

2 Baths

3,405 Sq.Ft.

$569,000

MLS#: 4352749

Price reduced
Welcome to this beautifully maintained home in the heart of Stow! Nestled on a park-like 1.1-acre lot at the end of a short private cul-de-sac and tucked down a long private driveway, this property backs directly to a wooded city park, offering exceptional privacy and picturesque views.  The home features a bright, open layout with generous living spaces and tasteful updates throughout. The spacious kitchen offers ample cabinetry, leathered granite countertops, stainless steel appliances, a built-in pantry, and a comfortable eat-in area. It flows seamlessly into the family room, making it ideal for both everyday living and entertaining. A large screened-in porch provides the perfect place to enjoy your morning coffee while watching the abundant wildlife. The first floor also includes a private office that could easily serve as a fifth bedroom, a convenient laundry room, and an updated half bath. Upstairs, you'll find generously sized bedrooms, including a spacious owner's suite with a fabulous private balcony overlooking the park-like setting. The ensuite bath features granite countertops, an updated dual-sink vanity, a Jacuzzi tub, and a walk-in closet. The partially finished walkout basement offers additional living space & provides direct access to both the garage and the backyard, with plenty of unfinished space for storage or future expansion. Storage is never an issue with the rare four-car garage, complete with a floor drain, utility sink, built-in shelving, and a convenient side entrance into the laundry room. Two additional storage sheds are located just outside the garage for even more storage. Additional highlights include Andersen windows and doors throughout the home. Conveniently located near shopping, dining, parks, and major highways, this exceptional home offers the perfect combination of comfort, privacy, convenience, and value. Move-in ready and waiting for its next owner!
#5233973

Stow

4431 Oldham Way

4 Beds

2 Baths

3,384 Sq.Ft.

$569,000

MLS#: 5233973
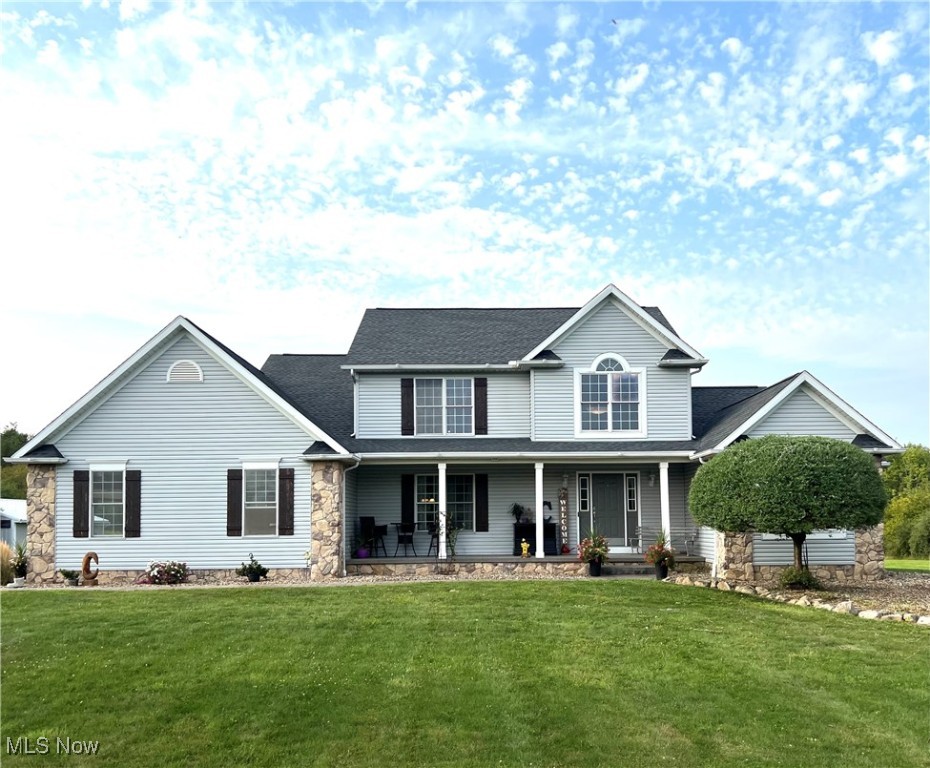
Set back 300 feet from the road, this home is on a beautiful 5-acre partially treed lot. A large concrete driveway leads to the property, which offers a perfect blend of rustic comfort and functionality. The property features an oversized two-car garage and a 20'x20' pole building with a concrete floor, garage door, and an awning/carport for additional parking.  You will be greeted by a welcoming front porch leading to a two-story entryway with a winding staircase that sets the tone for the rest of the home. The updated kitchen, that features granite countertops, an oversized eat-in bar area, modern appliances, and a walk-in pantry. The kitchen, dining area, and great room flow to an open-concept design, creating an inviting space for entertaining. The two-story great room with windows that fill the space with natural light, bringing the outdoors inside. A wood-burning stone fireplace adds warmth and coziness to a space you will spend hours enjoying.  The first-floor owner’s suite is complete with a large bathroom featuring a jetted tub, dual vanities, a walk-in closet, and a separate room for the toilet and walk-in shower. An additional room on the main floor offers flexibility as an office, workout area, or any other purpose you see fit.  Upstairs, a balcony overlooks the great room and offers views of the backyard.  There are two spacious bedrooms and a full bathroom on this level, perfect for family or guests.  The partially finished basement provides space for activities and storage, offering endless possibilities to customize the area to suit your needs.  Outside is a beautifully stamped concrete patio, ideal for entertaining or relaxing while enjoying the expansive yard prepped with power for a future pool or gazebo, adding to the outdoor potential. Kitchen including appliances updated 2011, Roof 2014, Hot Water Tank 2023.  The home comes with a one-year home warranty.
#5064818

Norton

4375 Stimson Road

3 Beds

2 Baths

3,082 Sq.Ft.

$568,000

MLS#: 5064818
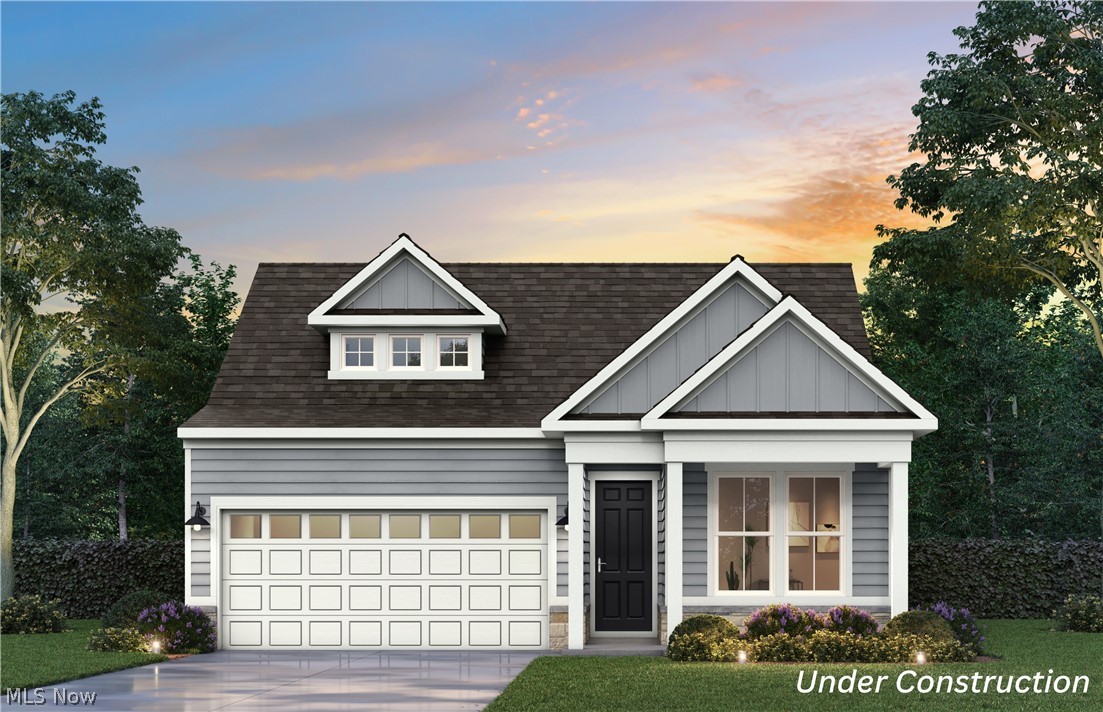
Welcome home to this beautiful Mirage floor plan featuring a charming front porch and abundant natural light throughout. This thoughtfully designed home offers a desirable open layout with a seamless flow from the mudroom into the owner’s suite for added convenience. The upgraded kitchen is a standout, showcasing quartz countertops, tile backsplash, built-in cabinetry, a stylish wood hood, and a Whirlpool combination oven and microwave. The spacious owner’s bath includes a beautifully tiled shower with a frameless glass door, quartz countertops, and elegant finishes. Additional highlights include luxury vinyl plank flooring throughout the main level, with carpet on the stairs and in the loft, a covered back patio ideal for outdoor living, and a painted three-car garage.
#5209777

Columbia Station

5043 Callaway Drive

3 Beds

3 Baths

2,355 Sq.Ft.

$566,535

MLS#: 5209777
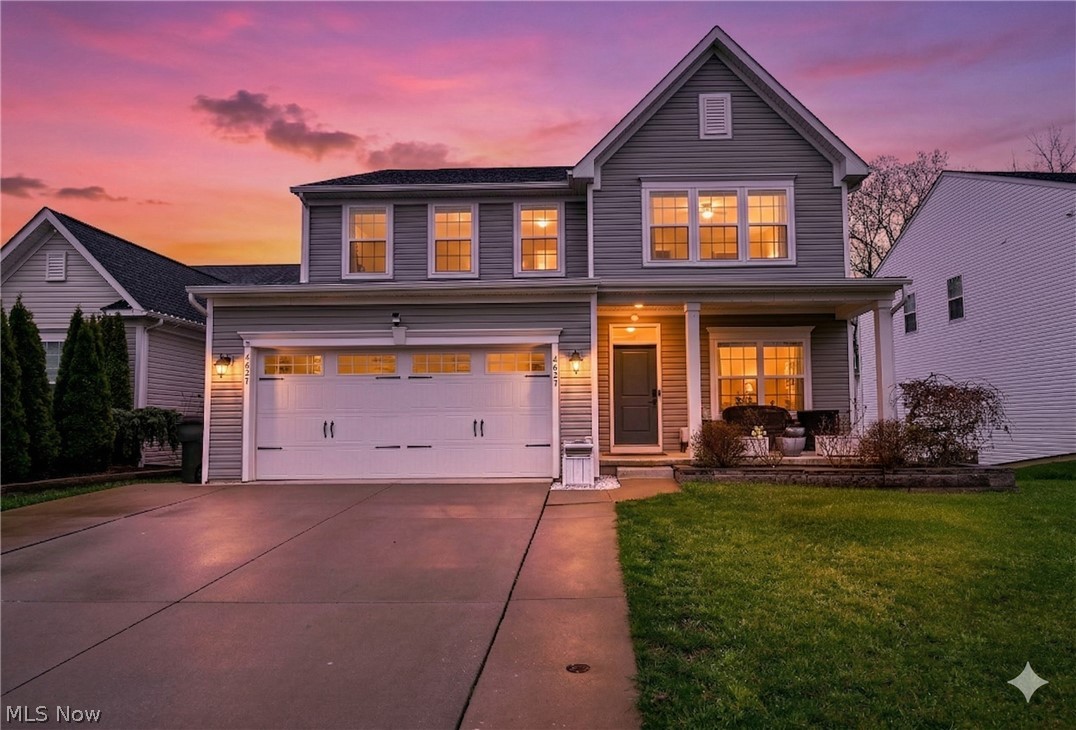
Welcome to 4627 Pebble Creek Court — a stunning Colonial tucked away on a quiet cul-de-sac with serene lake views right in your own backyard.

This beautifully designed home offers 4 spacious bedrooms plus a versatile bonus room in the finished basement—perfect as a 5th bedroom, private office, or home gym. With 3 full bathrooms, there’s plenty of space and comfort for family and guests alike.

Step inside to discover a timeless layout filled with natural light, inviting living spaces, and seamless flow for both everyday living and entertaining. The true showstopper? Step out back and unwind with peaceful water views—your own private retreat to enjoy morning coffee or evening sunsets.

An attached 2-car garage adds convenience, while the finished lower level provides additional flexible living space to fit your needs.

Located in the highly desirable Hudson School District, this home combines location, lifestyle, and value in one exceptional package.

Homes with views like this don’t come around often—schedule your private showing today and experience it for yourself!
#5196932

Peninsula

4627 Pebble Creek Court

4 Beds

3 Baths

2,628 Sq.Ft.

$565,000

MLS#: 5196932
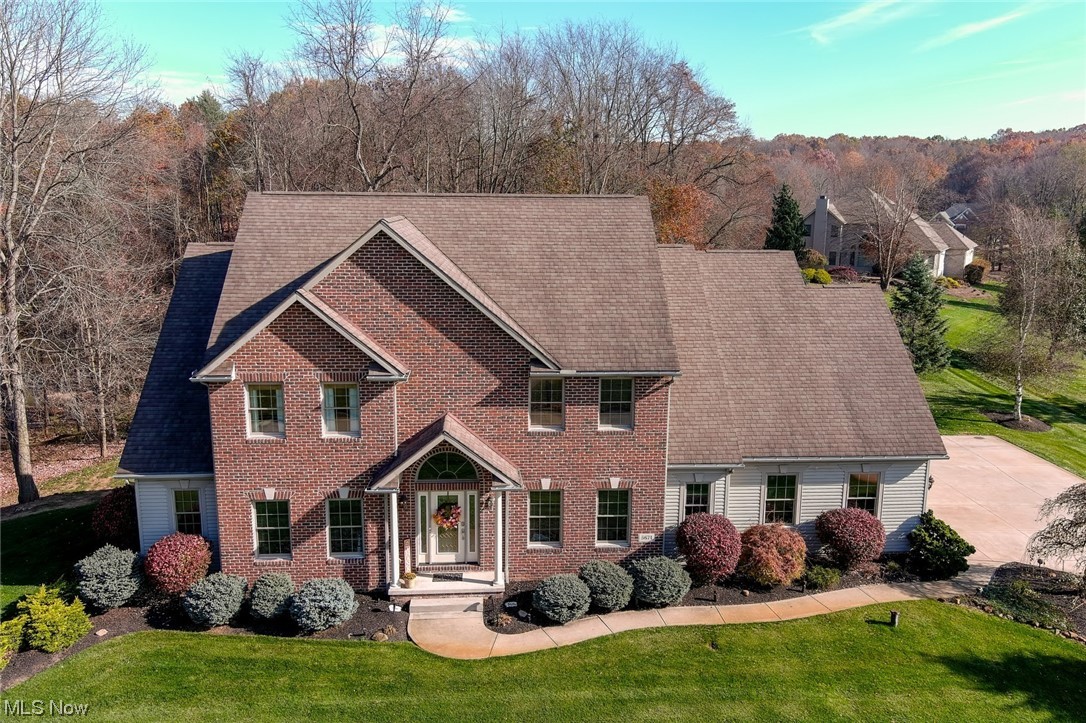
Discover the perfect blend of comfort and natural beauty in this beautifully maintained 4-bedroom, 2.5-bathroom home, heated 3 Car garage located in the highly desirable Green School District.
Inside, you'll find a thoughtfully designed open concept floor plan with a dramatic two-story gathering room, creating an atmosphere of spaciousness and elegance. A first-floor master ensuite and laundry adds convenience to your daily living.
As an added bonus, there's another full bath pre-plumbed and ready for your personal touches, allowing you to tailor it to your preferences. New carpets have already been ordered, ensuring your home is cozy and inviting.

Step outside onto the large deck and marvel at the breathtaking view overlooking the glacial footprint pond. What makes this pond even more special is that it's owned and meticulously preserved by the Cleveland Area Natural History Museum, offering a unique connection to the area's rich history and natural heritage.

This opportunity to own a home that combines modern design, mature landscaping, and a captivating natural feature that sets it apart from the rest.  Make this house your forever home today!
#4502910

Clinton

5671 Buck Trail

4 Beds

2 Baths

4,341 Sq.Ft.

$565,000

MLS#: 4502910
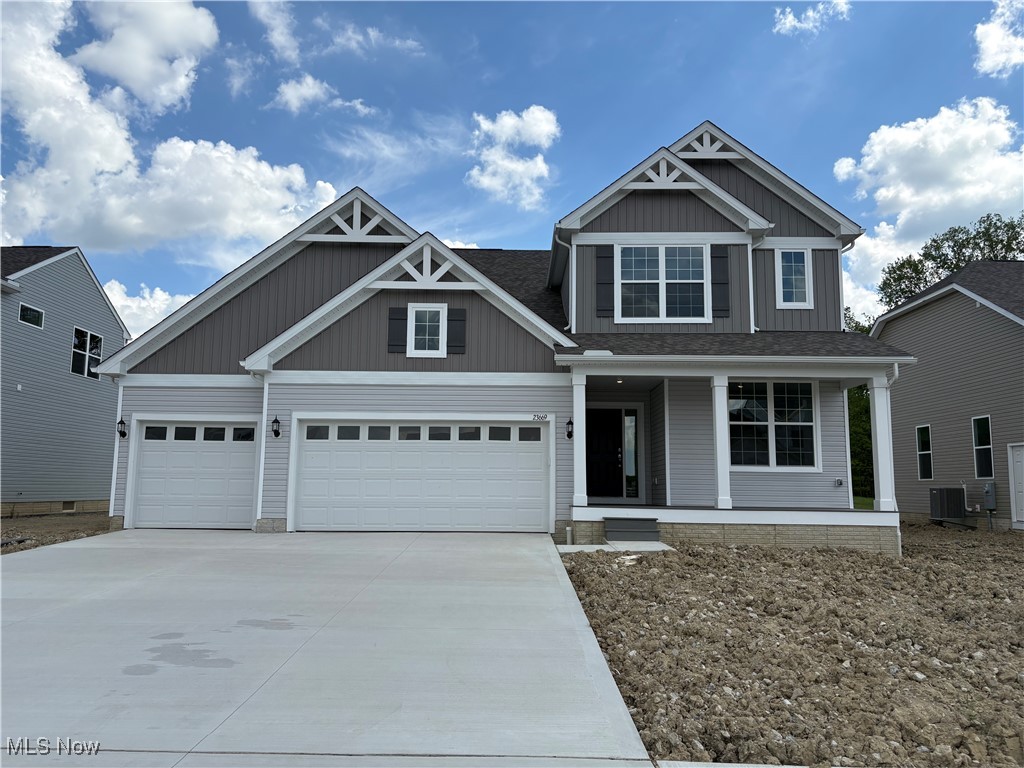
This Beautifully Designed Greenfield has some of Pulte's best features! Strongsville Schools, Spacious Gathering Room, Second Floor Laundry and 9ft ceilings! Nestled on a quiet street at the back of the community this home is sure to make a great space for a growing family that will impress for years to come! Ask about out special financing opportunities!
#5125283

Columbia Station

23669 Wally's Way

4 Beds

2 Baths

2,609 Sq.Ft.

$564,000

MLS#: 5125283
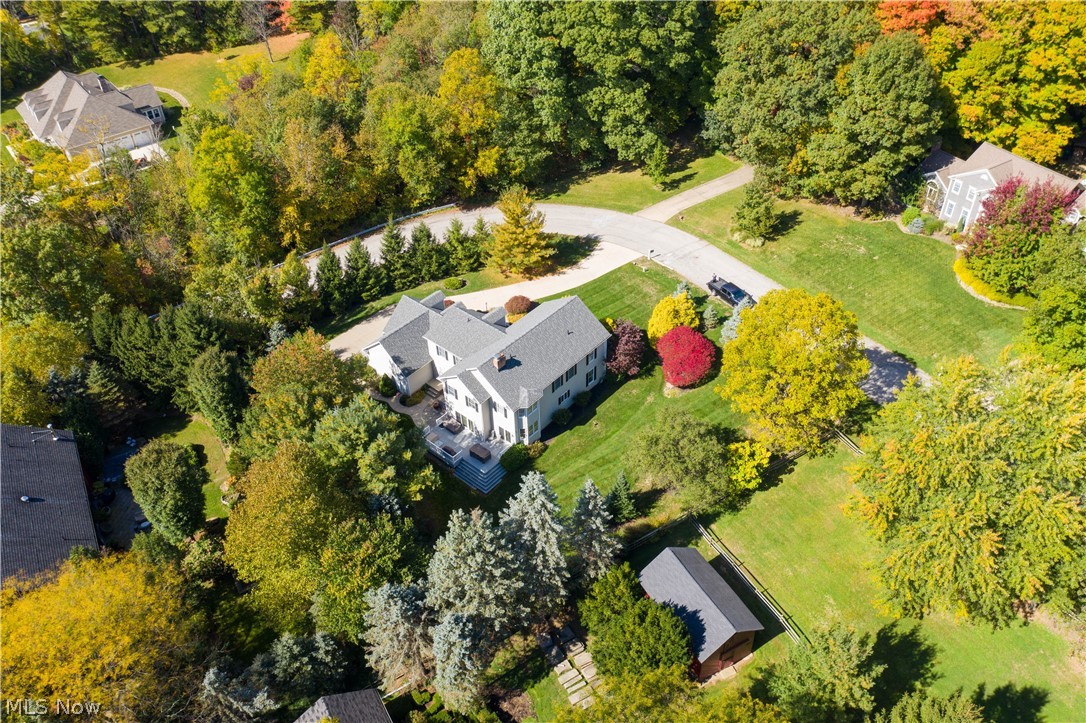
7511 Crown Point Dr, Hudson, OH 44236 gorgeous 4 bedroom & 4.5 baths & 3 car garage finished basement, rear deck & beautiful landscaping, easy access to schools, downtown & highways. Granite Kitchen Counters, beautiful cabinetry throughout eatin kitchen w/ plenty of storage, breakfast bar area as well as eat in designated eating area w/ 2 sided fireplace for warmth or ambiance overlooking lush landscaping! Fabulous trim in this home is divine, with cherry color and areas ike the Dining Room & Living Room with white painted trim; pleanty of custom trim throughout this home. 2-Stair system has front entry+rear entry to kitchen & Family Room. Fabulous Dining Room, Living Room & huge Family Room with Fireplace includes sliding glass door to rear deck, yard & walkway to 1st floor laundry entry & 3 car garage. Stunning all wood Study for home office or home schooling with couffered ceiling & walls. 1st floor is completed by a great size half bath & laundry room next to the garage. 2nd floor
#4287688

Hudson

7511 Crown Point Drive

4 Beds

4 Baths

5,644 Sq.Ft.

$560,000

MLS#: 4287688
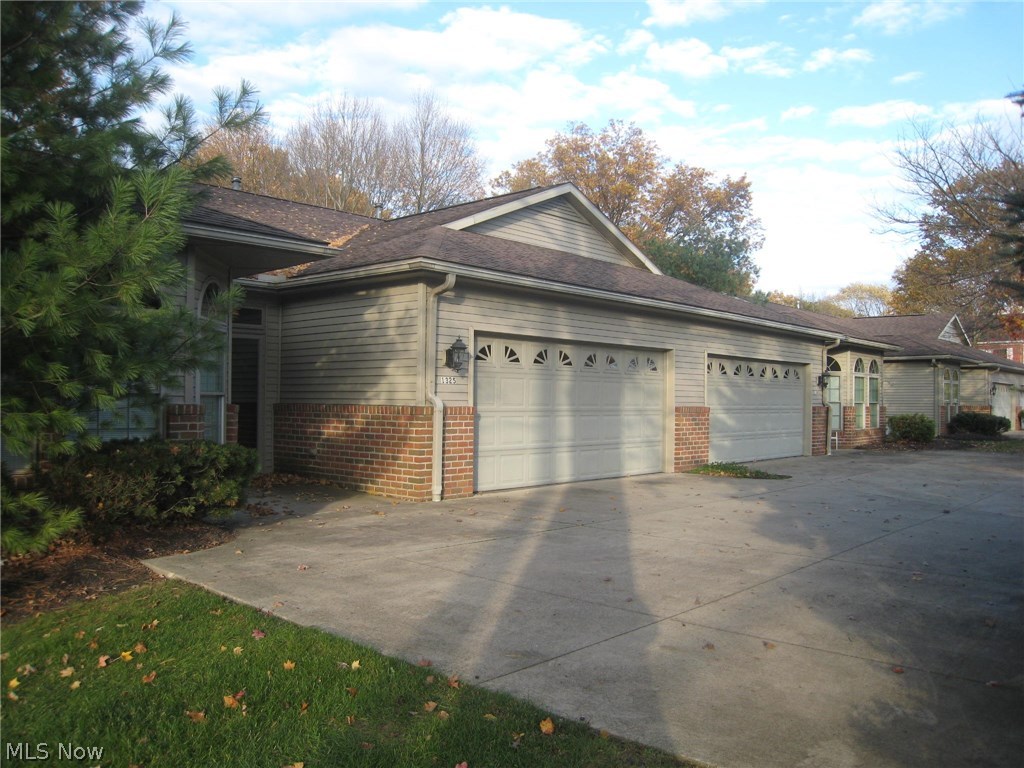
Once in a while, an opportunity like this comes along!  Custom built by the builder for himself with so many amenities and upgrades!  Built in 2002, as you walk into the 2 story, the vaulted ceilings and open floor plan flows throughout as your eyes take in the exceptional space.  The great room encompasses a casual, yet formal, dining area and extends to the rear of the home with a wall of windows opening to the patio area.  The "white" kitchen includes all appliances, glass front cabinets, spacious counter tops, a walk in pantry and a breakfast bar.  The eating area with bay window overlooks the private yard.  The master bedroom is exquisite with his and her walk in closets,  master bath with soaking tub, step in double shower and double sink vanity.  The den/office off of the great room features double glass French doors.  The second bedroom and full bath also features a bay window and spacious double closet.  First floor laundry with stationary tub, closet and cabinets for more sto
#3955208

Kent

1325-1379 E Main Street

4 Beds

4 Baths

3,878 Sq.Ft.

$560,000

MLS#: 3955208
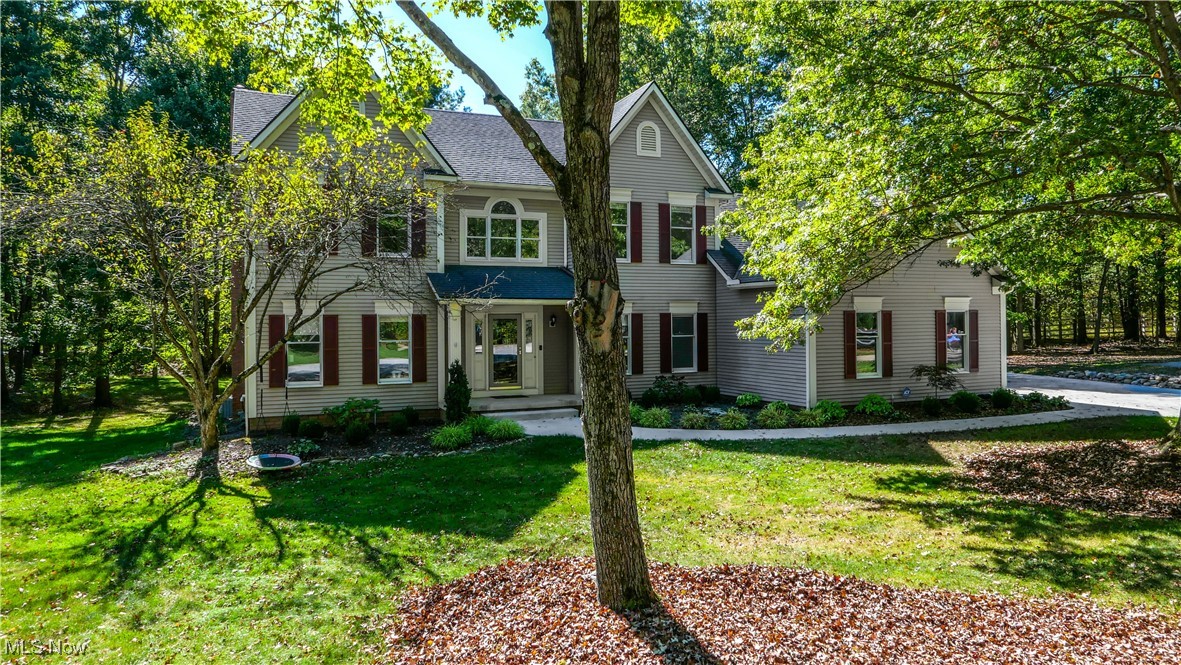
This classic 4-bedroom, 3-bath colonial sits at the end of a quiet cul-de-sac in Hudson’s desirable Bridgewater Place. A soaring, light-filled foyer sets the tone for the home’s open and comfortable layout. On the main level you’ll find a flexible living room or office, an elegant dining room for gatherings, and a welcoming family room highlighted by wood ceiling beams and a gas fireplace. The kitchen features granite counters, stainless steel appliances, a walk-in pantry and sunny dinette, while a convenient half bath and laundry room complete the first floor. A bright sunroom off the kitchen steps out to the rear deck and backyard. Upstairs, the owner’s suite offers a walk-in closet and private bath with a garden tub. Three additional bedrooms, each with custom closet systems, share a full hall bath. The spacious three-car garage provides room for vehicles, hobbies and storage. Recent updates include a new furnace, hot water tank, carpet, interior paint, interior doors refinished, driveway, landscaping, kitchen refrigerator, updated closets and even a basketball hoop. Sellers are offering an allowance for hardwood flooring refinishing with an acceptable offer. A home warranty is included. Offering a combination of comfort, updates, and location, this home is ready for you to make it your own.
#5157108

Hudson

254 Bridgewater Circle

4 Beds

2 Baths

3,012 Sq.Ft.

$560,000

MLS#: 5157108
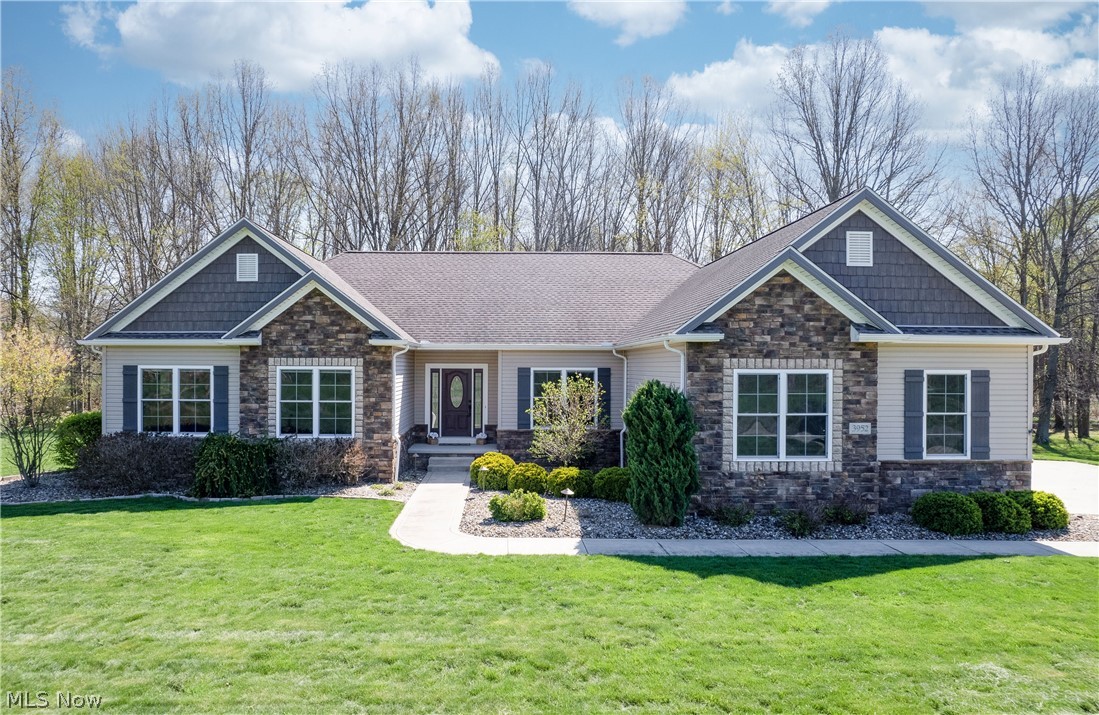
Welcome to 3952 Heron Creek—your rare opportunity to own in the highly sought-after Heron Creek neighborhood. Situated on 2.15 private acres with a scenic tree-lined backdrop offering exceptional backyard privacy, this custom-built ranch features 3 bedrooms, 3.5 baths, & an oversized 3-car garage, along with quality finishes, generous living space, & thoughtful design throughout.
The kitchen is truly the heart of the home, featuring rich cherry cabinetry, granite countertops, tile backsplash, cooktop, wall oven, built-in microwave, stainless steel appliances, pantry, & a large center island with seating—perfect for both everyday living & entertaining. The open layout flows seamlessly into the impressive great room showcasing coffered ceilings, a stone gas fireplace, & custom cherry built-ins. Hardwood flooring runs throughout the main living areas, & a private office or den is conveniently located just off the foyer. The spacious laundry room includes cabinetry, utility sink, washer & dryer, & convenient exterior access to the backyard. The primary suite features a tiled walk-in shower, dual vanity, & a spacious walk-in closet. Two additional bedrooms & a full bathroom are located on the opposite side of the hall, offering comfortable separation & privacy. 9ft ceilings run throughout the first floor. The finished lower level is an entertainer’s dream with a second stone gas fireplace, kitchenette complete with sink, refrigerator, dishwasher, & microwave, LVP flooring, full bath, dedicated home gym space (or optional bedroom), & an additional flex room ideal for office or storage. A secondary staircase from the garage provides convenient direct access to the basement—an exceptional & practical bonus feature rarely found. Built in 2014 by Touchstone & offering exceptional storage throughout, this home combines privacy, function, & quality construction in one of Rootstown’s most desirable neighborhoods. Opportunities like this in Heron Creek rarely become available.
#5202869

Rootstown

3952 Heron Creek Drive

3 Beds

3 Baths

4,152 Sq.Ft.

$559,000

MLS#: 5202869
Price reduced
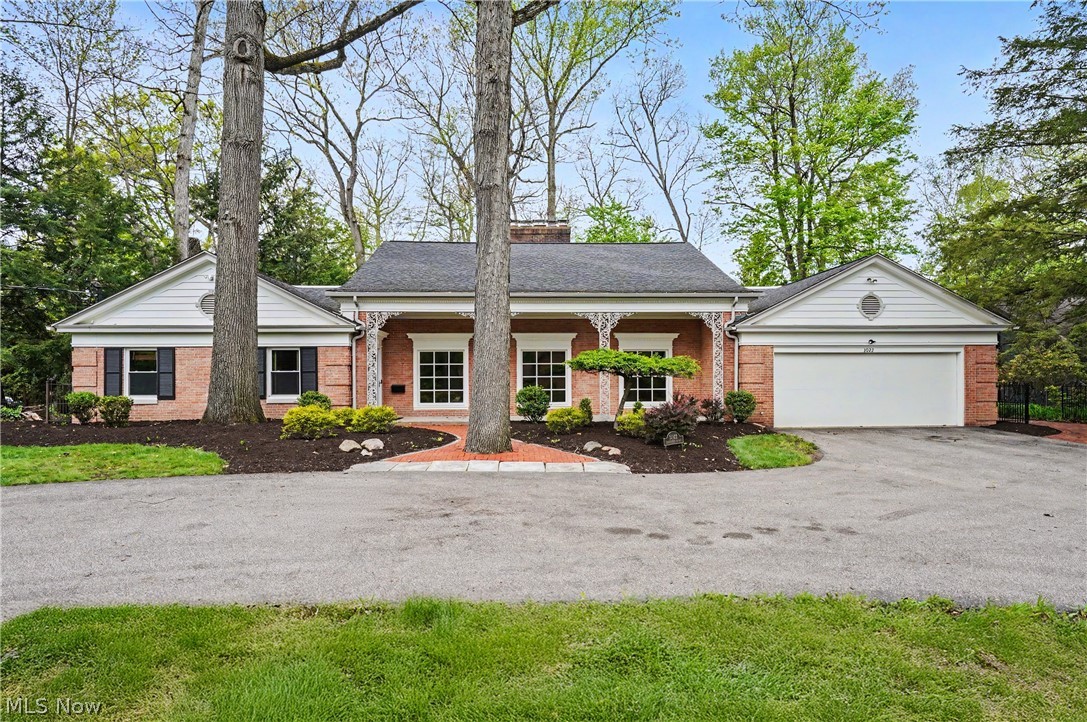
Welcome home to this Silver Lake Village Sprawling Brick Ranch with over 4300 sq ft of living situated on a 1/2 acre homesite. With quality construction and pristine condition throughout, this home has been maintained with excellence. The front elevation is beautiful with a circle driveway, a 36 foot wide covered front patio with rod iron columns and oversized front windows. This home is surrounded by an expansive brick patio that includes a custom outdoor grill/ fireplace and a fully fenced backyard. On the interior, the foyer entry with a wood parquet floor leads to the formal living room with fireplace and formal dining room with built in corner cabinets. The fabulous updated gourmet kitchen is open to the spacious eating area/gathering space complete with a wall of sliders to the back patio and a  built in large screen tv and fireplace. The first floor has three bedrooms and three full baths and a substantial laundry room with ample cabinets for storage. The primary suite has has a back wall of windows filling the room  with natural sunlight. All bathrooms have been updated to modern standards. The second floor is an 825 sq ft finished room with a built in desk,  two built in chests of drawers, a ladder to a loft bunk bed and a full bathroom. The full basement is open, clean and freshly painted. Residents of Silver Lake Village can opt to join Crystal Lake on a yearly basis.  Crystal Lake is a beautiful spring fed lake with a large beach & swimming area, boating, fishing, and picnic areas. Silver Lake also has a park on the edge of the Cuyahoga River with baseball fields, basketball/tennis courts, a playground and access to the hiking trail. This is why Silver Lake Village continues to be  one of the most desirable communities in Summit County. The kitchen and master bathroom have been modified to be handicap accessible.
#5209188

Silver Lake

3022 Harriett Road

4 Beds

4 Baths

4,320 Sq.Ft.

$559,000

MLS#: 5209188

1 ... 13 14 15 16 17 ... 666
* Listings identified with the FMLS IDX logo come from FMLS and are held by brokerage firms other than the owner of this website. The listing brokerage is identified in any listing details. Information is deemed reliable but is not guaranteed. If you believe any FMLS listing contains material that infringes your copyrighted work please click here to review our DMCA policy and learn how to submit a takedown request. © 2024. First Multiple Listing Service, Inc.
 - property

Send a message

Message successfully sent.

Your message

What is 3 + 4 ?

Reason for contacting?

I agree to receive email communication and understand I can unsubscribe at any time.

I agree to be contacted by Tyson Sells Homes, LLC. via call, email, and text for real estate services. To opt out, you can reply 'stop' at any time or reply 'help' for assistance. You can also click the unsubscribe link in the emails. Message and data rates may apply. Message frequency may vary. Privacy Policy

Sign Out

Virtual Assistant

Would you like to take the next step with this property? We can help you schedule a showing or virtual tour, or send you more details.

Yes, I would like more information.

Thank You for Your Reply, One of Our Agents will contact you as soon as possible

No, maybe later.

Thank you, you can always contact me via email, phone number or through the contact form.

Realhub AI

Lucy - Your AI-Powered Realtor

Update Your Temporary Password

Personalize your search

Enter your email and we'll notify you immediately when new listings match what you're looking for.

or enter email address

Already have an account ? Login here

Continue your home search

I agree to receive communications and understand I can unsubscribe at any time.

I agree to be contacted by Tyson Sells Homes, LLC. via call, email, and text for real estate services. To opt out, you can reply 'stop' at any time or reply 'help' for assistance. You can also click the unsubscribe link in the emails. Message and data rates may apply. Message frequency may vary. Privacy Policy

Already have an account ? Login here

We use cookies

We use cookies primarily for analytics to enhance your experience. By accepting, you agree to our use of these cookies. You can manage your preferences or learn more about our cookies policy.
