
REALHUB is on fire today

Properties

Browse or get in touch to schedule a walkthrough.

  • Nearby me
Price range

Popular Features

Community Features

Association

Property Features

Waterfront

View

Exterior Features

Interior Features

Style

10000 properties match your criteria

Updated 1 minute ago

E-Alert name
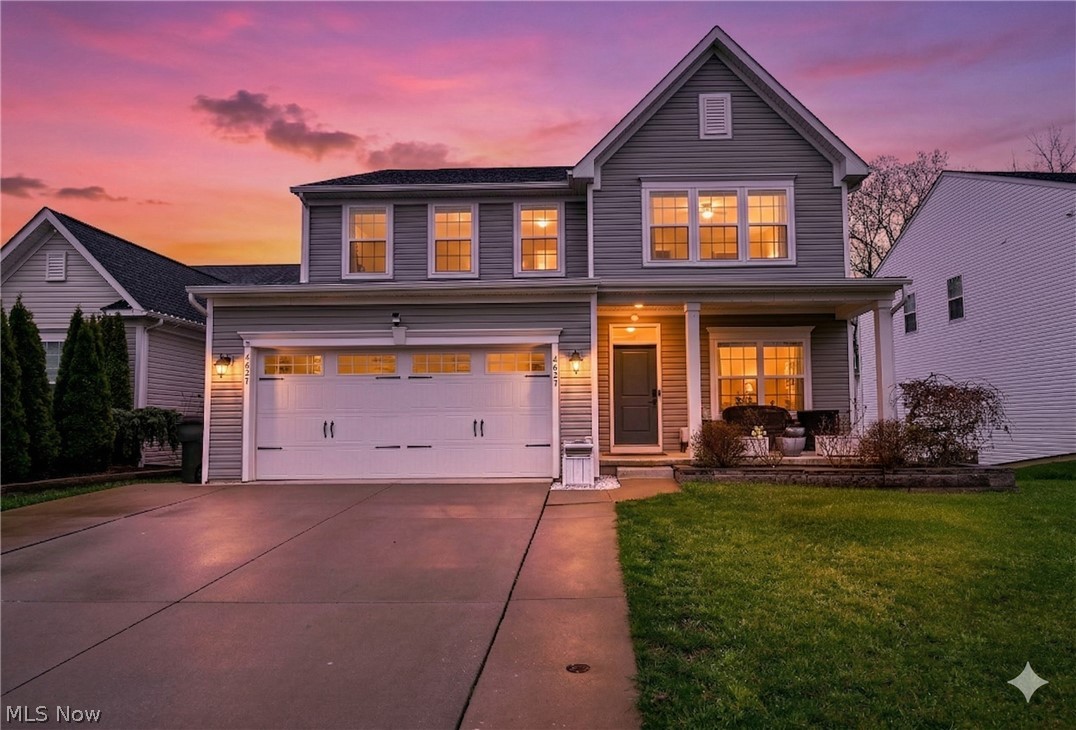
Welcome to 4627 Pebble Creek Court — a stunning Colonial tucked away on a quiet cul-de-sac with serene lake views right in your own backyard.

This beautifully designed home offers 4 spacious bedrooms plus a versatile bonus room in the finished basement—perfect as a 5th bedroom, private office, or home gym. With 3 full bathrooms, there’s plenty of space and comfort for family and guests alike.

Step inside to discover a timeless layout filled with natural light, inviting living spaces, and seamless flow for both everyday living and entertaining. The true showstopper? Step out back and unwind with peaceful water views—your own private retreat to enjoy morning coffee or evening sunsets.

An attached 2-car garage adds convenience, while the finished lower level provides additional flexible living space to fit your needs.

Located in the highly desirable Hudson School District, this home combines location, lifestyle, and value in one exceptional package.

Homes with views like this don’t come around often—schedule your private showing today and experience it for yourself!
#5196932

Peninsula

4627 Pebble Creek Court

4 Beds

3 Baths

2,628 Sq.Ft.

$565,000

MLS#: 5196932
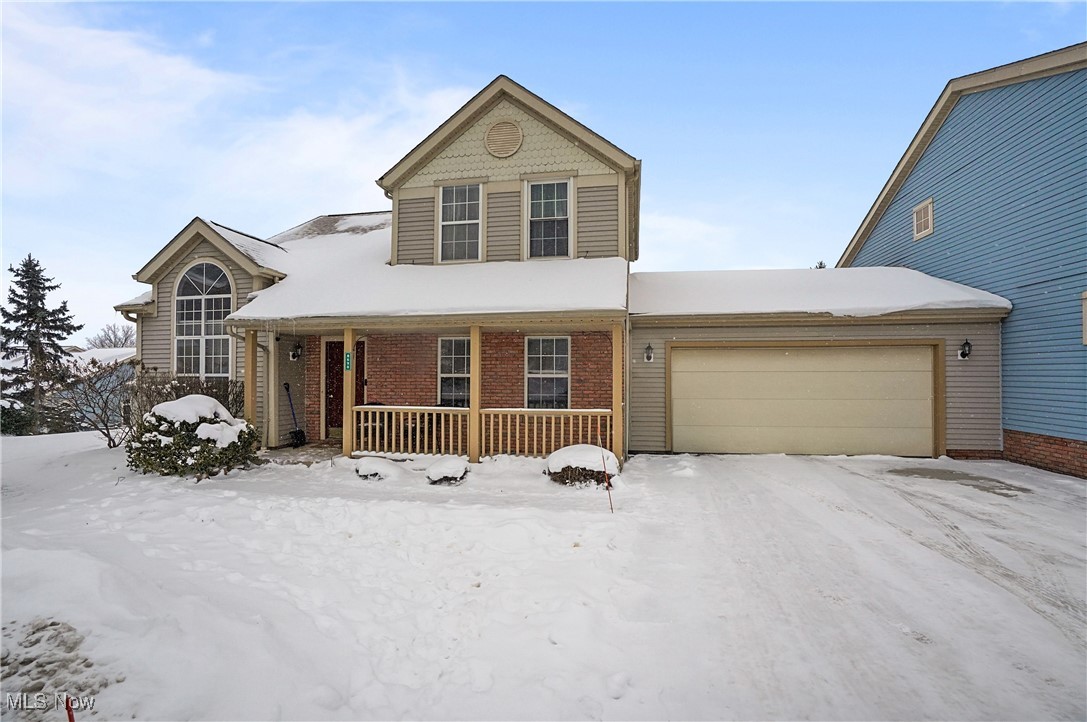
Welcome to this charming, beautifully maintained, carefree living in this cluster home that is tucked away in the heart of Macedonia. This inviting home offers the perfect blend of comfort, space and convenience, making it ideal for both everyday living and entertaining. Step inside from the front porch to discover a bright, open layout filled with natural light and thoughtfully designed living spaces. The spacious eat in kitchen flows seamlessly into the main living areas, perfect for gatherings with family and friends. Has double oven, plenty of cabinet space. Slider door from dinette leads to the large deck. There is a bedroom and full bathroom and laundry area on the main level. Upstairs there are generously sized bedrooms that provide comfort and privacy, and a full bathroom. Two car attached garage. Some updates include furnace, A/C (2025) and water heater (2024). Conveniently located to parks, shopping, dining and major highways.
#5180228

Macedonia

8690 Foxwood Circle

3 Beds

2 Baths

1,729 Sq.Ft.

$275,500

MLS#: 5180228
Price reduced
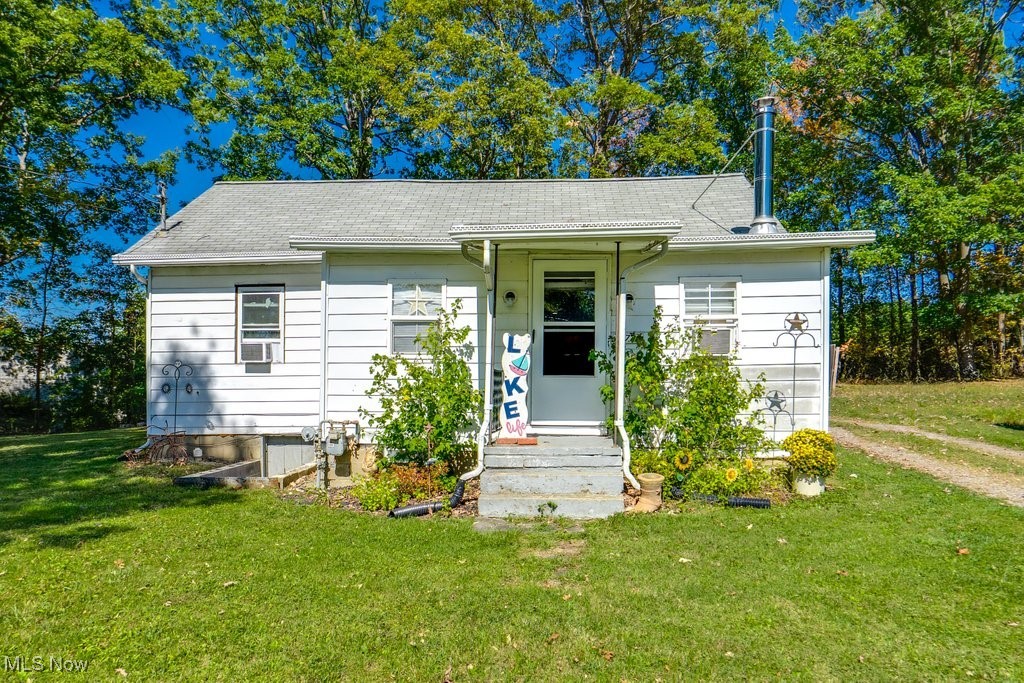
Beautifully updated ranch home in the heart of Lake Milton offering easy single-floor living on a generously sized lot. This move-in ready home features 2 bedrooms, 1 full bath, main-floor laundry, and thoughtful updates throughout, blending modern comfort with everyday functionality. The second bedroom is currently being used as additional living space, offering flexibility to fit your needs. The oversized detached garage provides plenty of room for vehicles, hobbies, or workshop space, while the large storage barn offers even more flexibility for storage or recreational equipment. Conveniently located near Lake Milton State Park, enjoy easy access to boating, fishing, swimming, walking and biking trails, golf, wineries, restaurants, and entertainment all with quick interstate access for an easy commute or weekend getaway.
#5160970

Lake Milton

16726 Oakwood Drive

2 Beds

1 Baths

976 Sq.Ft.

$167,900

MLS#: 5160970
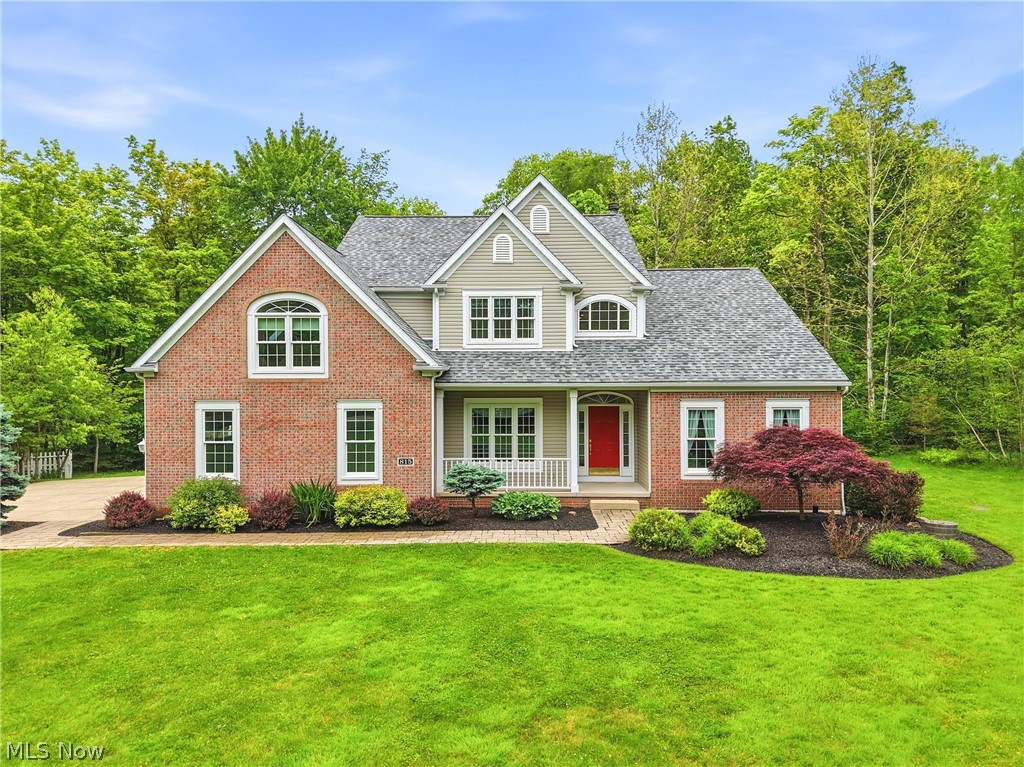
This immaculate colonial home is nestled among the trees on a private 2.5 acre lot! This one owner property is sure to impress with sweeping views, ample entertaining spaces and ideal location! The covered front porch welcomes you into a spacious main level boasting high ceilings and elevated finishes. First floor features a large living room, ample natural light and is anchored with a large gas fireplace and mantle. The remodeled kitchen offers crisp white cabinetry, stone countertops, center island and dining nook complete with automatic blinds for everyday enjoyment. Just off the kitchen is a fabulous screened in porch, perfect for hot summer days and seasonal entertainment! Additionally, You will find a large sunroom to relax and unwind with wall to wall windows and access to the composite deck! The owners suite features an updated bathroom with walk-in shower, soaking tub and dual vanity. Ceramic floors, stone counters and elevated fixtures make this space so inviting. The sizable bedroom and walk-in closet make this a true retreat. A spacious dining room, laundry room and half bath complete the main level.  The second floor landing gives easy access to 2 guest rooms with a walk-in closet and a large guest bathroom. This level is completed with an incredible recreation space complete with skylights, built-ins and HUGE walk-in closet. Make this space into a 4th bedroom by simply adding a door. Exterior finishes include a newly installed composite deck, terraced landscaping, pond with walking trail, fenced in garden and an additional detached 2 car garage! Notable improvements include New Roof(2024), Furnace (2025), Composite Deck, Updated Kitchen and Master Bathroom.
#5213806

Aurora

815 Centerville Trail

3 Beds

2 Baths

2,650 Sq.Ft.

$635,000

MLS#: 5213806
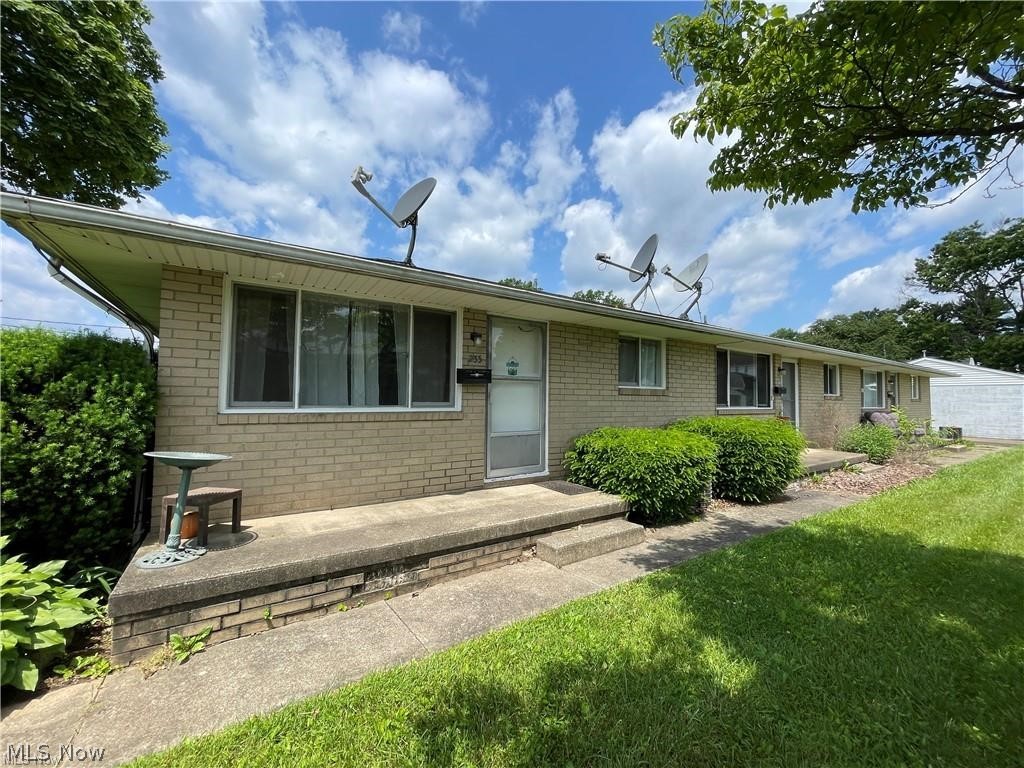
Investors! Two triplexes side by side, shared driveway managed by same management. Each unit 2 bed 1 bath full basement with laundry hook up and private garage with opener. Rent is currently $850.00-$900.00 per month each unit. Tenants pay all utilities.  City water/ sewer Sub metered water individually billed.  Owner also owns the additional tri-plex that shares a driveway, this is also available for purchase along with this -241-245 Kennedy St.
#5203175

Louisville

233-237 Kennedy Street

12 Beds

6 Baths

N/A

$525,000

MLS#: 5203175
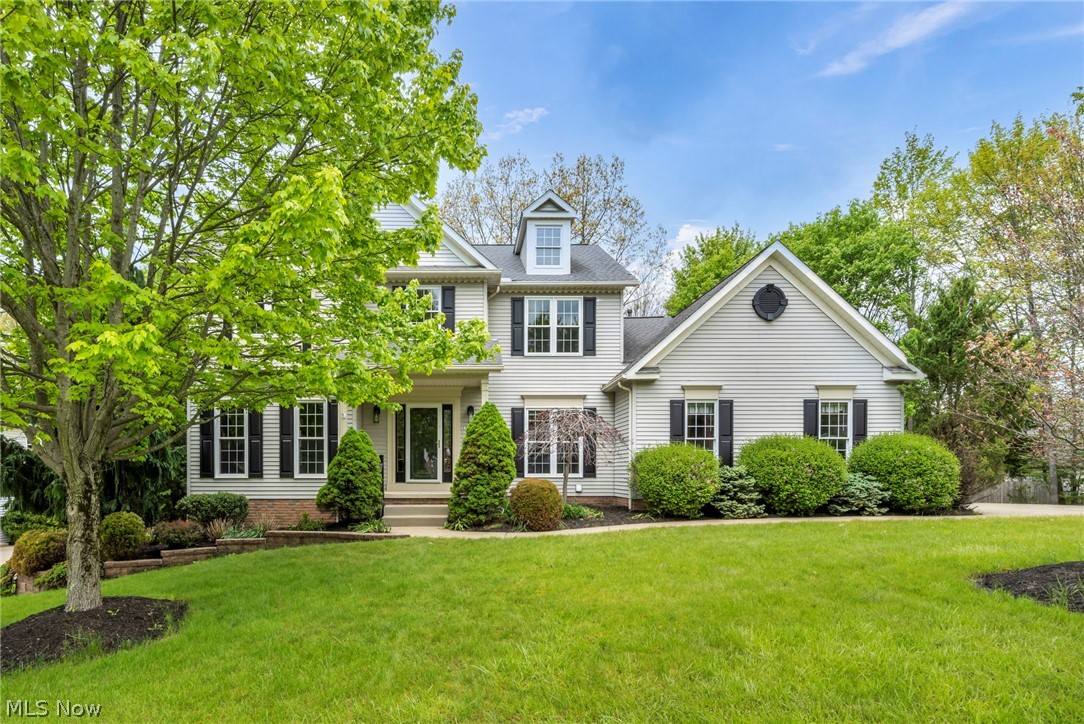
Welcome to 2728 High Hampton Trail in Cuyahoga Falls! This exceptional home offers the space, layout, and features today’s buyers are looking for, with over 4,000 square feet of finished space, situated on a fully fenced half-acre lot.

Inside, you’re welcomed by a bright foyer that flows into spacious living areas filled with natural light. The great room and living space provide a warm and inviting setting for everyday living and entertaining alike. The kitchen features granite countertops, ample cabinetry, and a cozy eating area.  A formal dining room adds additional space for gatherings and special occasions.

The main floor also includes a versatile office or bedroom, convenient first-floor laundry, and a half bath. Upstairs, you’ll find four generously sized bedrooms, including a stunning owner’s suite complete with elegant finishes, a beautifully tiled bathroom, soaking tub, and oversized walk-in shower. An additional full bathroom serves the remaining bedrooms.

The finished walkout basement adds even more functional living space with a large recreation area, bonus room or possible sixth bedroom, full bathroom, workshop or gym area, and additional storage opportunities. 

Step outside to enjoy the large deck, spacious patio, and private backyard setting—perfect for relaxing evenings, entertaining guests, or enjoying time around a firepit. With 4 bedrooms, 3 full baths, 1 half bath, and extra living space this home is an ideal combination of comfort and flexibility, this home truly has room for everyone.

Don’t miss the opportunity to make this incredible property your next home—schedule your private showing today!
#5207583

Cuyahoga Falls

2728 High Hampton Trail

4 Beds

3 Baths

4,117 Sq.Ft.

$579,900

MLS#: 5207583
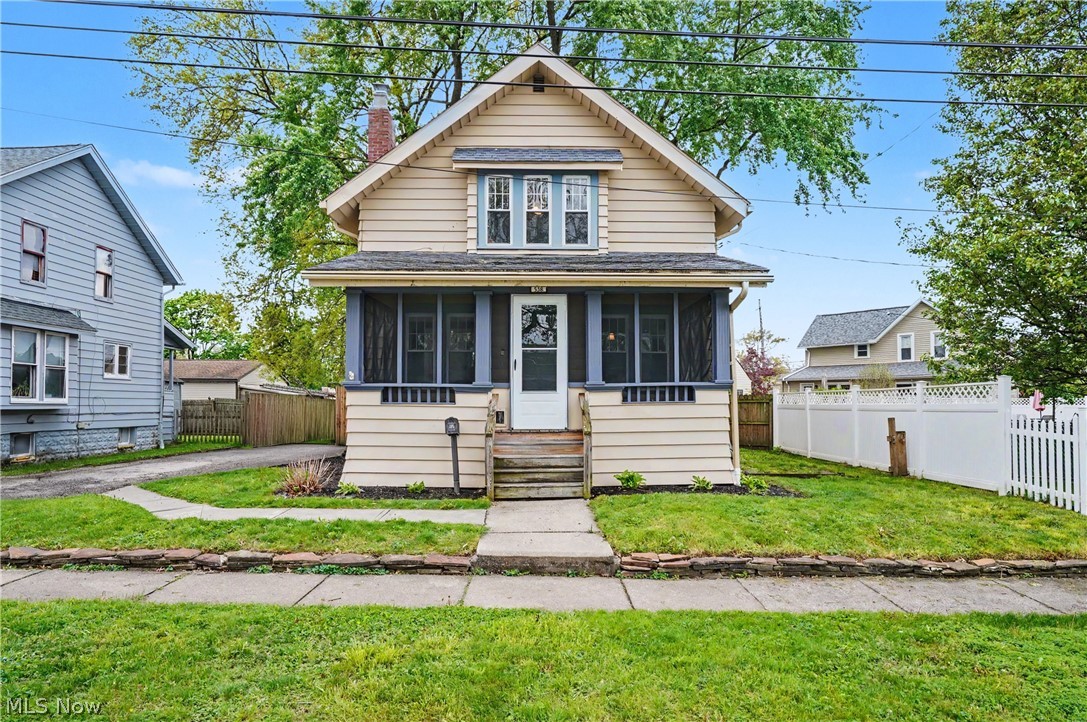
Charming is the perfect word to  describe this home. A spacious front screen porch has plenty  of room to enjoy the outdoors. The formal living and formal dining are open and bright with beautiful hardwood floors. The galley kitchen has a back door to access the huge deck porch overlooking the privacy fenced back yard and shed. The master bedroom is 15 x 13 with two closets. The third room used as a bedroom does not have a built in closet. According to the previous listing updates done within approximately the past 10 years includes: electric panel, furnace, HW tank, newer roof and windows. The basement was waterproofed at one time with a sump pump. It's an ideal Cuyahoga Falls location within walking distance to the Natatorium, downtown events, restaurants, shopping and the bus line. The new owner will enjoy the reasonably priced CFalls utilities and the first year home warranty.
#5206542

Cuyahoga Falls

538 Stow Avenue

3 Beds

1 Baths

1,050 Sq.Ft.

$173,000

MLS#: 5206542
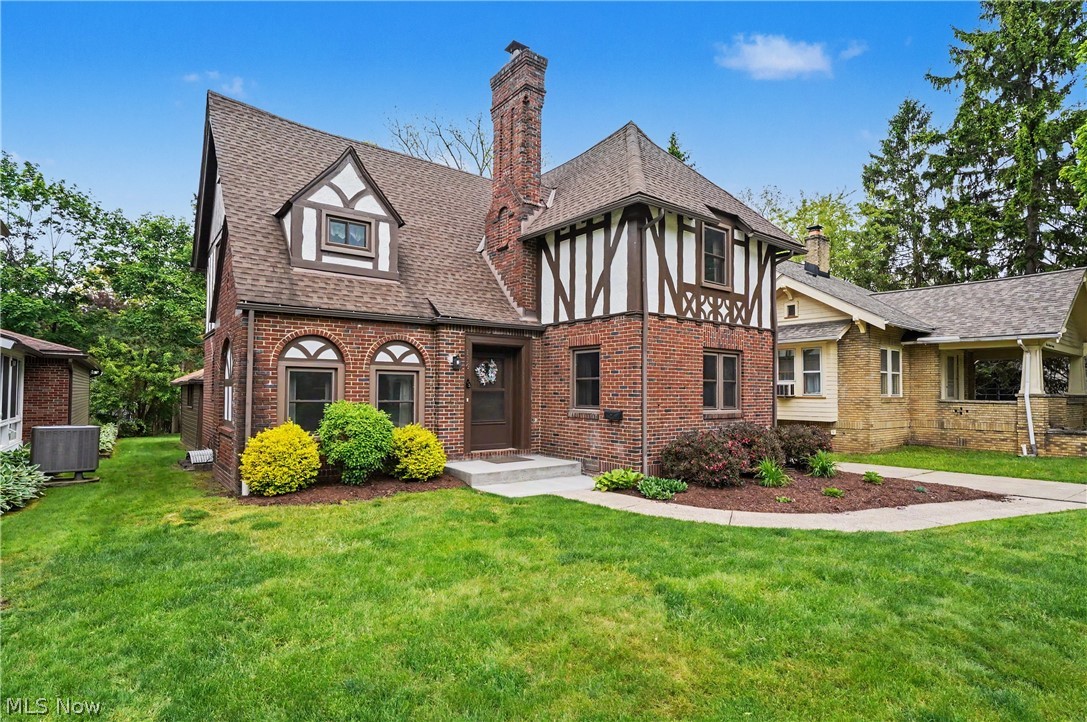
Visit this Exceptional Brick English Tudor Home situated in the Beautiful sought after Castle Park Neighborhood in West Akron. Sellers have updated and cared for this home since purchasing 20 years ago. Important updates include: Updated Kitchen in 2023 that included New Cabinet Doors, rebuild of all drawers, shelving, backsplash, beautiful Luxury Laminate Flooring, Microwave and Dishwasher. Other Stainless Appliances new in 2018. In 2023 same contractor remodeled 2nd Floor Bath with cutting edge materials. Same flooring as in kitchen was added to den/library. In 2024 Sellers tackled the finished basement with updates that included: remodel of full bath, replacement of drop ceiling, repainting and beautful plush carpeting, Plus, the newer Front loader Washer & Dryer are included in sale, along with all 2nd floor standing A/C units. Other improvements include: All Windows replaced in 2019 with quality Okna 800 series Windows. Dunrite Roof in 2014, Backyard Fencing in 2022, Upper part of exterior and garage repainted in 2025, along with full maintenance of living Room fireplace. In 2026 Living Room repainted and new Ceiling fans w/remotes added in Bedrooms. New Electrical Box in 2025. There's a breezy 3 Season Room between house &  2 Car Attached Garage. This Spectacular Home is ready to move in with Immediate Possession!
#5207795

Akron

116 Melbourne Avenue

3 Beds

2 Baths

2,703 Sq.Ft.

$269,900

MLS#: 5207795
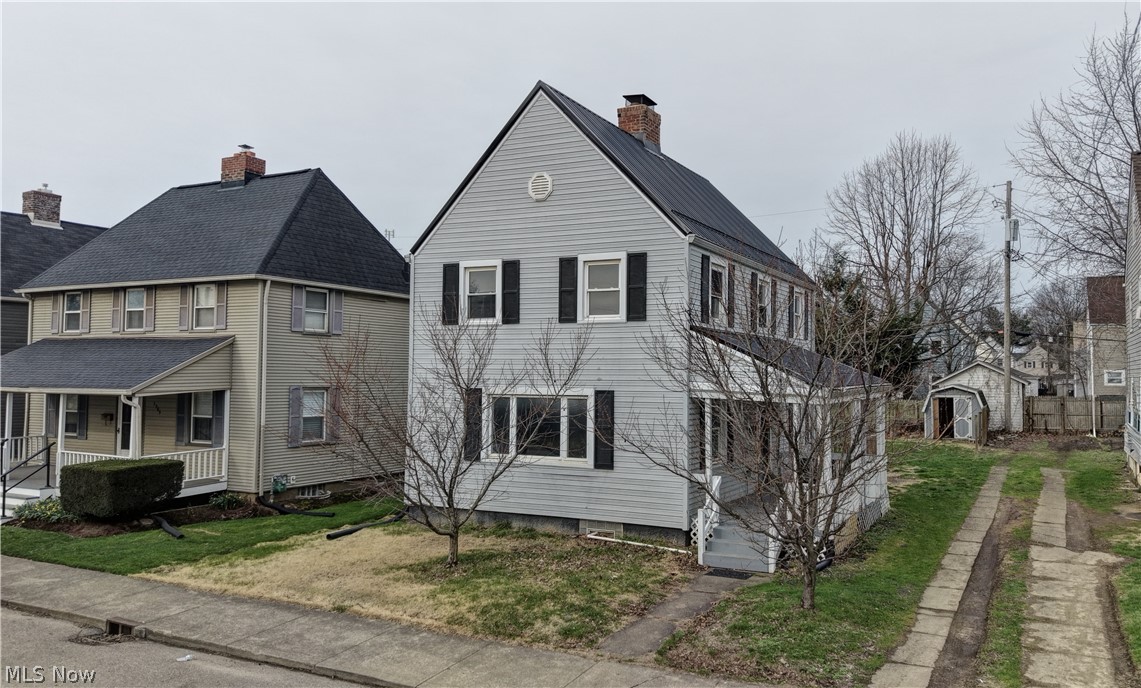
This single-family colonial feature three bedrooms and one full bathroom, offering 1,260 square feet of living space with a functional layout and spacious interior. The home sits on a 4,730 square foot lot and includes a full basement, forced-air gas heating, and durable vinyl siding with a metal roof. Fresh paint throughout. Ideal for an owner-occupant or investor, this property combines classic character with modern updates. Conveniently located within the Canton City School District.
#5206418

Canton

1379 Maryland Avenue SW

3 Beds

1 Baths

1,260 Sq.Ft.

$119,000

MLS#: 5206418
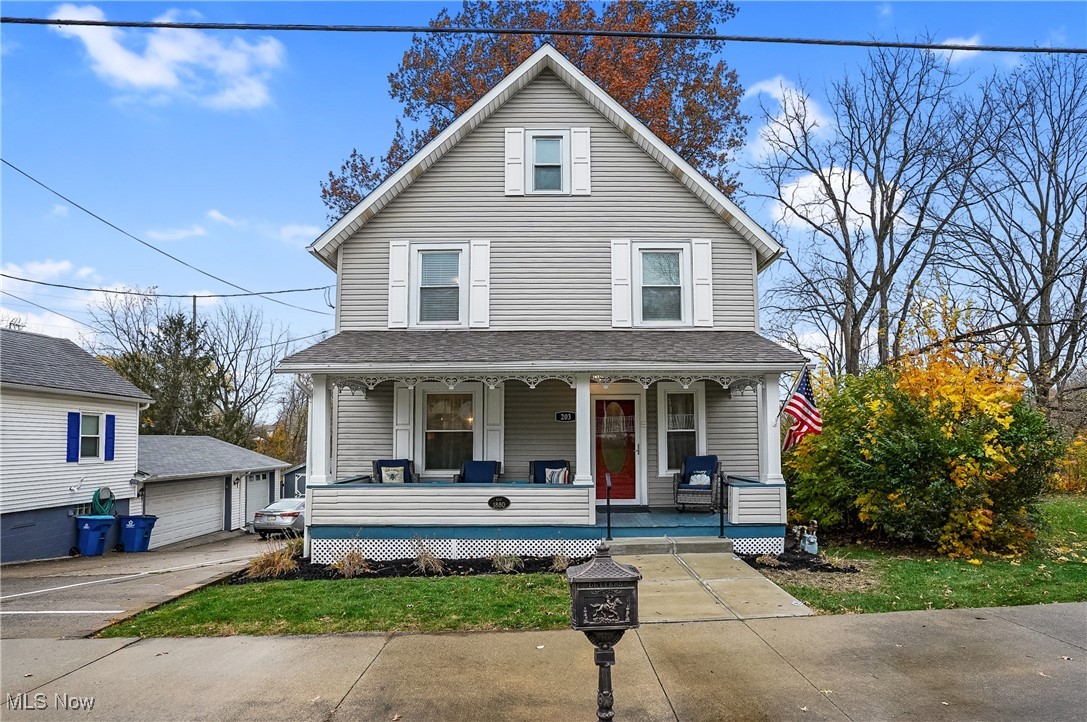
. Prepare to be impressed by this extraordinary Hartville Century Home. When a charming vintage Colonial meets extensive quality renovations with tasteful design and decor the results are WOW. From the spacious foyer which is a cozy sitting room with a beautiful open staircase to the second floor  and an open view into the formal living room with decorative columns and a pocket door leading into the formal dining room, in all of these rooms  you will find gorgeous natural woodwork and luxury vinyl floors throughout. The kitchen is clean and bright. It was gutted and completely replaced with white cabinets, granite counters, creamy backsplash and all new stainless appliances. The full bathroom was also completely remodeled and includes a lovely vanity, a two person jetted tub and a separate shower. There is new carpet and paint in the  three bedrooms on the second floor. The third floor was finished as game room with a computerized fan to cool in the summer and a wall heater to warm in the winter!  The  third floor pool table, foosball table and treadmill can be included if desired. The basement is open and clean and bright with access to the garage and a separate door to  walkout to the back. All original plumbing supply and waste lines replaced with modern material. New HVAC, custom blinds throughout, two water heaters, refreshed landscaping and privacy fence. Single car garage, shared driveway. New roof installed on house in May of 2026. Conveniently located, must see!
#5171471

Hartville

203 N Prospect Avenue

3 Beds

1 Baths

1,680 Sq.Ft.

$219,000

MLS#: 5171471
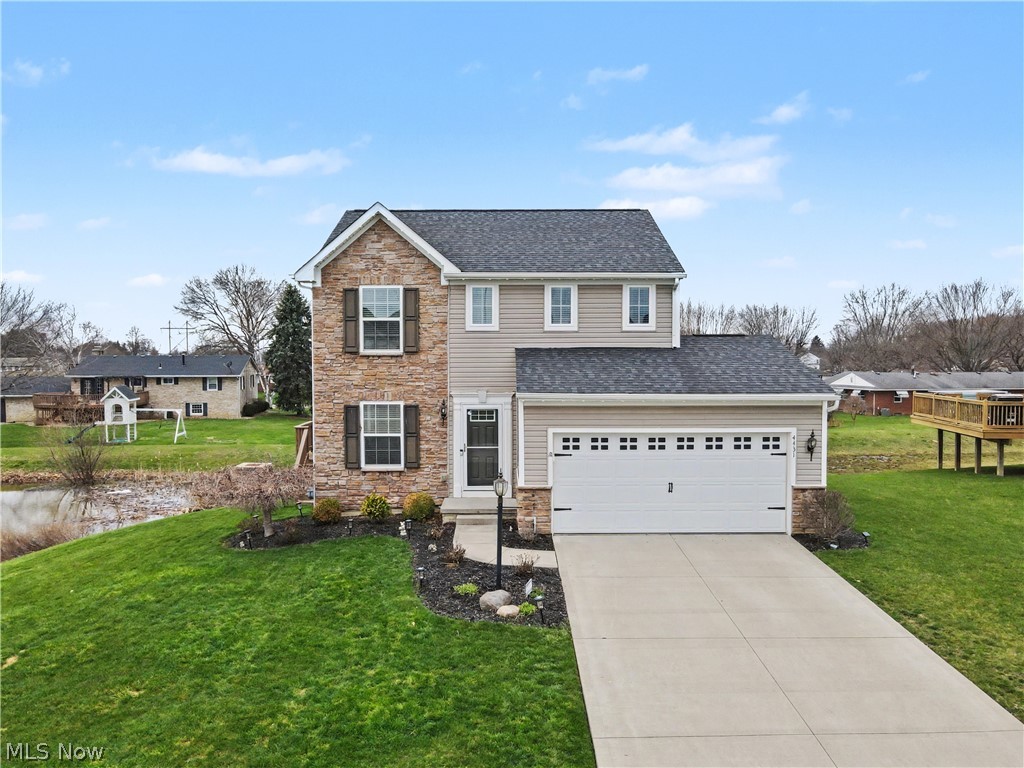
Welcome to this beautiful colonial style home located in Perry Township. As you make your way inside the open concept of a spacious living room that flows into the eat in kitchen. Off the kitchen you can make your way outside onto the deck that overlooks the back and side yard.  As you make your way back inside, the laundry room is conveniently located on the first floor that could also  with a half bath right around the corner. Heading downstairs, you have a large open space that can be finished to give you an additional living area. Upstairs features three bedrooms alongside two full baths. This home is move in ready and just needs you to make it yours. Call to schedule your private showing today !
#5195472

Massillon

4431 Babylon Avenue SW

3 Beds

2 Baths

1,400 Sq.Ft.

$269,900

MLS#: 5195472
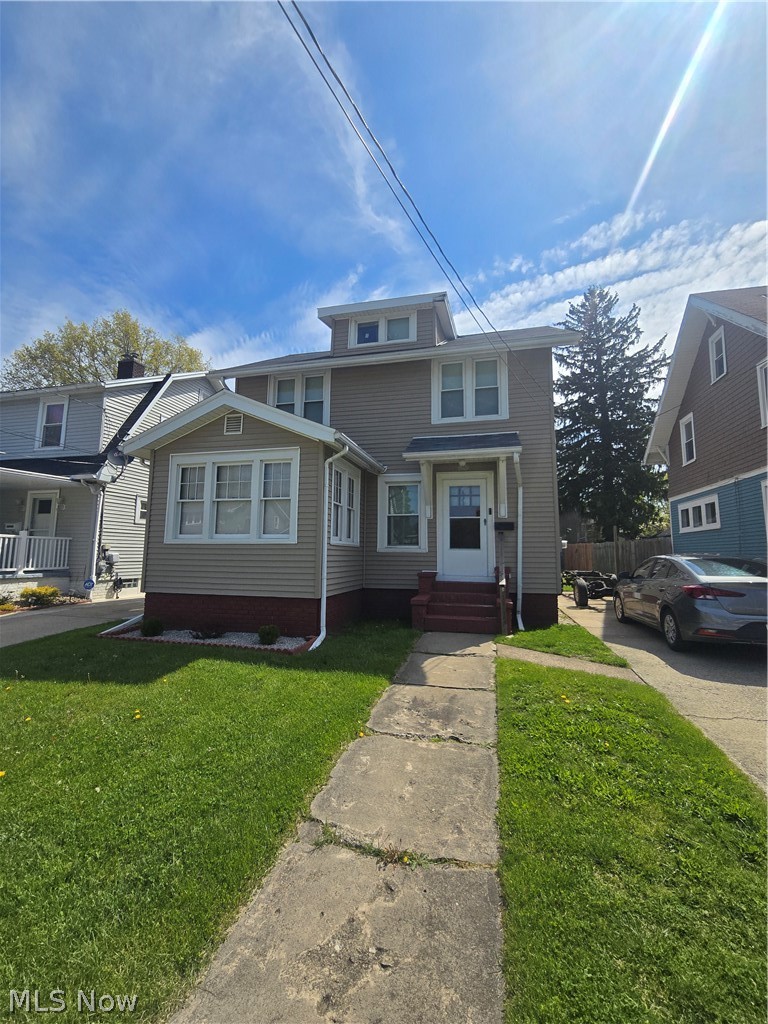
Welcome to 5202 Samuel Ave in Ashtabula, a charming home that offers comfort, space, and everyday functionality. This property features a welcoming layout with bright living areas and a natural flow that makes it easy to settle in and feel at home. The kitchen offers plenty of cabinet and counter space. Bedrooms are well sized with good closet space.  Step outside to enjoy a covered porch and backyard space that is perfect for relaxing, entertaining, or creating your own outdoor setup.
#5206873

Ashtabula

5202 Samuel Avenue

3 Beds

1 Baths

1,300 Sq.Ft.

$138,500

MLS#: 5206873
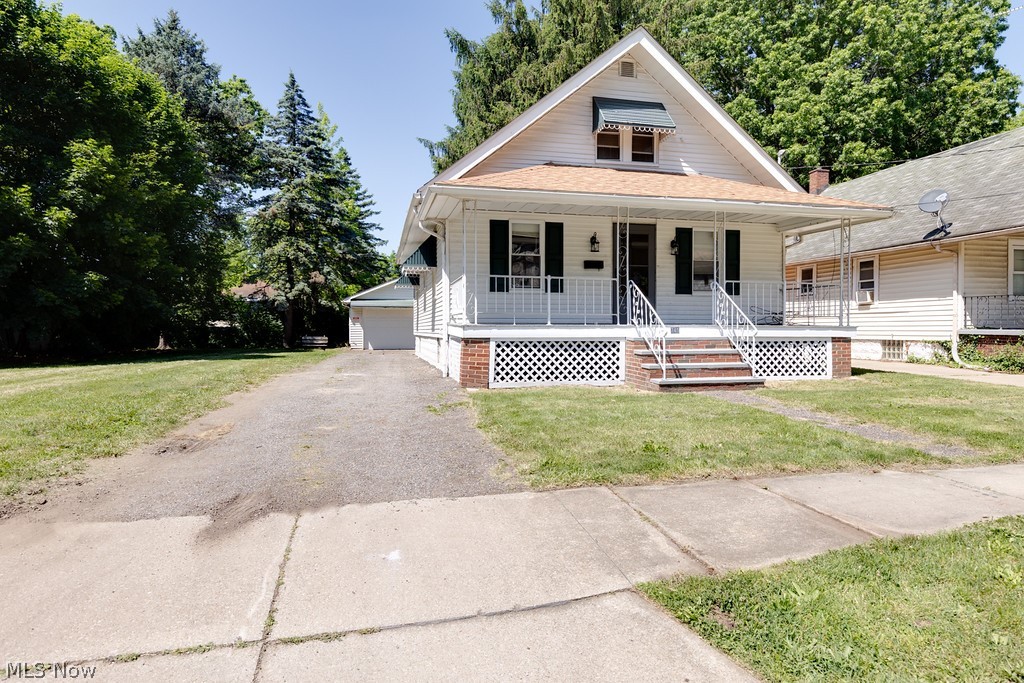
Welcome to this beautifully renovated cape cod home. This 3 bedroom/1 bathroom has a newly updated kitchen on the main level equipped with; quartz countertops, new cabinets, and new flooring. The main level of the home has a completely updated bathroom, and is updated with new carpet and LVT flooring. The basement contains a new hot water tank and sump pump. The upstairs of the home has a recreational space and spare bedroom that has new carpet and fresh paint. The exterior features a new roof, 2- car garage, and a spacious lot great for animals, kids at play, or family gatherings.
Schedule your showing today
#5216002

Akron

745 Lafollette Street

3 Beds

1 Baths

N/A

$115,000

MLS#: 5216002
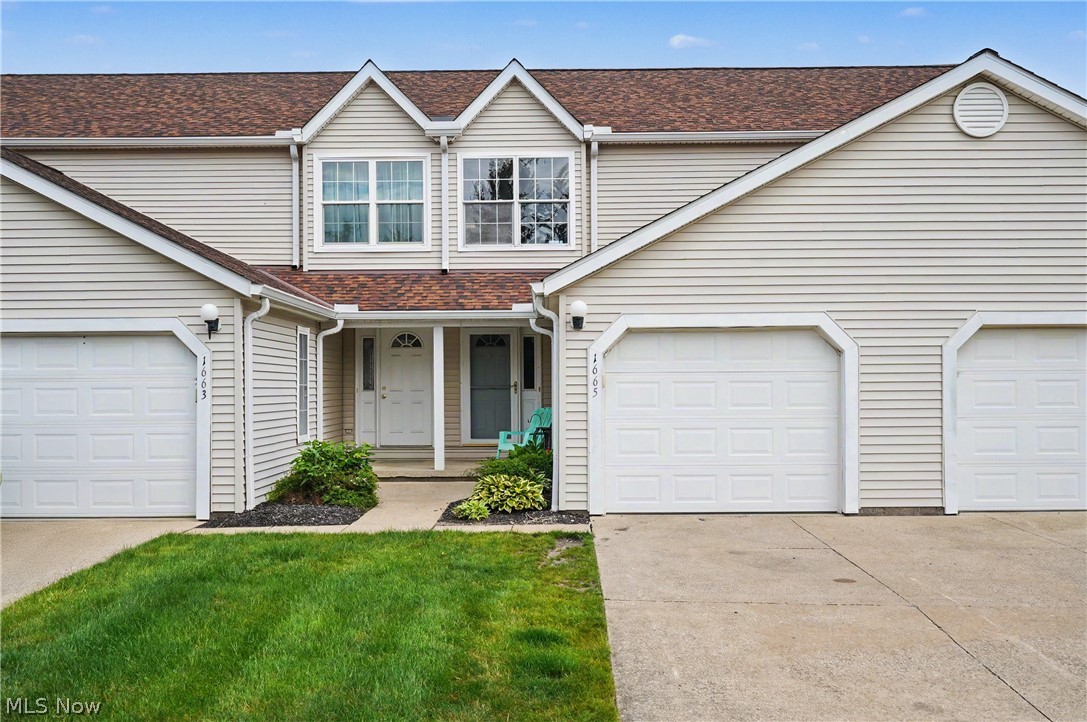
1665 Sugarbush Ct, Streetsboro, OH 44241 is a 2-bedroom, one and a half bathroom and 1 car garage townhouse style condominium with basement level in the desirable Maplewood community! This two-story cluster home offers a comfortable and functional floorplan with over 1,500 square feet of finished living space, including a partially finished basement with a spacious recreation room currently being used as the Primary 3rd bedroom and lower-level laundry area with a roughed-in 2nd full bathroom just awaiting your finishing. The bright main level features a welcoming view of the pond feature with fountain from the grand living room sliding glass door to the rear private sitting patio, perfect for relaxing and entertaining. The efficient layout of the kitchen with appliances included and new LVP luxury vinyl plank flooring throughout and opens to the living room. The carpeting does need to be replaced but Seller wanted the Buyer to pick out their choice of carpet oe more LVP and has been priced accordingly. The front entry and garage entry to the home include the half bath placed by this area for ease of use. Upstairs, you’ll find two generously sized bedrooms with vaulted ceilings and the full bath serving the bedrooms and a useful linen closet. Additional highlights include central air, ceiling fans, an attached 1-car garage, and low-maintenance living with HOA services covering exterior maintenance, landscaping, and snow removal. Conveniently located near shopping, dining, parks, and highway access in the Streetsboro School District. No leasing permitted. Schedule your private showing today! Much of the condominium has already been remodeled with flooring and paint but needs to be finished up by the Buyer at their convenience.
#5213474

Streetsboro

1665 Sugarbush Court

2 Beds

1 Baths

1,564 Sq.Ft.

$189,900

MLS#: 5213474
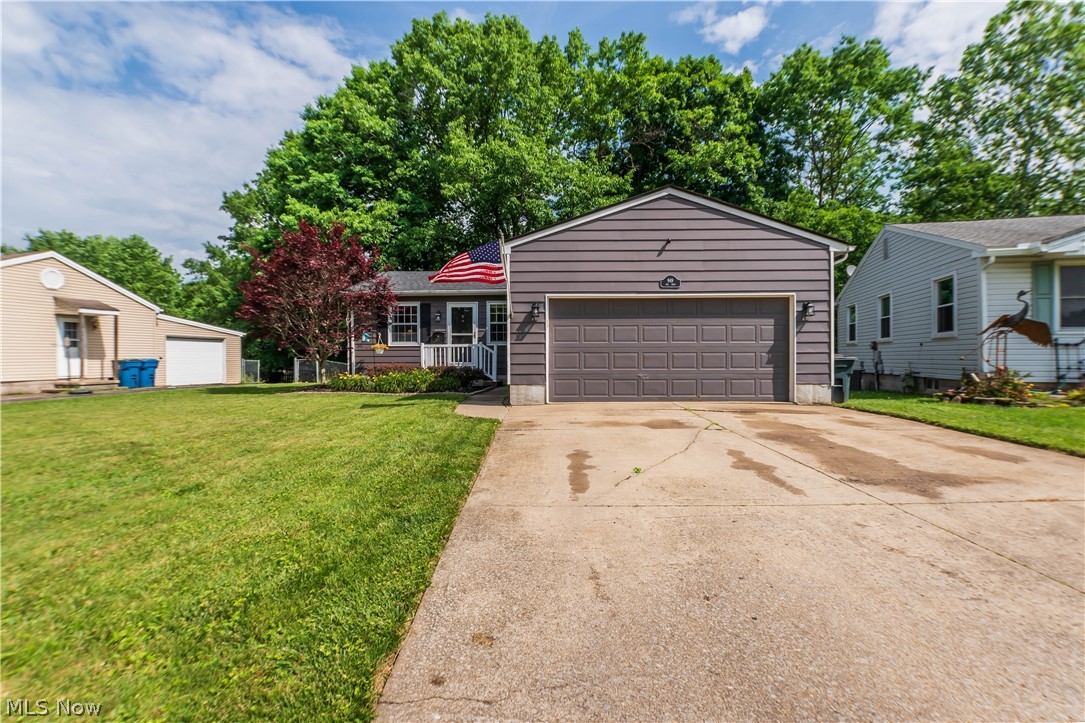
Welcome to this spacious ranch style home nestled in the heart of Hubbard. From the moment you go inside, you’ll appreciate the open, airy layout and convenient main floor living. Two of the three bedrooms and a full bathroom are located on the first floor, offering easy accessibility and functional everyday living. The finished lower level is a true bonus, featuring brand new LVT flooring throughout, fresh paint, and a second full bathroom and bedroom, ideal for a family room, home office, gym, or guest suite. Major updates completed last year include a new roof and a new rear deck, giving you peace of mind and outdoor living space for years to come. This home is move in ready.  Call today to schedule your private showing!
#5217318

Hubbard

949 Saul Drive

3 Beds

2 Baths

1,176 Sq.Ft.

$225,000

MLS#: 5217318

1 ... 244 245 246 247 248 ... 666
* Listings identified with the FMLS IDX logo come from FMLS and are held by brokerage firms other than the owner of this website. The listing brokerage is identified in any listing details. Information is deemed reliable but is not guaranteed. If you believe any FMLS listing contains material that infringes your copyrighted work please click here to review our DMCA policy and learn how to submit a takedown request. © 2024. First Multiple Listing Service, Inc.
 - property

Send a message

Message successfully sent.

Your message

What is 3 + 4 ?

Reason for contacting?

I agree to receive email communication and understand I can unsubscribe at any time.

I agree to be contacted by Tyson Sells Homes, LLC. via call, email, and text for real estate services. To opt out, you can reply 'stop' at any time or reply 'help' for assistance. You can also click the unsubscribe link in the emails. Message and data rates may apply. Message frequency may vary. Privacy Policy

Sign Out

Virtual Assistant

Would you like to take the next step with this property? We can help you schedule a showing or virtual tour, or send you more details.

Yes, I would like more information.

Thank You for Your Reply, One of Our Agents will contact you as soon as possible

No, maybe later.

Thank you, you can always contact me via email, phone number or through the contact form.

Realhub AI

Lucy - Your AI-Powered Realtor

Update Your Temporary Password

Personalize your search

Enter your email and we'll notify you immediately when new listings match what you're looking for.

or enter email address

Already have an account ? Login here

Continue your home search

I agree to receive communications and understand I can unsubscribe at any time.

I agree to be contacted by Tyson Sells Homes, LLC. via call, email, and text for real estate services. To opt out, you can reply 'stop' at any time or reply 'help' for assistance. You can also click the unsubscribe link in the emails. Message and data rates may apply. Message frequency may vary. Privacy Policy

Already have an account ? Login here

We use cookies

We use cookies primarily for analytics to enhance your experience. By accepting, you agree to our use of these cookies. You can manage your preferences or learn more about our cookies policy.
