
REALHUB is on fire today

Properties

Browse or get in touch to schedule a walkthrough.

  • Nearby me
Price range

Popular Features

Community Features

Association

Property Features

Waterfront

View

Exterior Features

Interior Features

Style

10000 properties match your criteria

Updated 1 minute ago

E-Alert name
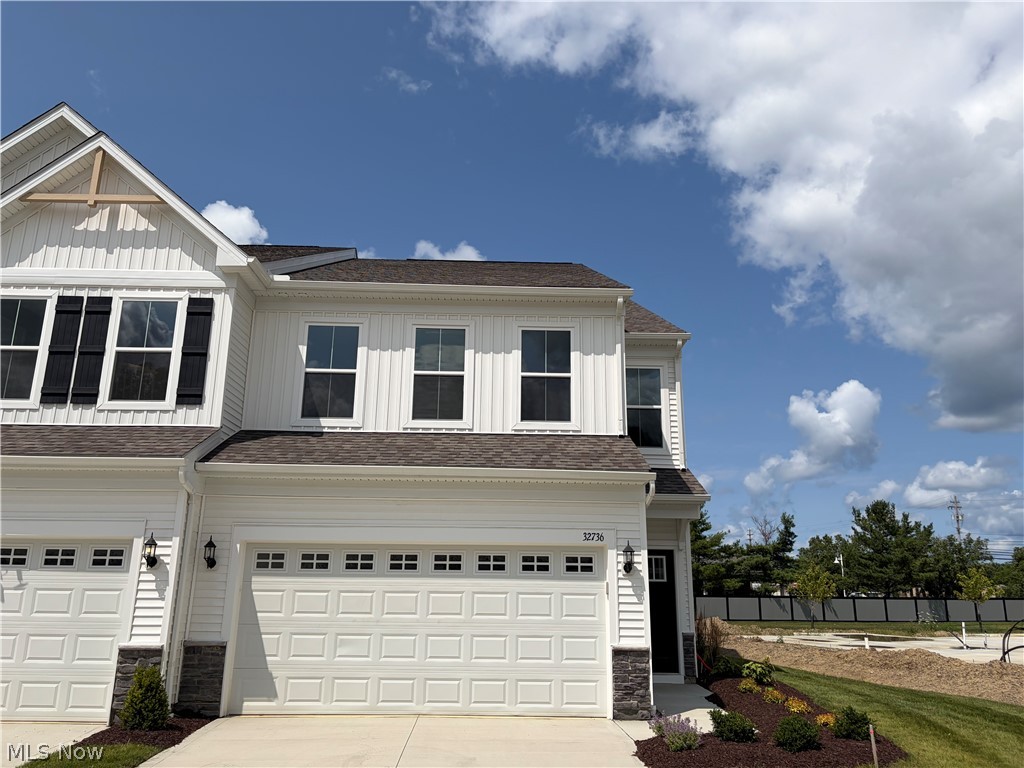
Price reduced
Step inside Sandridge Run’s sought-after Cascade floor plan. This thoughtfully designed home offers three 
bedrooms, two and a half baths, and an open-concept layout that creates a bright and inviting atmosphere. The 
spacious gathering room flows seamlessly into the sunroom, making it ideal for both everyday living and 
entertaining.  Enjoy luxury built-in appliances and a beautifully designed kitchen. The enlarged primary suite provides a private 
retreat, offering the perfect blend of comfort and relaxation.  Where convenience meets comfort, discover the place you’ll love to call home!
#5223314

Avon Lake

32736 Sandridge Run

3 Beds

2 Baths

2,067 Sq.Ft.

$450,000

MLS#: 5223314
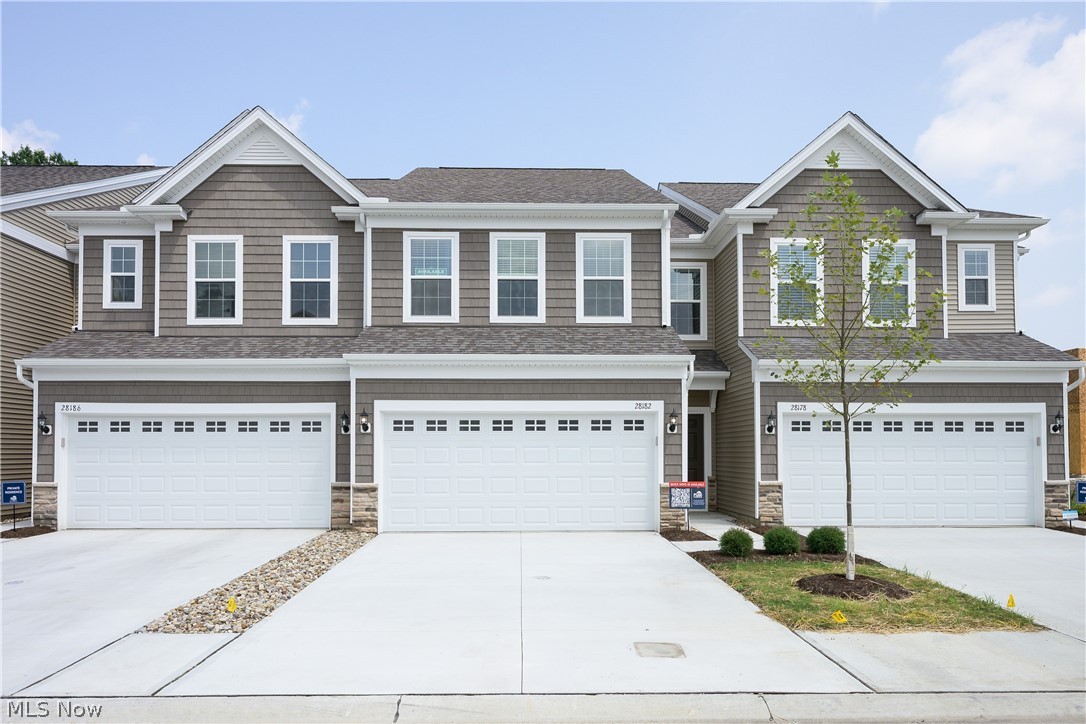
Price reduced
Experience luxury townhome living at Hope Pointe Place in Westlake. Only 3 minutes away from Crocker Park, enjoy an upscale metropolitan lifestyle with countless retail, dining, and recreational activities just a walk away. This new home construction community is located in the Westlake School District and is a mile from the Lake Erie shoreline. Our spacious Ashton floor plan at 28182 Zinfandel Ct offers the perfect blend of luxury and functionality—and this homesite is conveniently located near the community courtyard greenspace and mailboxes. The open concept main level features an entertainer’s kitchen, gathering room, café space, and sliding door access to a perfectly landscaped patio. With 3 bedrooms, 2.5 baths, and an attached two-car garage, our Life Tested Ashton floor plan ensures you have the space you need to live your dreams.
#5221615

Westlake

28182 Zinfandel Court

3 Beds

2 Baths

1,854 Sq.Ft.

$485,000

MLS#: 5221615
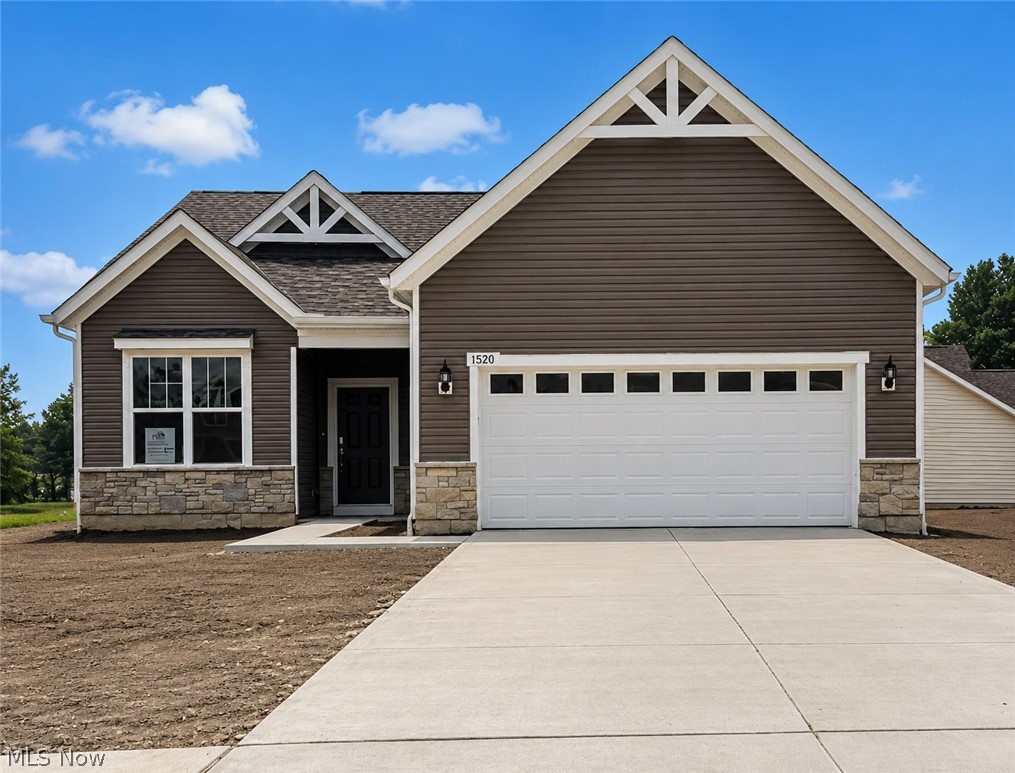
Price reduced
Beautiful Castle Rock ranch available in June in Montville Reserve.  The large kitchen is equipped with granite countertops and built-in stainless-steel appliances.  The kitchen is open to the café which leads out to a sunroom that is light and airy.  The beverage center makes the kitchen with a plethora of cabinets and a wine fridge—perfect for entertaining!   The gathering room has a corner gas fireplace for cool nights.  The owner’s suite is spacious and has upgraded countertops and a tile shower with frameless doors.    Landscaping and irrigation are included!  Don’t miss out on the easy-living lifestyle of Montville Reserve!
#5195970

Medina

6761 Montville Reserve Lane

2 Beds

2 Baths

1,951 Sq.Ft.

$539,990

MLS#: 5195970
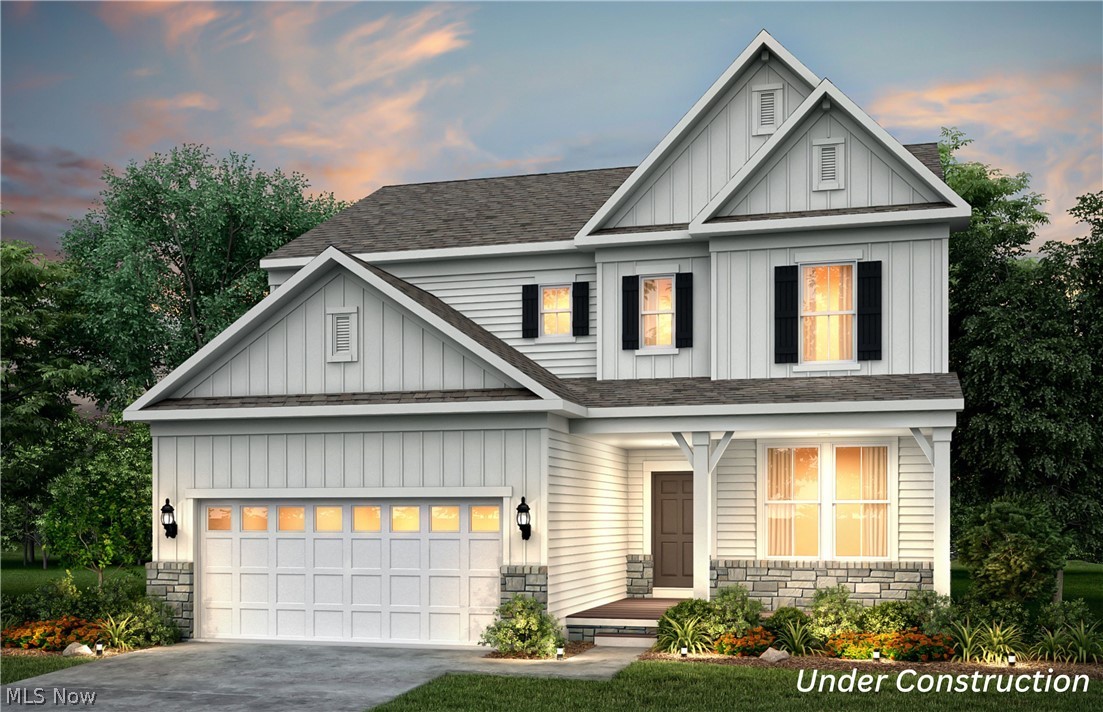
Price reduced
Move in this summer and enjoy a brand-new construction home. This home features a farmhouse style exterior with a covered front porch. Walking into the home, you’ll find a flex room that can be utilized as a home office. Beautiful LVP flooring flows throughout the first floor. The stunning kitchen with granite countertops overlooks the café and gathering room, which is perfect for entertaining. Upstairs you’ll find the owner’s suite with an ensuite bath and walk-in closet. Laundry will be an ease with second-floor laundry. Additional bedrooms include walk-in closets. Estimated completion June 2026.
#5209532

Green

3762 Kelli Terrace

4 Beds

2 Baths

2,453 Sq.Ft.

$465,000

MLS#: 5209532
Price reduced
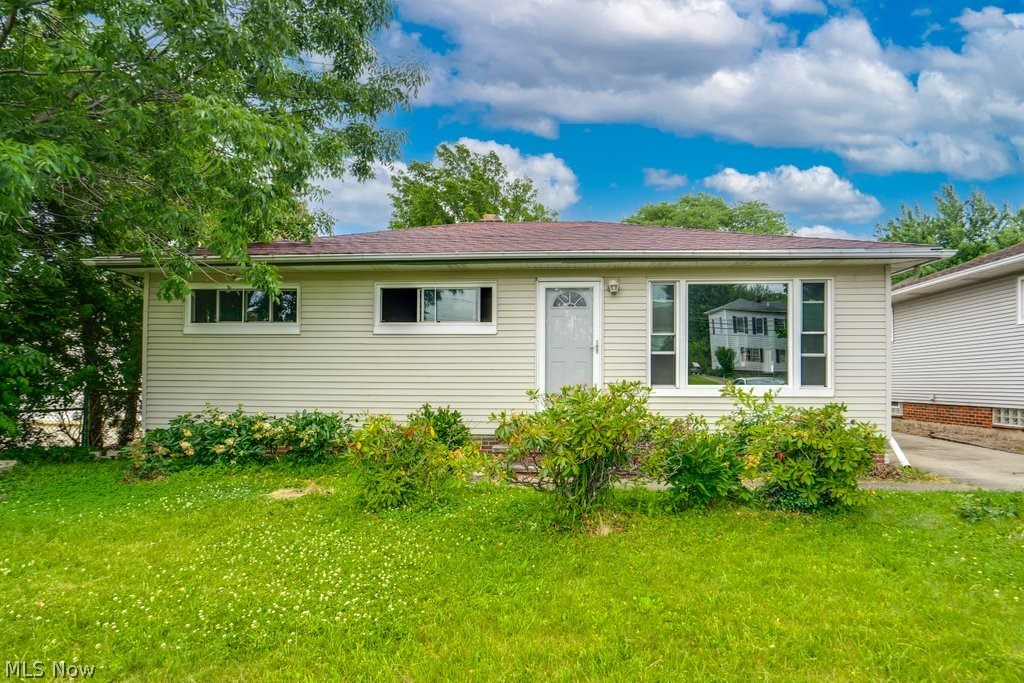
Move-in ready and beautifully updated ranch offering the perfect blend of style and comfort! Step inside to gorgeous refinished hardwood floors that flow throughout the main level. The fully renovated kitchen features modern finishes, ample cabinet space, and is ready for everyday living and entertaining. You'll also find updated light fixtures throughout the home, adding a fresh, contemporary feel.

The finished basement provides a large additional living space perfect for a rec room, media room, home office, or gym. Three generously sized bedrooms offer plenty of room for family or guests.

Outside, enjoy the fully fenced backyard—ideal for pets, kids, entertaining, or simply relaxing. This home has been thoughtfully updated and is truly move-in ready. Don't miss your opportunity to make it yours!
#5218458

Parma Heights

5833 Stumph Road

3 Beds

1 Baths

2,128 Sq.Ft.

$229,000

MLS#: 5218458
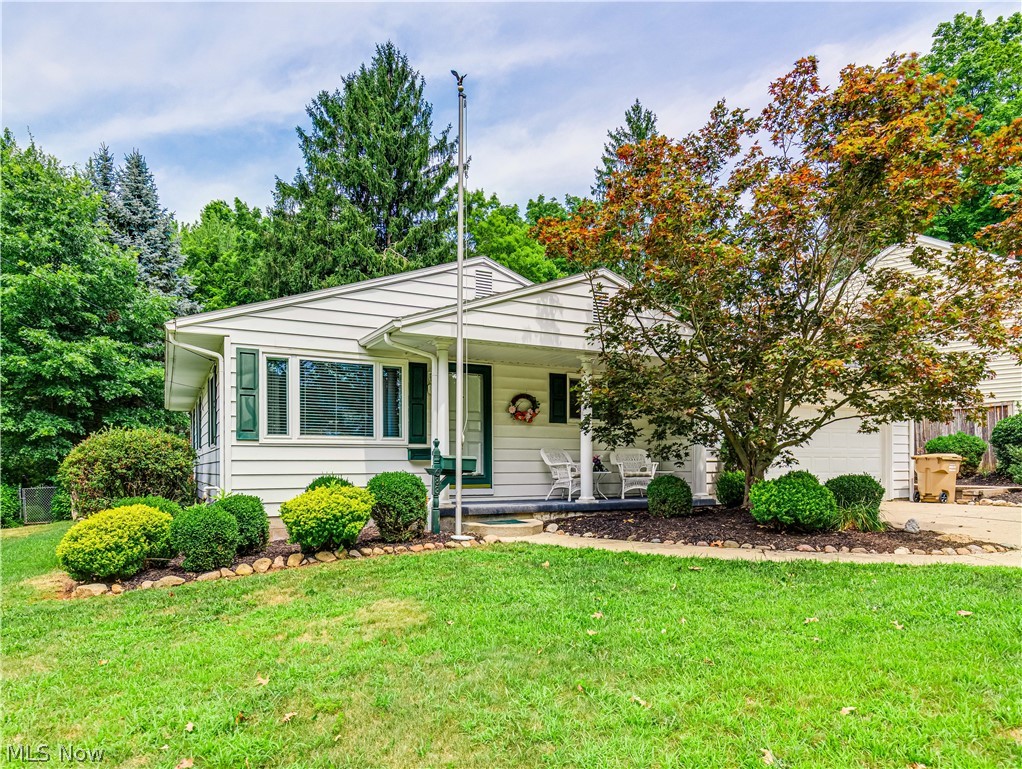
Here is a charming ranch that has been lovingly maintained by the same family  for over 50 years and it is in superior condition. It is light and bright with neutral decor throughout. The spacious living room leads into the eat in kitchen with a skylight, ceramic tile, newer appliances and plenty of cabinets. There are three bedroom, all with double closets and three full bathrooms! Custom blinds and window treatments throughout. The basement has a large rec room, full bath , an office and large unfinished side for laundry and storage. Exact dates for updates are not available but it appears that the roof, vinyl siding, windows and HVAC are all newer. There is a double wide concrete driveway leading to the two car attached garage. The backyard is fully fenced with a shed and a nice patio. Just across the street is a community park with a playground. This neighborhood is convenient to primary school, shopping and the highway. Must see!
#5229371

Cuyahoga Falls

683 Taylor Avenue

3 Beds

3 Baths

1,592 Sq.Ft.

$229,000

MLS#: 5229371
New on site today
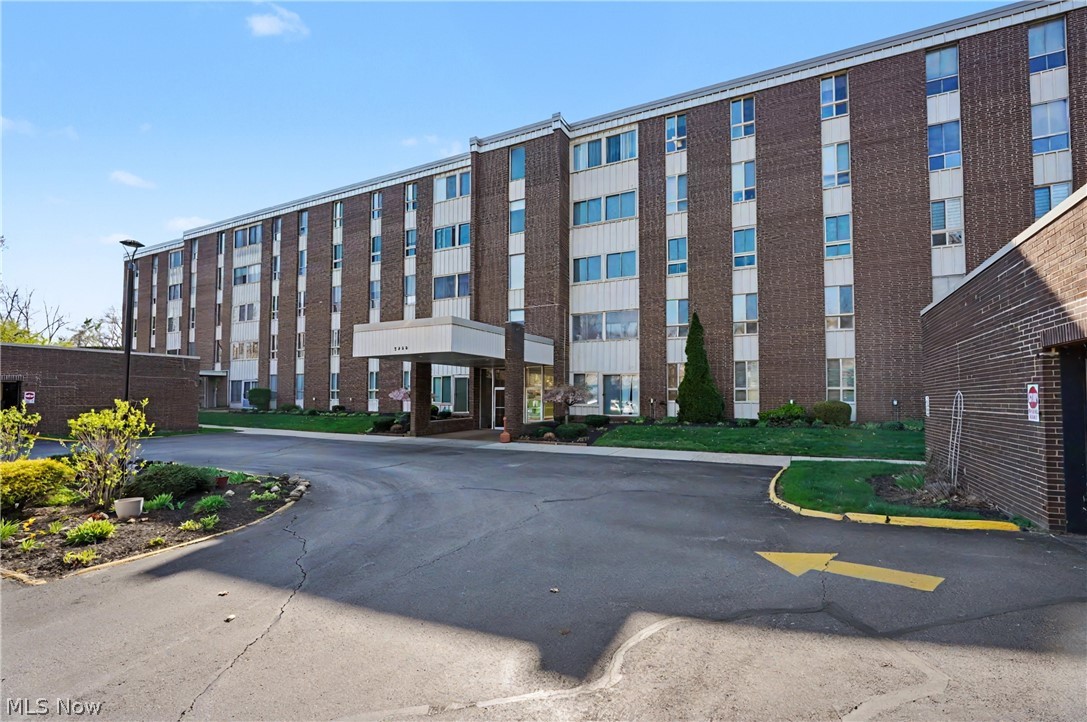
Dread raking the leaves this Fall and shoveling the snow this winter?  Let someone else do it!  Very nice 2 bedroom, 2 full bath condo at desirable, maintenance-free Silver Lake Towers is waiting for you.  Enter the condo and enjoy the open layout of the dining area and living room with sliders to the 3 seasons room to enjoy the seasons.  The applianced kitchen offers plenty of cabinet and counter space and there's even an eating area in the kitchen.  The spacious primary bedroom features a nice walk in closet and full bath with walk in shower.  The second bedroom with full bath are a bonus.  Garage space #12, storage unit #207 (located on the same floor as the condo).  Recent updates include kitchen flooring, kitchen ceiling lighting, dishwasher and walk in shower in primary bath.  Monthly fee includes ALL utilities including cable, WIFI, use of the heated outdoor pool, exercise room, etc.
#5230152

Stow

3064 Kent Road 207

2 Beds

2 Baths

753 Sq.Ft.

$117,000

MLS#: 5230152
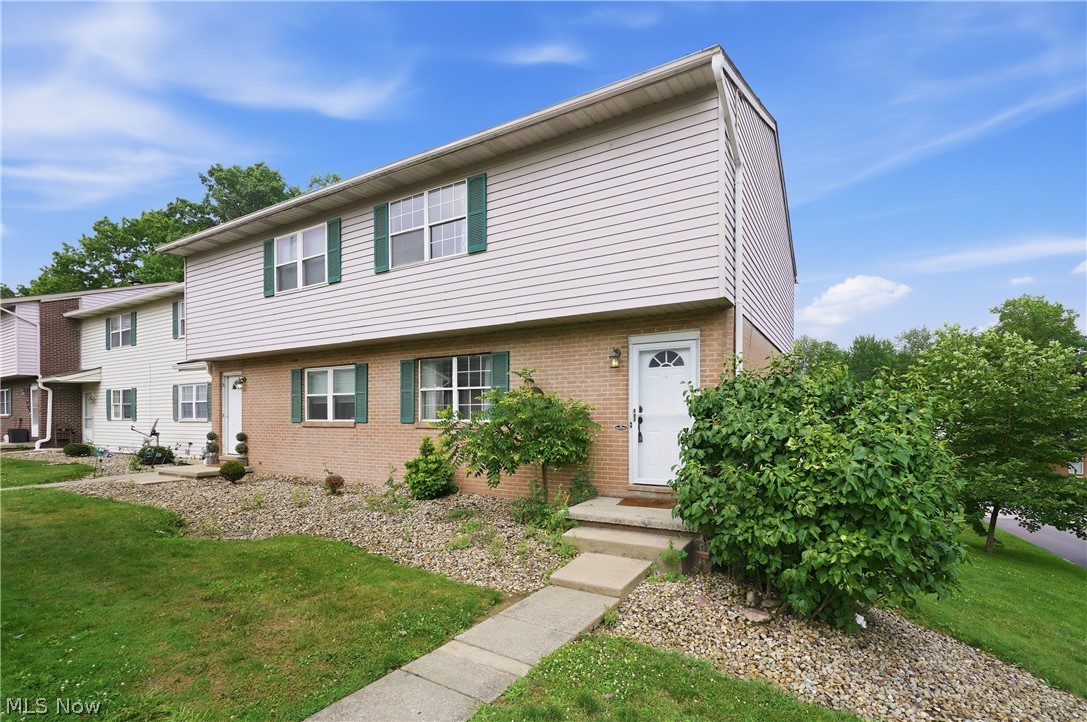
1326 Aarons Way #27, Kent, OH 44240 – Available for lease! This spacious and well-maintained townhouse offers 3 bedrooms, 1.5 bathrooms, and a partially finished basement providing additional living and storage space. The main level features a large living room, an eat-in kitchen with appliances included, and a convenient half bath. Upstairs you'll find three comfortable bedrooms and a full bathroom. The finished lower-level family room adds flexibility for a home office, media room, or recreation space, along with a dedicated laundry area complete with washer and dryer. The mechanicals are in the basement level. Additional amenities include water paid by HOA, central air, a detached garage, and off-street parking. Conveniently located near shopping, dining, parks, and Kent State University with easy access to major highways. Tenant responsible for all utilities except water, it is included. One-year lease minimum. Pets considered with owner approval. Minimum 12 month lease required and if Owner would consider less, the price would increase accordingly. All applicants must fill out a free application PRIOR to viewing the property as well as provide a month of income documentation. All applicants 18 and over must fill out a free application and answer the vetting questions. All Occupants must be on every application so we know what applications go together.
#5221600

Kent

1326 Aarons Way 27

3 Beds

1 Baths

1,995 Sq.Ft.

$2,000

MLS#: 5221600
Price reduced
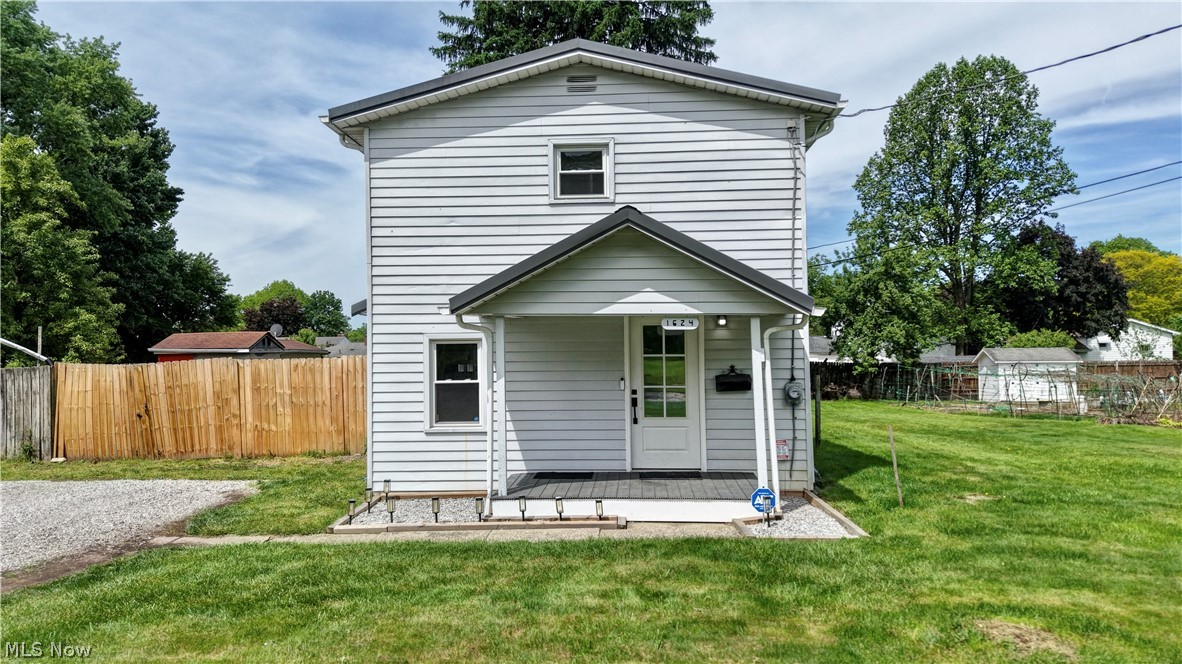
Charming and move-in ready Colonial featuring 3 bedrooms, 1 full bath. This updated home offers a bright, neutral interior with recessed lighting, an inviting living room with built-in window seating, and an open-concept kitchen with abundant white cabinetry for storage. Flexible first-floor bedroom layout is ideal for a home office or guest space. Upstairs includes spacious bedrooms with natural light and built-in character details. Situated on a generously sized lot with a fenced in backyard, and outdoor space perfect for entertaining or relaxing around a firepit. Conveniently located near shopping, schools, parks, and highway access.
#5211716

Akron

1624 Breiding Road

3 Beds

1 Baths

900 Sq.Ft.

$139,900

MLS#: 5211716
New on site 1 day ago
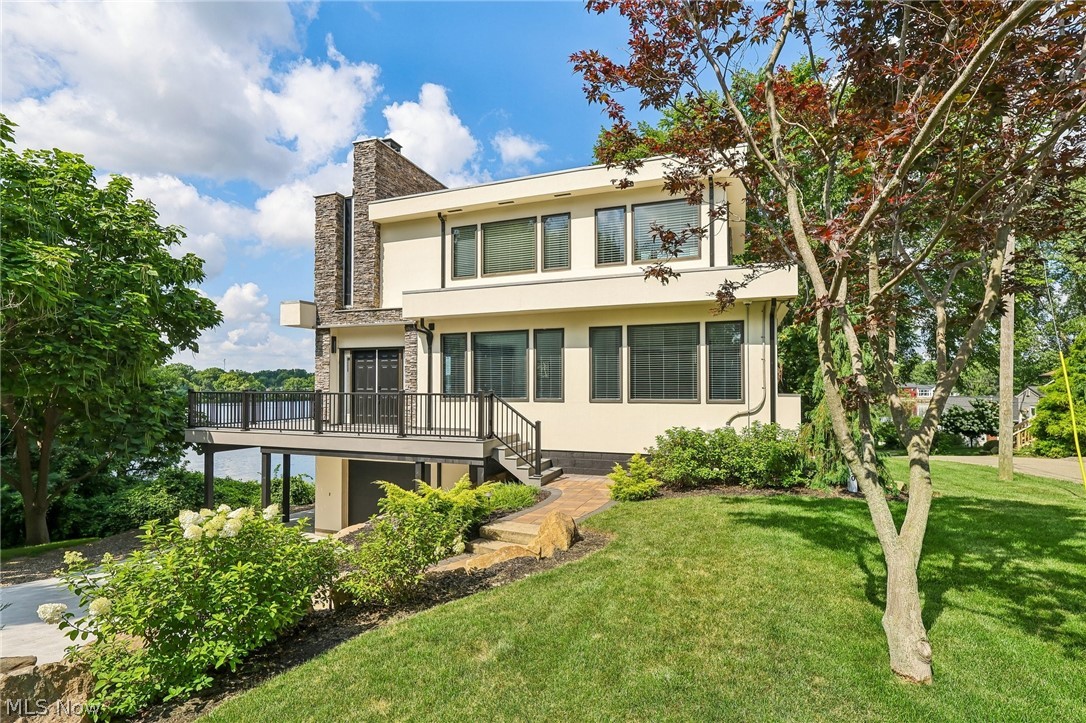
Enjoy beautiful lakefront views from this well-maintained contemporary home in the desirable Lake O'Springs community. Located on a quiet dead-end street in the highly rated Jackson Local School District, this move-in ready home offers 3 bedrooms, 3 full bathrooms, and an open main level filled with natural light, where expansive windows showcase the peaceful waterfront setting.

The spacious great room features a floor-to-ceiling stone wood-burning fireplace and flows into the updated kitchen with granite countertops, creating a comfortable and functional layout for everyday living and entertaining.

The upstairs primary suite serves as a private retreat with an adjoining morning room and large windows overlooking the lake. Two additional bedrooms and three full bathrooms provide plenty of space for family and guests. The walkout lower level includes an office, an additional bedroom with sliding glass doors to the backyard, and a full bathroom with a Jacuzzi tub. A lower-level patio provides another space to relax and enjoy the outdoors.

Thoughtfully updated in 2022, this home features a remodeled kitchen, fresh interior paint, newer carpet, and numerous additional interior updates. A new concrete driveway and wraparound deck were completed in 2026. The property consists of three parcels and, unlike many homes in Lake O'Springs, there is no HOA.

Whether you're looking for a full-time residence or a peaceful retreat to escape the pace of everyday life, this home offers beautiful lake views, thoughtful updates, and a setting you'll enjoy in every season.
#5231155

Canton

5490 Springlake Road NW

3 Beds

3 Baths

2,752 Sq.Ft.

$675,000

MLS#: 5231155
**Welcome to your private retreat on nearly 2 acres!**

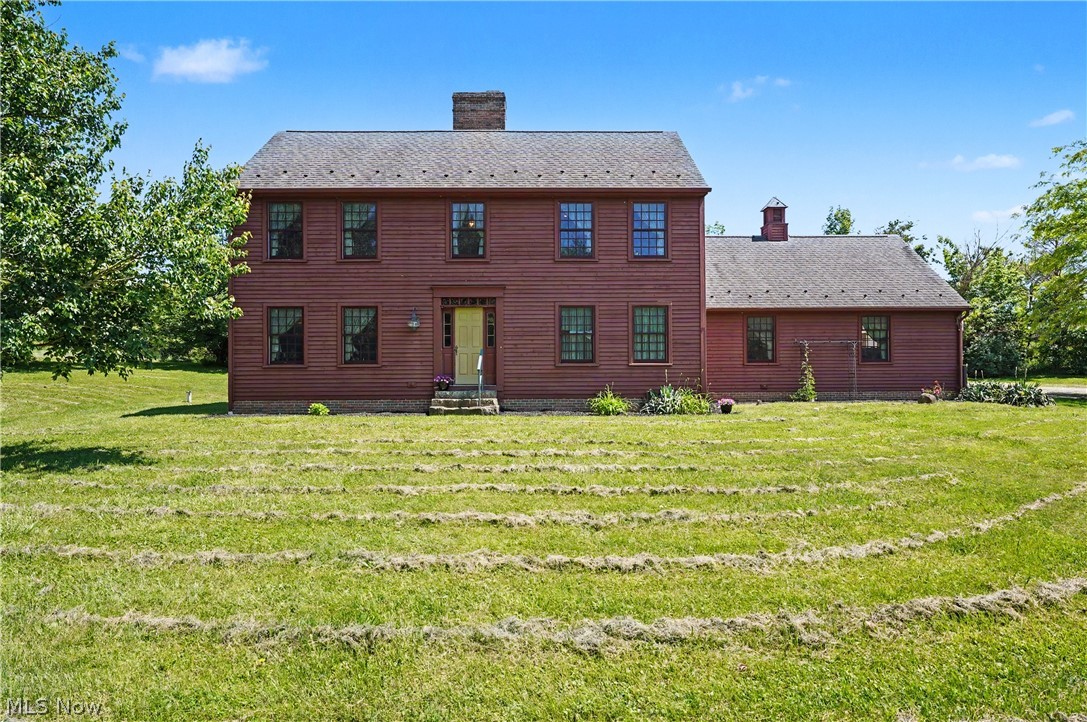
Nestled on a picturesque 1.97-acre lot surrounded by mature trees, this spacious home offers comfort, charm, and versatility throughout. Step into the inviting foyer, where you’re greeted by a beautiful living room to the left featuring wide-plank poplar hardwood floors and one of three cozy wood-burning fireplaces with a classic brick hearth.

To the right, a dedicated office with built-in shelving provides the perfect work-from-home space. The main level continues into a generous family room that flows seamlessly into a light-filled dining area with double French doors leading outdoors.

The kitchen is designed for both function and style, featuring Corian countertops, abundant cherry cabinetry, stainless steel appliances, and a convenient breakfast bar. A mudroom just off the kitchen provides easy access to the garage and first-floor laundry, while a full bath completes the main level.

Upstairs, you’ll find two spacious bedrooms, including a serene primary suite retreat complete with its own wood-burning fireplace. The ensuite bath features a tub/shower combo and an expansive walk-in closet.

The finished basement adds even more living space, offering a large recreation room, kitchenette, additional bedroom with closet, a bonus room (currently used as a bedroom), and a full bath—ideal for guests or entertaining.

Outside, enjoy peaceful, private surroundings with expansive green space, mature trees, and multiple outbuildings including two sheds and a chicken coop. Car enthusiasts and hobbyists will appreciate the **five garage spaces**, including a 2.5-car attached garage and a three-stall detached garage. A backup **whole-home generator** adds peace of mind year-round. Relax or entertain on the back deck under the pergola while taking in the serene backyard views.

**Don’t miss this unique opportunity—schedule your private showing today!**
#5215092

Paris

4622 Beechwood Avenue NE

3 Beds

4 Baths

3,628 Sq.Ft.

$422,500

MLS#: 5215092
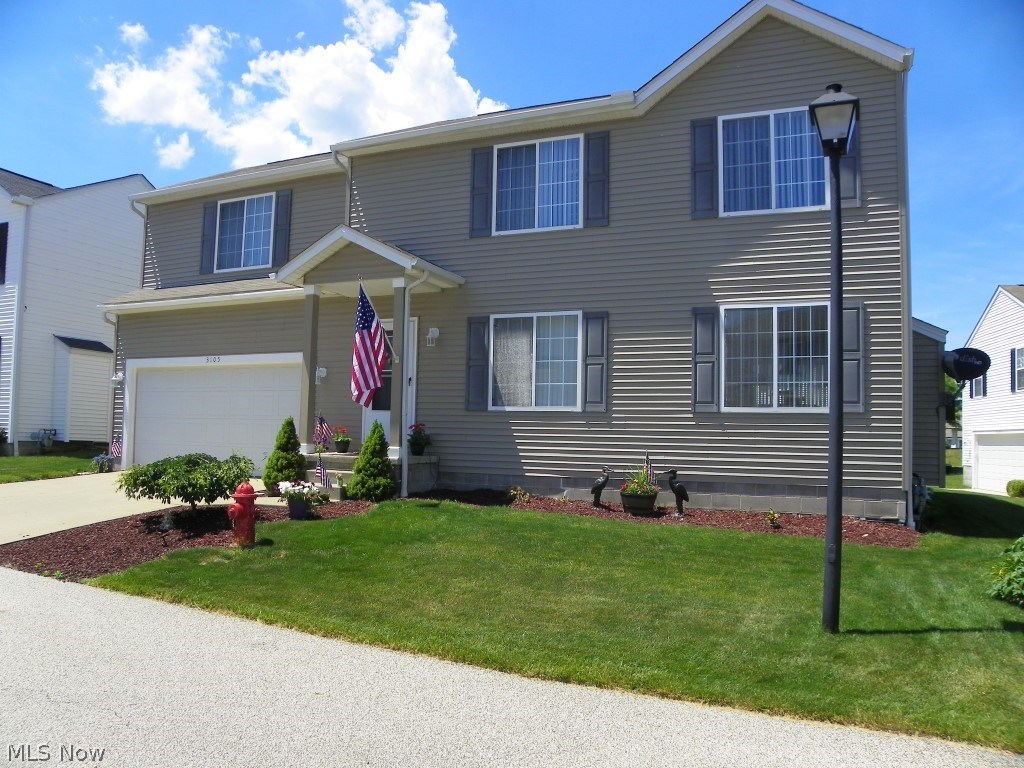
Absolute move in 3 bedroom/2.5 bath one owner colonial built 2002* Lovely & impeccable with 1656 sq. ft., (full 12 course unfinished basement), updated flooring, carpet & paint throughout*  Open floor plan starting with great room having gas log fireplace and open to dining room with slider to patio * Spacious fully applianced kitchen (microwave (2014), refrig, range, dishwasher & disposal), with plenty of cupboards & counter space and 1/2 bath complete first floor* Master bedroom with fan, walk in closet & master bath*  Bedroom #2 with fan & walk in closet*  Bedroom #3 with fan* Laundry on second floor with shut off valve (includes washer & dryer)* 2 car attached garage with opener*  Approx. 10x10 patio with lake view*  Cul de sac lot*  $50/month HOA fee covers trash & snow removal* Hot water heater (2015)*  Humdifier (2016)* Siding (2007)*  WDI inspection completed* Pretty neutral décor*  A pleasure to show!!
#3914271

Akron

3105 Ghent Court

3 Beds

2 Baths

1,656 Sq.Ft.

$139,900

MLS#: 3914271
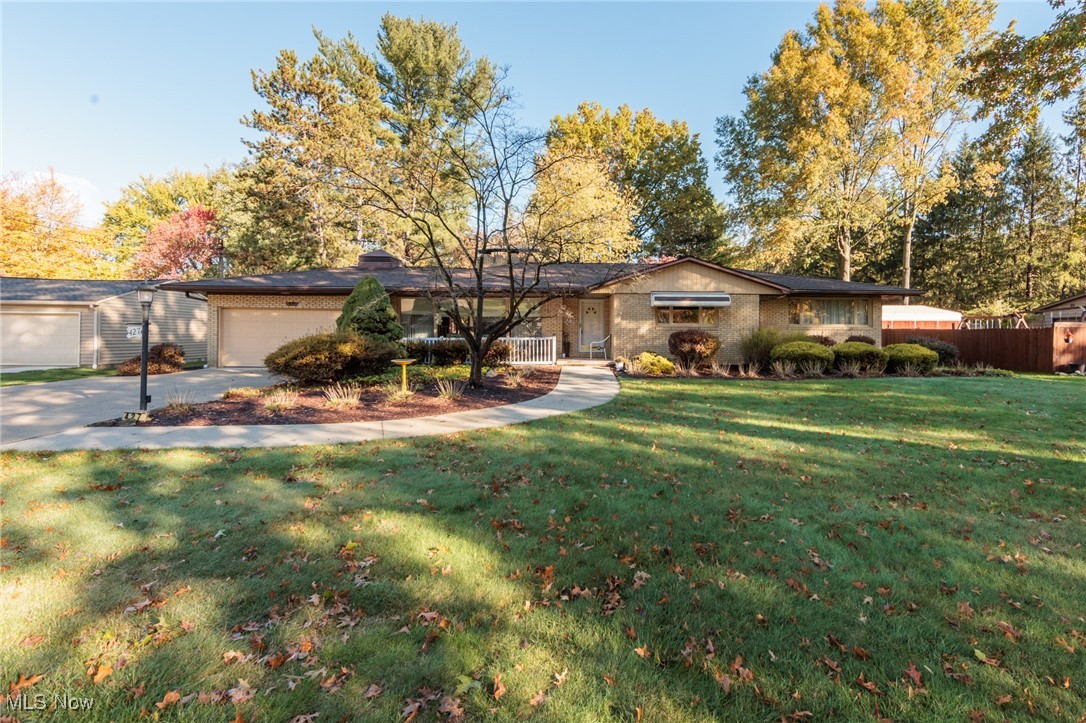
Charming 3-Bedroom Brick Ranch in Tallmadge
Welcome home to this well-maintained 3-bedroom, 2-full-bath brick ranch offering comfort, space, and easy living. Step inside to a ceramic foyer, welcoming sunken living room and a full-size dining area perfect for entertaining. The bright family room fills with natural light, creating a warm and inviting space for relaxation. The eat-in kitchen features cherry cabinets, full appliances, and easy-care ceramic tile flooring. Each bedroom offers plush carpeting and generous closet space, providing plenty of storage throughout. Enjoy the outdoors from the brick patio overlooking the spacious backyard. Additional highlights include a two-car garage, storage shed, and partial basement.

This low-maintenance ranch is move-in ready and waiting for you to make it your own!
#5168990

Tallmadge

427 Perry Road

3 Beds

2 Baths

1,970 Sq.Ft.

$279,900

MLS#: 5168990
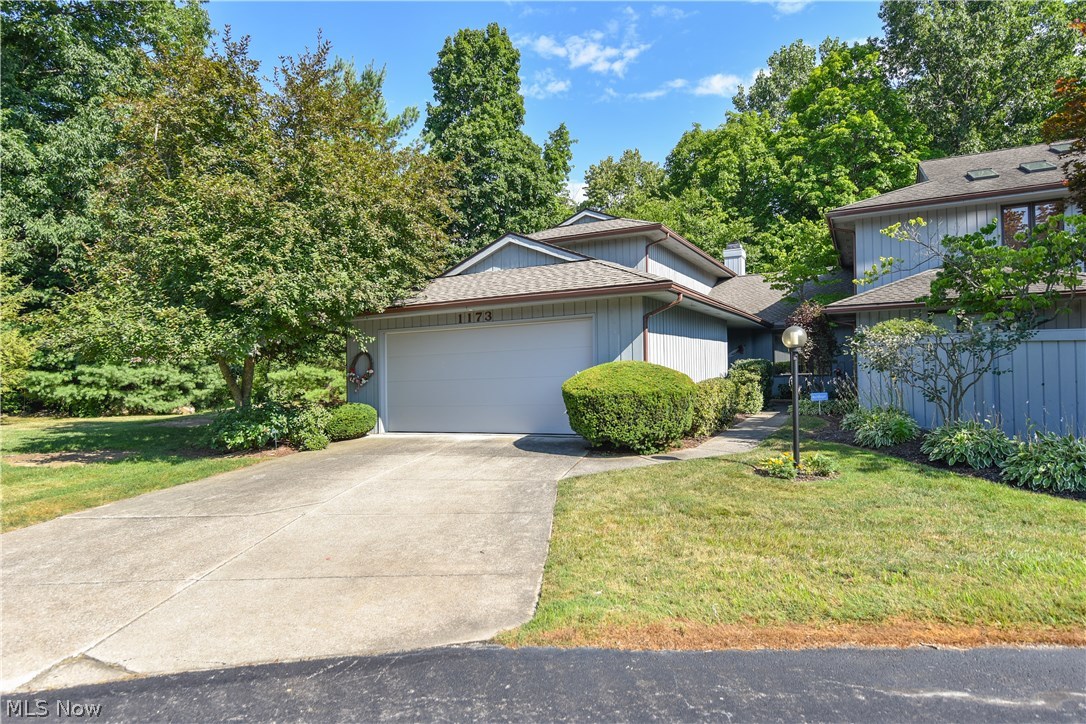
Very nice 3 bedroom condo in the Kames!  Extremely private with views of not other condos, but the ravine/woods from every window (except the kitchen)!  Very peaceful and serene.   Silver Lake Country Club golf course is just beyond the trees.  The positioning of this condo is very attractive as there is nice green space on the side.  Vaulted great room features fireplace, 3 skylights, newer laminate flooring and sliders to the 3 season sunroom and deck to enjoy the seasons, wildlife and gorgeous view.   Convenient first floor spacious master bedroom with 2 walk in closets and full bath including skylight for lots of light, double vanity, soaking tub and walk in shower. The applianced, eat in kitchen is good size.  The laundry and powder room complete the first floor.  Two additional bedrooms with nice closet space and full bath are on the second floor.  Updates include:  Laminate flooring in great room and master (2017) and newer flooring in powder room, Roof (approx. 2016), Furnace (
#4022074

Stow

1173 Inverness Lane 110

3 Beds

2 Baths

2,187 Sq.Ft.

$185,000

MLS#: 4022074
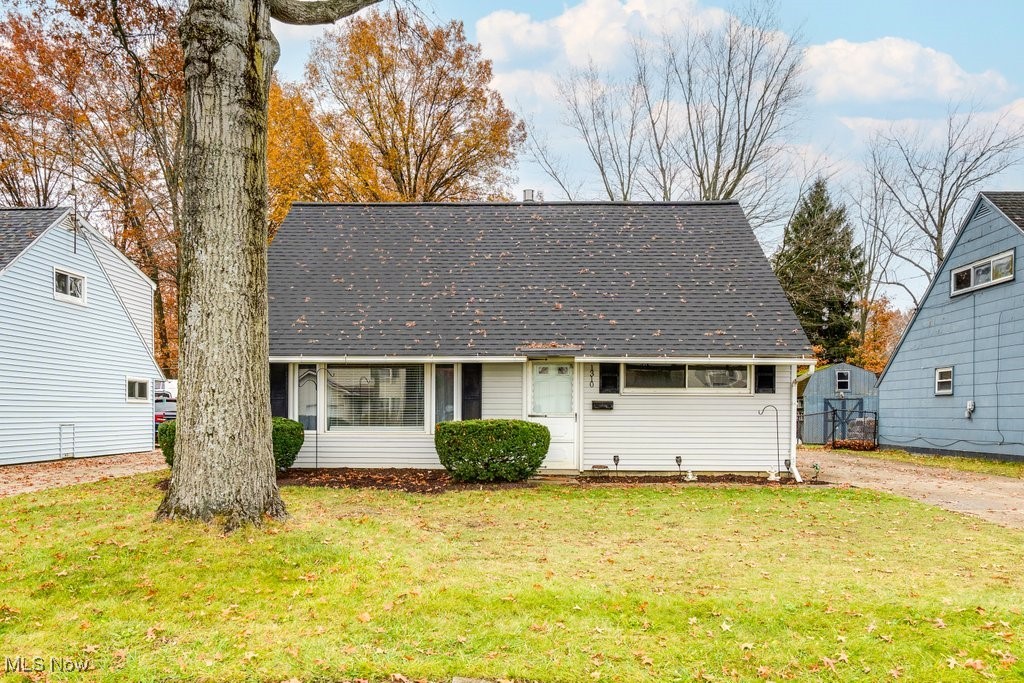
Welcome home to this charming and beautifully maintained Cape Cod. Offering 4 bedrooms, 1 full bath, and the convenience of first floor laundry. Recent updates include new electrical panel (2021), New furnace (2021), Updated light fixtures throughout, main sewer line replaced (2021), updated hardware and refreshed kitchen cabinets. This home offers comfort, convenience, and functionality, located just minutes from Downtown Cuyahoga Falls with plenty of shops, restaurants, breweries and more! For buyers piece of mind a one year America's Preferred Home Warranty is offered with the sale. Washer, dryer, refrigerator, microwave, range, and two window A/C units convey with the property.
#5172995

Cuyahoga Falls

1310 Munroe Falls Avenue

4 Beds

1 Baths

1,190 Sq.Ft.

$187,500

MLS#: 5172995

1 ... 248 249 250 251 252 ... 666
* Listings identified with the FMLS IDX logo come from FMLS and are held by brokerage firms other than the owner of this website. The listing brokerage is identified in any listing details. Information is deemed reliable but is not guaranteed. If you believe any FMLS listing contains material that infringes your copyrighted work please click here to review our DMCA policy and learn how to submit a takedown request. © 2024. First Multiple Listing Service, Inc.
 - property

Send a message

Message successfully sent.

Your message

What is 3 + 4 ?

Reason for contacting?

I agree to receive email communication and understand I can unsubscribe at any time.

I agree to be contacted by Tyson Sells Homes, LLC. via call, email, and text for real estate services. To opt out, you can reply 'stop' at any time or reply 'help' for assistance. You can also click the unsubscribe link in the emails. Message and data rates may apply. Message frequency may vary. Privacy Policy

Sign Out

Virtual Assistant

Would you like to take the next step with this property? We can help you schedule a showing or virtual tour, or send you more details.

Yes, I would like more information.

Thank You for Your Reply, One of Our Agents will contact you as soon as possible

No, maybe later.

Thank you, you can always contact me via email, phone number or through the contact form.

Realhub AI

Lucy - Your AI-Powered Realtor

Update Your Temporary Password

Personalize your search

Enter your email and we'll notify you immediately when new listings match what you're looking for.

or enter email address

Already have an account ? Login here

Continue your home search

I agree to receive communications and understand I can unsubscribe at any time.

I agree to be contacted by Tyson Sells Homes, LLC. via call, email, and text for real estate services. To opt out, you can reply 'stop' at any time or reply 'help' for assistance. You can also click the unsubscribe link in the emails. Message and data rates may apply. Message frequency may vary. Privacy Policy

Already have an account ? Login here

We use cookies

We use cookies primarily for analytics to enhance your experience. By accepting, you agree to our use of these cookies. You can manage your preferences or learn more about our cookies policy.
