
REALHUB is on fire today

Properties

Browse or get in touch to schedule a walkthrough.

  • Nearby me
Price range

Popular Features

Community Features

Association

Property Features

Waterfront

View

Exterior Features

Interior Features

Style

10000 properties match your criteria

Updated 1 minute ago

E-Alert name
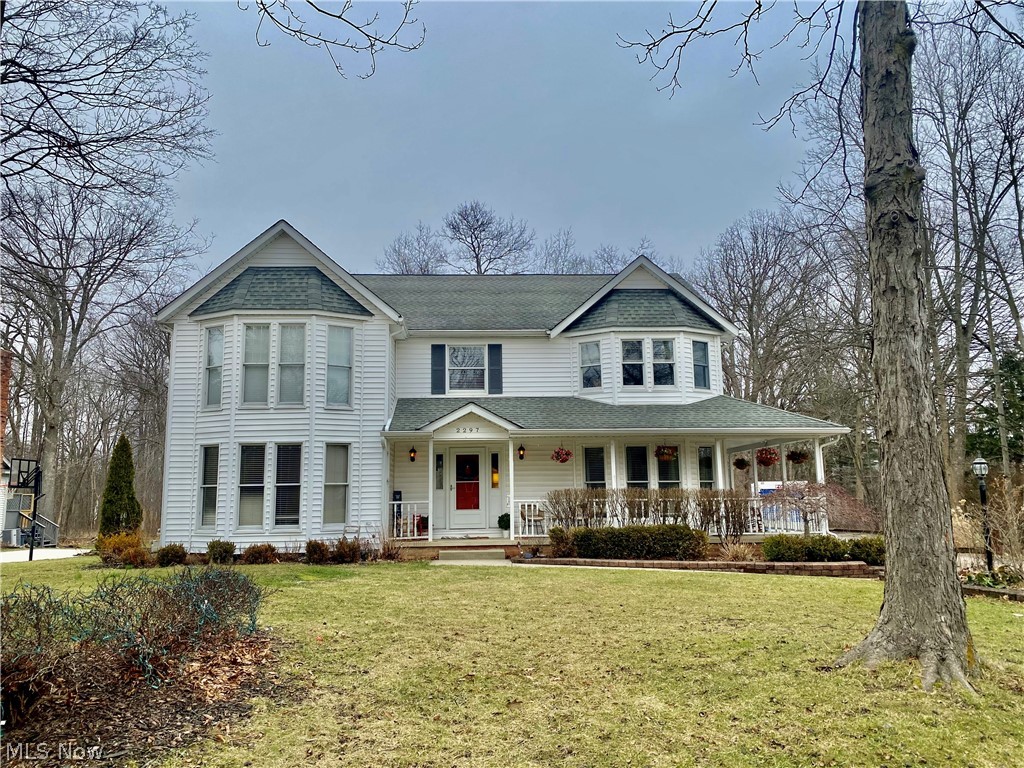
Welcome to this beautifully updated 4-bedroom, 3.5-bath home in the desirable Hudson Park Estates community, featuring neighborhood amenities including a pool, tennis and pickleball courts, playground, clubhouse, and more—all within the highly rated Hudson School District. Offering 3,320 sq ft, this move-in-ready home features fresh paint and new flooring throughout, a fully renovated kitchen (2023) with quartz countertops and all new appliances, and a stunning primary suite with updated bath and added his-and-hers closets (2023). Three additional generously sized bedrooms provide plenty of room for family and guests.

Additional highlights include first-floor laundry, a 3-car garage, and a fenced backyard (2023) perfect for outdoor enjoyment. Major mechanical update includes a new furnace (2025) for added peace of mind.

Located minutes from historic downtown Hudson, parks, shopping, and dining, this move-in-ready home offers the perfect combination of space, updates, and location. This home will not last long, schedule your private showing today!
#5188044

Hudson

2297 Olde Farm Lane

4 Beds

3 Baths

4,120 Sq.Ft.

$649,900

MLS#: 5188044
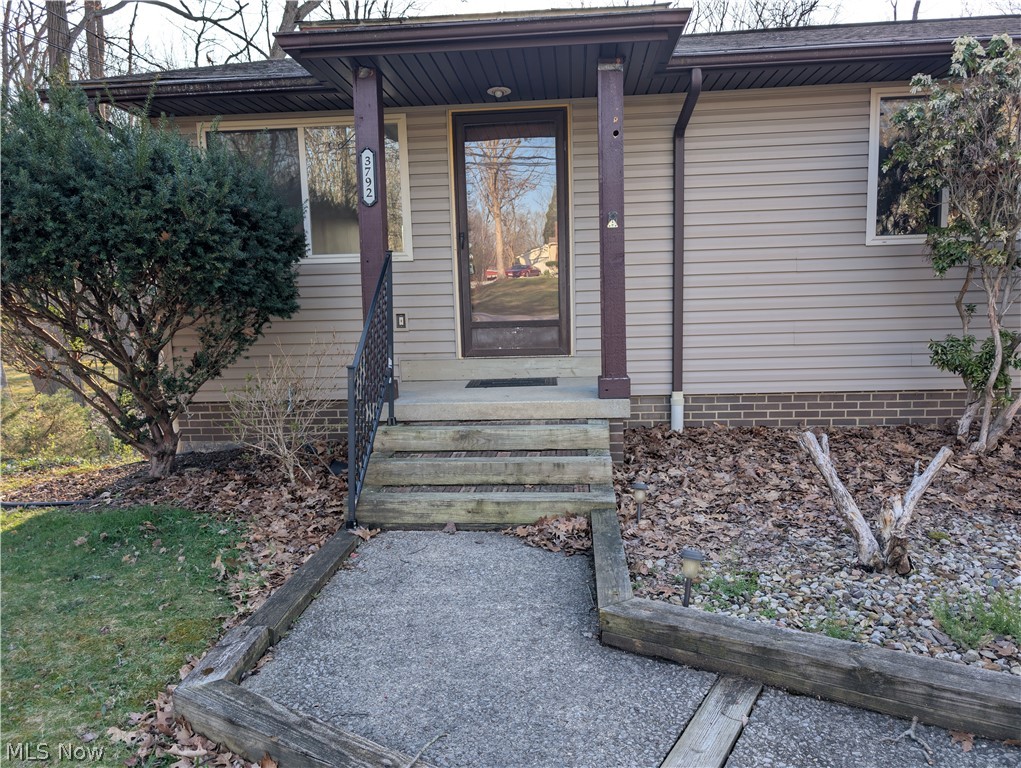
3792 Baumberger Rd, Stow, OH 44224 offers a spacious and functional duplex for lease at $1,400 per month, featuring 2 bedrooms and 1.5 baths with a layout that extends beyond just the main living area. While the primary living spaces and bedrooms are located on the first floor, the home also includes a full basement that has is finished with a wonderful large Family Room and walkout option to the rear yard and direct access to the garage and separate laundry area, providing additional storage and usable space beyond the main level.

Inside, the home offers a well balanced amount of over 1,450 square feet of living space with a comfortable open flow between the living room, dining area, and the kitchen. The living room and bedrooms feature carpeted flooring, while the kitchen and dining area include durable vinyl tile. The kitchen comes equipped with a range, refrigerator, and dishwasher, making it move-in ready for everyday living and looks out over the vast rear yard. The dining room has a sliding glass door with wonderful natural light and accesses the 2 tiered huge deck.

Additional features include forced air gas heating, ceiling fans for added comfort, and an attached one-car garage for convenient parking and storage. Situated on a generous lot, the property also offers a nice yard for outdoor enjoyment. Located in the Stow-Munroe Falls School District with easy access to Graham Road and nearby amenities, this home provides both comfort and convenience at a great value. Tenant is responsible for all utilities, and a 12-month lease is required. Pets may be considered—please inquire for details. All applicants must fill out a FREE application, do NOT get scammed, follow these instructions, call your favorite real estate agent or the listing agent for free application link.
#5195893

Stow

3792 Baumberger Road

2 Beds

1 Baths

908 Sq.Ft.

$1,400

MLS#: 5195893
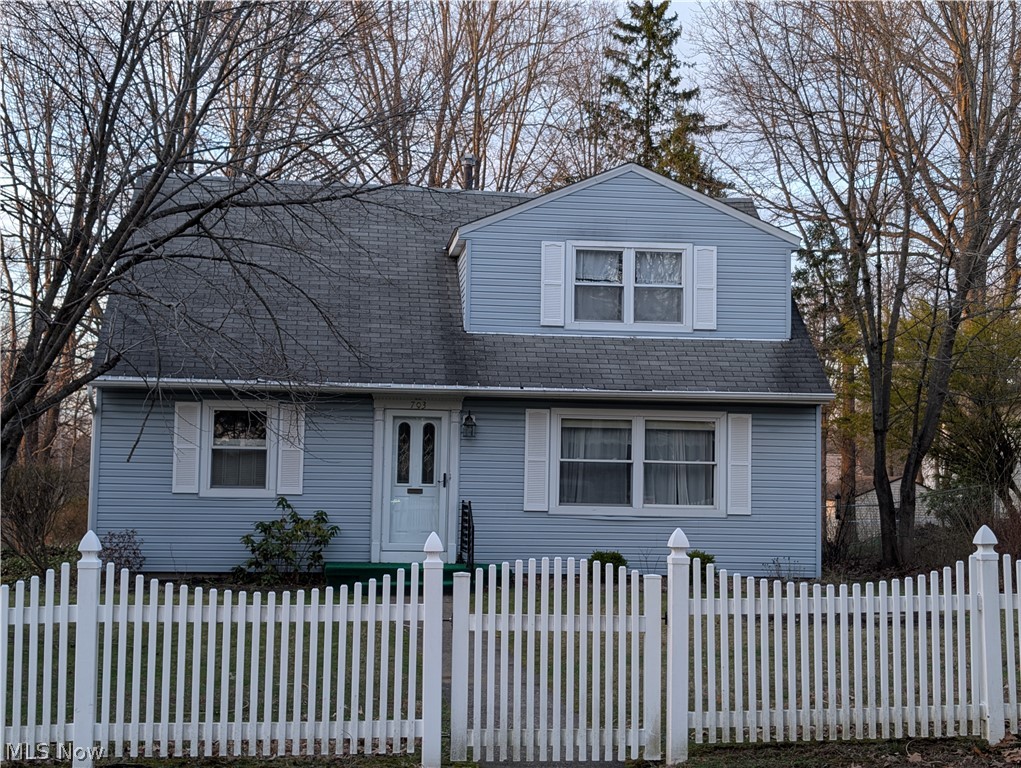
703 Avondale St Kent Ohio 44240 is a beautiful rental home in Kent close proximity to KSU Kent State University. City of Kent Zoning will only allow a family or no more than 2 unrelated occupants to live on premises. This is a gorgeous newly renovated property that has been remodeled throughout the home's interior. Perfect for multigenerational living as well since there are 2 bedrooms and a full bathroom with tub/shower on each floor for a total of up to 4 bedrooms and 2 full bathrooms as well as a large garage with 2 separate doors! The double driveway and 2- car garage with nature stone floor and garage door openers for ease and direct access from inside the garage to go into the home. There is a front entry and a side entry with a welcoming area to hang coats and out shoes away. The extra Den or home office is a great flexible space, laundry, new stainless steel refrigerator & electric stove. Over head lights replaced with high efficient LED lighting for ease on your electric bill. Remodel also includes new vanities with quartz countertops, new faucets, new LVP plank waterproof flooring & new carpet which is in the 2 upstairs bedrooms, hall & steps. Home has been professionally painted throughout the interior including ceilings, walls & trim. Freshly laundered curtains & sheers have been provided for your use with extras onsite. The front of the home is very inviting & the large side yard next to the garage for playing & entertaining. Come see what Kent has to offer in its shopping district downtown among lots of restaurants, breweries and coffee shops. Portage & Summit Bike & Hike Trail is a great way to explore & walk to breakfast and along the Cuyahoga River with lots of historical sites to see! Don't miss out on this newly remodeled home to call your home that is only 3 blocks from the University. There's scammers using Kent listings so be sure to call a licensed agent or List agent. FREE Application Required to view...NO payments to view! Don't get scammed!
#5187025

Kent

703 Avondale Street

4 Beds

2 Baths

1,675 Sq.Ft.

$2,300

MLS#: 5187025

Prime Industrial Land in Mogadore Ohio.  This 64.5 acre parcel has a 3 acre parking pad that is fenced, gated, and has a security building.
#5183244

Mogadore

Gilchrist Road

None Beds

None Baths

64.4553 acres

$990,000

MLS#: 5183244

Welcome to this spotless all-brick ranch full of character and charm! This very clean, well-maintained home features 2 spacious bedrooms, each with 2 closets. One bedroom includes its own full bathroom with a brand-new faucet, plus there is an additional full bathroom off the hallway. The home offers 2 comfortable living areas with brand-new carpet. The living room off the updated open kitchen features an electric fireplace that also has the option to be converted to gas. The kitchen includes a dishwasher, stove, and refrigerator, all new in 2026. The full basement is pristine and partially finished, offering great additional space and a gorgeous fully updated full bathroom. Additional highlights include an oversized attached 2-car garage, updated outlets throughout, added attic insulation, and the option for ALL furniture to stay!!
#5214280

Akron

317 E Linwood Avenue

2 Beds

3 Baths

1,311 Sq.Ft.

$269,999

MLS#: 5214280
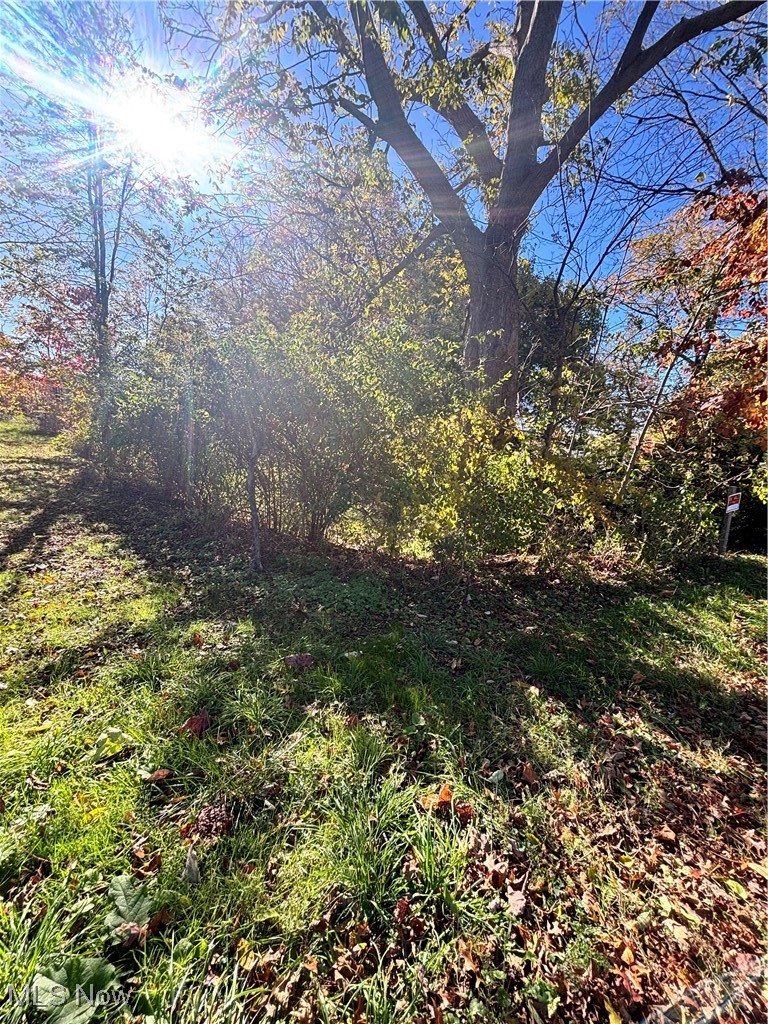
Looking for land? Then this is your opportunity. TWO PARCELS located in Springfield AREA. Minutes from Shopping, and the ability to access Community Parks. Don't hesitate, schedule your showing today.
#5167921

Akron

1054 Crestline Drive

None Beds

None Baths

0.4142 acres

$17,500

MLS#: 5167921
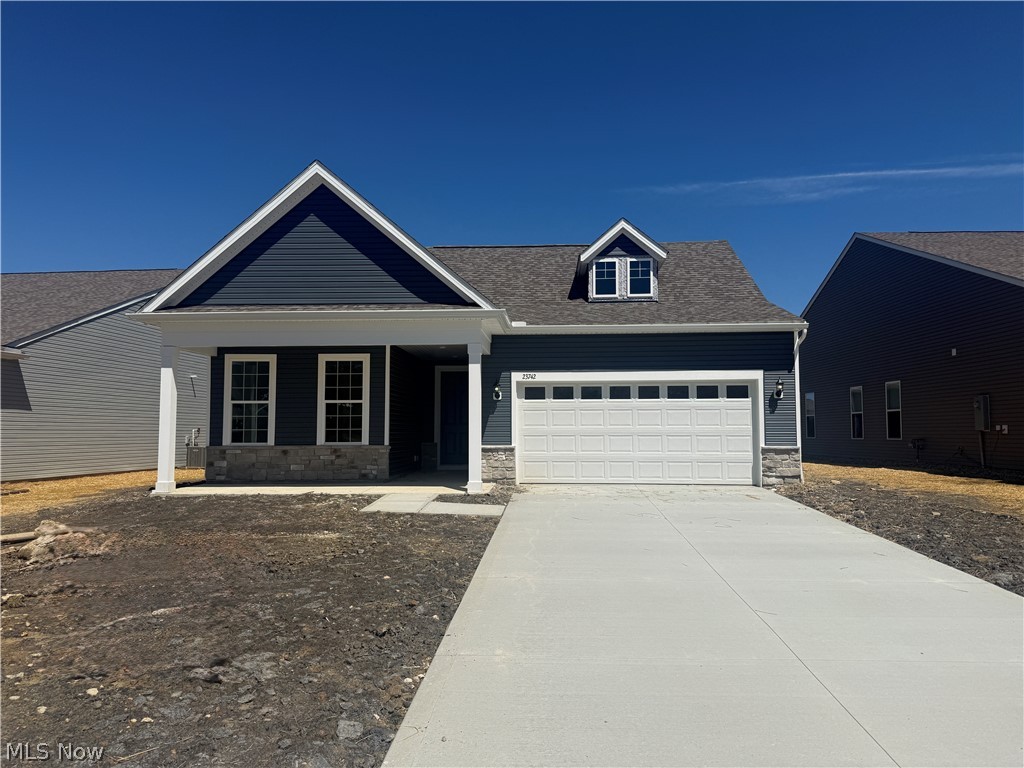
Beautifully designed ranch offering effortless one-level living! This home features 2 spacious bedrooms, each with a private ensuite bath, plus a versatile flex room and an additional powder room. The stunning kitchen boasts a large island, built-in appliances, quartz countertops, and abundant storage. Enjoy a convenient laundry room with utility sink, tons of closet space, and large covered front and rear patios perfect for relaxing or entertaining.
Located in a low-maintenance community with lawn mowing, fertilization, bed maintenance, and snow removal in designated areas included.
#5199740

Columbia Station

23742 Wally's Way

2 Beds

2 Baths

2,027 Sq.Ft.

$545,578

MLS#: 5199740
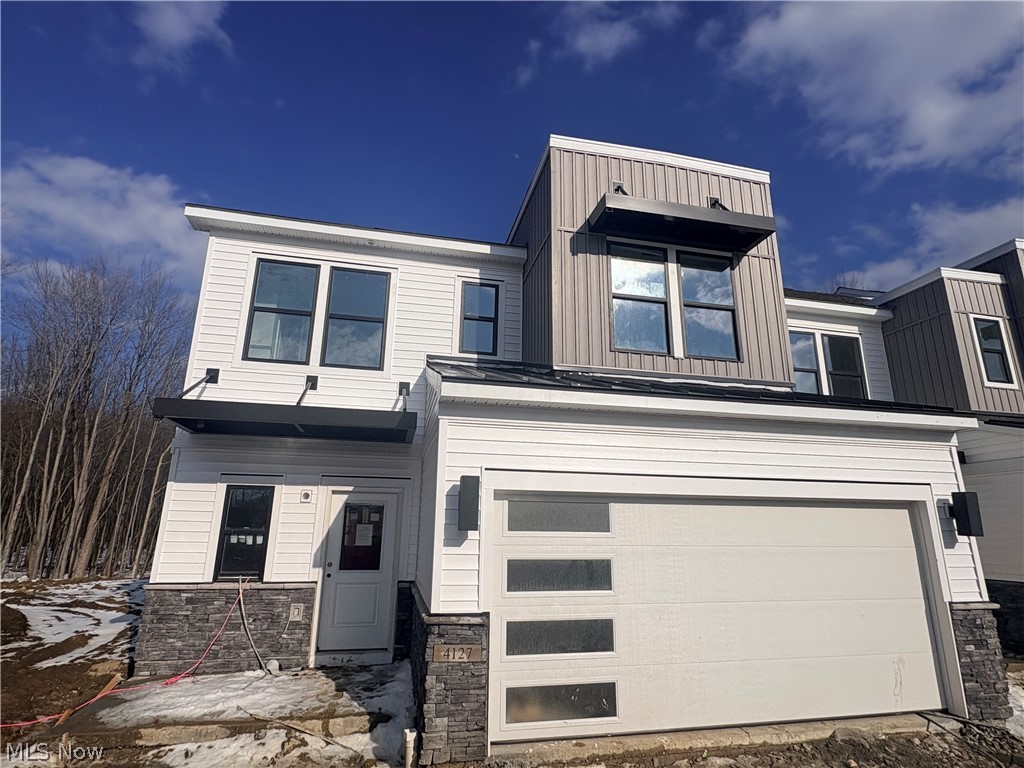
Welcome to our newest community in Orange called The Canyons!  The charming Addley floorplan features a large owner’s suite & sunroom on the main level. Upstairs, you’ll find a loft, 2 additional bedrooms, and full bath for guests. This bright and airy 3-bedroom, 2.5-bathroom, 2 car garage, low maintenance townhome offers just over 2,800 square feet of luxury living! Enjoy cooking and entertaining in your gourmet kitchen with stainless steel appliances and quartz counter tops. The home has beautiful LVT flooring and 9’ ceilings throughout the kitchen, dining, and 12’ high ceiling in the gathering room. Enjoy this luxury, modern town home that backs up to heavily wooded park.
#5194001

Orange

4127 Averi Lane

3 Beds

2 Baths

2,806 Sq.Ft.

$715,000

MLS#: 5194001
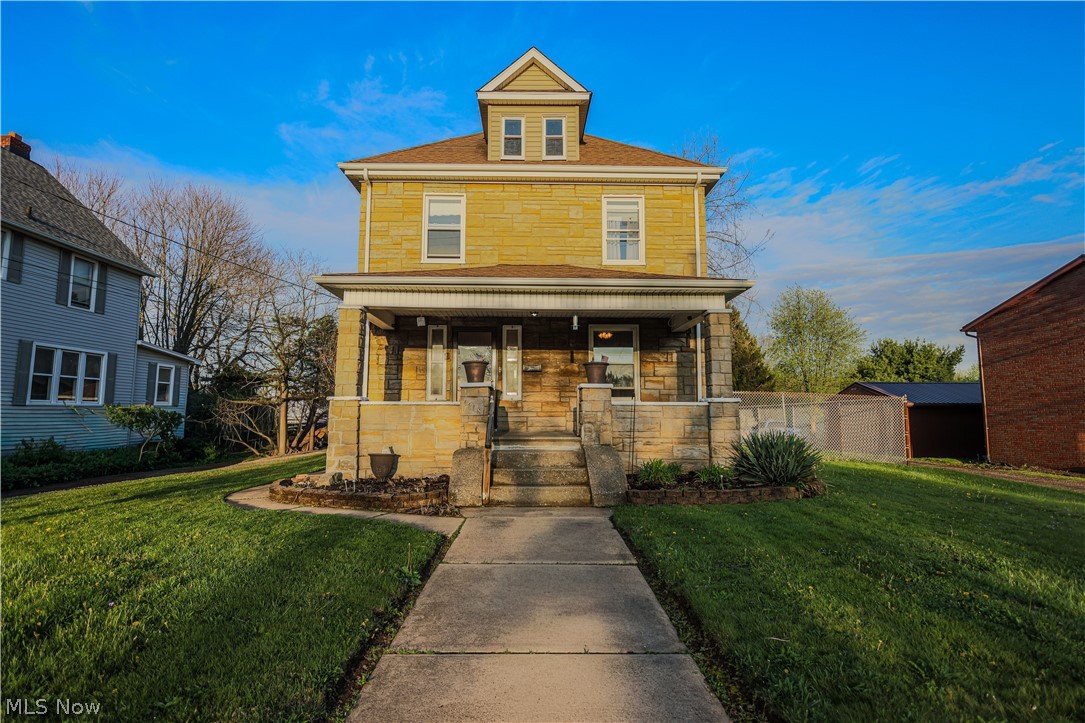
Welcome to this grand two-story stone home located in the heart of the highly desirable Louisville School District. From the moment you arrive, you’ll be drawn to the inviting, large front porch—perfect for relaxing and enjoying the charm of the neighborhood.  Out back, a spacious deck overlooks a generously sized yard, complete with a beautiful fence and plenty of room for entertaining—ideal for creating your own private outdoor retreat.  Step inside to a stunning entryway showcasing gorgeous original woodwork that sets the tone for the character found throughout the home. The main level features a nicely sized living room with classic pocket doors and rich wood detailing, offering both elegance and functionality. The eat-in kitchen provides ample space and opportunity for expansion, highlighted by original wood cabinetry full of charm and potential.  For added convenience, the first floor also includes a half bath, a first-floor laundry area, and a shower.  Upstairs, you’ll find four generously sized bedrooms, which include a versatile living space perfect for a bedroom or family room, office, or craft area, complete with abundant storage. The unfinished attic presents an exciting opportunity to create even more living space, with potential for a fifth bedroom or bonus room.  This home is being sold as-is, offering a unique opportunity for the right buyer to restore and transform it into a truly magnificent property. With its timeless character, spacious layout, and incredible potential, this is a rare find you won’t want to miss.  Call today for a tour!
#5202323

Louisville

1118 N Chapel Street

4 Beds

1 Baths

1,726 Sq.Ft.

$139,900

MLS#: 5202323
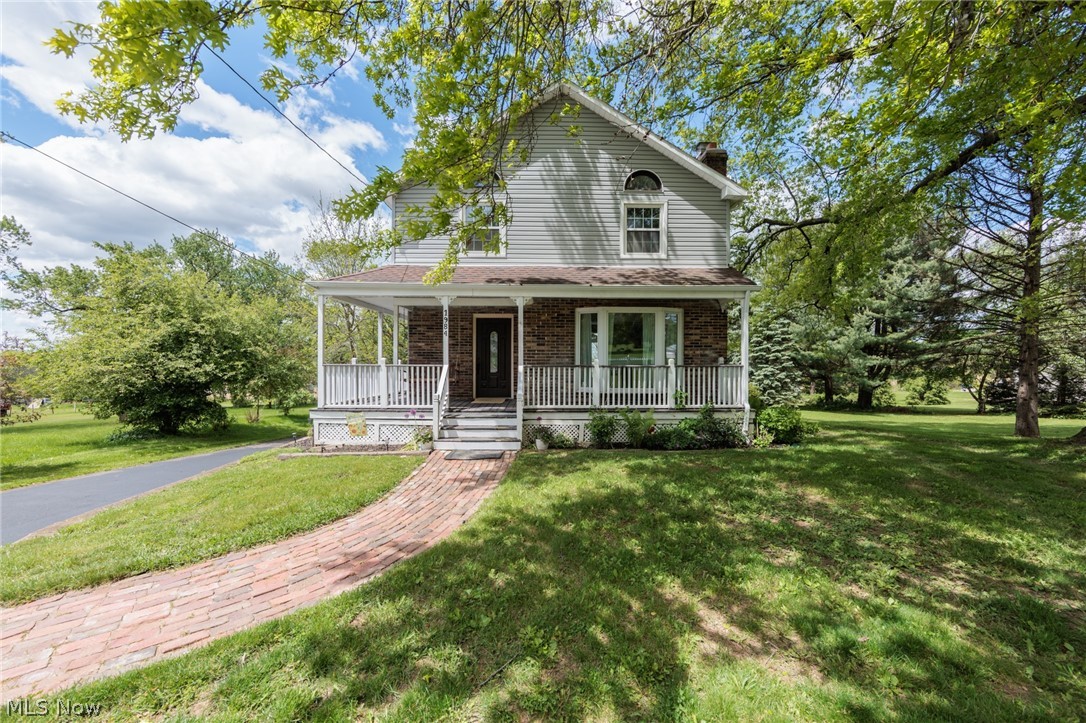
Enjoy peaceful country living on 1.5 acres with wide-open views and the kind of setting that instantly feels like home. This quaint property is full of charm featuring a cozy fireplace, built-in seating in the dining area, and a welcoming front porch swing perfect for relaxing and taking in the peaceful surroundings. Upstairs, you’ll find 3 nicely sized bedrooms along with a full bathroom, while the partially finished basement offers additional living space perfect for a rec room, home office, or guests and an additional full bathroom. The standout feature is the expansive deck just off the dining area — the perfect place to relax, unwind, and take in the beautiful surroundings. A two-car garage and shed provide plenty of extra storage, and major updates including newer windows and roof add peace of mind. If you’ve been dreaming of your own peaceful escape, this inviting countryside retreat offers the perfect opportunity to own your own slice of paradise.
#5209595

Barberton

1984 W Turkeyfoot Lake Road

3 Beds

2 Baths

2,063 Sq.Ft.

$249,900

MLS#: 5209595
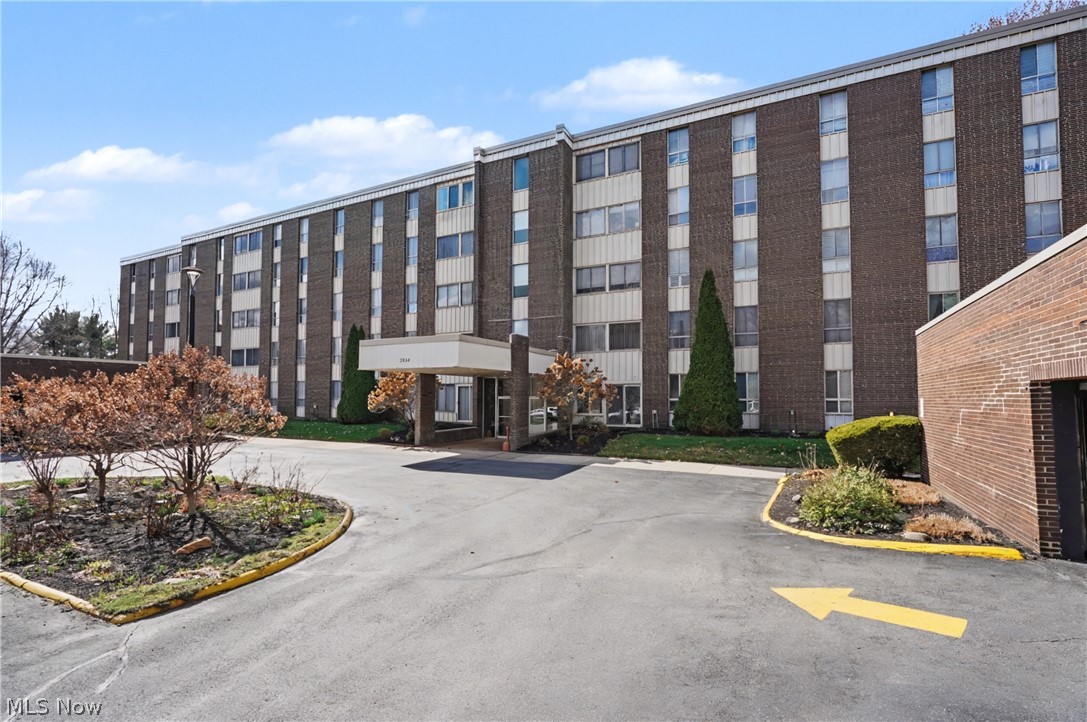
Wonderful opportunity for a one bedroom condo at desirable Silver Lake Towers!!  Open floor plan offers combined dining and living room with sliders to the 3 season sunroom to enjoy the seasons.  Bright kitchen features plenty of cabinet and counter space with all appliances to convey with the sale.  The bedroom is large and has 2 closets.  Full bath is conveniently located.  Garage space #29, storage #403.  All utilities included in monthly fee even cable and WIFI.  Don't wait on this one.
#5191822

Stow

3064 Kent Road 403

1 Beds

1 Baths

753 Sq.Ft.

$59,000

MLS#: 5191822
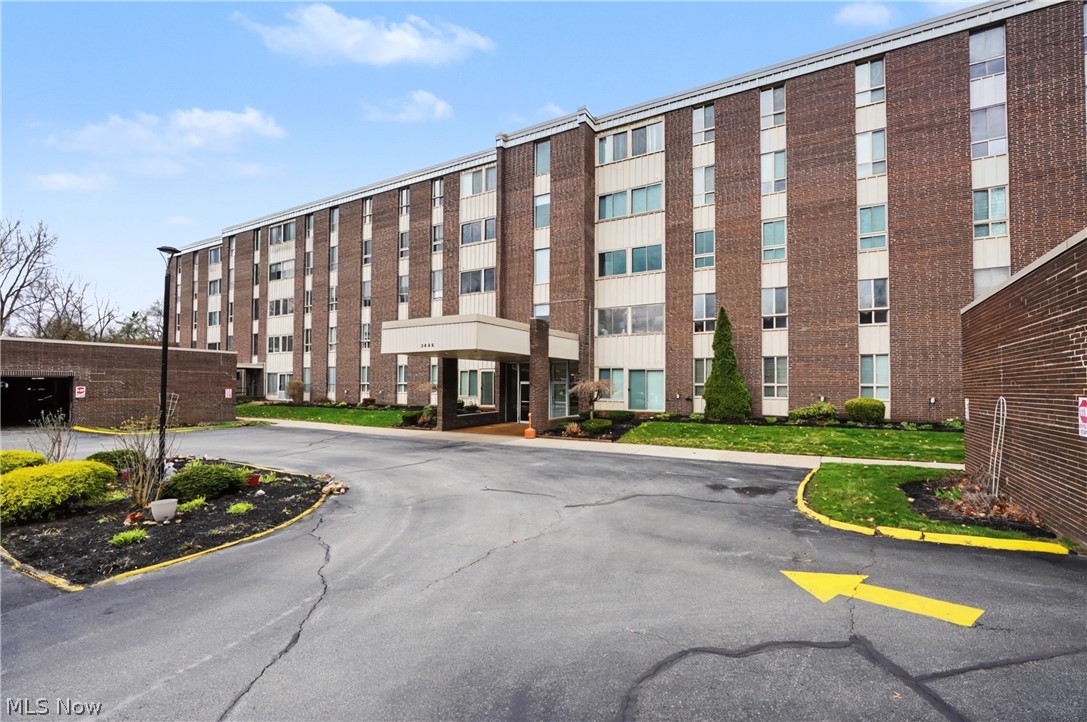
Rarely available walk-out 3-bedroom, 2 full bath condo in the highly desirable Silver Lake Towers, a 55+ community offering low-maintenance living in a peaceful setting. This spacious unit features an open floor plan with a private primary suite tucked at one end, complete with double closets and an updated full bath with walk-in shower, while two additional bedrooms are located on the opposite side—ideal for privacy or guests.  Bright, updated kitchen showcases 42" cabinetry (including one pull-out), a pantry, and a comfortable eating area with scenic views. The living room opens to a 3-season sunroom with sliders leading to your private patio—perfect for enjoying beautiful sunsets and local wildlife.  One of the bedrooms is currently used as a cozy family room, offering flexible living space. A second full bath has also been tastefully updated.  Enjoy carefree living in a sought-after community with a serene, nature-filled backdrop.
#5193639

Stow

3066 Kent Road 112

3 Beds

2 Baths

1,236 Sq.Ft.

$140,000

MLS#: 5193639
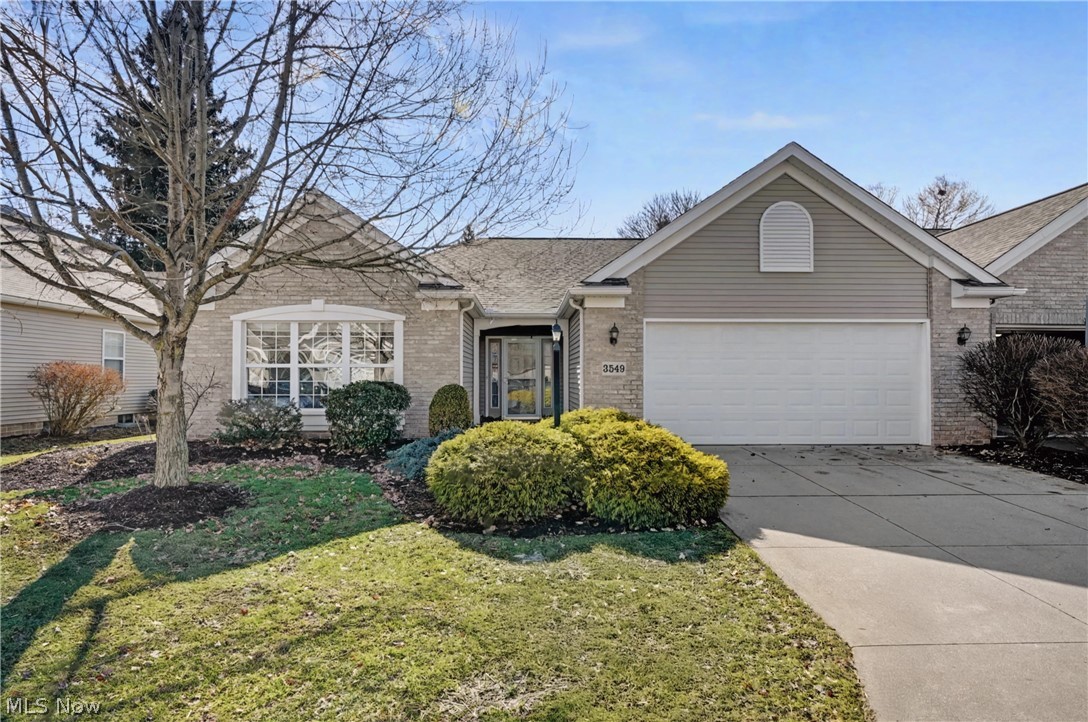
Gorgeous one-owner, 2-bed/2-bath/1-office Ranch overlooking 18th hole of Mayfair Country Club Golf Course.  Beautiful interior consists of great room with cathedral ceiling, ceiling fan, 2 skylights with shades, gas fireplace with remote, and tall windows looking out toward the backyard and golf course. On the right is the large eat-in kitchen with breakfast bar and dining room, also with cathedral ceiling, 2 more skylights with shades, chandelier and recessed lights, all white cupboards and appiances, and corian counters/sink. On one end of the kitchen is the laundry room with utility sink, cupboard, and shelf/rod next to entrance to the garage. On the other end is the slider to patio with water spigot and sunsetter retractable awning.  On the left of the great room is the primary bedroom with cathedral ceiling, ceiling fan, windows overlooking the golf course, and primary bathroom which includes large oak vanity and linen closet, deep soaking tub, step-in shower, private toilet area and walk-in closet with built-ins.  Next is the office with double pocket door entry and room to add a closet and make it a 3rd bedroom if desired.  Lastly there is the 2nd bedroom with double closet and private entrance to the main bathroom with step-in shower, oak vanity with linen closet.  Outside the bathroom is a double coat closet and spacious entrance foyer with ceramic tile floor and chandelier.  There's an attached 2-car garage with spigot, drain, and attic pulldown for more storage. Updates include roof 2022, H2O 2024, 150 amp electric, whole house generator backup 2022, whole house hard wire security system (not currently in use), sunsetter retractable electric awning, 3 big screen tvs will stay along with all appliances, including washer/dryer. Seller has included America's Preferred Home Warranty.  Make your appointment to see your lovely new home today!
#5189161

Uniontown

3549 Elmhurst Circle

2 Beds

2 Baths

1,909 Sq.Ft.

$349,900

MLS#: 5189161
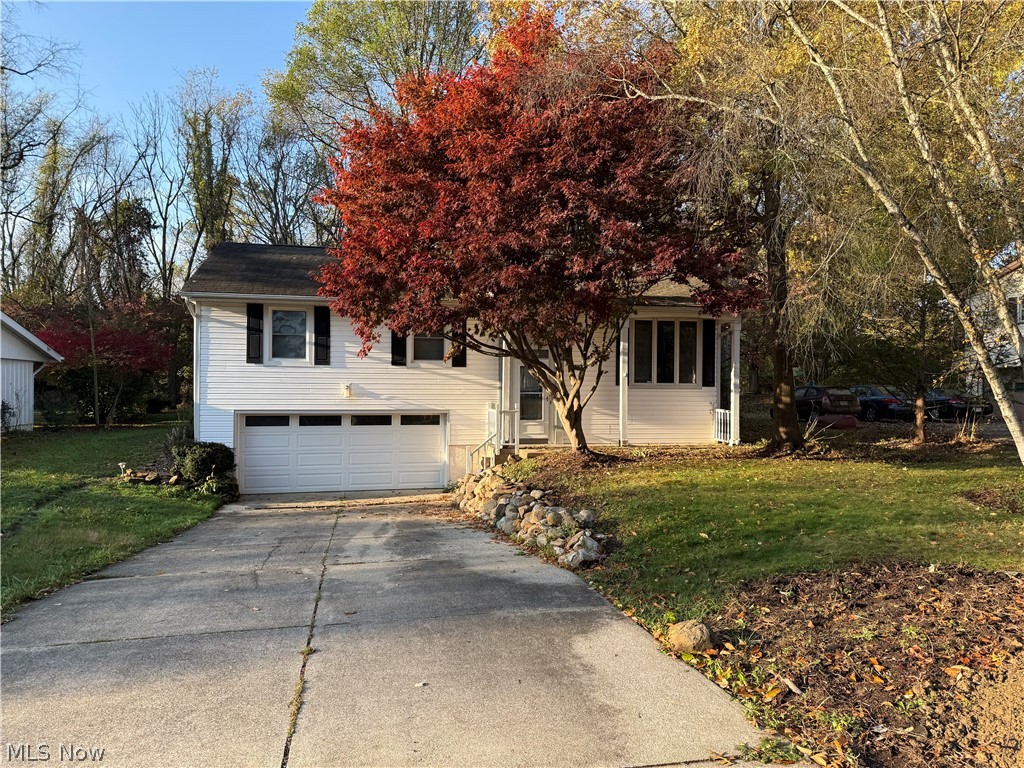
7429 Sylvan Dr Kent OH 44240 Charming 4-Bedroom Home in the highly sought Twin Lakes community, in the North side of Kent on West Lake side of Twin Lakes. Spacious, recently renovated sprawling bi-level home has 4 bedrooms, 2 full bathroom or you can easily use this as a 3 to 5 bedroom home with the additional huge Family Room addition with wrap around rear deck that some say would be an awesome Primary Bedroom with screened in porch and gorgeous view of the yard. This home offers the perfect blend of comfort, style, convenience & is ideal for those seeking a quiet, family-friendly neighborhood with wonderful schools & access to Twin Lakes common areas, including beach access for sunning & swimming, pavilion, fishing, boating, kayaking, SUP, boat launches, docks & picnic area. 3 bedrooms upstairs, including master bedroom w/ en suite bathroom with shower & own exterior door to the rear yard , large open dining room, living room, family room, screened porch. Downstairs 4th bedroom, family entertainment room, laundry & ample storage space, lots of storage closets in addition to typical closets & attached 2-car garage. Generous sized backyard, mature trees, patio plus deck, screened porch & storage shed. There have been many updates, remodeling and freshness instilled throughout the home; the beautiful kitchen has gorgeous cabinetry & hard surface countertops, breakfast bar and includes the kitchen appliances. The huge Family Room is vaulted and has a stunning fireplace as well as windows for Natural light or exit to the deck & rear yard or exit directly into the screened in rear porch. Call your favorite real estate professional for your private viewing of this stunner or call the Listing Agent for your tour of this gorgeous home. Very private rear yard with great space to enjoy grilling & entertaining. Easy access on St Rt 43 to I-480 & Turnpike just North & West as well as into downtown Kent & Kent State University going South on Rt 43. Public sewer with well water.
#5193758

Kent

7429 Sylvan Drive

4 Beds

2 Baths

1,732 Sq.Ft.

$325,000

MLS#: 5193758
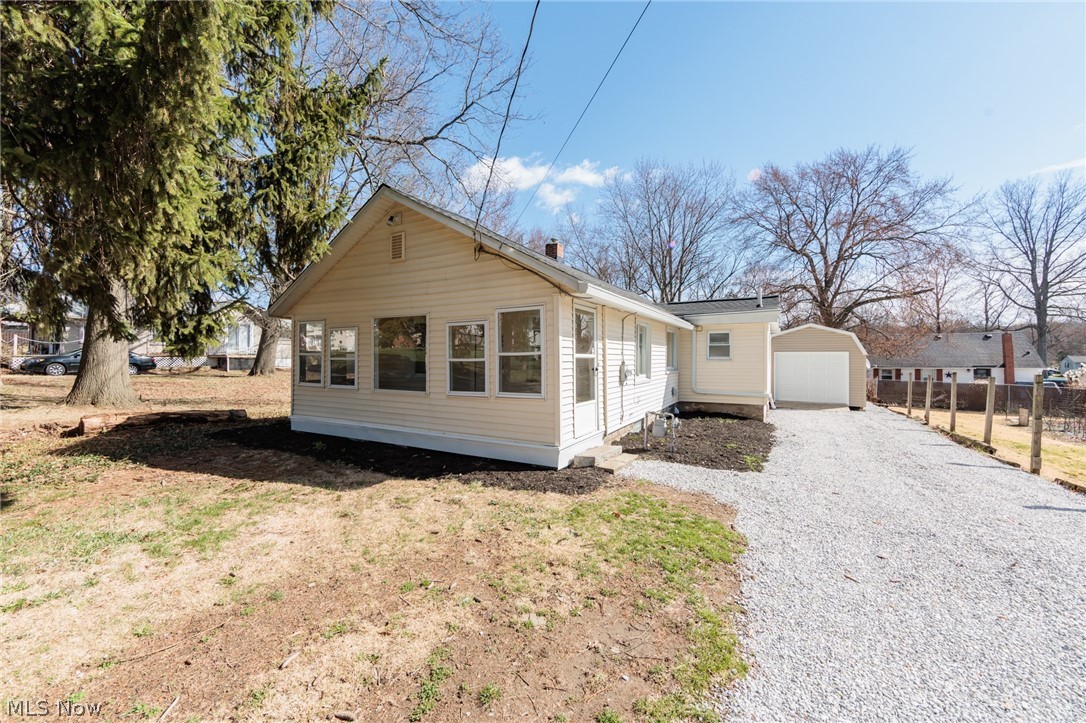
Welcome to this beautifully remodeled move-in ready ranch-style home. Nearly every detail has been refreshed, including new trim, flooring, fresh paint, and updated lighting- creating a clean and cohesive feel from room to room. The updated kitchen features stainless steal appliances and stunning granite countertops. The home includes a completely new bathroom, thoughtfully finished with modern fixtures and finishes. Major system upgrades offer peace of mind, including a newer roof, and new furnace, AC, and water tank. The basement has been professionally waterproofed and includes a sump pump, adding valuable storage space and protection. Outside, you'll find both a garage and a storage shed, giving you plenty of room for vehicles, tools, and hobbies. With the extensive updates and big-ticket items already taken care of, this turn-key ranch home is ready for its next owner to move right in and enjoy.
#5192315

Akron

3239 Lakeway Street

3 Beds

1 Baths

840 Sq.Ft.

$159,900

MLS#: 5192315

1 ... 253 254 255 256 257 ... 666
* Listings identified with the FMLS IDX logo come from FMLS and are held by brokerage firms other than the owner of this website. The listing brokerage is identified in any listing details. Information is deemed reliable but is not guaranteed. If you believe any FMLS listing contains material that infringes your copyrighted work please click here to review our DMCA policy and learn how to submit a takedown request. © 2024. First Multiple Listing Service, Inc.
 - property

Send a message

Message successfully sent.

Your message

What is 3 + 4 ?

Reason for contacting?

I agree to receive email communication and understand I can unsubscribe at any time.

I agree to be contacted by Tyson Sells Homes, LLC. via call, email, and text for real estate services. To opt out, you can reply 'stop' at any time or reply 'help' for assistance. You can also click the unsubscribe link in the emails. Message and data rates may apply. Message frequency may vary. Privacy Policy

Sign Out

Virtual Assistant

Would you like to take the next step with this property? We can help you schedule a showing or virtual tour, or send you more details.

Yes, I would like more information.

Thank You for Your Reply, One of Our Agents will contact you as soon as possible

No, maybe later.

Thank you, you can always contact me via email, phone number or through the contact form.

Realhub AI

Lucy - Your AI-Powered Realtor

Update Your Temporary Password

Personalize your search

Enter your email and we'll notify you immediately when new listings match what you're looking for.

or enter email address

Already have an account ? Login here

Continue your home search

I agree to receive communications and understand I can unsubscribe at any time.

I agree to be contacted by Tyson Sells Homes, LLC. via call, email, and text for real estate services. To opt out, you can reply 'stop' at any time or reply 'help' for assistance. You can also click the unsubscribe link in the emails. Message and data rates may apply. Message frequency may vary. Privacy Policy

Already have an account ? Login here

We use cookies

We use cookies primarily for analytics to enhance your experience. By accepting, you agree to our use of these cookies. You can manage your preferences or learn more about our cookies policy.
