REALHUB is on fire today

Properties

Browse or get in touch to schedule a walkthrough.

  • Nearby me
Price range

Popular Features

Community Features

Association

Property Features

Waterfront

View

Exterior Features

Interior Features

Style

10000 properties match your criteria

Updated 1 minute ago

E-Alert name
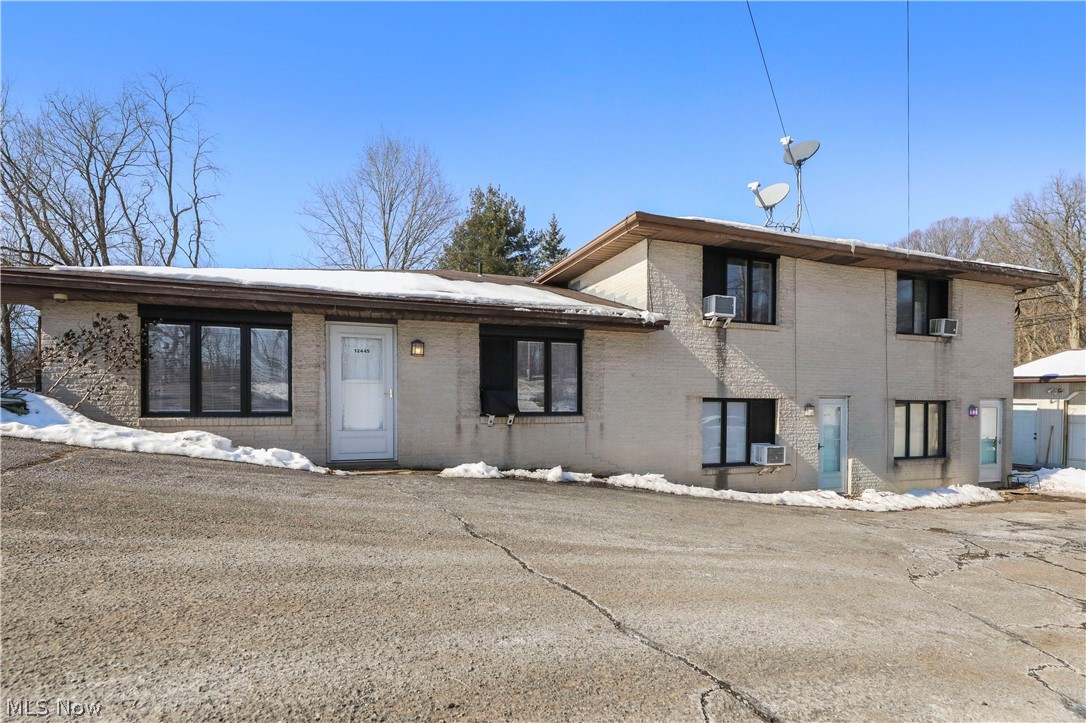
Great location in Alliance, Ohio. Almost 2500 sq. ft. office unit. Three units in the building off of Sawburg Ave. South of Glamorgan Ave. Reception area, 7 offices, 2 baths, kitchen and conference are. Work area also.
#5215966

Alliance

1370 S Sawburg Avenue

None Beds

None Baths

2,450 Sq.Ft.

$2,500

MLS#: 5215966

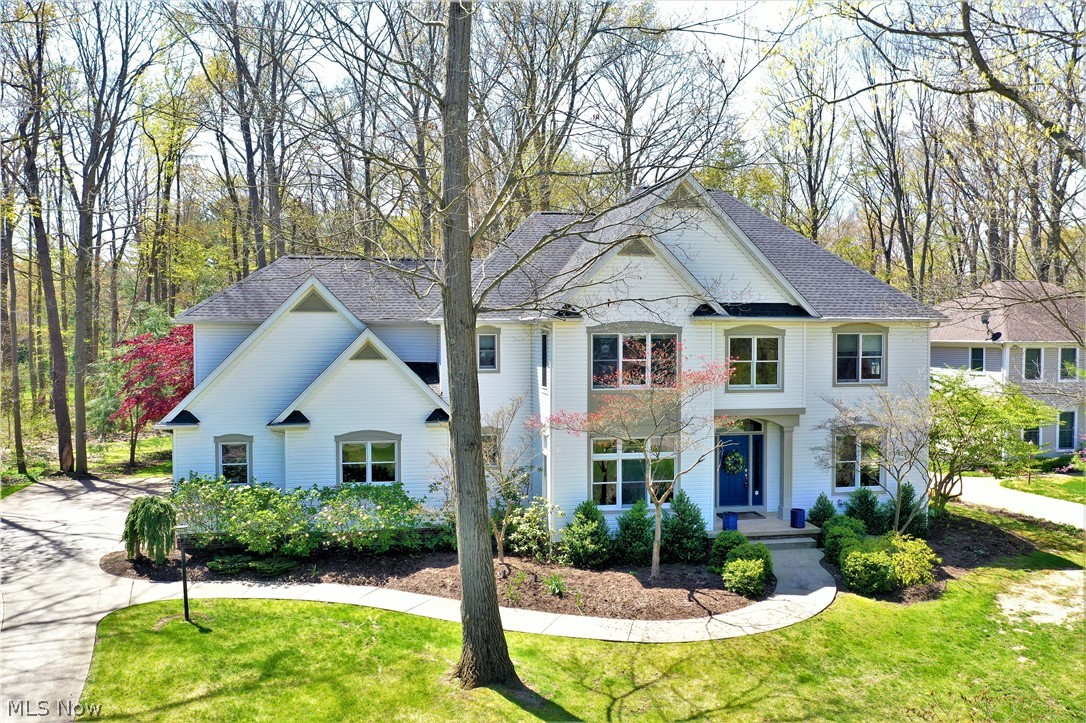
Wow!!  Entertain all summer long at this custom built 3 bedroom 2 1/2 bath home that sits on 2.4 acres and has a back yard oasis.  The 34x16 heated (new 2024) concrete pool  is large enough for many guests, as well as the 52x19 covered area in case that is needed.  The rear deck also has a hot tub.  The spacious home has a huge sunken great room, formal dining, a large eat in kitchen (with it's own staircase from the lower level), and 3 nice sized bedrooms on the main level.  The master suite is 16x14 with an updated bath.  The lower level contains a huge family room with a fireplace, and a 19x16 recreation room.  The electric panels were replaced in 2021, hot water tank 2020, water softener 2022, and gutters 2021,   There is a large outbuilding, playhouse, attached 2 car garage, and so much more.
#5209558

Stow

2170 Norton Road

3 Beds

2 Baths

2,416 Sq.Ft.

$385,000

MLS#: 5209558

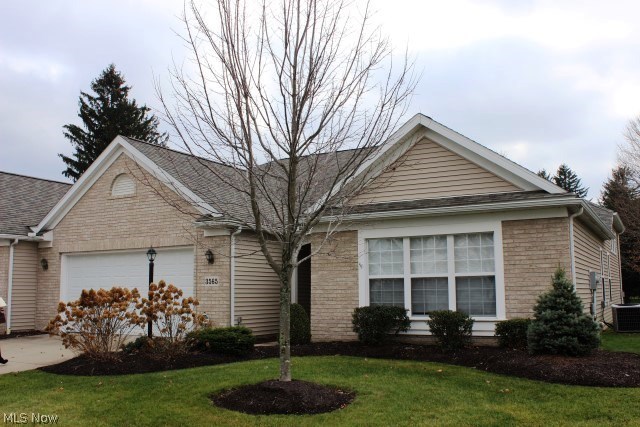
Fresh, bright, and thoughtfully updated, this ranch home is completely move-in ready for its next owners. Inside, you’ll find a welcoming layout with 2 bedrooms and 1 full bath, along with stylish updates throughout. The kitchen features granite countertops, stainless steel appliances, fresh subway tile backsplash, and white shaker cabinetry finished with updated hardware. Fresh paint and new or restored flooring add to the home’s crisp, refreshed feel. The partially finished basement offers valuable extra living space and includes a bar area perfect for entertaining, game nights, or relaxing at home. Outside, enjoy the charm of brick pavers, a deck and patio space for gathering, plus a covered area alongside the one-car garage ideal for grilling, gardening, or additional storage. A well-maintained home with updates already done — all that’s left to do is move in and enjoy.
#5209286

Cuyahoga Falls

2697 8th Street

2 Beds

1 Baths

1,300 Sq.Ft.

$199,900

MLS#: 5209286

Welcome Home!  This updated beautiful home in Willow Creek development that backs up to Sand Run Metro Park is private and serene with the house setting back on the long driveway approximately 125 feet in length.  The view from the open kitchen/dining area feels like you are up high in a tree house.  The kitchen has granite countertops with light colored cabinets and beautiful hardwood floors (redone is 2023).  As you walk in you are greeted with the living room to your left and a wall of windows in the back where you will find the family room and an open concept kitchen (entire floor repainted 2025).  Also, on the first floor is the laundry, pantry, and half bath.  There is also deck access from the kitchen area.  The second floor offers 4 nice sized bedrooms, a master with vaulted ceilings and an ensuite bathroom with granite countertops and double sinks.  The lower level is finished with two entertaining spaces (newer carpet 2023) with a gas fireplace, built in bar, and two access doors to walk out to the patio area (2020), which includes the fire pit area.  The Association Fee includes mowing and snow removal...relax and enjoy this beautiful property with neutral decor, front yard sprinkler system, and electric connection in the garage if you have an electric car. This won't last long, move in ready!!!! House is located in the Revere School District with top ranked schools.
#5214804

Fairlawn

887 Willow Creek Drive

4 Beds

3 Baths

3,280 Sq.Ft.

$460,000

MLS#: 5214804

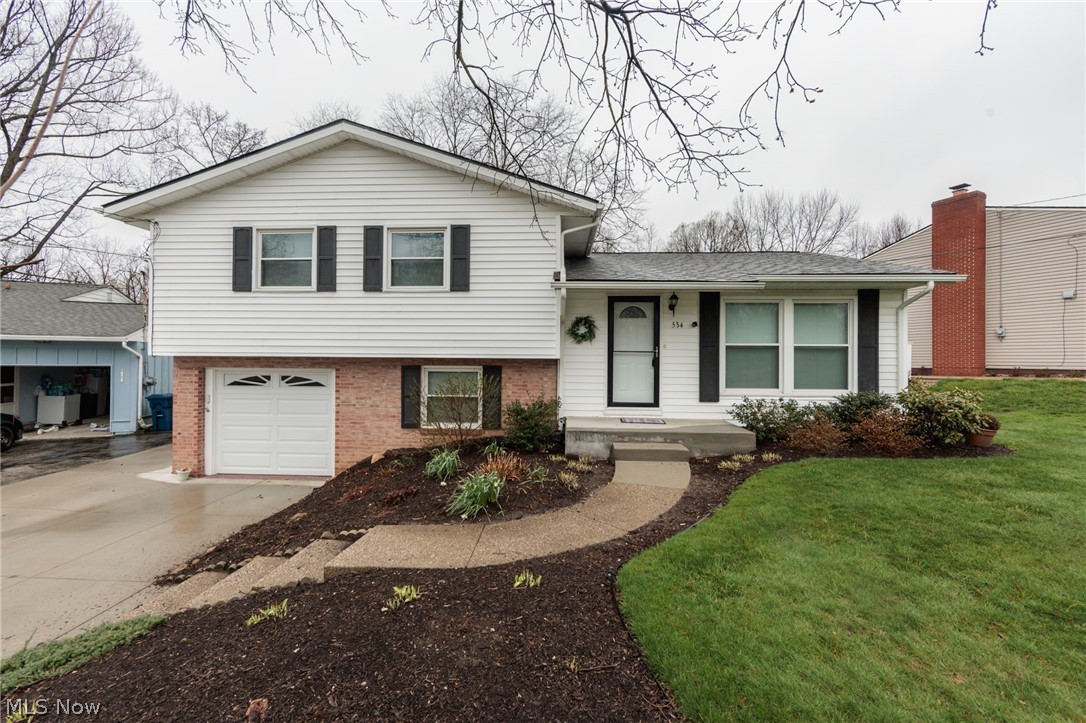
Gorgeous, move-in ready, fully updated split-level with a huge fully fenced backyard! The fence was freshly painted in 2025 and the backyard also features a large stone patio, perfect for entertaining, relaxing, or enjoying summer evenings. A large shed offers additional storage and features a newer roof (2018) and fresh paint (2025).
Step inside and you'll love the vaulted ceilings, open-concept layout, and beautiful hardwood floors throughout. The updated kitchen was remodeled in 2021 and features quartz countertops, ample cabinet space, and opens directly to the main living areas.

The main level offers two spacious living rooms, providing plenty of room for gatherings and everyday living. A fully remodeled full bathroom (2025) is conveniently located on the main level along with a flex room that makes a perfect home office, playroom, workout space, or guest area. Convenient main-floor laundry adds to the home's functionality and ease of living.

Upstairs you'll find 3 spacious bedrooms, including a primary bedroom with double closets. One bedroom features a new door and fresh paint completed in 2026.

The fully finished basement provides a large rec room with endless possibilities for additional living and entertaining space.

Additional updates include: Roof (2018), Furnace (2018), Front Door (2019), Siding & Gutters (2019), Sliding Glass Door (2017), A/C (2023), Garage Door Opener (2023), Hot Water Tank (2025), freshly painted 2-car garage (2025), and numerous cosmetic updates throughout.

This home has been exceptionally maintained and updated throughout. Just move in and enjoy!
#5217785

Parma

7739 Hoertz Road

3 Beds

2 Baths

3,262 Sq.Ft.

$310,000

MLS#: 5217785

Stunning Quick Move-In new construction at Hawks Ridge — Medina School District! Welcome to Hawks Ridge, Medina’s newest sought-after community! This stunning quick move-in Decatur floor plan offers 3,222 sq. ft. of thoughtfully designed living space with 4 bedrooms, 3.5 baths, and an extended 3-car garage, available for move-in June 2026. Designed for both everyday living and entertaining, this home features a spacious gathering room extension, cozy fireplace, and a chef-inspired kitchen complete with built-in appliances, oversized island, and abundant cabinetry. Enjoy seamless indoor-outdoor living with both a charming covered front porch and rear deck, perfect for relaxing or hosting guests. The open-concept layout provides generous living spaces, spacious bedrooms, and elevated finishes throughout. Located just minutes from Historic Downtown Medina, shopping, dining, and within the highly rated Medina City School District, Hawks Ridge offers the perfect blend of luxury, convenience, and community living. Don’t miss your opportunity to own one of the few remaining quick move-in homes in this exciting new community!
#5211380

Medina

6379 Cooper Hawk Drive

4 Beds

3 Baths

3,222 Sq.Ft.

$680,105

MLS#: 5211380

Welcome home to this modern colonial style home located in Coventry School District. As you make your way inside, you will be in a three seasons room that opens to one of the three spacious living rooms. Off the right if this living room is a great sized laundry room on the main level to make everything more convenient. As you seamless move from this family room into the open eat in kitchen and dining room that connects to the second family room with a full bath to the side. Downstairs features an additional finished living room to entertain or to just wind down and relax. Upstairs features three bedrooms alongside a spacious second full bath. Outside, the partially fenced in back yard also features a spacious plenty of yard space with almost an acre  and to the two plus car garage with drive through access with a bonus garage door on the rear of the garage. This home is move in ready and just needs you to make it yours. Call to schedule your private showing today !
#5192361

Akron

801 Chaffin Road

3 Beds

2 Baths

1,848 Sq.Ft.

$249,999

MLS#: 5192361


SELLER IS OFFERING A REPAIR ESCROW AT CLOSING WITH AN ACCEPTABLE OFFER. UPDATE TO YOUR TASTE AT THE SELLERS COST. If you have been searching for an all-original masterpiece home in the Highland Square zip code, this one is for you! Meticulously preserved by the first and second owners, this al brick colonial delivers what one would expect from a home built during Akron's Golden Age. Once inside this home, you'll discover museum quality woodwork, brass hardware French doors, a breathtaking staircase, crown moldings, a remarkable sunroom overlooking the Storer Avenue curve. All of the premium original door hardware is still in place; including the original keys! All of this and it's sitting on one of the best lots available in the greater Highland Square area. Great properties are seldom on the market, and this home is being offered for the first time since 1972 by the second owners' estate. Hurry!
#5200062

Akron

226 Storer Avenue

5 Beds

1 Baths

4,755 Sq.Ft.

$399,900

MLS#: 5200062

Welcome to this ranch style home perfectly situated on a desirable corner lot in the heart of Hartville. This well maintained home offers first floor living with three bedrooms and one and a half baths. Beautiful hardwood floors flow throughout the home, creating an inviting atmosphere from the moment you enter. The full unfinished basement provides excellent potential to expand your living space whether you envision a family room, home office, gym, or additional bedrooms, it’s a blank canvas ready to be finished to suit your needs. An attached two car garage offers convenience. Outside, enjoy the partially vinyl fenced backyard, ideal for outdoor entertaining, gardening. Major updates include a new septic system installed in 2018 and a brand new furnace and central air conditioning system added in 2023. This home is move in ready. Don’t miss the opportunity to make it yours, call to schedule a private showing !
#5217316

Hartville

11255 Eleanor Avenue NE

3 Beds

1 Baths

1,092 Sq.Ft.

$225,000

MLS#: 5217316

Welcome home to this absolutely stunning ranch situated on a spacious lot designed for year-round enjoyment and unforgettable entertaining! Meticulously maintained and beautifully updated throughout the years, this exceptional property offers the perfect blend of comfort, style, and functionality. From the moment you step inside, you’ll appreciate the pride of ownership and attention to detail found in every room. The heart of the home is the incredible gourmet kitchen featuring an abundance of cabinetry, quality appliances, solid surface countertops, and plenty of space for gathering with family and friends. The inviting living room is filled with natural light from beautiful updated windows, creating a warm and welcoming atmosphere. Offering 3 generously sized bedrooms and 2 full updated bathrooms, this home provides comfort and flexibility for everyday living. The lower level expands your living space even further with a fantastic recreation room, dedicated exercise area, and your very own relaxing sauna — truly a private retreat right at home! Whether hosting game nights, holiday gatherings, pool parties, or quiet evenings with family, this home was built for entertaining both inside and out.  Step outside to your backyard oasis complete with a sparkling in-ground pool, fenced yard, spacious patio areas, and additional exterior shed for storage. An additional lot is also available, offering even more possibilities for outdoor enjoyment, expansion, or added privacy. Homes like this rarely become available — especially with this level of care, updates, and entertaining space. This is the perfect place to create lasting memories all year long. Don’t wait… this one is expected to sell quickly! Schedule your private showing before this incredible opportunity is gone!
#5213448

Alliance

16011 Elbrook Street NE

3 Beds

2 Baths

2,472 Sq.Ft.

$234,900

MLS#: 5213448

Welcome home to this charming updated three bedrooms, one full bathroom conventional home. Come on up the covered porch and into the living room, dining room which has wood floors and sliding door to the back finished wooden deck, where you can sit out and enjoy your morning coffee or entertain. New flooring and paint updated, all new outlets throughout. Recessed lighting. The bright, completely remodeled kitchen has new countertops, plenty of cabinets, tile backsplash, ceiling fan, and new vinyl flooring. Full bathroom on the first floor has brand new tile flooring, new shower and surround with Bluetooth vent that can connect to your phone, and laundry hook up. Three bedrooms upstairs all with new windows, brand new carpet and light fixtures. Unfinished basement for storage etc. Large fully fenced in backyard, newer gazebo, firepit, new wooded shed with metal roof. HVAC (5 years old) and Roof (6 years old). All you have to do is move right in!  Seller has also repaired basement. installed interior French drain waterproofing system (80 linear ft), installed sump pump system and installed structural power brace system.
installed structural power brace system.   25 year warranty with ark basement services.
#5206365

Sebring

325 W Maryland Avenue

3 Beds

1 Baths

1,176 Sq.Ft.

$128,500

MLS#: 5206365

Spacious Pulte Home to be built in the highly sought-after Highland Local School District. Located in The Reserve at Sharon, a welcoming neighborhood with loads of curb appeal in a private setting. Winding, beautiful streetscapes with open green space set the scene for well-appointed home designs that cater to both family living and entertaining. Located just minutes from highways, parks, shopping, and dining, you’ll have everything you need within a short, convenient drive. This Deer Valley floor plan offers roughly 5000 total square feet of living area including a finished walk-out basement. Enjoy your 2-story gathering room with fireplace which is open to the deluxe kitchen and large café area. Bask in the abundant natural light in your sunroom, located just off the café. A formal dining room, flex/office space and super laundry room are also located on the main level. Upstairs you will find 4 bedrooms, 3 bathrooms and a loft space. The Owner’s Suite features an Owner’s Retreat, Bath with soaking tub and shower and large walk-in closet. This home will be ready for move-in in Spring 2026.
#5175234

Wadsworth

7565 John Arthur Lane

4 Beds

4 Baths

5,089 Sq.Ft.

$855,635

MLS#: 5175234

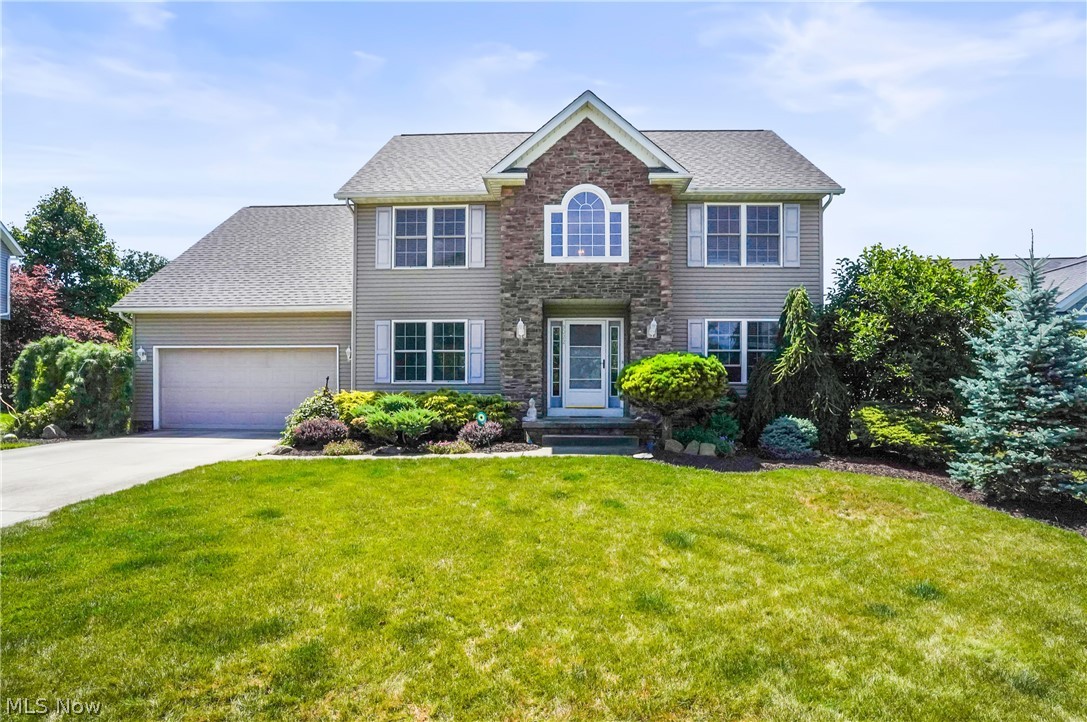
An exceptional Tallmadge colonial on almost an acre of land.  This 3 bedroom 2.5 bath home features very large bedrooms, with a master suite with a walk-in closet, and additional closet.  A large great room has a lovely fireplace.  The whole home has natural hardwood floors.  The open concept has a large eat-in kitchen, and formal dining.  A private rear yard is completely fenced, and has a composite deck, swing set, a zip line, and shed.  There is a full WALK OUT basement with an office and a few month old hot water tank, an attached 2 car garage, additional parking, and so much more.
#5220990

Tallmadge

390 Southeast Avenue

3 Beds

2 Baths

1,818 Sq.Ft.

$299,900

MLS#: 5220990

Price reduced
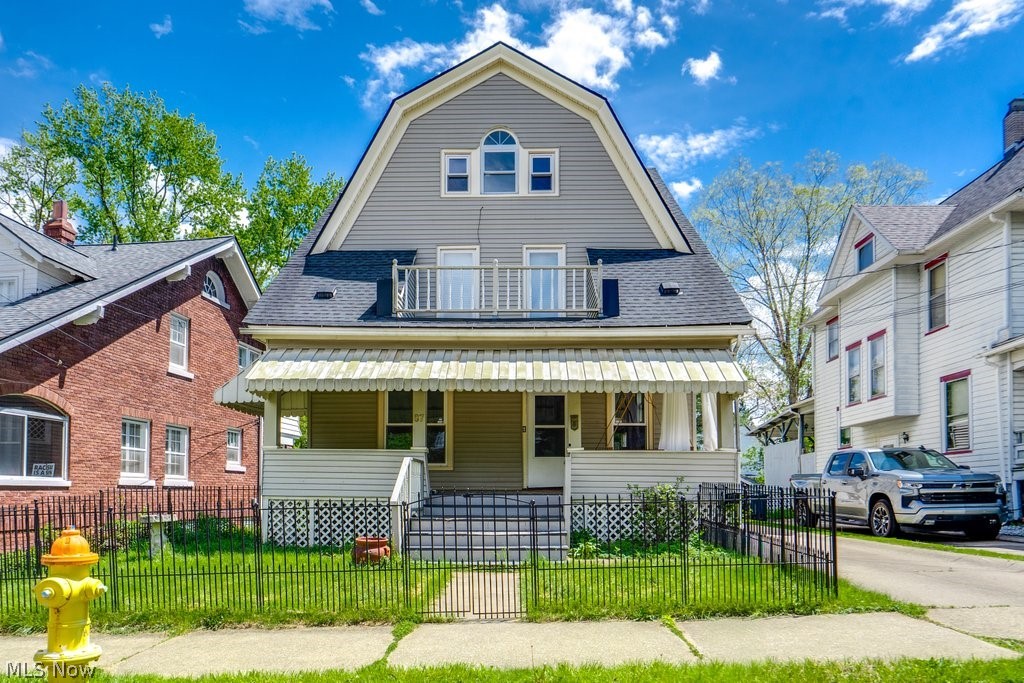
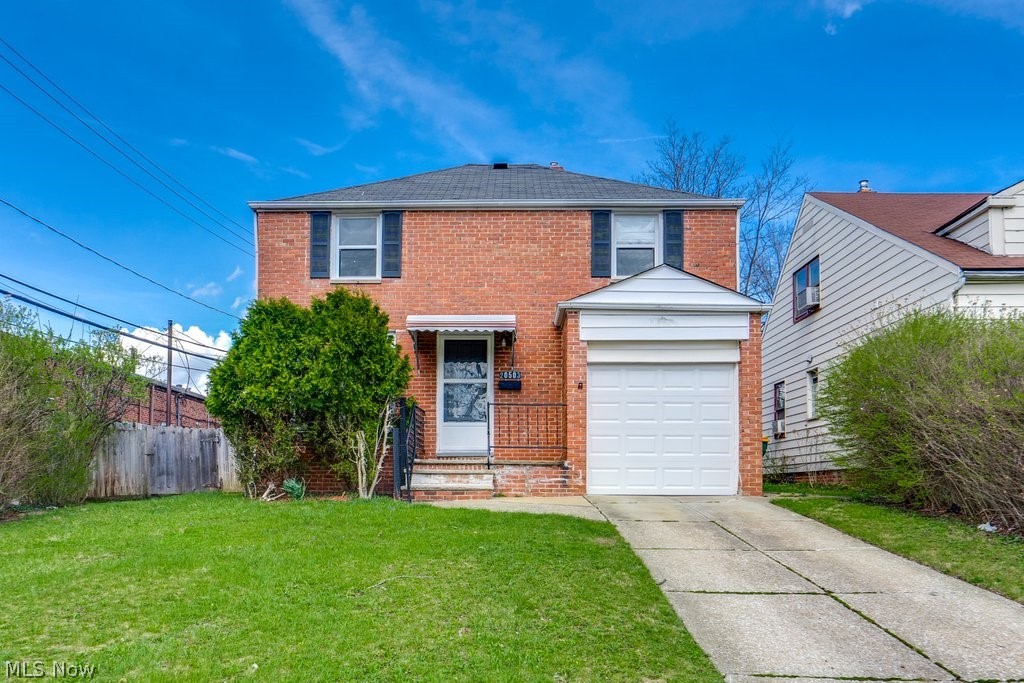
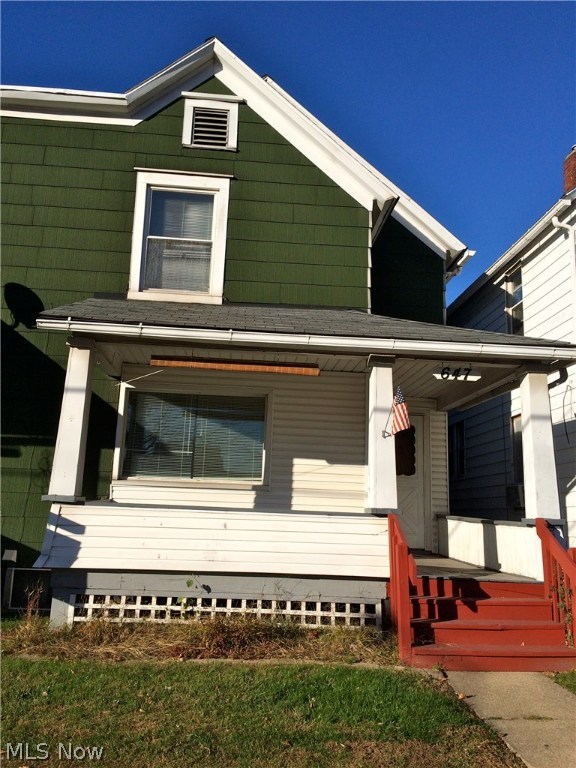
Charming and move-in ready Colonial featuring 3 bedrooms, 1 full bath. This updated home offers a bright, neutral interior with recessed lighting, an inviting living room with built-in window seating, and an open-concept kitchen with abundant white cabinetry for storage. Flexible first-floor bedroom layout is ideal for a home office or guest space. Upstairs includes spacious bedrooms with natural light and built-in character details. Situated on a generously sized lot with a fenced in backyard, and outdoor space perfect for entertaining or relaxing around a firepit. Conveniently located near shopping, schools, parks, and highway access.
#5211716

Akron

1624 Breiding Road

3 Beds

1 Baths

900 Sq.Ft.

$144,000

MLS#: 5211716

Don’t miss your chance to become part of the most exciting new development in Stow! This beautifully designed Riverton floorplan features 4-bedroom, 2.5-bathroom home is set on a private home site and will be move-in ready in early 2026. Enjoy the perfect blend of space and style with an oversized gathering room, sunroom, and a daylight basement with full-size windows—bringing in natural light and endless possibilities for future living space. The chef’s dream kitchen includes built-in appliances and modern finishes, ideal for both everyday living and entertaining. This home also features a two-car oversized garage and a sleek modern farmhouse elevation that sets it apart. Opportunities like this don’t come around often—schedule your private tour today or stop in to learn more!
#5168119

Stow

3314 Charles Place

4 Beds

2 Baths

3,307 Sq.Ft.

$635,000

MLS#: 5168119

1 2 3 4 5 ... 666
* Listings identified with the FMLS IDX logo come from FMLS and are held by brokerage firms other than the owner of this website. The listing brokerage is identified in any listing details. Information is deemed reliable but is not guaranteed. If you believe any FMLS listing contains material that infringes your copyrighted work please click here to review our DMCA policy and learn how to submit a takedown request. © 2024. First Multiple Listing Service, Inc.
 - property

Send a message

Message successfully sent.

Your message

What is 3 + 4 ?

Reason for contacting?

I agree to receive email communication and understand I can unsubscribe at any time.

I agree to be contacted by Tyson Sells Homes, LLC. via call, email, and text for real estate services. To opt out, you can reply 'stop' at any time or reply 'help' for assistance. You can also click the unsubscribe link in the emails. Message and data rates may apply. Message frequency may vary. Privacy Policy

Sign Out

Virtual Assistant

Would you like to take the next step with this property? We can help you schedule a showing or virtual tour, or send you more details.

Yes, I would like more information.

Thank You for Your Reply, One of Our Agents will contact you as soon as possible

No, maybe later.

Thank you, you can always contact me via email, phone number or through the contact form.

Realhub AI

Lucy - Your AI-Powered Realtor

Update Your Temporary Password

Personalize your search

Enter your email and we'll notify you immediately when new listings match what you're looking for.

or enter email address

Already have an account ? Login here

Continue your home search

I agree to receive communications and understand I can unsubscribe at any time.

I agree to be contacted by Tyson Sells Homes, LLC. via call, email, and text for real estate services. To opt out, you can reply 'stop' at any time or reply 'help' for assistance. You can also click the unsubscribe link in the emails. Message and data rates may apply. Message frequency may vary. Privacy Policy

Already have an account ? Login here

We use cookies

We use cookies primarily for analytics to enhance your experience. By accepting, you agree to our use of these cookies. You can manage your preferences or learn more about our cookies policy.