REALHUB is on fire today

Properties

Browse or get in touch to schedule a walkthrough.

  • Nearby me
Price range

Popular features

Community features

Property features

Waterfront

View

Exterior Features

Interior Features

Style

10000 properties match your criteria

Updated 1 minute ago

E-Alert name
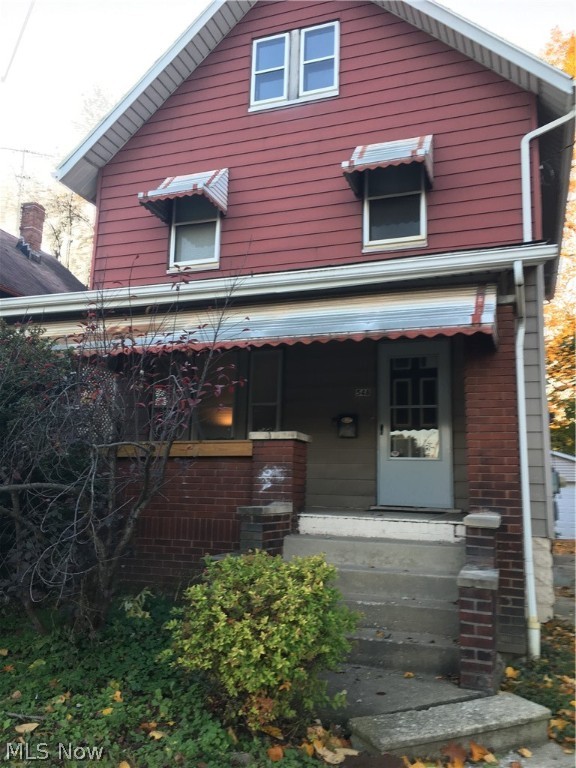
Spacious, open-concept home with incredible room to grow — including a private in-law suite! From the moment you enter, you’ll appreciate the expansive layout, beautiful hardwood floors throughout, and the seamless flow into the open kitchen — perfect for everyday living and entertaining.
Upstairs offers 4 generously sized bedrooms, including a private in-law suite complete with its own full bath. An additional full bathroom upstairs serves the remaining three bedrooms, providing both comfort and functionality.

The main floor features a convenient half bath, and the basement includes an additional half bath — ideal for gatherings or future finishing potential.

Major updates include upstairs windows (2022), new boiler burner (2024), updated electrical (approx. 20 years), and two hot water tanks. Roof is approximately 18 years old. Attached 2-car garage adds convenience and storage.

A huge home with flexible living space and solid mechanical updates — schedule your private showing today!
#5190057

Euclid

21840 Miller Avenue

4 Beds

2 Baths

3,511 Sq.Ft.

$175,000

MLS#: 5190057

Stunning waterfront home in the desirable Lakes at Franklin Mills in the heart of Kent! You are welcomed by gorgeous wood floors that lead you into the front guest bedroom and bath. The large office is the perfect space for work, quiet or an additional bedroom. The living room has soaring vaulted ceilings and is centered by a gas fireplace and a spectacular view of the water. The kitchen flows perfectly to the living and dining rooms and allows anyone in the kitchen to feel a part of everything that is happening in the home. The oversized primary suite has a tray ceiling, large walk-in closet and an additional sitting area that looks over the serene water. The primary bathroom has a large soaking tub, dual vanity and private water closet. Upstairs is a family room loft and another full bathroom and private bedroom- the perfect space for guests or an additional living suite. The lower level is finished with a recreation room and leads directly out the waterfront paver patio. The large composite deck upstairs makes you feel like you are on a constant vacation! In addition, the gorgeous water views, the neighborhood offers 5 ponds, sidewalks, hike/bike trail, nature park, athletic fields and is close to everything that Kent and Stow have to offer. Snow removal and landscaping are also taken care of for you! Call TODAY for your private showing.
#5192159

Kent

895 Highridge Lane

3 Beds

3 Baths

2,994 Sq.Ft.

$419,900

MLS#: 5192159

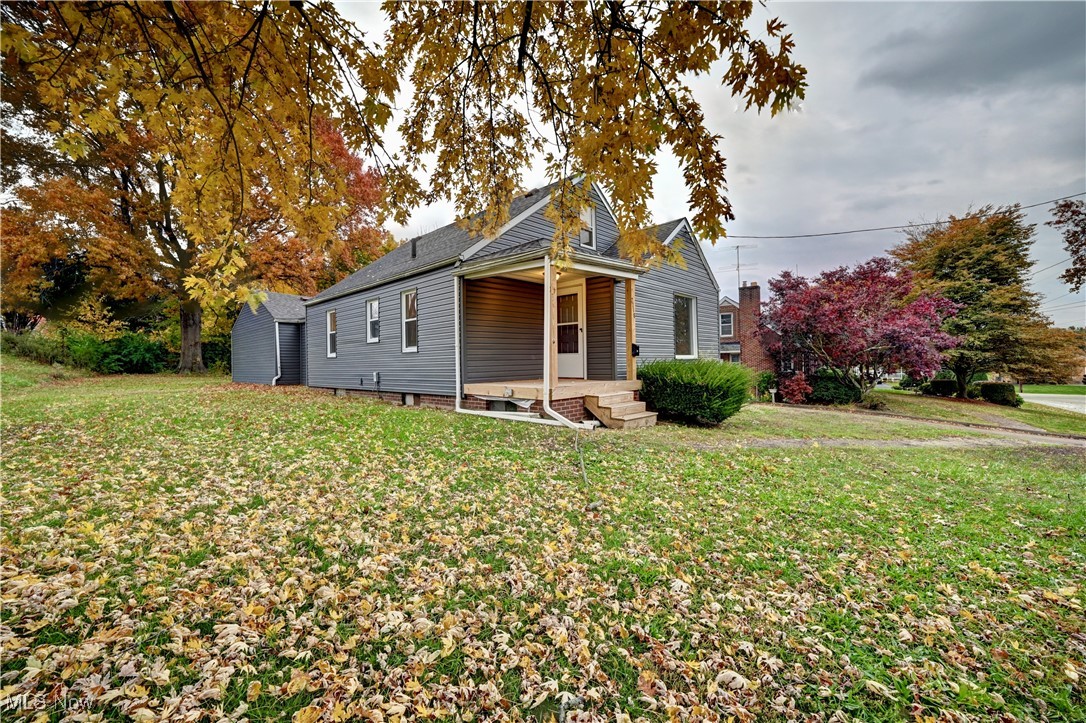
Welcome to 1371 Benton St, a charming, 2-bedroom, 2-full bathroom Cape Cod located in West Barberton. This home is filled with character and classic details throughout. The enclosed front porch offers a welcoming entry into the spacious living area filled with natural light. The kitchen comes complete with appliances and plenty of cabinet space. Upstairs, you'll find two comfortable bedrooms with original hardwood flooring and a newly updated bathroom featuring a tiled shower. The full-sized basement provides additional living potential and includes a second full bathroom. Outside, enjoy a fenced-in yard and a detached 1-car garage. Conveniently located near local parks, schools, and amenities -- schedule your private showing today!
#5165574

Barberton

1371 Benton Street

2 Beds

2 Baths

858 Sq.Ft.

$115,000

MLS#: 5165574

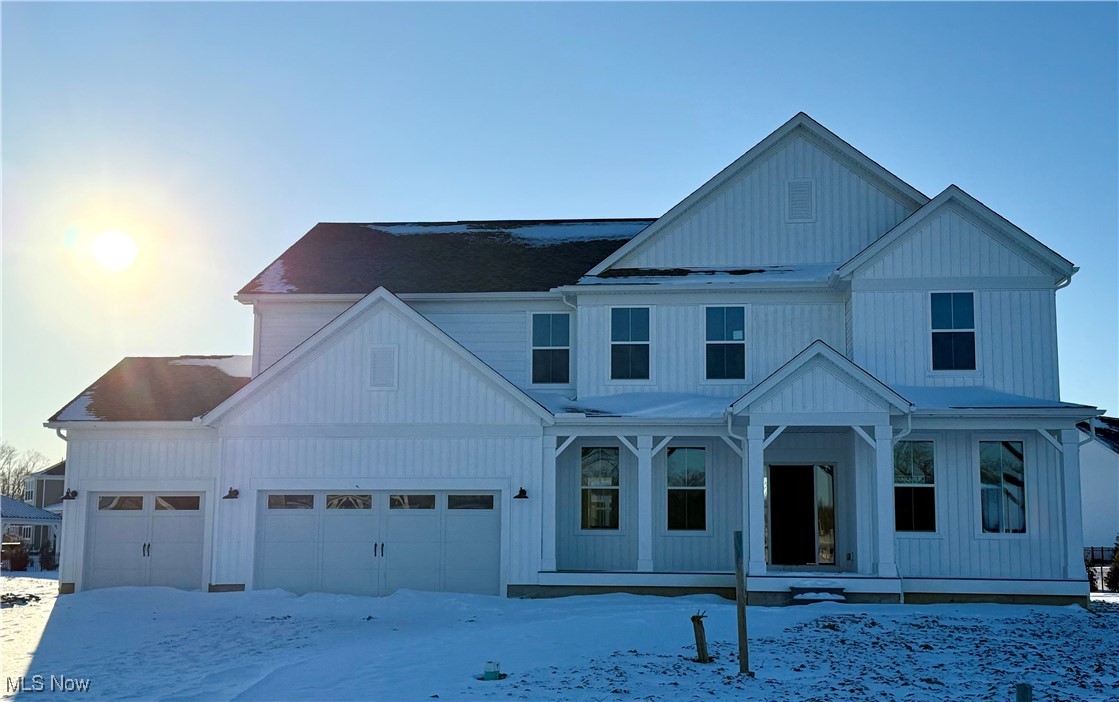
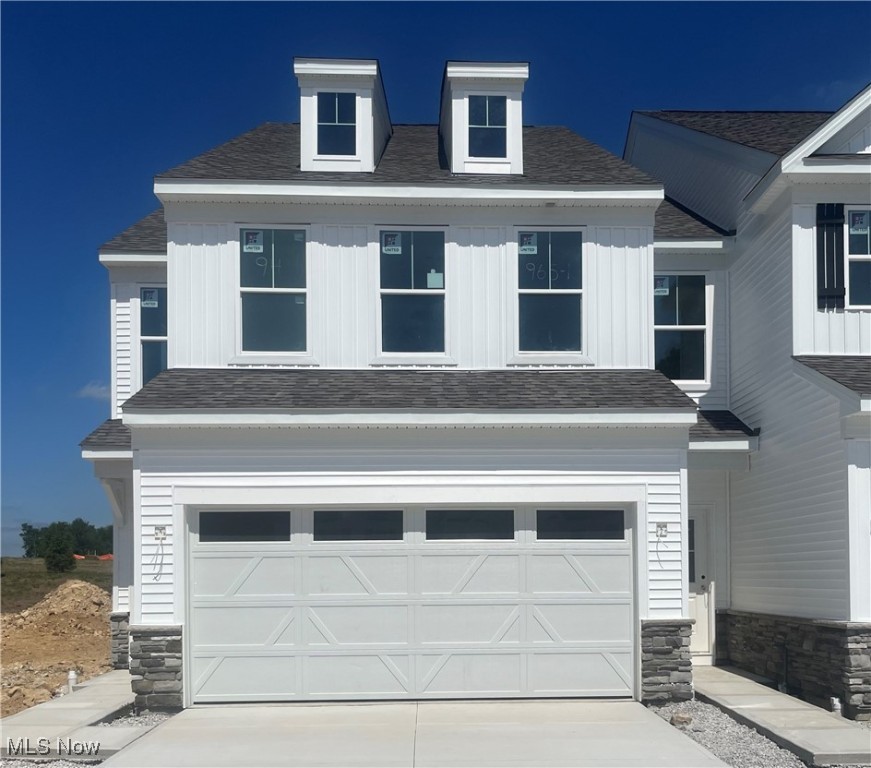
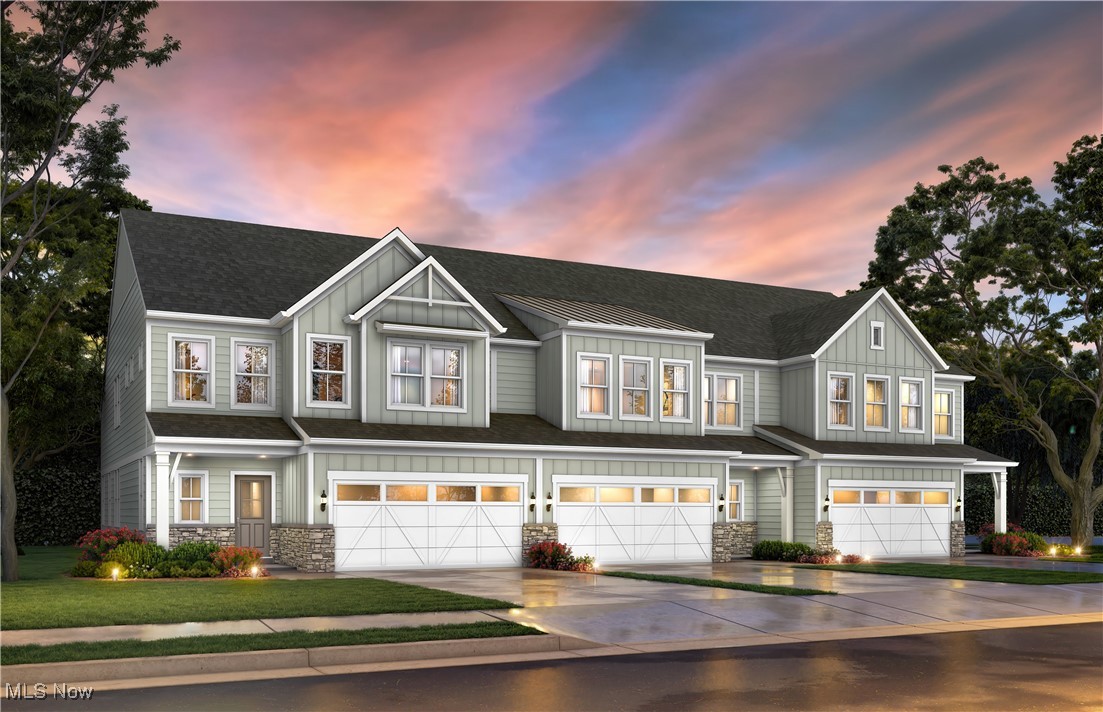
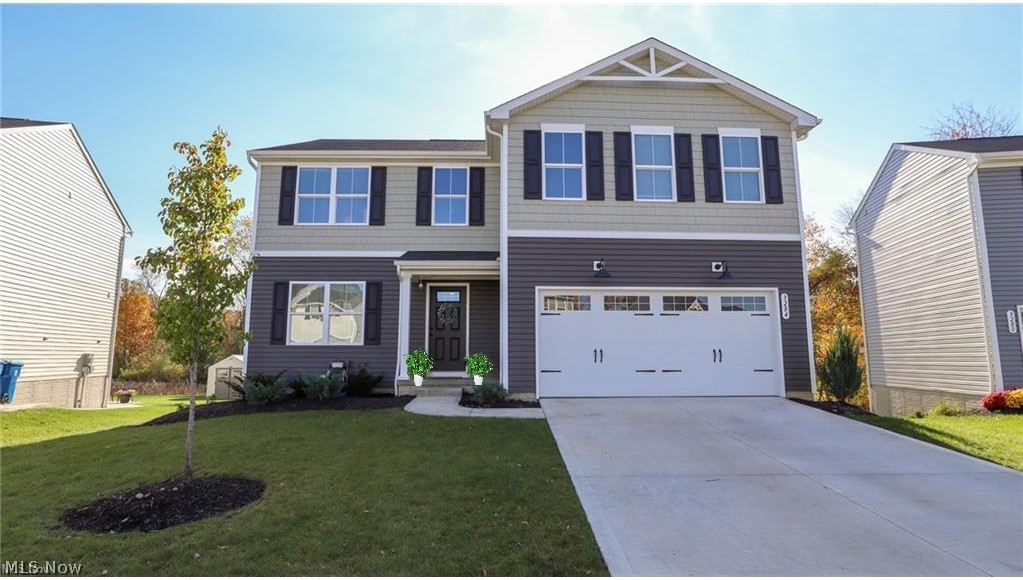
The stunning Waverly features a large 2-story gathering room with a 2-story stone gas fireplace located off the chef's built-in kitchen with quartz counters and island & café with a walk-in pantry, plus a powder room and a flex room with French doors perfect for an office or playroom, and a formal dining room all on the main floor. Upstairs, you’ll find 5 bedrooms, 2 full baths, and a large laundry room featuring storage cabinets, counters to fold on and a built-in utility sink.  Relax and unwind in the owner's retreat with attached walk-in closet and spa-like bathroom featuring a walk-in shower with tile surround. On the lower level your family will enjoy the 9 ft finished basement with a full bathroom for convenience. This home feels like luxury with all the comforts of home with a beautiful tree-lined private backdrop.
#5192409

Avon Lake

648 Bar Harbor

5 Beds

3 Baths

4,713 Sq.Ft.

$705,370

MLS#: 5192409

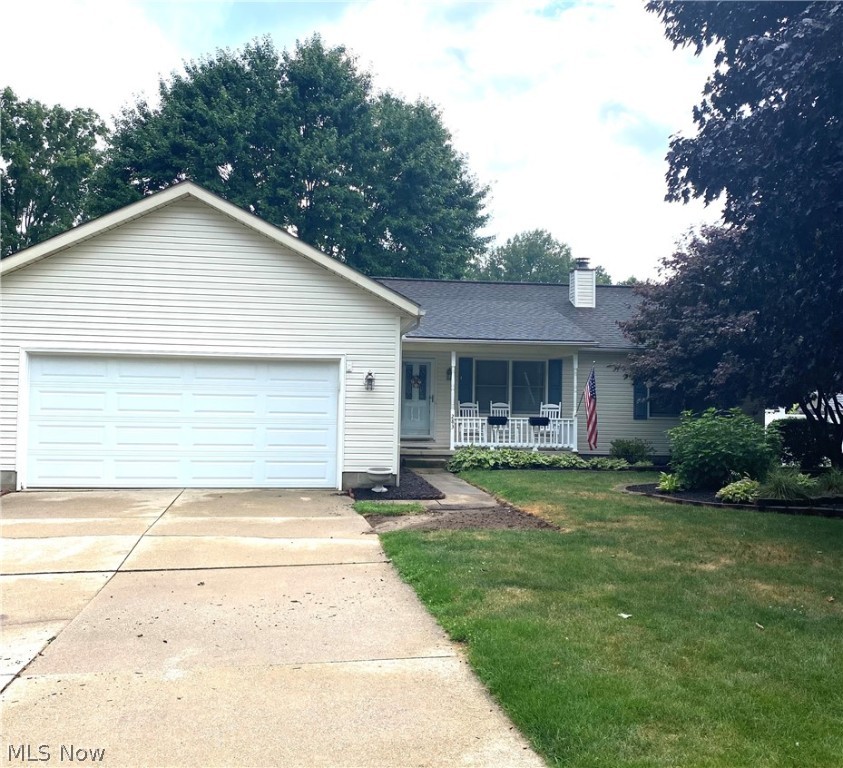
Welcome to 1993 Kelsey Dr in Cuyahoga Falls, a well-maintained ranch that offers a rare combination of comfort, functionality, and location. Situated on a 0.20-acre lot, this 3-bedroom, 1.5-bath home features 1,290 square feet on the main level, along with additional space in the basement that includes a convenient extra shower.

One of the standout features of this property is the hard-to-find four-car detached garage. This is a rare opportunity within the city and is perfect for car enthusiasts, hobbyists, extra storage, or a dedicated workspace.

Inside, you will find a bright and inviting layout highlighted by a spacious sunroom filled with natural light. This versatile space includes venting for a wood burner and tile flooring beneath the carpet, offering the potential to create a cozy year-round retreat. The kitchen comes fully equipped with brand-new appliances, and the washer and dryer stay with the home for added convenience.

Step outside and enjoy peaceful views as the property backs directly to Kennedy Park, creating a private and scenic backdrop that is not commonly found in a neighborhood setting. A welcoming front porch and a covered back deck provide great options for relaxing or entertaining.

Located in the Cuyahoga Falls City School District and just minutes from shopping, dining, and everyday conveniences, this home offers a great balance of quiet surroundings and accessibility.
#5200188

Cuyahoga Falls

1993 Kelsey Drive

3 Beds

1 Baths

1,290 Sq.Ft.

$249,900

MLS#: 5200188

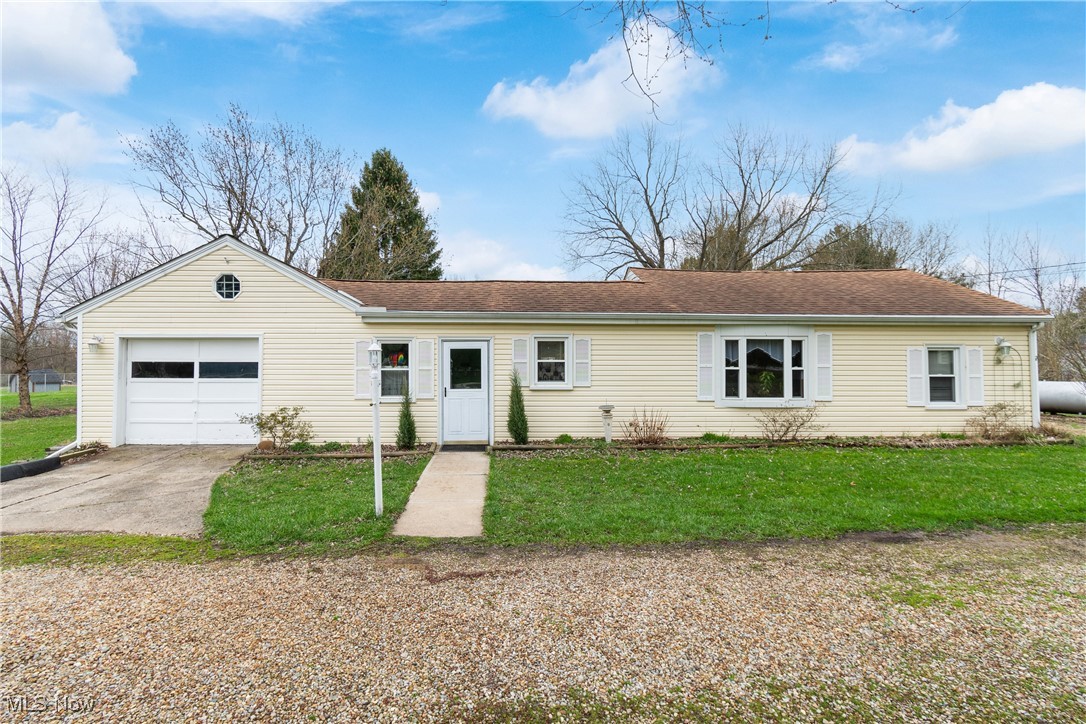
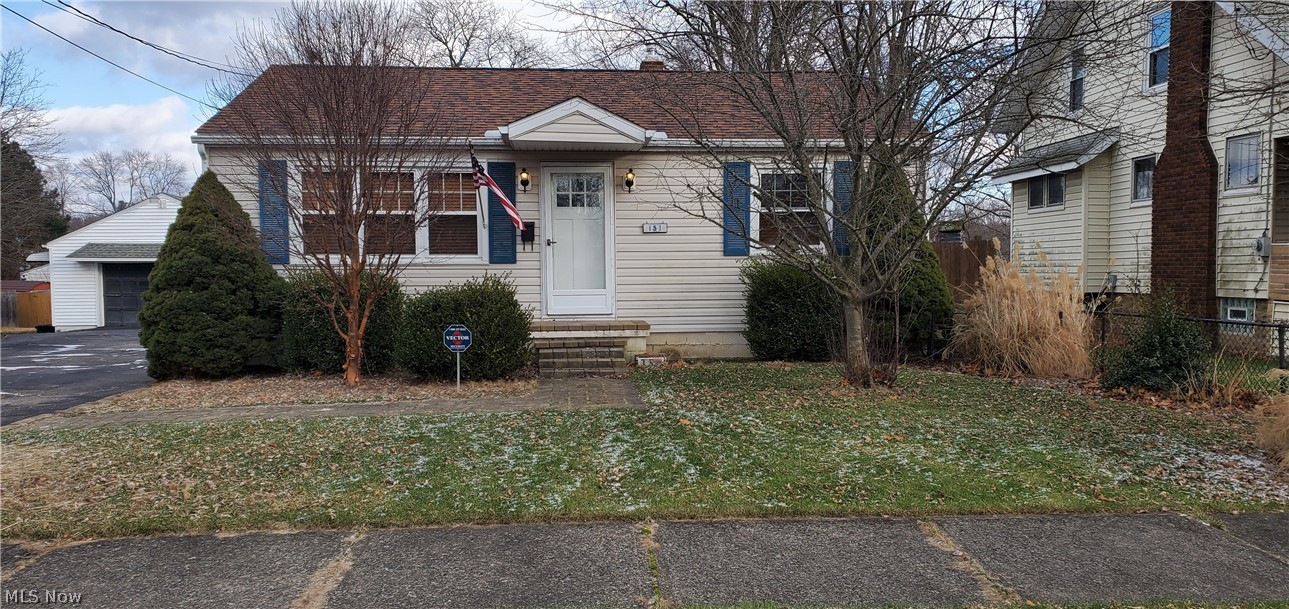
Cape Cod with large living room with big picture window letting in lots of natural light.  Eat-in kitchen with stainless steel appliances, maple cupboards, tile backsplash and slider to fenced backyard and patio. Two bedrooms and full bath complete the first floor.  Upstairs is third bedroom and closet.  Lower level adds rec room, possible 4th bedroom, full bath/laundry room and utility room with shelving for storage.  Detached 1-car garage. A little TLC could turn this into your dream HOME! Home Warrany included.
#5194563

Akron

1623 Sunset Avenue

3 Beds

2 Baths

1,272 Sq.Ft.

$134,900

MLS#: 5194563

This Stunning Brick Ranch boasts 2,274 sqft , 4 bedrooms, 3 bathrooms and multiple living spaces to spread out in. The spacious layout features an updated kitchen with granite counters, new fixtures and hard surface flooring. All appliances convey! Kitchen is open to a large living room complete with picture window and stone fireplace. The primary bedroom has access to its own private patio as well as an updated primary bathroom with multiple vanities and double closets! Three additional bedrooms share a large guest bathroom. At the back of the home you'll find a cozy family room/ den and updated half bathroom. A large laundry room w/built in cabinets and utility sink completes this impressive interior! Washer and Dryer convey! Exterior boasts mature landscaping, fenced in yard and large 2 car garage with ample storage! Do not miss your chance to view this incredible home located in the heart of Cuyahoga Falls with convenient access to the Gorge trail directly across the street!
#5207050

Cuyahoga Falls

1737 Highbridge Road

4 Beds

2 Baths

2,274 Sq.Ft.

$335,000

MLS#: 5207050

This Gorgeous Colonial home has been remodeled top to bottom and features 4 bedrooms, 2 bathrooms, sunroom, fenced in yard and finished basement. Main level boasts an updated kitchen with stainless appliances, new cabinetry and granite counters. The Large living room and dining room are finished with hardwood floors and tons of natural light. A half bathroom and pantry complete this impressive first floor. Second level boasts 3 bedrooms with a fully remodeled bathroom with spa like features including tiled floors, walk-in shower w/tile surround and glass door, a separate tub w/tiled surround and modern vanity! Third floor boasts a 4 bedroom with bonus office! Lower level has been finished to include a hug rec. space with bar!  New carpet throughout second and third floor. A convenient sunroom is located off the back of the home providing access to an oversized , step down patio!  The exterior is completed by a 2 car garage and fenced in yard with crisp landscaping and fire pit!
#5209972

University Heights

3805 Washington Boulevard

4 Beds

1 Baths

2,052 Sq.Ft.

$289,000

MLS#: 5209972

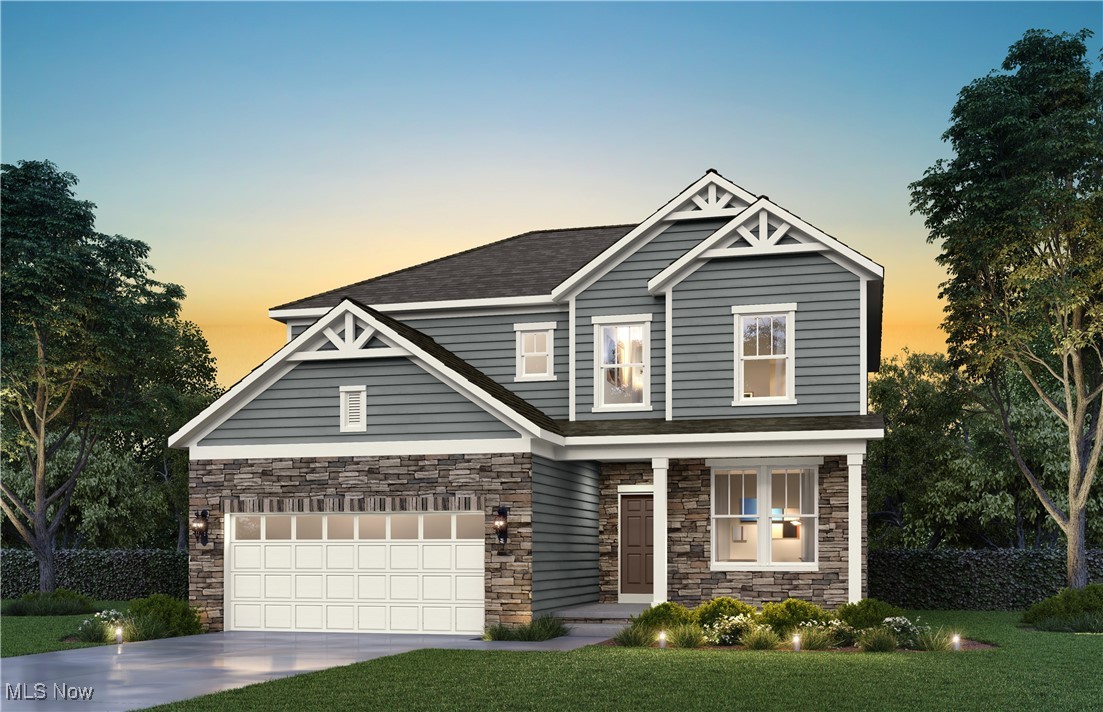
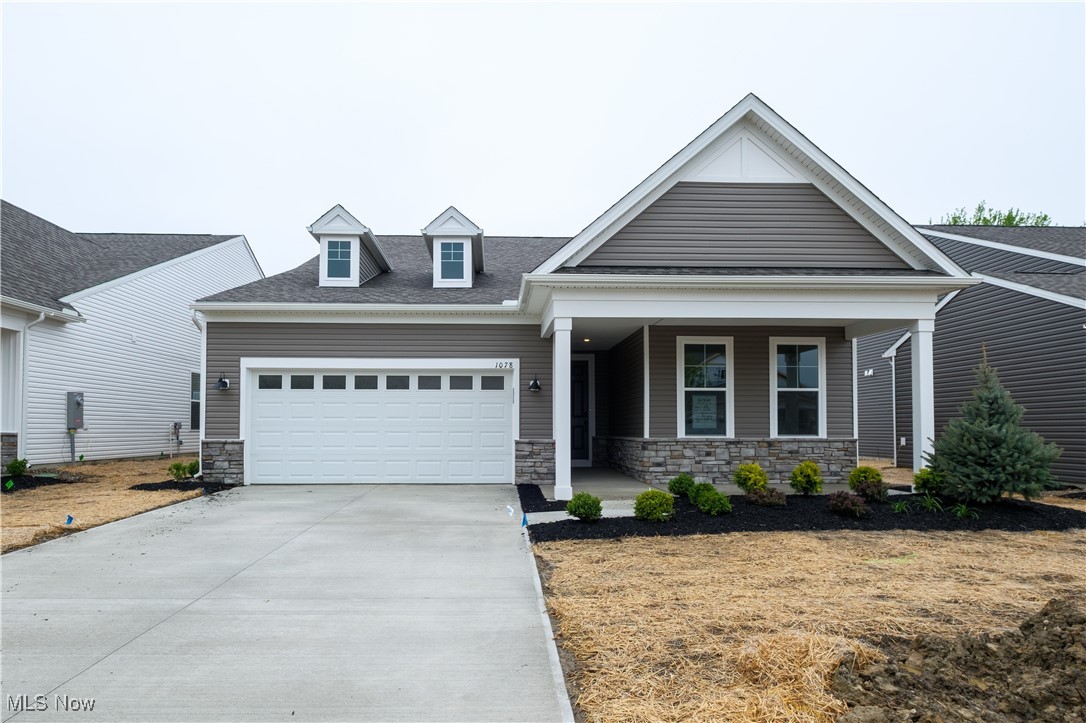
Welcome home to this beautiful Mirage floor plan featuring a charming front porch and abundant natural light throughout. This thoughtfully designed home offers a desirable open layout with a seamless flow from the mudroom into the owner’s suite for added convenience. The upgraded kitchen is a standout, showcasing quartz countertops, tile backsplash, built-in cabinetry, a stylish wood hood, and a Whirlpool combination oven and microwave. The spacious owner’s bath includes a beautifully tiled shower with a frameless glass door, quartz countertops, and elegant finishes. Additional highlights include luxury vinyl plank flooring throughout the main level, with carpet on the stairs and in the loft, a covered back patio ideal for outdoor living, and a painted three-car garage.
#5209777

Columbia Station

5043 Callaway Drive

3 Beds

3 Baths

2,355 Sq.Ft.

$566,535

MLS#: 5209777

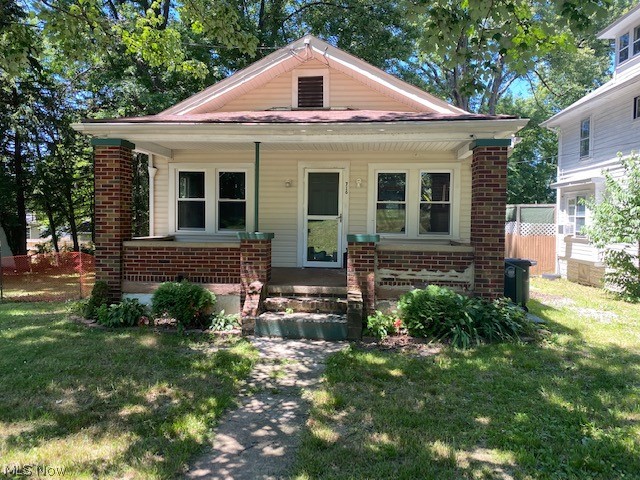
Classic bungalow in the heart of South Euclid offering tons of potential for investors, first-time buyers, or anyone looking to add their own personal touch! This 3-bedroom, 1-bath home features a functional layout with two bedrooms and a full bath on the main floor, plus a spacious third bedroom upstairs. Full unfinished basement provides excellent storage or future finishing potential. With solid bones and classic bungalow charm, this home is a great opportunity to build equity and add value with a little TLC. Conveniently located near shopping, dining, parks, and easy highway access. Don’t miss your chance to make this South Euclid gem your next project or home!
#5207275

South Euclid

1883 Maywood Road

3 Beds

1 Baths

1,205 Sq.Ft.

$154,900

MLS#: 5207275

Location!  Location!  Location!  Super portfolio addition in a quiet residential neighborhood this triplex with ALL BRICK EXTERIOR offers a 2 car garage (22x24) with a large concrete drive for ample off-road tenant parking.  Five exterior doors is a great safety features.  Vinyl windows with pleasant views, updated leaf guards, and one layer roof.  Tall 12-course basement, steel beam in garage, fenced backyard.  Three separate electrical boxes, 3 gas meters, 3 furnaces, 2 central air units, 1 owned water softener, 3 oven-stoves, 2 refrigerators, 2 dishwashers, 2 microwaves, and double sinks in all kitchens.  One 2 bedroom, two 1 bedroom apartments all share large laundry area.  Three glass block windows in wise areas. Built in 1958 appears to be sturdy solid construction.  Gas heat, city sewer and well water.  Popular dead end location. New flooring and paint will go along way with long-term tenant possibilities.  Pick your own tenants, no lease commitments. 3 New Hot Water Heaters 10/8/25 Selling AS IS
#5158613

Akron

61 Leicester Drive

4 Beds

3 Baths

2,000 Sq.Ft.

$259,000

MLS#: 5158613

Great investment opportunity in the heart of Parma. This brick duplex has two 2-bedroom, 1 bathroom units. Currently rented at $1100 and $900 with long term tenants in place on month to month leases. Updates include a newer roof and two newer AC units. Owner pays water, sewer, and trash ~$150 per month. Great opportunity to add to your portfolio, or be an owner occupant.
#5201000

Parma

6125 W 54th Street

4 Beds

2 Baths

2,160 Sq.Ft.

$259,900

MLS#: 5201000

Rarely available updated and gorgeous 2 bedroom, 2 full bath condo at Silver Lake Towers!  Dining and living room combination features crown molding with a newer Anderson sliding door to the three season sunroom to enjoy the seasons.  This condo also has newer windows throughout and the natural light is amazing.  The eat-in kitchen is also updated and offers plenty of Kraftmaid maple cabinets with soft close drawers and cabinets and even offers a pantry with pull out drawers.  The stylish backsplash and counter tops compliment the cabinets.  All appliances (Maytag and Kitchen Aid convey with the sale.  The primary bedroom is spacious, features a 6 x 8 walk in closet and updated full bath with walk in shower.  The second bedroom is good size with ample closet space and the second full bath has been partially updated.  New ceiling fans in all rooms (2025).  Monthly maintenance fee includes all utilities even cable and WIFI.  Enjoy the heated in ground pool this summer!  Storage closet is on the same floor as the condo, garage space #96
#5199629

Stow

3066 Kent Road 101

2 Beds

2 Baths

1,043 Sq.Ft.

$139,000

MLS#: 5199629

Welcome to this charming home offering comfort, convenience, and small-town appeal. With generous living space, a functional layout, and a sizable backyard perfect for gatherings or play, this property blends comfort with practicality. This home offers freshly painted, newer flooring throughout and a clean basement. Conveniently situated near local amenities and commuter routes, it offers both privacy and accessibility. Nestled on a dead-end street, this property features a spacious yard, inviting living areas, and easy access to local parks, schools, and shopping. Whether you're a first-time buyer or looking to downsize, this home offers a wonderful opportunity to enjoy all that Barberton has to offer. Great for investors!
#5189663

Barberton

994 Perry Avenue

2 Beds

1 Baths

N/A

$129,000

MLS#: 5189663

Unique opportunity to own approximately 24 private acres of private estate in the heart of Avon filled with mature trees, scenic greenery, and a tranquil pond. Set behind a private gated entrance, this exceptional property features a main residence, guest house, and versatile spaces suited for various living arrangements.The main home offers over 11,000 square feet of finished living space with 4 bedrooms, 5 full baths, and 2 half baths. Quality craftsmanship is showcased throughout with extensive oak trim, custom carved solid oak doors, marble foyer, tile roof, copper gutters, and stained glass accents.  The spacious kitchen features large windows overlooking the pond, an eat-in breakfast bar, dual sinks, wall ovens, abundant cabinetry, private dining nook and extensive storage space. The spacious primary suite features dual bathrooms, while additional highlights include a four seasons room, deck, and gazebo overlooking the pond and surrounding landscape. Distinctive custom details include a teak carved boat bar, teak office, and teak ceiling accents. Designed with both everyday living and entertaining in mind, the expansive layout includes a formal dining room, living room, multiple gathering spaces, generous closet space throughout, main floor laundry and large family room with stone fireplace. The fully finished lower level adds additional living and entertaining space with a second family room featuring a fireplace and a full kitchenette. The guest house offers over 1,700 square feet with 2 bedrooms, 1 full bath, 1 half bath, bonus rooms, private laundry, and its own amenities, making it well-suited for multigenerational living, extended stays, or additional flexible living space. Car enthusiasts and hobbyists will appreciate the heated oversized attached 3-bay garage plus detached 2-bay outbuilding providing storage for up to 5 vehicles. A rare opportunity combining acreage, privacy, craftsmanship, and flexibility in a sought-after location.
#5208708

Avon

36900 Chester Road

6 Beds

6 Baths

13,238 Sq.Ft.

$1,600,000

MLS#: 5208708

1 ... 485 486 487 488 489 ... 666
* Listings identified with the FMLS IDX logo come from FMLS and are held by brokerage firms other than the owner of this website. The listing brokerage is identified in any listing details. Information is deemed reliable but is not guaranteed. If you believe any FMLS listing contains material that infringes your copyrighted work please click here to review our DMCA policy and learn how to submit a takedown request. © 2024. First Multiple Listing Service, Inc.
 - property

Send a message

Message successfully sent.

Your message

What is 3 + 4 ?

Reason for contacting?

I agree to receive email communication and understand I can unsubscribe at any time.

I agree to be contacted by Tyson Sells Homes, LLC. via call, email, and text for real estate services. To opt out, you can reply 'stop' at any time or reply 'help' for assistance. You can also click the unsubscribe link in the emails. Message and data rates may apply. Message frequency may vary. Privacy Policy

Sign Out

Virtual Assistant

Would you like to take the next step with this property? We can help you schedule a showing or virtual tour, or send you more details.

Yes, I would like more information.

Thank You for Your Reply, One of Our Agents will contact you as soon as possible

No, maybe later.

Thank you, you can always contact me via email, phone number or through the contact form.

Realhub AI

Lucy - Your AI-Powered Realtor

Update Your Temporary Password

Personalize your search

Enter your email and we'll notify you immediately when new listings match what you're looking for.

or enter email address

Already have an account ? Login here

Continue your home search

I agree to receive communications and understand I can unsubscribe at any time.

I agree to be contacted by Tyson Sells Homes, LLC. via call, email, and text for real estate services. To opt out, you can reply 'stop' at any time or reply 'help' for assistance. You can also click the unsubscribe link in the emails. Message and data rates may apply. Message frequency may vary. Privacy Policy

Already have an account ? Login here

We use cookies

We use cookies primarily for analytics to enhance your experience. By accepting, you agree to our use of these cookies. You can manage your preferences or learn more about our cookies policy.