REALHUB is on fire today

Properties

Browse or get in touch to schedule a walkthrough.

  • Nearby me
Price range

Popular features

Community features

Property features

Waterfront

View

Exterior Features

Interior Features

Style

10000 properties match your criteria

Updated 1 minute ago

E-Alert name
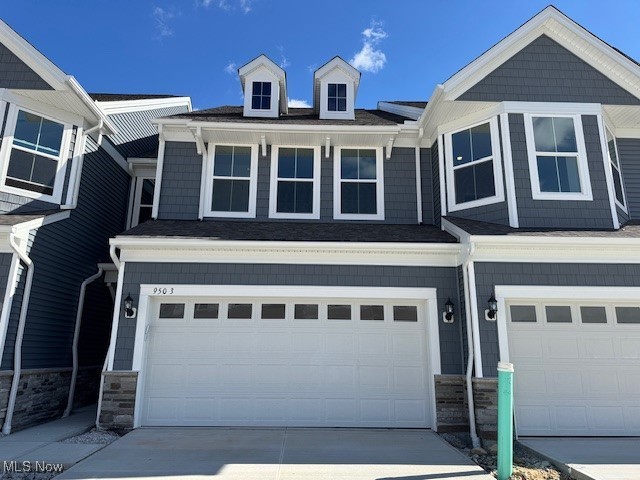
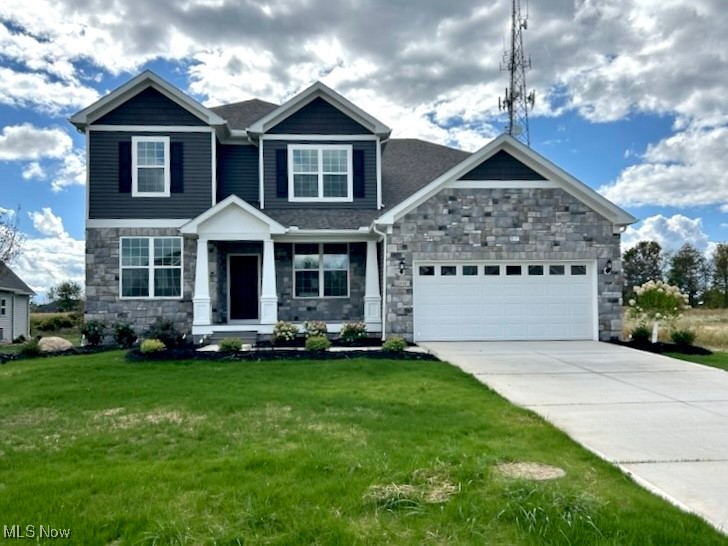
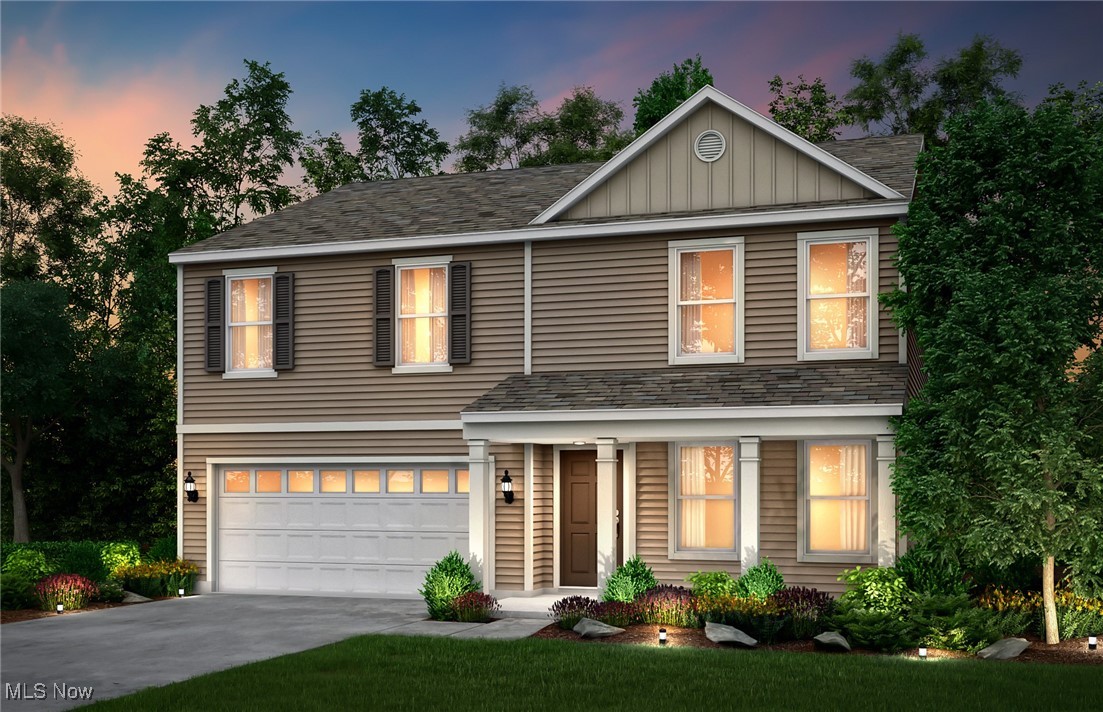
Stunning 4 Bedroom/2.5 Bath MODEL HOME in Olmsted’s desirable Preserve community! This meticulously maintained model home features a large kitchen with quartz countertops and stainless-steel appliances, flowing into a bright family room equipped with a stone fireplace.  The 3rd car garage adds an expanded driveway and extra space for storage. The second level boasts carpeting and an expansive master suite featuring a large walk-in closet and private suite bath. Outdoor living is elevated by an expansive maintenance free lighted deck. Located in a top-rated school district just minutes from Downtown Olmsted Falls and Crocker Park, this move-in-ready gem combines premium upgrades with an unbeatable location. Schedule your private showing today!
#5192772

Olmsted Twp

26353 Grand View Drive

4 Beds

2 Baths

2,669 Sq.Ft.

$649,000

MLS#: 5192772

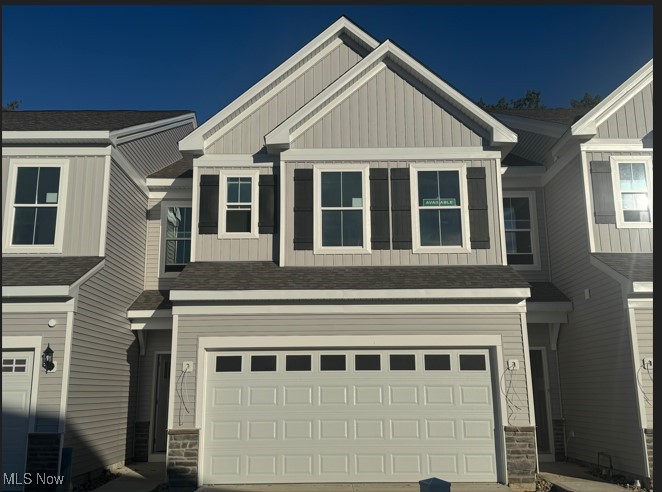
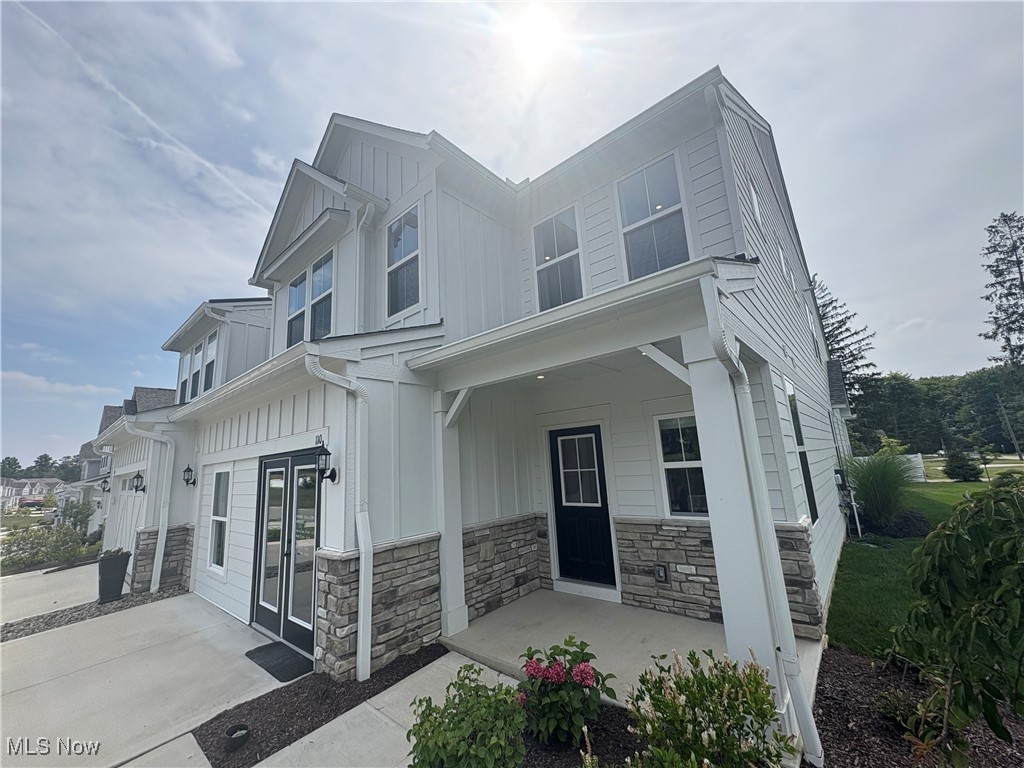
Welcome to our newest community in Orange called The Canyons!  The charming Addley floorplan features a large owner’s suite & sunroom on the main level. Upstairs, you’ll find a loft, 2 additional bedrooms, and full bath for guests. This bright and airy 3-bedroom, 2.5-bathroom, 2 car garage, low maintenance townhome offers just over 2,800 square feet of luxury living! Enjoy cooking and entertaining in your gourmet kitchen with stainless steel appliances and quartz counter tops. The home has beautiful LVT flooring and 9’ ceilings throughout the kitchen, dining, and 12’ high ceiling in the gathering room. Enjoy this luxury, modern town home that backs up to heavily wooded park.
#5194001

Orange

4127 Averi Lane

3 Beds

2 Baths

2,806 Sq.Ft.

$715,000

MLS#: 5194001

Enjoy the feeling of living in a private community surrounded by beautiful wooded views in every direction. This inviting one-floor condo offers the ease of living.  The spacious living room with gas fireplace is open into the dining area, where an abundance of windows allows for so much natural light. Sliding doors lead to a bright 3-season room — perfect for morning coffee or relaxing at the end of the day — while a second set of sliders opens to a generous deck overlooking the peaceful, natural setting. The kitchen is open to the dining area, offers a pantry and all appliances are included.   The two bedrooms are spacious and offer nice closet space with the bathroom featuring double vanities and a walk-in shower.  The laundry room offers additional storage, and the stackable washer and dryer convey for added convenience. A detached one-car garage is located just a short walk from the entrance, with just a few steps into the front door.  Enjoy access to the two pools this summer and embrace low-maintenance living in a serene, wooded setting.  Monthly fee includes heat, water, trash, snow, landscaping, association insurance, reserve fund and exterior maintenance.
#5197521

Cuyahoga Falls

2197 Pinebrook Trail

2 Beds

1 Baths

1,260 Sq.Ft.

$127,000

MLS#: 5197521

None
#5203744

Kent

429 Deidrick Road

3 Beds

2 Baths

N/A

$329,900

MLS#: 5203744

Welcome home to this beautiful Colonial built by Pulte Homes, located in the desirable Westbury neighborhood of Brunswick Hills. Enter through the front door and you are immediately greeted by a warm, welcoming atmosphere and an open floor plan designed for today’s lifestyle.  The spacious eat-in kitchen features Corian countertops, a center island, pantry, plenty of cabinet and counter space and all appliances convey with the home. It is open to the great room, creating the perfect space for everyday living and entertaining. Sliding doors off the kitchen lead to a brick patio complete with the water feature and brick firepit — ideal for relaxing evenings or hosting guests. The backyard view is truly special, overlooking a scenic pond and protected wetlands, offering peaceful and picturesque surroundings.  The first floor also includes a convenient laundry room and powder room.  Upstairs you will find four generously sized bedrooms and two full baths. The spacious primary suite features a huge walk-in closet and a private ensuite bath with soaking tub, walk-in shower, and double vanity. The additional three bedrooms share a full bath and offer ample closet space.  The unfinished basement provides excellent storage, high ceilings and presents a wonderful opportunity to easily finish for additional living space.  Updates include:  Hardwood Floors Refinishing - 2025; Hot Water Tank & Upstairs Carpeting - 2023; Furnace/AC/Duct Cleaning - 2021; Roof - 2020 (50 Year Transferrable Warranty).  The oversized 2 car garage is 4' deeper than normal and is insulated.
#5205453

Brunswick

5102 Bringham Drive

4 Beds

2 Baths

2,296 Sq.Ft.

$369,000

MLS#: 5205453

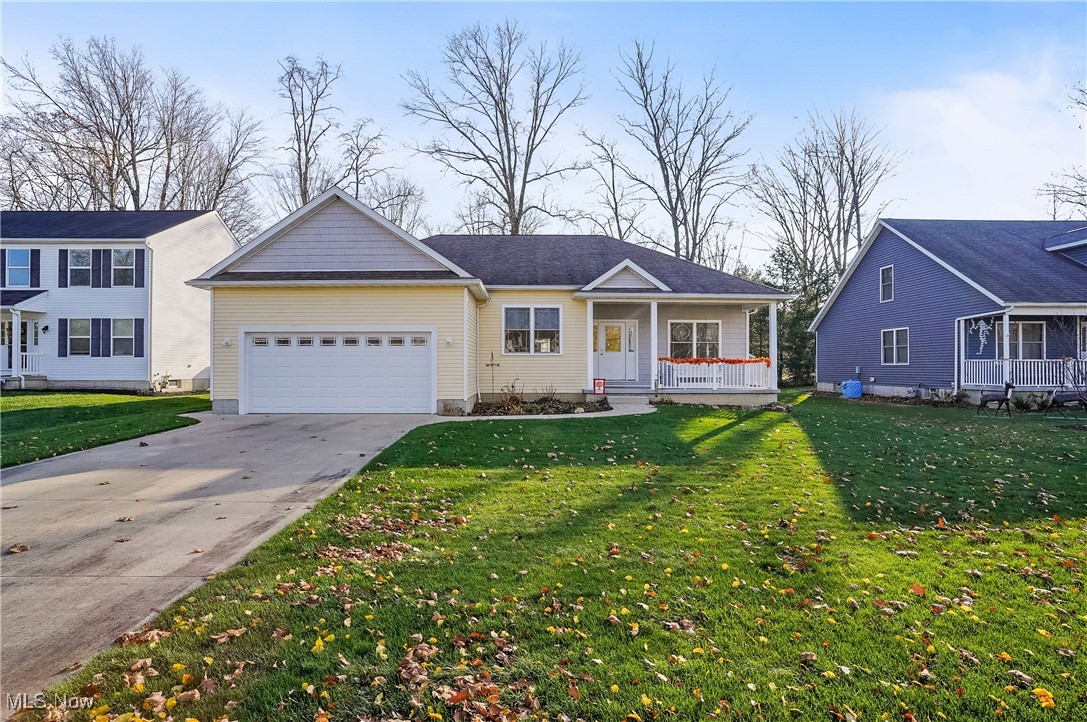
Spacious and versatile home situated on a beautiful .52-acre lot! This property offers 5 bedrooms plus an additional bonus room on the second floor, providing plenty of space for living, working, and entertaining.

The main level features an open-concept layout with a large living room and a bright, open kitchen. You’ll also find three bedrooms and two full bathrooms on the main floor, along with gorgeous hardwood floors throughout that add warmth and character.

The lower level expands your living space with a private bedroom, a walkout to the large backyard, and an additional bonus area ideal for a workshop, hobby space, or extra storage.

Enjoy the outdoors with a spacious yard and an all-season room featuring new concrete and door (2016).

Major updates include: garage roof (2016), refinished hardwood floors (2013), gas lines replaced (2014), updated bathroom (2014), fence (2015), tankless water heater (2016), new kitchen faucet (2026), kitchen sink (approx. 3 years old), vent cleaning (2024), and partial basement waterproofing with French drain (2025).

A rare opportunity to own a large home with flexible living space on over half an acre!
#5200339

Doylestown

144 Church Street

5 Beds

2 Baths

3,320 Sq.Ft.

$299,000

MLS#: 5200339

Spacious Skyview home design under construction in the highly sought-after Highland Local School District. Located in The Reserve at Sharon, a family-friendly neighborhood with loads of curb appeal in a private setting. Winding, beautiful streetscapes with open green space set the scene for well-appointed home designs that cater to both family living and entertaining. Located just minutes from highways, parks, shopping, and dining, you’ll have everything you need within a short, convenient drive. This Skyview floor plan offers over 4000 total square feet of living area and this homesite includes a walk-out basement. Enjoy your 2-story gathering room with fireplace which is open to the deluxe kitchen and large café area. Bask in the abundant natural light of your kitchen and café area. A formal dining room, flex/office space and super laundry room are also located on the main level. Upstairs you will find 4 bedrooms, 3 bathrooms and a loft space. The Owner’s Suite features an Owner’s Retreat, Bath with soaking tub, a huge walk-in shower, and large walk-in closet. This home will be ready for a SUMMER 2026 MOVE IN.
#5197716

Wadsworth

7569 John Arthur Lane

4 Beds

3 Baths

4,279 Sq.Ft.

$898,960

MLS#: 5197716

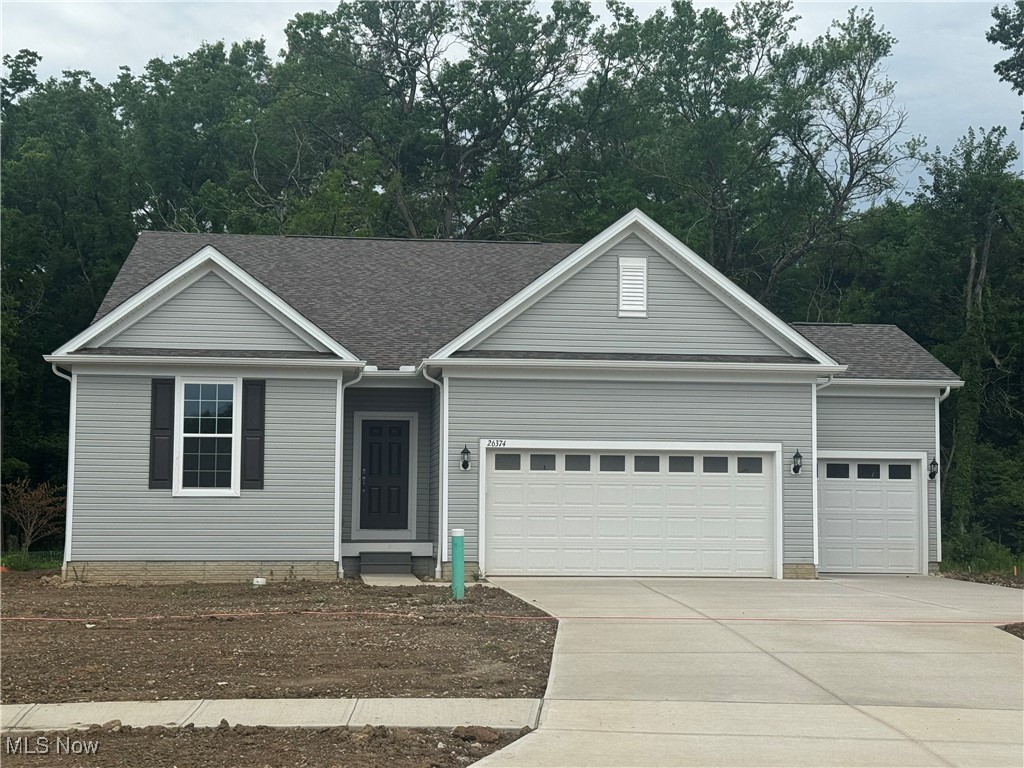
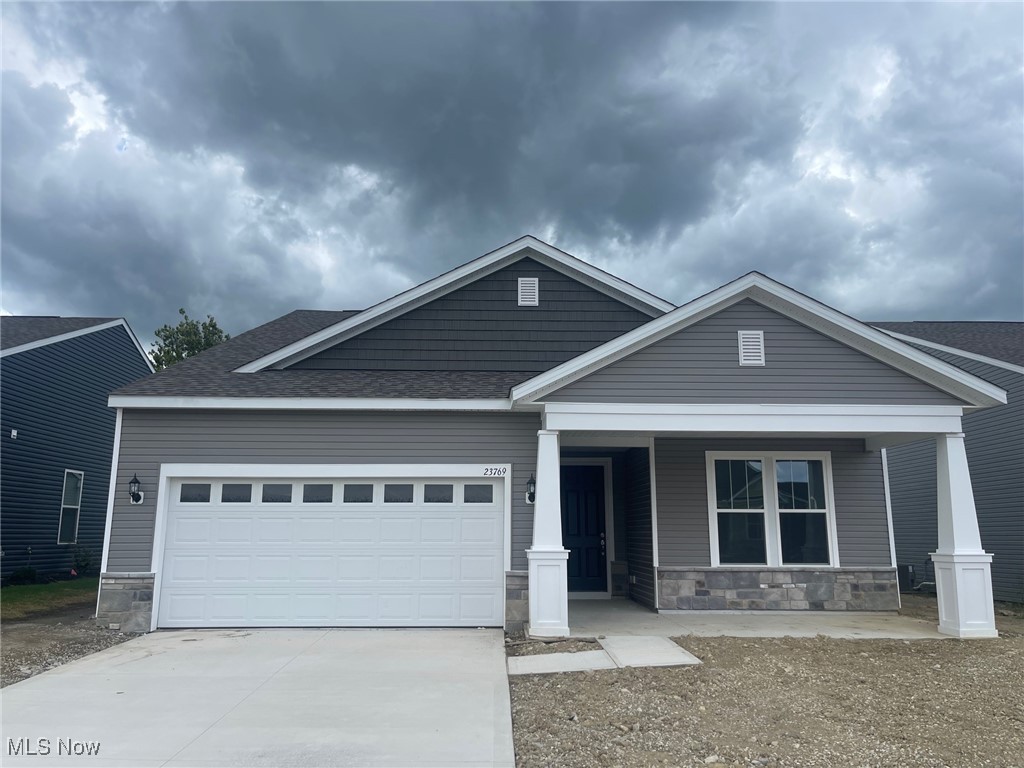
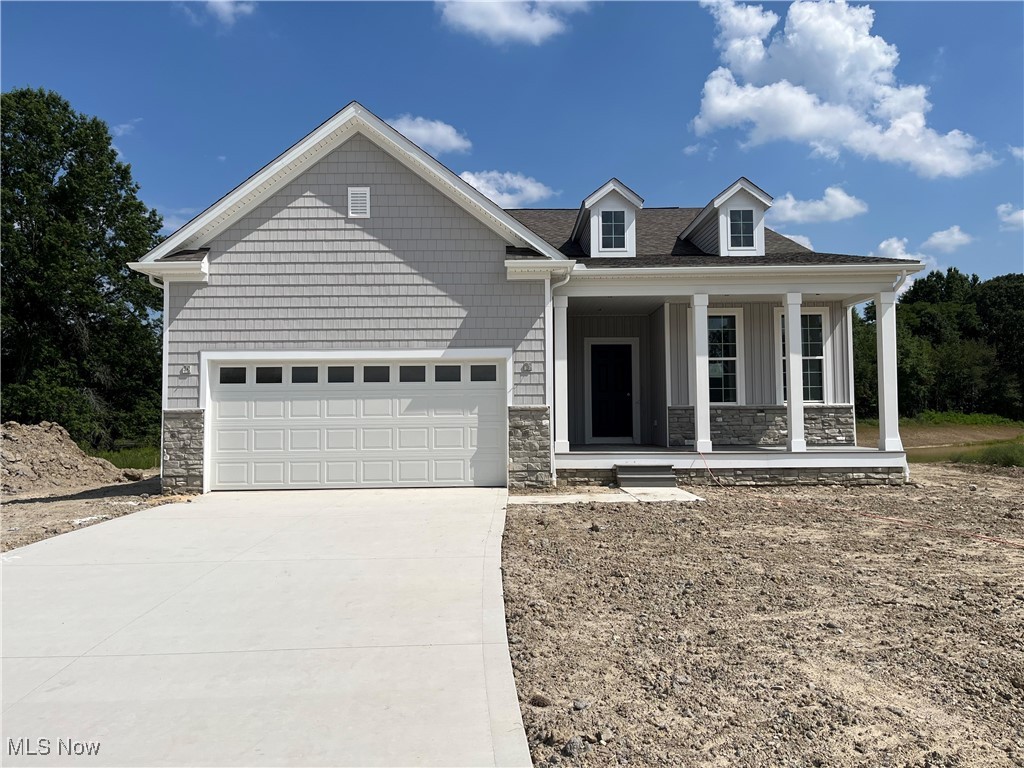
Welcome home to our best-selling Palmary ranch, the perfect floor plan for laid-back living. This 1,892 square foot ranch was professionally designed, with all finishes thoughtfully selected by an interior designer to create a cohesive, elevated look throughout. The home offers luxury finishes, effortless living, and an exceptional open floor plan – all on one level. The heart of the home features a stunning kitchen with white cabinetry, granite countertops, and expansive sightlines that flow seamlessly into the gathering room and café areas, creating a bright and inviting space ideal for both everyday living and entertaining. Wood-look luxury vinyl tile flooring extends throughout the main living areas, while plush carpeting adds comfort in the bedrooms. This beautifully appointed home includes two spacious bedrooms, two full baths, and a versatile flex room with elegant glass double doors – perfect for a home office, den or hobby space. The owner’s suite is a true retreat, highlighted by a large, fully tiled walk-in shower with bench seating and a double-sink vanity. Abundant windows throughout the home fill the space with natural light, enhancing the open and airy feel. Step outside to enjoy the large covered rear patio, ideal for relaxing or hosting guests. Located in a low-maintenance area of the community, lawn care and snow removal will be provided for you through the homeowners association.  Residents also enjoy walking trails, a pavilion, and community gardens. Perfectly situated near freeways, restaurants, shopping, parks, and world-class health care, this home offers the ideal blend of luxury, convenience, and carefree living.
#5182622

Mentor

8304 Clydesdale Drive

2 Beds

2 Baths

1,892 Sq.Ft.

$499,990

MLS#: 5182622

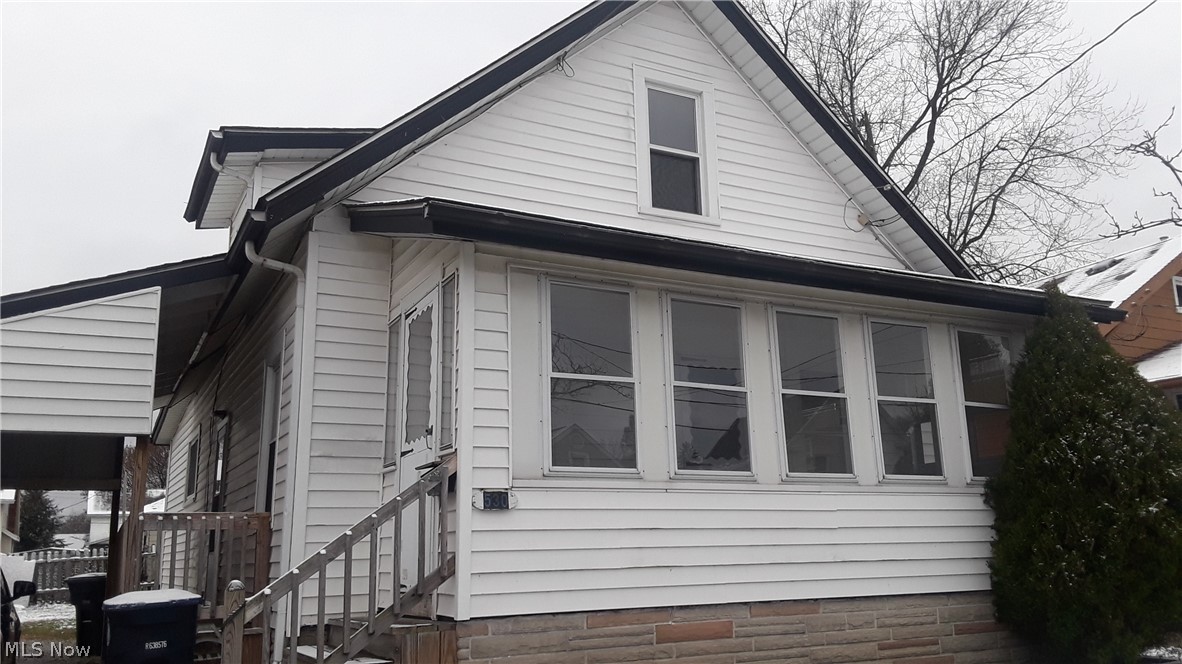
Charming Cape Cod within close distance to historic downtown Hudson! Situated on a deep, private, tree-lined lot, this well-maintained home offers a flexible floor plan with a first-floor bedroom and full bath—ideal for convenient main-level living. The inviting living room features a cozy woodburning fireplace and hardwood flooring, flowing into a formal dining area and updated eat-in kitchen with ample cabinetry, granite, cooktop and workspace. A bright sunroom with bluestone flooring provides additional living space and scenic backyard views. Upstairs, you’ll find generously sized bedrooms, including a primary suite with en-suite bath includes tile walk-in shower, and double sinks. Upstairs laundry. The finished walkout basement adds extra living/entertaining space with a second fireplace. Exterior highlights include a circular driveway, new detached two car garage doors, and mature landscaping. Move-in ready with numerous updates including double sump pump back up system, new kitchen vent fan. Prime location close to shops, dining, parks, and schools.
#5194038

Hudson

186 S Main Street

4 Beds

3 Baths

2,129 Sq.Ft.

$449,900

MLS#: 5194038

Welcome to this beautifully updated 4-bedroom, 3.5-bath home in the desirable Hudson Park Estates community, featuring neighborhood amenities including a pool, tennis and pickleball courts, playground, clubhouse, and more—all within the highly rated Hudson School District. Offering 3,320 sq ft, this move-in-ready home features fresh paint and new flooring throughout, a fully renovated kitchen (2023) with quartz countertops and all new appliances, and a stunning primary suite with updated bath and added his-and-hers closets (2023). Three additional generously sized bedrooms provide plenty of room for family and guests.

Additional highlights include first-floor laundry, a 3-car garage, and a fenced backyard (2023) perfect for outdoor enjoyment. Major mechanical update includes a new furnace (2025) for added peace of mind.

Located minutes from historic downtown Hudson, parks, shopping, and dining, this move-in-ready home offers the perfect combination of space, updates, and location. This home will not last long, schedule your private showing today!
#5188044

Hudson

2297 Olde Farm Lane

4 Beds

3 Baths

4,120 Sq.Ft.

$649,900

MLS#: 5188044

3792 Baumberger Rd, Stow, OH 44224 offers a spacious and functional duplex for lease at $1,400 per month, featuring 2 bedrooms and 1.5 baths with a layout that extends beyond just the main living area. While the primary living spaces and bedrooms are located on the first floor, the home also includes a full basement that has is finished with a wonderful large Family Room and walkout option to the rear yard and direct access to the garage and separate laundry area, providing additional storage and usable space beyond the main level.

Inside, the home offers a well balanced amount of over 1,450 square feet of living space with a comfortable open flow between the living room, dining area, and the kitchen. The living room and bedrooms feature carpeted flooring, while the kitchen and dining area include durable vinyl tile. The kitchen comes equipped with a range, refrigerator, and dishwasher, making it move-in ready for everyday living and looks out over the vast rear yard. The dining room has a sliding glass door with wonderful natural light and accesses the 2 tiered huge deck.

Additional features include forced air gas heating, ceiling fans for added comfort, and an attached one-car garage for convenient parking and storage. Situated on a generous lot, the property also offers a nice yard for outdoor enjoyment. Located in the Stow-Munroe Falls School District with easy access to Graham Road and nearby amenities, this home provides both comfort and convenience at a great value. Tenant is responsible for all utilities, and a 12-month lease is required. Pets may be considered—please inquire for details. All applicants must fill out a FREE application, do NOT get scammed, follow these instructions, call your favorite real estate agent or the listing agent for free application link.
#5195893

Stow

3792 Baumberger Road

2 Beds

1 Baths

908 Sq.Ft.

$1,400

MLS#: 5195893

703 Avondale St Kent Ohio 44240 is a beautiful rental home in Kent close proximity to KSU Kent State University. City of Kent Zoning will only allow a family or no more than 2 unrelated occupants to live on premises. This is a gorgeous newly renovated property that has been remodeled throughout the home's interior. Perfect for multigenerational living as well since there are 2 bedrooms and a full bathroom with tub/shower on each floor for a total of up to 4 bedrooms and 2 full bathrooms as well as a large garage with 2 separate doors! The double driveway and 2- car garage with nature stone floor and garage door openers for ease and direct access from inside the garage to go into the home. There is a front entry and a side entry with a welcoming area to hang coats and out shoes away. The extra Den or home office is a great flexible space, laundry, new stainless steel refrigerator & electric stove. Over head lights replaced with high efficient LED lighting for ease on your electric bill. Remodel also includes new vanities with quartz countertops, new faucets, new LVP plank waterproof flooring & new carpet which is in the 2 upstairs bedrooms, hall & steps. Home has been professionally painted throughout the interior including ceilings, walls & trim. Freshly laundered curtains & sheers have been provided for your use with extras onsite. The front of the home is very inviting & the large side yard next to the garage for playing & entertaining. Come see what Kent has to offer in its shopping district downtown among lots of restaurants, breweries and coffee shops. Portage & Summit Bike & Hike Trail is a great way to explore & walk to breakfast and along the Cuyahoga River with lots of historical sites to see! Don't miss out on this newly remodeled home to call your home that is only 3 blocks from the University. There's scammers using Kent listings so be sure to call a licensed agent or List agent. FREE Application Required to view...NO payments to view! Don't get scammed!
#5187025

Kent

703 Avondale Street

4 Beds

2 Baths

1,675 Sq.Ft.

$2,300

MLS#: 5187025

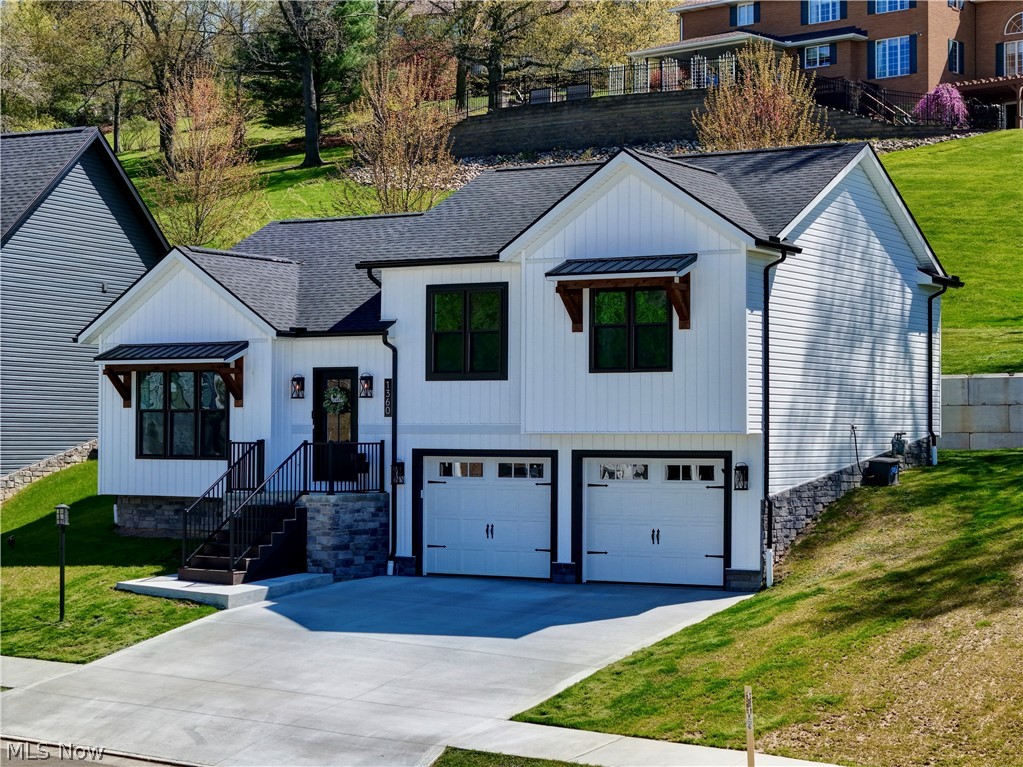
Welcome to this beautifully updated four-bedroom home in the Medina Area offering comfort, convenience, and modern touches throughout. Featuring one full bathroom and an additional half bath, this property is ideal for families or anyone seeking extra space.

Step inside to find brand-new luxury vinyl tile (LVT) flooring that adds both style and durability to the home. The spacious layout provides plenty of room for living, entertaining, and everyday life.

The kitchen comes fully equipped with essential appliances, including a stove, refrigerator, dishwasher, and garbage disposal?making move-in a breeze. A washer and dryer are also included for added convenience.  Sitting just outside downtown Medina this property gives a potential buyer endless possibilities, don't hesitate and schedule your Private Showing Today! 

Enjoy peace of mind with a newly installed hot water tank, ensuring efficiency and reliability. Outside, the property continues to impress with a two-car garage, a backyard patio perfect for relaxing or hosting gatherings, and a storage shed for all your tools and outdoor equipment.

This home combines practical upgrades with inviting spaces ready for you to move in and make it your own.
#5194727

Medina

380 Sturbridge Drive

4 Beds

1 Baths

1,927 Sq.Ft.

$324,999

MLS#: 5194727

Welcome to Renaissance Park at Geauga Lake in Aurora—this rare end-unit Ashton offers a private dead-end setting with no rear neighbors, a sunroom extension, and a bonus owner’s retreat—all nearing completion for a move-in before summer. Inside, the open layout is elevated by a light-filled sunroom, creating added living space ideal for entertaining or relaxing. The kitchen features a built-in gas range with double wall ovens, oversized quartz island, and modern finishes, seamlessly connected to the main living area. Upstairs, the owner’s suite includes a sun-filled, private sitting room, perfect for a home office or quiet retreat, plus a spacious walk-in closet and spa inspired en-suite bath. The secondary bath is designed with your busy life in mind with a double quartz vanity and private washroom. Two additional bedrooms provide flexibility for guests or work-from-home needs. Located in Renaissance Park at Geauga Lake, just minutes from shopping, dining, and commuter routes. This home is near completion and available before summer. Opportunities with this level of space, privacy, and upgrades are increasingly limited and rare as the community is nearly sold out!
#5205185

Aurora

945-5 Memory Lane

3 Beds

2 Baths

2,054 Sq.Ft.

$450,000

MLS#: 5205185

Prime Industrial Land in Mogadore Ohio.  This 64.5 acre parcel has a 3 acre parking pad that is fenced, gated, and has a security building.
#5183244

Mogadore

Gilchrist Road

None Beds

None Baths

64.4553 acres

$990,000

MLS#: 5183244

1 ... 486 487 488 489 490 ... 666
* Listings identified with the FMLS IDX logo come from FMLS and are held by brokerage firms other than the owner of this website. The listing brokerage is identified in any listing details. Information is deemed reliable but is not guaranteed. If you believe any FMLS listing contains material that infringes your copyrighted work please click here to review our DMCA policy and learn how to submit a takedown request. © 2024. First Multiple Listing Service, Inc.
 - property

Send a message

Message successfully sent.

Your message

What is 3 + 4 ?

Reason for contacting?

I agree to receive email communication and understand I can unsubscribe at any time.

I agree to be contacted by Tyson Sells Homes, LLC. via call, email, and text for real estate services. To opt out, you can reply 'stop' at any time or reply 'help' for assistance. You can also click the unsubscribe link in the emails. Message and data rates may apply. Message frequency may vary. Privacy Policy

Sign Out

Virtual Assistant

Would you like to take the next step with this property? We can help you schedule a showing or virtual tour, or send you more details.

Yes, I would like more information.

Thank You for Your Reply, One of Our Agents will contact you as soon as possible

No, maybe later.

Thank you, you can always contact me via email, phone number or through the contact form.

Realhub AI

Lucy - Your AI-Powered Realtor

Update Your Temporary Password

Personalize your search

Enter your email and we'll notify you immediately when new listings match what you're looking for.

or enter email address

Already have an account ? Login here

Continue your home search

I agree to receive communications and understand I can unsubscribe at any time.

I agree to be contacted by Tyson Sells Homes, LLC. via call, email, and text for real estate services. To opt out, you can reply 'stop' at any time or reply 'help' for assistance. You can also click the unsubscribe link in the emails. Message and data rates may apply. Message frequency may vary. Privacy Policy

Already have an account ? Login here

We use cookies

We use cookies primarily for analytics to enhance your experience. By accepting, you agree to our use of these cookies. You can manage your preferences or learn more about our cookies policy.