REALHUB is on fire today

Properties

Browse or get in touch to schedule a walkthrough.

  • Nearby me
Price range

Popular features

Community features

Property features

Waterfront

View

Exterior Features

Interior Features

Style

10000 properties match your criteria

Updated 1 minute ago

E-Alert name
Rare LAND opportunity Rootstown Township! This .51 acre cul-de-sac lot offers a private setting with a tree-lined backdrop while still being surrounded by well-maintained homes in an established upscale subdivision. Enjoy the flexibility of no HOA along with a spacious homesite that provides room for your custom build, outdoor living space, and added privacy from neighboring properties. Under ground utilities with public water & public sewer connections at the street! Conveniently located with a mile of Rootstown Schools, in a close proximity to I-76, NEOMed, Restaurants and more, while still offering a tucked-away neighborhood feel. Bring your builder and start planning your next home in Rootstown!
#5206310

Rootstown

Joshua Point

None Beds

None Baths

0.513 acres

$40,000

MLS#: 5206310

Price reduced
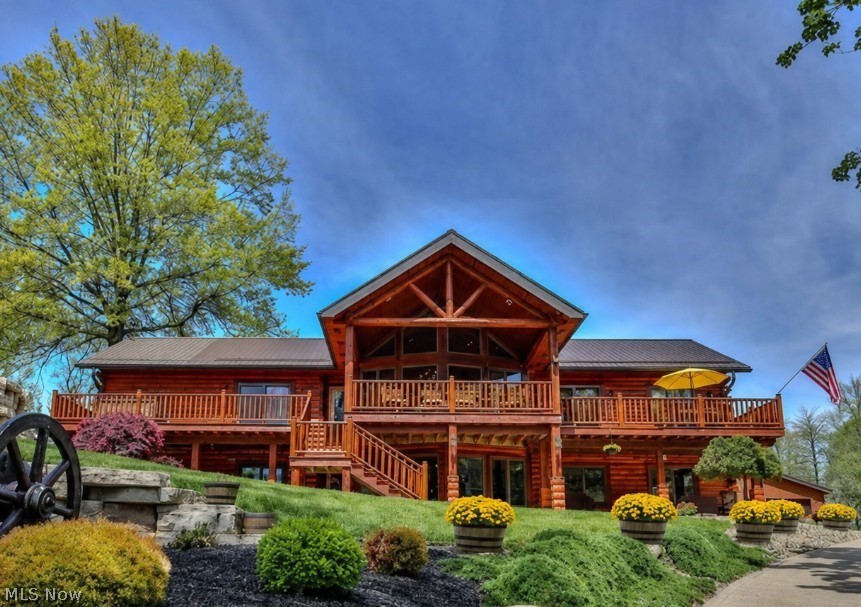
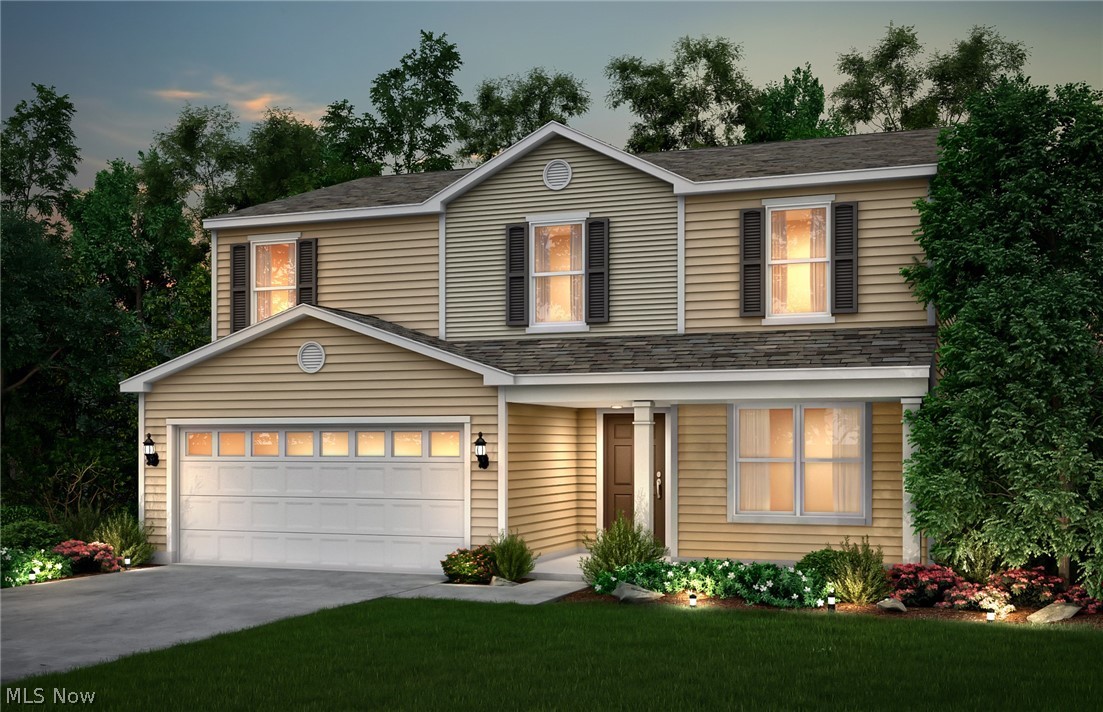
Welcome to your dream home in Mount Eaton Estates, where small-town charm seamlessly blends with modern elegance! This stunning new four-bedroom home boasts an impressive full front porch, offering a warm welcome. Step inside to discover a spacious gathering room with a striking stone fireplace, perfect for cozy evenings & entertaining. Enjoy bright living spaces & unwind in the versatile first-floor flex room, ideal as a home office or playroom. The beautifully appointed kitchen features upgraded cabinetry, granite countertops, & opens to the gathering room, making it the heart of the home. Upstairs, a generous loft provides even more space for fun or relaxation. The bedrooms offer comfort & privacy for everyone, while the full basement presents endless possibilities for recreation or storage. Step outside onto your brand-new deck, perfect for entertaining or simply soaking in the tranquil surroundings. The expansive yard offers plenty of space for outdoor activities, gardening, or play. Car enthusiasts & hobbyists will love the oversized two-car garage with extension, providing ample room for vehicles, tools, & storage. Nestled in a picturesque community with sidewalks throughout, this home encourages evening strolls & friendly neighborly connections. Located just minutes from historic downtown Wadsworth, shopping, & dining, you’ll enjoy both convenience & the warmth of a close-knit neighborhood. Experience peace of mind with industry-leading warranties. Discover comfort, style, & community at Mount Eaton Estates—your perfect place to call home.
#5195796

Wadsworth

135 Country Meadow Lane

4 Beds

2 Baths

2,332 Sq.Ft.

$465,790

MLS#: 5195796

Waterfront ranch home in the desirable Lakes at Franklin Mills neighborhood- with numerous stocked ponds, walking/bike trail, sidewalks, park and nature trails! True first floor living with lawncare and snow removal taken care of for you. The open concept of this 4-bedroom home is ideal for entertaining and accessibility. The cathedral ceiling on the main floor gives soaring ceiling heights and the wall of windows brings in an abundance of natural light. There are two dining areas, and the eat-in kitchen flows perfectly to both dining spaces. The closed in patio off the main living area is the perfect spot for drinking your morning coffee and enjoying the water view. The guest bedroom is conveniently located in the front of the house, near the full guest bathroom. The primary bedroom is spacious and overlooks the water with an oversized walk-in closet and an updated full bathroom with a dual vanity and walk-in shower. Downstairs in the fully finished lower level are two additional bedrooms with large closets, a full bathroom and an oversized recreation room with a full wet bar! Outside there is an additional sitting area and lots of green space on the water. In additional to all of the living area, there is a ton of storage space! Call TODAY for your privae showing, before this one is GONE!
#5212175

Kent

897 Stonewater Drive

4 Beds

3 Baths

N/A

$389,900

MLS#: 5212175

New on site 2 days ago
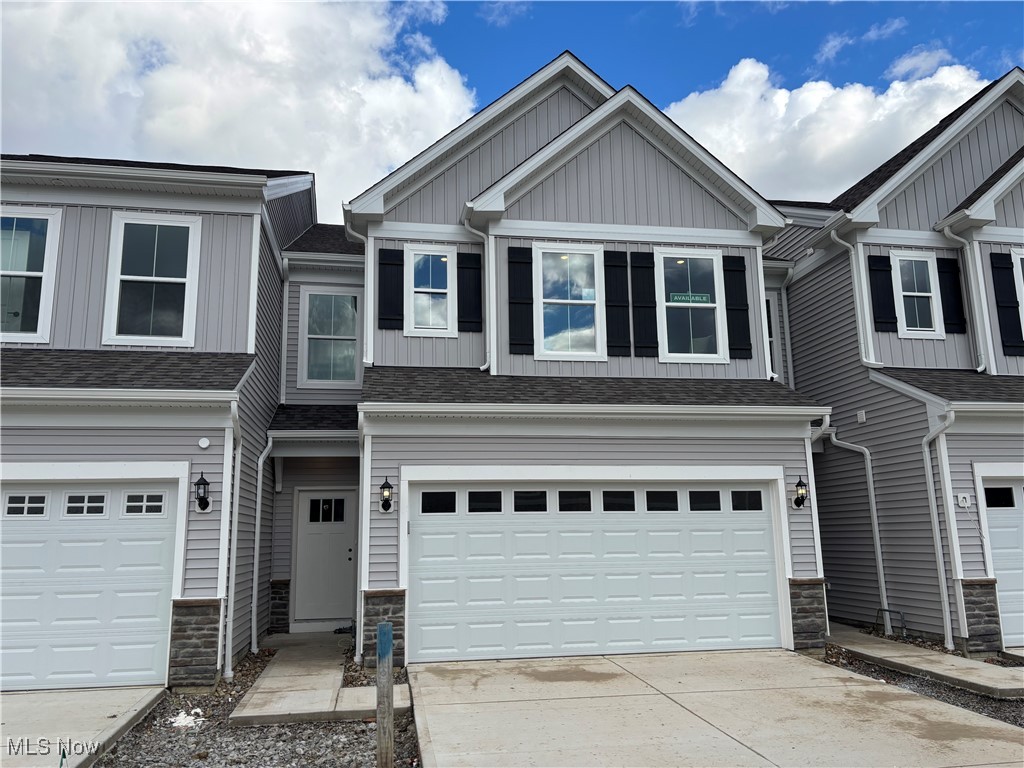
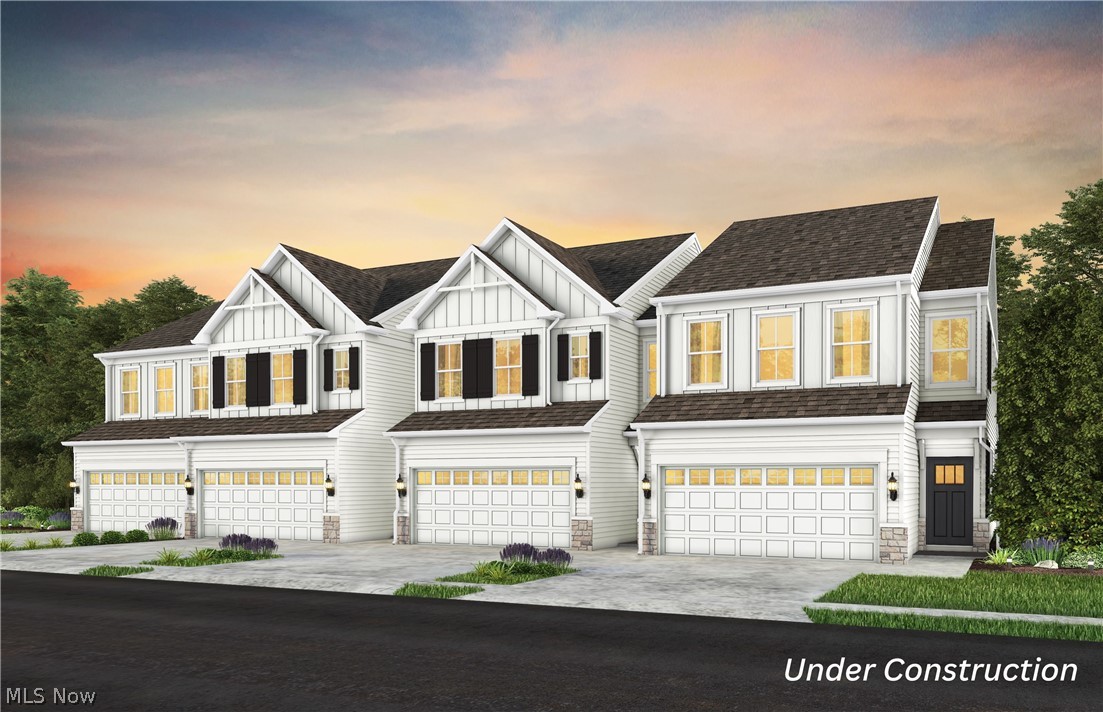
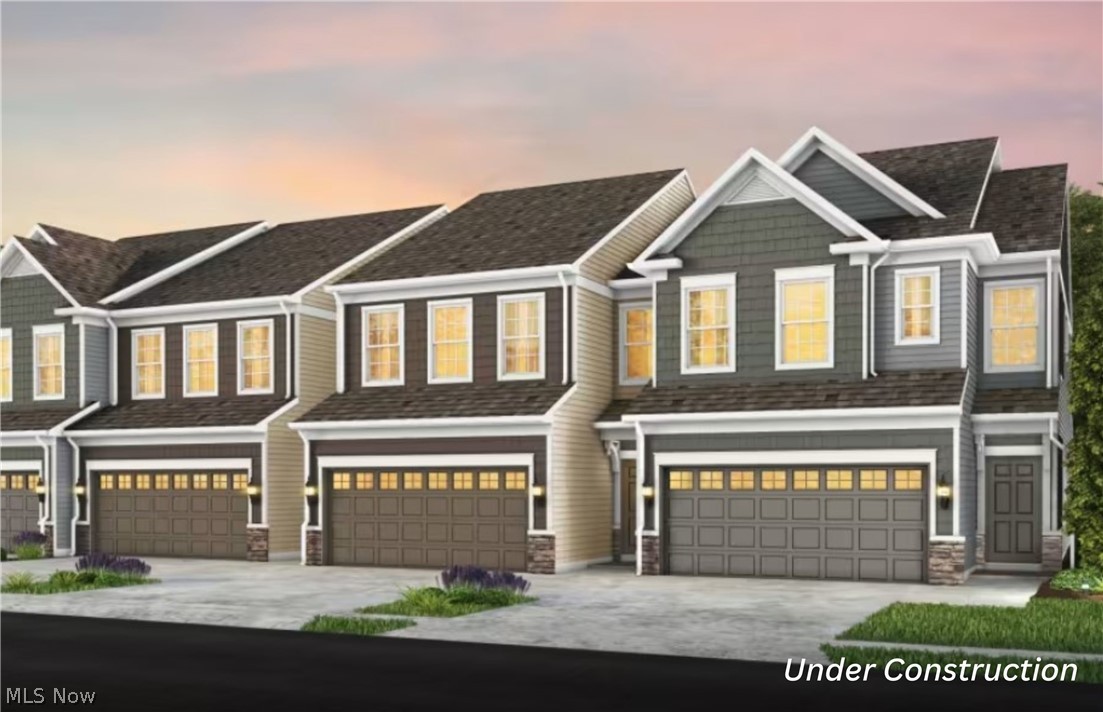
FINAL PHASE ~ This move-in ready Bowman Townhome at Geauga Lake in the heart of Aurora is being built with your busy lifestyle in mind.  The spacious floorplan features 9' ceilings, LVT flooring throughout the main level, and a finished storage room. The stylish kitchen with SS whirlpool appliances, a gas cooking range, double wall ovens, maple cabinets, and a massive quartz countertop marries function and style! The gathering room is spacious with tons of natural light from the wall of windows. The sunroom makes for a great home office and leads straight to your private patio and HOA maintained yard. Grilling out or gathering around a fire with friends making memories never felt so good! The 2nd floor features a convenient laundry room and 3 spacious bedrooms, including a luxurious owner's suite with 2 walk-in closets, an ensuite bathroom featuring a double vanity, a large walk-in Roman style shower, and LVT flooring. Each bedroom comes with overhead LED lighting, ceiling fan prewires, and walk-in closets. Other features include the Smart Home Package, a turn-key appliance package featuring a whirlpool washer, dryer, and fridge, and whole house window blinds. All these amazing in-home options coupled with the beauty of living in a serene, limited maintenance community make Renaissance Park the very best place in Aurora to call home! What are you still waiting for? Why buy a used home or fill a landlord’s pocket when you can own this brand-new townhome with an unbeatable warranty?! Schedule your appointment to view our sales model today!
#5213027

Aurora

945-3 Memory Lane

3 Beds

2 Baths

2,054 Sq.Ft.

$435,000

MLS#: 5213027

Welcome to 2917 Windsor Ct - a fabulous ranch condo in popular Woodbury! This condo has been updated throughout. The beautifully updated kitchen boasts beautiful cherry stained maple cabinets with pullouts, soft close doors, and so many unique features. You will fall in love with this kitchen! There are granite countertops, ceramic tile floors, a window seat, and a panty for extra storage, as well as an eating area. It also includes a newer SS refrigerator. The vaulted great room boosts a beautiful gas fireplace for those chilly winter evenings. And, on those hot summer days you will love the screened in porch (with a ceiling fan/light) located just off the great room. This is the perfect spot to relax and watch the wildlife or curl up with a good book. There are two bedrooms and 2 full bathrooms (both bathrooms have been updated). The large master bedroom with an overhead light and ceiling fan will accommodate king-sized furniture, and the master bathroom boasts two walk-in closets, a newer vanity, lighting, and a step-in shower. The 2nd bedroom is just off the hall. It has a large closet and overhead lighting/ceiling fan, AND it is just steps from the main bathroom making it the perfect guest bedroom. Just off the garage is the large laundry room. It includes a wash vanity, storage cabinets, a closet, a pantry, and the washer & dryer are included. Moving to the lower level, there is a huge family room that boasts several built-in cabinets. There is also much storage in the unfinished area, and it is plumbed for a full bathroom. There are many updates through-out, including a newer furnace, and all flooring on the first floor has been replaced. This condo is so lovely and inviting. One look and you will fall in love! Call your favorite realtor today and make an appointment before it's gone!
#5202491

Stow

2917 Windsor Court 106

2 Beds

2 Baths

1,855 Sq.Ft.

$319,900

MLS#: 5202491

Newly Renovated with Room to Grow! New Roof April 2026!
Experience the perfect blend of space and style in this stunning 4BR/2BA split-level. The recent renovations shine through the kitchen’s new appliance package and modern finishes. The clever floor plan includes a versatile lower-level suite, ideal for multi-generational living or a quiet workspace. Outdoor enthusiasts will appreciate the expansive front porch and dual patios, perfect for summer entertaining. Storage is never an issue thanks to the oversized 2-car garage.  There is additional off-street parking. Truly move-in ready! Lease-option or Seller financing available.
#5187042

Cuyahoga Falls

1840 13th Street

4 Beds

2 Baths

1,612 Sq.Ft.

$308,900

MLS#: 5187042

Excellent opportunity for homeowners and investors alike with this like new, move-in ready home! This home was built in 2007 but had a complete interior renovation in 2019, plus new kitchen counters, sink and LVT flooring in 2025, and brand new carpet in the living room, hallway and bedrooms in April 2026! The back adjoining lot is also included, providing plenty of yard space, extra privacy, and future possibilities for use. This ranch home features generous size rooms from the living room to each bedroom, a full unfinished basement with laundry, sump pump, PEX plumbing, and a high efficiency furnace, a partially fenced backyard, and storage shed. Nothing left to do here but move in and enjoy!
#5200528

Canton

1415 2nd Street NE

3 Beds

1 Baths

1,064 Sq.Ft.

$99,800

MLS#: 5200528

Welcome to 560 Canterbury Lane in the desirable Trails Crossing neighborhood within the sought-after Eaton Estate Community! This 3-bedroom, 2.5-bath home offers incredible potential for the right buyer looking to add their personal touch and build equity in a fantastic community. Featuring a functional layout with first-floor laundry, a finished basement perfect for additional living space, recreation, or entertaining, and an attached 2-car garage, this home is full of opportunity. While the property could use some TLC, it presents a great investment for an owner-occupant or investor alike. As a resident of the Eaton Estate Community, you enjoy access to outstanding amenities including a swimming pool, tennis courts, clubhouse, playground, scenic walking trails, and a fishing pond—offering a lifestyle that’s hard to beat. Conveniently located near major highways, shopping, dining, and everyday conveniences, this home combines location, value, and endless possibilities. Bring your vision and make this home your own!
#5212632

Sagamore Hills

560 Canterbury Lane

3 Beds

2 Baths

2,094 Sq.Ft.

$230,000

MLS#: 5212632

Price reduced
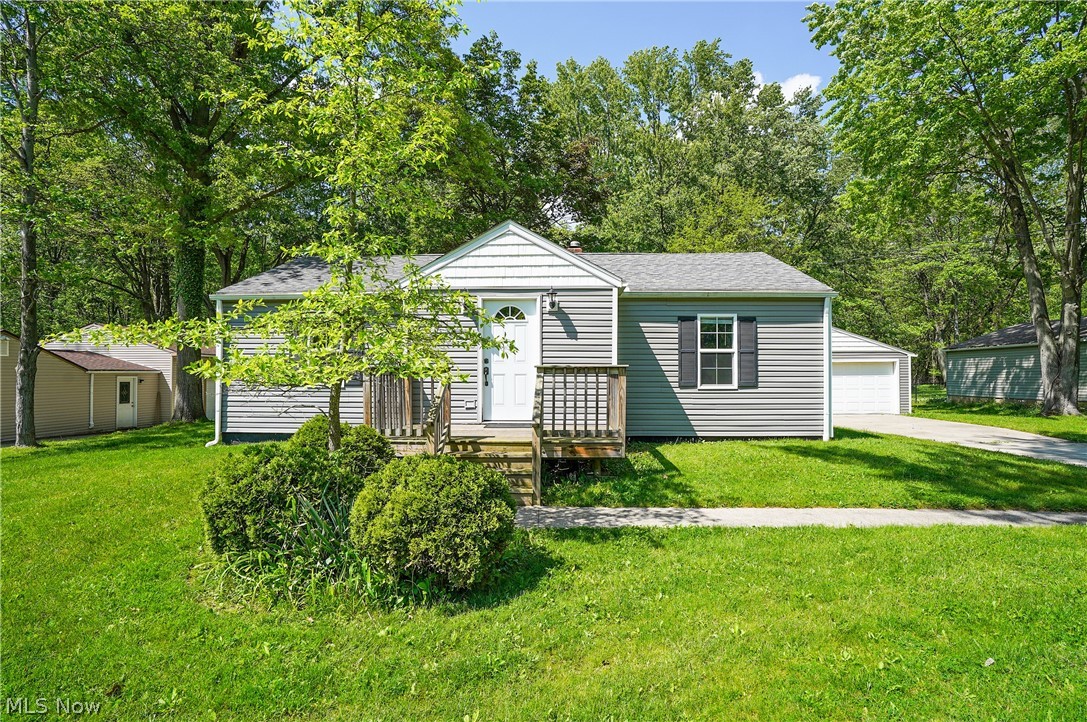
Welcome home to this modern split level style home located in Lake Township. As you make your way inside, you will be greeted by the natural flow and openness of this home. The living room featuring new white oak LVT flooring flows into the spacious kitchen that connects to the dining area that overlooks the entire back yard. Downstairs features an additional finished living room to entertain or to just wind down and relax. Upstairs has three bedrooms alongside a full bath as well as a half bath off the master bedroom. Outside, you have plenty of yard space and a two car garage. This home is move in ready and just needs you to make it yours. Call to schedule your private showing today !
#5203286

Uniontown

2375 Yorktown Street NW

3 Beds

1 Baths

1,692 Sq.Ft.

$275,000

MLS#: 5203286

Welcome to 1987 King Dr in the heart of Stow! This well-maintained 2-bedroom, 1-bath ranch offers comfortable one-floor living on an oversized lot of over .88 acres. Inside, you’ll find an updated kitchen and renovated bathroom, providing a fresh and modern feel while maintaining the home’s charm. The spacious layout also includes a full unfinished basement, offering endless possibilities for storage or a workshop. Outside, enjoy the convenience of a detached 2-car garage and a large yard with plenty of room to relax or entertain. Tenants are responsible for all utilities except exterior maintenance. Conveniently located near shopping, dining, and easy access to Route 8, this home combines space, updates, and location in one great package!
#5212713

Stow

1987 King Drive

2 Beds

1 Baths

1,048 Sq.Ft.

$1,350

MLS#: 5212713
New on site 3 days ago
Welcome to this well maintained and clean condo, offering comfort, convenience, and a highly desirable layout. The main floor features a spacious living area along with the ease of first-floor laundry, making everyday living effortless. A versatile den provides the perfect space for a home office, reading room, or guest area. Step outside to enjoy the back deck—ideal for relaxing or entertaining. The attached two-car garage adds both convenience and ample storage. Situated in a prime location, near hike and bike trail, this home is just minutes from grocery stores, dining options, and quick freeway access, making commuting and daily errands a breeze. Don’t miss the opportunity to own this move-in-ready gem in a fantastic location!
#5207377

Stow

1979 Sandy Hook

3 Beds

2 Baths

1,772 Sq.Ft.

$289,500

MLS#: 5207377

New on site 2 days ago
1522 Campbell St #2, Cuyahoga Falls, Ohio 44223  
Lovely large 2 BR, 1 Bath, 1st story apartment in a charming duplex oozing with character:
Hardwood laminate floors w/ newer carpet in bedrooms. The kitchen has a stainless steel fridge, stainless steel gas 5 burner range/oven, stainless steel microwave. There is an in-unit utility laundry area with a stacked washer and dryer, a 2 car garage with one space for this tenant (the other space is for the other duplex tenant).
Shared basement for limited storage. Nice yard in back. This apartment is rented at
$1,300 / month plus $1,300 same amount as a security deposit.
No Smoking in Apartment. Pet disclosed on application. Only one pet allowed and by landlord
discretion. Minimum1 year lease. Federal criminal background, Credit, Eviction check, Income
verification of minimum 3x rent/month, $35 background fee per adult (18+). Apply online. No
Section 8 as it is over voucher pricing. Owner pays Trash, Stormwater fees, and grass mowing. Snow plowing of driveway
offered as courtesy when available. Tenants pay for natural gas, electric, water, sewer, and
internet/cable/dish. Close to downtown, Restaurants, Schools, Shopping, Parks and Highway.
This is a very nice duplex with privacy and nice extras! Available July 1st.
#5212243

Cuyahoga Falls

1522 Campbell Street 2

2 Beds

1 Baths

900 Sq.Ft.

$1,300

MLS#: 5212243

New on site 3 days ago
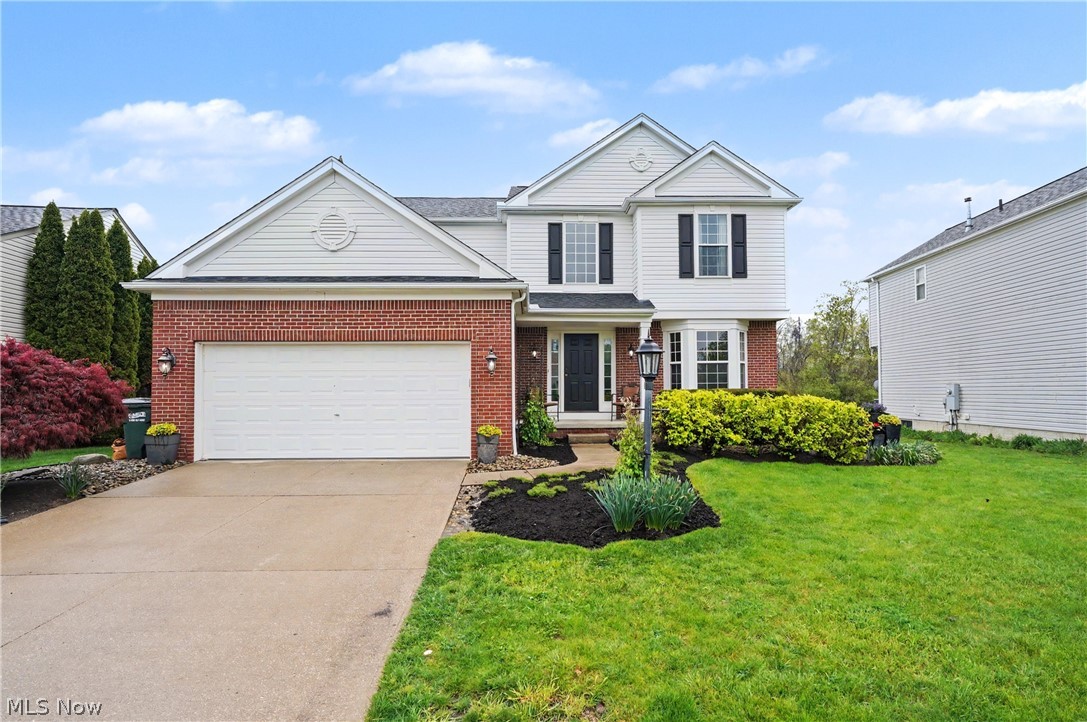
Welcome to this beautiful, move-in-ready townhouse located in the desirable Cedar Crest community, just minutes from shopping, restaurants, and the Summit Bike & Hike Trail. As you enter, 9-foot ceilings and luxury vinyl flooring greet you, flowing throughout the entryway. A half bath is conveniently located on the main level which leads into the open-concept living area. The open living room, kitchen and eat-in kitchen are an entertainer's dream. The kitchen includes upgraded 42 inch cabinets, a huge island with seating and newer appliances. Upstairs, the owner’s suite offers two walk-in closets and a private bath with a double vanity and a spacious walk-in shower. The second floor also includes a conveniently located laundry room, a cozy loft library space with electric and cable hookups, two additional bedrooms, and a full bathroom. The basement is ready to be finished, offering endless possibilities for additional living space with high ceilings and a storage area. Completing this home is a large two-car garage equipped with a drywall finish and a dedicated circuit for EV charging. The HOA fee covers all exterior maintenance, landscaping and snow removal which means there is nothing to do but move in and enjoy! Please let us know if you would like to schedule a tour today!
#5212349

Stow

1528 Spruce Hill Drive

3 Beds

2 Baths

1,750 Sq.Ft.

$334,900

MLS#: 5212349

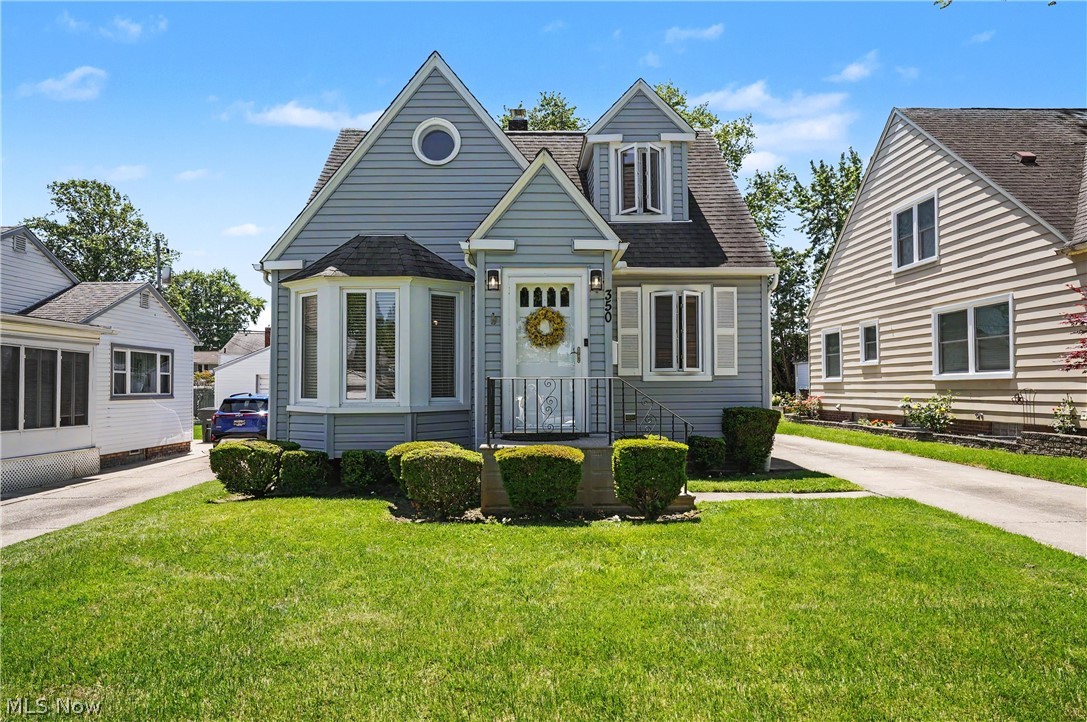
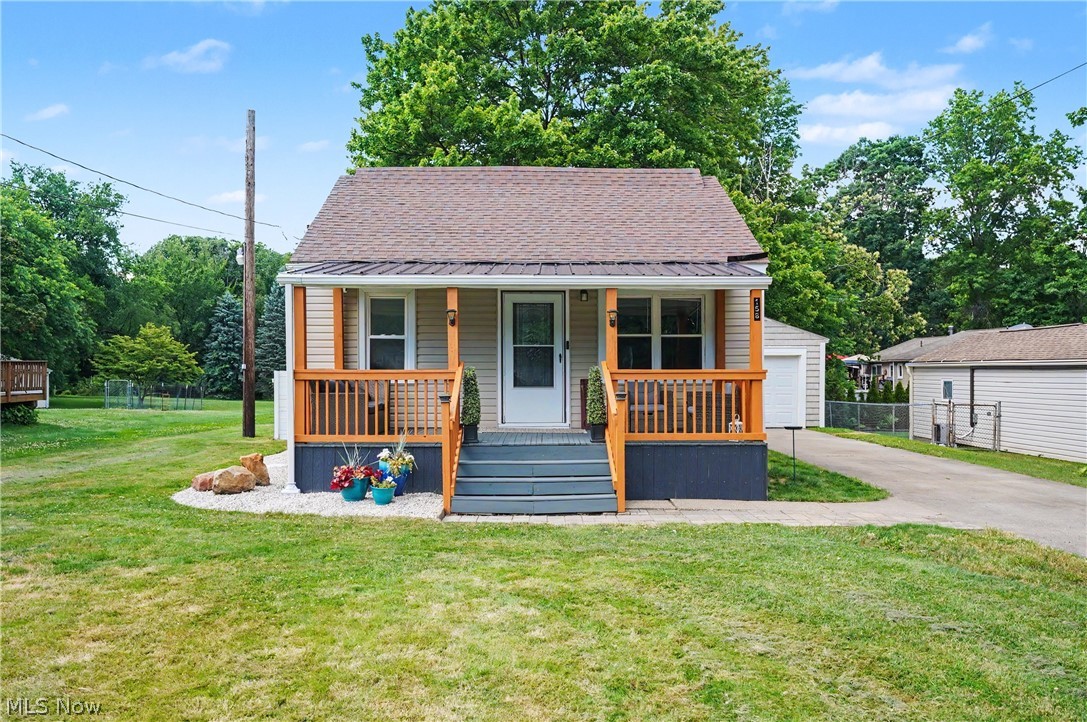
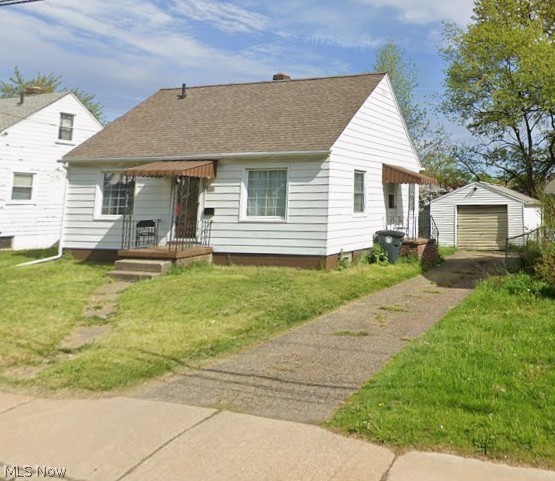
Well-kept Cape in a beautiful Falls location!!  Both first floor bedrooms feature hardwood flooring & fresh paint.  Comfortable Living room with dining area with plantation blinds.  Updated 1st floor bath.  Upstairs, you'll find a spacious bedroom with walk-in closet and new carpet.  The lower level features a beautiful, carpeted rec room perfect for entertainment & family gatherings.  Newer furnace, hot water tank & waterproofed basement.  Outside features you will love are the 24' x 24' garage with electric & the private, fully fenced yard......perfect for kids and animals!!  Call today for your private viewing.... you'll be glad you did!
#5200083

Cuyahoga Falls

318 Van Buren Avenue

3 Beds

1 Baths

1,188 Sq.Ft.

$218,900

MLS#: 5200083

Price reduced
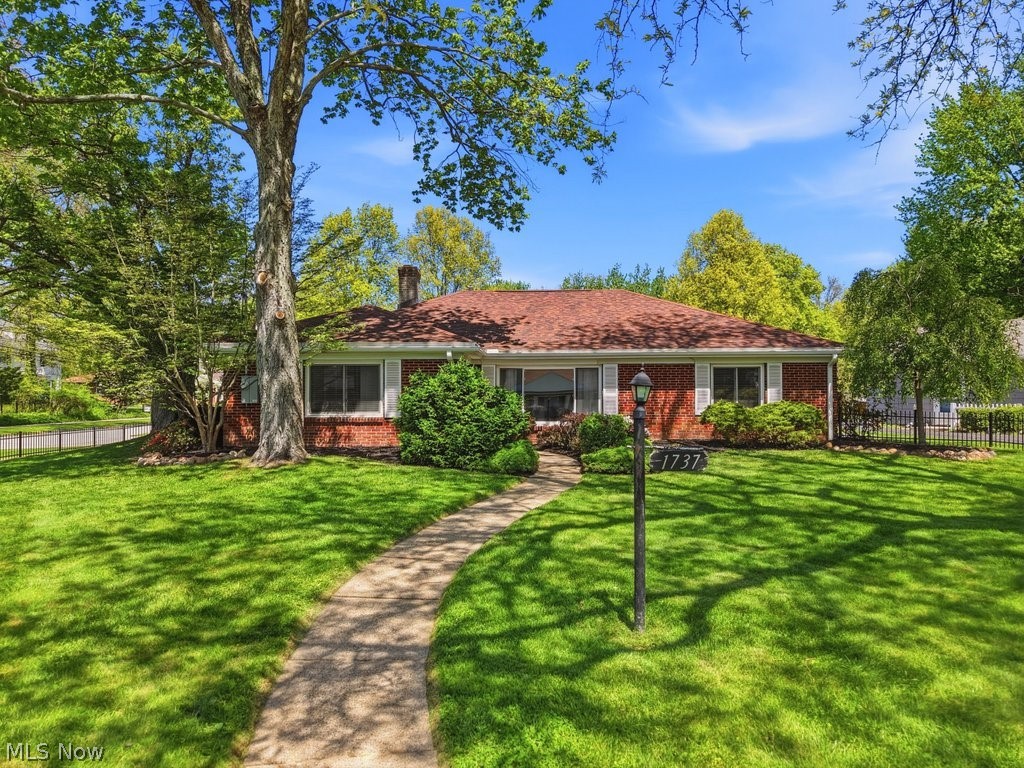
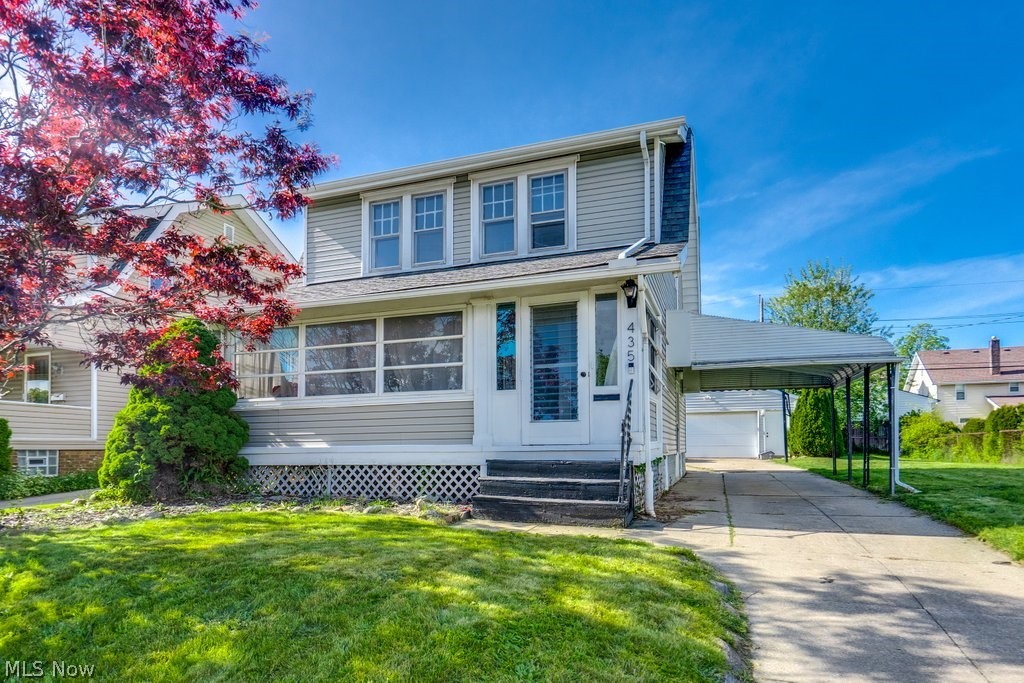
Welcome home to this charming and well-maintained 3-bedroom, 1-bath ranch offering comfortable one-level living! This single-family home features a bright and inviting living space.

The spacious eat-in kitchen offers ample cabinet and counter space, updated countertops, and a stylish wood accent wall that adds warmth and character. All three bedrooms are conveniently located on the main level along with a full bath, creating an easy and functional layout. Main-floor laundry adds everyday convenience.

Outside, you’ll love the fully fenced backyard—perfect for pets, play, or entertaining—complete with chain-link fencing for added security. The detached 1-car garage.

Additional highlights include central air, forced-air heat, asphalt roof, public water and sewer, and no HOA restrictions New service entry line and new Electrical panel 2026! Furnace and A/C are 2 years old!!!
#5187354

Akron

1203 Sarlson Avenue

3 Beds

1 Baths

992 Sq.Ft.

$134,500

MLS#: 5187354

1 ... 488 489 490 491 492 ... 666
* Listings identified with the FMLS IDX logo come from FMLS and are held by brokerage firms other than the owner of this website. The listing brokerage is identified in any listing details. Information is deemed reliable but is not guaranteed. If you believe any FMLS listing contains material that infringes your copyrighted work please click here to review our DMCA policy and learn how to submit a takedown request. © 2024. First Multiple Listing Service, Inc.
 - property

Send a message

Message successfully sent.

Your message

What is 3 + 4 ?

Reason for contacting?

I agree to receive email communication and understand I can unsubscribe at any time.

I agree to be contacted by Tyson Sells Homes, LLC. via call, email, and text for real estate services. To opt out, you can reply 'stop' at any time or reply 'help' for assistance. You can also click the unsubscribe link in the emails. Message and data rates may apply. Message frequency may vary. Privacy Policy

Sign Out

Virtual Assistant

Would you like to take the next step with this property? We can help you schedule a showing or virtual tour, or send you more details.

Yes, I would like more information.

Thank You for Your Reply, One of Our Agents will contact you as soon as possible

No, maybe later.

Thank you, you can always contact me via email, phone number or through the contact form.

Realhub AI

Lucy - Your AI-Powered Realtor

Update Your Temporary Password

Personalize your search

Enter your email and we'll notify you immediately when new listings match what you're looking for.

or enter email address

Already have an account ? Login here

Continue your home search

I agree to receive communications and understand I can unsubscribe at any time.

I agree to be contacted by Tyson Sells Homes, LLC. via call, email, and text for real estate services. To opt out, you can reply 'stop' at any time or reply 'help' for assistance. You can also click the unsubscribe link in the emails. Message and data rates may apply. Message frequency may vary. Privacy Policy

Already have an account ? Login here

We use cookies

We use cookies primarily for analytics to enhance your experience. By accepting, you agree to our use of these cookies. You can manage your preferences or learn more about our cookies policy.