.webp?size=346x80)
Property
Beds
3
Full Baths
1
1/2 Baths
1
Year Built
1911
Sq.Footage
1,296
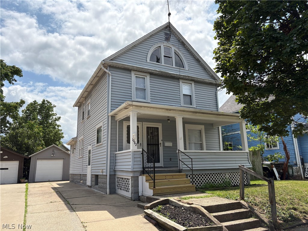
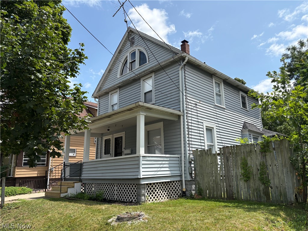
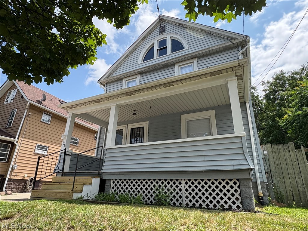
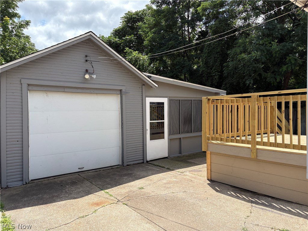
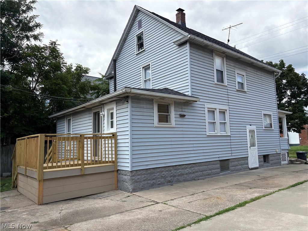
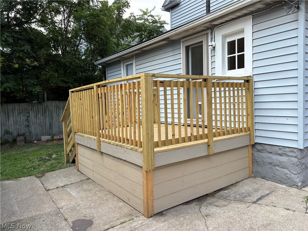
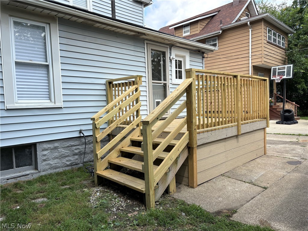
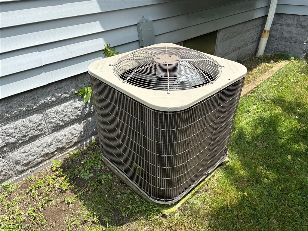
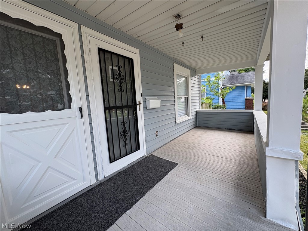
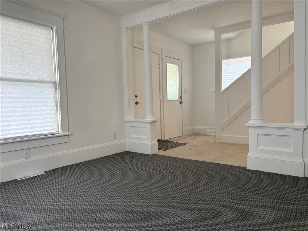
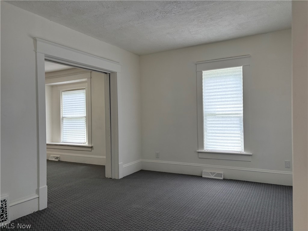
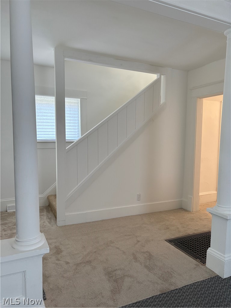
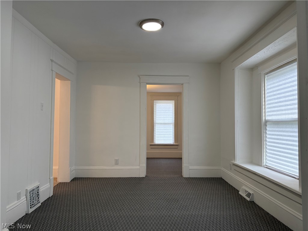
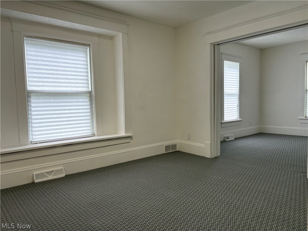
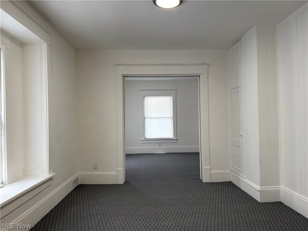
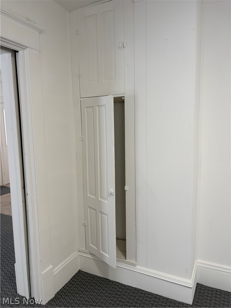
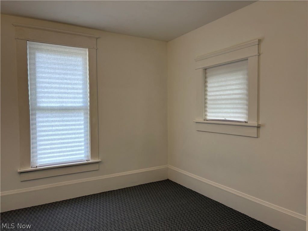
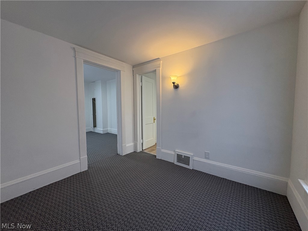
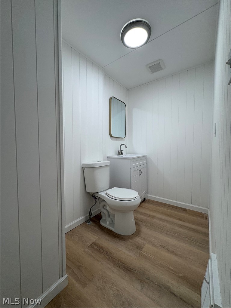
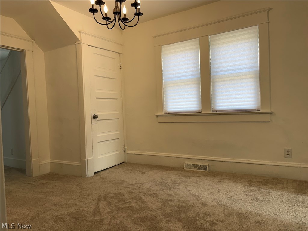
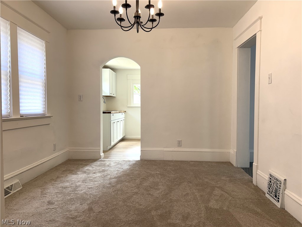
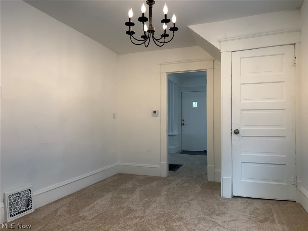
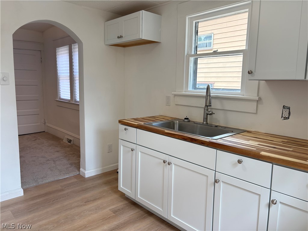
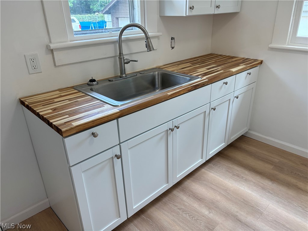
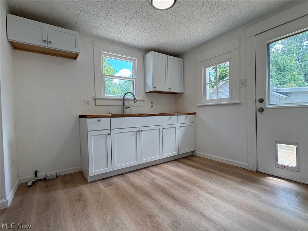
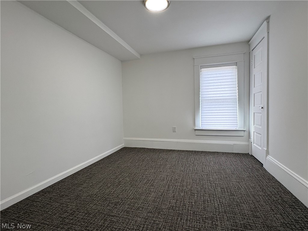
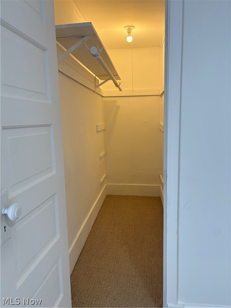
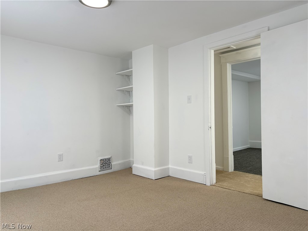
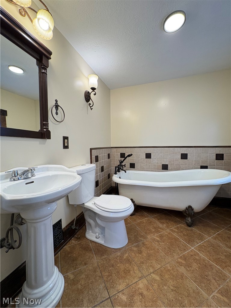
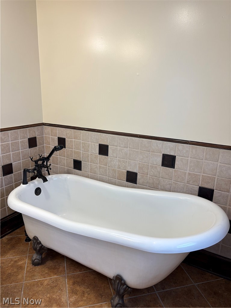
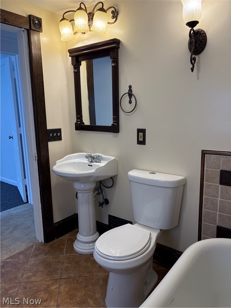
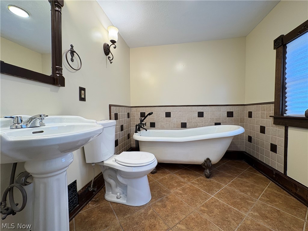
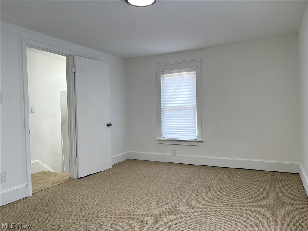
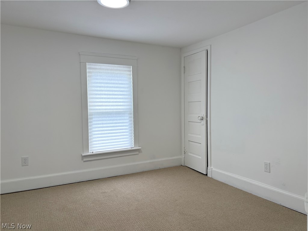
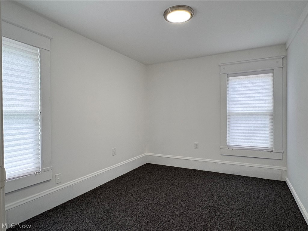
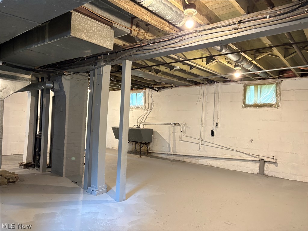
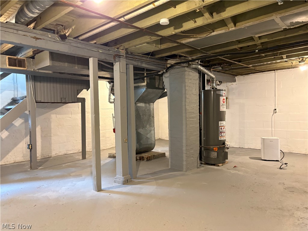
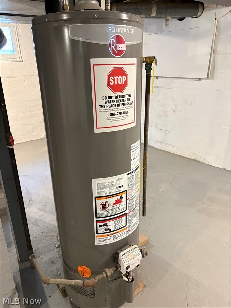
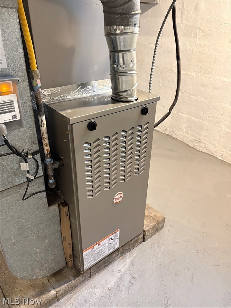
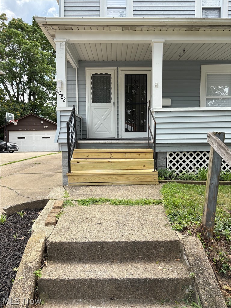
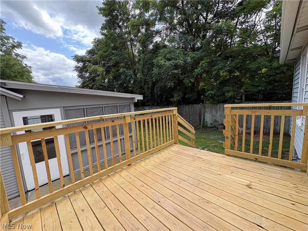
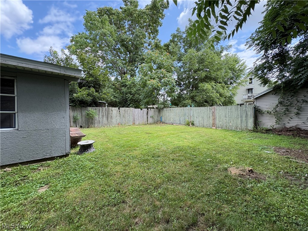
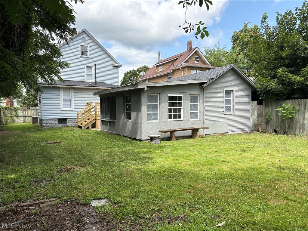
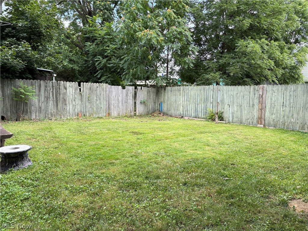
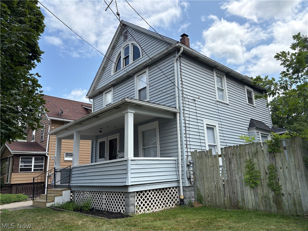
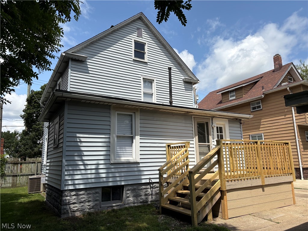
Ready to make your move? 1082 Florida Ave awaits; a beautifully updated home with a mortgage payment less than area rent! Nearly every aspect of this spacious three bedroom property has seen updates and improvements. Property offers a formal entrance foyer and many classic features. Living room is large and has fresh paint and new carpet and is adjacent to good sized Family room. Loads of possibilities with the living space here. Kitchen has been completely updated with new cabinets, LVT flooring, and fashionable butcher block countertop. Kitchen door leads to the new back deck with views of a backyard that is much larger than you would expect for the neighborhood. There is a bonus room off Living room that would make the perfect home office or craft room. First floor also includes dedicated Dining room as well and a updated half bath! The second floor adds three good sized bedrooms, all with new carpet and fresh paint. Master enjoys large walk in closet space. The upstairs bathroom has also been updated with huge soaking tub, new vanity, and fixtures. And now for the big items...Roof was replaced in 2026! Furnace and AC are also brand new! Complete list of 2026 updates include : Fresh paint & new carpet and LVT throughout the home, Updated kitchen, Updated full and half bath, new front steps and back deck, New roof, New furnace and AC. With all the big items handled and special attention given to all the small items...there is nothing to do but relax and enjoy your new home! Make your appointment today and start your next step!
Features & Amenities
Interior
-
Other Interior Features
Entrance Foyer, Soaking Tub, Walk-In Closet(s)
-
Total Bedrooms
3
-
Bathrooms
1
-
1/2 Bathrooms
1
-
Above Grade Finished Area
1296.0
-
Basement YN
YES
-
Cooling YN
YES
-
Cooling
Central Air
-
Fireplace YN
NO
-
Heating YN
YES
-
Heating
Natural Gas, Forced Air
-
Main Level Bedrooms
1
-
Pet friendly
N/A
Exterior
-
Garage
Yes
-
Garage spaces
1
-
Construction Materials
Frame
-
Parking
Garage, Shared Driveway
-
Patio and Porch Features
Covered, Deck, Porch
-
Pool
No
-
Waterfront YN
NO
Area & Lot
-
Lot Size(acres)
0.1291
-
Property Type
Residential
-
Property Sub Type
Single Family Residence
-
Architectural Style
Colonial
Price
-
Sales Price
$139,900
-
Tax Amount
$1,483
-
Sq. Footage
1,296
-
Price/SqFt
$107
HOA
-
Association
No
School District
-
Elementary School
Akron CSD - 7701
-
Middle School
Akron CSD - 7701
-
High School
Akron CSD - 7701
Property Features
-
Stories
2
-
Sewer
Public Sewer
-
Water Source
Public
Schedule a Showing
Showing scheduled successfully.
Mortgage calculator
Estimate your monthly mortgage payment, including the principal and interest, property taxes, and HOA. Adjust the values to generate a more accurate rate.
Your payment
Principal and Interest:
$
Property taxes:
$
HOA fees:
$
Total loan payment:
$
Total interest amount:
$
Location
County
Summit
Elementary School
Akron CSD - 7701
Middle School
Akron CSD - 7701
High School
Akron CSD - 7701
Listing Courtesy of David S Callander , Century 21 Carolyn Riley RL. Est. Srvcs, Inc.
RealHub Information is provided exclusively for consumers' personal, non-commercial use, and it may not be used for any purpose other than to identify prospective properties consumers may be interested in purchasing. All information deemed reliable but not guaranteed and should be independently verified. All properties are subject to prior sale, change or withdrawal. RealHub website owner shall not be responsible for any typographical errors, misinformation, misprints and shall be held totally harmless.

AGENT
Austin Lape
Call Austin today to schedule a private showing.

* Listings on this website come from the FMLS IDX Compilation and may be held by brokerage firms other than the owner of this website. The listing brokerage is identified in any listing details. Information is deemed reliable but is not guaranteed. If you believe any FMLS listing contains material that infringes your copyrighted work please click here to review our DMCA policy and learn how to submit a takedown request.© 2024 FMLS.
Related Properties
Akron
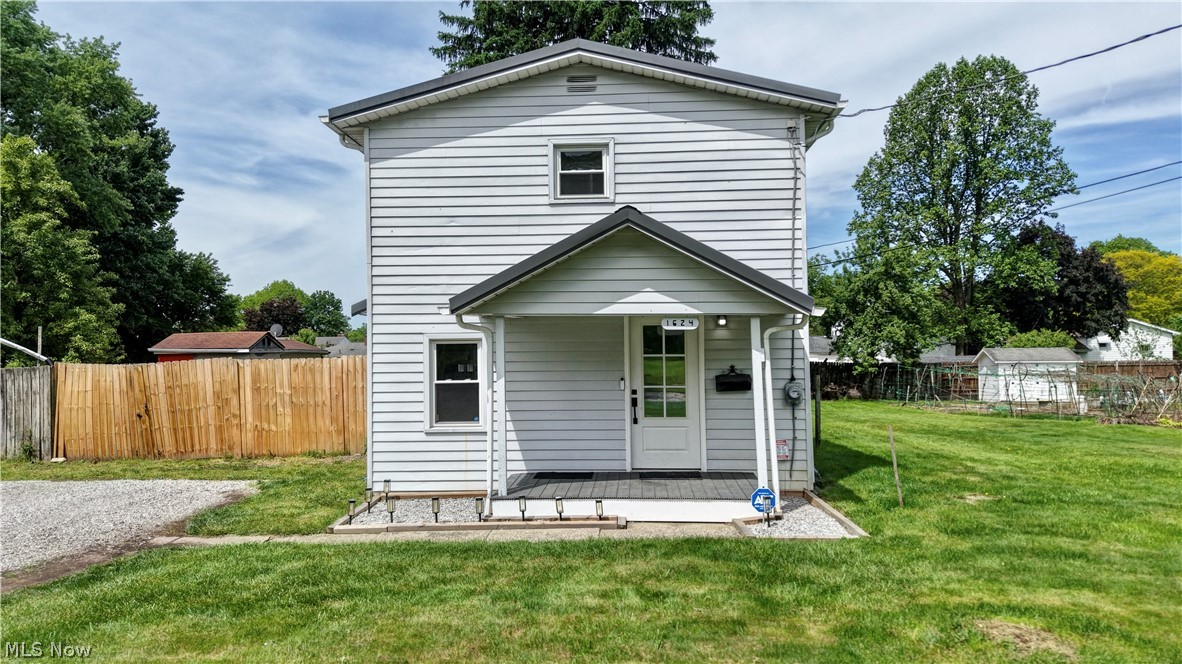
1624 Breiding Road
3 Beds
1 Baths
900 Sq.Ft.
$144,000
MLS#: 5211716
Akron
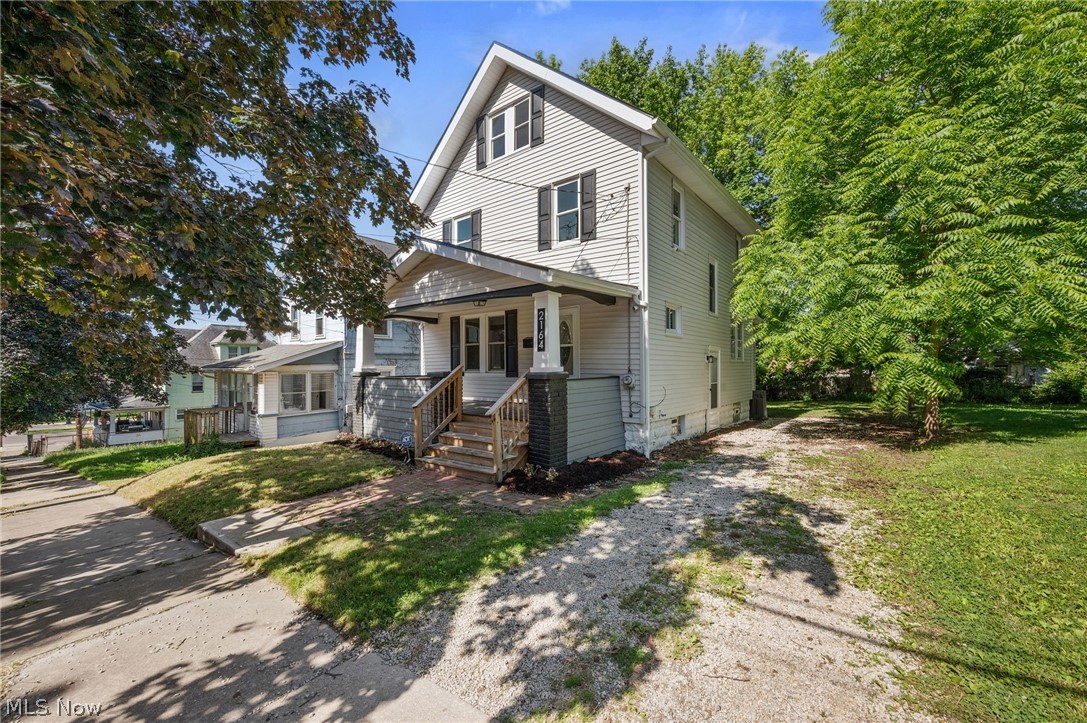
2164 11th Street SW
4 Beds
1 Baths
1,457 Sq.Ft.
$134,900
MLS#: 5220327
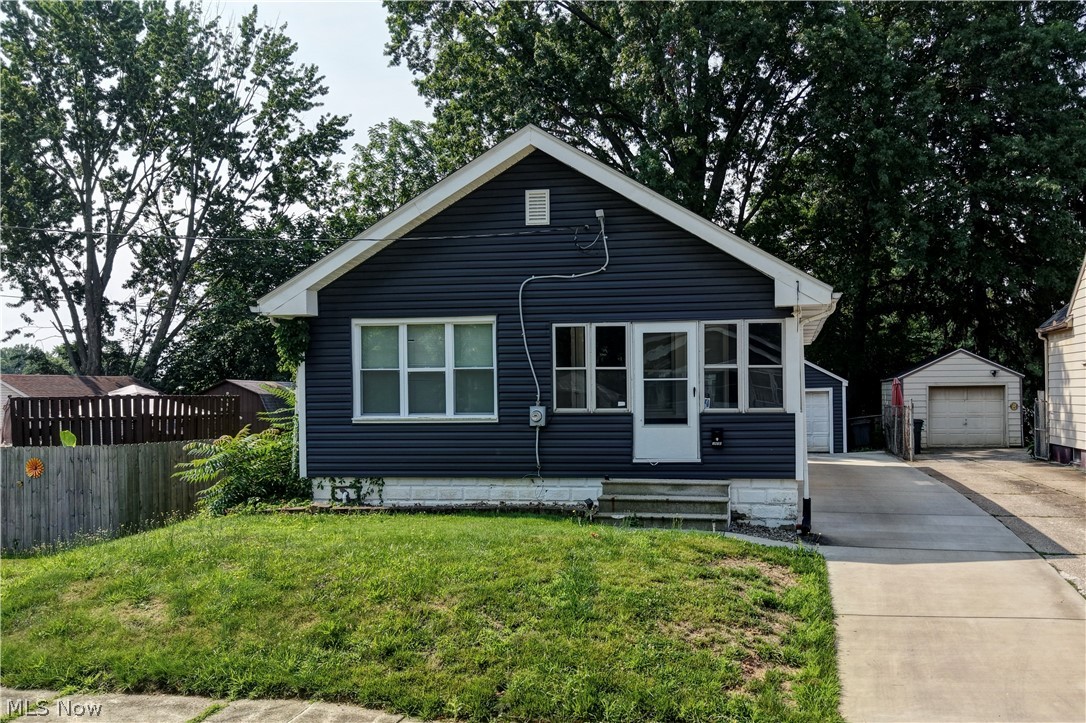
Akron
1870 Shaw Avenue
2 Beds
1 Baths
900 Sq.Ft.
$149,900
MLS#: 5228170
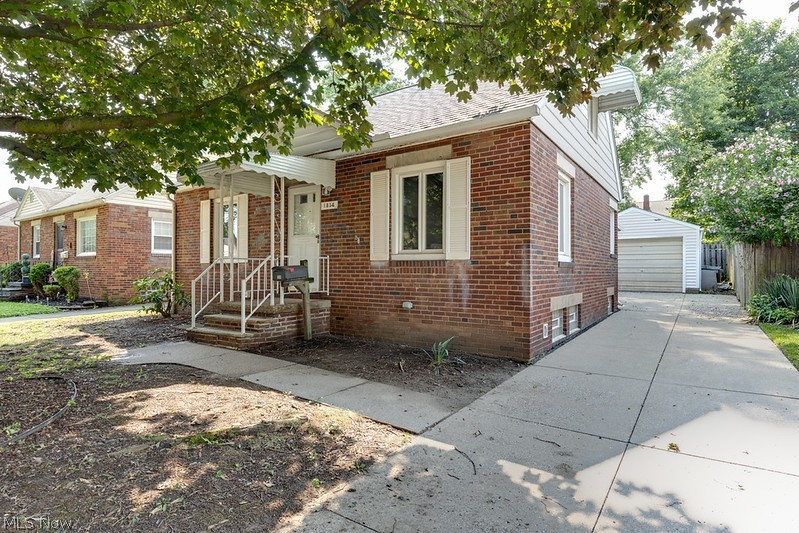
Akron
1314 Allendale Avenue
3 Beds
1 Baths
1,940 Sq.Ft.
$145,000
MLS#: 5230256
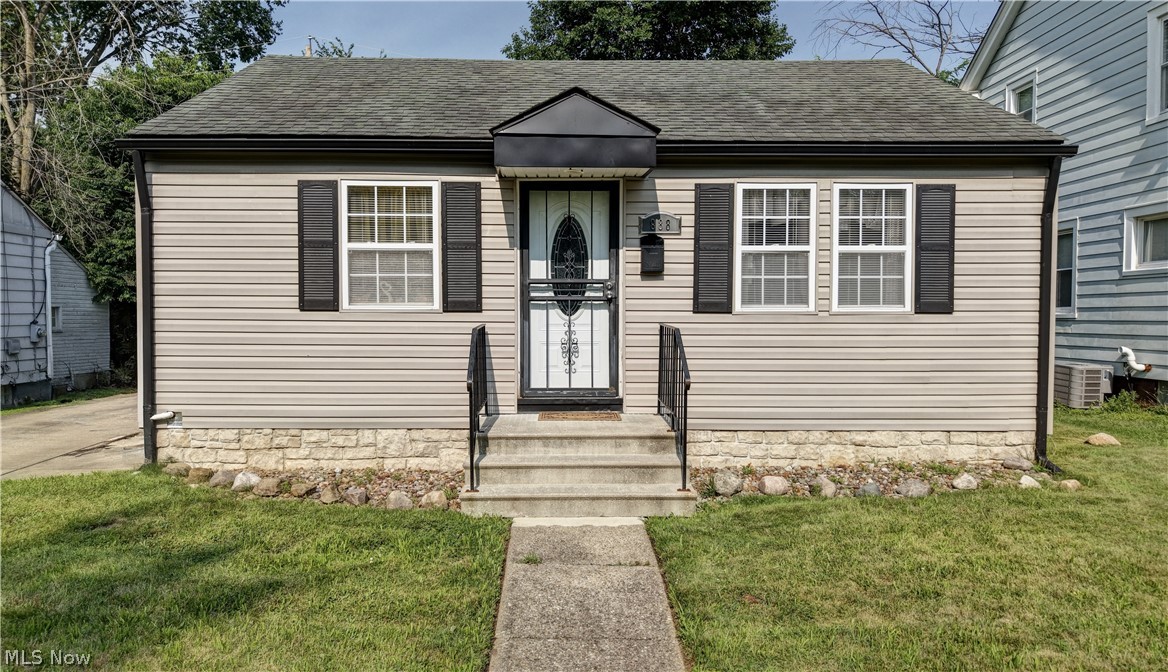
Akron
888 Frederick Boulevard
2 Beds
1 Baths
672 Sq.Ft.
$124,900
MLS#: 5227773

Akron
626 E Wilbeth Road
3 Beds
1 Baths
1,240 Sq.Ft.
$115,000
MLS#: 5205155
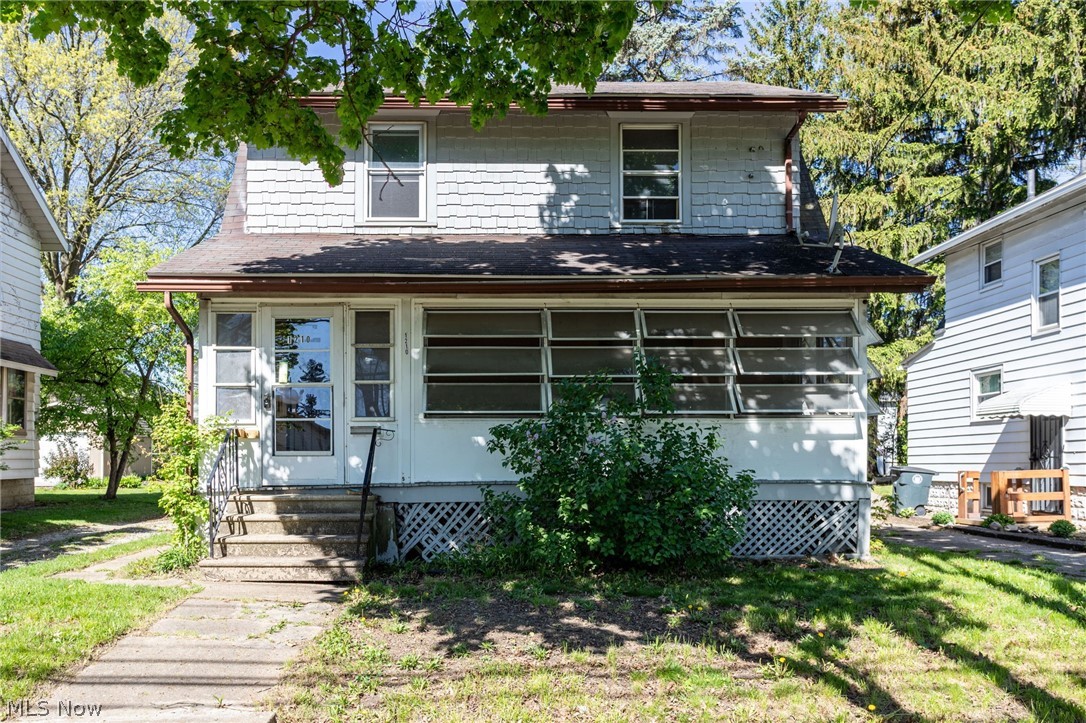
Akron
1210 Brown Street
3 Beds
1 Baths
1,236 Sq.Ft.
$115,000
MLS#: 5229871
Akron
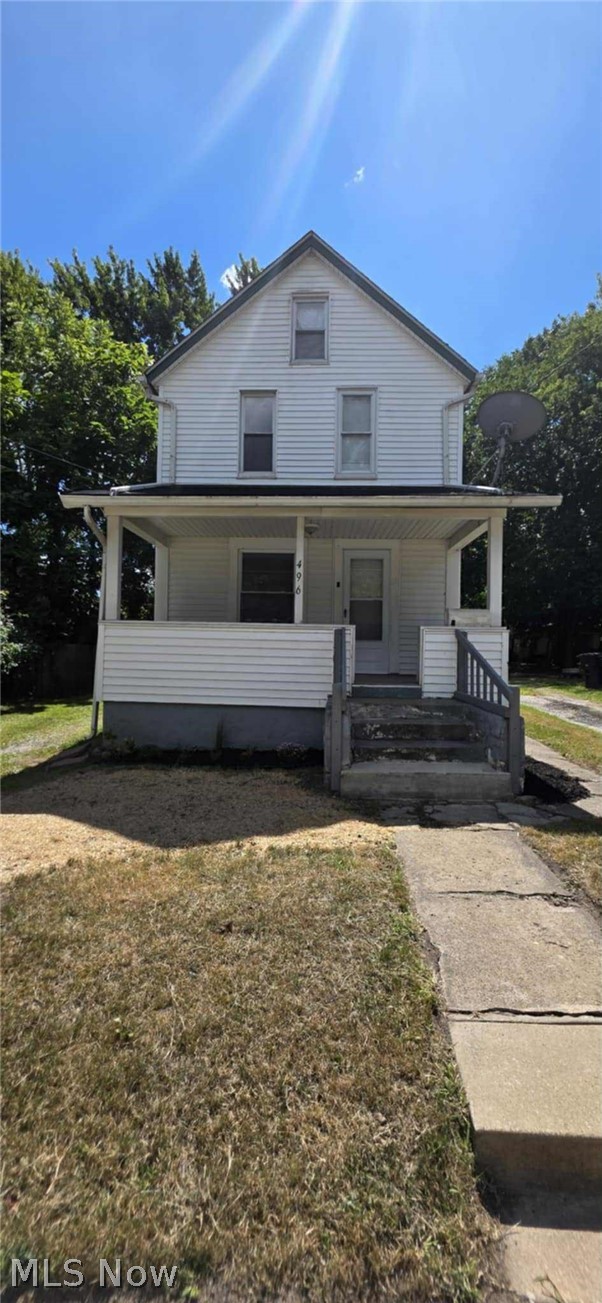
496 Rothrock Avenue
3 Beds
1 Baths
1,024 Sq.Ft.
$115,000
MLS#: 5230017
Akron
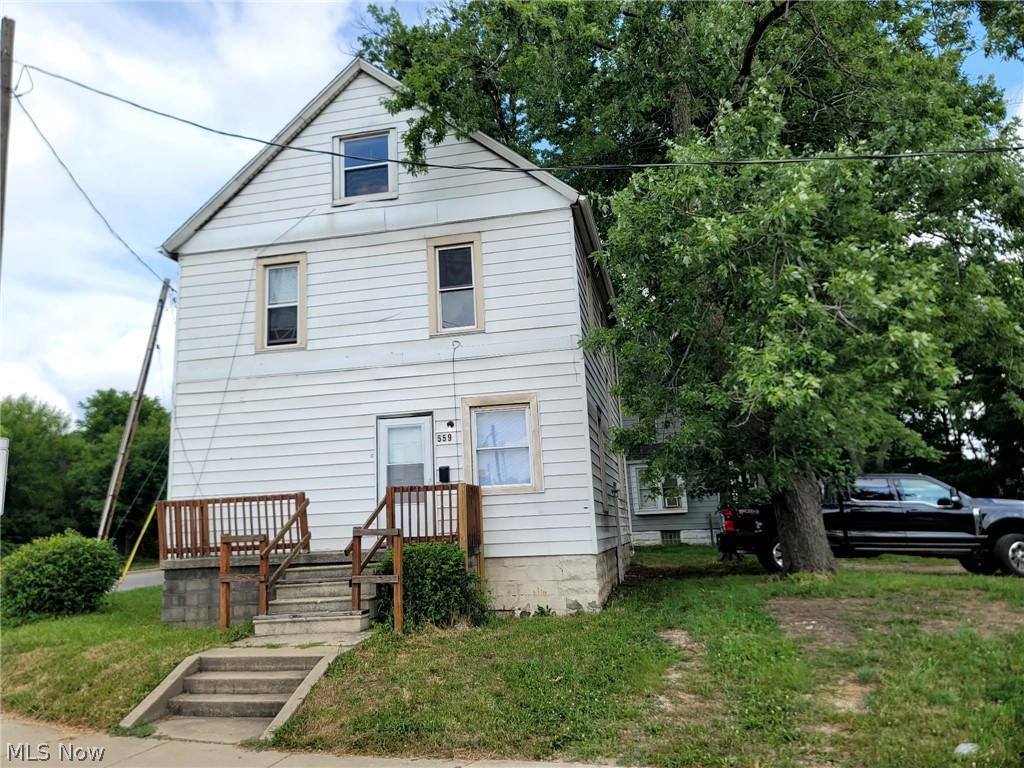
559 E Exchange Street
5 Beds
2 Baths
1,344 Sq.Ft.
$119,900
MLS#: 5224949

Akron
279 Cross Street
5 Beds
2 Baths
1,487 Sq.Ft.
$140,000
MLS#: 5196018
