.webp?size=346x80)
Property
Beds
3
Full Baths
3
1/2 Baths
1
Year Built
2010
Sq.Footage
5,978
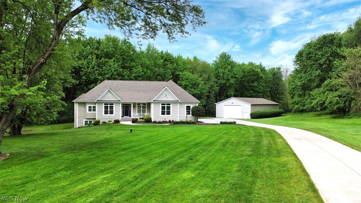
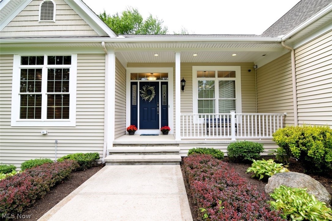
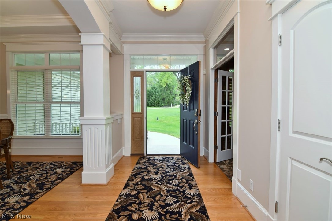
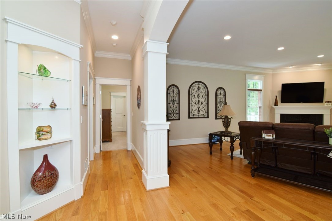
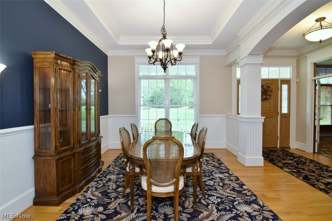
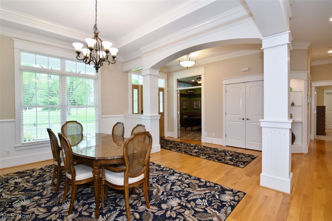
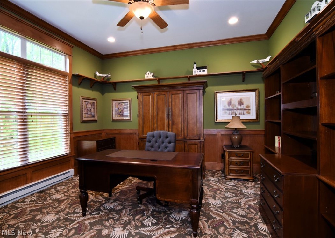
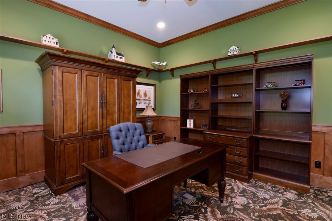
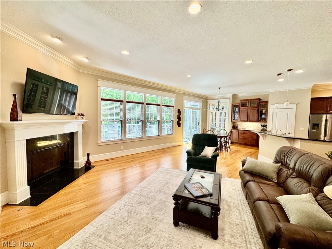
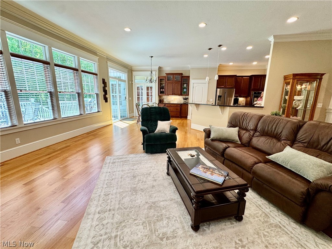
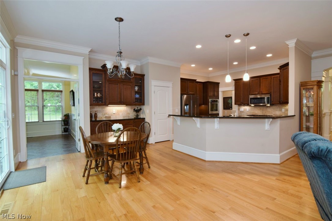
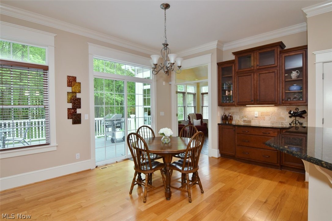
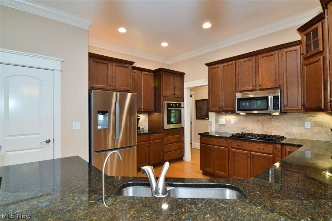
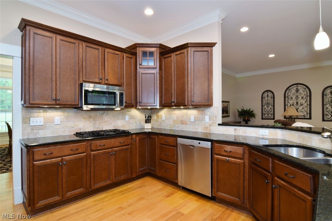
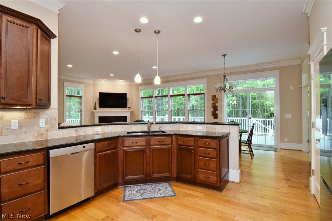
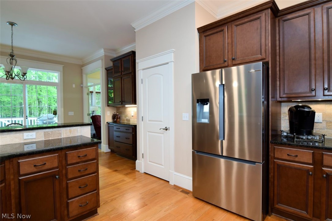
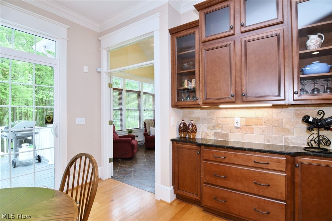
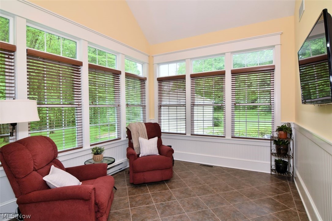
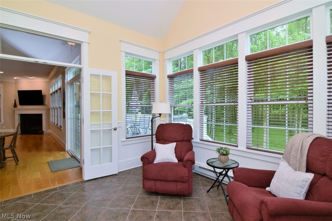
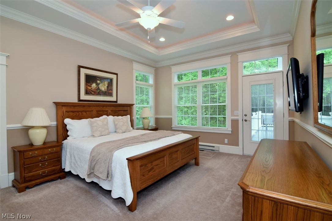
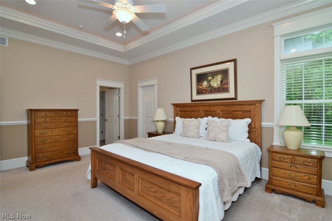
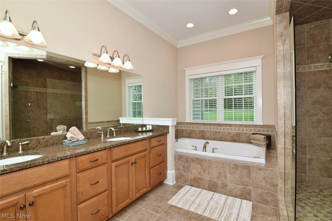
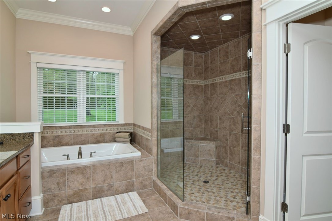
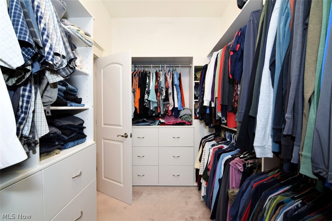
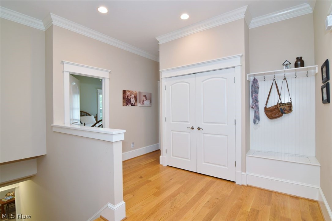
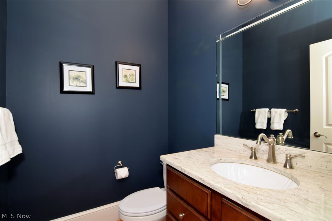
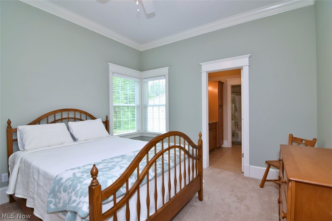
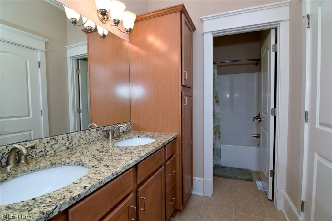
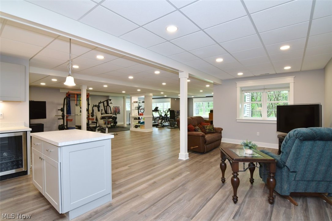
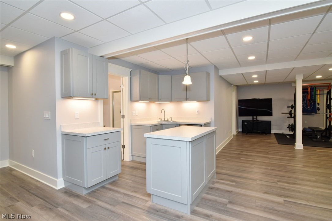
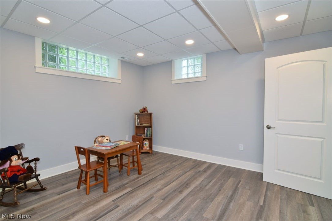
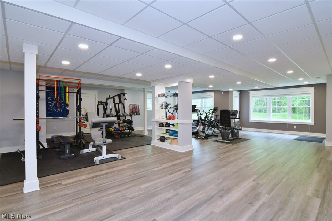
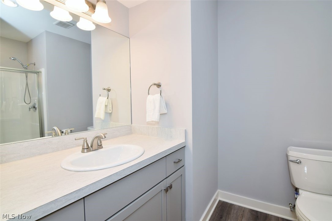
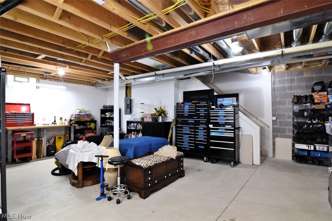
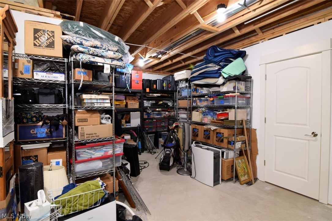
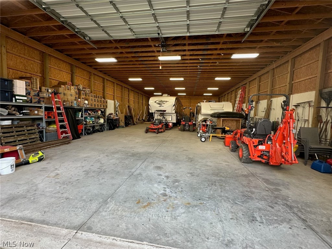
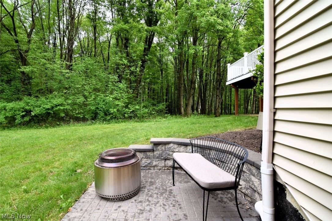
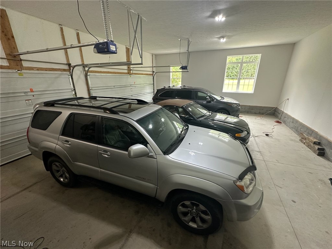
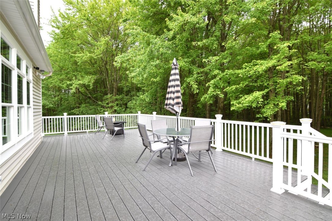
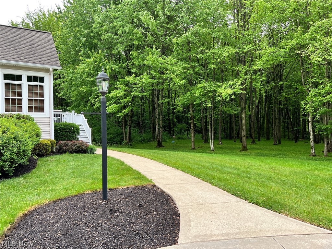
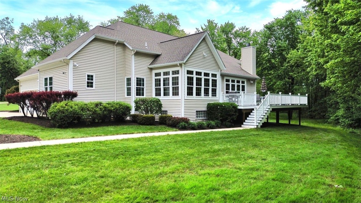
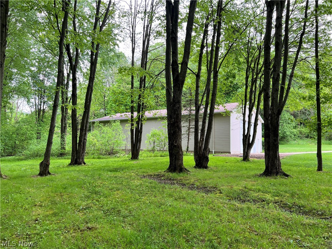
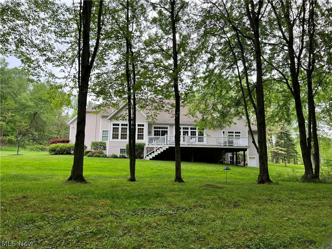
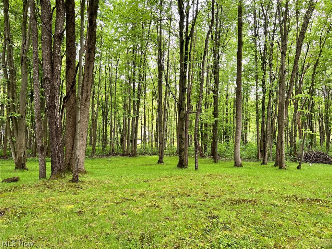
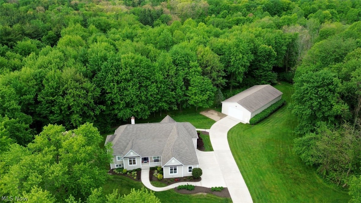
Discover this stunning custom-built ranch home set on 8 picturesque acres, expertly designed by the homeowner to highlight unparalleled quality and craftsmanship. Every detail in this residence has been meticulously planned. As soon as you step inside, the superior quality is apparent, featuring soaring 10-foot ceilings, elegant columned walls, and transom windows that create a grand entrance. Exceptional finishes, including 9-inch baseboards, double crown moldings, and solid core doors, elevate the overall aesthetic of this home. The kitchen opens to the great room, which features Welborn cabinets, granite countertops, high-end Bosch appliances, and a large walk-in pantry. The intelligent layout ensures privacy, as the primary suite is strategically separated from the other two bedrooms. The primary suite boasts a lavish bathroom, a spacious walk-in closet, and direct access to an expansive maintenance-free Trex deck that runs the length of the house. The great room, with its inviting gas fireplace and walls of windows, overlooks the secluded wooded backyard, making it the perfect spot for both relaxation and entertainment. Enjoy your morning coffee in the sunroom or unwind on the deck in the evening. Two generously sized bedrooms, each equipped with walk-in closets and wood shelving, share a well-appointed Jack and Jill bath. Descend the extra-wide wooden stairs to the finished lower level, an impressive space currently used as a workout area but flexible enough to meet any of your needs. This level also includes a kitchenette, full bath, and a walkout to a charming small patio. Take note of the 40 x 80 pole barn, equipped with electric service, offering ample space that can be utilized as a warehouse for all your needs. This property is not just a home; it is an extraordinary opportunity. Don’t miss out!
Features & Amenities
Interior
-
Total Bedrooms
3
-
Bathrooms
3
-
1/2 Bathrooms
1
-
Above Grade Finished Area
2989.0
-
Basement YN
YES
-
Cooling YN
YES
-
Cooling
Central Air, Ceiling Fan(s)
-
Fireplace YN
YES
-
Heating YN
YES
-
Heating
Natural Gas, Baseboard, Electric, Forced Air, Fireplace(s), Heat Pump
-
Main Level Bedrooms
3
-
Pet friendly
N/A
Exterior
-
Garage
Yes
-
Garage spaces
8
-
Construction Materials
Block, Vinyl Siding
-
Other Exterior Features
Private Yard
-
Parking
Attached, Concrete, Detached, Garage, Garage Door Opener, Garage Faces Side
-
Patio and Porch Features
Deck
-
Pool
No
-
Waterfront YN
NO
-
View
Panoramic, Trees/Woods
Area & Lot
-
Lot Features
Private, Many Trees, Views, Wooded
-
Lot Size(acres)
8.16
-
Property Type
Residential
-
Property Sub Type
Single Family Residence
-
Architectural Style
Ranch
Price
-
Sales Price
$1,150,000
-
Tax Amount
$10,346
-
Sq. Footage
5, 978
-
Price/SqFt
$192
HOA
-
Association
No
School District
-
Elementary School
Kenston LSD - 2804
-
Middle School
N/A
-
High School
N/A
Property Features
-
Stories
1
-
Foundation Details
Block
-
Sewer
Septic Tank
-
Water Source
Well
Schedule a Showing
Showing scheduled successfully.
Mortgage calculator
Estimate your monthly mortgage payment, including the principal and interest, property taxes, and HOA. Adjust the values to generate a more accurate rate.
Your payment
Principal and Interest:
$
Property taxes:
$
HOA fees:
$
Total loan payment:
$
Total interest amount:
$
Location
County
Geauga
Elementary School
Kenston LSD - 2804
Middle School
High School
Listing Courtesy of Sandy Braun , Keller Williams Living
RealHub Information is provided exclusively for consumers' personal, non-commercial use, and it may not be used for any purpose other than to identify prospective properties consumers may be interested in purchasing. All information deemed reliable but not guaranteed and should be independently verified. All properties are subject to prior sale, change or withdrawal. RealHub website owner shall not be responsible for any typographical errors, misinformation, misprints and shall be held totally harmless.

AGENT
Austin Lape
Call Austin today to schedule a private showing.

* Listings on this website come from the FMLS IDX Compilation and may be held by brokerage firms other than the owner of this website. The listing brokerage is identified in any listing details. Information is deemed reliable but is not guaranteed. If you believe any FMLS listing contains material that infringes your copyrighted work please click here to review our DMCA policy and learn how to submit a takedown request.© 2024 FMLS.
Related Properties
Chagrin Falls
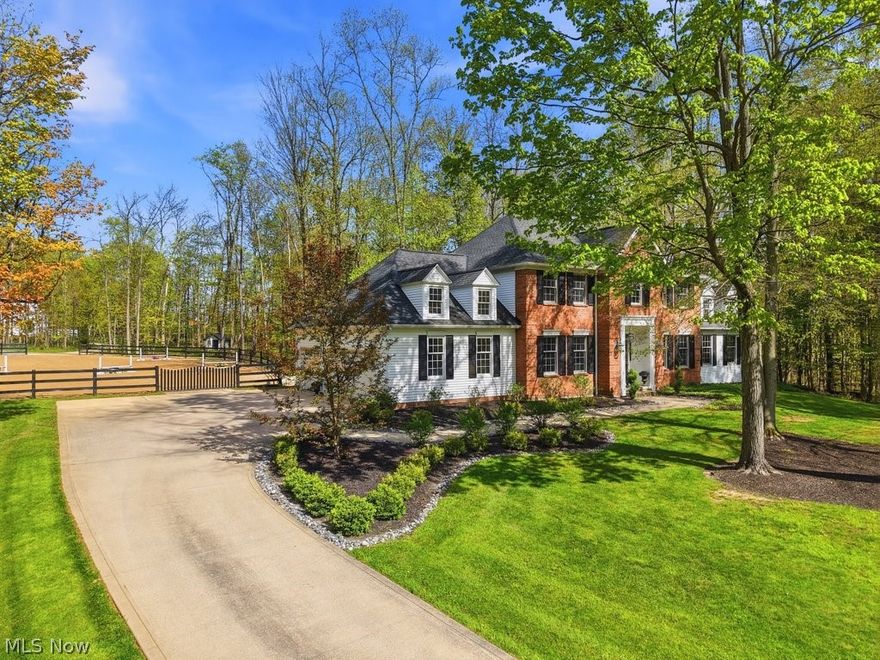
25 Hopewell Trail
4 Beds
3 Baths
5,537 Sq.Ft.
$1,325,000
MLS#: 5202269
Chagrin Falls
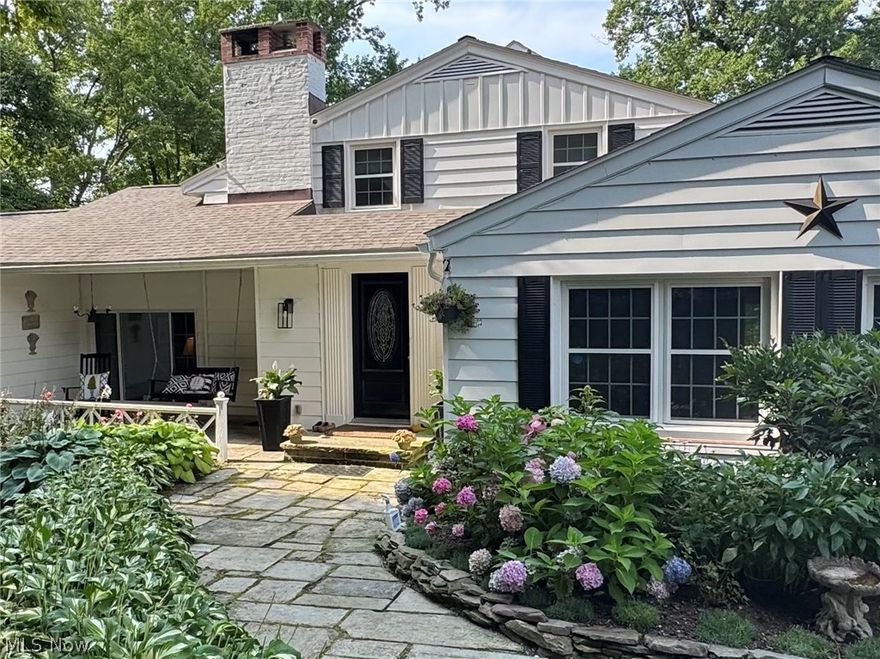
16620 Jennifer Lane
4 Beds
2 Baths
4,690 Sq.Ft.
$1,250,000
MLS#: 5211179
Chagrin Falls
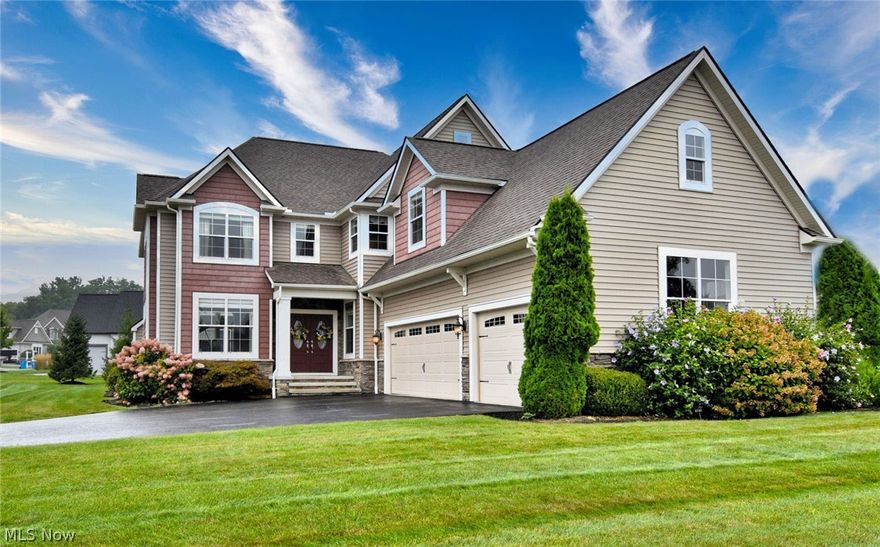
8374 Lucerne Drive
3 Beds
4 Baths
3,023 Sq.Ft.
$1,285,000
MLS#: 5209086
Chagrin Falls
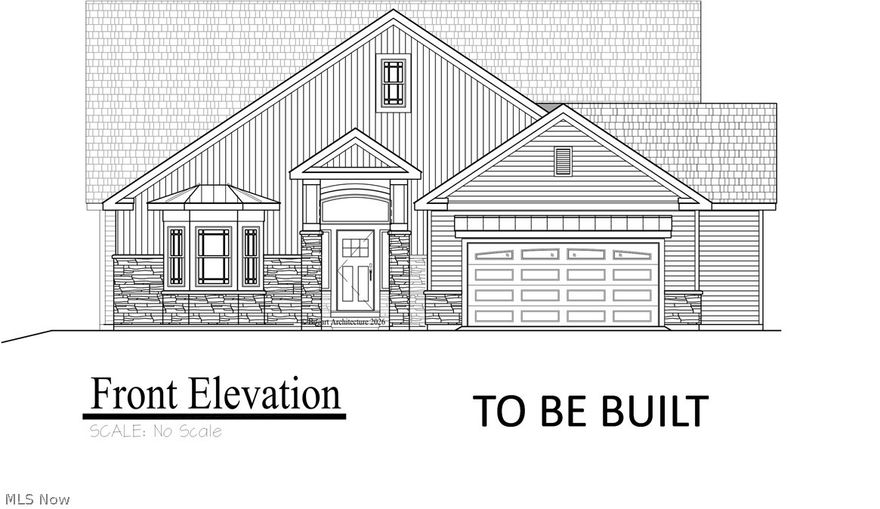
17581 Gates Landing Drive
5 Beds
4 Baths
4,427 Sq.Ft.
$945,000
MLS#: 5151072
Chagrin Falls
VL 373 Canyon Ridge
3 Beds
2 Baths
N/A
$929,000
MLS#: 5120081
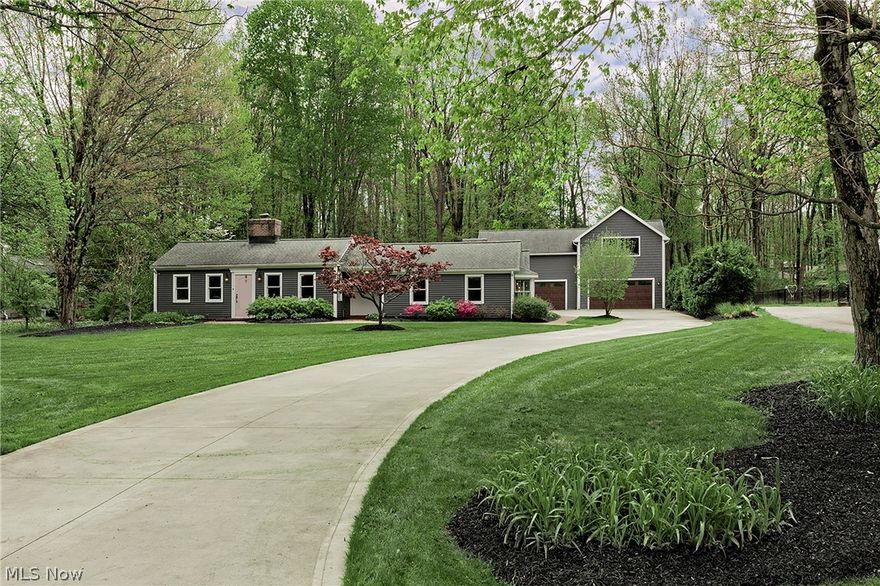
Chagrin Falls
1 Deerfield Drive
5 Beds
3 Baths
4,592 Sq.Ft.
$1,175,000
MLS#: 5206634
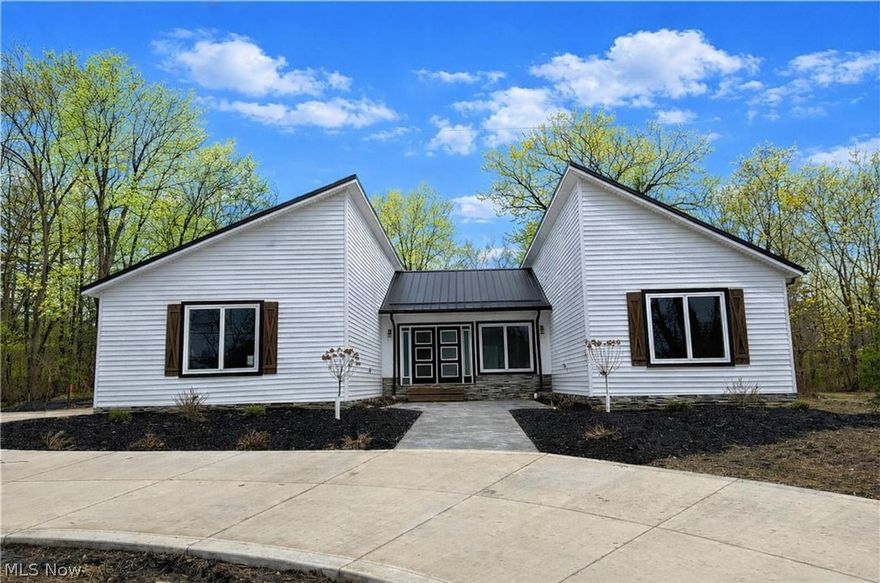
Chagrin Falls
3940 Ellendale Road
4 Beds
4 Baths
3,100 Sq.Ft.
$950,000
MLS#: 5181554
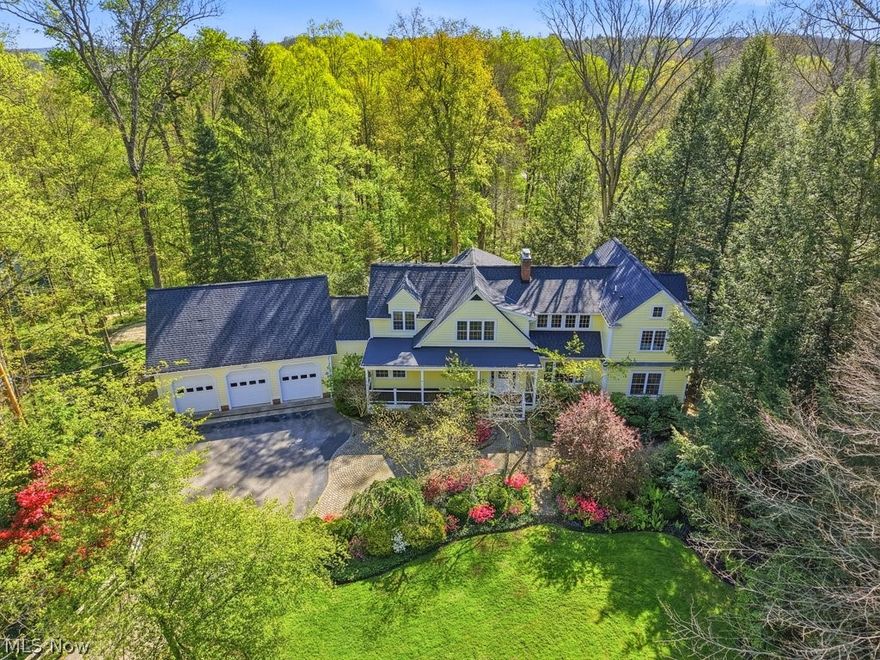
Chagrin Falls
50 Park Lane
4 Beds
3 Baths
N/A
$1,350,000
MLS#: 5207229
