.webp?size=346x80)

Property
Beds
4
Full Baths
2
1/2 Baths
1
Year Built
2003
Sq.Footage
2,368
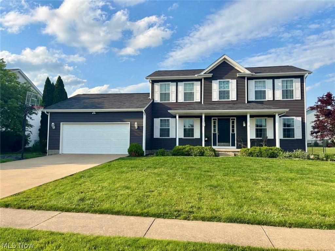
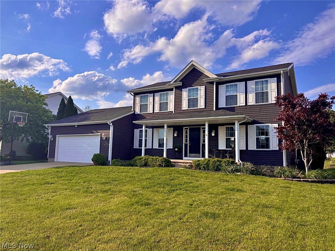
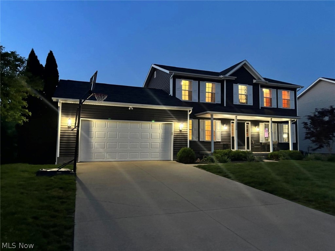
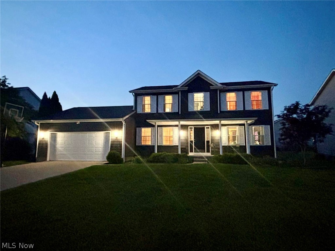
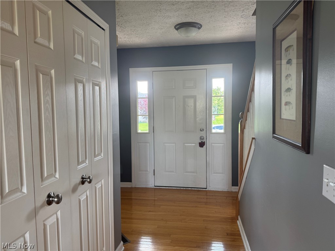
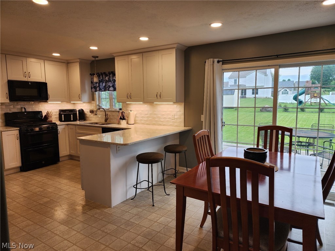
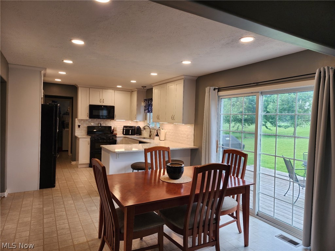
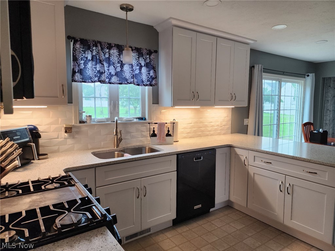
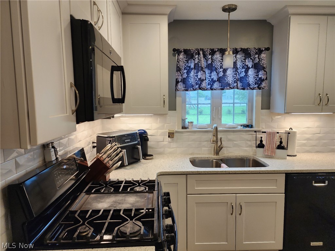
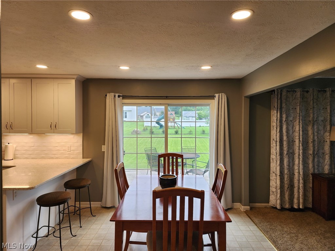
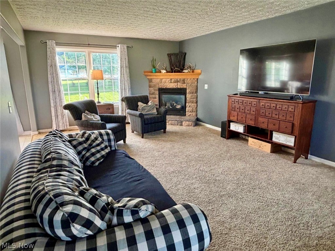
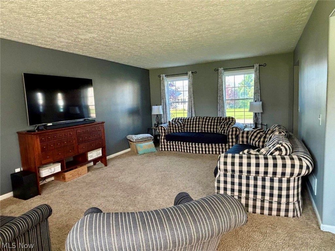
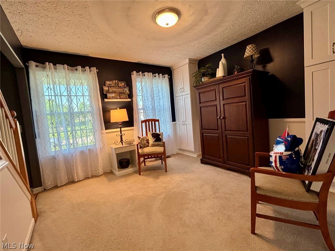
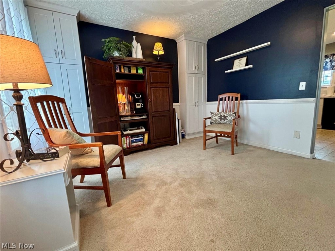
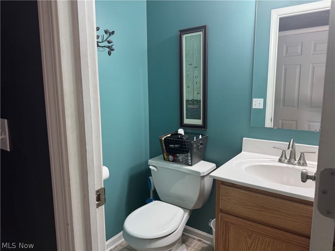
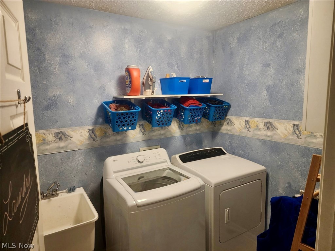
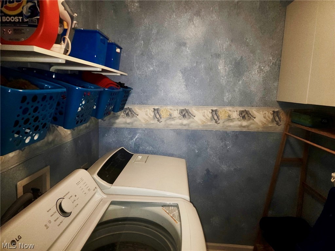
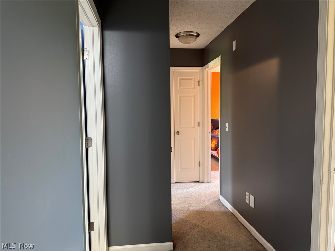
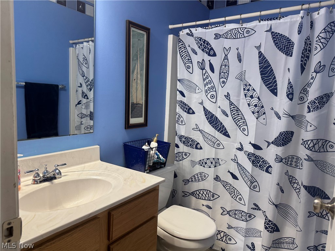
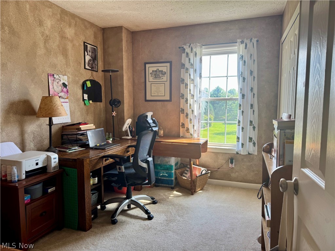
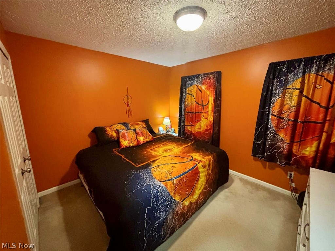
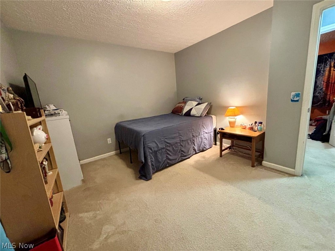
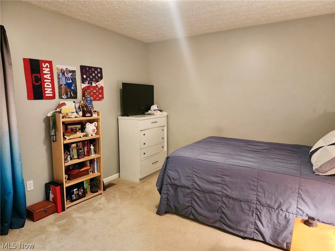
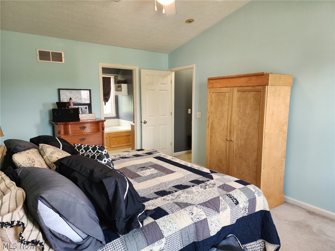
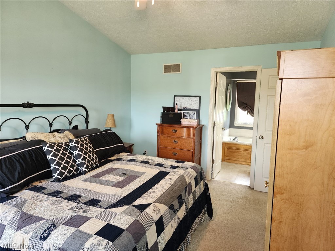
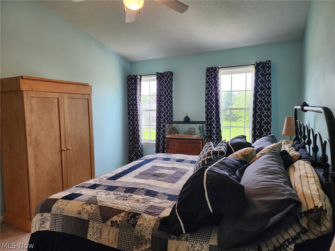
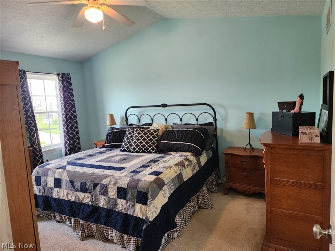
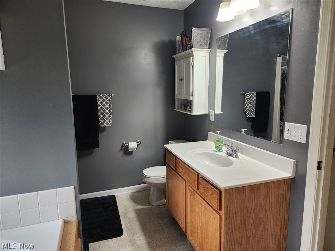
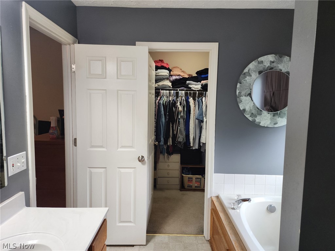
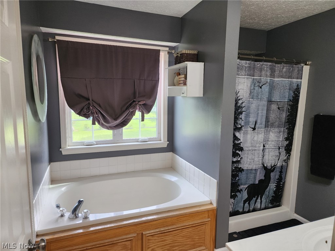
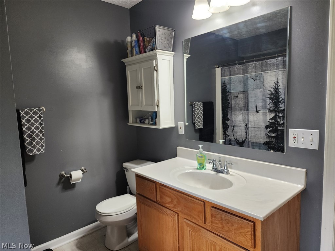
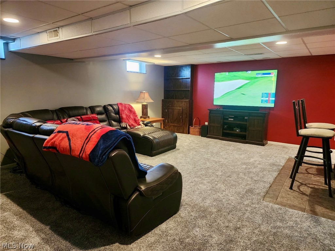
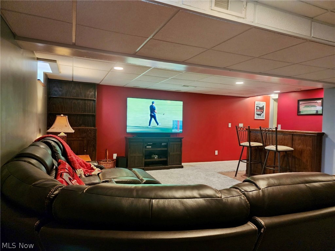
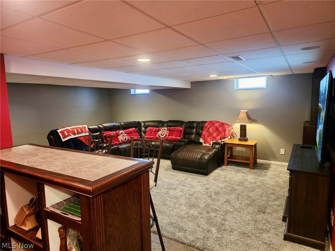
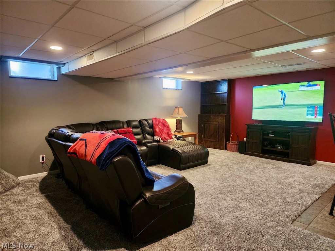
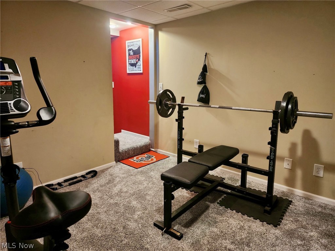
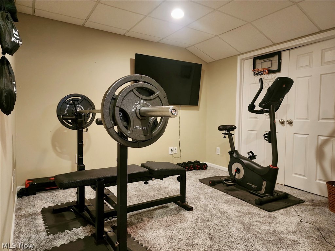
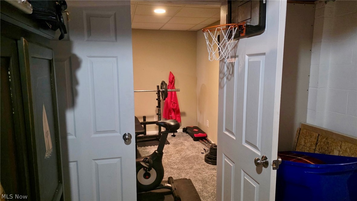
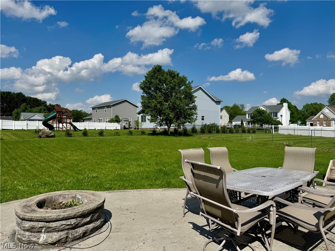
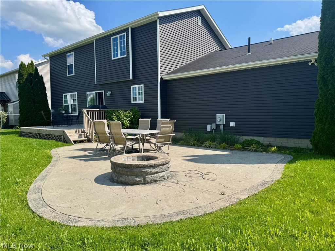
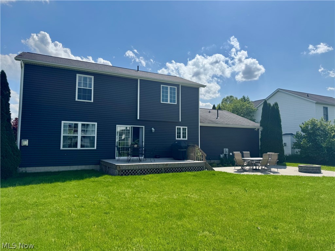
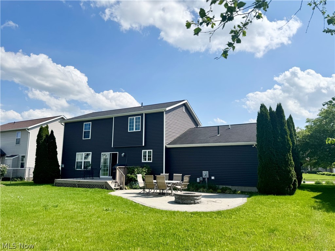
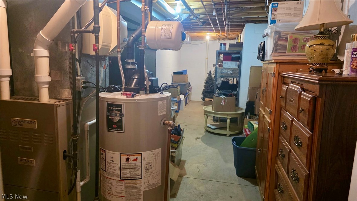
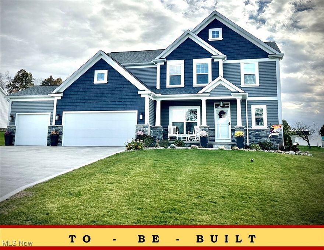
Welcome to 11270 Grand Valley Drive NW Uniontown, Ohio. Beautiful 4 bed 3 bath Colonial home located in the Hoover Estates and the Lake School District. The front entry foyer has beautiful finished solid wood floors that lead into the fully updated eat in-kitchen. A chefs dream, this kitchen features adequate cabinetry, beautiful quartz counter tops, a custom breakfast bar and includes the appliances. The dinette area has sliding glass doors that lead to the inviting back yard and deck area. Relax with family or entertain guests in the spacious living room that includes a cozy corner gas fireplace. The formal dining room has custom built in cabinets that were recently added for additional storage. The half bath and laundry room complete the main floor. The second level offers the primary suite with a private full bath and a walk-in closet There are three additional nice size bedrooms with large closets and another full bath. The lower level has an amazing rec room with a custom wet bar and is perfect for inviting friends over to watch your favorite movies or sporting events. There is an additional bonus room that can be used for a work out room, an office or play room, etc. This home has great curb appeal and the rear of the property is so inviting with a deck and the newly added terrace w/built in fire pit to host large gatherings. Along with the recent updates, this home offers comfort and functionality. Some of the updates include: Central air, furnace, hot water tank, roof, sump pump, windows and siding, back patio w/firepit, new kitchen. Don't miss your opportunity to be a part of this lovely neighborhood. Schedule your private tour soon!
Features & Amenities
Interior
-
Other Interior Features
Entrance Foyer, Eat-in Kitchen, Bar, Walk-In Closet(s)
-
Total Bedrooms
4
-
Bathrooms
2
-
1/2 Bathrooms
1
-
Above Grade Finished Area
1868.0
-
Basement YN
YES
-
Cooling YN
YES
-
Cooling
Central Air
-
Fireplace YN
YES
-
Heating YN
YES
-
Heating
Natural Gas, Forced Air
-
Pet friendly
N/A
Exterior
-
Garage
Yes
-
Garage spaces
2
-
Construction Materials
Vinyl Siding
-
Other Exterior Features
Fire Pit
-
Parking
Attached, Driveway, Garage, On Street
-
Patio and Porch Features
Covered, Deck, Front Porch, Terrace
-
Pool
No
-
Waterfront YN
NO
Area & Lot
-
Lot Size(acres)
0.2755
-
Property Type
Residential
-
Property Sub Type
Single Family Residence
-
Architectural Style
Colonial, Conventional
Price
-
Sales Price
$379,900
-
Tax Amount
$5,754
-
Sq. Footage
2, 368
-
Price/SqFt
$160
HOA
-
Association
No
School District
-
Elementary School
Lake LSD Stark- 7606
-
Middle School
N/A
-
High School
N/A
Property Features
-
Stories
2
-
Sewer
Public Sewer
-
Water Source
Public
Schedule a Showing
Showing scheduled successfully.
Mortgage calculator
Estimate your monthly mortgage payment, including the principal and interest, property taxes, and HOA. Adjust the values to generate a more accurate rate.
Your payment
Principal and Interest:
$
Property taxes:
$
HOA fees:
$
Total loan payment:
$
Total interest amount:
$
Location
County
Stark
Elementary School
Lake LSD Stark- 7606
Middle School
High School
Listing Courtesy of Denise M Baumberger , McInturf Realty
RealHub Information is provided exclusively for consumers' personal, non-commercial use, and it may not be used for any purpose other than to identify prospective properties consumers may be interested in purchasing. All information deemed reliable but not guaranteed and should be independently verified. All properties are subject to prior sale, change or withdrawal. RealHub website owner shall not be responsible for any typographical errors, misinformation, misprints and shall be held totally harmless.

AGENT
Austin Lape
Call Austin today to schedule a private showing.

* Listings on this website come from the FMLS IDX Compilation and may be held by brokerage firms other than the owner of this website. The listing brokerage is identified in any listing details. Information is deemed reliable but is not guaranteed. If you believe any FMLS listing contains material that infringes your copyrighted work please click here to review our DMCA policy and learn how to submit a takedown request.© 2024 FMLS.
Related Properties
Uniontown
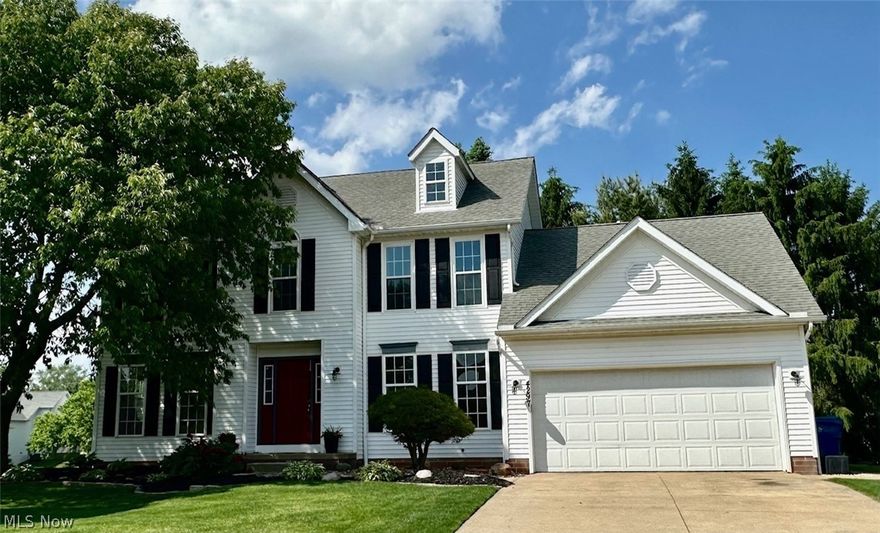
3680 Timber Lake Street NW
4 Beds
3 Baths
2,460 Sq.Ft.
$349,900
MLS#: 5210184
Uniontown
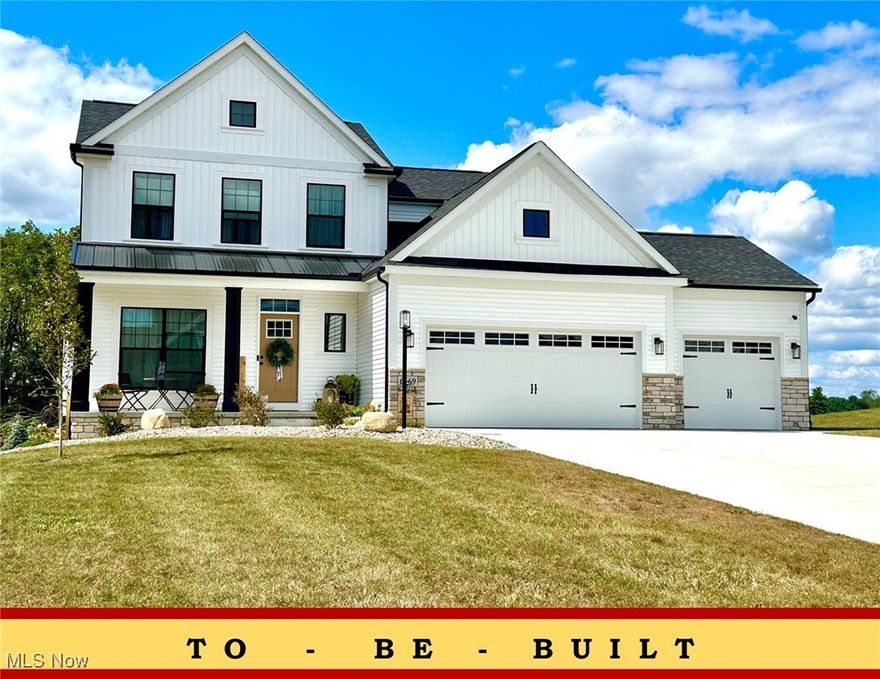
4297 Brookview Court
4 Beds
2 Baths
3,044 Sq.Ft.
$429,000
MLS#: 5211324
Uniontown
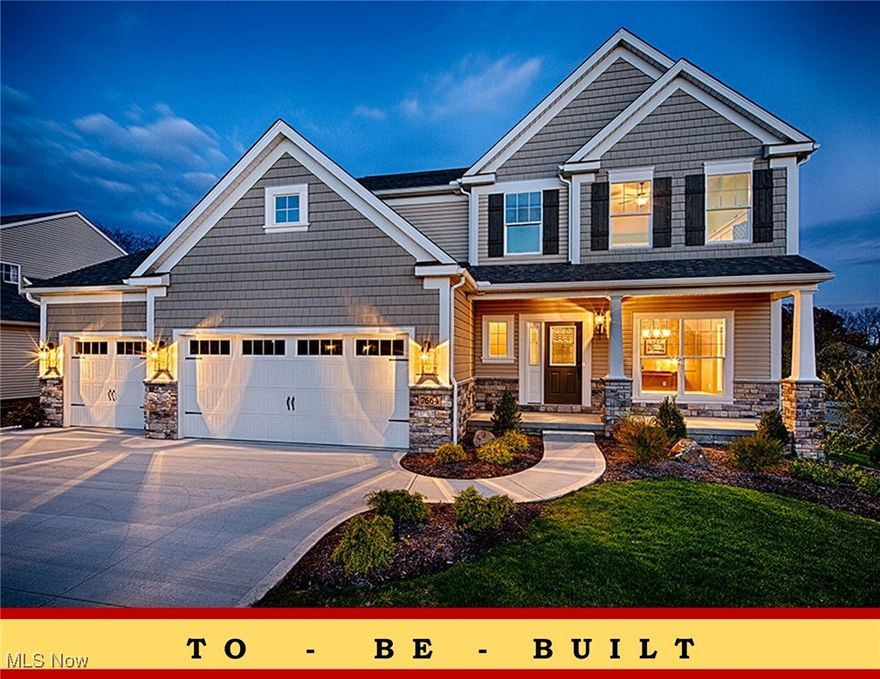
2316 Ledgestone Drive NW
4 Beds
2 Baths
2,128 Sq.Ft.
$374,900
MLS#: 5168688
Uniontown
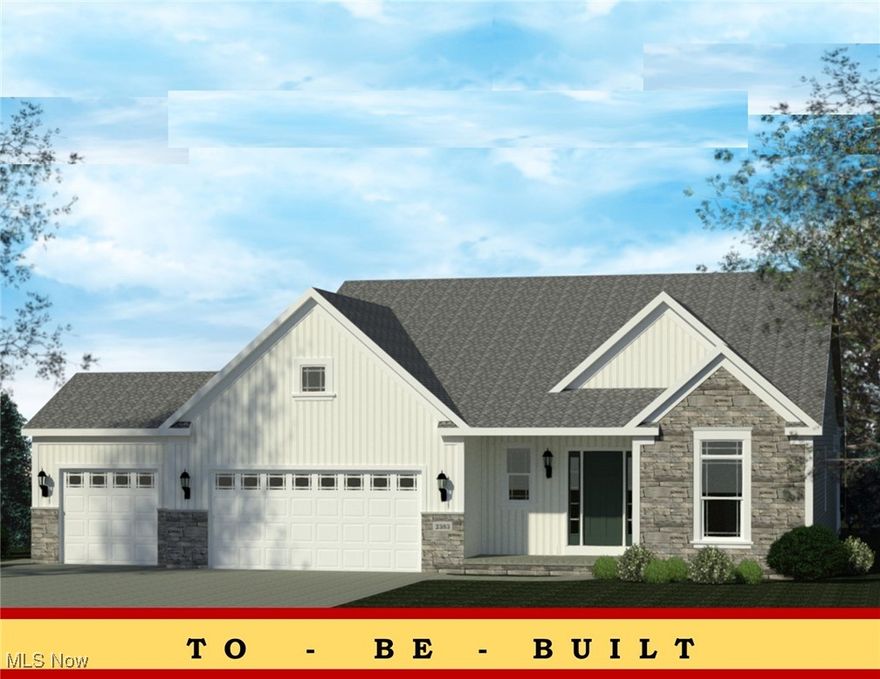
2335 Ledgestone Drive NW
4 Beds
2 Baths
2,250 Sq.Ft.
$392,900
MLS#: 5168354
Uniontown
2334 Ledgestone Drive NW
3 Beds
2 Baths
1,725 Sq.Ft.
$397,900
MLS#: 5168665
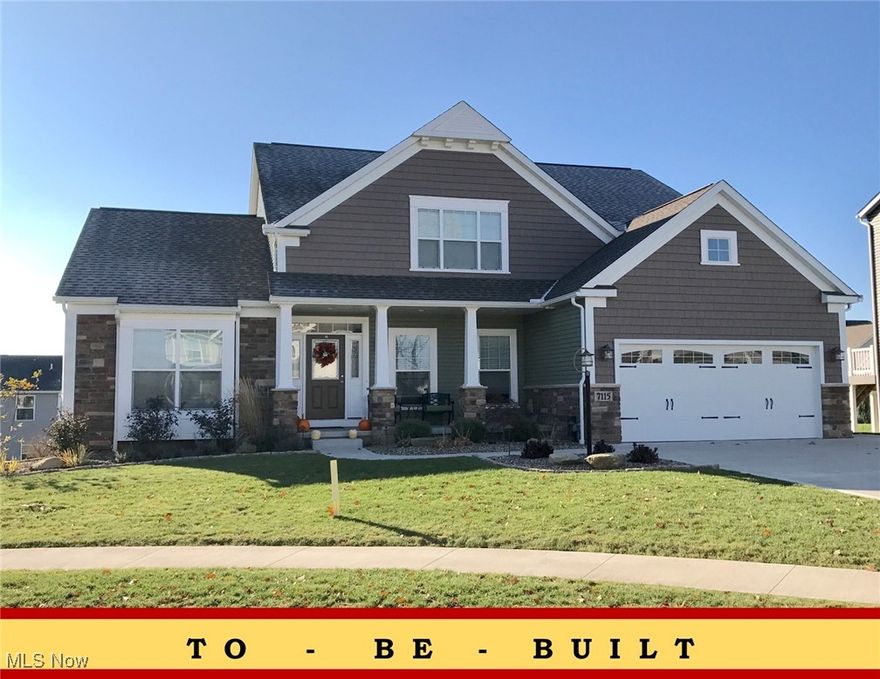
Uniontown
2273 Ledgestone Drive NW
4 Beds
2 Baths
2,402 Sq.Ft.
$440,900
MLS#: 5168403
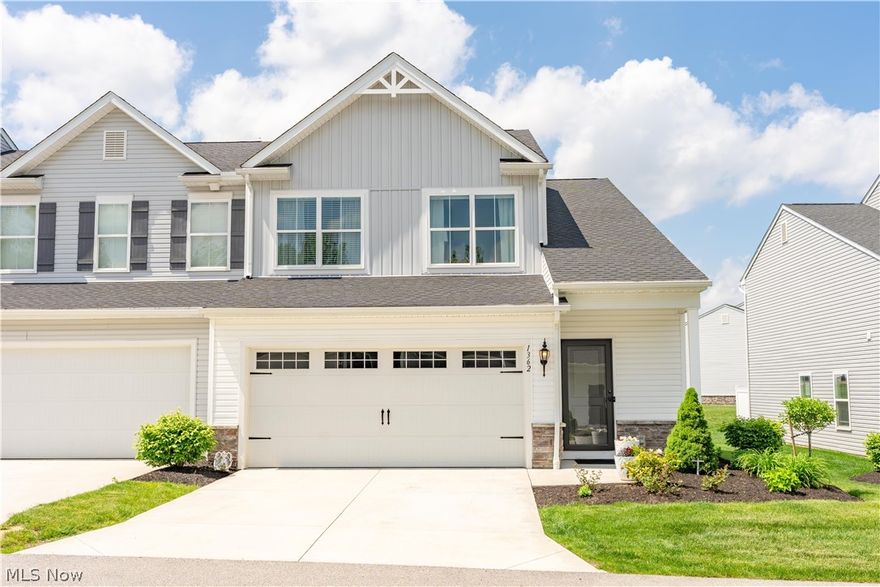
Uniontown
1362 Maple Grove Lane
4 Beds
2 Baths
1,824 Sq.Ft.
$319,900
MLS#: 5211734
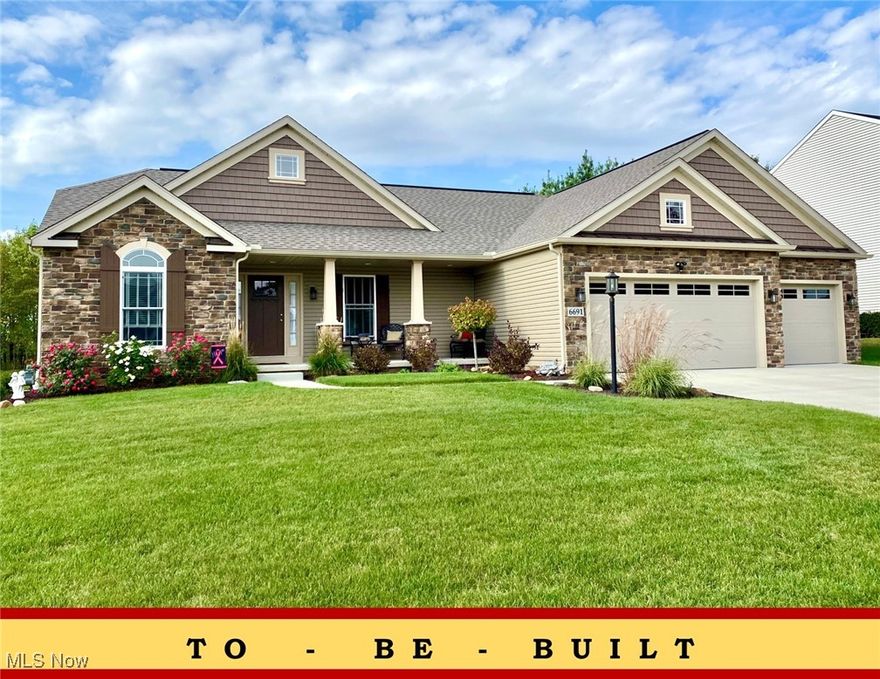
Uniontown
2319 Ledgestone Drive NW
3 Beds
2 Baths
1,763 Sq.Ft.
$403,900
MLS#: 5168365
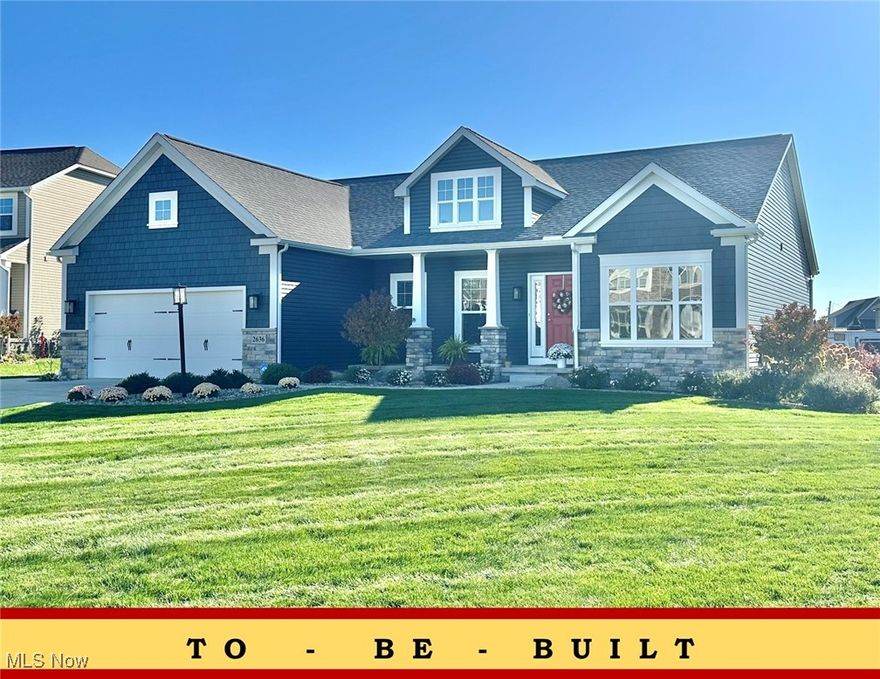
Uniontown
2490 Ledgestone Drive NW
3 Beds
2 Baths
1,955 Sq.Ft.
$432,900
MLS#: 5168390
Uniontown
2244 Ledgestone Drive NW
4 Beds
2 Baths
2,534 Sq.Ft.
$422,900
MLS#: 5168384
