Features & Amenities

Interior

  • Total Bedrooms

    3

  • Bathrooms

    3

  • Above Grade Finished Area

    1946.0

  • Basement YN

    YES

  • Cooling YN

    YES

  • Cooling

    Central Air

  • Fireplace YN

    YES

  • Heating YN

    YES

  • Heating

    Natural Gas, Baseboard

  • Main Level Bedrooms

    3

  • Pet friendly

    N/A

Exterior

  • Garage

    Yes

  • Garage spaces

    2

  • Construction Materials

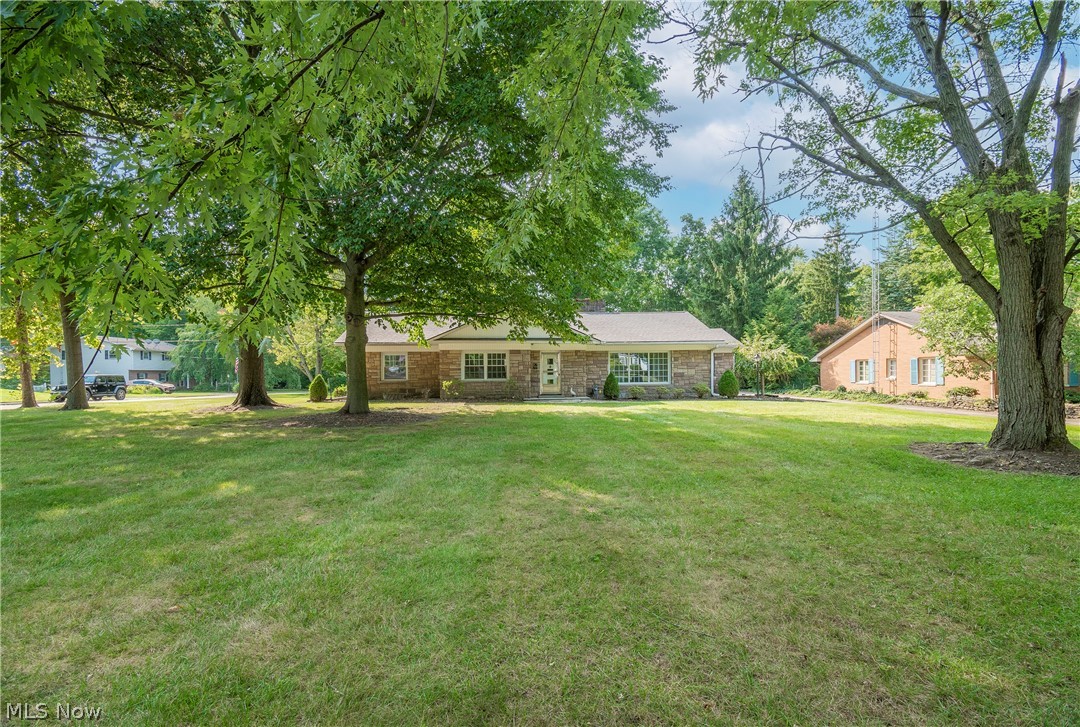
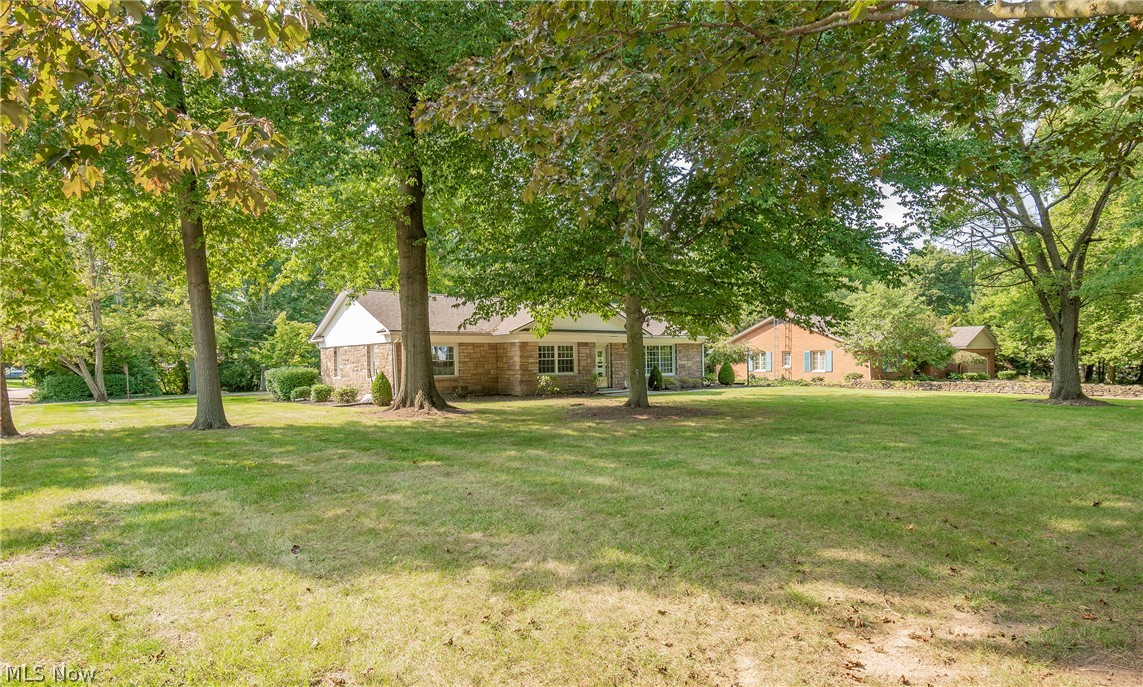
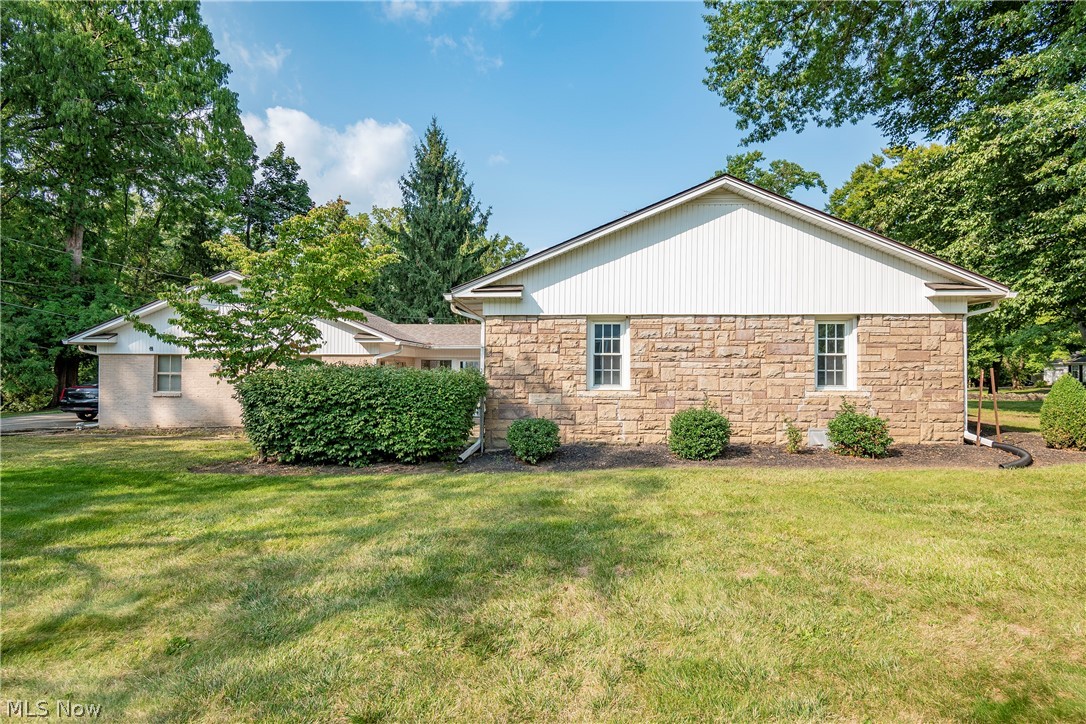
    Brick, Stone

  • Parking

    Detached, Garage, Paved

  • Pool

    No

Area & Lot

  • Lot Size(acres)

    0.7971

  • Property Type

    Residential

  • Property Sub Type

    Single Family Residence

  • Architectural Style

    Ranch

Price

  • Sales Price

    $245,000

  • Tax Amount

    $3,196

  • Financing Options

    Conventional

  • Sq. Footage

    1,946

  • Price/SqFt

    $125

HOA

  • Association

    No

School District

  • Elementary School

    Alliance CSD - 7601

  • Middle School

    N/A

  • High School

    N/A

Property Features

  • Stories

    1

  • Sewer

    Public Sewer

  • Water Source

    Public

Schedule a Showing

Showing scheduled successfully.

<
>
IN PERSON
VIA CHAT

What is 3 + 4 ?


Change time

Mortgage calculator

Estimate your monthly mortgage payment, including the principal and interest, property taxes, and HOA. Adjust the values to generate a more accurate rate.

Your payment

Principal and Interest:

$

Property taxes:

$

HOA fees:

$

Total loan payment:

$

Total interest amount:

$

Location

County

Stark

Elementary School

Alliance CSD - 7601

Middle School

High School

Listing Courtesy of Tyson T Hartzler, Team Lead / Realtor®, Keller Williams Chervenic Rlty

RealHub Information is provided exclusively for consumers' personal, non-commercial use, and it may not be used for any purpose other than to identify prospective properties consumers may be interested in purchasing. All information deemed reliable but not guaranteed and should be independently verified. All properties are subject to prior sale, change or withdrawal. RealHub website owner shall not be responsible for any typographical errors, misinformation, misprints and shall be held totally harmless.

Agent Austin Lape

AGENT

Austin Lape

Call Austin today to schedule a private showing.


* Listings on this website come from the FMLS IDX Compilation and may be held by brokerage firms other than the owner of this website. The listing brokerage is identified in any listing details. Information is deemed reliable but is not guaranteed. If you believe any FMLS listing contains material that infringes your copyrighted work please click here to review our DMCA policy and learn how to submit a takedown request.© 2024 FMLS.
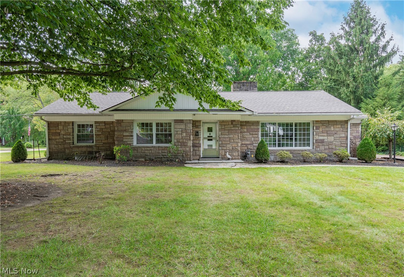
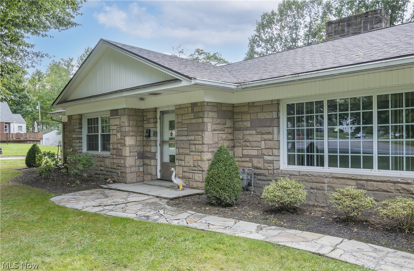
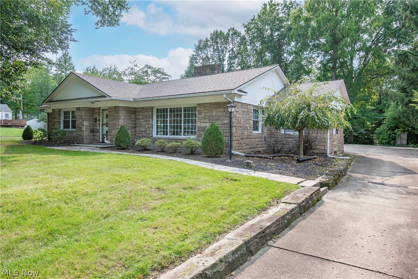
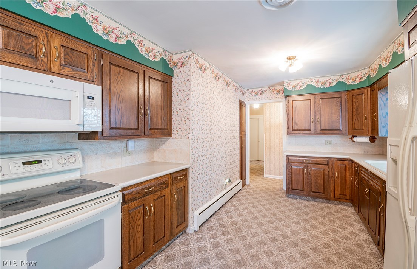
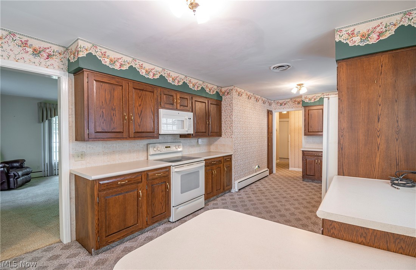
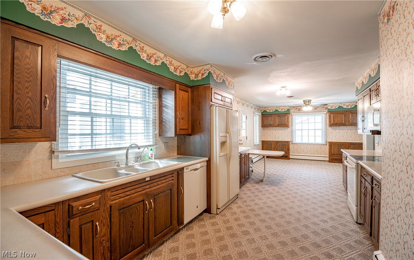
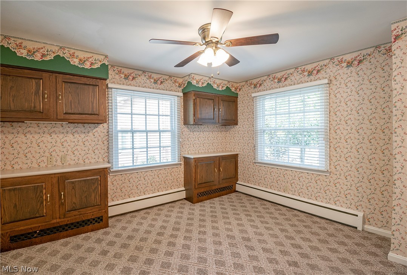
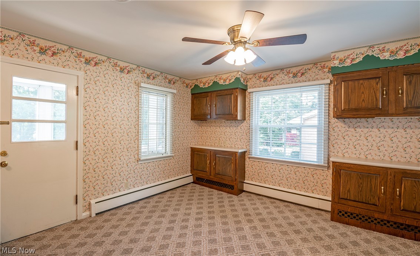
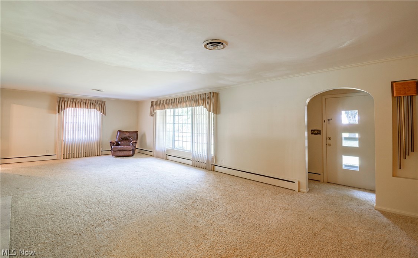
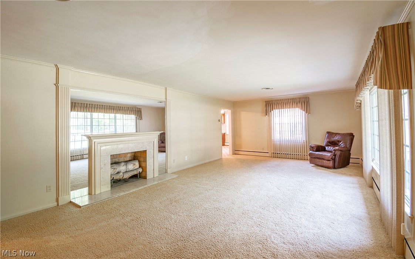
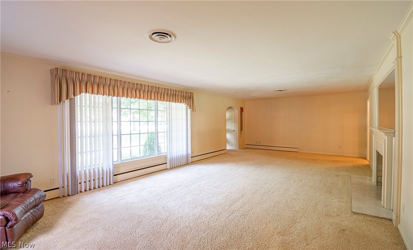
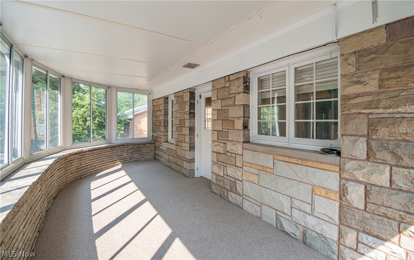
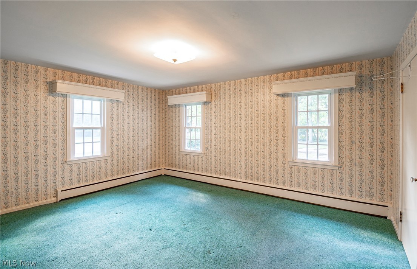
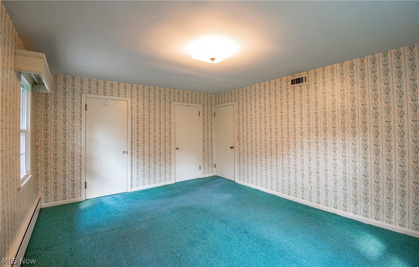
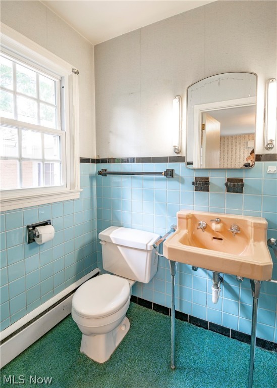
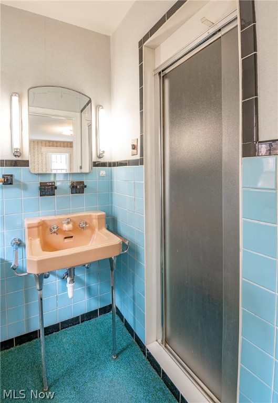
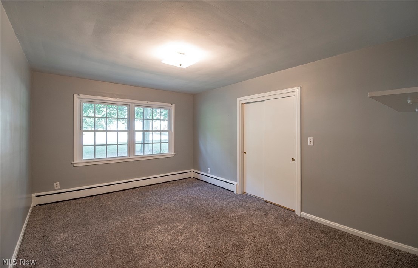
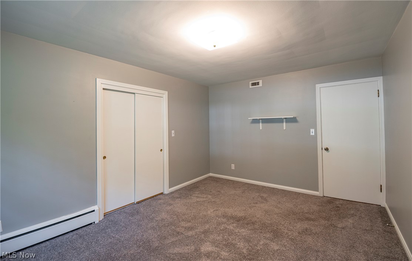
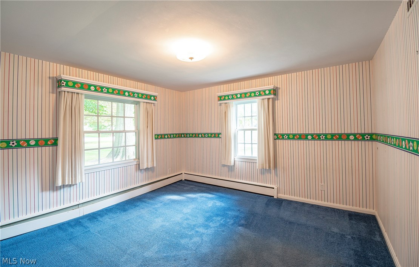
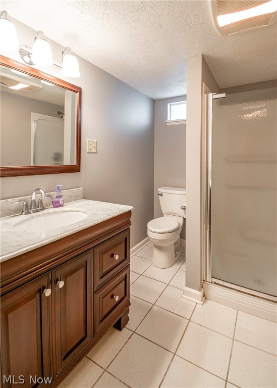
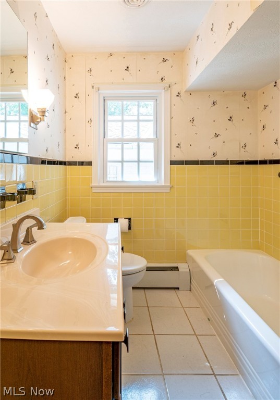
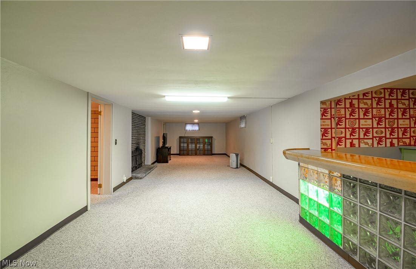
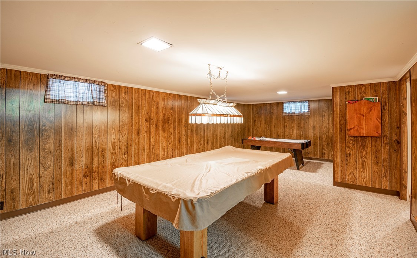
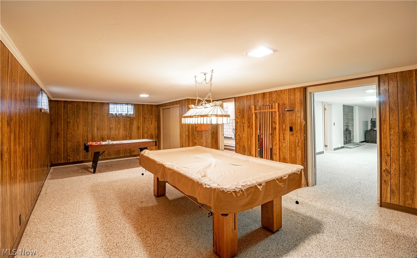
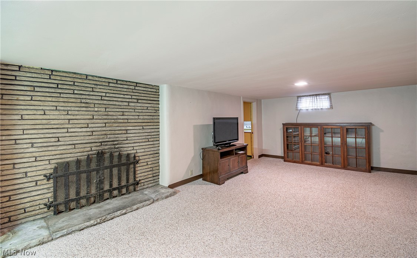
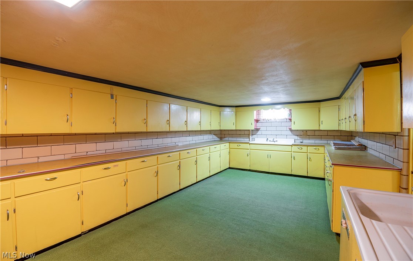
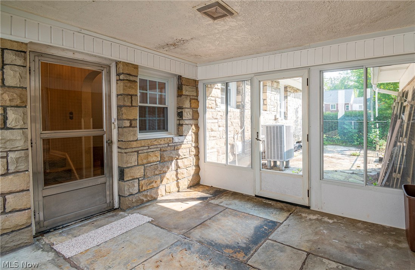
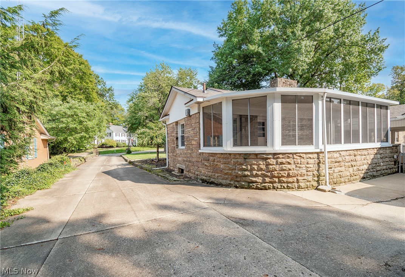
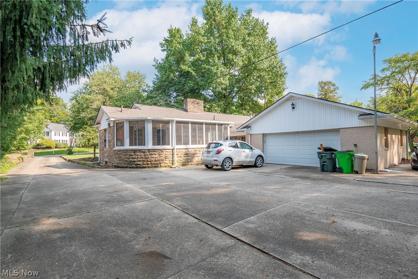
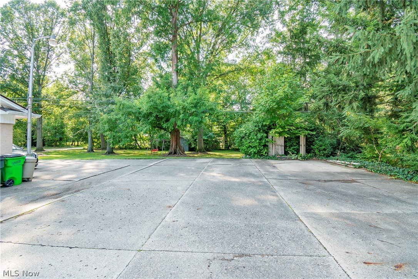
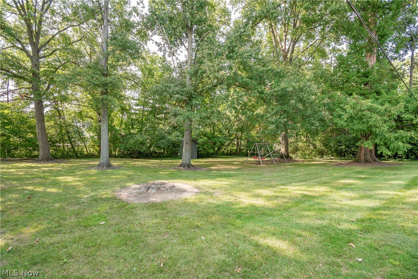
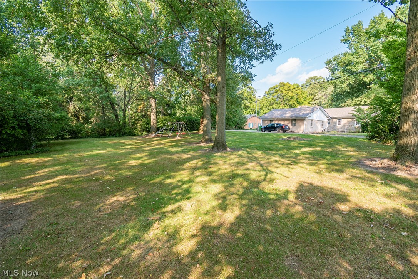
Welcome to 1201 Fernwood Boulevard! This beautiful character-filled ranch boasts three bedrooms, three bathrooms, and nearly 2,000 square feet! Featuring a sun room, spacious living room with fireplace, and large front and back yards, this home is great for entertaining! Three bedrooms are located on the main level along with two full baths. The owner's suite offers loads of closet space, large bedroom, and connected full bath. Dining room offers access to the sunroom overlooking the backyard. The lower level features an extended family room with fireplace, game room, bar, kitchen, updated full bath, and laundry area. Your shaded and spacious backyard includes a shed and a creek along your property line. Double entry driveway and huge cement pad leading to two car detached garage. New roof 2021. Don't miss your opportunity to own this home. Schedule your private viewing today!

1201 Fernwood Boulevard

Message successfully sent.

What would you like to know?

What is 3 + 4 ?

I agree to receive email communication and understand I can unsubscribe at any time.

I agree to be contacted by Tyson Sells Homes, LLC. via call, email, and text for real estate services. To opt out, you can reply 'stop' at any time or reply 'help' for assistance. You can also click the unsubscribe link in the emails. Message and data rates may apply. Message frequency may vary. Privacy Policy

Related Properties

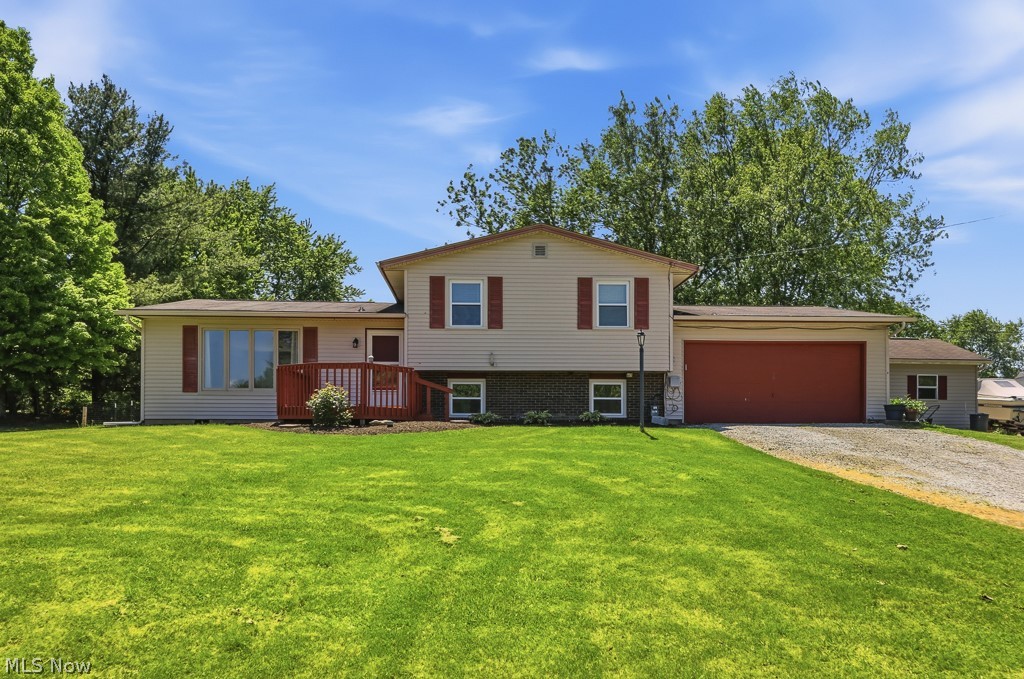
Welcome to 10960 Easton — where country charm meets convenience! Situated on 2.11 beautiful acres, this move-in ready split-level home offers the perfect blend of space, comfort, and privacy. Step inside to a bright and spacious open-concept layout featuring 3 bedrooms, 1 full bath, and a welcoming atmosphere that instantly feels like home. The kitchen comes complete with approximately 3-year-old appliances and flows seamlessly into the main living space, making it perfect for entertaining family and friends. Outside, you’ll fall in love with the large corner lot, partially fenced backyard, cozy back patio, and front deck — ideal for enjoying peaceful mornings or summer evenings. Need extra space? The large outbuilding is perfect for a workshop, storage, hobbies, or all your outdoor equipment. An attached 2 car garage and turnaround driveway, provide plenty of room for parking and guests. Enjoy the quiet setting while still having easy access to Alliance, Louisville, and Canton. Homes with this much land, space, and potential don’t come around often — schedule your private showing today before this one is gone!
#5213529

Alliance

10960 Easton Street NE

3 Beds

1 Baths

1,144 Sq.Ft.

$269,900

MLS#: 5213529

Price reduced
Location! Location! Location! Don’t miss the opportunity to live in the highly sought after neighborhood of The University of Mount Union, Alliance, Ohio. Nestled on a tree lined street you’ll find this 3 bedroom 2 full bath Colonial offering space, character and charm! While there is some work to be done, you’ll benefit from timeless features such as original hardwood doors, crown molding & beautiful woodwork. With a spacious living room highlighted by a brick fireplace, the adjacent dining room & kitchen, make this floor plan very convenient. The lovely foyer has a guest closet. The living room & dining room have modern LVT flooring. The huge first floor den is separated by French Doors, offering built in shelving & is a great work from home / flex space. You can access the back deck & yard from the newer sliding doors from the kitchen & dining room. Three bedrooms & a full bath (needs work) are on the second floor along with 2 linen closets for added storage. You’ll love the bonus walk-in closet which could be converted into a second floor laundry! There is a fully functioning full bath in the basement. Enjoy the views of Glamorgan Castle out the back windows! Walking distance to Mount Union, schools, stores & dining! Bring you best decorating ideas to spruce up this great home and add the features you’re dreaming of! Roof and gutters 2016, LG washer & dryer approx 4 years old will convey. Selling As Is.Good mechanicals, good bones, completely livable while you put in your sweat equity & improvements. Home Warranty included for peace of mind! There are new, in the box, white kitchen cabinets that will also convey to buyer.
#5226665

Alliance

151 Overlook Drive

3 Beds

2 Baths

1,992 Sq.Ft.

$199,000

MLS#: 5226665
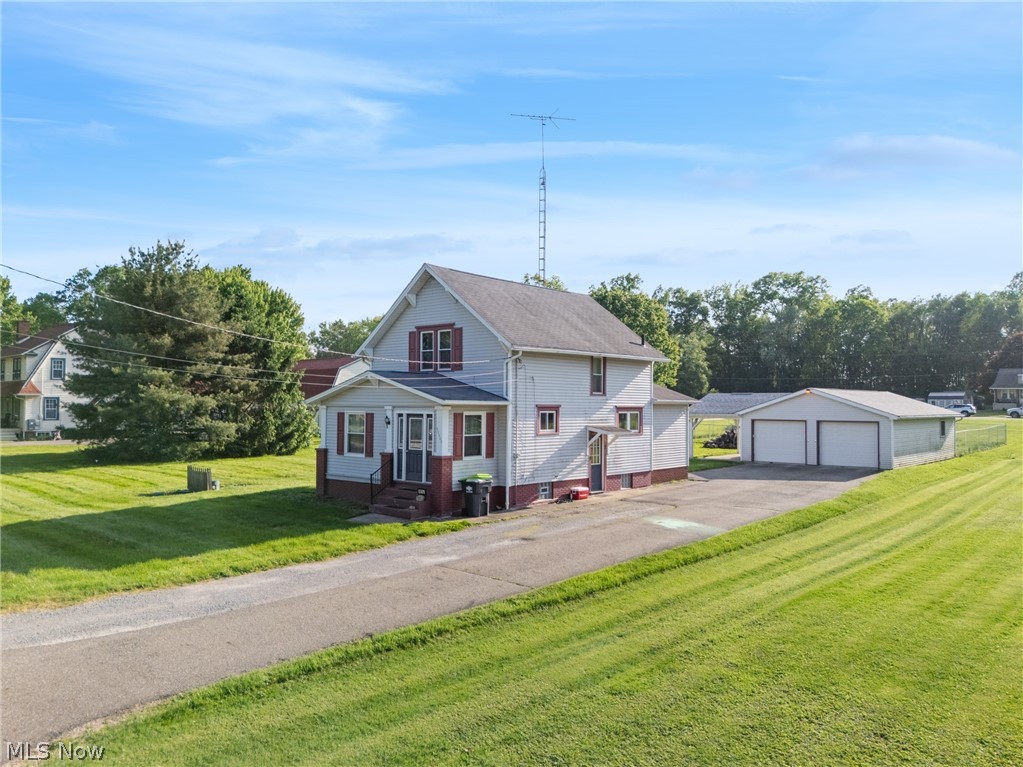
Remarks:  WOW! You do NOT want to miss your chance to see this one! Situated on a double lot at just under an acre, this West Branch Schools property is sure to impress. Enter the front door to find a fully finished sun room complete with heating and cooling. The large living room leads to a fully applianced kitchen and a dining room. Rounding out the main floor is a full bathroom. Head upstairs to find two spacious bedrooms and another full bathroom. Outside you will find a massive garage with room for multiple vehicles and space for a large shop. Off the garage is a fenced in area for a kids play area or space for pets to roam. Call today to schedule your private showing!
#5224533

Alliance

13638 Morgan Street

2 Beds

2 Baths

1,116 Sq.Ft.

$199,900

MLS#: 5224533

Price reduced
If you've been searching for a home with room for everyone—and then some—this is it! This spacious 4 bedroom, 2.5 bath home offers tons of living space, timeless character, and beautiful details throughout. The first floor offers a charming foyer leading to the cozy living room with a fireplace, dining room with classic pocket doors (score!), fully applianced kitchen, convenient first-floor laundry, and a HUGE bonus room! Gorgeous hardwood floors throughout add warmth and charm, while the oversized rec room provides endless possibilities for hosting gatherings, a game room, home gym, playroom, or all of the above! Upstairs features three comfortable bedrooms, a walk-in closet, and an updated full bathroom, while the third floor offers a versatile fourth bedroom perfect for guests, a home office, or additional storage! Outside, enjoy a large corner lot with a spacious yard and patio, great for hosting barbecues, gardening, or simply relaxing outside. Completing the home is a spacious two-car attached garage, offering added convenience and storage. Recent updates include a new hot water tank (2021), roof (2026), and first-floor and attic windows (2025)! Big on space, big on character, and ready for its next chapter—come see why this one feels like home the moment you walk in!
#5231685

Alliance

2107 Shunk Avenue

4 Beds

2 Baths

2,444 Sq.Ft.

$205,000

MLS#: 5231685

New on site today
Tucked away on over an acre of wooded land, this beautifully updated home offers the privacy and peaceful setting that can be hard to find. Surrounded by mature trees on 1.27 acres, the property feels secluded and cozy while still offering a functional, convenient layout. Built with steel framing for exceptional durability, the home features the main level living with bedrooms, living room, dining, kitchen and bathroom with an attached garage below, plus an additional two-car detached garage - providing four-car garage space in total - offering plenty of room for vehicles, toys, a workshop, or all the extra storage you've been looking for.
Inside, you'll find an open, comfortable floor plan with fresh neutral paint and new flooring throughout most of the home. The renovated kitchen features quality KraftMaid cabinetry, quartz countertops, a tile backsplash, and timeless neutral finishes. A wood-burning fireplace adds warmth and character to the main living space, while the spacious bathroom features an updated vanity and lighting. Step outside onto the brand-new 2026 rear deck, complete with stairs and overlooking the wooded surroundings - offering the perfect peaceful space for a private place to relax with your morning coffee or summer dinners. Enjoy the views with wildlife that is spotted around the property - deer and turkeys. The property also features a gazebo, a convenient turnaround driveway, and extensive driveway lighting that provides added visibility along the driveway after dusk, when desired. The detached garage is complete with a new roof in 2026, the HVAC has recently been serviced, and a half bath located just off the lower-level garage adds even more functionality.
With over an acre of woods, four-car garage space, so many thoughtful renovations and updates, and sturdy steel-frame construction, this property offers a rare combination of privacy, quality, and everyday convenience - all in a setting that feels like your own private retreat.
#5243007

Alliance

21530 Lexington Road

2 Beds

1 Baths

1,152 Sq.Ft.

$237,500

MLS#: 5243007
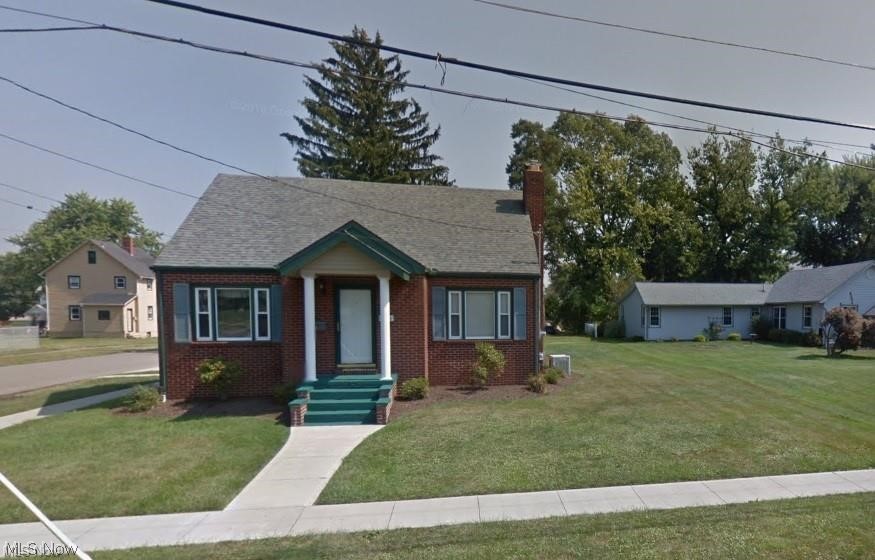
Welcome to this charming 4-bedroom, 2-bath brick bungalow set on a desirable corner lot. With newer windows, a spacious yard, and a 1-car garage, this home blends comfort with convenience. Located just minutes from dining, shopping, and the University of Mount Union, it offers easy access to everything Alliance has to offer. The property is grandfathered for college student housing and boasts a strong rental history of $1,680 per month, making it an excellent opportunity for reliable investment income. Property is currently leased. Don’t miss your chance—schedule your private showing today.
#5225347

Alliance

2306 Clark Avenue

4 Beds

2 Baths

1,760 Sq.Ft.

$199,900

MLS#: 5225347
Price reduced
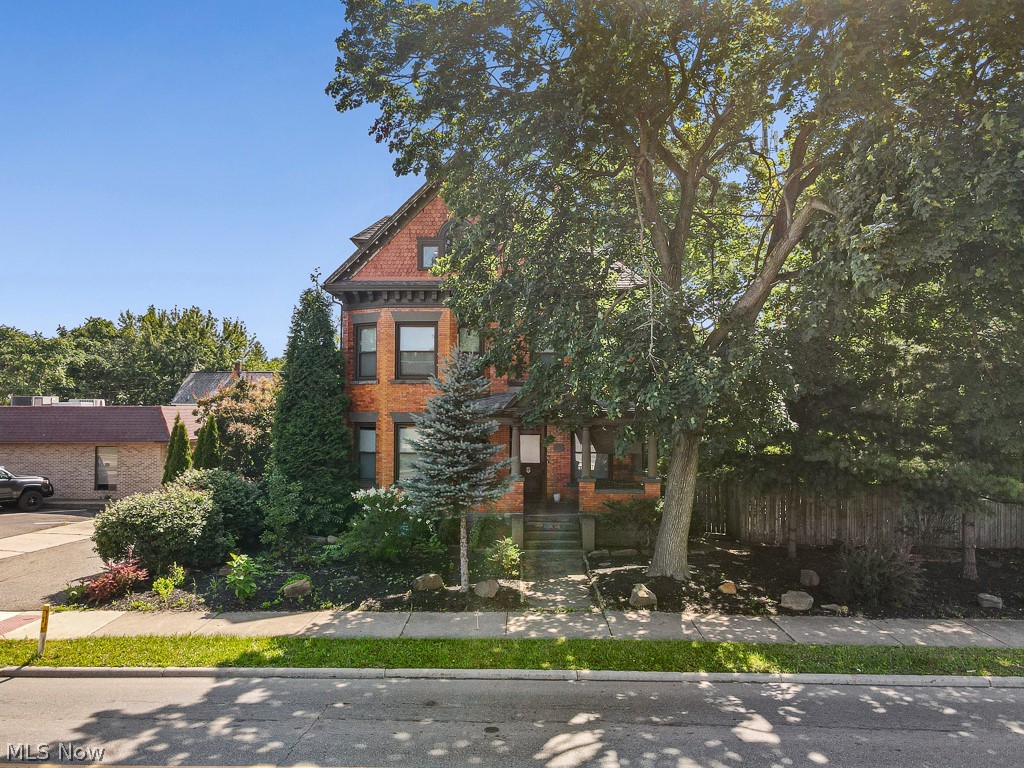
Beautiful three bedroom home with orginal hardwood flooring and woodwork lots of built ins and storage. Kitchen, bathroom and attic have all been remodeled. Attic would make a great art studio or sewing room with lots of light and windows. Home also has orginal pocket doors on the main floor. Roof was new approximately 5 years ago. Fenced in yard. All stainless steel appliances to convey, including washer and dryer. The property is on the historical registry
#5204372

Alliance

740 S Union Avenue

3 Beds

1 Baths

N/A

$199,900

MLS#: 5204372
Price reduced
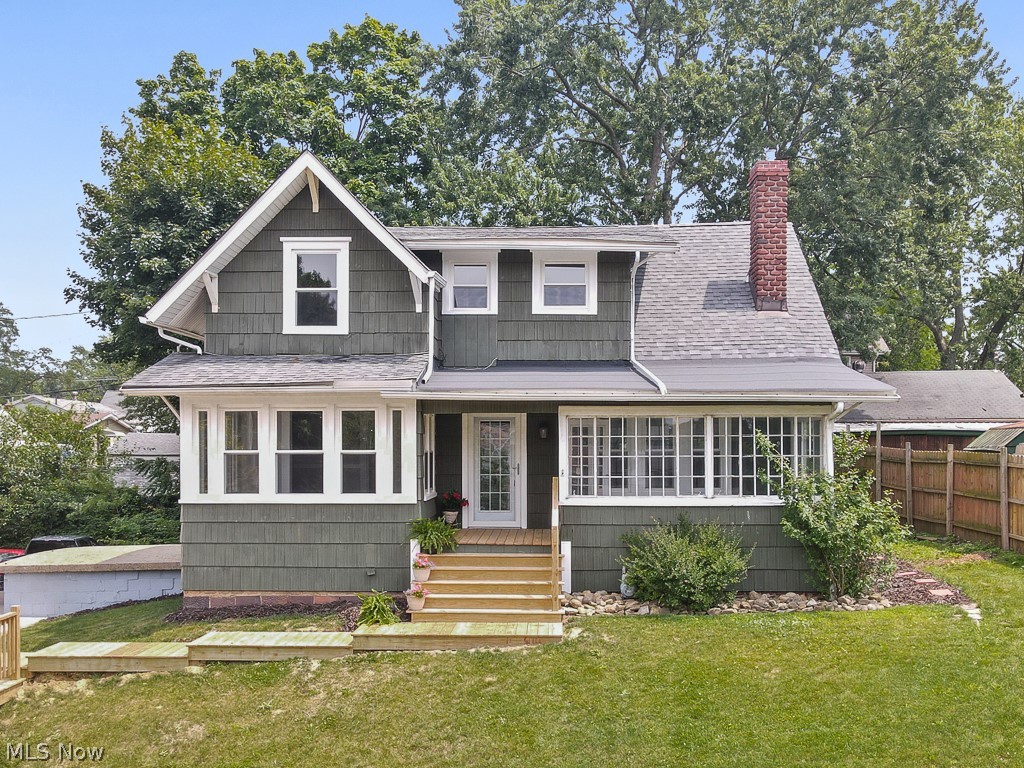
Welcome home to this beautifully updated, charming property in the heart of Alliance—just steps from Parkway School and Mount Union College. This 5-bedroom, 2 full-bath home has been fully remodeled from top to bottom for true peace of mind. Updates include new flooring, lighting, kitchen cabinets and appliances, bathrooms, paint, windows, electrical, plumbing, AC, and more.

Inside, you’ll find a bright, flexible layout with abundant natural light and versatile spaces to fit any lifestyle. Outside, the home has been tastefully landscaped and features a 1-car garage, additional parking, a nicely sized backyard, and a great outdoor entertaining area.

If you’re looking for easy, move-in-ready living, this one is for you. Call today!
#5227414

Alliance

1552 Parkway Boulevard

5 Beds

2 Baths

1,628 Sq.Ft.

$229,000

MLS#: 5227414

Price reduced
Charming Brick Two-Story in Alliance – SPACE, CHARACTER & PRIME LOCATION!   Welcome to 1144 Kingsway Street, a stunning brick two-story home tucked away in one of Alliance’s most desirable, established neighborhoods! Offering the perfect blend of classic character and modern space, this home puts you right near the heart of it all.   
Spacious Living: This home features 3 bedrooms, 1.5 baths, and ~1,668 sq ft of open, traditional layout designed for effortless living and entertaining.   COZY & UNIQUE CHARACTER: Warm up by one of three fireplaces, cook up a storm in a chef’s dream kitchen featuring gorgeous butcher block countertops, or relax in the stunning sunroom featuring Anderson privacy windows. New sliding glass door in the family room leading out to the private 16 x 16 back deck.  SPACE & STORAGE:  Enjoy a generous, fully fenced 0.43-acre lot, an attached 2-car garage with bonus overhead storage, and a full basement complete ready for storage, hobbies, or your personal finish!   UNBEATABLE LOCATION: Minutes from local dining, shopping, entertainment, and everyday conveniences—plus this home is minutes to the University of Mount Union!  Whether you’re searching for your dream home, an ideal home with a location near campus, or a home with endless potential, 1144 Kingsway Street has it all. Don't miss out on this fantastic opportunity!
#5239270

Alliance

1144 Kingsway Street

3 Beds

1 Baths

1,668 Sq.Ft.

$249,000

MLS#: 5239270
Price reduced
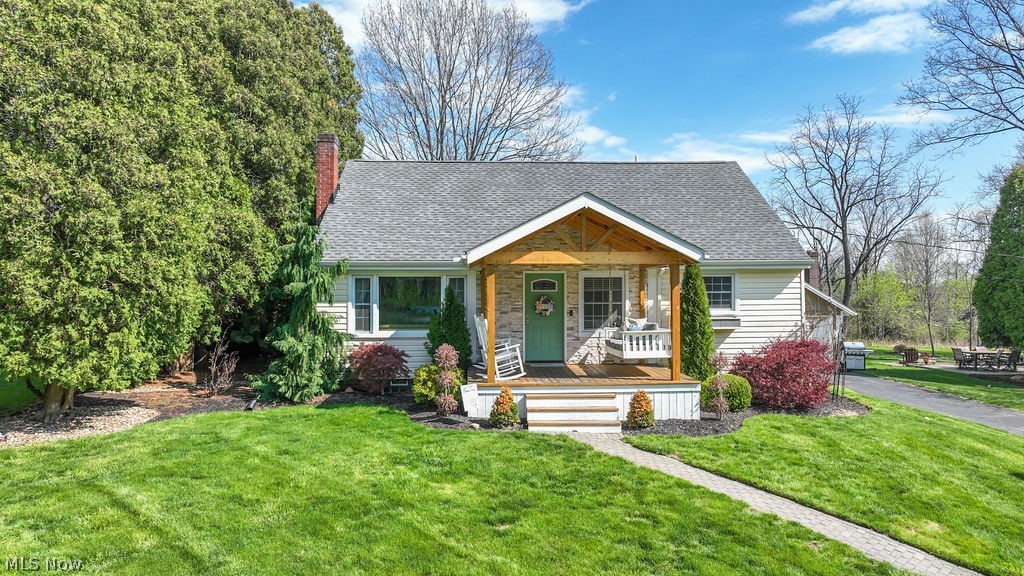
Escape to your own private retreat all set against a beautiful golf course backdrop. ! This charming home blends comfort and style, starting with a welcoming timber frame porch. The open-concept main floor features a spacious living area and kitchen, perfect for effortless entertaining. Enjoy the convenience of main-floor living with two bedrooms, a full bath, and laundry all on the first level. Upstairs, discover a quiet private suite complete with an additional bedroom, full bath, and a generous walk-in closet. The backyard is an absolute gem, featuring a dedicated entertainment area with a TV, a children's play zone, and a large wooden deck—all with scenic, private views. Complete with a blacktop circle driveway, a one-car garage, and recent updates including a 2024 roof and 2019 furnace/AC/hot water heater, this home is truly move-in ready. Schedule your showing today!"
#5202441

Alliance

1150 E Beech Street

3 Beds

2 Baths

1,620 Sq.Ft.

$249,900

MLS#: 5202441

 - property

Send a message

Message successfully sent.

Your message

What is 3 + 4 ?

Reason for contacting?

I agree to receive email communication and understand I can unsubscribe at any time.

I agree to be contacted by Tyson Sells Homes, LLC. via call, email, and text for real estate services. To opt out, you can reply 'stop' at any time or reply 'help' for assistance. You can also click the unsubscribe link in the emails. Message and data rates may apply. Message frequency may vary. Privacy Policy

Sign Out

Virtual Assistant

Would you like to take the next step with this property? We can help you schedule a showing or virtual tour, or send you more details.

Yes, I would like more information.

Thank You for Your Reply, One of Our Agents will contact you as soon as possible

No, maybe later.

Thank you, you can always contact me via email, phone number or through the contact form.

Realhub AI

Lucy - Your AI-Powered Realtor

Update Your Temporary Password

Personalize your search

Enter your email and we'll notify you immediately when new listings match what you're looking for.

or enter email address

Already have an account ? Login here

Continue your home search

I agree to receive communications and understand I can unsubscribe at any time.

I agree to be contacted by Tyson Sells Homes, LLC. via call, email, and text for real estate services. To opt out, you can reply 'stop' at any time or reply 'help' for assistance. You can also click the unsubscribe link in the emails. Message and data rates may apply. Message frequency may vary. Privacy Policy

Already have an account ? Login here

We use cookies

We use cookies primarily for analytics to enhance your experience. By accepting, you agree to our use of these cookies. You can manage your preferences or learn more about our cookies policy.