.webp?size=346x80)


Property
Beds
5
Full Baths
3
1/2 Baths
1
Year Built
1923
Sq.Footage
3,424
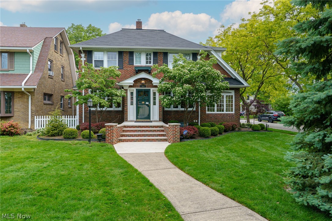
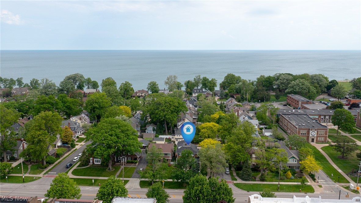
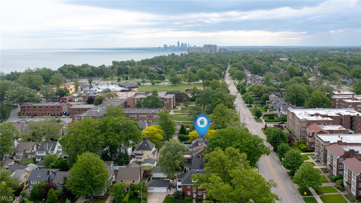
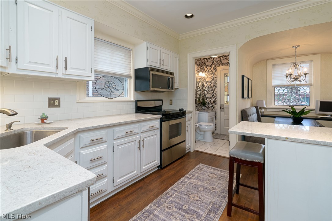
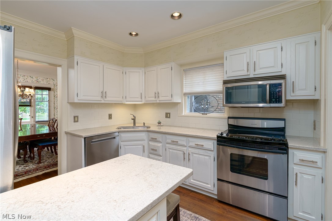
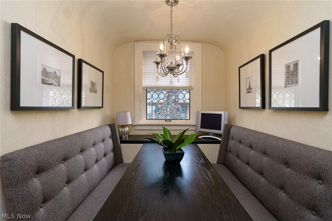
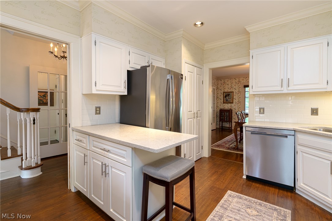
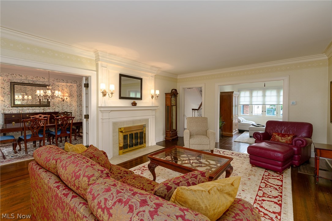
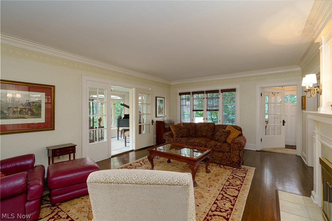
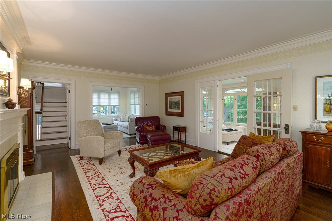
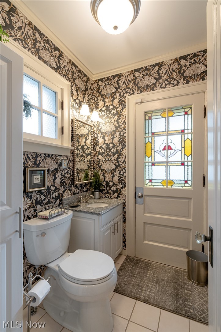
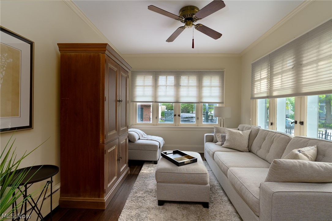
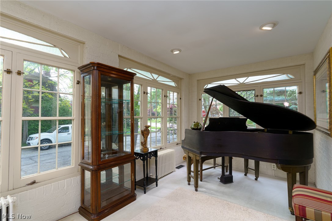
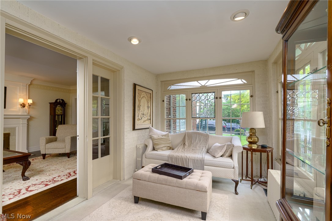
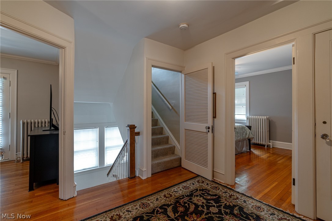
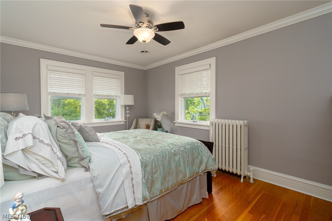
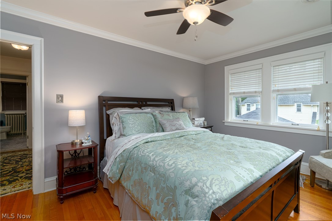
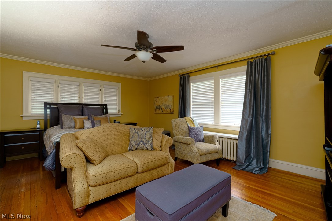
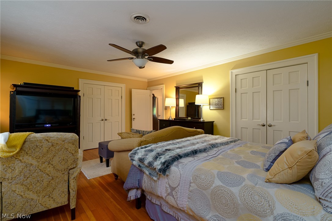
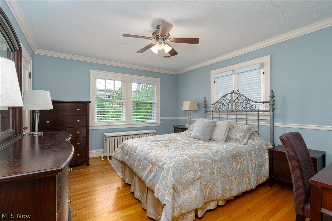
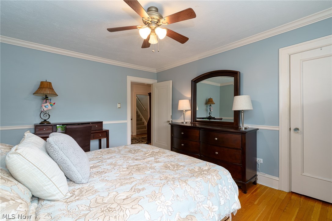
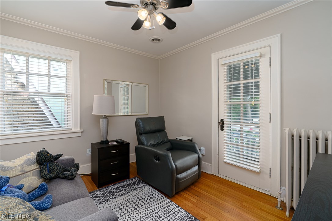
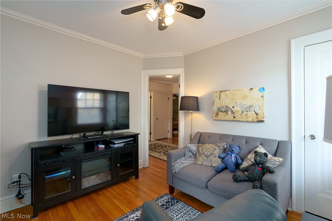
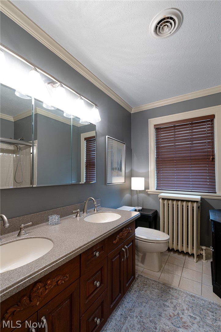
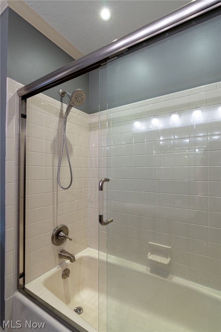
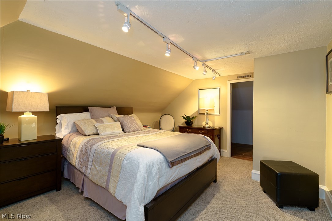
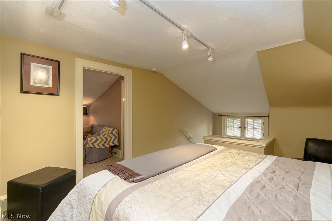
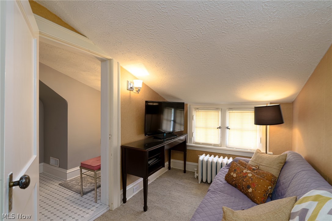
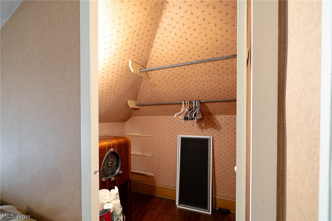
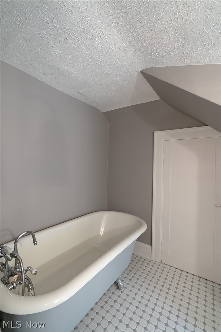
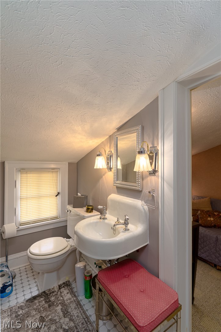
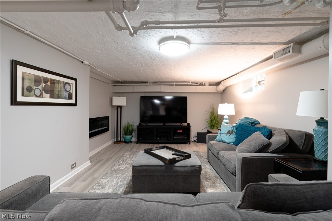
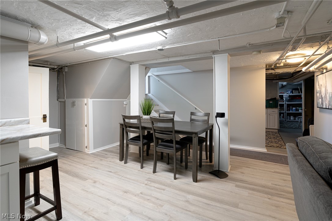
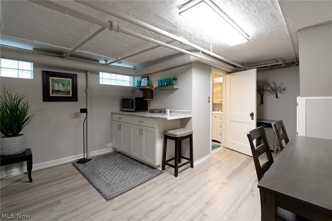
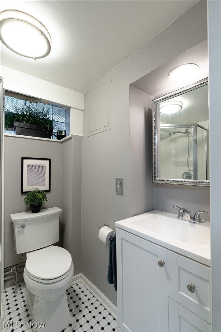
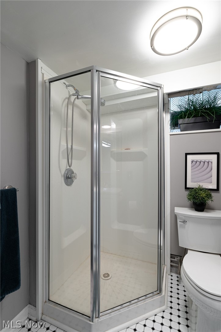
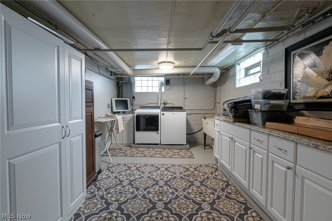
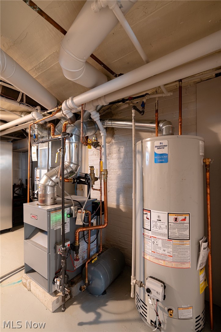
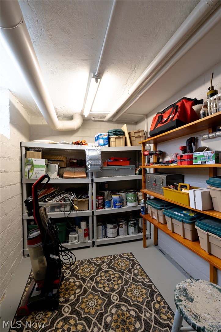
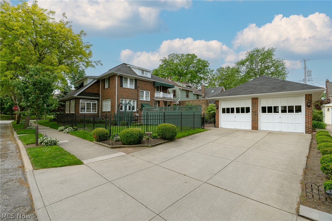
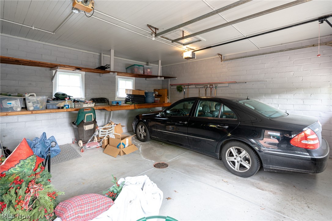
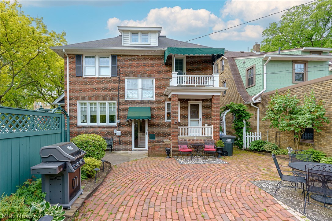
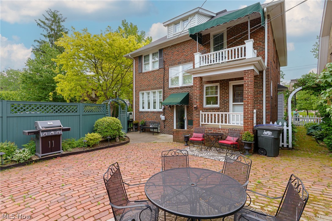
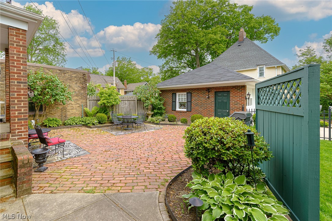
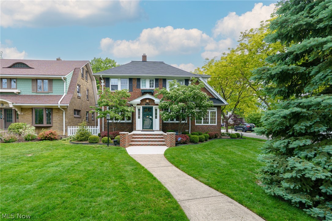
Wow! Take advantage of the recent price reduction, on this stately brick home in a highly desirable Lakewood location, just moments from Lake Erie! Beautifully preserved and meticulously maintained, this impressive 5-bedroom, 3.5-bath residence with first floor family room and sun room combines timeless architectural character with thoughtful updates throughout. Step inside to discover beautiful natural woodwork, rich crown moldings and the craftsmanship and detail rarely found in newer homes. The spacious floor plan features an inviting eat-in kitchen, formal dining room and generously sized living spaces ideal for both everyday living and entertaining. The finished lower level provides additional living and recreation space and features a fireplace, while the five bedrooms offer exceptional flexibility for family, guests or home offices. Outdoors, enjoy a beautifully designed brick-inlaid private patio, surrounded by a fully fenced yard and mature landscaping—an exceptional setting for outdoor dining and entertaining. Charming flower boxes and classic awnings further enhance the home's distinctive curb appeal. Numerous improvements reflect the care given to this property, including an updated second-floor bath, kitchen improvements including cabinetry, backsplash and refrigerator, electrical improvements, garage improvements with leveled floors, cleaned drains, fresh paint and a newer garage door, and rebuilt front steps in 2025. The roof was replaced in 2011. A fully operational sprinkler system keeps the landscaping looking its best, while two separate central air-conditioning systems provide efficient comfort for the first and second floors. Located near the lake and convenient to everything Lakewood has to offer, this is a pristine, meticulously maintained home with exceptional character, space and craftsmanship. A truly special Lakewood residence ready for its next owner.
Features & Amenities
Interior
-
Total Bedrooms
5
-
Bathrooms
3
-
1/2 Bathrooms
1
-
Above Grade Finished Area
2242.0
-
Basement YN
YES
-
Cooling YN
YES
-
Cooling
Central Air
-
Fireplace YN
YES
-
Heating YN
YES
-
Heating
Natural Gas, Radiant
-
Pet friendly
N/A
Exterior
-
Garage
Yes
-
Garage spaces
2
-
Construction Materials
Brick
-
Parking
Detached, Garage, Garage Door Opener
-
Patio and Porch Features
Patio
-
Pool
No
-
Waterfront YN
NO
Area & Lot
-
Lot Size(acres)
0.17
-
Property Type
Residential
-
Property Sub Type
Single Family Residence
-
Architectural Style
Colonial
Price
-
Sales Price
$699,900
-
Tax Amount
$9,778
-
Sq. Footage
3,424
-
Price/SqFt
$204
HOA
-
Association
No
School District
-
Elementary School
Lakewood CSD (Cuyahoga)- 1817
-
Middle School
Lakewood CSD (Cuyahoga)- 1817
-
High School
Lakewood CSD (Cuyahoga)- 1817
Property Features
-
Stories
3
-
Sewer
Public Sewer
-
Water Source
Public
Schedule a Showing
Showing scheduled successfully.
Mortgage calculator
Estimate your monthly mortgage payment, including the principal and interest, property taxes, and HOA. Adjust the values to generate a more accurate rate.
Your payment
Principal and Interest:
$
Property taxes:
$
HOA fees:
$
Total loan payment:
$
Total interest amount:
$
Location
County
Cuyahoga
Elementary School
Lakewood CSD (Cuyahoga)- 1817
Middle School
Lakewood CSD (Cuyahoga)- 1817
High School
Lakewood CSD (Cuyahoga)- 1817
Listing Courtesy of Susan R Bradley, Classic Realty Group, Inc.
RealHub Information is provided exclusively for consumers' personal, non-commercial use, and it may not be used for any purpose other than to identify prospective properties consumers may be interested in purchasing. All information deemed reliable but not guaranteed and should be independently verified. All properties are subject to prior sale, change or withdrawal. RealHub website owner shall not be responsible for any typographical errors, misinformation, misprints and shall be held totally harmless.

AGENT
Austin Lape
Call Austin today to schedule a private showing.

* Listings on this website come from the FMLS IDX Compilation and may be held by brokerage firms other than the owner of this website. The listing brokerage is identified in any listing details. Information is deemed reliable but is not guaranteed. If you believe any FMLS listing contains material that infringes your copyrighted work please click here to review our DMCA policy and learn how to submit a takedown request.© 2024 FMLS.
Related Properties
Lakewood
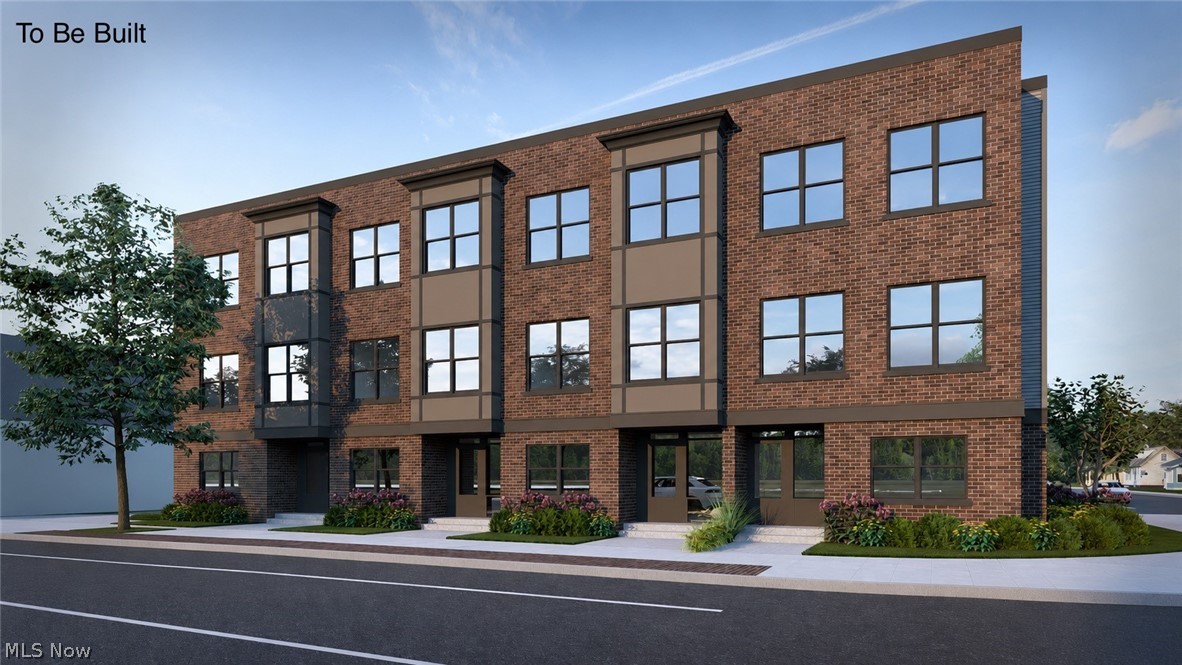
14509 Madison Avenue
2 Beds
3 Baths
2,293 Sq.Ft.
$575,000
MLS#: 5223659
Lakewood
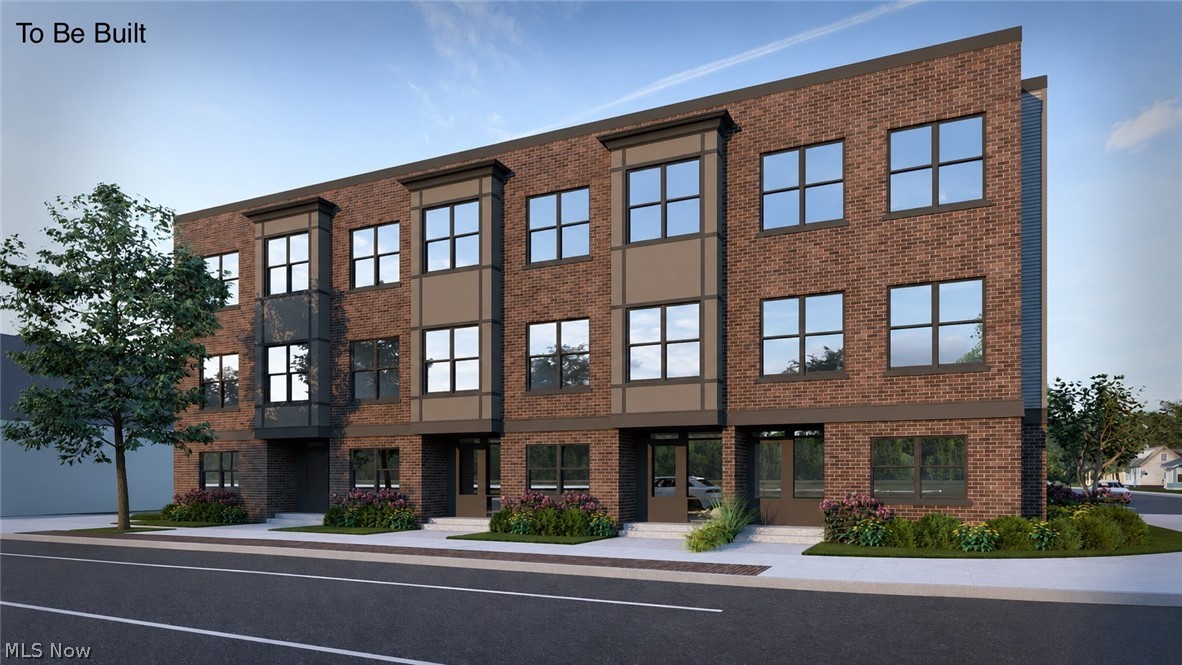
14511 Madison Avenue
3 Beds
3 Baths
2,476 Sq.Ft.
$644,000
MLS#: 5223664
Lakewood
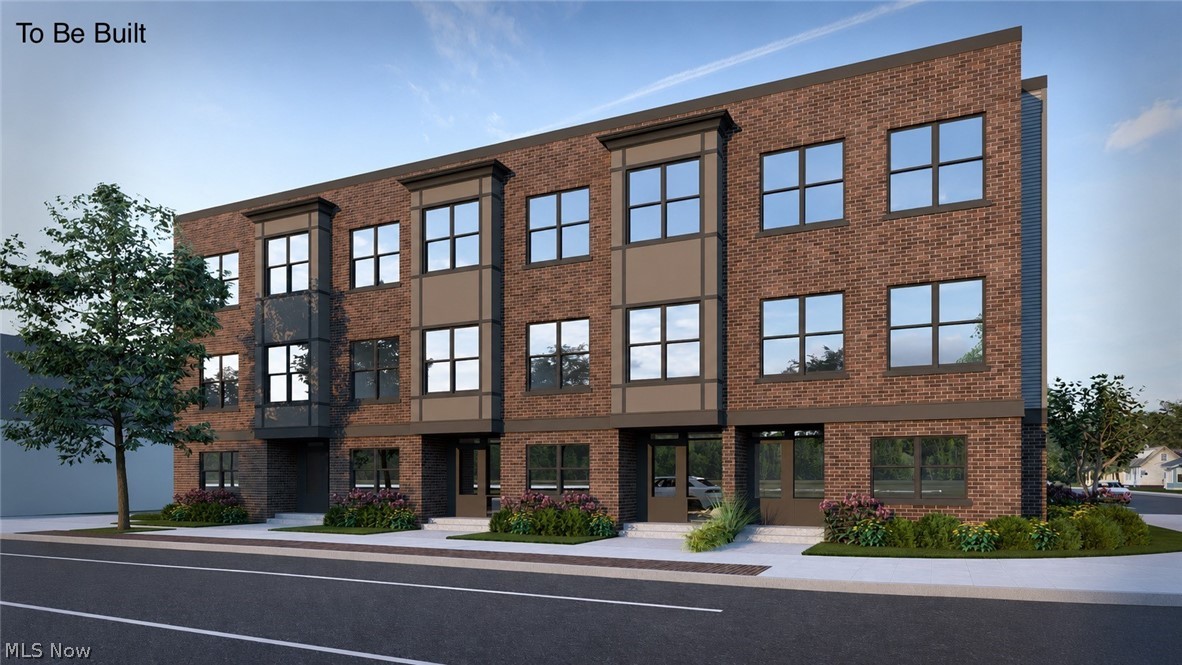
14507 Madison Avenue
2 Beds
3 Baths
2,293 Sq.Ft.
$575,000
MLS#: 5223665
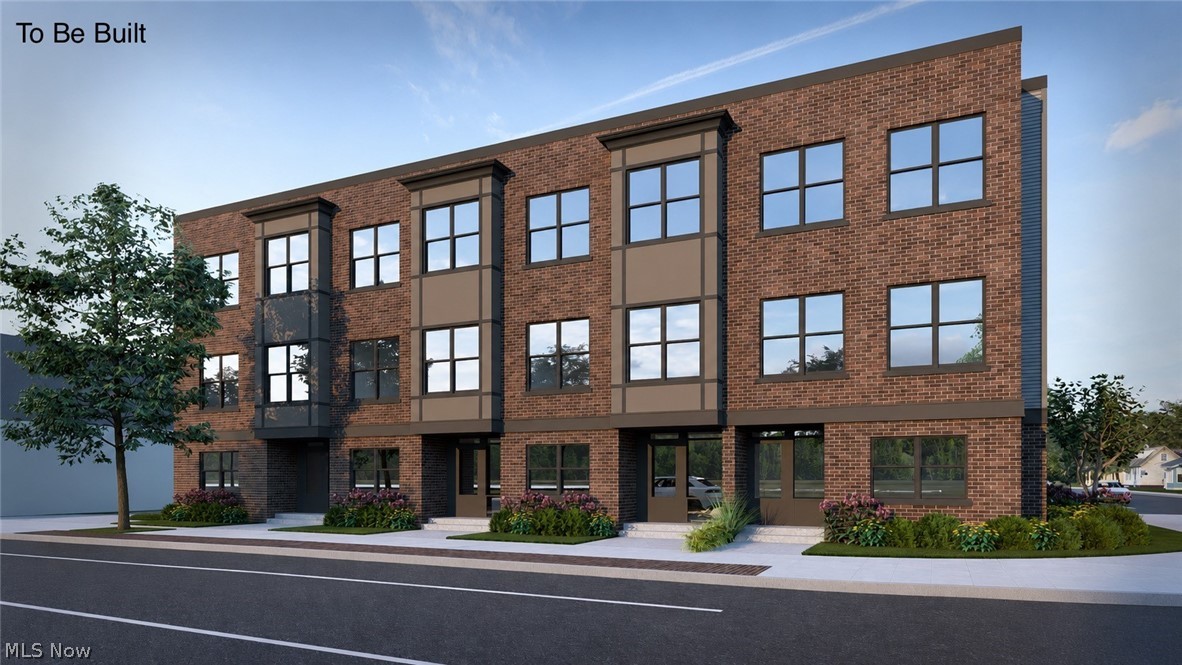
Lakewood
14505 Madison Avenue
3 Beds
3 Baths
2,695 Sq.Ft.
$634,000
MLS#: 5223661
