Features & Amenities

Interior

  • Total Bedrooms

    3

  • Bathrooms

    3

  • Above Grade Finished Area

    1959.0

  • Basement YN

    YES

  • Cooling YN

    YES

  • Cooling

    Central Air

  • Fireplace YN

    YES

  • Heating YN

    YES

  • Heating

    Natural Gas, Forced Air

  • Main Level Bedrooms

    3

  • Pet friendly

    N/A

Exterior

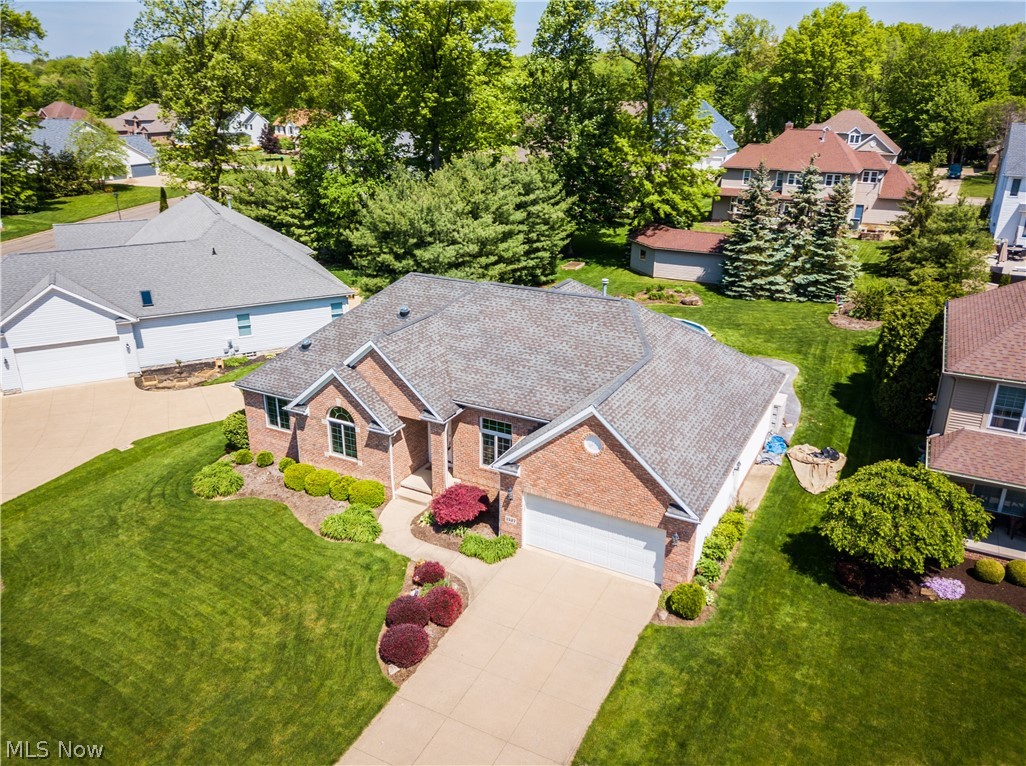
  • Garage

    Yes

  • Garage spaces

    3

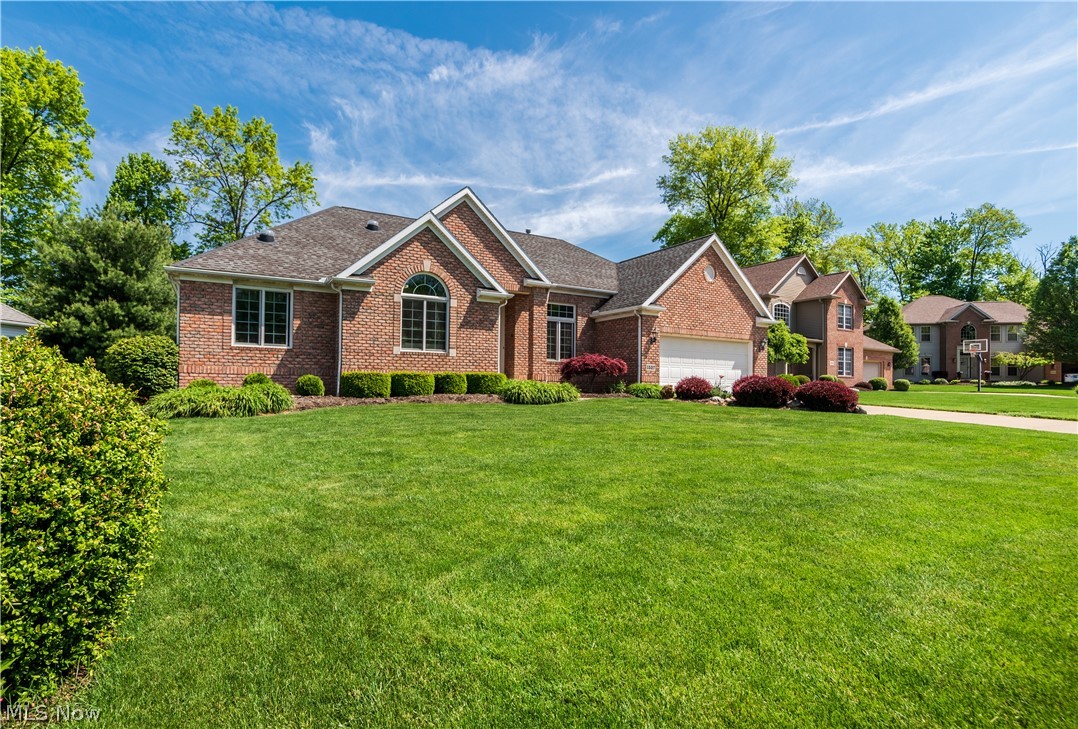
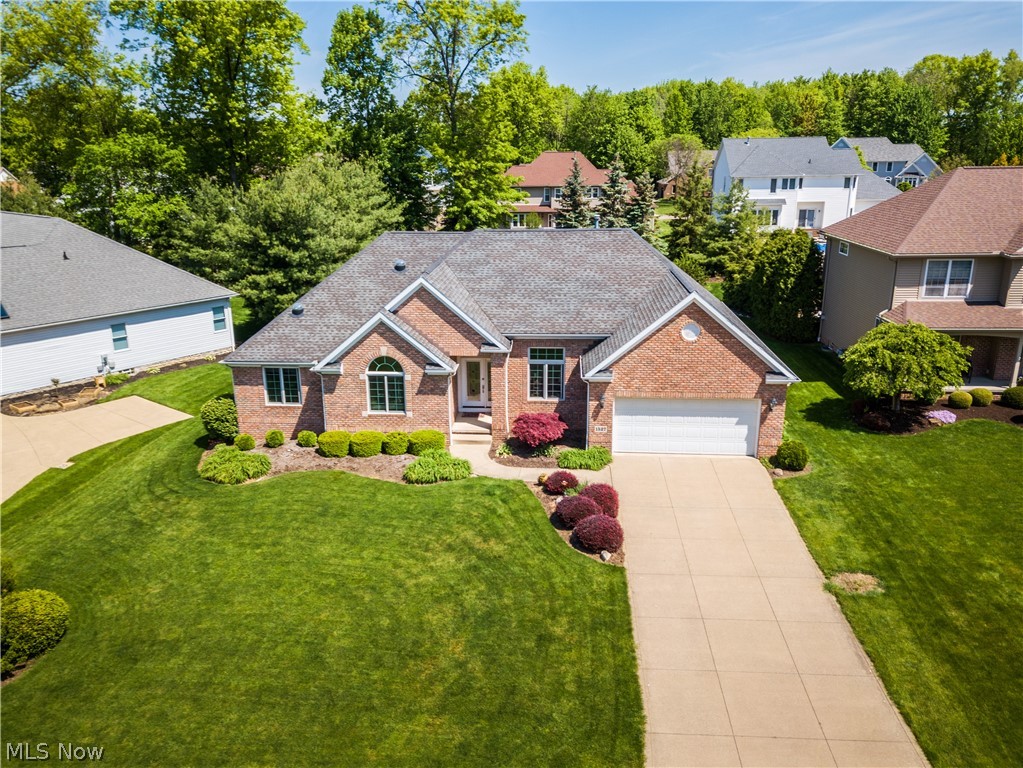
  • Construction Materials

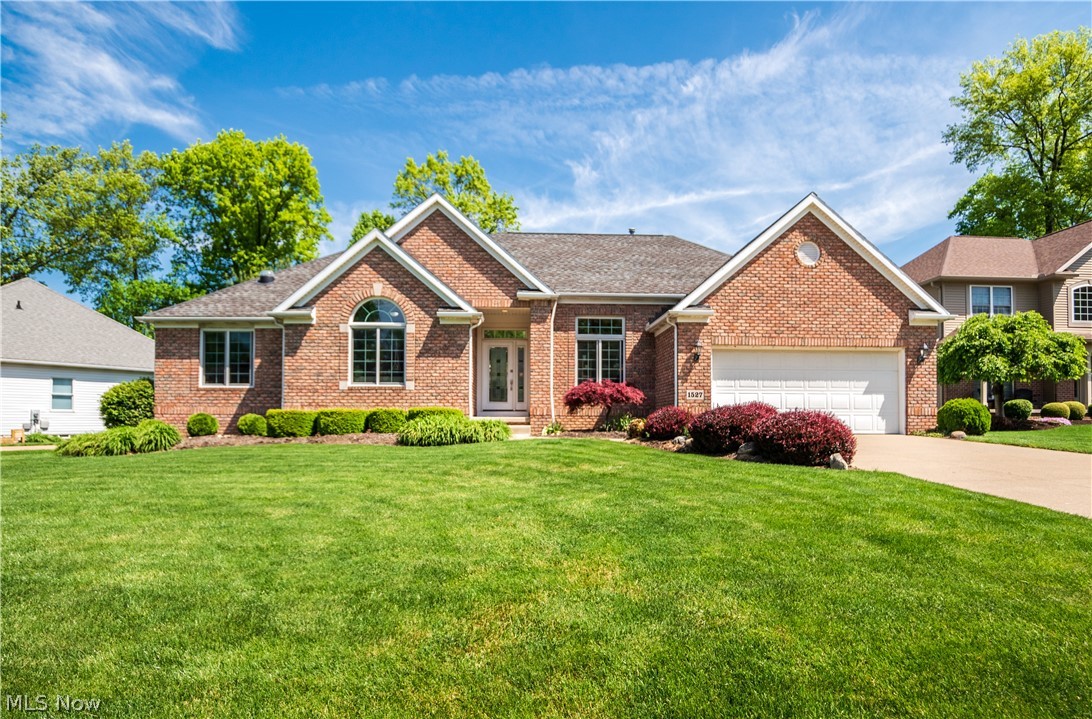
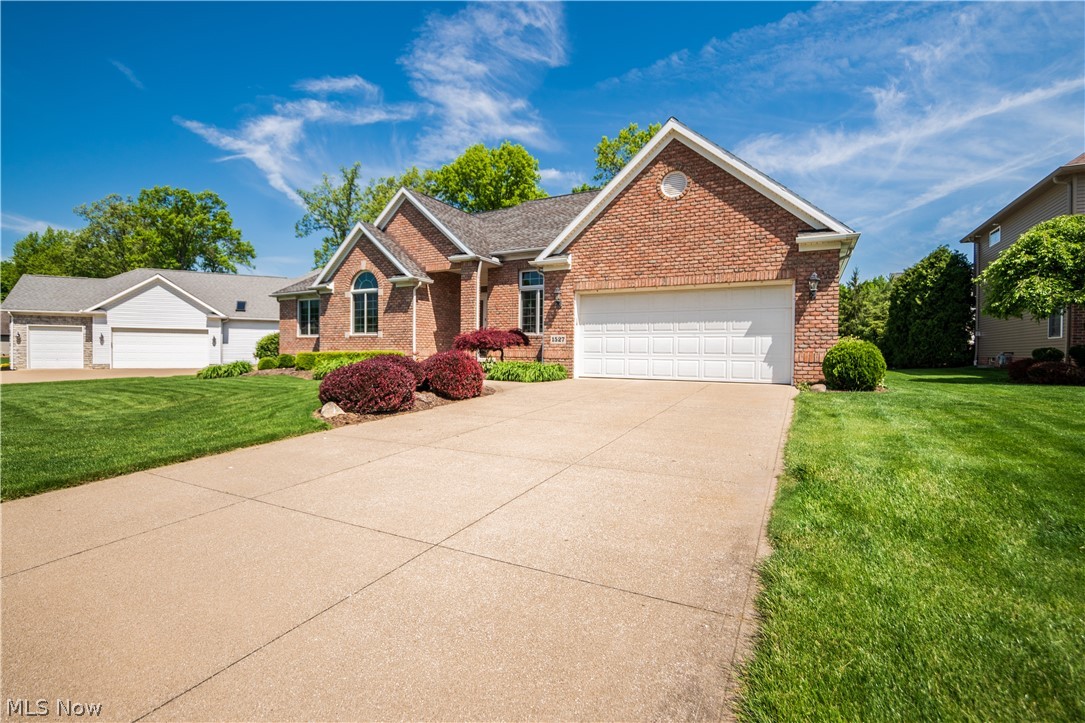
    Brick, Vinyl Siding

  • Parking

    Attached, Garage, Paved

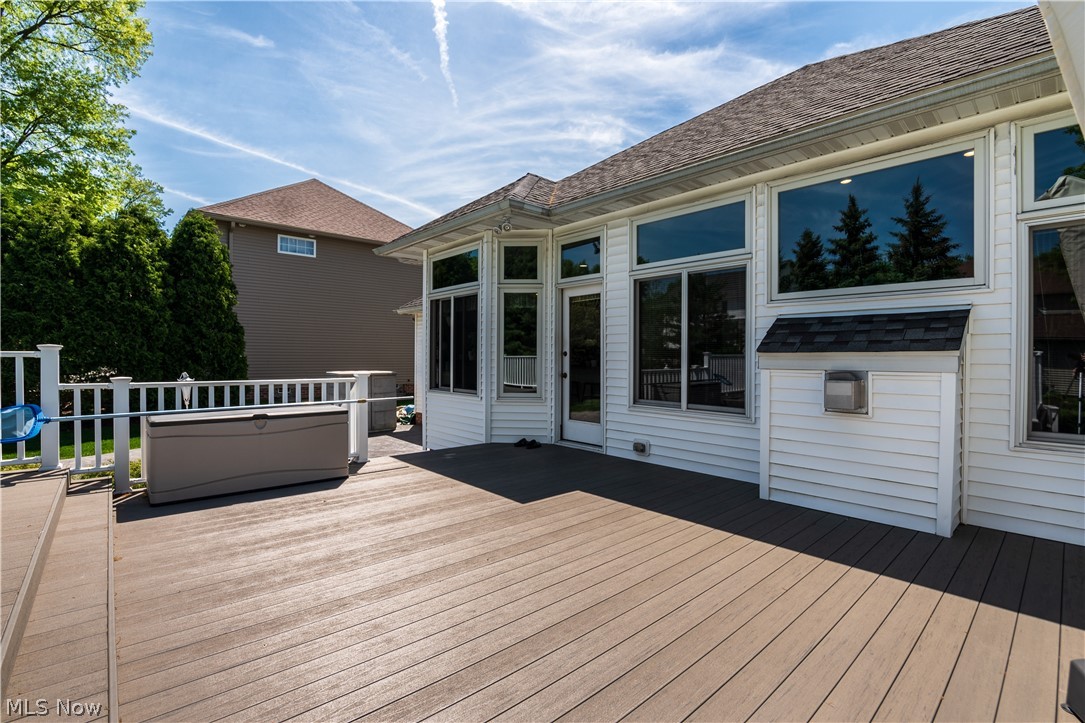
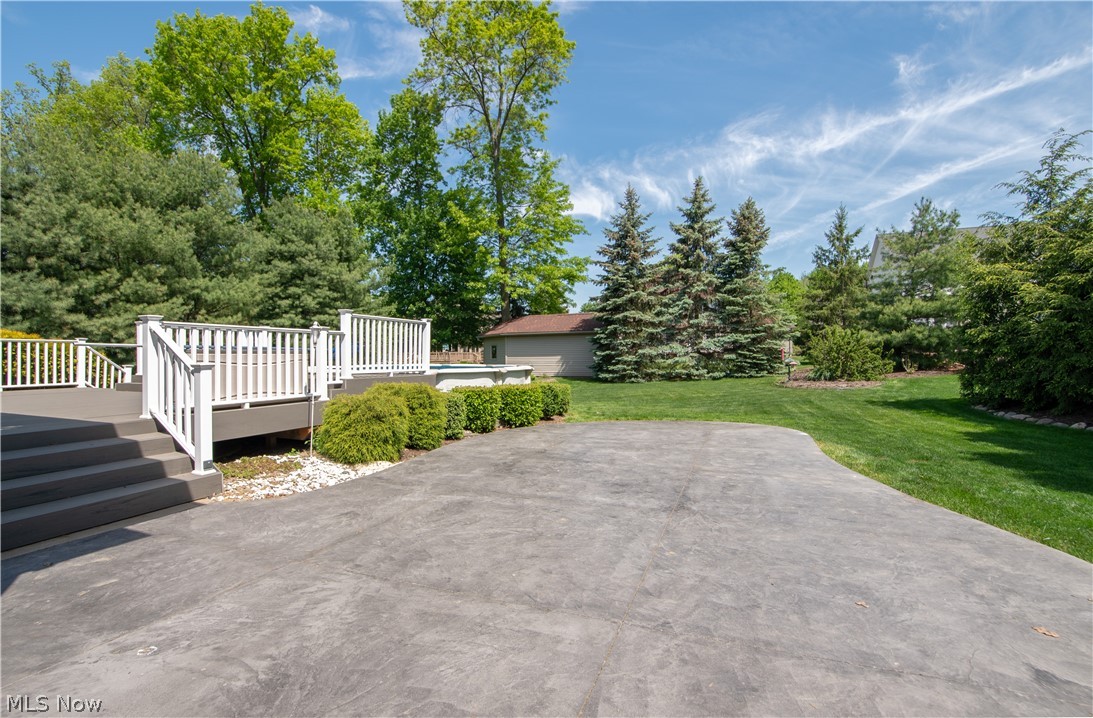
  • Patio and Porch Features

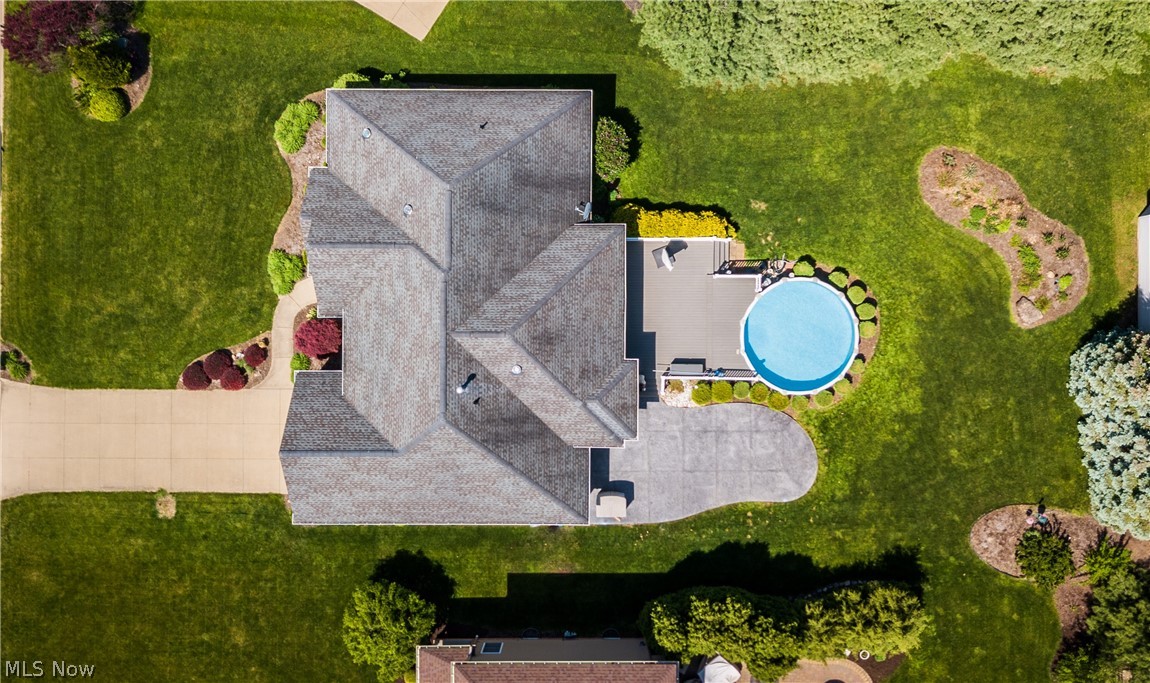
    Deck

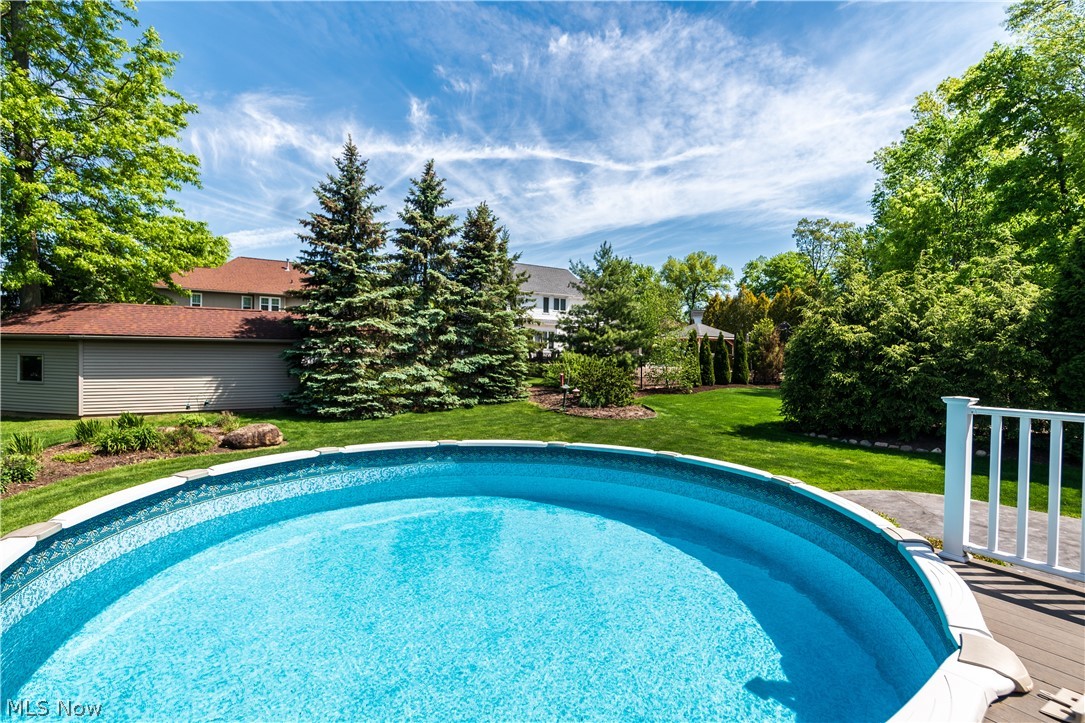
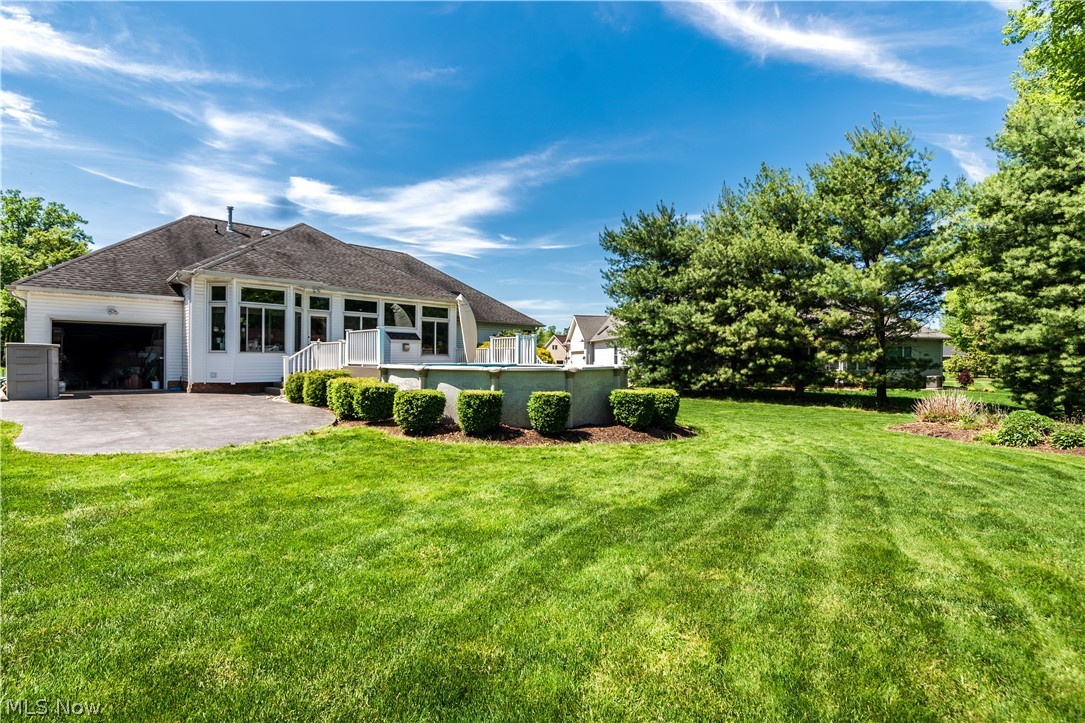
  • Pool

    Yes

  • Pool Features

    Above Ground

Area & Lot

  • Lot Size(acres)

    0.3259

  • Property Type

    Residential

  • Property Sub Type

    Single Family Residence

  • Architectural Style

    Ranch

Price

  • Sales Price

    $329,999

  • Tax Amount

    $4,495

  • Financing Options

    Conventional

  • Sq. Footage

    1,959

  • Price/SqFt

    $168

HOA

  • Association

    No

School District

  • Elementary School

    Green LSD (Summit)- 7707

  • Middle School

    N/A

  • High School

    N/A

Property Features

  • Stories

    1

  • Sewer

    Public Sewer

  • Water Source

    Public

Schedule a Showing

Showing scheduled successfully.

<
>
IN PERSON
VIA CHAT

What is 3 + 4 ?


Change time

Mortgage calculator

Estimate your monthly mortgage payment, including the principal and interest, property taxes, and HOA. Adjust the values to generate a more accurate rate.

Your payment

Principal and Interest:

$

Property taxes:

$

HOA fees:

$

Total loan payment:

$

Total interest amount:

$

Location

County

Summit

Elementary School

Green LSD (Summit)- 7707

Middle School

High School

Listing Courtesy of Brandon J Hodgkiss , Keller Williams Chervenic Rlty

RealHub Information is provided exclusively for consumers' personal, non-commercial use, and it may not be used for any purpose other than to identify prospective properties consumers may be interested in purchasing. All information deemed reliable but not guaranteed and should be independently verified. All properties are subject to prior sale, change or withdrawal. RealHub website owner shall not be responsible for any typographical errors, misinformation, misprints and shall be held totally harmless.

Agent Austin Lape

AGENT

Austin Lape

Call Austin today to schedule a private showing.


* Listings on this website come from the FMLS IDX Compilation and may be held by brokerage firms other than the owner of this website. The listing brokerage is identified in any listing details. Information is deemed reliable but is not guaranteed. If you believe any FMLS listing contains material that infringes your copyrighted work please click here to review our DMCA policy and learn how to submit a takedown request.© 2024 FMLS.
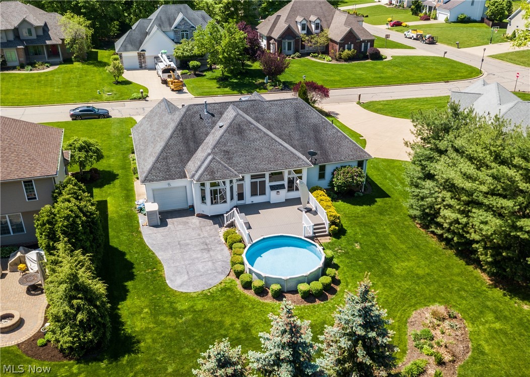
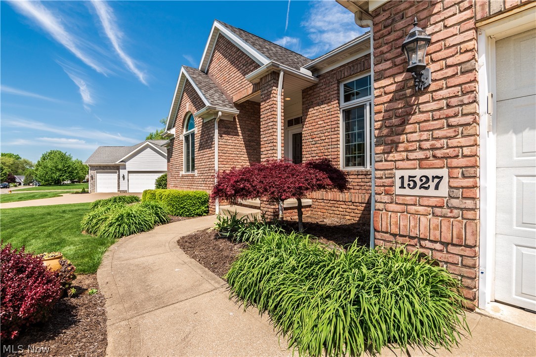
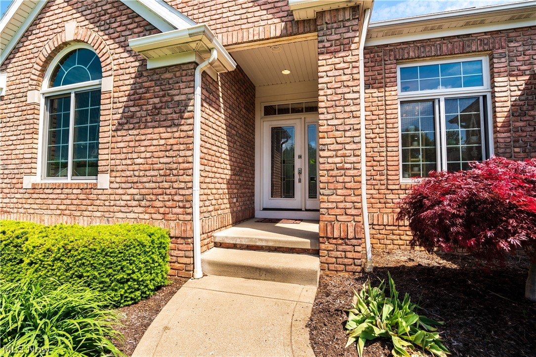
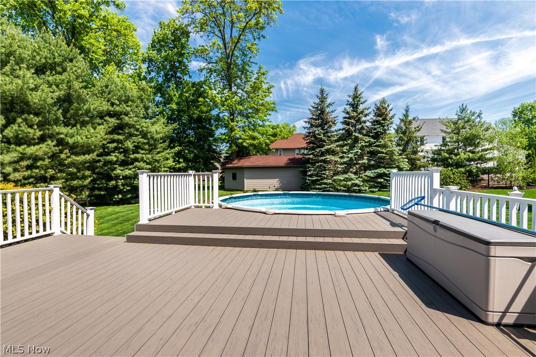
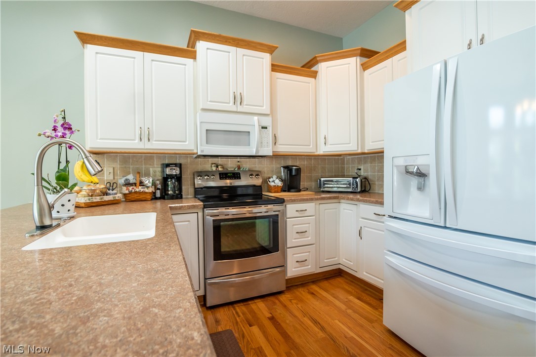
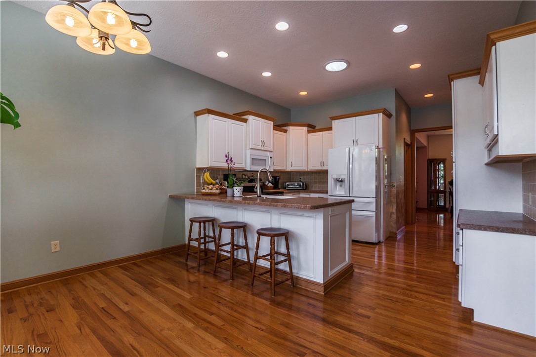
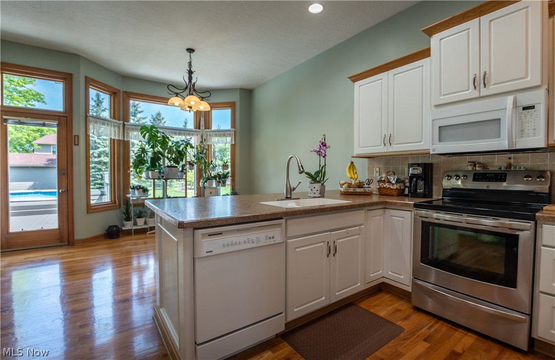
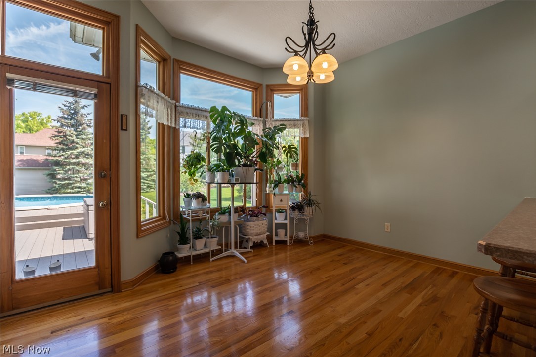
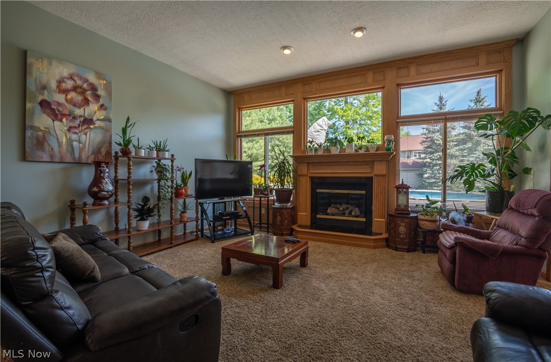
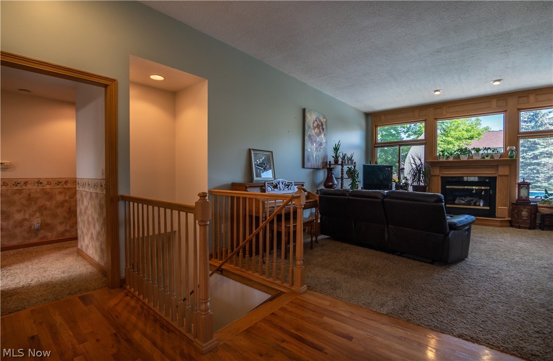
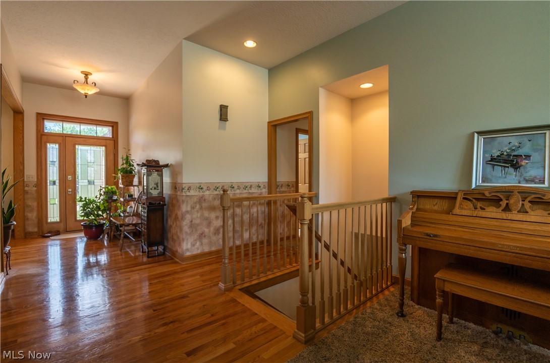
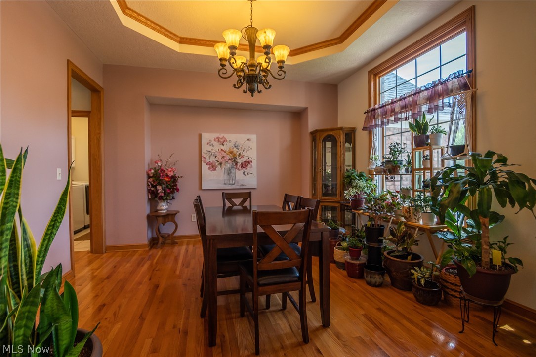
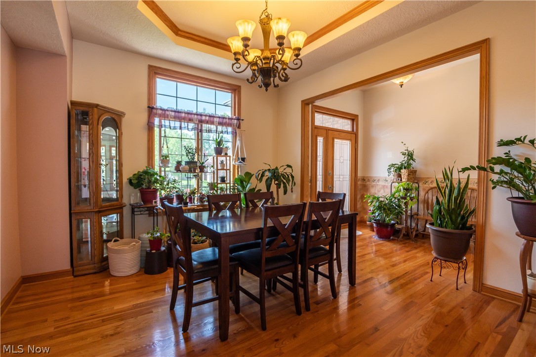
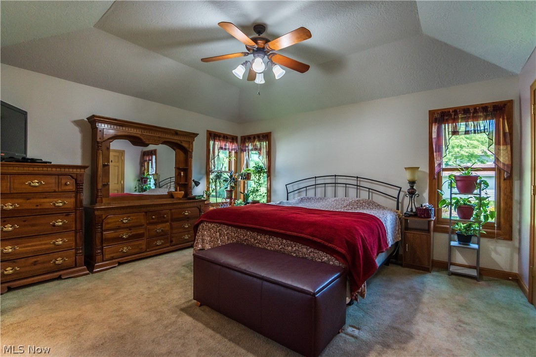
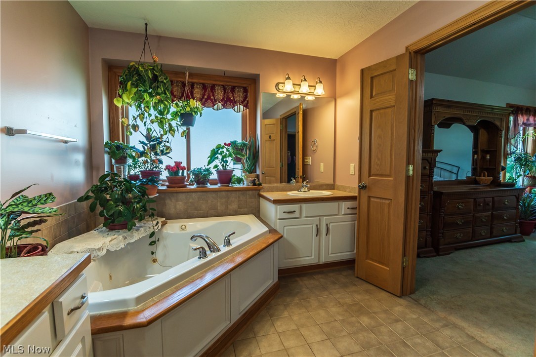
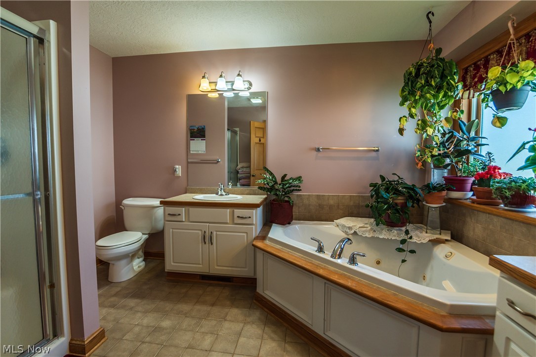
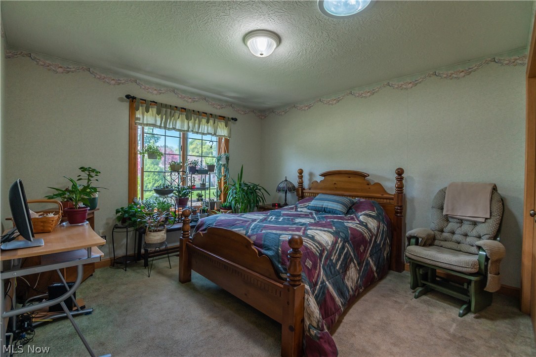
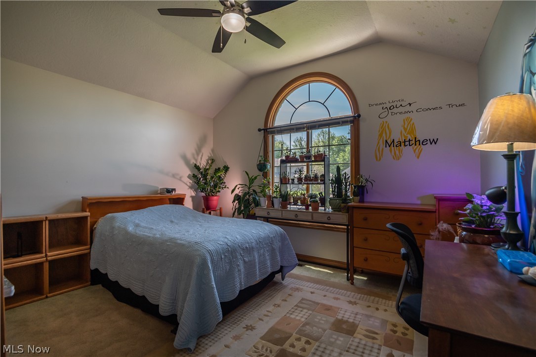
Are you looking for a first floor living, ranch style home with a finished basement? Well you're in luck. As you walk in through the front door, to the right is the formal dining room. The very spacious kitchen walks out to the composite deck with the above ground swimming pool. The pull through garage has two separate doors, and can store up to three vehicles. The finished basement is very open and has an additional full bath. Andersen windows were just updated in 2015. A new furnace and water softener were just done last year. Stamped concrete patio that was just done in 2019. If you're in the market to make a move, when you take your first steps in, you'll already feel at home.

1527 Spring Wood Lane

Message successfully sent.

What would you like to know?

What is 3 + 4 ?

I agree to receive email communication and understand I can unsubscribe at any time.

I agree to be contacted by Tyson Sells Homes, LLC. via call, email, and text for real estate services. To opt out, you can reply 'stop' at any time or reply 'help' for assistance. You can also click the unsubscribe link in the emails. Message and data rates may apply. Message frequency may vary. Privacy Policy

Related Properties

Enjoy effortless one-floor living in this beautifully maintained 3-bedroom, 2-bath condominium located in the highly sought-after Stratford Green community in Uniontown, Ohio. Perfectly situated with picturesque golf course views, this home offers a peaceful setting and an open, inviting floor plan. Step inside to discover soaring vaulted ceilings that create a bright, spacious atmosphere throughout the main living areas. The thoughtfully designed layout provides comfortable living with generously sized bedrooms, two full bathrooms, and easy accessibility—all on one level. Whether you're relaxing while taking in the scenic golf course views or entertaining family and friends, this move-in-ready home offers the perfect blend of comfort, convenience, and low-maintenance living. Schedule your showing today!
#5229458

Uniontown

3477 Elmhurst Circle

3 Beds

2 Baths

1,732 Sq.Ft.

$384,900

MLS#: 5229458

Tucked away on a half-acre in a quiet cul-de-sac lot surrounded by trees, this ranch offers attractive major updates, comfortable one-floor living, inviting indoor-outdoor spaces! A concrete walkway leads to the enlarged front porch and into an enclosed breezeway with a warm wood ceiling. Inside, the living room features new flooring, updated lighting, a wood-burning fireplace with recently replaced components, and an open flow into the main living spaces. The enormous eat-in kitchen is the heart of the home, offering a new double oven with hood, stainless steel appliances, an island, additional breakfast bar, and a bright dinette area with ceiling fan, bay windows, and a built-in bench seat.
Just off the kitchen, a stylish half bath with ceramic tile brick-look flooring and shiplap detail connects through a pocket door to the full main bath with a tile tub/shower combination. Three bedrooms are located on the main level, including a spacious primary bedroom with double closets. The lower level adds great bonus space, a full bath, laundry area, storage, and water softener.
Outside, enjoy a covered walkout to the concrete patio, fully fenced backyard, gravel fire pit area, and plenty of room to relax or entertain. Additional highlights include a 2-car attached garage, metal roof, new flooring throughout, new lighting and electrical, windows/roof/gutters/glass block in 2019, HWT 2020, garage door 2020, breezeway doors 2023, exterior paint 2025, and septic pumped in 2025. A wonderful ranch with major updates, inviting indoor-outdoor living, and a great Green location!
#5227917

Uniontown

727 Sleepy Hollow Drive

3 Beds

2 Baths

1,400 Sq.Ft.

$315,000

MLS#: 5227917

Now Open – Phase 4 in OldeStone Crossing (Lake Township Schools)! This to-be-built Augusta-III Floor Plan is designed for comfortable, modern living, featuring a bright and spacious great room with oversized windows and transoms, soaring nine-foot ceilings, an optional cozy fireplace, and a sunny breakfast room with the option of an expanded 12’8” x 10’ Breakfast Room (req'd and included in sqft shown). The open layout offers a versatile flex space or den/study with charming columns and arches, and you can personalize your home further with optional covered decks and,decorative patios to enjoy outdoor living. The family entry includes an option for a handy built-in shoe bench,while the owner’s suite delights with a cathedral ceiling, double-bowl vanity with make-up counter, and the choice of garden soaking tub with separate shower. A convenient second-floor laundry makes everyday life easier, and yes, we finish basements too! 3rd car garage option, req'd by ARC. The model home is located at 2693 Ledgestone Dr NW, Uniontown(Lake Township) ** Starting prices (base price shown) reflect the base home with base lot prior to upgrades, structural additions or customizations, and photos may show optional features or finishes available at additional cost. With many custom details and plan options available, you can truly make this home your own. Base prices are subject to change prior to an accepted purchase agreement. Taxes shown represent vacant land only.
#5168688

Uniontown

2316 Ledgestone Drive NW

4 Beds

2 Baths

2,128 Sq.Ft.

$374,900

MLS#: 5168688
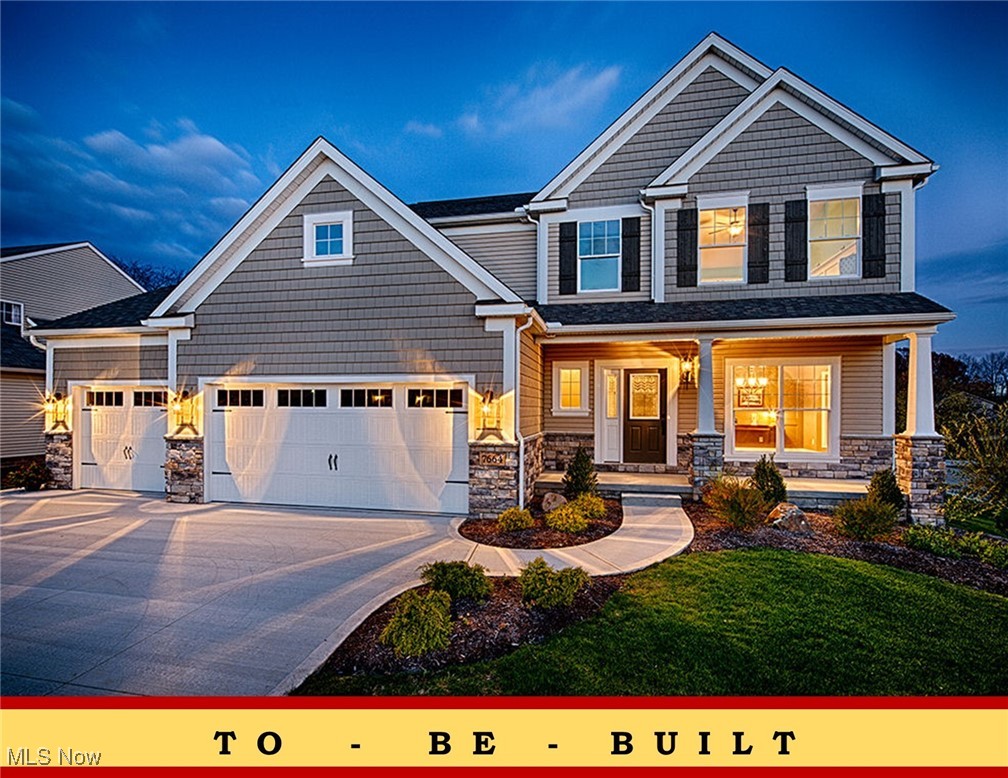
Now Open – Phase 4 in OldeStone Crossing (Lake Township Schools)! This to-be-built Monterey Floor Plan is designed for comfortable, modern living, featuring a bright and spacious great room with oversized windows and transoms, soaring nine-foot ceilings, an optional cozy fireplace, and a sunny breakfast room with the option of an expanded 12’8” x 10’ Breakfast Room (included in sqft shown). The open layout offers a versatile flex space or den/study with charming columns and arches, and you can personalize your home further with optional covered porches and, decorative patios, or decks to enjoy outdoor living. The family entry includes an option for a handy built-in shoe bench, while the owner’s suite delights with a cathedral ceiling, double-bowl vanity with make-up counter, and the choice of soaking tub with separate shower. A convenient second-floor laundry makes everyday life easier, and yes, we finish basements too! 3rd car garage option, req'd by ARC. The model home is located at 2693 Ledgestone Dr NW, Uniontown(Lake Township) ** Starting prices (base price shown) reflect the base home with base lot prior to upgrades, structural additions or customizations, and photos may show optional features or finishes available at additional cost. With many custom details and plan options available, you can truly make this home your own. Base prices are subject to change prior to an accepted purchase agreement. Taxes shown represent vacant land only.
#5168354

Uniontown

2335 Ledgestone Drive NW

4 Beds

2 Baths

2,250 Sq.Ft.

$392,900

MLS#: 5168354

Price reduced
Welcome to this wonderful ranch home nestled on a quiet cul-de-sac in Lake Township within the Lake Local School District. Surrounded by mature landscaping and a private setting, this home offers exceptional outdoor living space perfect for relaxing or entertaining. With over 2,600 sq ft of finished living space, including a spacious lower-level recreation area, the home features 3 bedrooms and 3 full bathrooms. The main level is filled with natural light and offers an open floor plan designed for comfortable everyday living. A convenient first-floor laundry room adds to the home's functionality. Rich in timeless character and classic design, this home is ready for your personal touches to make it your own. Additional highlights include a 2-car attached garage and a 10' x 8' storage shed. Ideally located near schools, parks, shopping, and dining, this is a fantastic opportunity to own a quality home in an excellent location. Generac whole house generator.
#5225689

Uniontown

3064 Townsend Street NW

3 Beds

3 Baths

2,625 Sq.Ft.

$274,900

MLS#: 5225689

Price reduced
Welcome to 3563 Frawood Drive, a beautifully updated brick ranch situated on more than half an acre in desirable Uniontown located in the Green Local School District. This move-in-ready home offers four bedrooms, two and a half bathrooms, a heated two-car attached garage, and the ease of convenient one-floor living. The updated kitchen features stainless steel appliances and opens seamlessly to the dining area and family room, creating an inviting space for both everyday living and entertaining. The main level includes a cozy family room with a fireplace, a spacious primary suite with a private ensuite bath, two additional bedrooms, a full and half bath, and first-floor laundry. The partially finished basement adds valuable living space with endless possibilities for a recreation room, media room, home office, gym, or guest accommodations. An additional room with a walk-in closet and egress window offers even greater flexibility, while the unfinished portion provides ample storage space. For added peace of mind, the seller is including a one-year home warranty. Don't miss your opportunity to make this exceptional property your next home—schedule your private showing today!
#5222631

Uniontown

3563 Frawood Drive

4 Beds

2 Baths

2,471 Sq.Ft.

$314,900

MLS#: 5222631

Solid, spacious, and well cared for, this all-brick bi-level offers great curb appeal, a functional layout, and a fantastic lot in Green. A covered front porch welcomes you inside, where split stairs lead up to the main living area featuring warm wood stair details and an all new carpet throughout the home. The spacious living room opens to the dining area, where sliding doors lead to the back brick paver patio for convenient indoor-outdoor living. The eat-in kitchen offers plenty of wood cabinetry, a new stove with updated electric outlet, a newer sink with reverse osmosis and an additional slider to the patio, making it easy to enjoy meals inside or out! Down the hall are three comfortable bedrooms, including a primary bedroom with a large closet and direct access to the shared full bathroom. The main bath features a dual sink vanity, soaking tub, separate shower, and linen closet. The finished lower level adds even more living space with a generous family room, wood-burning fireplace, built-in bookcases, bar area, and large walk-in closet. A second full bathroom with dual sink vanity and standing shower adds convenience, along with an additional bedroom featuring two closets. The unfinished utility room provides laundry space, storage, mechanicals, water softener, and whole-house filter. Outside, enjoy a spacious backyard, a brick paver patio, storage shed, oversized driveway with plenty of extra parking, and an attached 2-car garage. A natural gas Generac generator adds extra peace of mind and everyday convenience. A solid home with space, storage, and so much potential!
#5226262

Uniontown

2421 Fairview Road

4 Beds

2 Baths

2,354 Sq.Ft.

$349,900

MLS#: 5226262

Price reduced
Welcome to this better than new former builder model home. This property is like brand new with all the bells and whistles and upgrades of a builder model without the price tag!  Priced below the cost to build your own today and completely ready to move into in Sept!  One owner home purchased and only lived in not even a month while waiting on their new home in the community to be completed.  This home already has lovely window coverings and landscaping etc.  Never have to worry about shoveling or mowing grass again. Complete with a fully appointed kitchen w/ all matching GE appliances still under the manufacturer warranty.  House also includes the washer and dryer! Nothing to do here but move in.  Sellers will need until mid Sept. for possession. This is one of the most convenient new communities in Green, close to the expressway which allows you to be in Cleveland, Akron or Canton in no time at all.  It also puts you within walking distances to schools, parks, shopping, dining and so much​​‌​​​​‌​‌​​​‌‌​​​‌‌‌​​‌​​‌‌​​​​ more!
#5219249

Uniontown

1357 Maple Grove Lane

4 Beds

2 Baths

1,824 Sq.Ft.

$299,900

MLS#: 5219249

Welcome to 3397 Buckeye Trail in Uniontown, OH, a beautifully maintained 3-bedroom, 2 full and 1 half bathroom home offering one of the most desirable and private settings in the neighborhood. Unlike many homes in the community that back directly to another property, this home faces a peaceful wooded backdrop with views of trees, green space, and a nearby walking path, creating a rare sense of privacy and natural beauty.

Step inside to a bright, open, and functional layout designed for modern living. The main level features a spacious living area filled with natural light, a well-appointed kitchen, comfortable dining space, and a dedicated front office that is perfect for working from home, studying, or creating a quiet flex space. One of the standout features is the inviting sunroom, where you can relax year-round while overlooking the wooded views and private backyard setting.

Upstairs, the spacious owner’s suite offers a private master bath and two walk-in closets, providing excellent storage and a true retreat feel. Two additional bedrooms offer flexibility for guests, family, or hobby space, while the convenient second-floor laundry room makes everyday living easier.

The attached 2-car garage adds convenience and extra storage, while the unfinished walk-out basement offers incredible potential for future living space. With sliding glass doors leading directly to the backyard, the basement is ideal for finishing into a recreation room, home gym, media room, guest suite, office, or additional entertainment area.

With wooded views, no direct rear neighbors, a sunroom, home office, upstairs laundry, attached garage, and walk-out basement, this Uniontown home checks the boxes buyers are searching for in today’s market. Enjoy peaceful mornings, added privacy, and a setting that feels tucked away while still being close to shopping, dining, schools, parks, and major routes. This is a standout opportunity in a desirable neighborhood .
#5214526

Uniontown

3397 Buckeye Trail

3 Beds

2 Baths

1,869 Sq.Ft.

$395,000

MLS#: 5214526

Price reduced
Welcome home to this beautifully updated 3-bedroom, 2 full bath ranch-style condo offering the perfect blend of comfort, convenience, and low-maintenance living. Designed with easy, single-level living in mind, this home features a spacious and inviting open floor plan ideal for both relaxing and entertaining.

The bright living area flows seamlessly into the dining space and well-appointed kitchen, complete with ample cabinetry, generous counter space, and modern appliances. The primary suite provides a peaceful retreat with a private full bath and plenty of closet space. Two additional bedrooms offer flexibility for guests, a home office, or hobbies, along with a second full bathroom for added convenience.

Enjoy the ease of ranch-style living with no stairs, convenient in-unit laundry, and a 2 car garage. Step outside to a private patio perfect for morning coffee or evening relaxation. With exterior maintenance handled by the association, you can spend more time enjoying life and less time on upkeep.

Ideally located near shopping, dining, parks, and major highways this move-in-ready condo combines comfort, style, and convenience all in one.
#5188450

Uniontown

2033 Carlile Drive

3 Beds

2 Baths

1,320 Sq.Ft.

$265,000

MLS#: 5188450

 - property

Send a message

Message successfully sent.

Your message

What is 3 + 4 ?

Reason for contacting?

I agree to receive email communication and understand I can unsubscribe at any time.

I agree to be contacted by Tyson Sells Homes, LLC. via call, email, and text for real estate services. To opt out, you can reply 'stop' at any time or reply 'help' for assistance. You can also click the unsubscribe link in the emails. Message and data rates may apply. Message frequency may vary. Privacy Policy

Sign Out

Virtual Assistant

Would you like to take the next step with this property? We can help you schedule a showing or virtual tour, or send you more details.

Yes, I would like more information.

Thank You for Your Reply, One of Our Agents will contact you as soon as possible

No, maybe later.

Thank you, you can always contact me via email, phone number or through the contact form.

Realhub AI

Lucy - Your AI-Powered Realtor

Update Your Temporary Password

Personalize your search

Enter your email and we'll notify you immediately when new listings match what you're looking for.

or enter email address

Already have an account ? Login here

Continue your home search

I agree to receive communications and understand I can unsubscribe at any time.

I agree to be contacted by Tyson Sells Homes, LLC. via call, email, and text for real estate services. To opt out, you can reply 'stop' at any time or reply 'help' for assistance. You can also click the unsubscribe link in the emails. Message and data rates may apply. Message frequency may vary. Privacy Policy

Already have an account ? Login here

We use cookies

We use cookies primarily for analytics to enhance your experience. By accepting, you agree to our use of these cookies. You can manage your preferences or learn more about our cookies policy.