Features & Amenities

Interior

  • Total Bedrooms

    4

  • Bathrooms

    2

  • 1/2 Bathrooms

    1

  • Above Grade Finished Area

    2327.0

  • Basement YN

    YES

  • Cooling YN

    YES

  • Cooling

    Central Air

  • Fireplace YN

    YES

  • Heating YN

    YES

  • Heating

    Forced Air

  • Pet friendly

    N/A

Exterior

  • Garage

    Yes

  • Garage spaces

    2

  • Construction Materials

    Brick, Vinyl Siding

  • Parking

    Attached, Garage

  • Patio and Porch Features

    Deck

  • Pool

    No

  • Waterfront YN

    NO

Area & Lot

  • Lot Features

    Back Yard

  • Lot Size(acres)

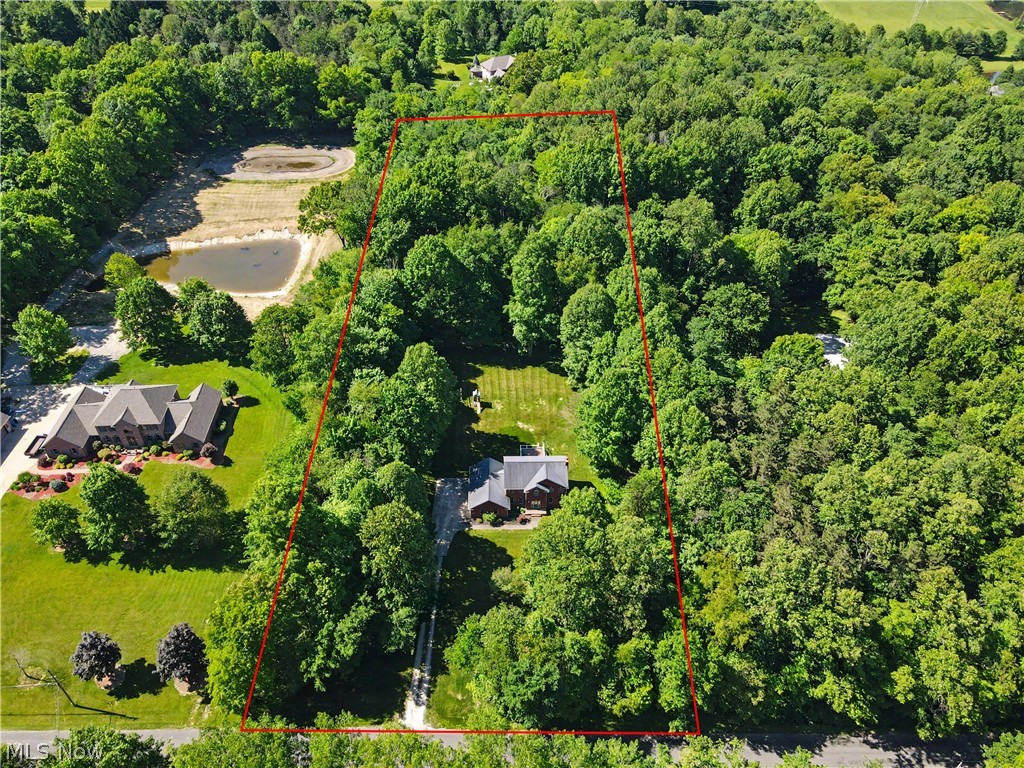
    4.27

  • Property Type

    Residential

  • Property Sub Type

    Single Family Residence

  • Architectural Style

    Colonial

Price

  • Sales Price

    $459,900

  • Tax Amount

    $6,386

  • Sq. Footage

    2,327

  • Price/SqFt

    $197

HOA

  • Association

    No

School District

  • Elementary School

    Manchester LSD Summit- 7706

  • Middle School

    Manchester LSD Summit- 7706

  • High School

    Manchester LSD Summit- 7706

Property Features

  • Stories

    2

  • Accessibility Features

    Therapeutic Whirlpool

  • Sewer

    Septic Tank

  • Water Source

    Well

Schedule a Showing

Showing scheduled successfully.

<
>
IN PERSON
VIA CHAT

What is 3 + 4 ?


Mortgage calculator

Estimate your monthly mortgage payment, including the principal and interest, property taxes, and HOA. Adjust the values to generate a more accurate rate.

Your payment

Principal and Interest:

$

Property taxes:

$

HOA fees:

$

Total loan payment:

$

Total interest amount:

$

Location

County

Summit

Elementary School

Manchester LSD Summit- 7706

Middle School

Manchester LSD Summit- 7706

High School

Manchester LSD Summit- 7706

Listing Courtesy of Jana L Chervenic, Keller Williams Chervenic Rlty

RealHub Information is provided exclusively for consumers' personal, non-commercial use, and it may not be used for any purpose other than to identify prospective properties consumers may be interested in purchasing. All information deemed reliable but not guaranteed and should be independently verified. All properties are subject to prior sale, change or withdrawal. RealHub website owner shall not be responsible for any typographical errors, misinformation, misprints and shall be held totally harmless.

Agent Austin Lape

AGENT

Austin Lape

Call Austin today to schedule a private showing.


* Listings on this website come from the FMLS IDX Compilation and may be held by brokerage firms other than the owner of this website. The listing brokerage is identified in any listing details. Information is deemed reliable but is not guaranteed. If you believe any FMLS listing contains material that infringes your copyrighted work please review our DMCA policy and learn how to submit a takedown request.© 2024 FMLS.
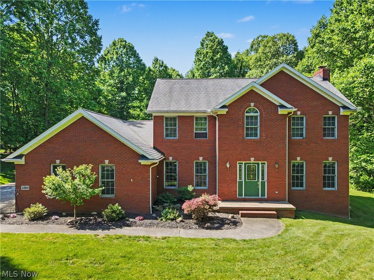
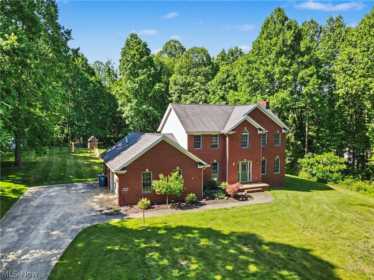
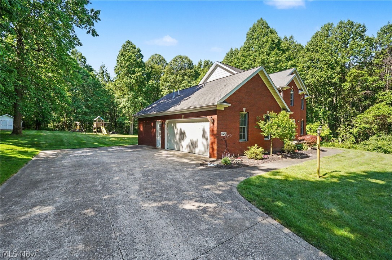
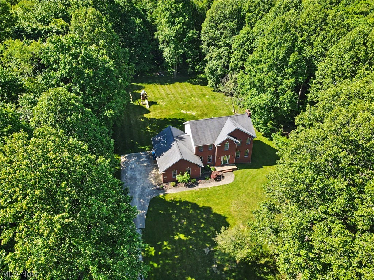
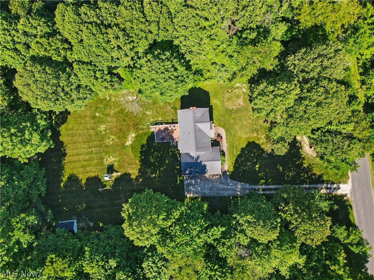
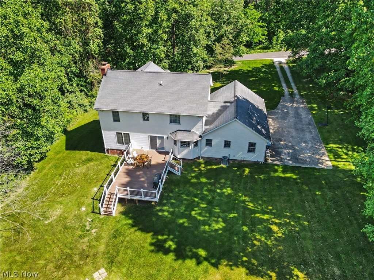
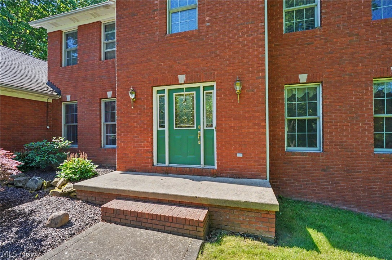
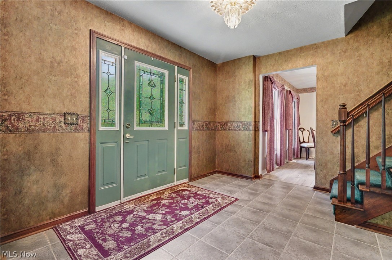
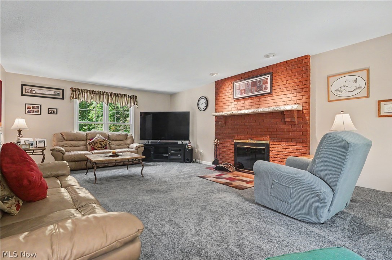
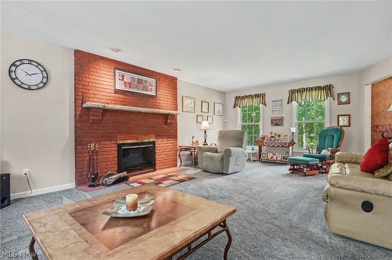
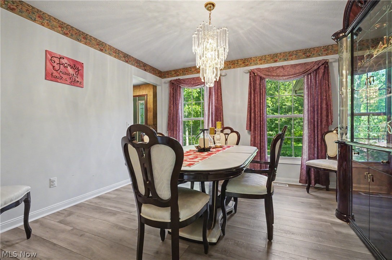
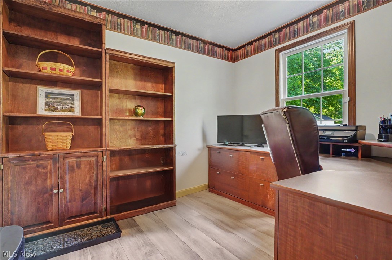
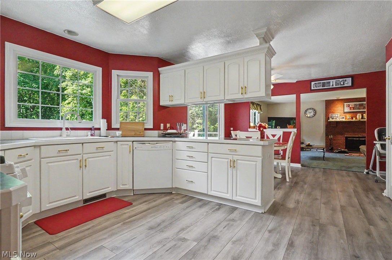
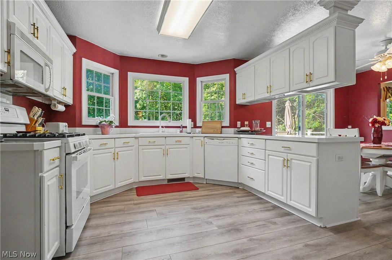
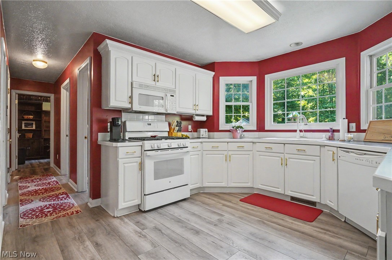
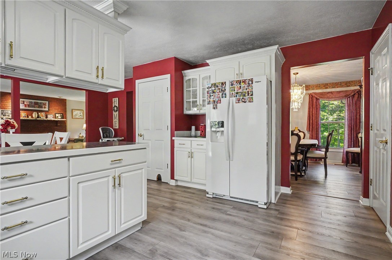
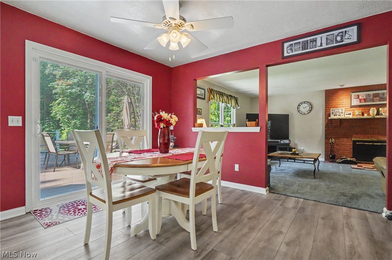
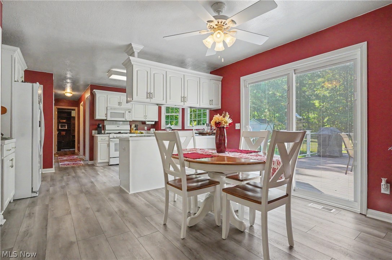
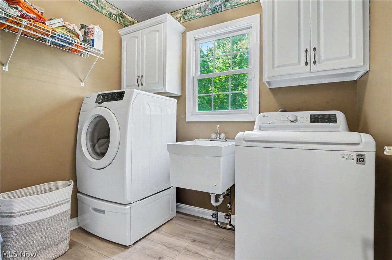
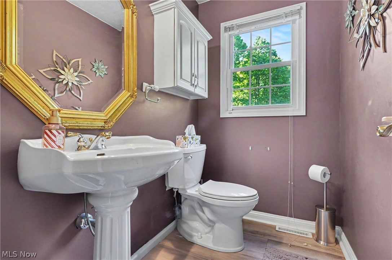
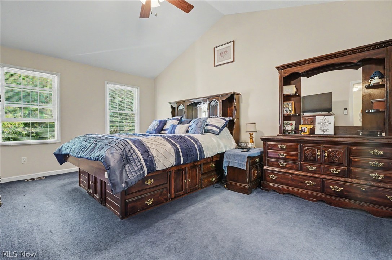
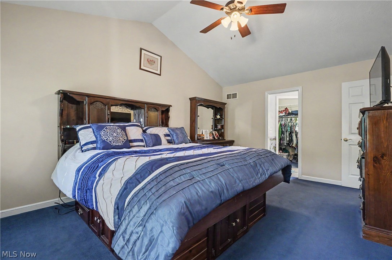
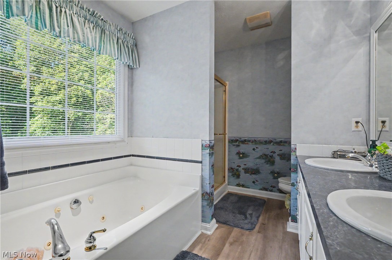
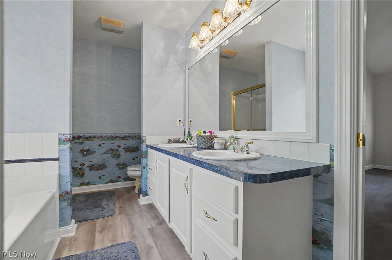
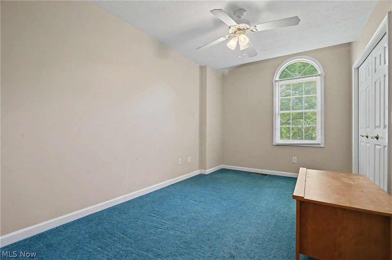
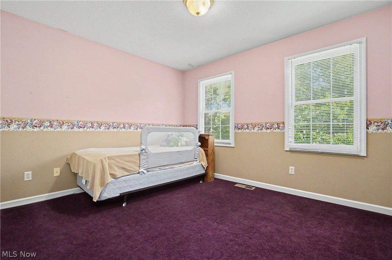
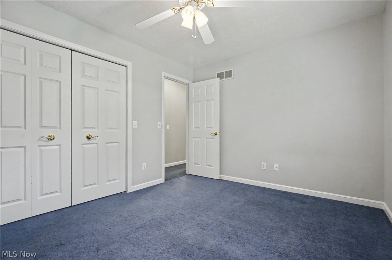
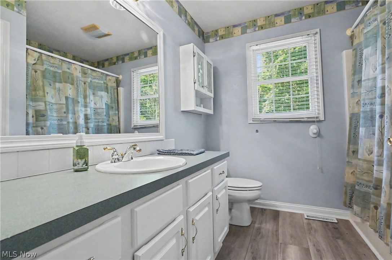
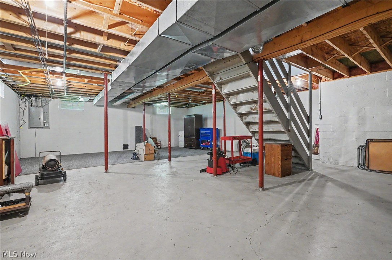
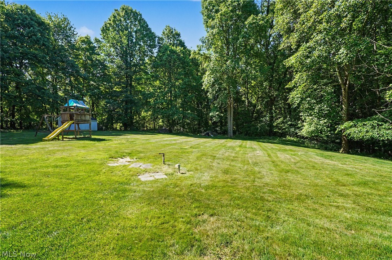
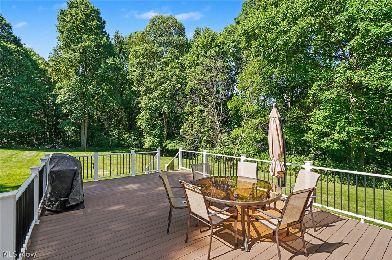
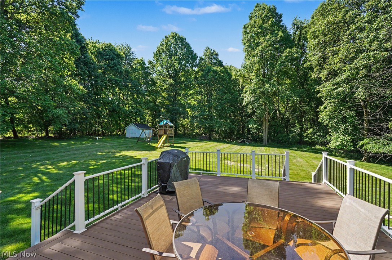
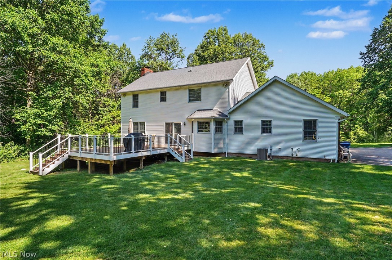
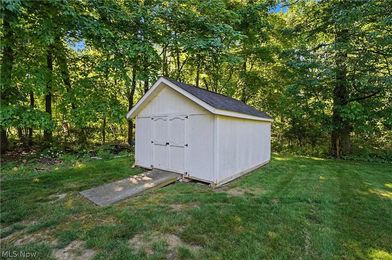
Welcome Home to this beautiful brick front Colonial situated on over 4 acres in the peaceful town of Clinton, Ohio. The exterior design is impressive and coupled with a side entry garage along with the neatly manicured lawn and flower beds all together result in an outstanding curb appeal. From the foyer entry to your left is the formal dining room and to your right  you'll find the spacious great room with a woodburning fireplace. The eat in kitchen is bright and filled with natural light from the large bay window at the sink and the sliders at the eating area. The first floor also includes an office with furniture included, a 1/2 bath and first floor laundry. Stepping out back from the eating area you'll find the oversized 16 x 25 Timber Tech deck porch that overlooks the flat and open backyard with plenty of room to roam. There's also 12 x 16 shed for extra storage. The second floor has 4 bedrooms and 2 full baths. The master bedroom has a cathedral ceiling and private bath with a jetted tub, separate shower and double sinks. All of the  bathrooms and most of the first floor have newer vinyl plank flooring and all carpeting is newer too.  The basement is spacious and wide open for storage or play. This home has been well maintained , the HVAC was replaced in 2020 and security system is included.

1580 Johns Road

Message successfully sent.

What would you like to know?

What is 3 + 4 ?

I agree to receive email communication and understand I can unsubscribe at any time.

I agree to be contacted by Tyson Sells Homes, LLC. via call, email, and text for real estate services. To opt out, you can reply 'stop' at any time or reply 'help' for assistance. You can also click the unsubscribe link in the emails. Message and data rates may apply. Message frequency may vary. Privacy Policy

Related Properties

Price reduced
On 5.37 acres of pure tranquility, 1089 Center Rd is a modern Cape Cod and equestrian retreat built for those who crave privacy, sunsets, and horses. Set 436 feet off the street and facing west, the wrap-around porch delivers half-mile views that feel endless. Inside: luxury vinyl floors, a stone fireplace, Corian countertops, stainless appliances, a breakfast bar, a stone backsplash, and Kona-stained poplar cabinetry. The dining room’s floor-to-ceiling windows bring the outdoors in. Hidden behind a pocket door, the first-floor owner’s suite offers wrap-around porch access, a walk-in closet, and a full bath with his-and-hers vanity. A first-floor half bath/laundry room showcases a granite-topped vanity and glass-front cabinets, plus a second-floor full bath/laundry room, making life easy. Upstairs: two huge bedrooms with walk-in closets and the aforementioned bath/laundry with double vanity and tub/shower combo. The expansive walkout lower level has been newly developed for additional living space and is ready for the buyer's final flooring and finishes, with a layout well suited for an in-law or guest suite. Equestrians rejoice: a 5-stall barn with water, electric, horse passage, outdoor arena, and potential for substantial boarding income. With 210 feet from house to barn and 563 feet of land stretching behind it, your horses have room to roam. Keeping horses, either your own or a lessee's, earns a $5,500 (as of the 2025 tax year) agricultural tax savings. New Franklin blends small-town rural calm with lakes, parks, trails, quick access to important amenities, and the most green space anywhere in Summit County. This lifestyle property with soul is a choice you'll be proud of for years to come.
#5236140

Clinton

1089 Center Road

3 Beds

2 Baths

2,990 Sq.Ft.

$549,000

MLS#: 5236140

Open house
Price reduced
Welcome home to this spacious Clinton home, built in 2004 and offering over 2,000 square feet of comfortable living space! The thoughtfully designed layout features a convenient primary suite on the lower level, complete with a walk-in closet and private full bathroom. Upstairs, you'll find two additional bedrooms along with a versatile nook that would make a perfect reading area, home office, or second living space.

The main level offers plenty of room to gather, with a spacious living room featuring an eat-in kitchen area, plus a separate formal dining room for larger meals and entertaining. Laundry is also conveniently located on the main level. Step outside to enjoy the back deck and patio area overlooking the gorgeous backyard, providing the perfect setting for morning coffee, relaxing evenings, or entertaining guests. With its generous living space, flexible layout, and inviting outdoor areas, this Clinton home has plenty to offer!
#5249826

Clinton

6248 Caribou Drive

3 Beds

2 Baths

2,120 Sq.Ft.

$435,000

MLS#: 5249826

Send a message

Message successfully sent.

Your message

What is 3 + 4 ?

Reason for contacting?

I agree to receive email communication and understand I can unsubscribe at any time.

I agree to be contacted by Tyson Sells Homes, LLC. via call, email, and text for real estate services. To opt out, you can reply 'stop' at any time or reply 'help' for assistance. You can also click the unsubscribe link in the emails. Message and data rates may apply. Message frequency may vary. Privacy Policy

Sign Out

Virtual Assistant

Would you like to take the next step with this property? We can help you schedule a showing or virtual tour, or send you more details.

Yes, I would like more information.

Thank You for Your Reply, One of Our Agents will contact you as soon as possible

No, maybe later.

Thank you, you can always contact me via email, phone number or through the contact form.

Realhub AI

Lucy - Your AI-Powered Realtor

Update Your Temporary Password

Personalize your search

Enter your email and we'll notify you immediately when new listings match what you're looking for.

or enter email address

Already have an account ? Login here

Continue your home search

I agree to receive communications and understand I can unsubscribe at any time.

I agree to be contacted by Tyson Sells Homes, LLC. via call, email, and text for real estate services. To opt out, you can reply 'stop' at any time or reply 'help' for assistance. You can also click the unsubscribe link in the emails. Message and data rates may apply. Message frequency may vary. Privacy Policy

Already have an account ? Login here

We use cookies

We use cookies primarily for analytics to enhance your experience. By accepting, you agree to our use of these cookies. You can manage your preferences or learn more about our cookies policy.