.webp?size=346x80)
Property
Beds
3
Full Baths
1
1/2 Baths
1
Year Built
1974
Sq.Footage
2,460
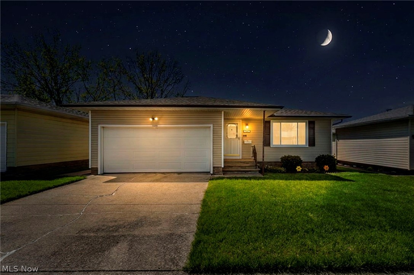
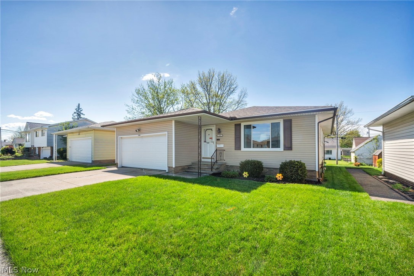
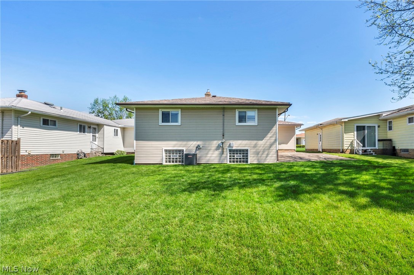
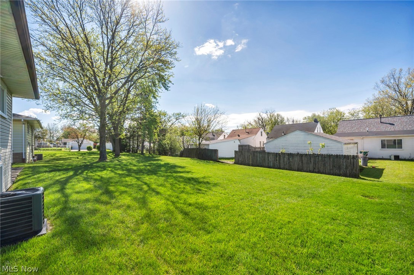
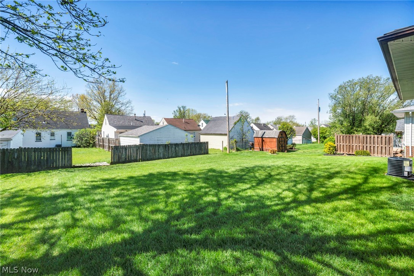
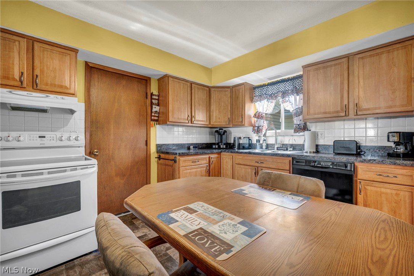
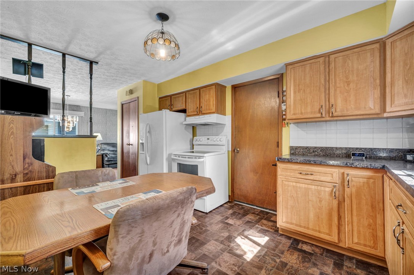
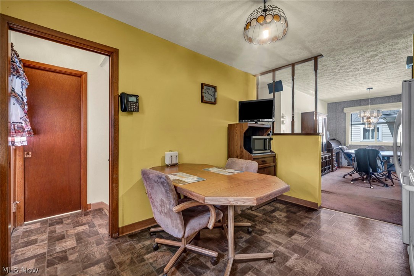
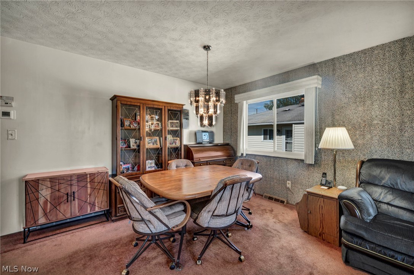
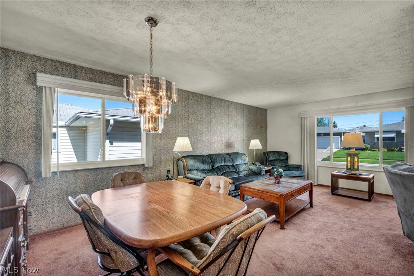
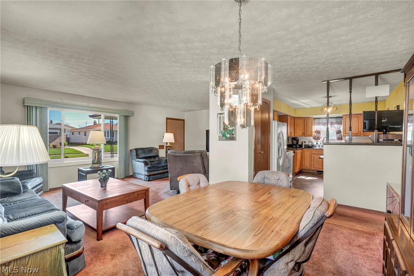
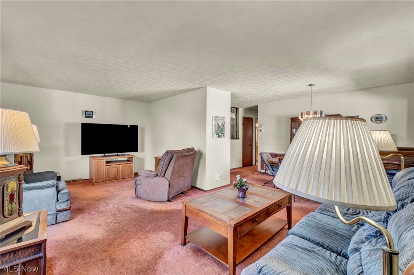
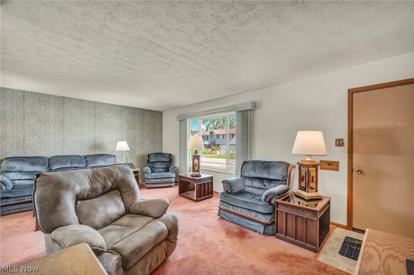
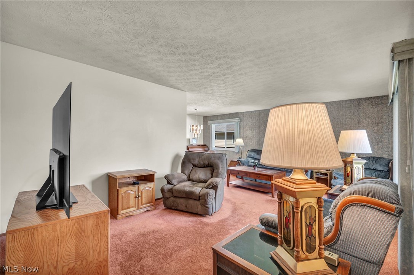
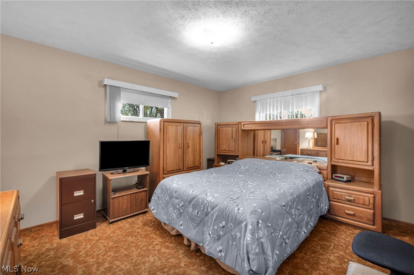
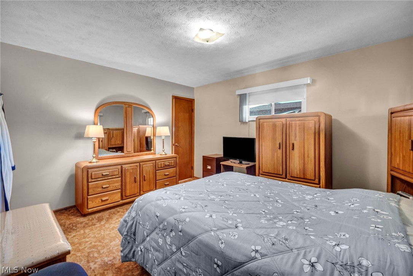
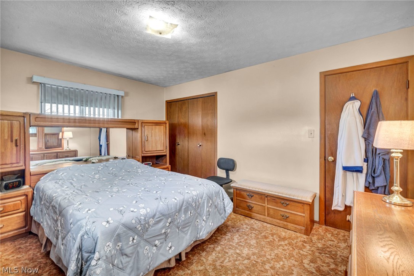
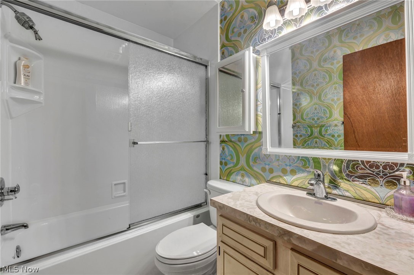
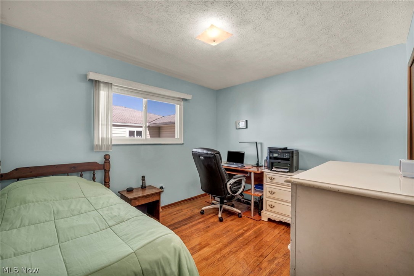
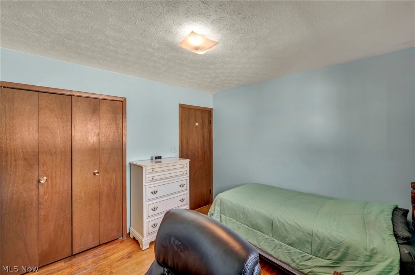
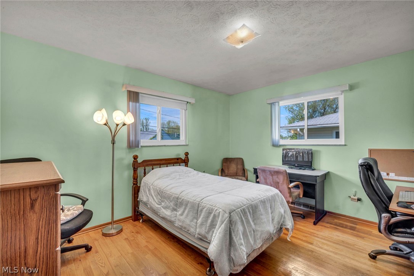
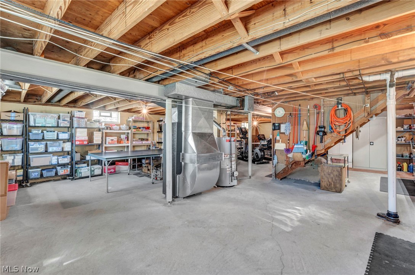
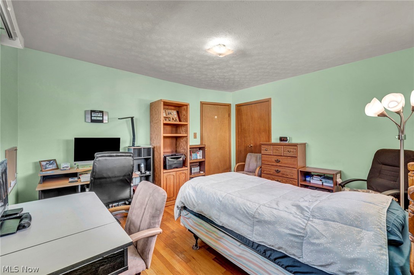
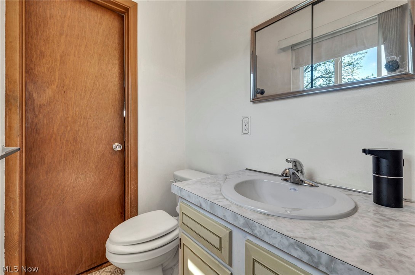
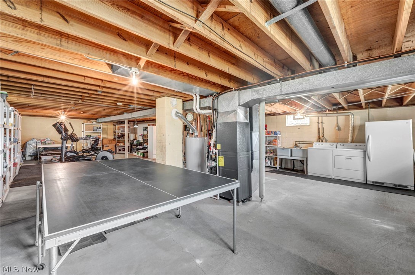
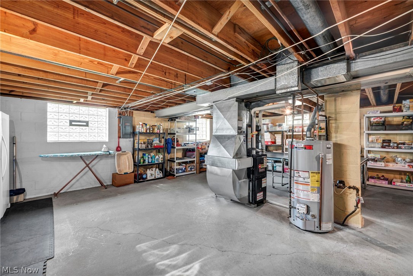
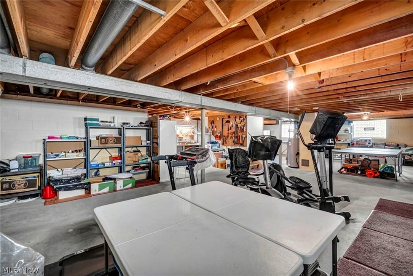
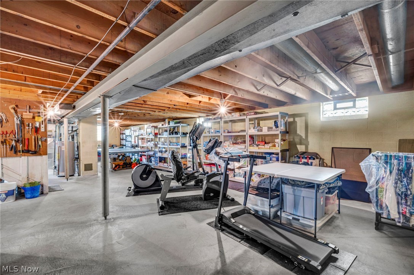
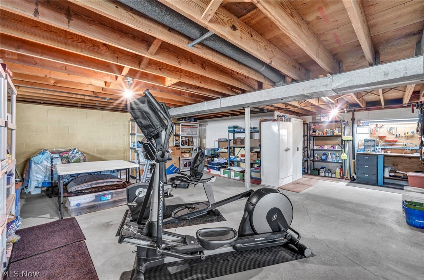
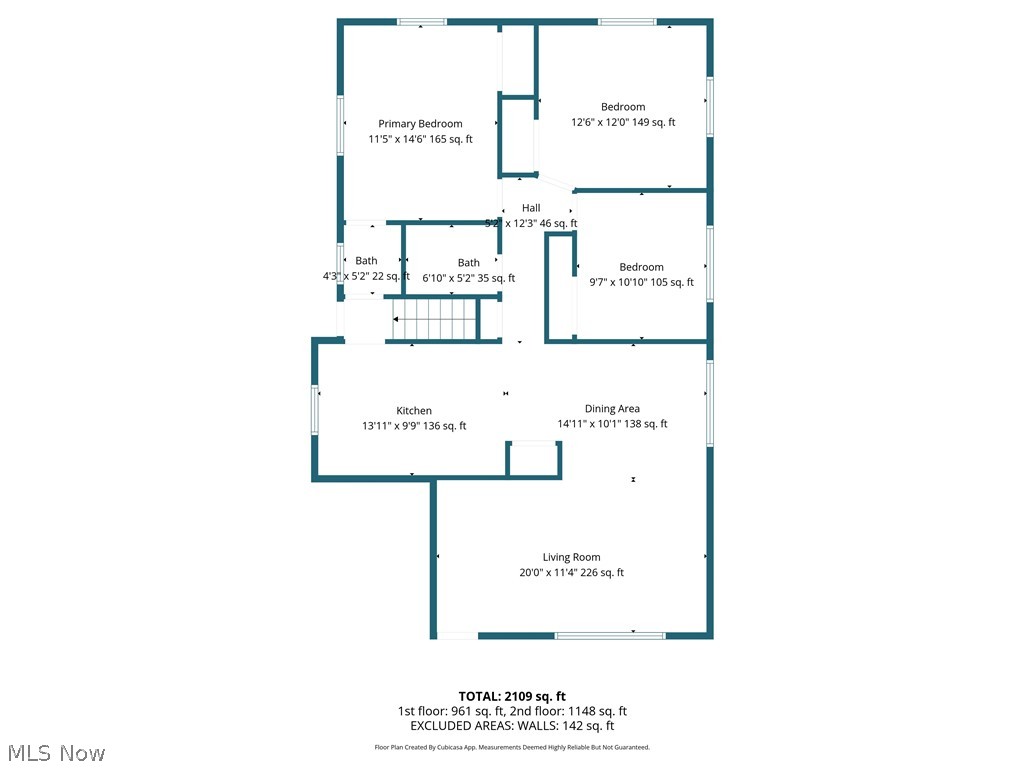
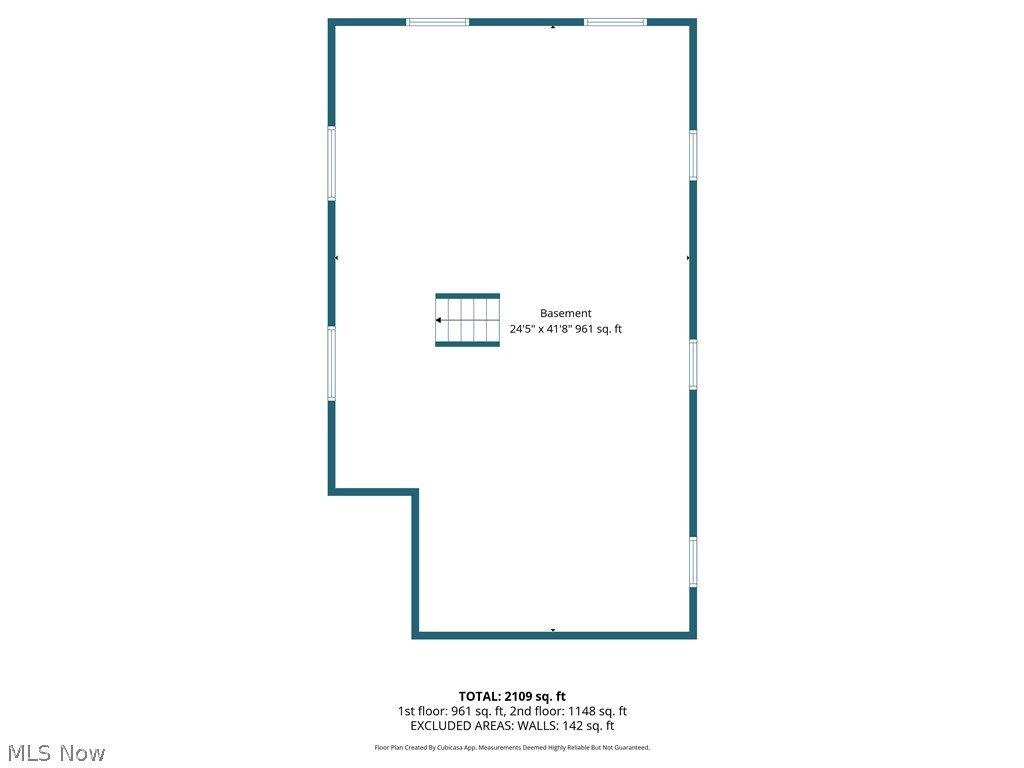
POS Compliant! Truly an exceptional find w/this one-owner 3 bedroom, 1.5 bath ranch style home where pride of ownership shines throughout inside & out! Situated on a quiet, well-maintained street w/easy access to highways, shopping, dining. Property offers the perfect combination of comfort, convenience & value. Attractive curb appeal begins w/the fresh low-maintenance exterior featuring vinyl siding (2011), dimensional roof & energy-efficient vinyl windows. Attached 2-car garage plus a full open basement w/oversized garden-style glass block windows provide endless possibilities for storage or future finishing. Step inside to a light-filled interior w/spacious rooms plus a fantastic flowing floor plan. Eat-in kitchen will delight any cook w/upgraded refaced cabinetry, custom tile backsplash & comfortable dining area perfect for everyday living. Relax in the inviting great room featuring a large picture window that fills the home w/natural sunlight plus custom blinds for added comfort. Remodeled full bath includes a sparkling newer Rebath shower/tub combination designed for years of worry-free use. Comfortable owner’s suite includes attached half bath for convenience. Sought-after hardwood floors add warmth & character throughout the bedrooms, nostalgic laundry chute adds a touch of charm. Major updates provide peace of mind including a brand new 2025 furnace w/central air, 2025 hot water tank, upgraded glass block basement windows & water filtration system that is included.
Features & Amenities
Interior
-
Total Bedrooms
3
-
Bathrooms
1
-
1/2 Bathrooms
1
-
Above Grade Finished Area
1230.0
-
Basement YN
YES
-
Cooling YN
YES
-
Cooling
Central Air
-
Fireplace YN
NO
-
Heating YN
YES
-
Heating
Natural Gas, Forced Air
-
Main Level Bedrooms
3
-
Pet friendly
N/A
Exterior
-
Garage
Yes
-
Garage spaces
2
-
Construction Materials
Vinyl Siding
-
Parking
Attached, Garage
-
Patio and Porch Features
Patio
-
Pool
No
-
Waterfront YN
NO
Area & Lot
-
Lot Size(acres)
0.1412
-
Property Type
Residential
-
Property Sub Type
Single Family Residence
-
Architectural Style
Ranch
Price
-
Sales Price
$185,000
-
Tax Amount
$3,094
-
Sq. Footage
2, 460
-
Price/SqFt
$75
HOA
-
Association
No
School District
-
Elementary School
Maple Heights CSD - 1818
-
Middle School
N/A
-
High School
N/A
Property Features
-
Stories
1
-
Sewer
Public Sewer
-
Water Source
Public
Schedule a Showing
Showing scheduled successfully.
Mortgage calculator
Estimate your monthly mortgage payment, including the principal and interest, property taxes, and HOA. Adjust the values to generate a more accurate rate.
Your payment
Principal and Interest:
$
Property taxes:
$
HOA fees:
$
Total loan payment:
$
Total interest amount:
$
Location
County
Cuyahoga
Elementary School
Maple Heights CSD - 1818
Middle School
High School
Listing Courtesy of Christopher A Frederick , Coldwell Banker Schmidt Realty
RealHub Information is provided exclusively for consumers' personal, non-commercial use, and it may not be used for any purpose other than to identify prospective properties consumers may be interested in purchasing. All information deemed reliable but not guaranteed and should be independently verified. All properties are subject to prior sale, change or withdrawal. RealHub website owner shall not be responsible for any typographical errors, misinformation, misprints and shall be held totally harmless.

AGENT
Austin Lape
Call Austin today to schedule a private showing.

* Listings on this website come from the FMLS IDX Compilation and may be held by brokerage firms other than the owner of this website. The listing brokerage is identified in any listing details. Information is deemed reliable but is not guaranteed. If you believe any FMLS listing contains material that infringes your copyrighted work please click here to review our DMCA policy and learn how to submit a takedown request.© 2024 FMLS.
Related Properties
Maple Heights
14900 Summit Avenue
3 Beds
2 Baths
2,637 Sq.Ft.
$189,900
MLS#: 5200317
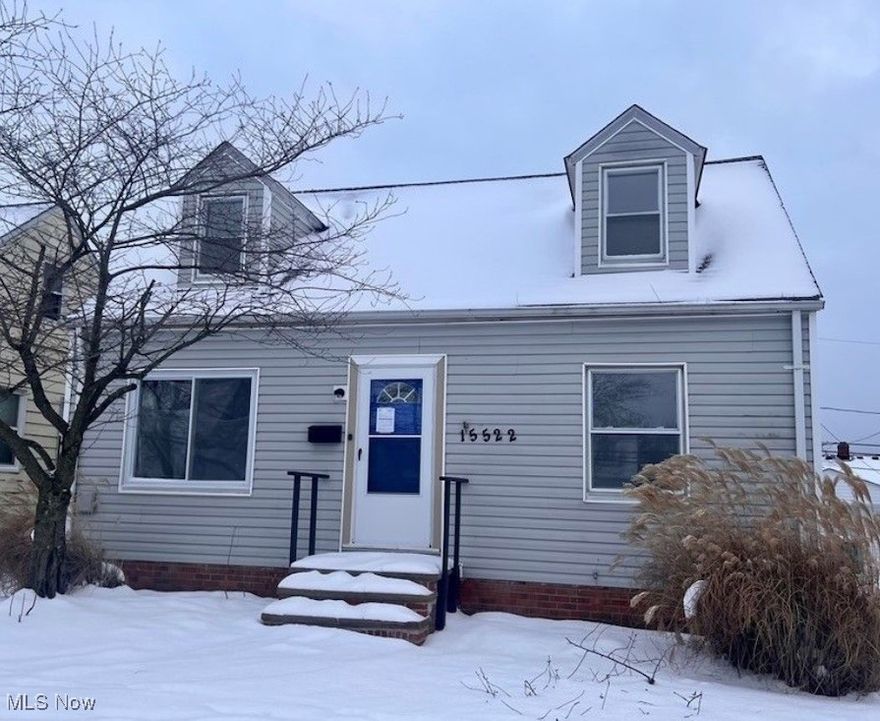
Maple Heights
15522 Turney Road
3 Beds
1 Baths
1,740 Sq.Ft.
$153,000
MLS#: 5182445
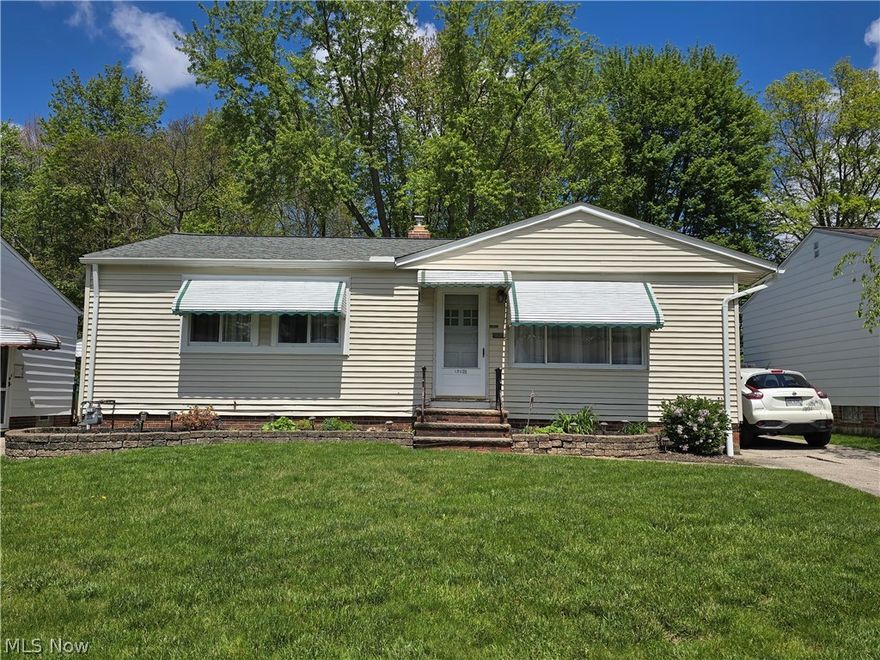
Maple Heights
15021 Florence Drive
3 Beds
2 Baths
988 Sq.Ft.
$180,000
MLS#: 5210234
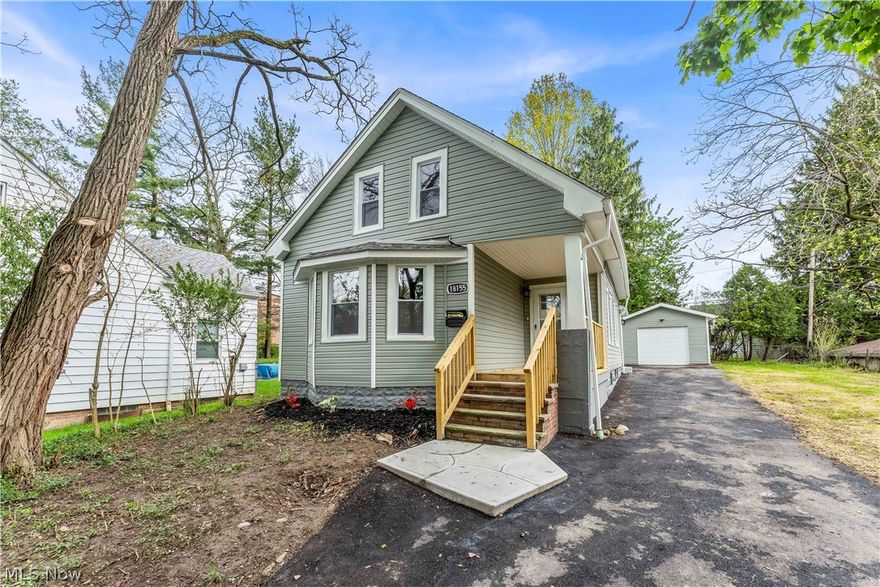
Maple Heights
18155 Libby Road
3 Beds
1 Baths
1,692 Sq.Ft.
$184,900
MLS#: 5205759
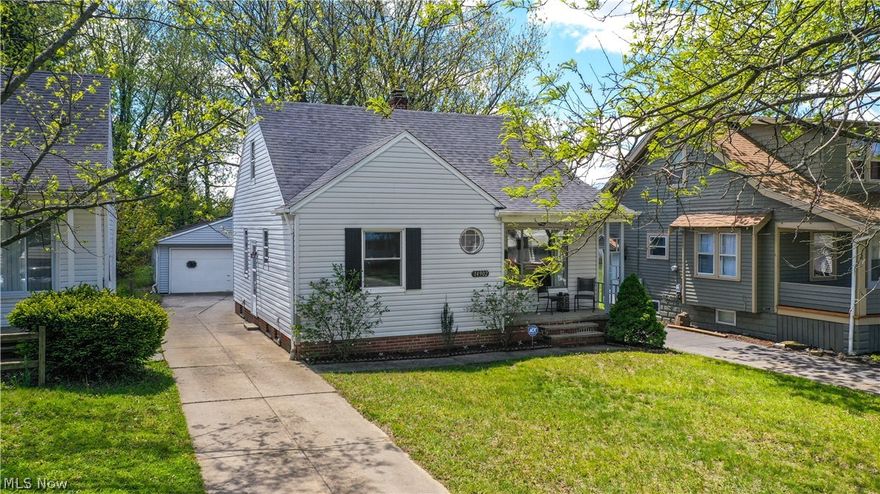
Maple Heights
14902 James Avenue
3 Beds
2 Baths
1,103 Sq.Ft.
$159,000
MLS#: 5210981
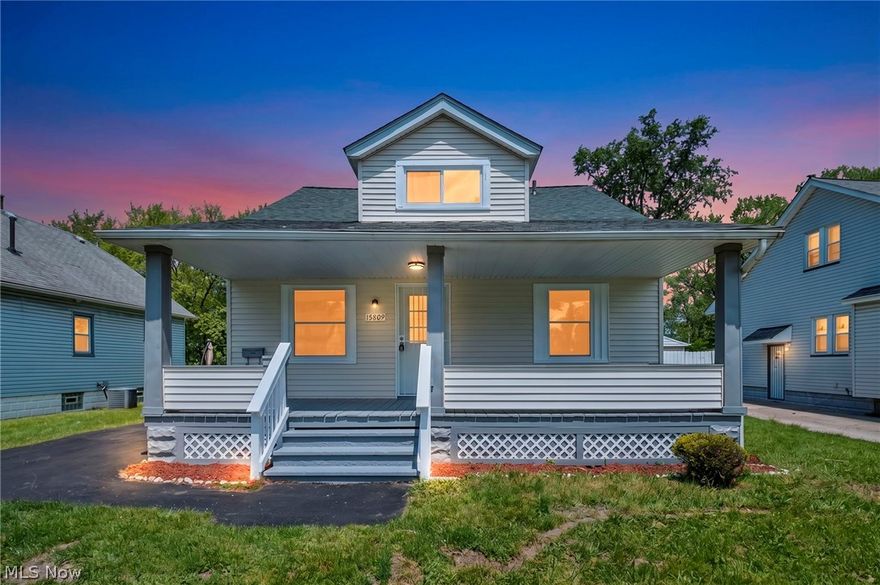
Maple Heights
15809 Raymond Street
4 Beds
2 Baths
2,352 Sq.Ft.
$179,000
MLS#: 5211591
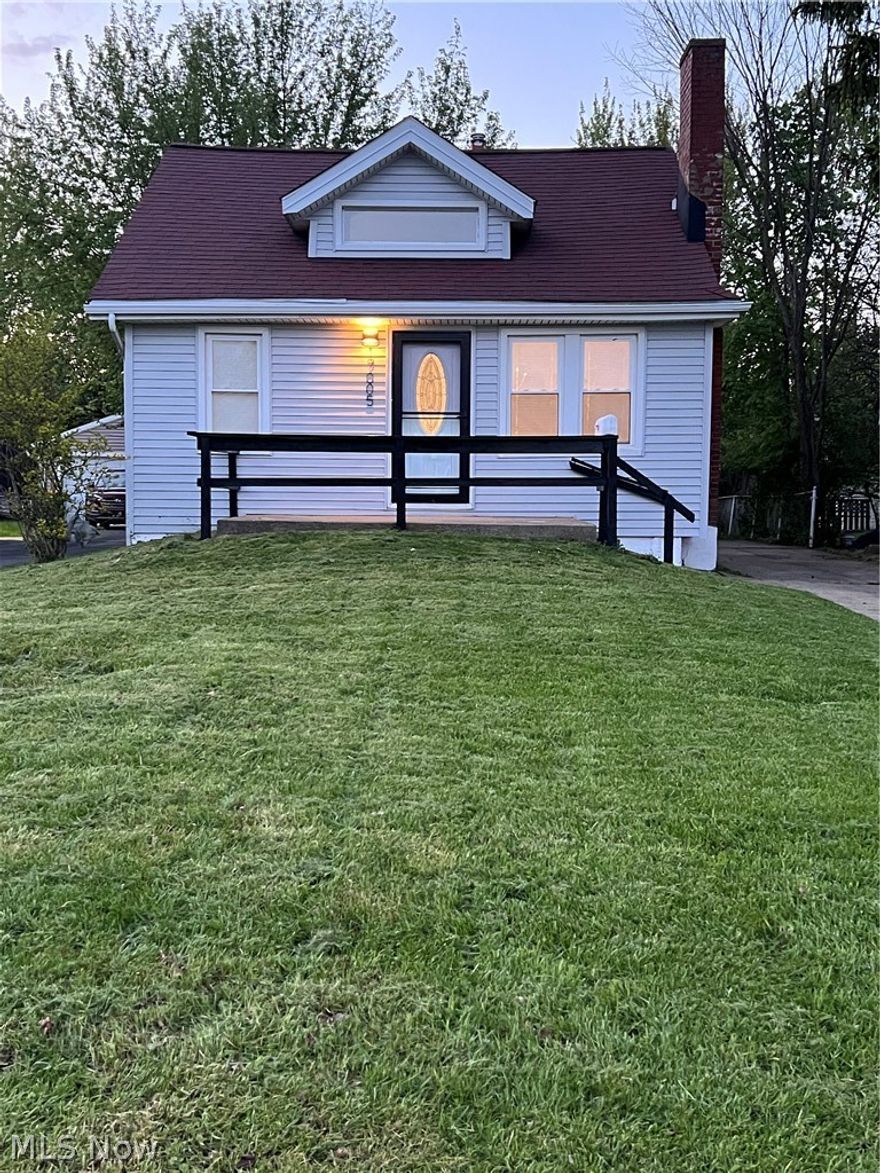
Maple Heights
17005 Mapleboro Avenue
3 Beds
2 Baths
1,041 Sq.Ft.
$154,900
MLS#: 5137290
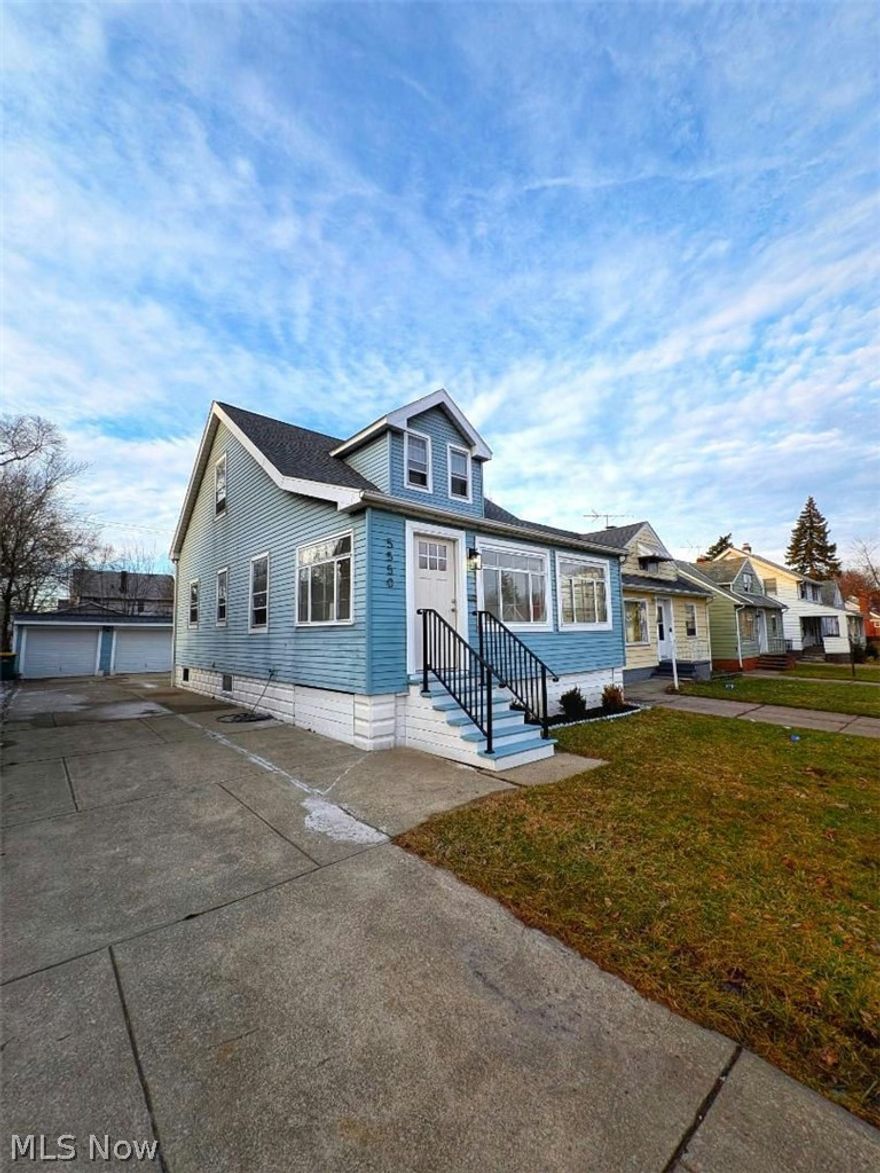
Maple Heights
5550 Grasmere Avenue
4 Beds
1 Baths
924 Sq.Ft.
$189,000
MLS#: 5190367

Maple Heights
15521 Corkhill Road
3 Beds
2 Baths
1,065 Sq.Ft.
$149,900
MLS#: 5187401

Maple Heights
5246 Philip Avenue
3 Beds
1 Baths
N/A
$154,300
MLS#: 5196892
