
Property
Beds
3
Full Baths
2
1/2 Baths
1
Year Built
1989
Sq.Footage
2,298
Fabulous highly sought-after condo in The Village development in Beachwood! From the moment you enter the welcoming foyer, you'll appreciate the thoughtfully designed layout, featuring a beautifully appointed kitchen . The kitchen showcases expansive countertops, abundant cabinetry, and a charming breakfast area. It flows seamlessly into the dramatic great room with soaring ceilings, highlighted by a lovely fireplace wall, a spacious living area, and sliding glass doors that open to a private patio, perfect for relaxing or entertaining. The impressive dining area enhances the home's open and airy feel. The first-floor primary suite is a true retreat, offering a generously sized bedroom, dual walk-in closets, and a spa like bath with a walk-in shower and separate vanities. A convenient first-floor laundry room and guest powder room complete the main level. Upstairs, you'll find an additional spacious bedroom with lots closet space, ideal for guests, family and a third large loft which could be used as a additional office, an exercise room( which it is presently set up for) or whatever your needs may be. There's also an additional full bathrooms up! Enjoy resort-style living in this gated community with exceptional amenities including a clubhouse/party room, fitness center, pool, tennis and pickleball courts, playground, and scenic walking trails surrounding a picturesque lake. Conveniently located close to shopping, so many restaurants, freeways, hospitals, museums and University Circle.
Features & Amenities
Interior
-
Total Bedrooms
3
-
Bathrooms
2
-
1/2 Bathrooms
1
-
Above Grade Finished Area
2298.0
-
Basement YN
NO
-
Cooling YN
YES
-
Cooling
Central Air
-
Fireplace YN
YES
-
Heating YN
YES
-
Heating
Forced Air
-
Main Level Bedrooms
1
-
Pet friendly
Yes
Exterior
-
Garage
Yes
-
Garage spaces
2
-
Construction Materials
Cedar
-
Parking
Attached, Garage
-
Pool
Yes
-
Pool Features
Community, Outdoor Pool, Private
-
Waterfront YN
NO
Area & Lot
-
Lot Features
Landscaped
-
Property Type
Residential
-
Property Sub Type
Condominium
-
Architectural Style
Contemporary
Price
-
Sales Price
$424,900
-
Tax Amount
$6,787.74
-
Sq. Footage
2,298
-
Price/SqFt
$184
HOA
-
Association
No
School District
-
Elementary School
Beachwood CSD - 1802
-
Middle School
Beachwood CSD - 1802
-
High School
Beachwood CSD - 1802
Property Features
-
Stories
2
-
Sewer
Public Sewer
-
Water Source
Public
Schedule a Showing
Showing scheduled successfully.
Mortgage calculator
Estimate your monthly mortgage payment, including the principal and interest, property taxes, and HOA. Adjust the values to generate a more accurate rate.
Your payment
Principal and Interest:
$
Property taxes:
$
HOA fees:
$
Total loan payment:
$
Total interest amount:
$
Location
County
Cuyahoga
Elementary School
Beachwood CSD - 1802
Middle School
Beachwood CSD - 1802
High School
Beachwood CSD - 1802
Listing Courtesy of Susan M Loparo, RE/MAX Crossroads Properties
RealHub Information is provided exclusively for consumers' personal, non-commercial use, and it may not be used for any purpose other than to identify prospective properties consumers may be interested in purchasing. All information deemed reliable but not guaranteed and should be independently verified. All properties are subject to prior sale, change or withdrawal. RealHub website owner shall not be responsible for any typographical errors, misinformation, misprints and shall be held totally harmless.

AGENT
Austin Lape
Call Austin today to schedule a private showing.

* Listings on this website come from the FMLS IDX Compilation and may be held by brokerage firms other than the owner of this website. The listing brokerage is identified in any listing details. Information is deemed reliable but is not guaranteed. If you believe any FMLS listing contains material that infringes your copyrighted work please review our DMCA policy and learn how to submit a takedown request.© 2024 FMLS.
Related Properties
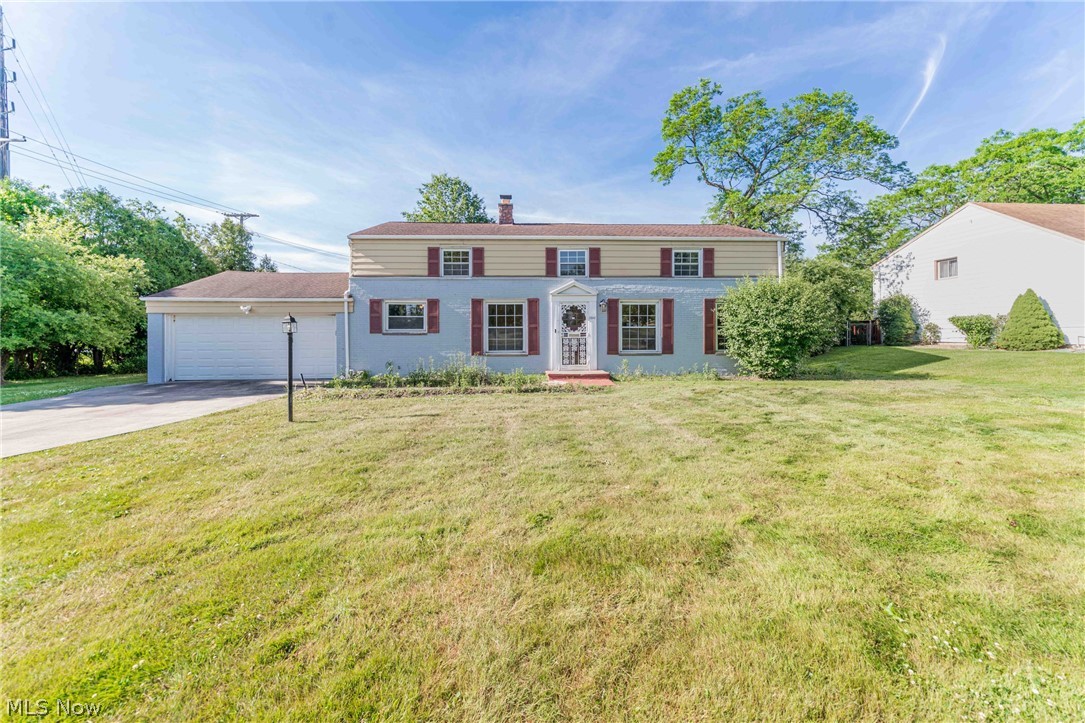
Beachwood
25542 Concord Drive
5 Beds
2 Baths
3,680 Sq.Ft.
$399,000
MLS#: 5215894

Beachwood
24911 S Woodland Road
4 Beds
2 Baths
2,321 Sq.Ft.
$469,900
MLS#: 5254274

Beachwood
24800 Shaker Boulevard
3 Beds
2 Baths
4,542 Sq.Ft.
$450,000
MLS#: 5234537

Beachwood
2389 Richmond Road
3 Beds
2 Baths
1,380 Sq.Ft.
$410,000
MLS#: 5246260
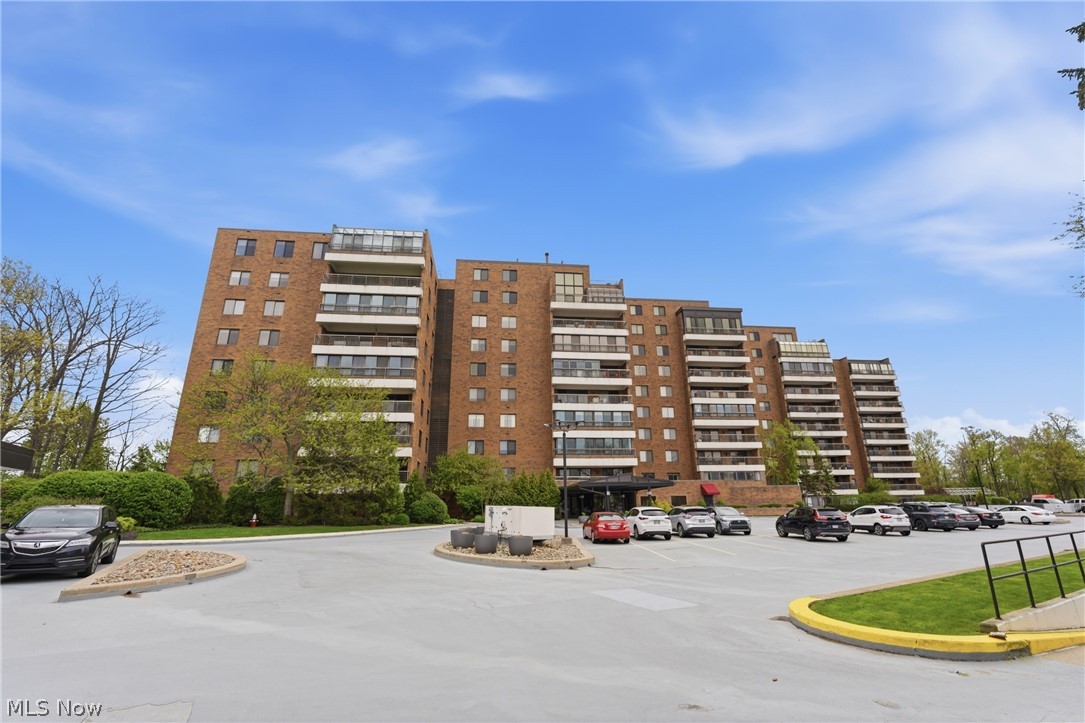
Beachwood
27500 Cedar Road 808
2 Beds
2 Baths
2,236 Sq.Ft.
$375,000
MLS#: 5206484
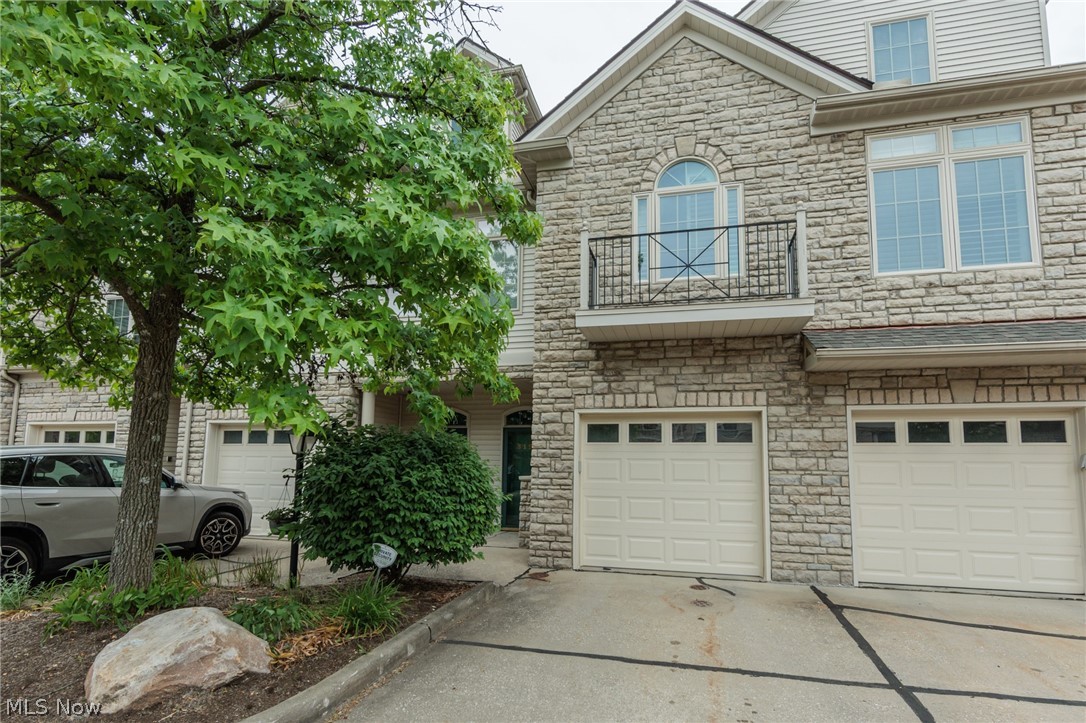
Beachwood
3192 Richmond Road
2 Beds
2 Baths
1,861 Sq.Ft.
$360,000
MLS#: 5224534
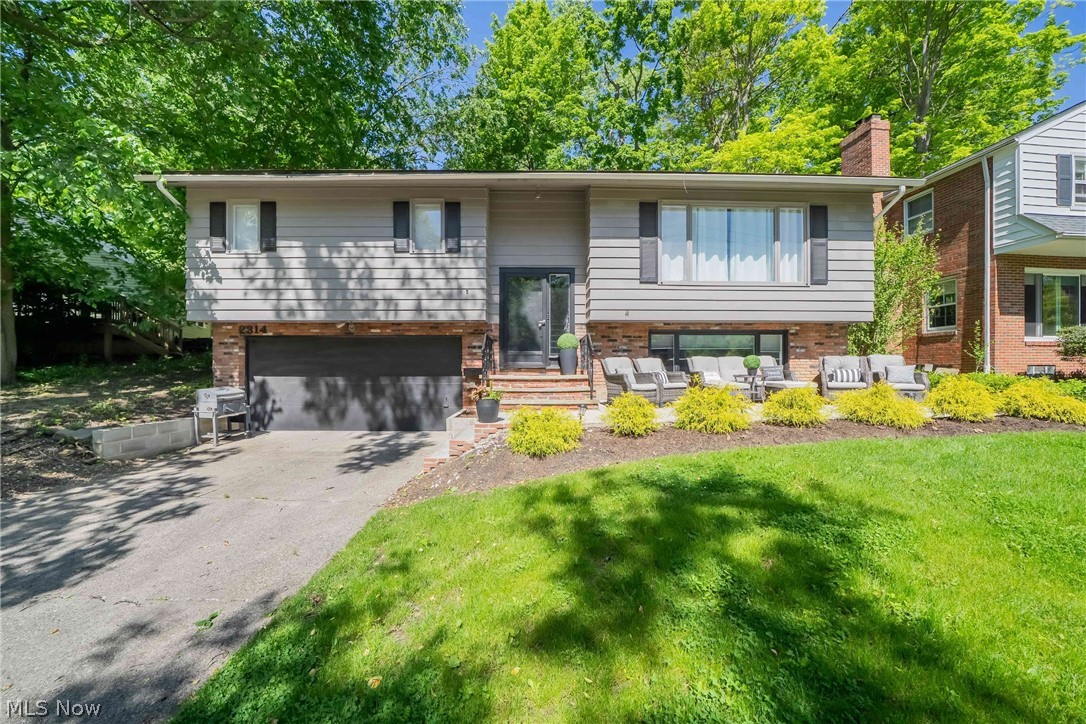
Beachwood
2314 Lyndway Road
3 Beds
2 Baths
2,208 Sq.Ft.
$490,000
MLS#: 5216189

Beachwood
23703 E Baintree Road
3 Beds
1 Baths
2,067 Sq.Ft.
$369,900
MLS#: 5254197
