.webp?size=346x80)


Property
Beds
3
Full Baths
1
1/2 Baths
None
Year Built
1952
Sq.Footage
1,163
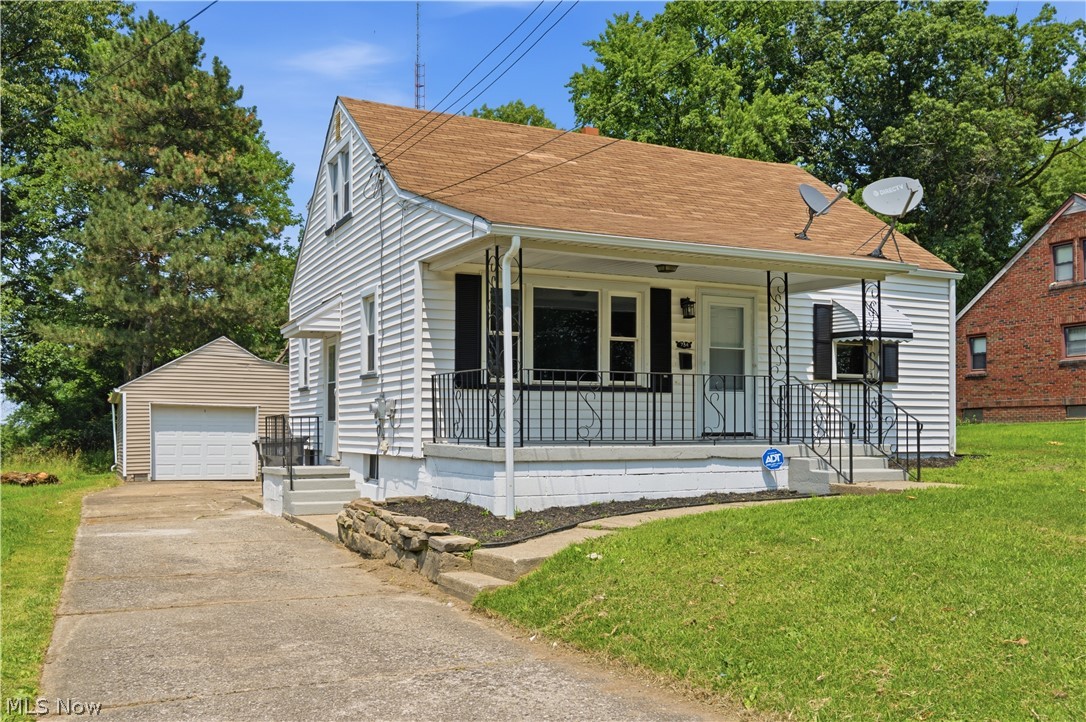
This charming Cape Cod home at 162 N Beverly Ave offers 1,163 square feet of thoughtfully updated living space in Youngstown, Ohio. With three bedrooms and one bathroom, the residence features a completely refreshed kitchen and bathroom completed in 2025, complete with elegant granite countertops that create both style and function. All appliances remain with the property, making the transition to your new home seamless. Natural light flows through the main level, highlighting the comfortable layout designed for everyday living. Upstairs, a flexible bonus room provides the perfect option for a fourth bedroom, home office, or quiet retreat. The home also benefits from a new roof and central air conditioning installed in 2025, along with updated electrical completed in 2026, delivering peace of mind for years to come. Outside, a fully fenced backyard creates a private setting for relaxation, gardening, or gathering with friends. At a list price of $159,900, this move-in ready residence combines practical updates with timeless Cape Cod character. Schedule a private showing today to experience the home firsthand and discover how it could become your next chapter. Contact us to arrange your visit or request additional details.
Features & Amenities
Interior
-
Total Bedrooms
3
-
Bathrooms
1
-
Above Grade Finished Area
1163.0
-
Basement YN
NO
-
Cooling YN
YES
-
Cooling
Central Air
-
Fireplace YN
NO
-
Heating YN
YES
-
Heating
Natural Gas, Forced Air
-
Main Level Bedrooms
2
-
Pet friendly
N/A
Exterior
-
Garage
Yes
-
Garage spaces
1
-
Construction Materials
Aluminum Siding
-
Other Exterior Features
None
-
Parking
Concrete, Detached, Garage
-
Patio and Porch Features
Deck, Patio
-
Pool
No
-
Waterfront YN
NO
-
View
None
Area & Lot
-
Lot Features
Back Yard
-
Lot Size(acres)
0.135
-
Property Type
Residential
-
Property Sub Type
Single Family Residence
-
Architectural Style
Cape Cod
Price
-
Sales Price
$159,900
-
Tax Amount
$1,123.54
-
Sq. Footage
1,163
-
Price/SqFt
$137
HOA
-
Association
No
School District
-
Elementary School
Austintown LSD - 5001
-
Middle School
Austintown LSD - 5001
-
High School
Austintown LSD - 5001
Property Features
-
Foundation Details
Slab
-
Sewer
Public Sewer
-
Water Source
Public
Schedule a Showing
Showing scheduled successfully.
Mortgage calculator
Estimate your monthly mortgage payment, including the principal and interest, property taxes, and HOA. Adjust the values to generate a more accurate rate.
Your payment
Principal and Interest:
$
Property taxes:
$
HOA fees:
$
Total loan payment:
$
Total interest amount:
$
Location
County
Mahoning
Elementary School
Austintown LSD - 5001
Middle School
Austintown LSD - 5001
High School
Austintown LSD - 5001
Listing Courtesy of Melissa DeFabbo, CENTURY 21 Lakeside Realty
RealHub Information is provided exclusively for consumers' personal, non-commercial use, and it may not be used for any purpose other than to identify prospective properties consumers may be interested in purchasing. All information deemed reliable but not guaranteed and should be independently verified. All properties are subject to prior sale, change or withdrawal. RealHub website owner shall not be responsible for any typographical errors, misinformation, misprints and shall be held totally harmless.

AGENT
Austin Lape
Call Austin today to schedule a private showing.

* Listings on this website come from the FMLS IDX Compilation and may be held by brokerage firms other than the owner of this website. The listing brokerage is identified in any listing details. Information is deemed reliable but is not guaranteed. If you believe any FMLS listing contains material that infringes your copyrighted work please click here to review our DMCA policy and learn how to submit a takedown request.© 2024 FMLS.
Related Properties
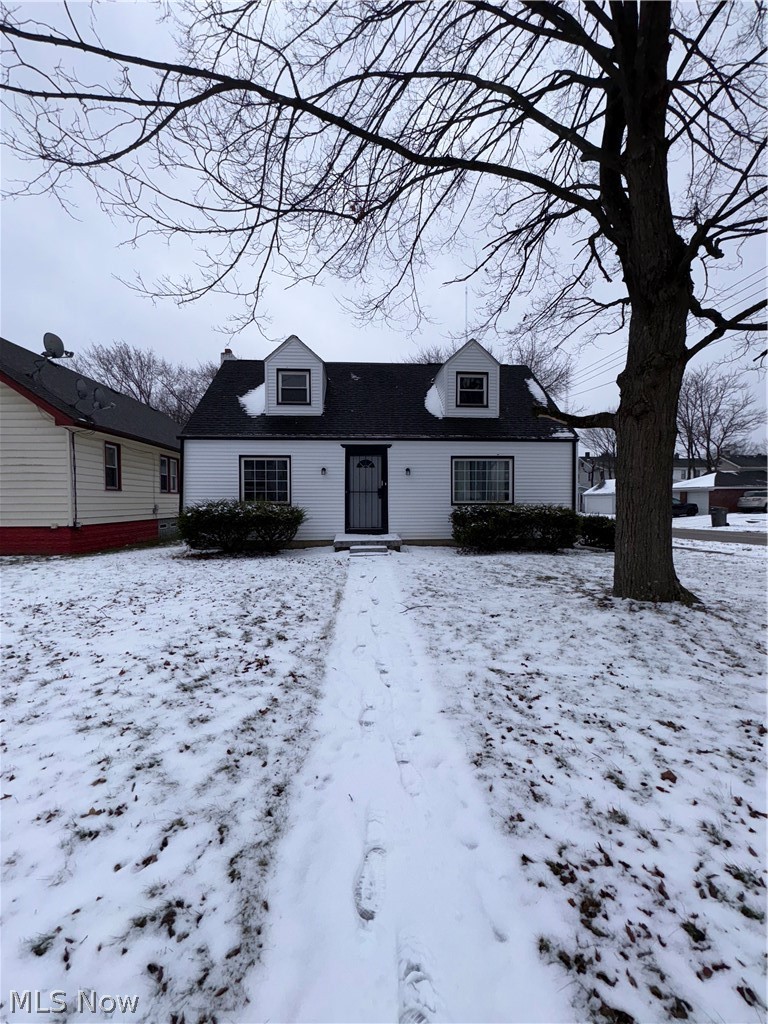
Youngstown
703 Palmer Avenue
4 Beds
2 Baths
1,606 Sq.Ft.
$140,000
MLS#: 5197340

Youngstown
3364 Glen Oaks Drive
3 Beds
1 Baths
1,144 Sq.Ft.
$165,000
MLS#: 5237821
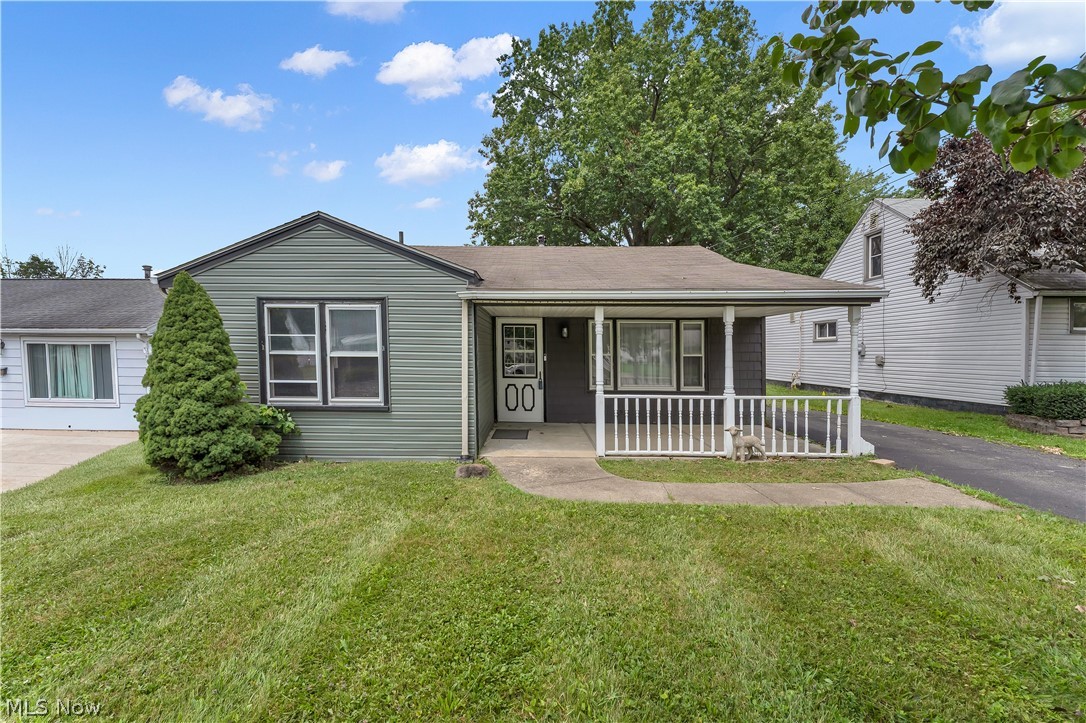
Youngstown
1542 Lynn Avenue
3 Beds
2 Baths
N/A
$159,000
MLS#: 5214384
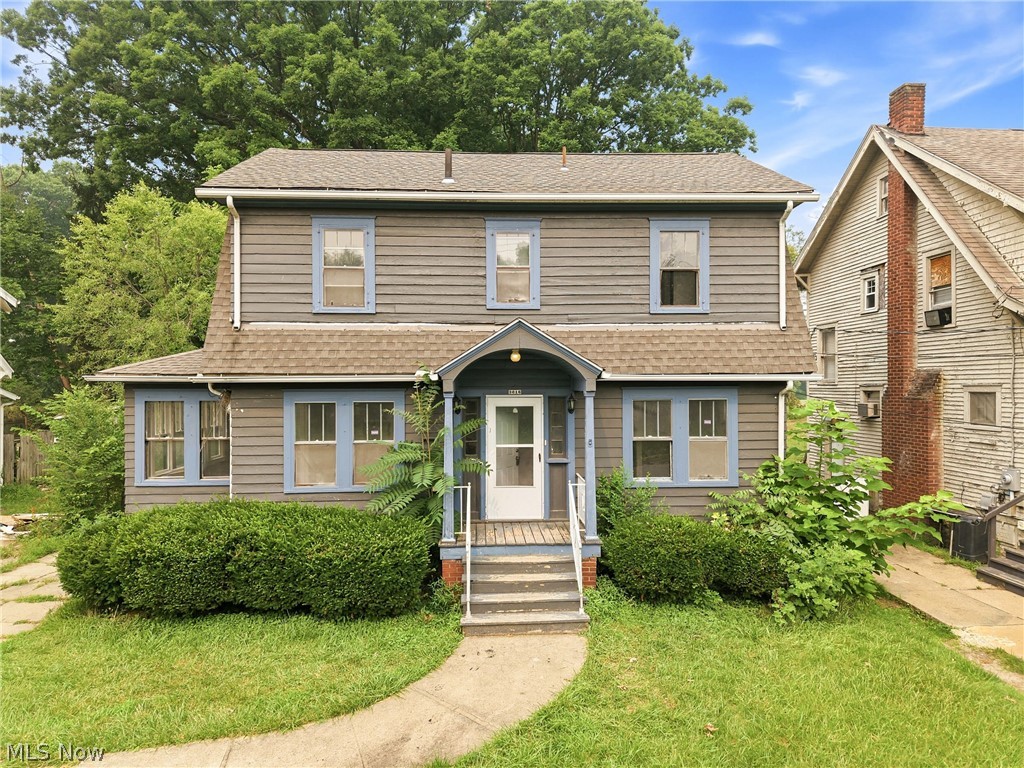
Youngstown
3016 Hudson Avenue
3 Beds
1 Baths
1,320 Sq.Ft.
$135,000
MLS#: 5228481
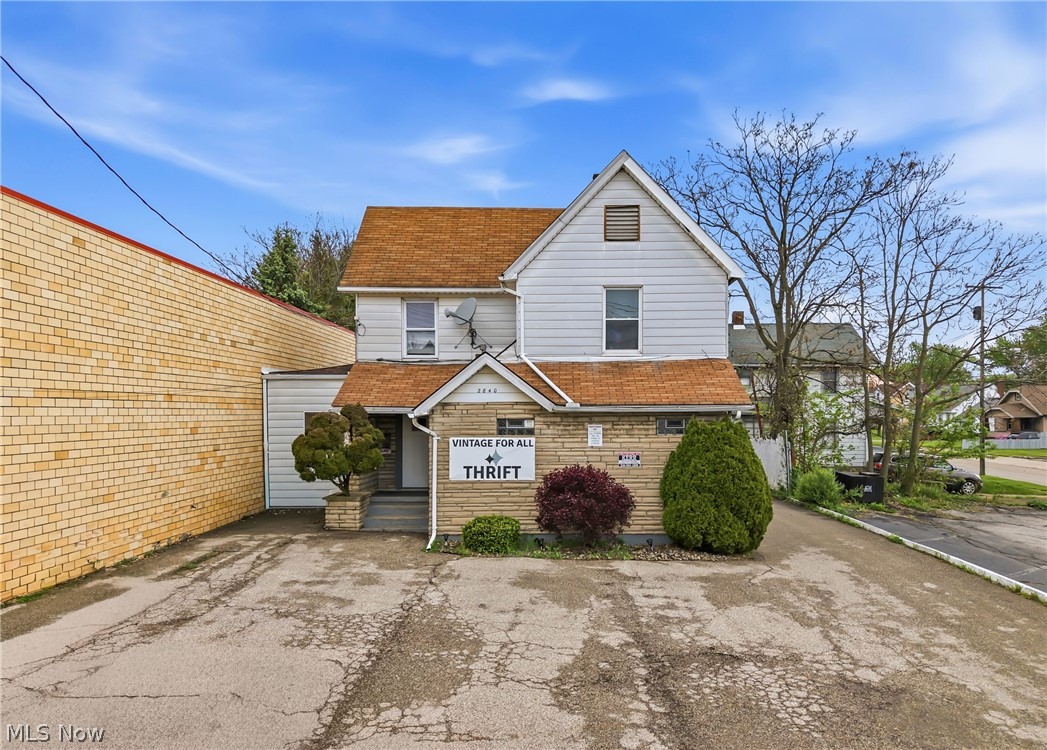
Youngstown
2840-2842 Mahoning Avenue
3 Beds
1 Baths
1,932 Sq.Ft.
$145,000
MLS#: 5202654

Youngstown
513 Redondo Road
3 Beds
1 Baths
1,558 Sq.Ft.
$135,000
MLS#: 5239654

Youngstown
3804 Eigen Street
2 Beds
1 Baths
900 Sq.Ft.
$149,900
MLS#: 5238337
Youngstown
734 Pasadena Avenue
4 Beds
2 Baths
1,330 Sq.Ft.
$129,900
MLS#: 5228499

Youngstown
107 N Hartford Avenue
4 Beds
1 Baths
N/A
$155,000
MLS#: 5228547

Youngstown
2311 Coronado Avenue
3 Beds
2 Baths
N/A
$157,900
MLS#: 5237587
