Features & Amenities

Interior

  • Total Bedrooms

    4

  • Bathrooms

    3

  • Above Grade Finished Area

    1614.0

  • Basement YN

    YES

  • Cooling YN

    YES

  • Cooling

    Central Air

  • Fireplace YN

    YES

  • Heating YN

    YES

  • Heating

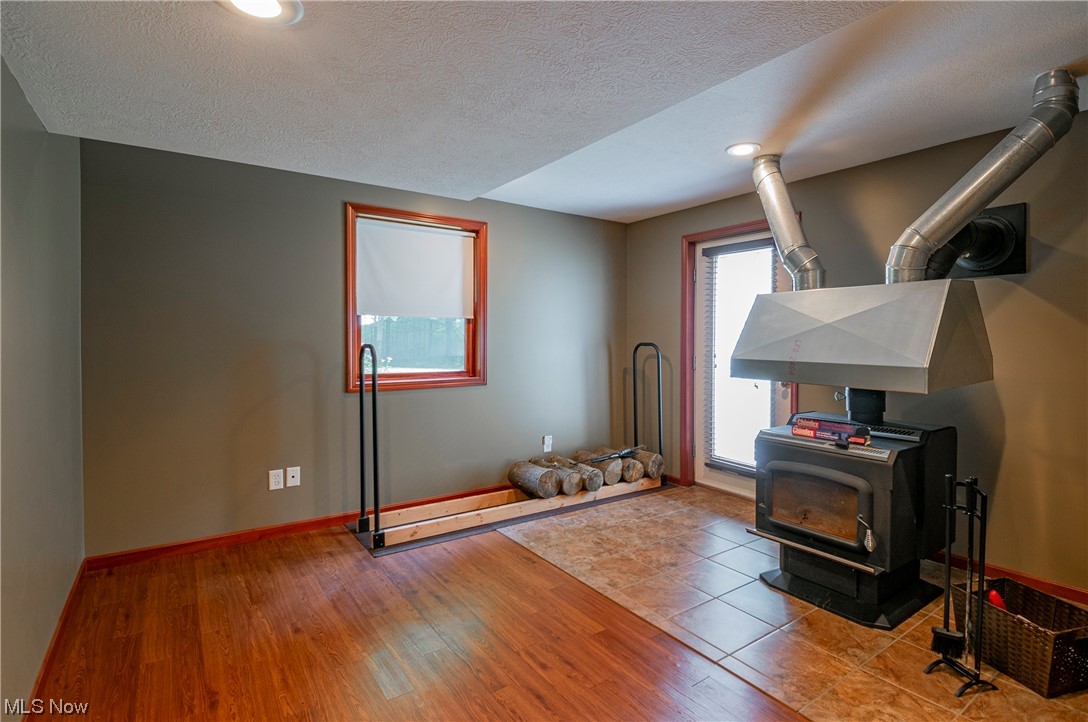
    Natural Gas, Forced Air, Fireplace(s), Pellet Stove, Wood

  • Main Level Bedrooms

    2

  • Pet friendly

    N/A

Exterior

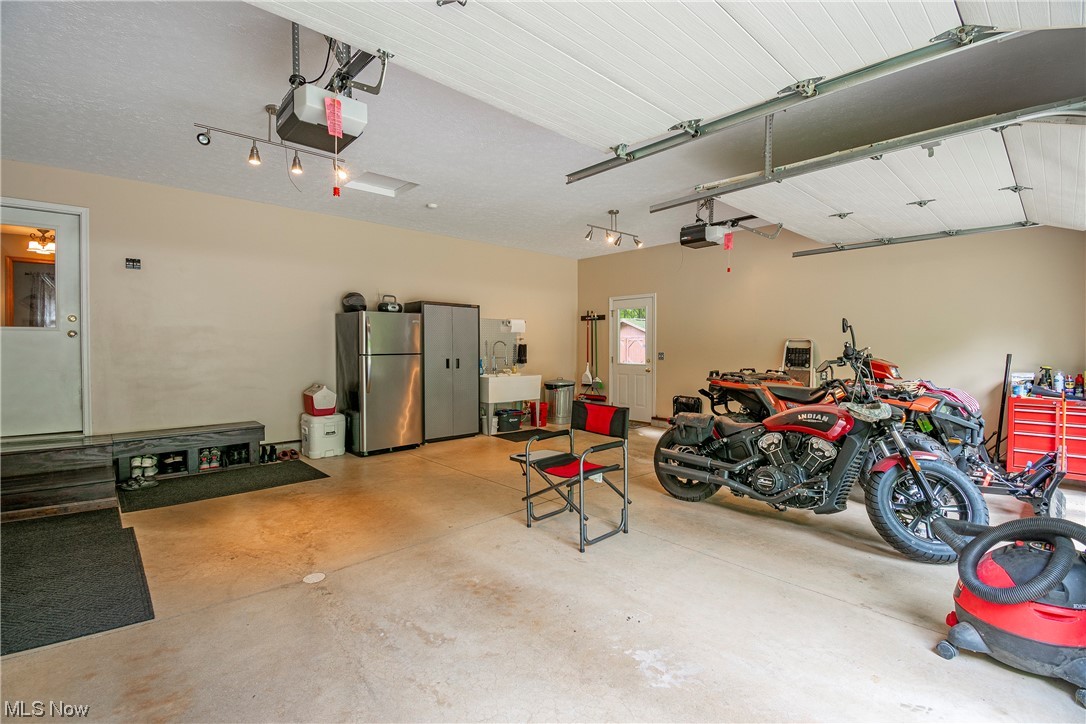
  • Garage

    Yes

  • Garage spaces

    2

  • Construction Materials

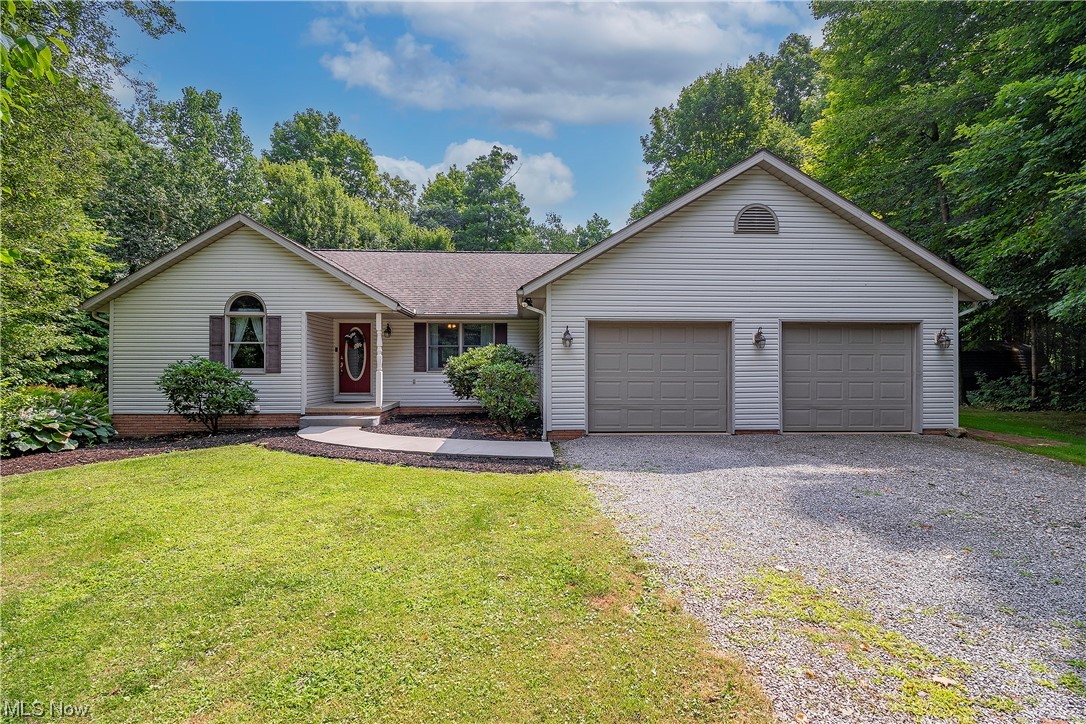
    Brick, Vinyl Siding

  • Parking

    Attached, Garage, Garage Door Opener, Unpaved

  • Patio and Porch Features

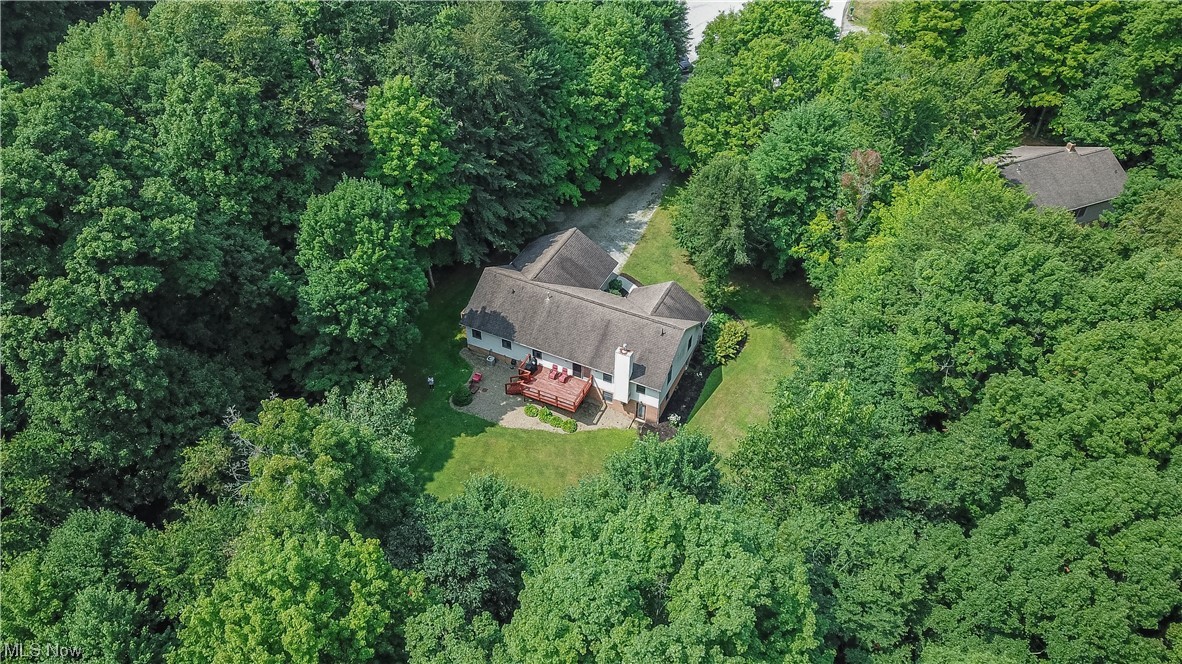
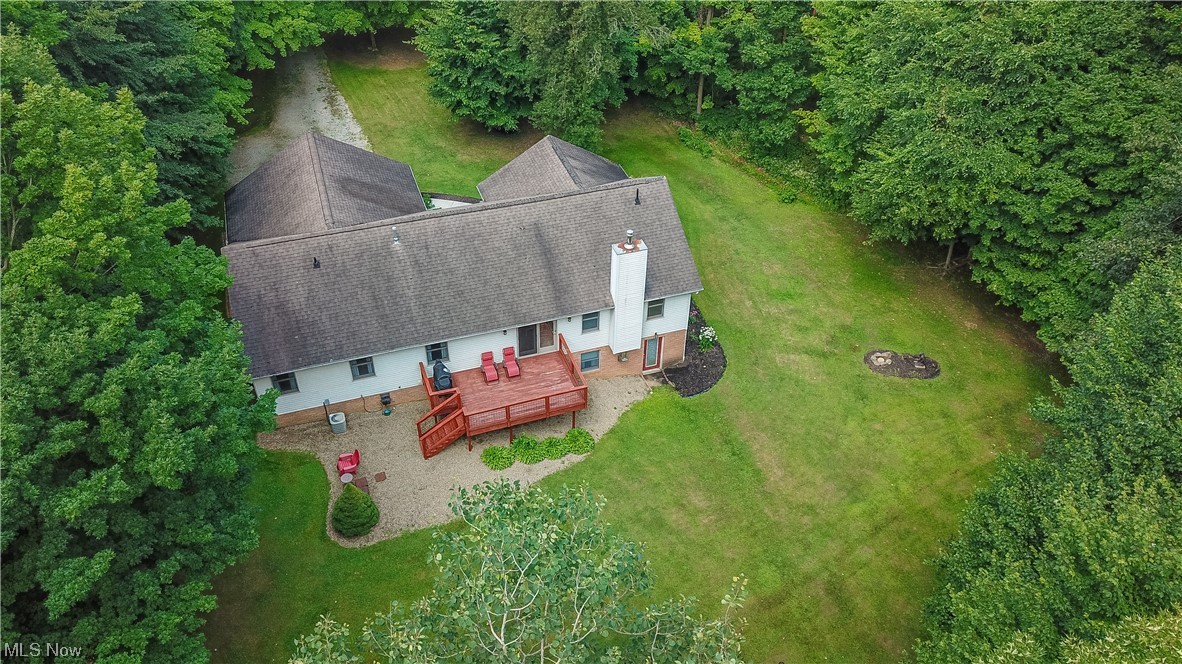
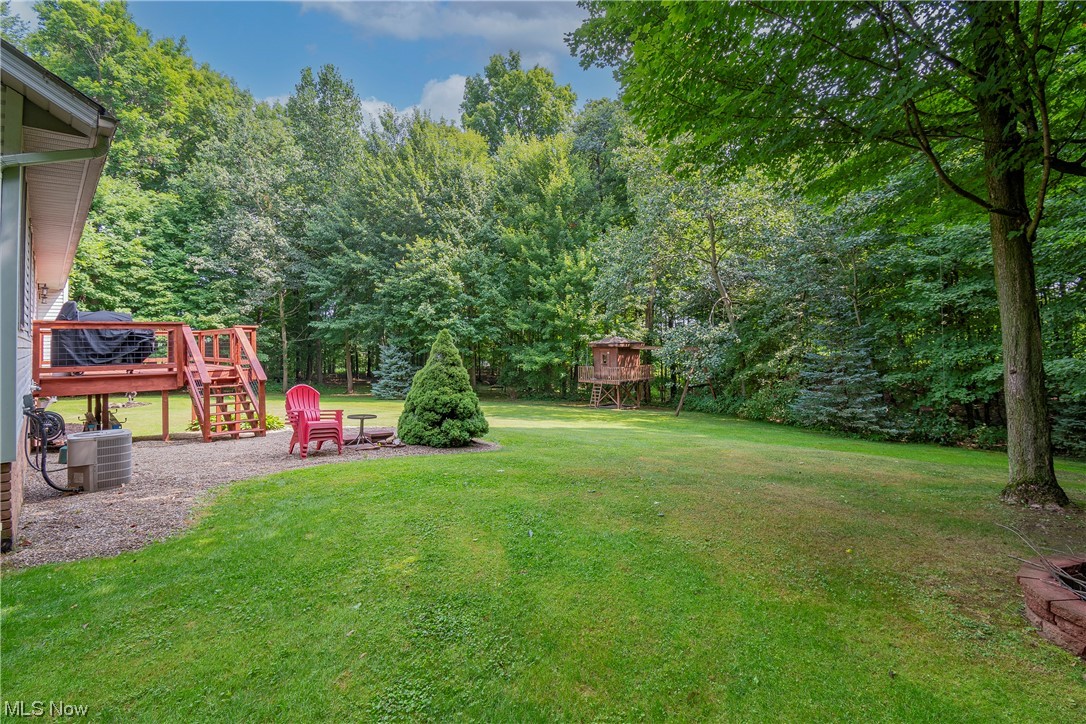
    Deck, Porch

  • Pool

    No

  • View

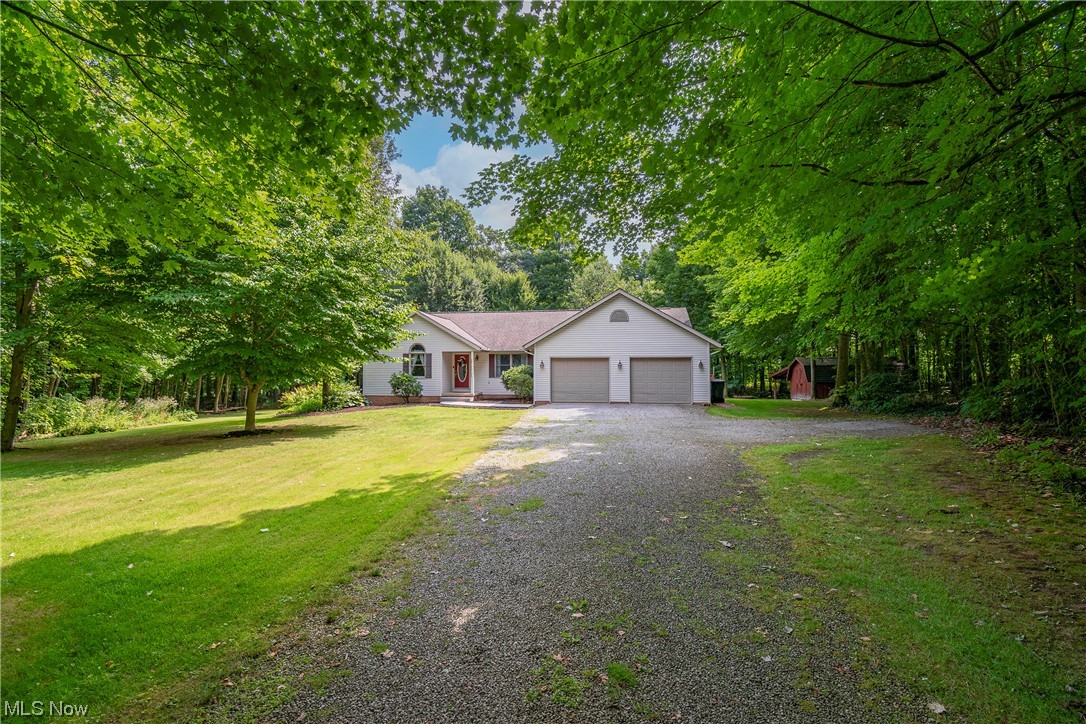
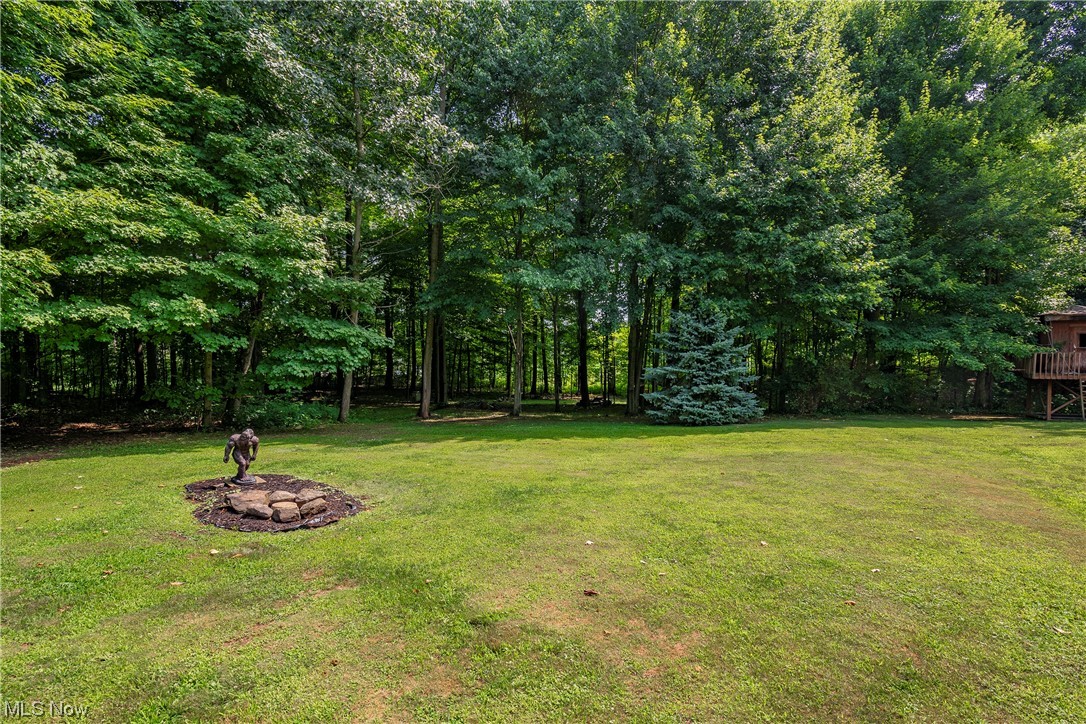
    Trees/Woods

Area & Lot

  • Lot Features

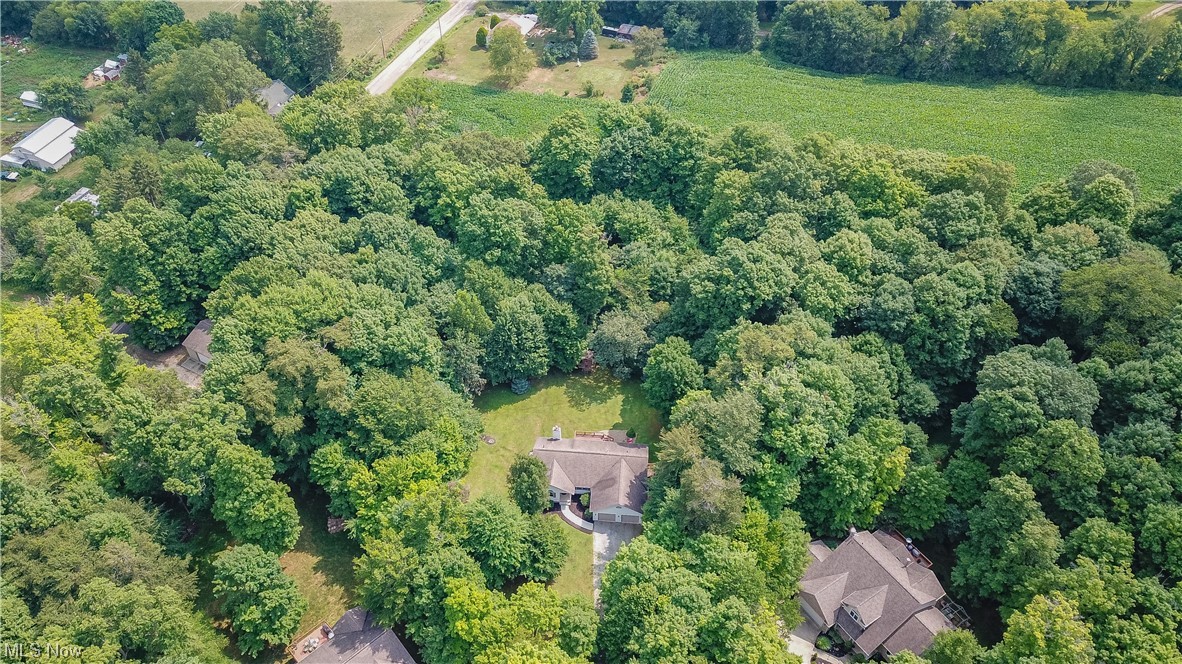
    Cul-De-Sac, Wooded

  • Lot Size(acres)

    2.266

  • Property Type

    Residential

  • Property Sub Type

    Single Family Residence

  • Architectural Style

    Ranch

Price

  • Sales Price

    $400,000

  • Tax Amount

    $3,662

  • Financing Options

    Cash, Conventional, FHA, VA Loan

  • Sq. Footage

    3,228

  • Price/SqFt

    $123

HOA

  • Association

    No

School District

  • Elementary School

    Orrville CSD - 8506

  • Middle School

    N/A

  • High School

    N/A

Property Features

  • Stories

    1

  • Water Source

    Well

Schedule a Showing

Showing scheduled successfully.

<
>
IN PERSON
VIA CHAT

What is 3 + 4 ?


Mortgage calculator

Estimate your monthly mortgage payment, including the principal and interest, property taxes, and HOA. Adjust the values to generate a more accurate rate.

Your payment

Principal and Interest:

$

Property taxes:

$

HOA fees:

$

Total loan payment:

$

Total interest amount:

$

Location

County

Wayne

Elementary School

Orrville CSD - 8506

Middle School

High School

Listing Courtesy of Tyson T Hartzler, Team Lead / Realtor®, Keller Williams Chervenic Rlty

RealHub Information is provided exclusively for consumers' personal, non-commercial use, and it may not be used for any purpose other than to identify prospective properties consumers may be interested in purchasing. All information deemed reliable but not guaranteed and should be independently verified. All properties are subject to prior sale, change or withdrawal. RealHub website owner shall not be responsible for any typographical errors, misinformation, misprints and shall be held totally harmless.

Agent Austin Lape

AGENT

Austin Lape

Call Austin today to schedule a private showing.


* Listings on this website come from the FMLS IDX Compilation and may be held by brokerage firms other than the owner of this website. The listing brokerage is identified in any listing details. Information is deemed reliable but is not guaranteed. If you believe any FMLS listing contains material that infringes your copyrighted work please review our DMCA policy and learn how to submit a takedown request.© 2024 FMLS.
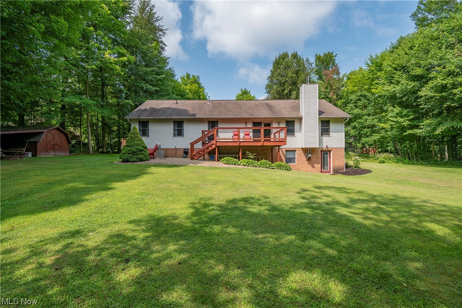
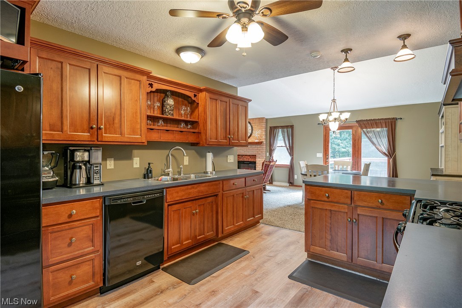
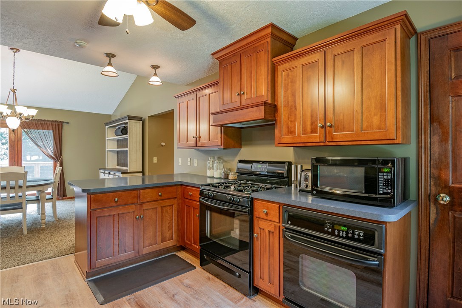
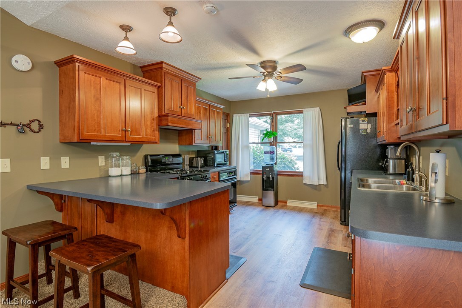
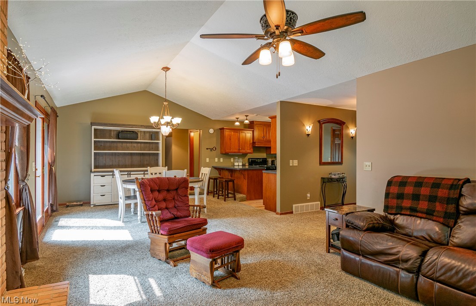
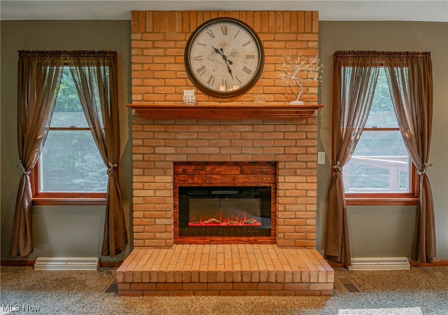
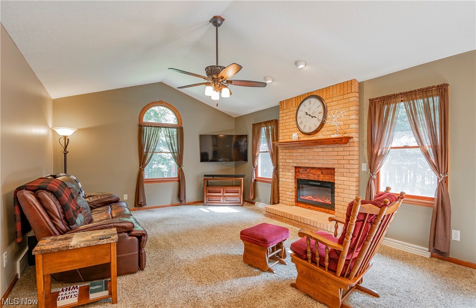
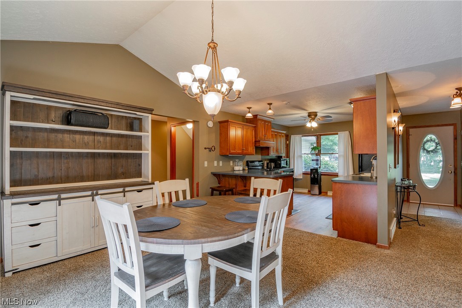
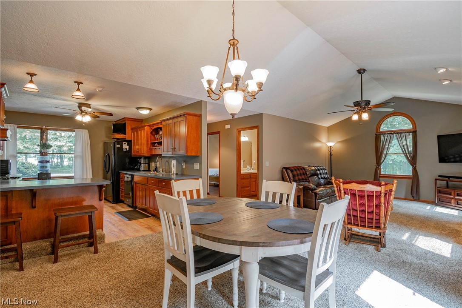
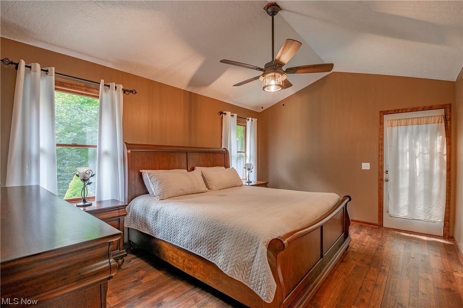
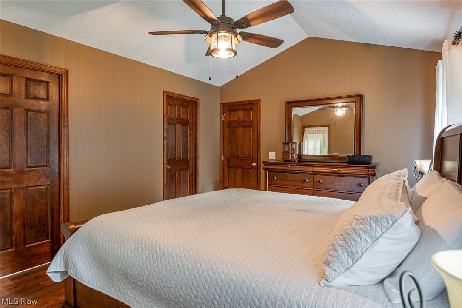
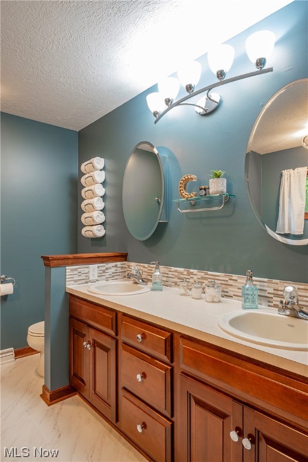
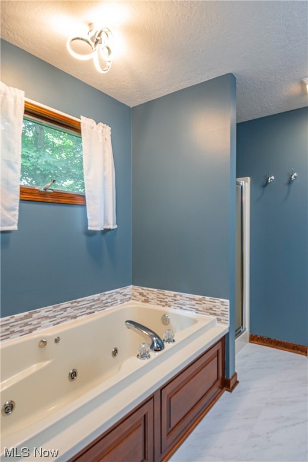
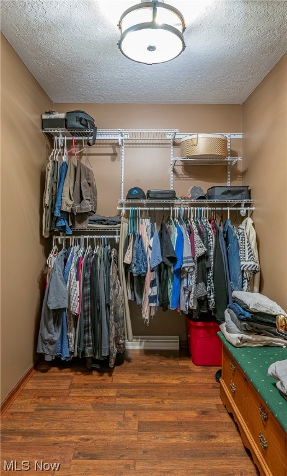
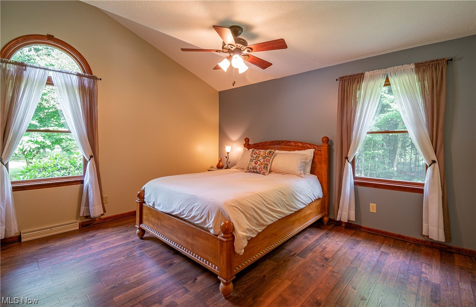
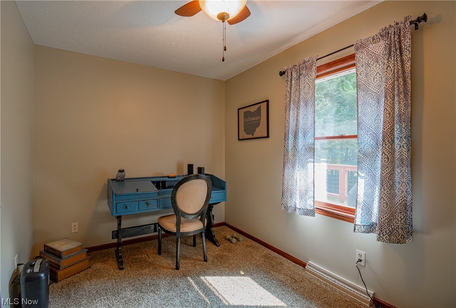
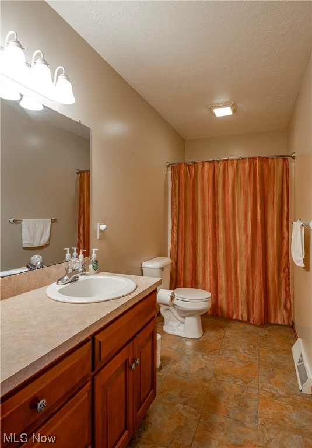
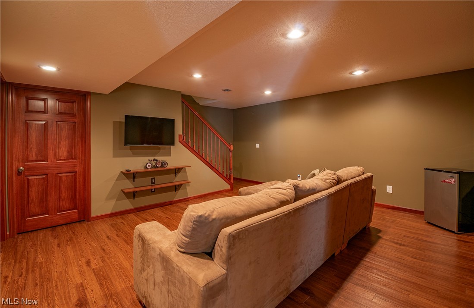
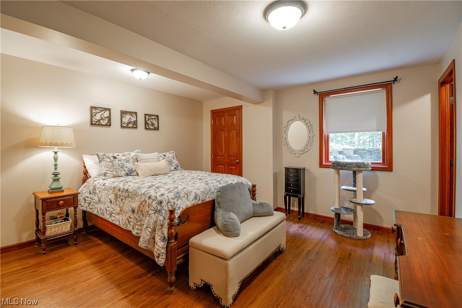
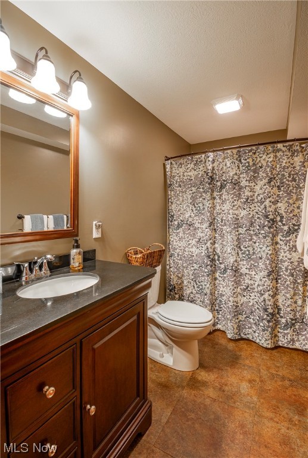
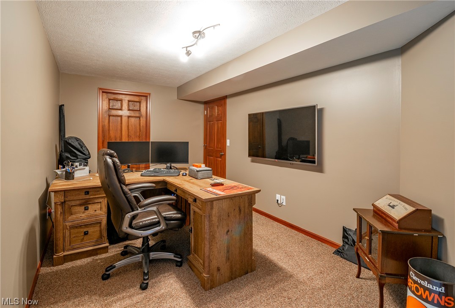
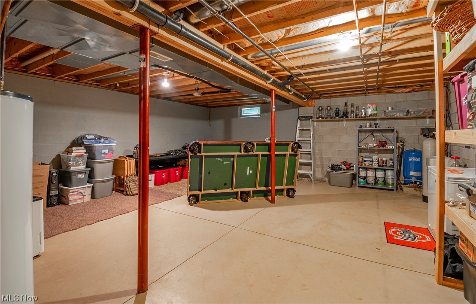
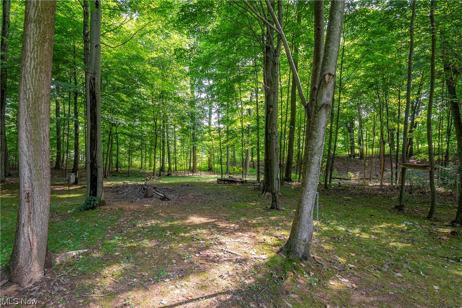
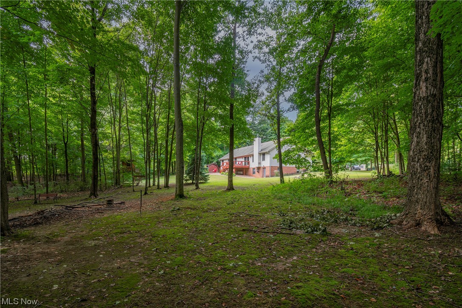
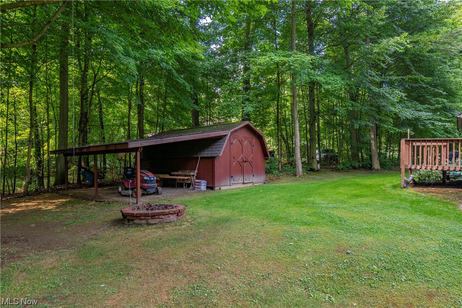
Welcome home to 16710 Emmitsburg Road! This immaculate ranch is located in the sought after development of Gettysburg Farms and has a picturesque wooded property situated on 2.266 acres at the end of a cul-de-sac. Enter into a large foyer leading to the main level boasting an open floor plan & natural light galore. The family room and dining area feature vaulted ceilings, a 2022 electric fireplace, & access to the new back deck with serene wooded views. Find your culinary inspiration in this stunning kitchen complete with custom Schrock cabinets, both gas & electric ranges, new luxury vinyl flooring, & a walk-in pantry. On the main level you will also find an office & 2 bedrooms, one being an owner's suite offering a walk-in closet, fresh paint, newer Pergo flooring 2020, new ceiling fan, & newer light fixtures. The owner's bathroom has been updated with fresh paint, luxury vinyl 2023, mirrors, medicine cabinets, vanity, shower head & new tile around sink/tub. Venture to the lower leve

16710 Emmitsburg Road

Message successfully sent.

What would you like to know?

What is 3 + 4 ?

I agree to receive email communication and understand I can unsubscribe at any time.

I agree to be contacted by Tyson Sells Homes, LLC. via call, email, and text for real estate services. To opt out, you can reply 'stop' at any time or reply 'help' for assistance. You can also click the unsubscribe link in the emails. Message and data rates may apply. Message frequency may vary. Privacy Policy

Related Properties

This condo built in 2023 has an open floor plan. Kitchen has all stainless appliances, granite countertops, plenty of cupboard space and a large island. Large living room with sunroom, master suite with walk in closet, second bedroom and bath along with first floor laundry. Condo has a full basement and a 2 car garage.
#5239959

Orrville

1813 Blackberry Lane

2 Beds

2 Baths

1,413 Sq.Ft.

$339,900

MLS#: 5239959

Price reduced
PRIVATE ESTATE-STYLE LIVING | FOX KNOLLS ESTATES | EXTENSIVELY UPDATED | 1,000+ SQ. FT. GARAGE
Located in Fox Knolls Estates within the highly sought-after Smithville School District, this extensively updated residence offers an exceptional combination of modern living, privacy, and versatile spaces.
Designed around an open-concept floor plan, the home features spacious living and entertaining areas, updated finishes throughout, and scenic water views. The private primary suite includes a spa bathroom, while convenient second-floor laundry, a dedicated movie room, and additional flexible spaces offer the potential for fourth and fifth bedrooms, home offices, or guest accommodations.
Beyond the main residence, a 1,000+ square-foot garage, multiple outbuildings, and a separate cottage create opportunities for workshops, hobbies, recreation, storage, or additional personalized spaces.
Enjoy the peaceful surroundings and privacy of this established community while remaining conveniently located near shopping, dining, and everyday amenities.
Properties offering this combination of updated living space, water views, extensive outbuildings, and a separate cottage are an uncommon find in this price range.
SELLER OFFERING A 2-1 MORTGAGE RATE BUYDOWN WITH ACCEPTABLE OFFER! An opportunity for qualified buyers to enjoy reduced mortgage payments during the first two years of ownership. Contact your lender for program details and eligibility.
Schedule your private showing to experience the space, setting, and versatility of this distinctive property.
#5250811

Orrville

9625 Fox Lake Road

3 Beds

3 Baths

3,292 Sq.Ft.

$439,900

MLS#: 5250811

Three-bedroom condo located conveniently in Orrville. Condo has been extensively renovated 2022-2023 with new or updated roof, windows, electrical, plumbing, flooring, drywall, kitchen, bathrooms, concrete driveway, landscaping and so much more! As you enter the home you walk into a large foyer with a storage closet, making your way up and into the open living, dining and kitchen area you have plenty of windows allowing for an abundant of natural light. Also, located on the first level is a newly added half bathroom, fully equipped kitchen with all the appliances and a kitchen hood system. On the second floor, the primary suite has custom built-ins for plenty of storage. Additionally, there is a second and third bedroom located on this floor and a full hallway bathroom. Basement is partially finished in the laundry area. Two car garage, new landscaping and a new driveway. Monthly/annual fees for Condo association have not been determined yet.
#5231253

Orrville

424 S Main Street

3 Beds

2 Baths

1,744 Sq.Ft.

$349,000

MLS#: 5231253

Numerous updates & improvements compliment this 3 bedroom 2.5 bath ranch home situated on 1/3 acre, cul de sac lot in Marsh Ridge Development.
Open concept for gatherings features beautiful stone fireplace with energy efficient gas insert, split plan for bedrooms and baths, first floor laundry and finished lower level that includes 15x30 rec room, 1/2 bath, and exercise room.
The private patio has custom built cedar pergola with ceiling fan and sun shade that overlooks spacious backyard where you can enjoy the most beautiful sunsets.  AGENT OWNED
#5253212

Orrville

2379 Deer Creek Circle

3 Beds

2 Baths

N/A

$479,000

MLS#: 5253212

Send a message

Message successfully sent.

Your message

What is 3 + 4 ?

Reason for contacting?

I agree to receive email communication and understand I can unsubscribe at any time.

I agree to be contacted by Tyson Sells Homes, LLC. via call, email, and text for real estate services. To opt out, you can reply 'stop' at any time or reply 'help' for assistance. You can also click the unsubscribe link in the emails. Message and data rates may apply. Message frequency may vary. Privacy Policy

Sign Out

Virtual Assistant

Would you like to take the next step with this property? We can help you schedule a showing or virtual tour, or send you more details.

Yes, I would like more information.

Thank You for Your Reply, One of Our Agents will contact you as soon as possible

No, maybe later.

Thank you, you can always contact me via email, phone number or through the contact form.

Realhub AI

Lucy - Your AI-Powered Realtor

Update Your Temporary Password

Personalize your search

Enter your email and we'll notify you immediately when new listings match what you're looking for.

or enter email address

Already have an account ? Login here

Continue your home search

I agree to receive communications and understand I can unsubscribe at any time.

I agree to be contacted by Tyson Sells Homes, LLC. via call, email, and text for real estate services. To opt out, you can reply 'stop' at any time or reply 'help' for assistance. You can also click the unsubscribe link in the emails. Message and data rates may apply. Message frequency may vary. Privacy Policy

Already have an account ? Login here

We use cookies

We use cookies primarily for analytics to enhance your experience. By accepting, you agree to our use of these cookies. You can manage your preferences or learn more about our cookies policy.