Features & Amenities

Interior

  • Total Bedrooms

    4

  • Bathrooms

    2

  • 1/2 Bathrooms

    1

  • Above Grade Finished Area

    1579.0

  • Basement YN

    YES

  • Cooling YN

    YES

  • Cooling

    Central Air

  • Fireplace YN

    NO

  • Heating YN

    YES

  • Heating

    Forced Air

  • Pet friendly

    N/A

Exterior

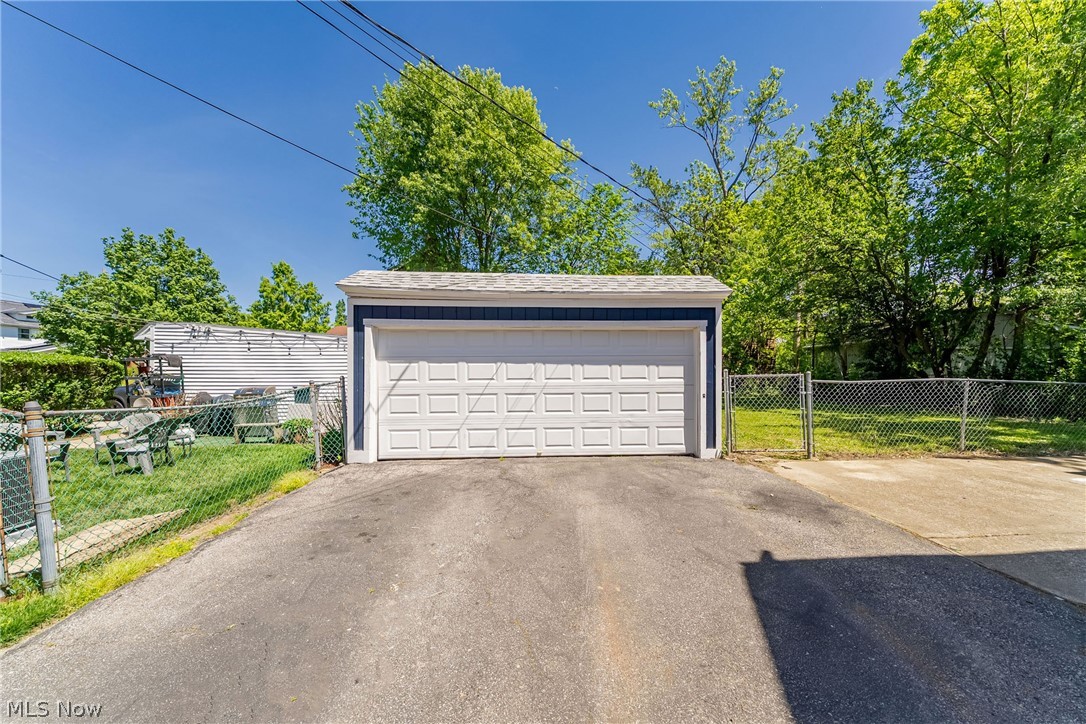
  • Garage

    Yes

  • Garage spaces

    2

  • Construction Materials

    Wood Siding

  • Parking

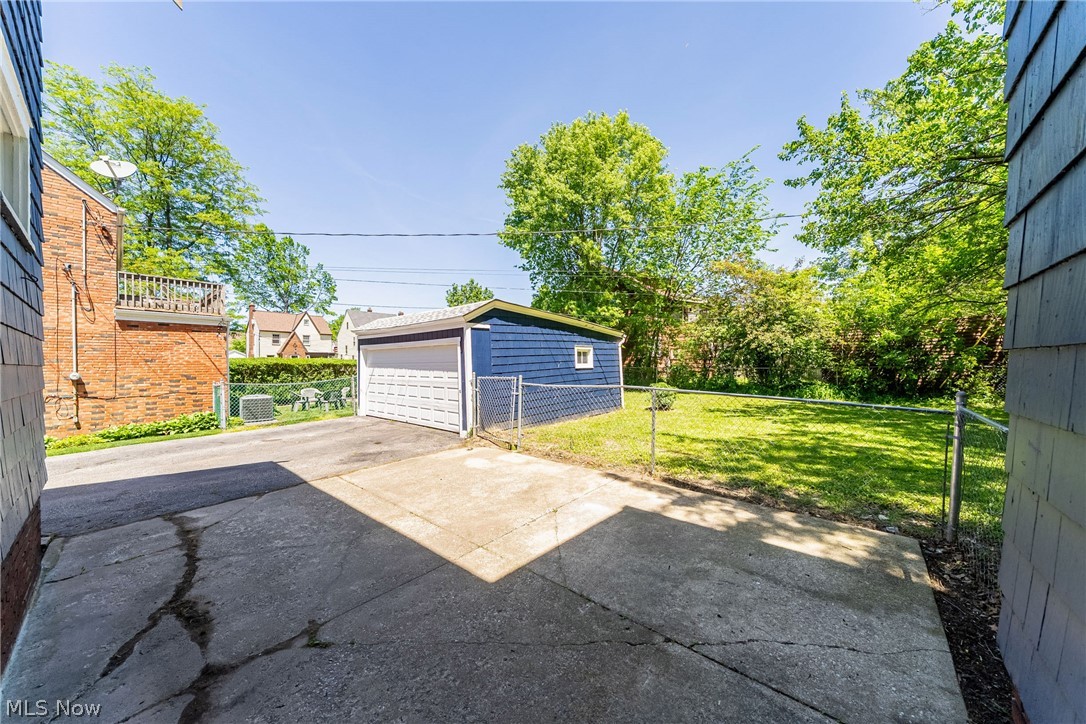
    Detached, Garage

  • Pool

    No

  • Waterfront YN

    NO

Area & Lot

  • Lot Size(acres)

    0.1763

  • Property Type

    Residential

  • Property Sub Type

    Single Family Residence

  • Architectural Style

    Colonial

Price

  • Sales Price

    $325,000

  • Tax Amount

    $6,391

  • Sq. Footage

    2, 408

  • Price/SqFt

    $134

HOA

  • Association

    No

School District

  • Elementary School

    Cleveland Hts-Univer - 1810

  • Middle School

    N/A

  • High School

    N/A

Property Features

  • Sewer

    Public Sewer

  • Water Source

    Public

Schedule a Showing

Showing scheduled successfully.

<
>
IN PERSON
VIA CHAT

What is 3 + 4 ?


Change time

Mortgage calculator

Estimate your monthly mortgage payment, including the principal and interest, property taxes, and HOA. Adjust the values to generate a more accurate rate.

Your payment

Principal and Interest:

$

Property taxes:

$

HOA fees:

$

Total loan payment:

$

Total interest amount:

$

Location

County

Cuyahoga

Elementary School

Cleveland Hts-Univer - 1810

Middle School

High School

Listing Courtesy of Art Obleton Jr. , EXP Realty, LLC.

RealHub Information is provided exclusively for consumers' personal, non-commercial use, and it may not be used for any purpose other than to identify prospective properties consumers may be interested in purchasing. All information deemed reliable but not guaranteed and should be independently verified. All properties are subject to prior sale, change or withdrawal. RealHub website owner shall not be responsible for any typographical errors, misinformation, misprints and shall be held totally harmless.

Agent Austin Lape

AGENT

Austin Lape

Call Austin today to schedule a private showing.


* Listings on this website come from the FMLS IDX Compilation and may be held by brokerage firms other than the owner of this website. The listing brokerage is identified in any listing details. Information is deemed reliable but is not guaranteed. If you believe any FMLS listing contains material that infringes your copyrighted work please click here to review our DMCA policy and learn how to submit a takedown request.© 2024 FMLS.
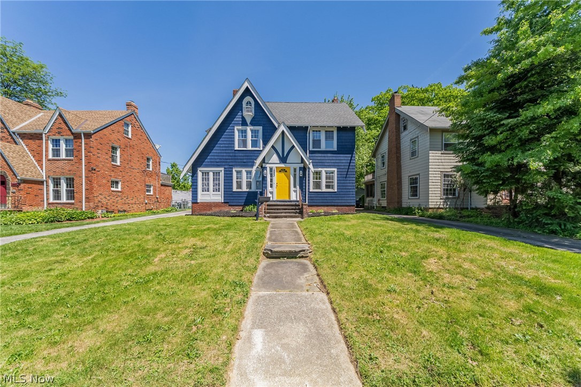
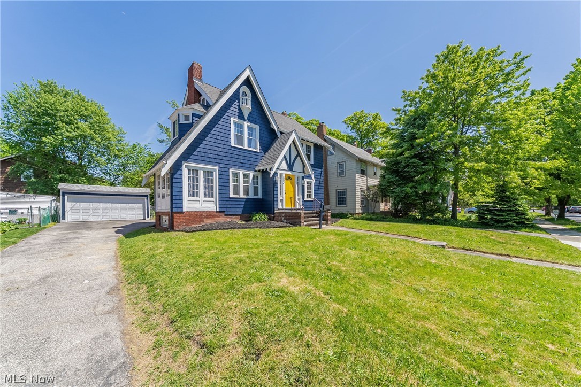
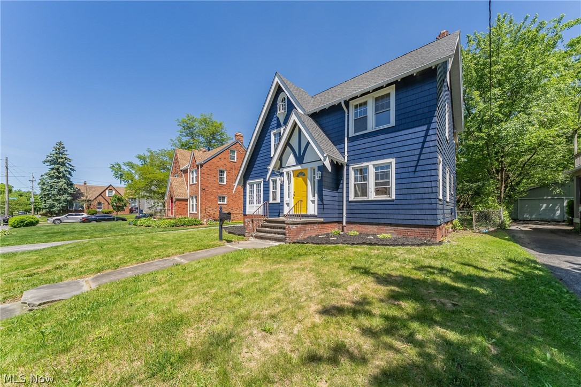
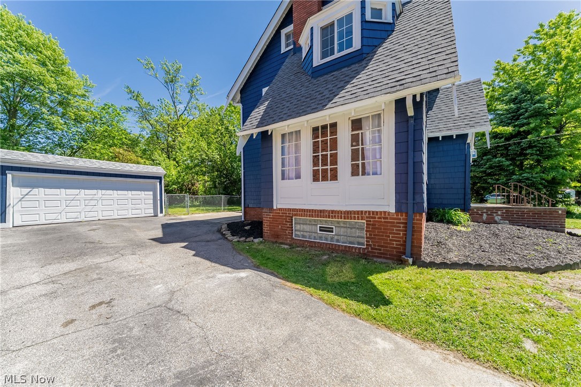
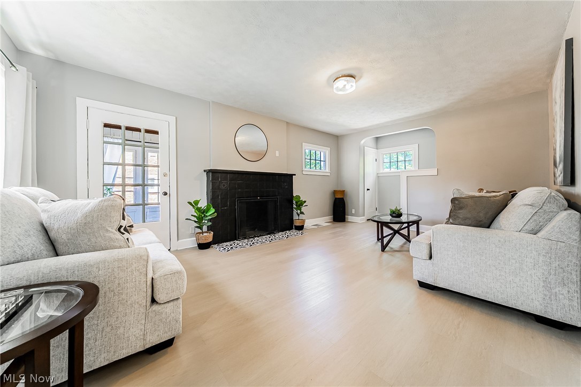
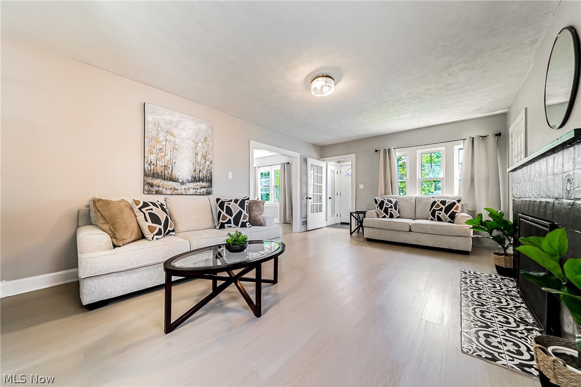
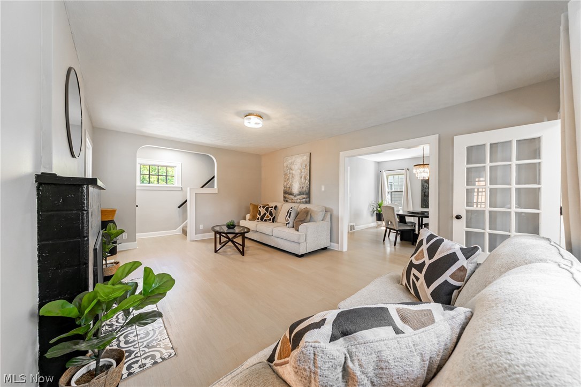
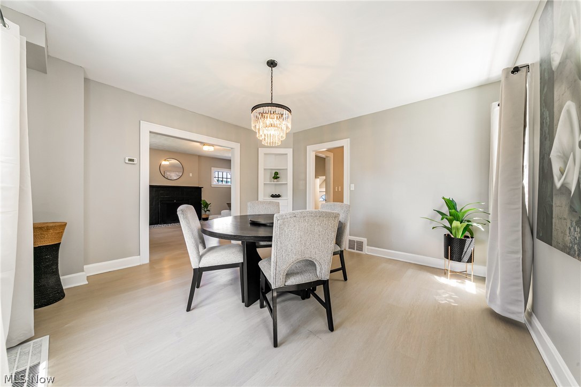
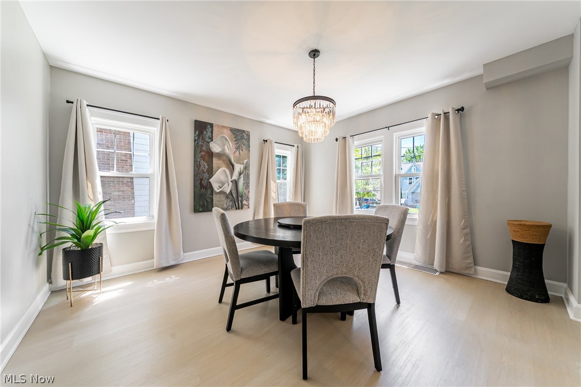
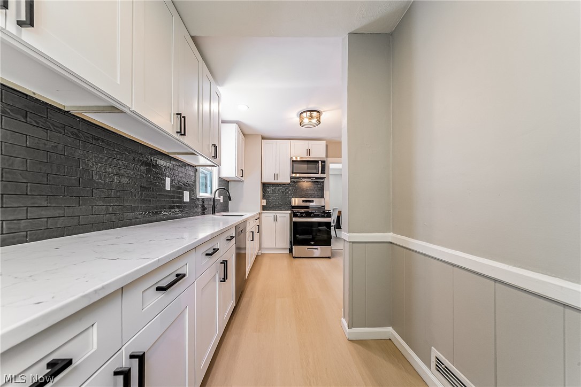
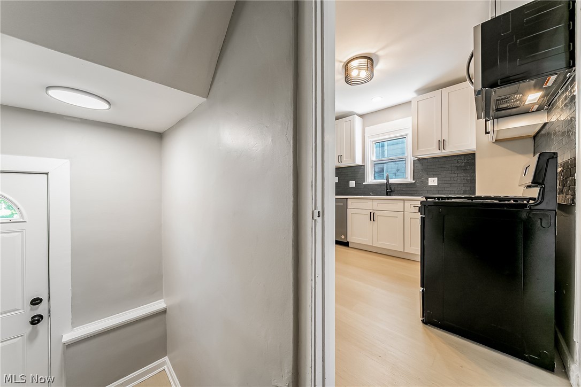
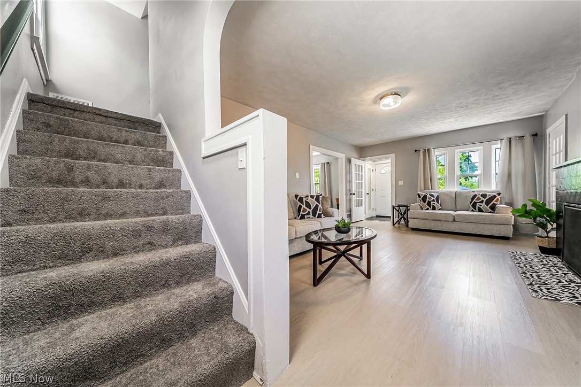
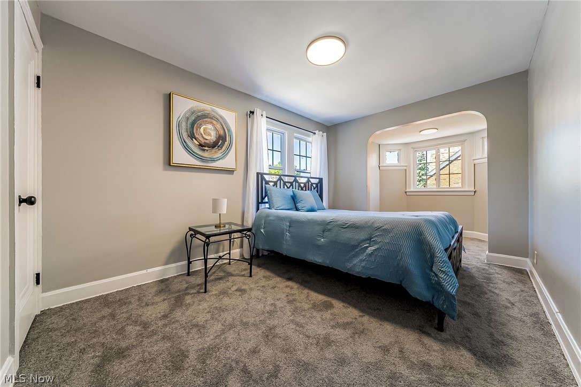
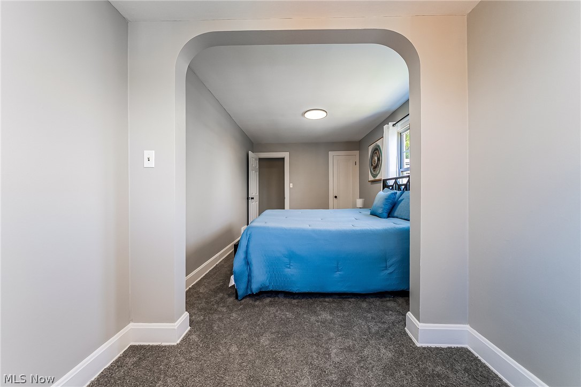
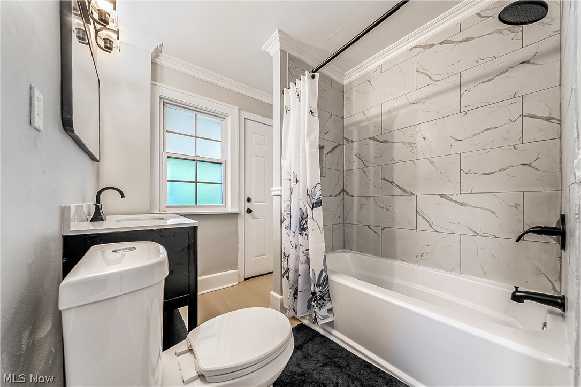
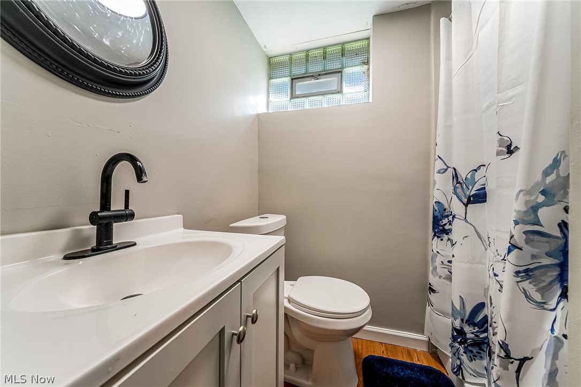
This beautifully renovated colonial combines timeless character with modern updates and functional living spaces throughout. The spacious living room, dining room, and kitchen create an open and comfortable flow, ideal for everyday living, entertaining, and gatherings. The extended quartz countertop provides additional workspace for the family chef, making the kitchen both stylish and practical for hosting.

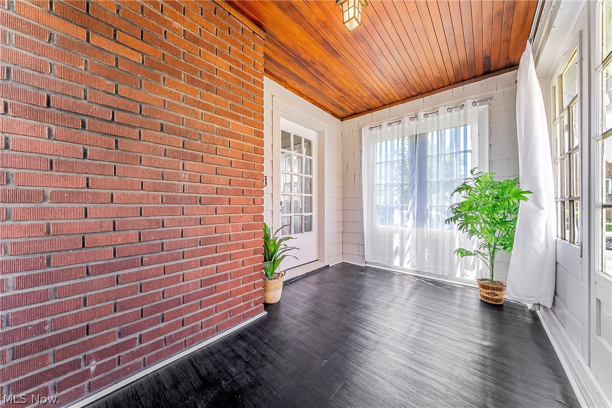
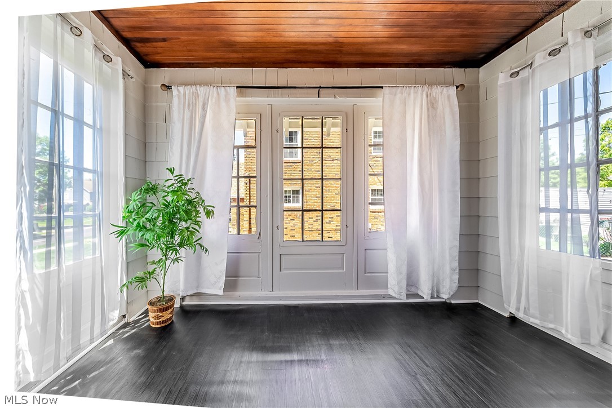
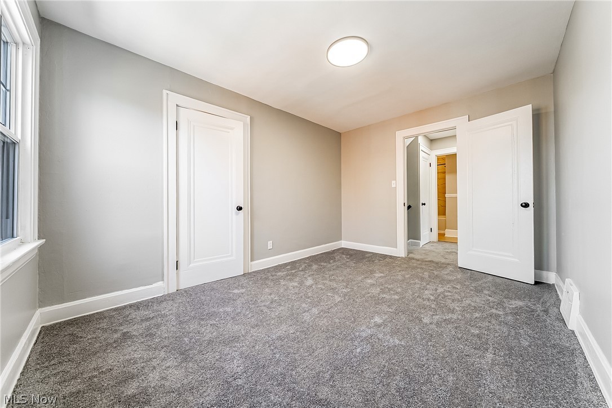
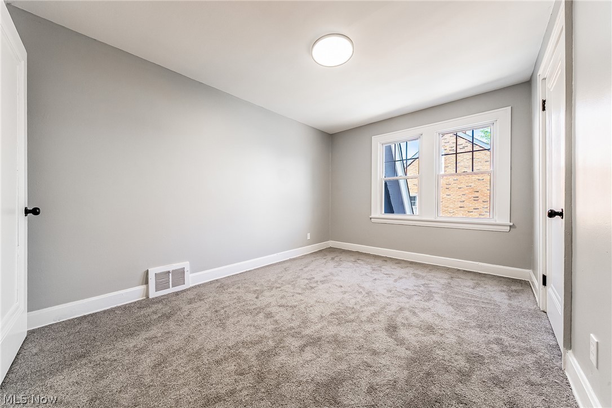
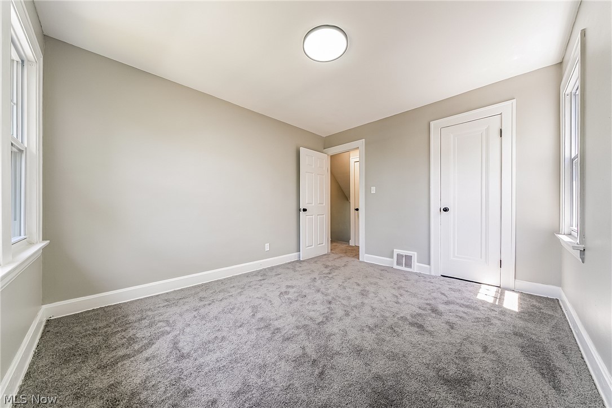
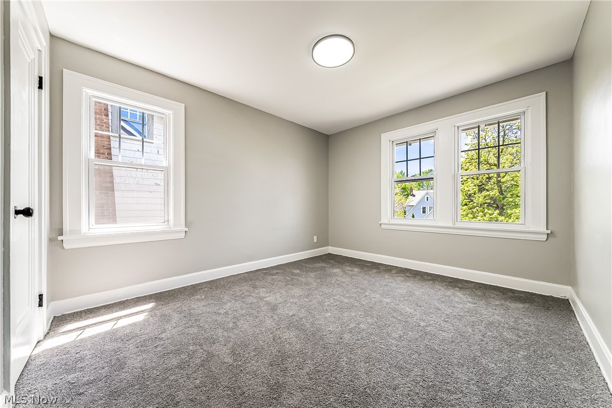
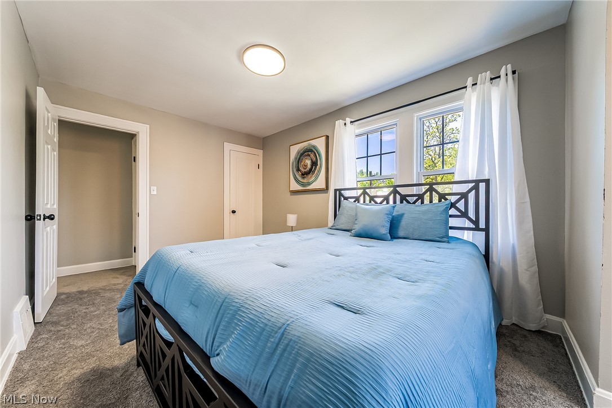
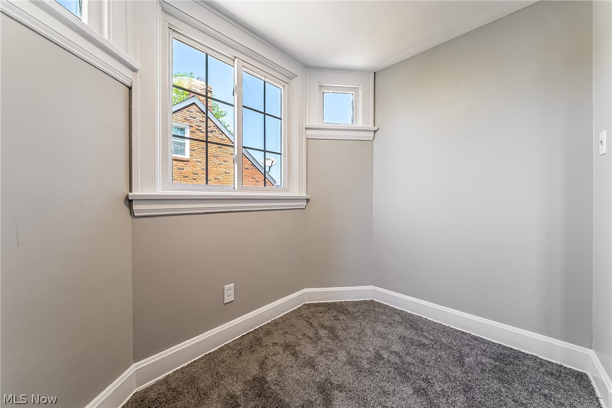
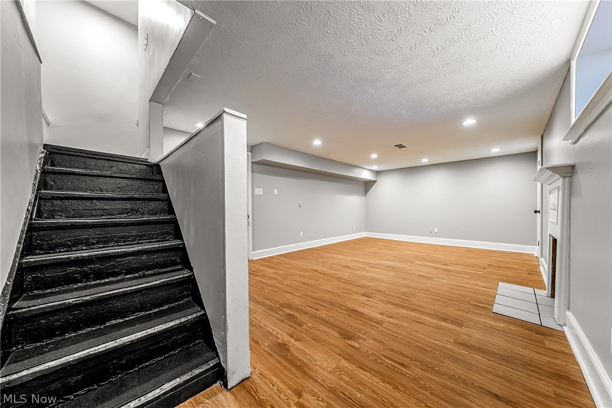
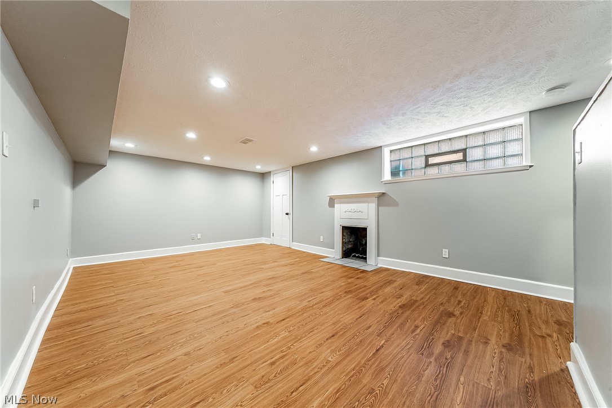
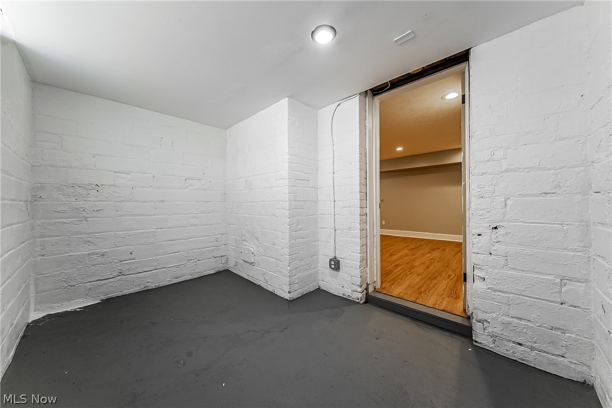
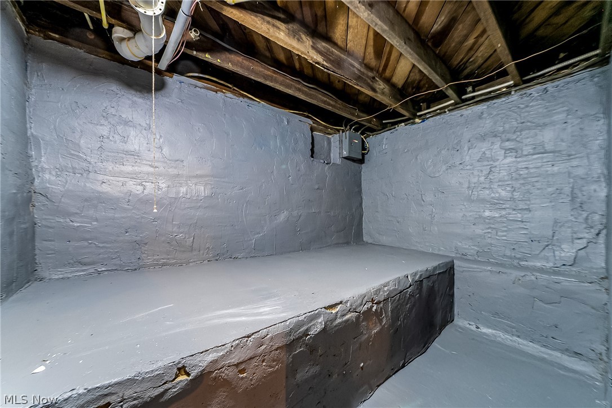
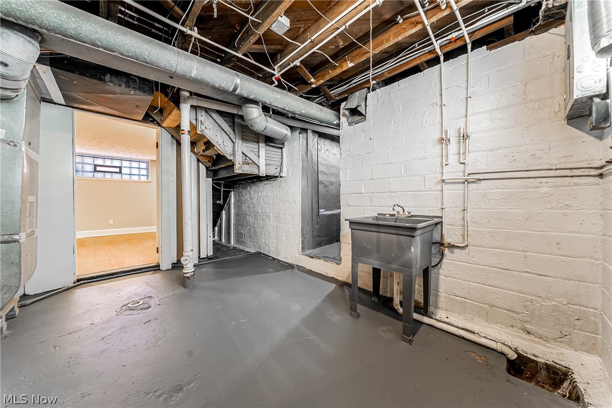
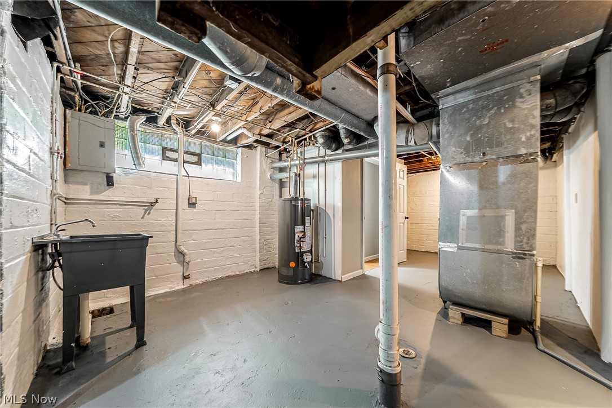
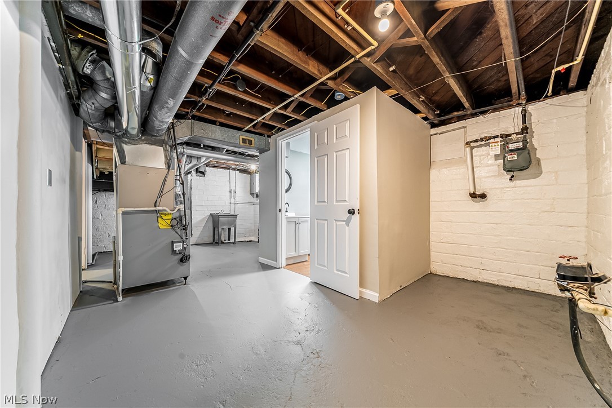
A bright sunroom offers a versatile space perfect for relaxing, reading, or enjoying natural light year-round. The finished lower level adds valuable living space that can be used for recreation, a home office, fitness area, or additional entertaining. The home also features generously sized bedrooms, providing comfort, flexibility, and room for personalization.

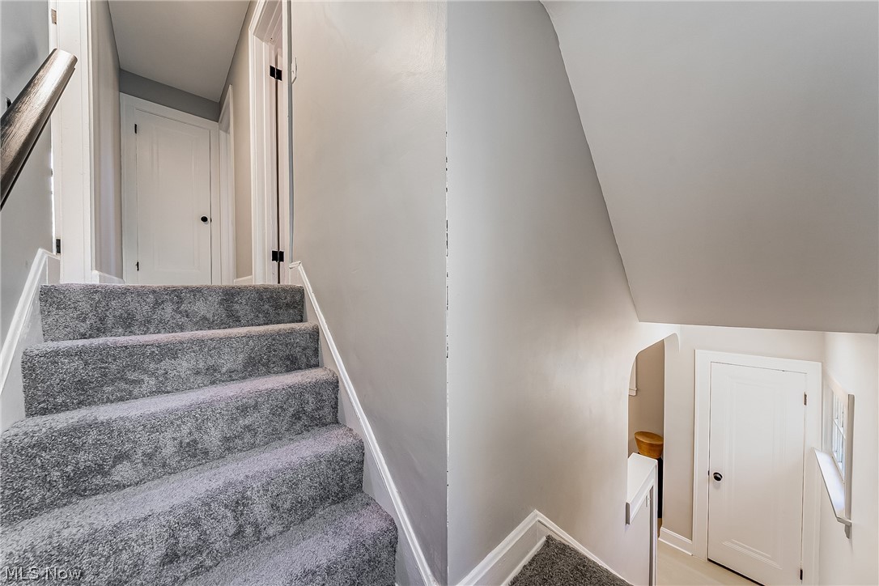
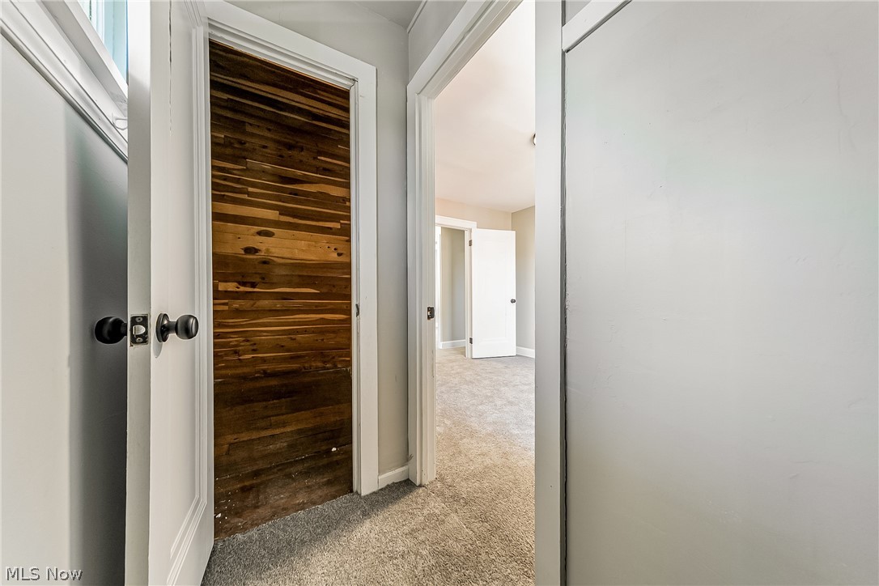
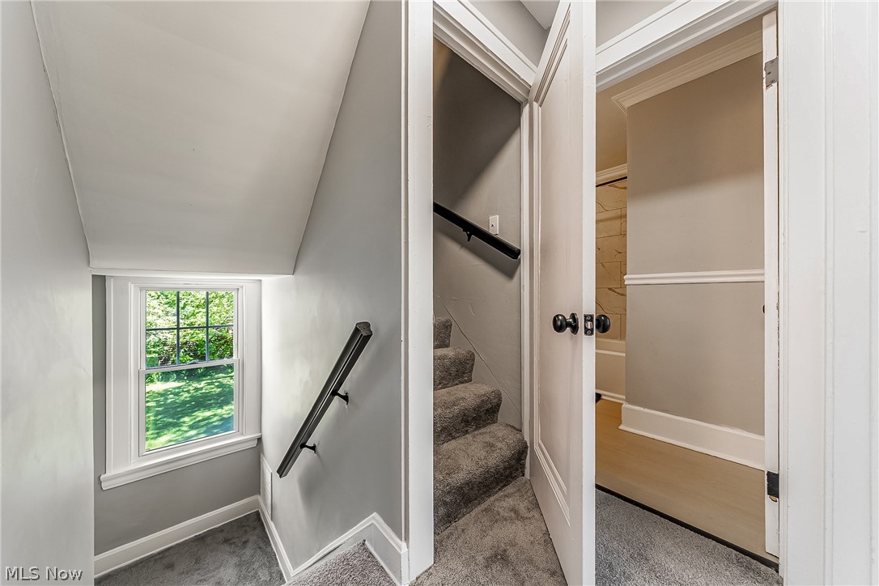
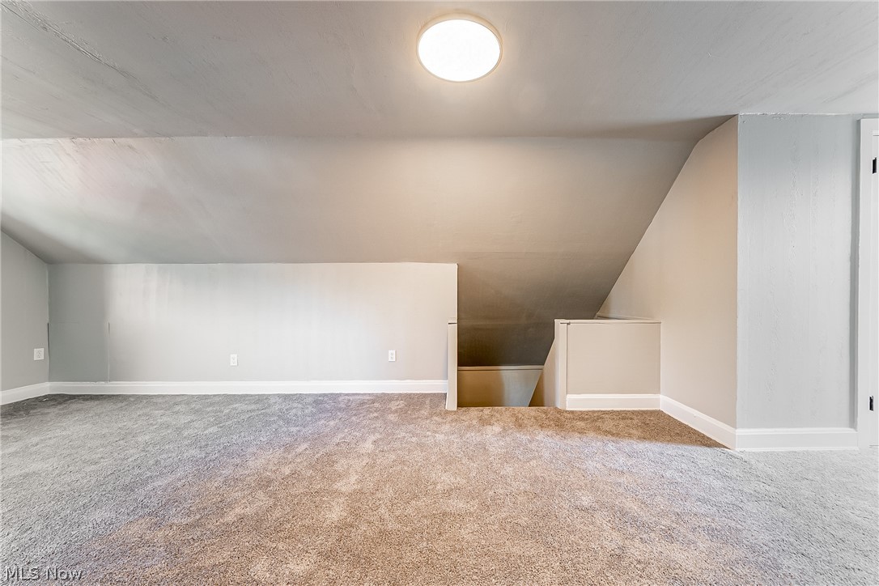
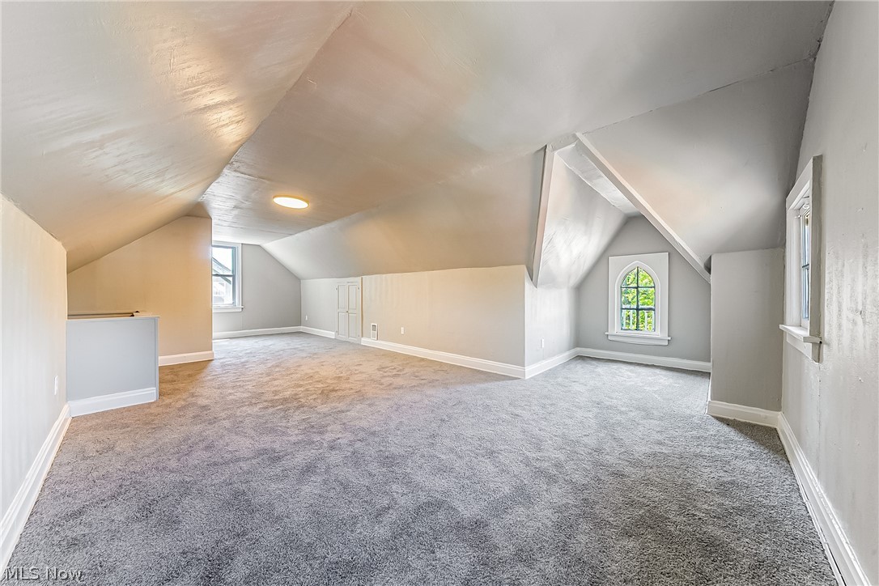
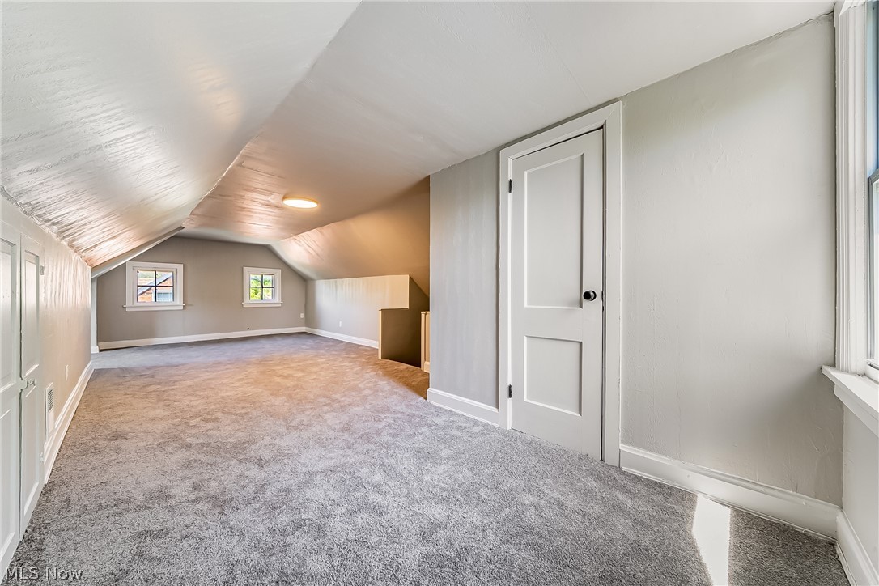
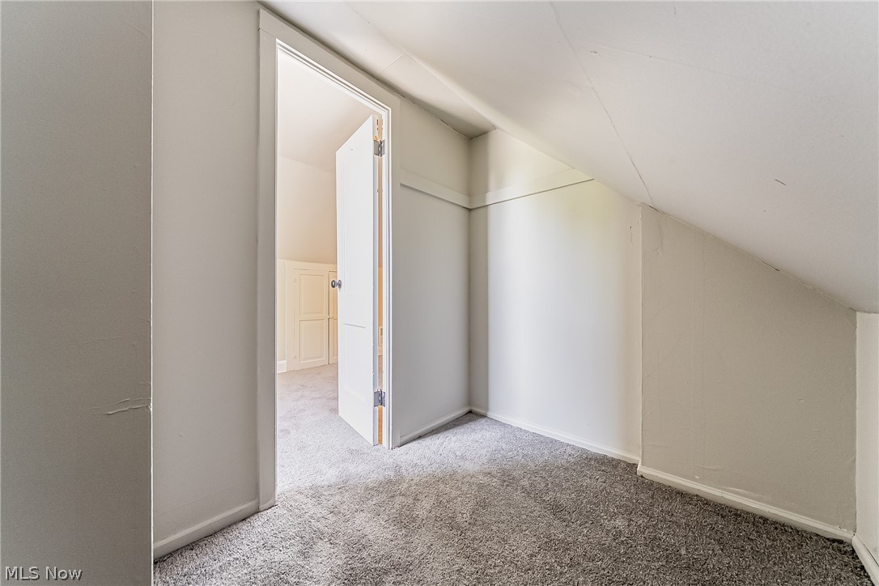
The first floor showcases durable and modern Luxury Vinyl Tile, while the second and third floors are comfortably carpeted.  There are hardwood floors throughout the home underneath the current flooring which offers future flooring options, adding value. This home has been fully renovated throughout, blending updated finishes with classic appeal.

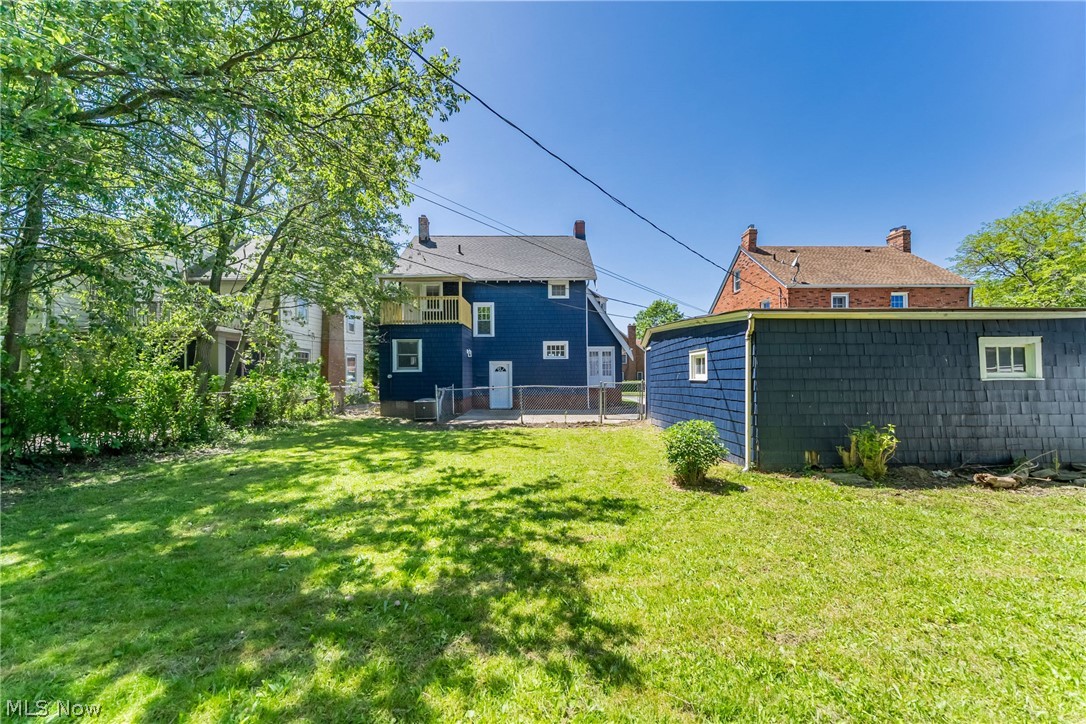
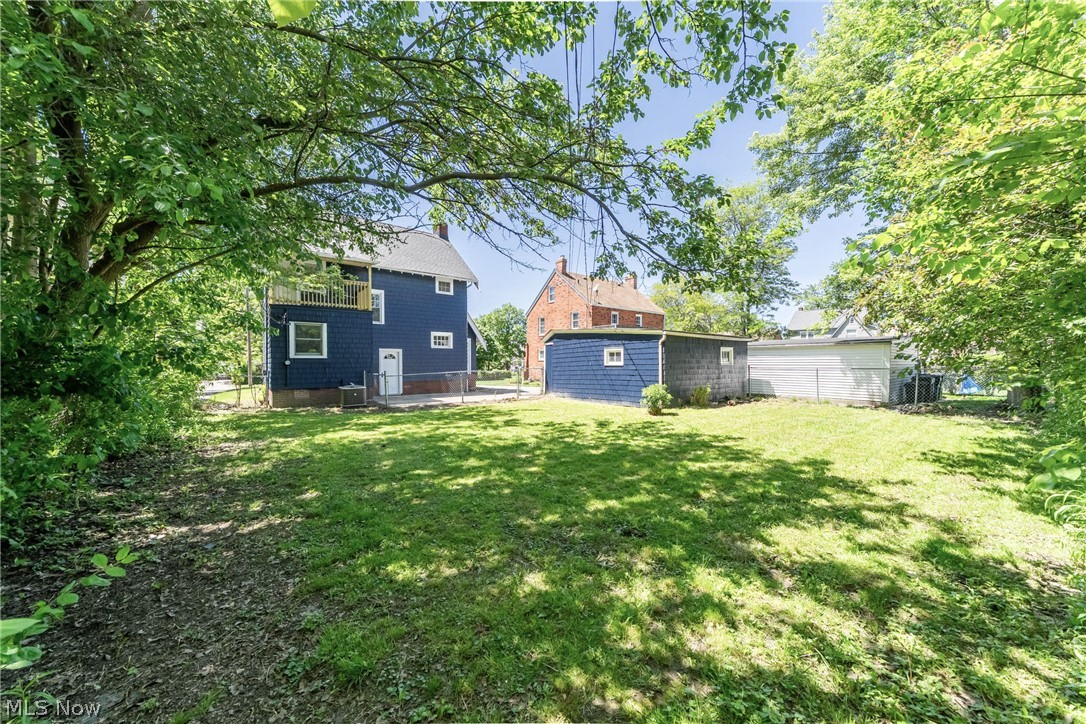
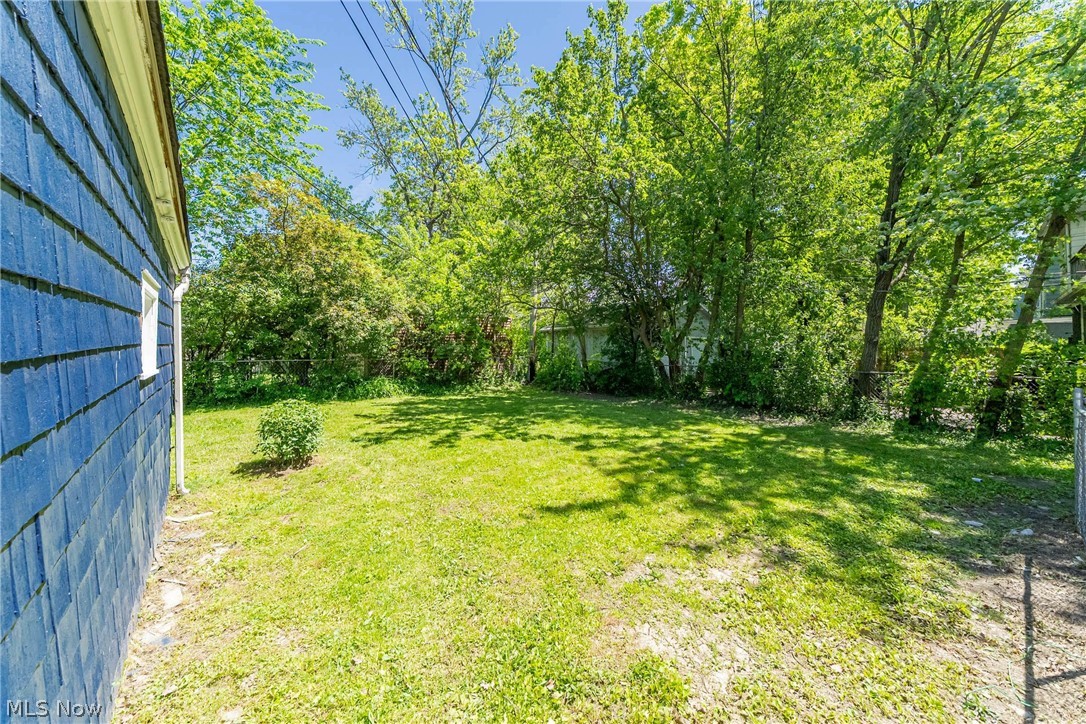
Outside, the large fenced-in backyard provides privacy and space for outdoor activities, pets, or entertaining, while the garage offers convenient parking and additional storage. Major updates include a roof (2024), water heater (2026), and air conditioning system (2026), offering peace of mind for years to come.

Conveniently located near shopping centers, restaurants, and everyday amenities, this home is situated in an extremely walkable community that enhances both lifestyle and accessibility. Schedule your private showing today to experience everything this beautifully updated home has to offer!

1893 Janette Avenue

Message successfully sent.

What would you like to know?

What is 3 + 4 ?

I agree to receive email communication and understand I can unsubscribe at any time.

I agree to be contacted by Tyson Sells Homes, LLC. via call, email, and text for real estate services. To opt out, you can reply 'stop' at any time or reply 'help' for assistance. You can also click the unsubscribe link in the emails. Message and data rates may apply. Message frequency may vary. Privacy Policy

Related Properties

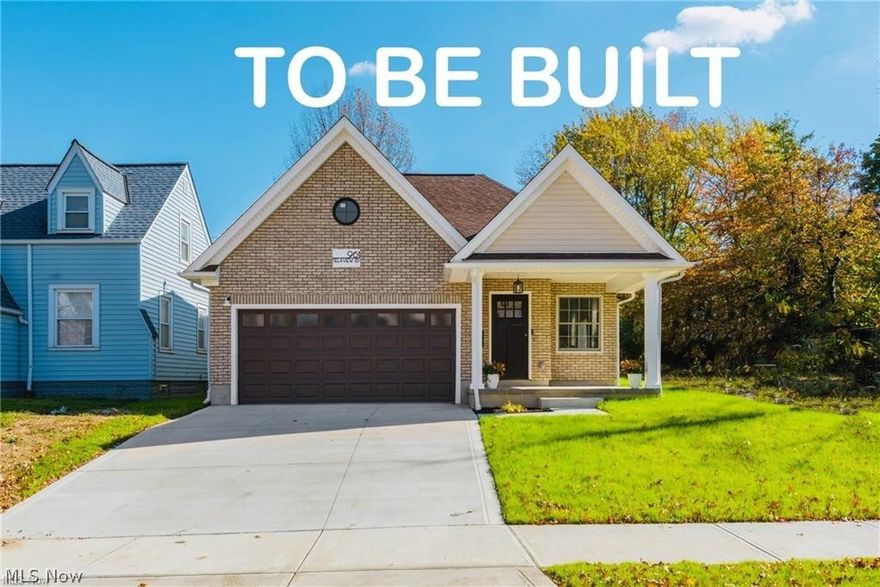
TO BE BUILT! Embrace the opportunity to own a brand-new, thoughtfully designed ranch in the Caledonia neighborhood in Cleveland Heights. Imagine stepping into your brand-new, single-story home with an attached garage. Approved construction plans are ready, this 3-bedroom, 2-bathroom home boasts a luxurious first-floor master suite, vinyl flooring throughout, and the ultimate convenience with main-floor laundry. This home features an open concept with a nice living room that leads to a large kitchen with an island. A nice-sized family room leads to the backyard, perfect for entertaining guests or relaxing with loved ones. This home is located minutes away from the Cleveland Clinic, University Hospitals, and Case Western Reserve University. Plus, benefit from a 15-year tax credit and explore available down payment assistance programs. Don't miss this exceptional opportunity to build your future!
#5198007

Cleveland Heights

924 Greyton

3 Beds

2 Baths

1,379 Sq.Ft.

$289,990

MLS#: 5198007
Price reduced
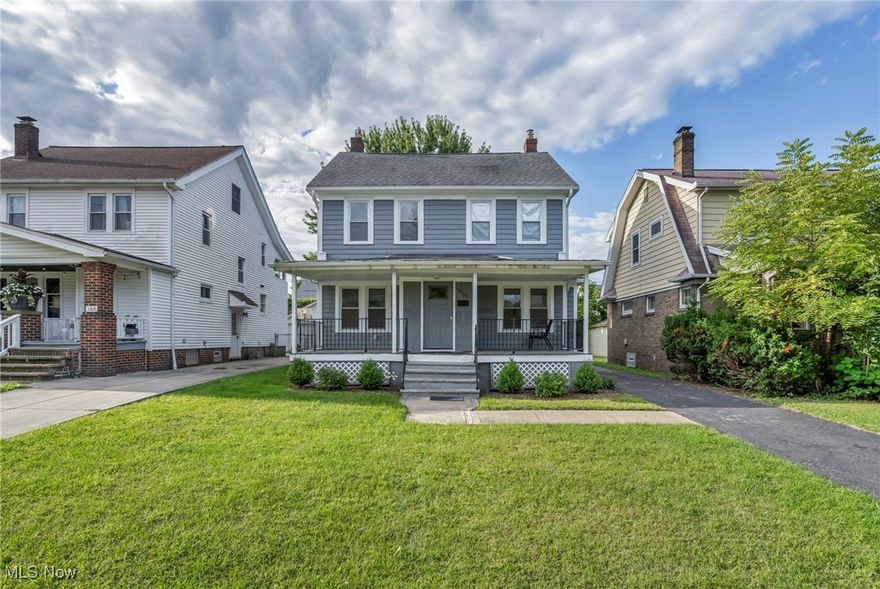
This beautifully updated colonial blends classic charm with modern finishes throughout. The first floor boasts an open-concept kitchen complete with granite countertops, stylish backsplash, stainless steel appliances, and luxury vinyl flooring. The spacious dining area flows seamlessly into the large living room featuring a cozy wood-burning fireplace.
Upstairs, the second floor offers two bedrooms, including a stunning master suite with a jetted tub, walk-in closet, and updated full bath. The third floor provides a private suite with a half bath, while the finished lower level adds even more living space with a recreation room and full bathroom.
Major updates include a full electrical upgrade (2022), new furnace and central A/C (2021), new hot water tank (2021), newer windows, some updated plumbing, plus blown-in insulation for year-round comfort. Additional features include a remodeled first-floor half bath, fresh landscaping, a large covered front porch, a back deck and balcony, and a private driveway leading to a detached two-car garage.
This move-in-ready home is a perfect combination of style, comfort, and convenience in desirable Cleveland Heights!
#5151774

Cleveland Heights

3302 Tullamore Road

3 Beds

3 Baths

2,373 Sq.Ft.

$279,000

MLS#: 5151774
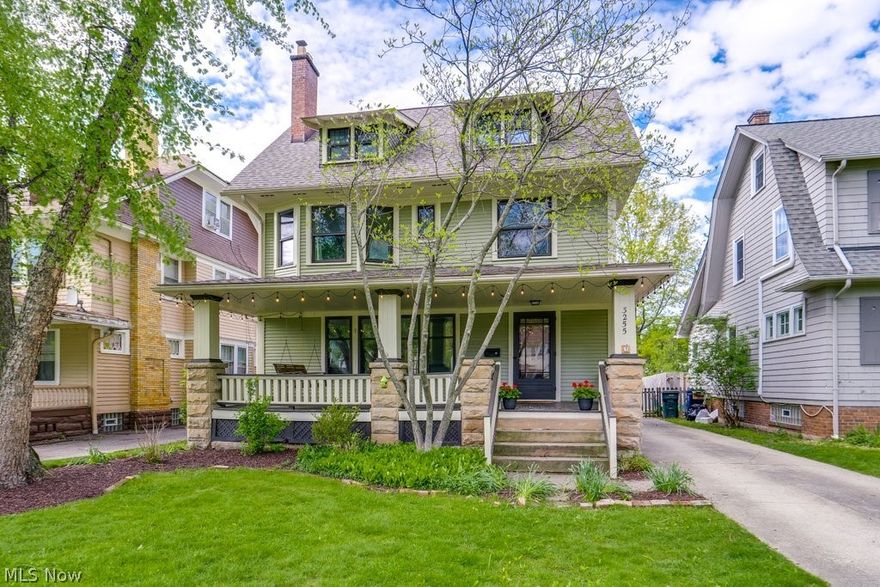
Welcome to this beautifully updated Cleveland Heights residence, where timeless charm meets thoughtful modern improvements. Offering 4 bedrooms, 3 full bathrooms, and a dedicated office, this home provides exceptional space and versatility for today's lifestyle.

The top level serves as a true owner's suite retreat, complete with a newly added full bathroom, creating a private and comfortable sanctuary. The updated kitchen features stainless steel appliances and blends seamlessly into the formal dining room - ideal for both everyday living and entertaining. A spacious living room with a fireplace and rich hardwood floors throughout adds warmth, character, and classic appeal.

Enjoy the inviting front porch, perfect for morning coffee or evening relaxation. A full unfinished basement offers abundant storage or a blank canvas for future finishing, while the 2-car detached garage adds everyday convenience.

Significant recent improvements include a kitchen remodel (2025), refurbished windows (2025), exterior paint (2023), roof (2022), added full bathroom (2021), full plumbing system update (2021), and hot water tank (2024). Several rooms have also been freshly painted, enhancing the home's bright and refreshed feel.

Perfectly located just steps from Cain Park and minutes from University Circle, premier dining, shopping, parks, and cultural attractions, this home offers an unmatched Cleveland Heights lifestyle. Blending timeless architectural character with thoughtful modern updates, it delivers warmth, comfort, and everyday ease in one of the area's most vibrant and walkable communities.
#5209028

Cleveland Heights

3255 Hyde Park Avenue

4 Beds

3 Baths

1,848 Sq.Ft.

$264,500

MLS#: 5209028
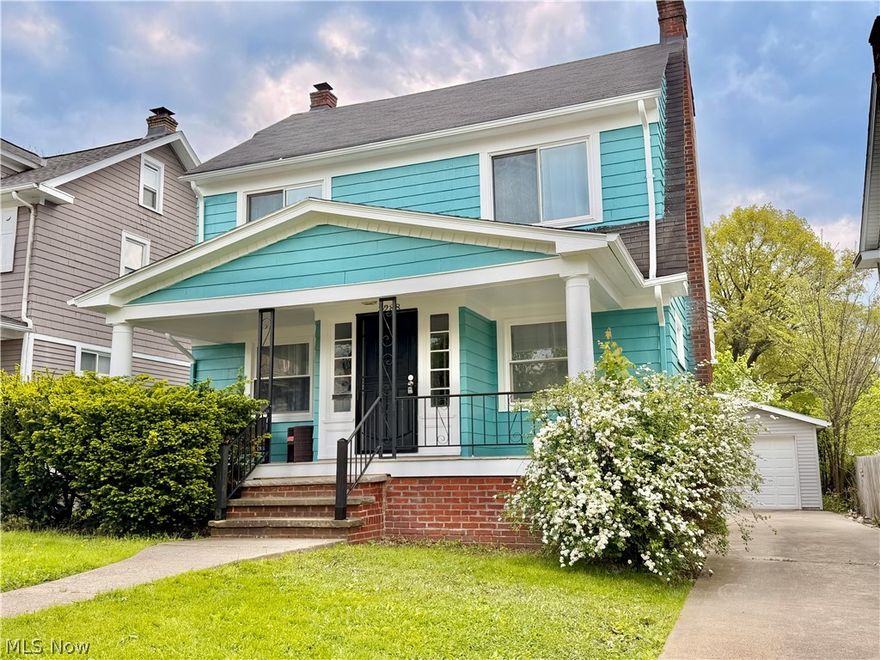
Location! Location! Location! Welcome to this beautifully restored colonial home boasting an open floor plan that floods the space with natural light, creating a bright and inviting atmosphere. Gorgeous hardwood floors throughout the first and second floor, infusing the home with timeless sophistication. The living room features a cozy fireplace, perfect for relaxing evenings or entertaining guests. The adjacent dining room seamlessly flows into the gorgeously remodeled kitchen, where quartz countertops, stainless steel appliances, and a large stylish breakfast bar await your culinary adventures. On the second level, discover three bedrooms and beautifully updated bathroom, providing both comfort and style. A spacious 4th bedroom is located on the third level.  Conveniently situated near University Circle, this home offers proximity to museums, hospitals, universities, and the renowned Cleveland Clinic main campus. Enjoy easy access to all the shopping and dining options the area has to offer.
#5210008

Cleveland Heights

3288 Silsby Road

4 Beds

1 Baths

1,800 Sq.Ft.

$319,000

MLS#: 5210008
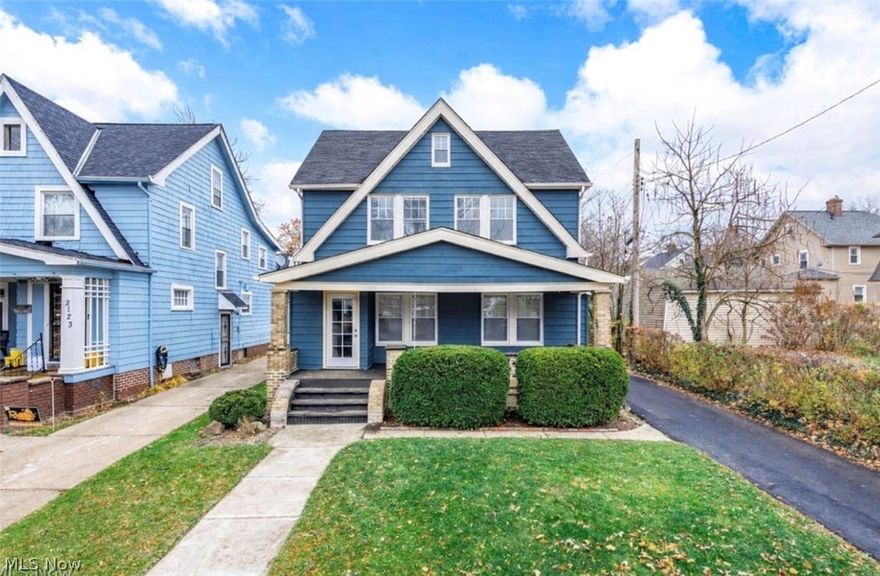
Welcome to this beautifully renovated colonial, where modern updates meet timeless charm in one of Cleveland Heights’ most desirable neighborhoods. Completely redone from top to bottom, this move-in-ready home offers the perfect blend of comfort, functionality, and lifestyle; no additional investment needed. Step inside to find warm, inviting living and dining spaces complemented by refinished hardwood floors that flow throughout the first and second levels. The fully updated kitchen features modern cabinetry, butcher block countertops, and a ceramic backsplash with eye-catching blue accents designed to impress while remaining functional for everyday living. Upstairs, you’ll find four spacious bedrooms, including a primary suite with two large walk-in closets. Every bedroom is equipped with remote-controlled ceiling fans for added comfort. The home also offers one fully renovated full bathroom and a stylishly updated half bath. The finished attic provides additional flexible living space perfect for a home office, guest suite, or creative studio. Major Updates Include: new HVAC system, updated electrical and plumbing throughout
new windows, doors, and fixtures and fully remodeled bathrooms with modern interior and exterior lighting. Outside, enjoy a two-car garage with smart Bluetooth openers, a repaired asphalt driveway, and a partially fenced backyard with a spacious green area ideal for relaxing or entertaining. A security camera system adds extra peace of mind. Located on a quiet, tree-lined street, this home offers unbeatable convenience just minutes from local favorites like Stone Oven Bakery, Phoenix Coffee, Cain Park, and the Shaker Lakes Nature Center. Plus, you’re close to Coventry Village’s vibrant mix of restaurants, shops, and culture. This is more than just a home it’s a lifestyle upgrade in one of Cleveland Heights’ most sought-after locations.
#5202850

Cleveland Heights

2127 Marlindale Road

4 Beds

2 Baths

N/A

$269,900

MLS#: 5202850
Price reduced
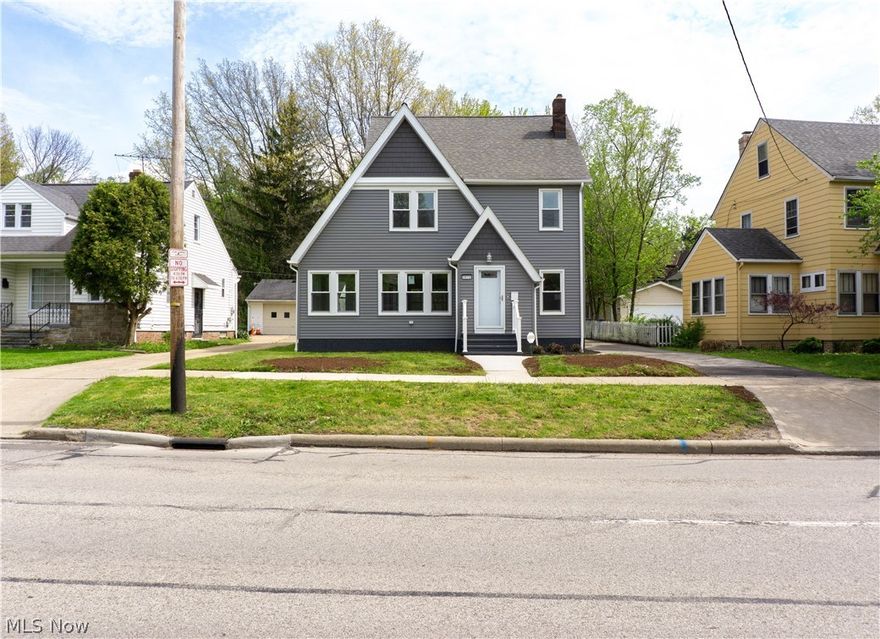
Welcome to 3970 Monticello Boulevard, a beautifully fully renovated home located in the desirable Cleveland Heights community. This move-in ready property has been thoughtfully updated from top to bottom, offering modern finishes, major system upgrades, and stylish design throughout. The completely remodeled kitchen features granite countertops, a marble tile backsplash, and brand-new stainless steel appliances including a refrigerator, stove, microwave, and dishwasher. Updated cabinetry and modern lighting create a bright and functional space ideal for everyday living or entertaining. The living area provides a warm and inviting atmosphere, highlighted by a remote-controlled fireplace with a contemporary stone surround, creating the perfect focal point for relaxing evenings or hosting guests. Throughout the home you will find new flooring on the main level, fresh carpet upstairs, and fresh paint, giving the entire property a clean, modern feel. The bathroom has been fully remodeled with updated fixtures and new toilets, adding both comfort and style. In addition to the cosmetic updates, the home offers important mechanical and structural improvements including all new electrical, updated lighting fixtures, updated windows and doors, vinyl siding, vinyl porch railings, and a rebuilt back porch. The property also features a newer roof, providing added value and peace of mind. Conveniently located just minutes from University Circle, Cleveland Clinic, University Hospitals, and Case Western Reserve University, this home offers easy access to some of the region’s top medical centers, universities, museums, and cultural destinations. Nearby parks, shopping, and dining to add to the convenience of this prime location. With its extensive renovations, modern finishes, and exceptional location, this home is a fantastic opportunity for homeowners.  The landscaping and the driveway seal coat will be done when the weather permits.  This home is violation free!
#5191259

Cleveland Heights

3970 Monticello Boulevard

4 Beds

1 Baths

2,400 Sq.Ft.

$274,999

MLS#: 5191259
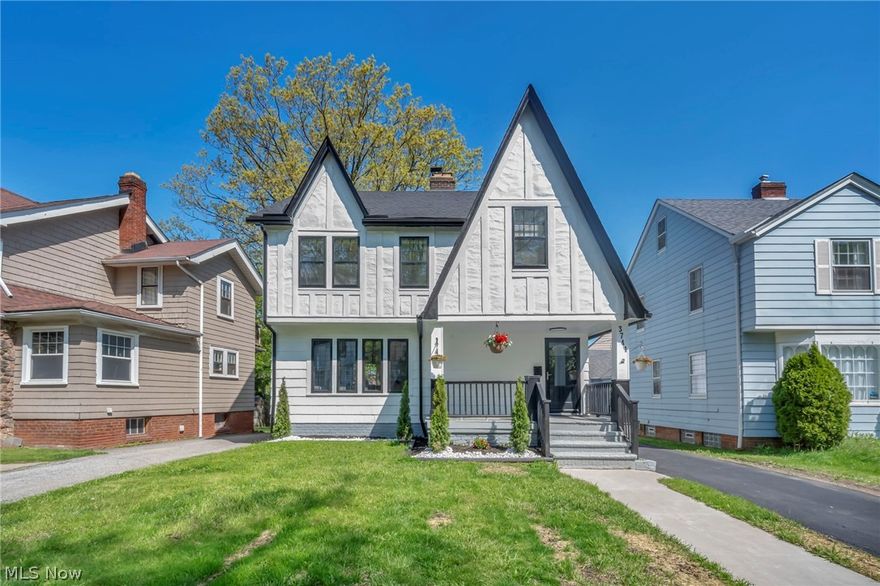
Beautiful renovation and reimagination of a traditional Cleveland Heights Tudor.  Modern layout, a walkout deck, 4 bedrooms and 3.5 baths.  Grand kitchen featuring stunning quartz countertops, beautiful new cabinetry and stainless steel appliances.  Second floor master suite.  Finished basement.  City of Cleveland Heights compliance.  This one won't last!
#5208429

Cleveland Heights

3741 Woodridge Road

4 Beds

3 Baths

2,070 Sq.Ft.

$269,900

MLS#: 5208429

New on site 3 days ago
Lovely and impeccably maintained home awaiting the right new owner! Located in Cleveland Heights’ desirable 44118 zip code, known for its classic charm and convenient access to local amenities. Recently appraised in 2025 at $385,000 — offering an incredible opportunity to walk into instant equity. This Tudor-style home offers excellent curb appeal and sits on a spacious corner lot with a generously sized front yard set back from the street. As soon as you walk inside, you’re welcomed by a stylish and updated interior with an ideal layout. The spacious living room is filled with natural light and features a fireplace, chandelier, and direct access to the 3-season porch complete with a ceiling fan, patio heater, and sliding door. The living room flows seamlessly into the dining room where architectural details shine, including crown molding, a stunning beamed ceiling, and an elegant chandelier adding timeless character. The eat-in kitchen offers a sophisticated feel with stainless steel appliances, a small island counter, and access to the half bath on the main level. Upstairs, the second floor features 3 spacious bedrooms along with an updated full bathroom. Each bedroom includes ceiling fans and comfortable living space. The large primary suite is privately situated on the third level and includes its own full bathroom. Even more usable space can be found in the basement featuring a family area with wood paneling, built-ins, and a fully operational wet bar. Enjoy the back porch — perfect for relaxing evenings and memorable moments. The backyard is generously sized and includes a privacy fence installed in 2025. Recent updates include full cosmetic renovations throughout the home along with major capital improvements completed in 2025, including new windows, electrical updates, HWT, and boiler maintenance. The roof is only 5 years old for added peace of mind. Stunning, move-in ready, and full of character — this home has so much to offer. Schedule your showing today!
#5212358

Cleveland Heights

3364 Euclid Heights Boulevard

4 Beds

2 Baths

2,518 Sq.Ft.

$335,000

MLS#: 5212358

Nicely renovated classic Cleveland Heights Dutch Colonial is virtually move-in ready for homebuyers. Also suitable for a savvy investor seeking a well-maintained revenue-producing property with many recent improvements. This home blends timeless architecture with today’s modern upgrades. Enjoy fresh interior paint, luxury vinyl flooring, newer stainless steel appliances, elegant but low maintenance quartz countertops, updated baths, new windows and doors, a new roof, and a new HVAC system designed for year-round comfort. The front porch sets a welcoming tone and invites you inside to a gracious foyer that flows seamlessly into the formal dining room and new kitchen. The oversized, light-filled living room features a wood-burning fireplace and French doors that open to a newly constructed deck overlooking the private backyard—ideal for entertaining or relaxing at home. The fully fenced yard offers the perfect balance: spacious enough to enjoy, yet easy to maintain. For added convenience, each level of the home includes a bathroom—from the basement to the main floor and second level. Upstairs, you’ll find four generously sized bedrooms, each newly carpeted and complete with ceiling fans and softly lit wall sconces. The rear bedroom features its own newly built balcony, creating a peaceful perch for enjoying warm weather evenings. A two-car garage and paved, wide asphalt driveway provide ample off-street parking for visiting friends and easy maneuverability for turning around to exit onto Lee Rd. Ideally located near Cleveland’s renowned medical and educational institutions, this home is also within walking distance to Forest Hill Park, Cain Park, the city recreation center, and the vibrant shopping and dining of the Heights and Cedar-Lee corridor. Classic charm. Modern updates. Prime location. Come see for yourself!
#5188357

Cleveland Heights

1686 Lee Road

4 Beds

2 Baths

2,828 Sq.Ft.

$290,000

MLS#: 5188357

 - property

Send a message

Message successfully sent.

Your message

What is 3 + 4 ?

Reason for contacting?

I agree to receive email communication and understand I can unsubscribe at any time.

I agree to be contacted by Tyson Sells Homes, LLC. via call, email, and text for real estate services. To opt out, you can reply 'stop' at any time or reply 'help' for assistance. You can also click the unsubscribe link in the emails. Message and data rates may apply. Message frequency may vary. Privacy Policy

Sign Out

Virtual Assistant

Would you like to take the next step with this property? We can help you schedule a showing or virtual tour, or send you more details.

Yes, I would like more information.

Thank You for Your Reply, One of Our Agents will contact you as soon as possible

No, maybe later.

Thank you, you can always contact me via email, phone number or through the contact form.

Realhub AI

Lucy - Your AI-Powered Realtor

Update Your Temporary Password

Personalize your search

Enter your email and we'll notify you immediately when new listings match what you're looking for.

or enter email address

Already have an account ? Login here

Continue your home search

I agree to receive communications and understand I can unsubscribe at any time.

I agree to be contacted by Tyson Sells Homes, LLC. via call, email, and text for real estate services. To opt out, you can reply 'stop' at any time or reply 'help' for assistance. You can also click the unsubscribe link in the emails. Message and data rates may apply. Message frequency may vary. Privacy Policy

Already have an account ? Login here

We use cookies

We use cookies primarily for analytics to enhance your experience. By accepting, you agree to our use of these cookies. You can manage your preferences or learn more about our cookies policy.