.webp?size=346x80)

Property
Beds
4
Full Baths
2
1/2 Baths
2
Year Built
1968
Sq.Footage
2,130
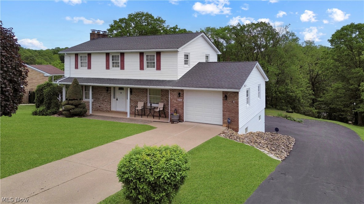
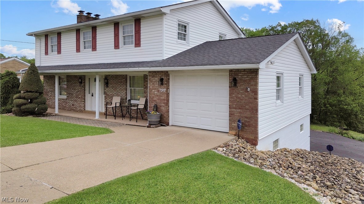
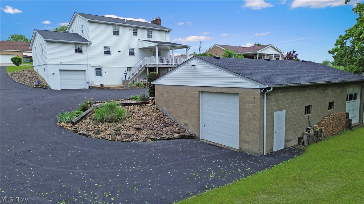
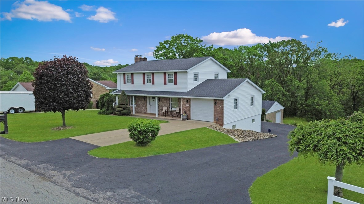
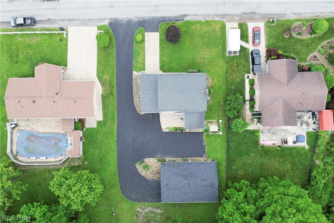
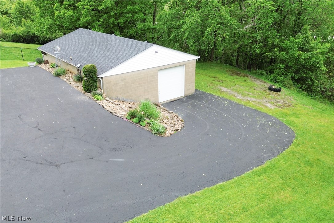
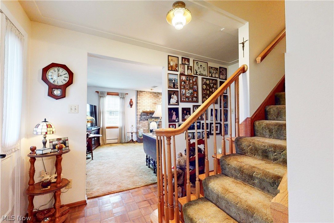
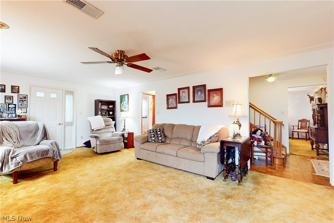
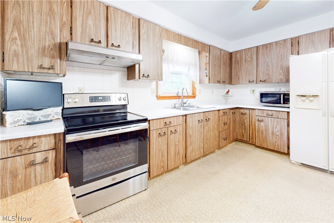
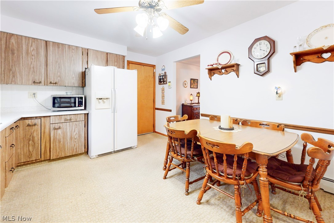
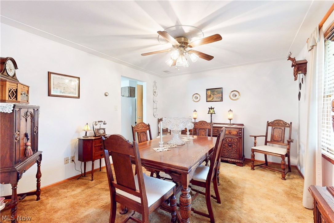
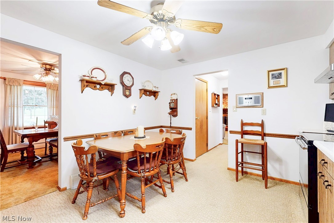
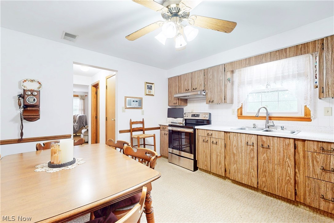
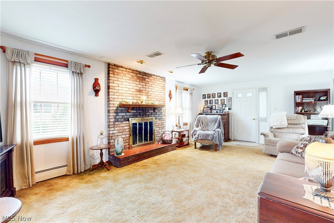
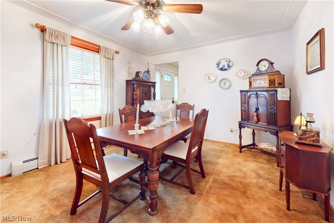
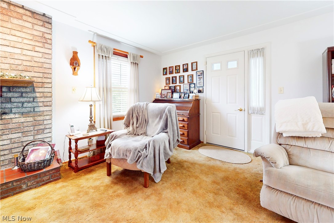
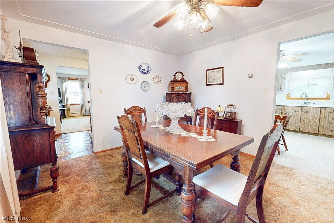
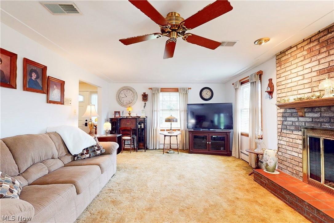
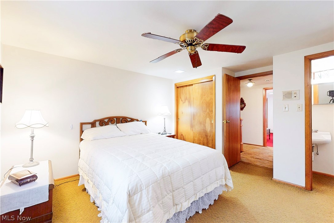
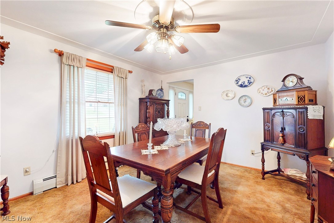
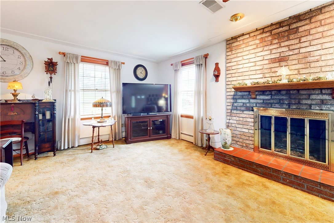
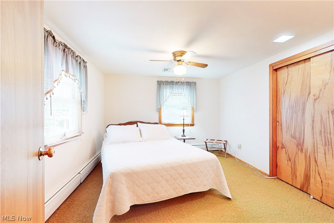
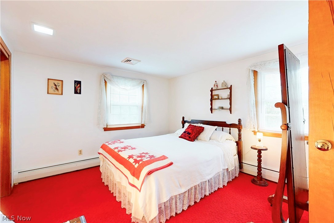
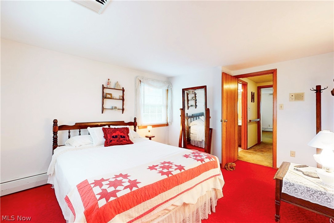
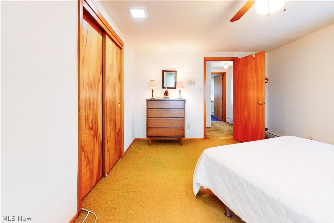
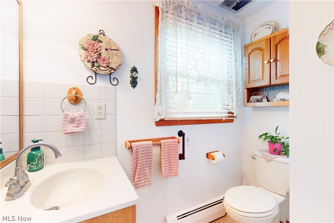
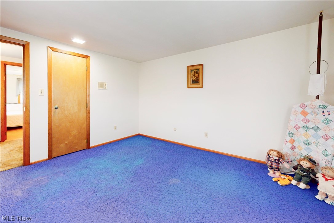
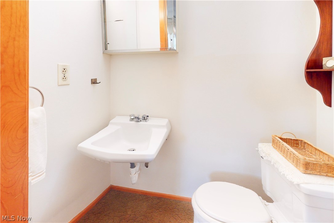
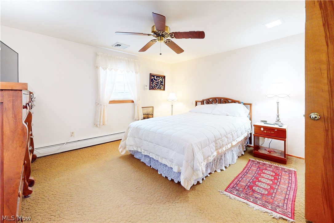
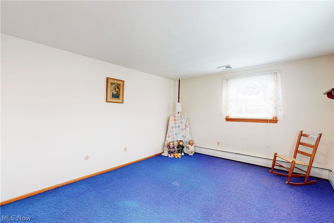
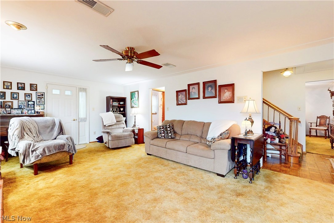
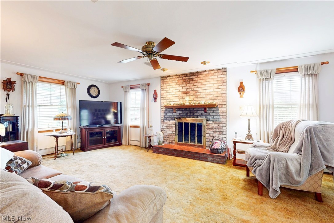
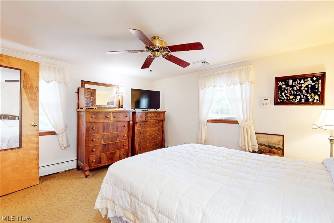
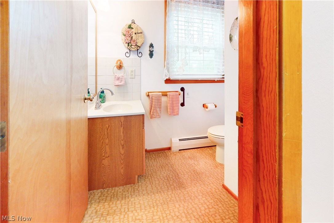
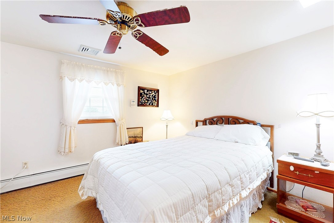
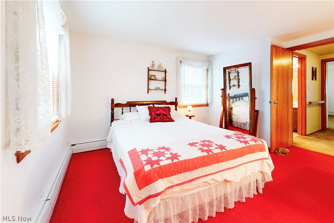
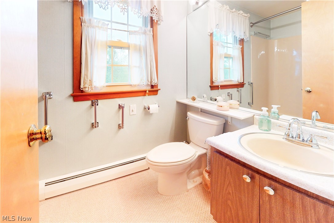
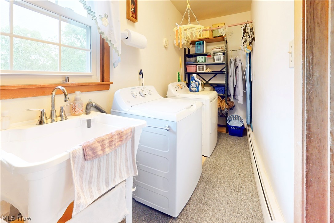
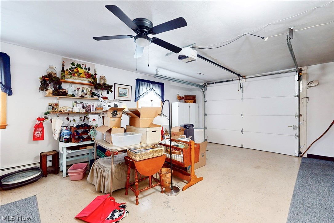
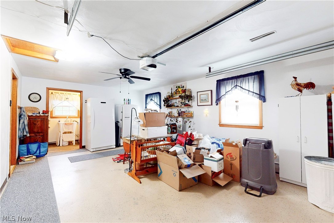
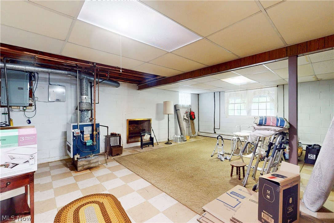
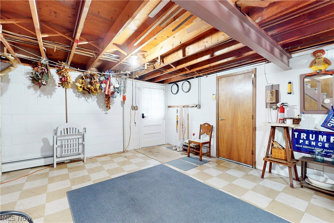
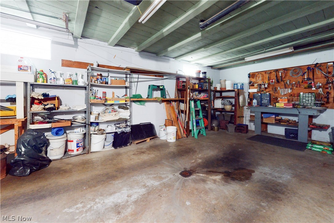
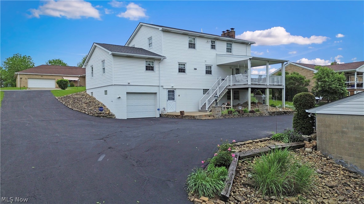
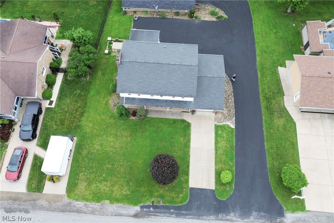
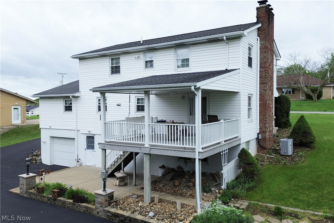
This beautifully maintained 4-bedroom home on over an acre of land offers the perfect blend of comfort, functionality, and space both inside and out! Step inside to find a welcoming layout featuring a spacious living room with brick fireplace as focal point, formal dining room, and a well-appointed kitchen ideal for everyday living and entertaining alike. The main level also includes a convenient half bath for guests. Upstairs, you’ll find four traditional bedrooms including a primary suite complete with its own private half bath, along with a full bathroom serving the additional bedrooms. The spacious basement provides even more living and storage potential and features a full bath, making it perfect for recreation, hobbies, or additional guest space. Outside, enjoy a beautiful backyard retreat with a covered porch perfect for relaxing evenings, entertaining, or morning coffee. Car enthusiasts, hobbyists, or those needing extra storage will love the 1 car garage upstairs and one located downstairs in the home, In addition to the massive detached garage offering endless possibilities for workshop space, additional vehicles, boat storage, equipment, or recreational toys. A rare combination of space, functionality, and outdoor enjoyment — this home is ready for its next owner to make lasting memories!
Features & Amenities
Interior
-
Total Bedrooms
4
-
Bathrooms
2
-
1/2 Bathrooms
2
-
Above Grade Finished Area
2130.0
-
Basement YN
YES
-
Cooling YN
YES
-
Cooling
Central Air
-
Fireplace YN
YES
-
Heating YN
YES
-
Heating
Baseboard
-
Pet friendly
N/A
Exterior
-
Garage
Yes
-
Garage spaces
6
-
Construction Materials
Brick, Vinyl Siding
-
Parking
Additional Parking, Attached, Direct Access, Driveway, Detached, Garage Faces Front, Garage, Kitchen Level, Deck, Garage Faces Rear, See Remarks
-
Patio and Porch Features
Rear Porch, Front Porch, Porch
-
Pool
No
-
Waterfront YN
NO
Area & Lot
-
Lot Features
Back Yard, Many Trees
-
Lot Size(acres)
1.21
-
Property Type
Residential
-
Property Sub Type
Single Family Residence
-
Architectural Style
Conventional
Price
-
Sales Price
$354,900
-
Tax Amount
$1,984.4
-
Sq. Footage
2, 130
-
Price/SqFt
$166
HOA
-
Association
No
School District
-
Elementary School
Indian Creek LSD - 4103
-
Middle School
N/A
-
High School
N/A
Property Features
-
Stories
2
-
Sewer
Public Sewer
-
Water Source
Public
Schedule a Showing
Showing scheduled successfully.
Mortgage calculator
Estimate your monthly mortgage payment, including the principal and interest, property taxes, and HOA. Adjust the values to generate a more accurate rate.
Your payment
Principal and Interest:
$
Property taxes:
$
HOA fees:
$
Total loan payment:
$
Total interest amount:
$
Location
County
Jefferson
Elementary School
Indian Creek LSD - 4103
Middle School
High School
Listing Courtesy of Shannon Irvin , Cedar One Realty
RealHub Information is provided exclusively for consumers' personal, non-commercial use, and it may not be used for any purpose other than to identify prospective properties consumers may be interested in purchasing. All information deemed reliable but not guaranteed and should be independently verified. All properties are subject to prior sale, change or withdrawal. RealHub website owner shall not be responsible for any typographical errors, misinformation, misprints and shall be held totally harmless.

AGENT
Austin Lape
Call Austin today to schedule a private showing.

* Listings on this website come from the FMLS IDX Compilation and may be held by brokerage firms other than the owner of this website. The listing brokerage is identified in any listing details. Information is deemed reliable but is not guaranteed. If you believe any FMLS listing contains material that infringes your copyrighted work please click here to review our DMCA policy and learn how to submit a takedown request.© 2024 FMLS.
Related Properties
Wintersville
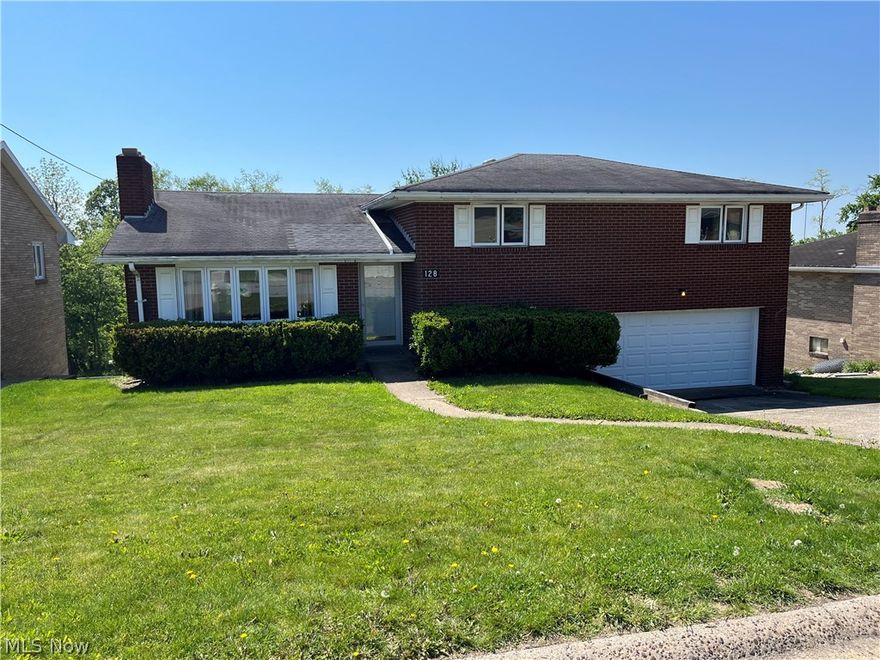
128 Grandview Drive
3 Beds
2 Baths
1,454 Sq.Ft.
$299,000
MLS#: 5211260
