.webp?size=346x80)


Property
Beds
2
Full Baths
2
1/2 Baths
None
Year Built
2001
Sq.Footage
1,598
Move in ready with flexible living space, this beautifully updated condo offers the perfect blend of comfort and convenience. This home features versatile space with both a first-floor master bedroom w/ adjacent full bath, and a 2nd floor bedroom with full bath, loft and a large bonus storage room. The living room boasts vaulted ceilings featuring skylights, a gas fireplace and wide plank, Pergo flooring that opens to the dining area and private patio with a new patio door installed, 2026. The open kitchen includes abundant cabinetry, a breakfast bar, ceramic flooring and all appliances, with a newly installed microwave, 2024. The open floor plan makes a perfect environment for entertaining. The first floor master bedroom offers fresh updates, a walk in closet and pocket-door to the full bath. The laundry/utility room is located on the first floor and includes newer LG washer and dryer, 2023 with direct access to the two car garage with an updated garage door opener. Upstairs, you’ll find a spacious loft, second bedroom with double closets, an updated full bath, and a huge 20'×12' bonus room—perfect for storage or can be finished into additional living space. Outside, new owners will enjoy their private patio and the free standing feel of this end unit with side yard space. Mechanical updates include a new hot water heater, 2024, lighting and fixtures inside and out and new front storm door updated 2016. HVAC system and fireplace serviced bi-yearly since 2019. This low maintenance, move in ready home provides exceptional flexibility, thoughtful updates, and a welcoming floor plan. A wonderful buyer opportunity to own this private, quiet condo with easy access to Tallmadge shopping, parks, and highway access. Call today and schedule you private showing!
Features & Amenities
Interior
-
Other Interior Features
Vaulted Ceiling(s), Open Floorplan, Natural Woodwork
-
Total Bedrooms
2
-
Bathrooms
2
-
Above Grade Finished Area
1598.0
-
Basement YN
NO
-
Cooling YN
YES
-
Cooling
Central Air
-
Fireplace YN
YES
-
Heating YN
YES
-
Heating
Natural Gas, Forced Air
-
Main Level Bedrooms
1
-
Pet friendly
Yes
Exterior
-
Garage
Yes
-
Garage spaces
2
-
Construction Materials
Vinyl Siding
-
Parking
Attached, Garage
-
Patio and Porch Features
Patio
-
Pool
No
-
Waterfront YN
NO
Area & Lot
-
Lot Size(acres)
0.0367
-
Property Type
Residential
-
Property Sub Type
Condominium
-
Architectural Style
Cape Cod
Price
-
Sales Price
$249,900
-
Tax Amount
$3,104
-
Sq. Footage
1,598
-
Price/SqFt
$156
HOA
-
Association
No
School District
-
Elementary School
Akron CSD - 7701
-
Middle School
Akron CSD - 7701
-
High School
Akron CSD - 7701
Property Features
-
Stories
2
-
Sewer
Public Sewer
-
Water Source
Public
Schedule a Showing
Showing scheduled successfully.
Mortgage calculator
Estimate your monthly mortgage payment, including the principal and interest, property taxes, and HOA. Adjust the values to generate a more accurate rate.
Your payment
Principal and Interest:
$
Property taxes:
$
HOA fees:
$
Total loan payment:
$
Total interest amount:
$
Location
County
Summit
Elementary School
Akron CSD - 7701
Middle School
Akron CSD - 7701
High School
Akron CSD - 7701
Listing Courtesy of Jennifer C Perella, REMAX Diversity Real Estate Group LLC
RealHub Information is provided exclusively for consumers' personal, non-commercial use, and it may not be used for any purpose other than to identify prospective properties consumers may be interested in purchasing. All information deemed reliable but not guaranteed and should be independently verified. All properties are subject to prior sale, change or withdrawal. RealHub website owner shall not be responsible for any typographical errors, misinformation, misprints and shall be held totally harmless.

AGENT
Austin Lape
Call Austin today to schedule a private showing.

* Listings on this website come from the FMLS IDX Compilation and may be held by brokerage firms other than the owner of this website. The listing brokerage is identified in any listing details. Information is deemed reliable but is not guaranteed. If you believe any FMLS listing contains material that infringes your copyrighted work please click here to review our DMCA policy and learn how to submit a takedown request.© 2024 FMLS.
Related Properties

Tallmadge
1472 Northeast Avenue
3 Beds
3 Baths
1,934 Sq.Ft.
$279,900
MLS#: 5235221
Tallmadge
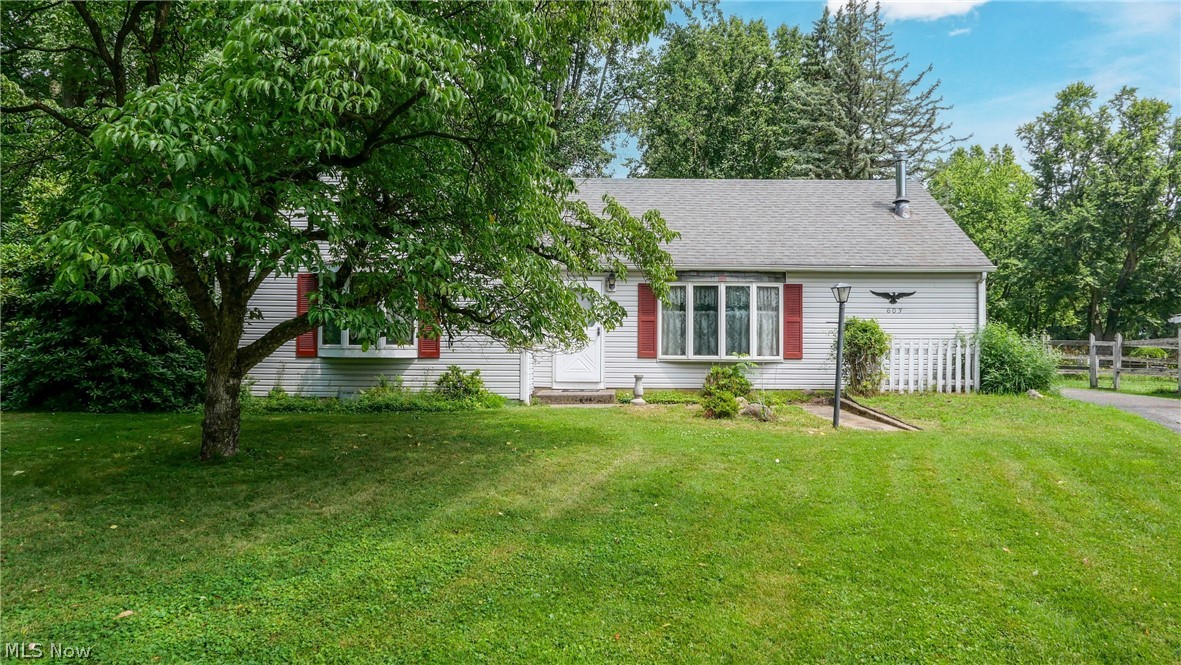
603 East Avenue
3 Beds
1 Baths
1,260 Sq.Ft.
$285,000
MLS#: 5224863

Tallmadge
331 Mark Drive
3 Beds
2 Baths
1,484 Sq.Ft.
$274,500
MLS#: 5245240
Tallmadge
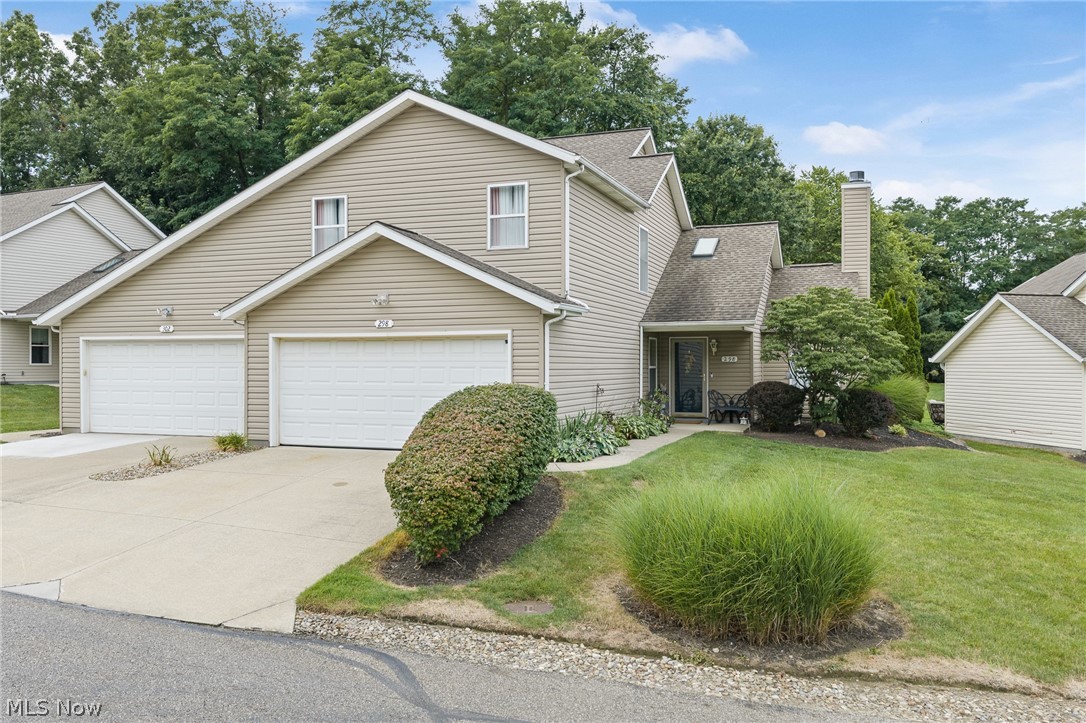
298 Westberry Circle
3 Beds
2 Baths
1,888 Sq.Ft.
$259,900
MLS#: 5230433

Tallmadge
370 Eastwood Avenue
3 Beds
1 Baths
1,612 Sq.Ft.
$220,000
MLS#: 5244177
Tallmadge
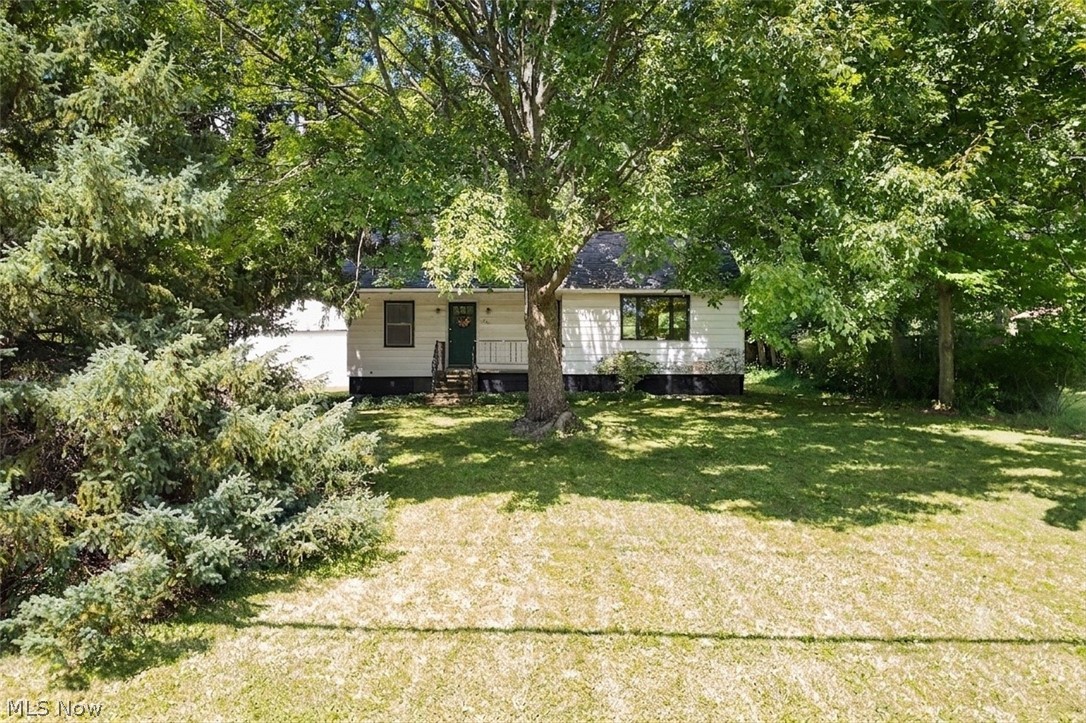
353 Southeast Avenue
3 Beds
2 Baths
1,664 Sq.Ft.
$232,900
MLS#: 5222270

Tallmadge
569 Hilltop Terrace
4 Beds
3 Baths
1,850 Sq.Ft.
$255,000
MLS#: 5238694

Tallmadge
770 Danner Road
3 Beds
2 Baths
1,745 Sq.Ft.
$244,900
MLS#: 5245709
Tallmadge
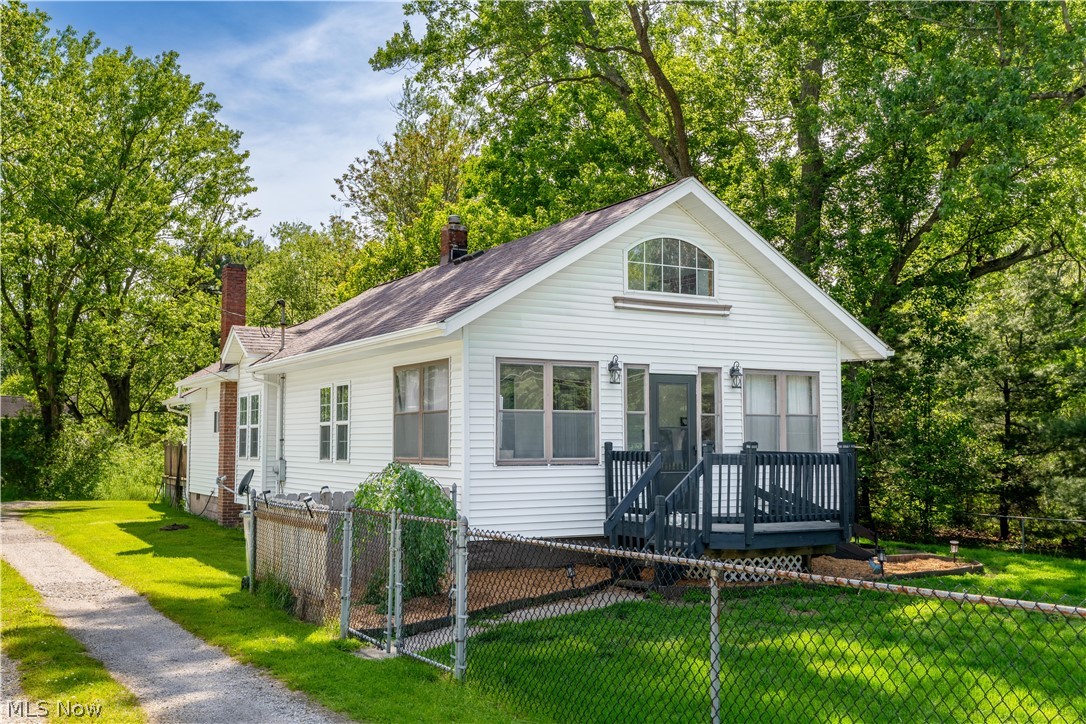
122 Southeast Avenue
3 Beds
1 Baths
N/A
$259,999
MLS#: 5198554
