


Property
Beds
3
Full Baths
2
1/2 Baths
None
Year Built
2001
Sq.Footage
1,752
Welcome to this beautifully updated, end-unit cluster home! The inviting eat-in kitchen is sure to impress, featuring white Kraftmaid cabinetry, granite counters, stainless steel sink & appliances as well as butcher block counter. Gas range with charcoal vent fan. With plenty of counter and cabinet space, breakfast bar and LED dimmable lighting--this kitchen is ready for morning coffee or entertaining friends. Stylish wood-look vinyl flooring flows throughout the entire first floor, creating a warm and cohesive feel. Cozy up in the living room beside the gas fireplace or step through the sliding doors onto the freshly painted deck, rebuilt in 2021—perfect for relaxing outdoors or enjoying a little fresh air. The first floor also features a comfortable bedroom, an updated full bathroom with a newer vanity and toilet and a tub/shower combination, plus a convenient first-floor laundry room with the washer and dryer included! Upstairs, you'll find a spacious primary bedroom with vaulted ceilings and two large closets, along with a third bedroom and a well-appointed primary bathroom featuring a stand-up shower, a separate soaking tub, and a vanity. There's room to unwind and space to spread out! The attached two-car garage offers extra storage shelving and a 220-volt electrical line for EV charging. Outside, enjoy the beauty of lovely perennial plantings that add color and charm to the property. And the perks don't stop at your front door! Huntsford Farm offers fantastic community amenities, including a clubhouse, exercise room, outdoor swimming pool, and tennis courts. Conveniently located near I-480 and I-271, this home makes getting where you need to go a breeze. Stylish updates, flexible living space, great amenities, and a fantastic location—this home checks all the boxes! Don't miss your chance to make it yours! 1 year limited home warranty included.
Features & Amenities
Interior
-
Other Interior Features
Cathedral Ceiling(s), Granite Counters, Kitchen Island, Open Floorplan, Soaking Tub
-
Total Bedrooms
3
-
Bathrooms
2
-
Above Grade Finished Area
1752.0
-
Basement YN
NO
-
Cooling YN
YES
-
Cooling
Central Air
-
Fireplace YN
YES
-
Heating YN
YES
-
Heating
Natural Gas
-
Main Level Bedrooms
1
-
Pet friendly
Yes
Exterior
-
Garage
Yes
-
Garage spaces
2
-
Construction Materials
Vinyl Siding
-
Other Exterior Features
Tennis Court(s)
-
Parking
Attached, Garage
-
Patio and Porch Features
Deck, Front Porch
-
Pool
Yes
-
Pool Features
Association, Outdoor Pool, Community, Private
-
Waterfront YN
NO
Area & Lot
-
Lot Size(acres)
0.0704
-
Property Type
Residential
-
Property Sub Type
Single Family Residence
-
Architectural Style
Cluster Home
Price
-
Sales Price
$289,900
-
Tax Amount
$4,806
-
Sq. Footage
1,752
-
Price/SqFt
$165
HOA
-
Association
No
School District
-
Elementary School
Nordonia Hills CSD - 7710
-
Middle School
Nordonia Hills CSD - 7710
-
High School
Nordonia Hills CSD - 7710
Property Features
-
Foundation Details
Slab
-
Sewer
Public Sewer
-
Water Source
Public
Schedule a Showing
Showing scheduled successfully.
Mortgage calculator
Estimate your monthly mortgage payment, including the principal and interest, property taxes, and HOA. Adjust the values to generate a more accurate rate.
Your payment
Principal and Interest:
$
Property taxes:
$
HOA fees:
$
Total loan payment:
$
Total interest amount:
$
Location
County
Summit
Elementary School
Nordonia Hills CSD - 7710
Middle School
Nordonia Hills CSD - 7710
High School
Nordonia Hills CSD - 7710
Listing Courtesy of Sarah M Holpuch, RE/MAX Haven Realty
RealHub Information is provided exclusively for consumers' personal, non-commercial use, and it may not be used for any purpose other than to identify prospective properties consumers may be interested in purchasing. All information deemed reliable but not guaranteed and should be independently verified. All properties are subject to prior sale, change or withdrawal. RealHub website owner shall not be responsible for any typographical errors, misinformation, misprints and shall be held totally harmless.

AGENT
Austin Lape
Call Austin today to schedule a private showing.

* Listings on this website come from the FMLS IDX Compilation and may be held by brokerage firms other than the owner of this website. The listing brokerage is identified in any listing details. Information is deemed reliable but is not guaranteed. If you believe any FMLS listing contains material that infringes your copyrighted work please review our DMCA policy and learn how to submit a takedown request.© 2024 FMLS.
Related Properties
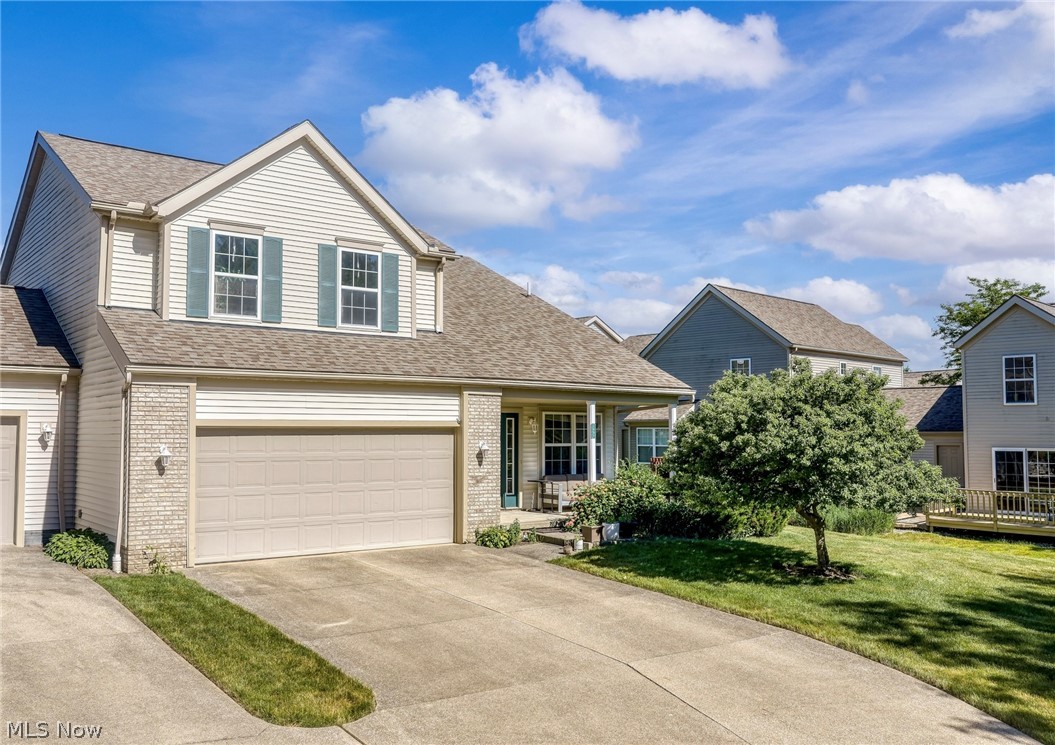
Macedonia
1951 Heron Glen Court
3 Beds
2 Baths
1,752 Sq.Ft.
$319,999
MLS#: 5221490
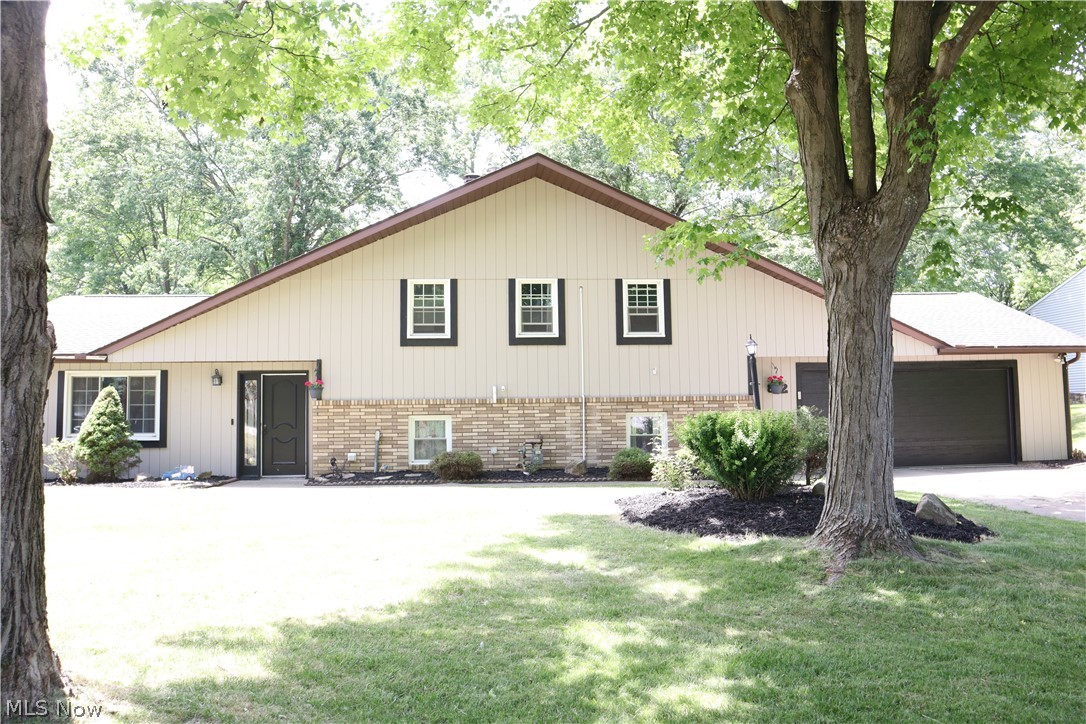
Macedonia
812 Blackfeet Trail
3 Beds
2 Baths
2,536 Sq.Ft.
$325,000
MLS#: 5216141

Macedonia
974 Skyland Drive
4 Beds
2 Baths
2,104 Sq.Ft.
$324,900
MLS#: 5239341

Macedonia
1063 Thistleridge Drive
4 Beds
1 Baths
1,488 Sq.Ft.
$254,900
MLS#: 5255584

Macedonia
9265 Brookdale Lane
3 Beds
2 Baths
1,474 Sq.Ft.
$287,900
MLS#: 5233273
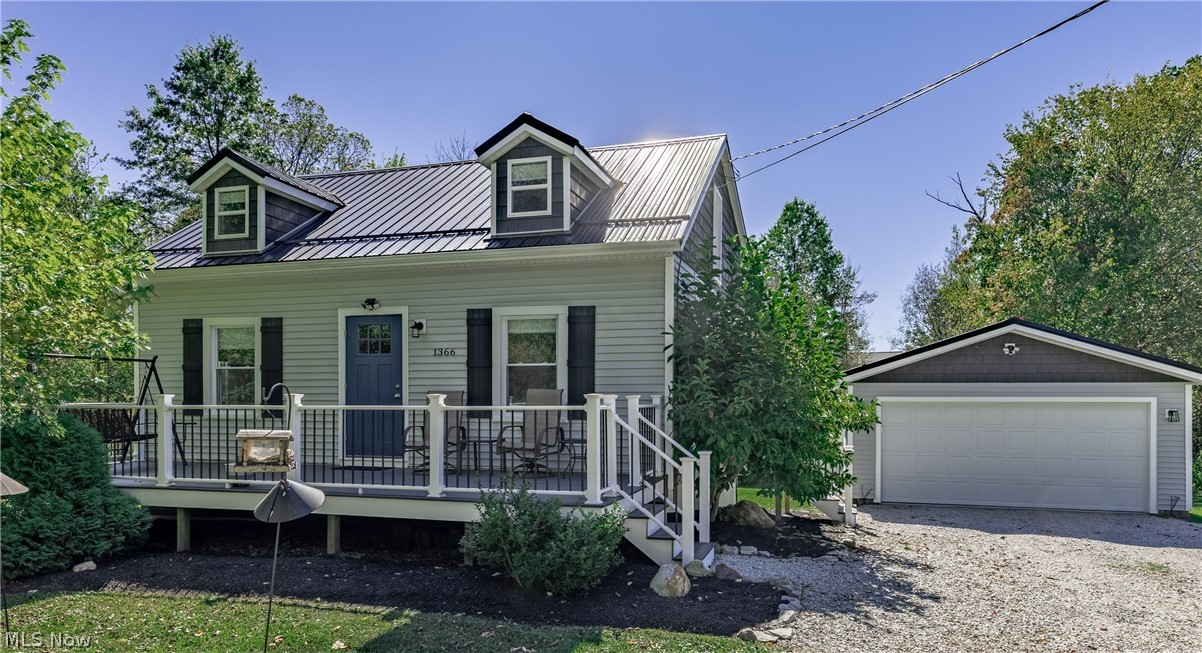
Macedonia
1366 E Twinsburg Road
3 Beds
2 Baths
N/A
$300,000
MLS#: 5206775

Macedonia
894 Sioux Lane
3 Beds
1 Baths
1,760 Sq.Ft.
$250,000
MLS#: 5241849
