.webp?size=346x80)


Property
Beds
3
Full Baths
2
1/2 Baths
None
Year Built
1953
Sq.Footage
1,374
Now-this is such a cute and adorable brick home! Well thought out, a lot of dedication, preciseness, patient and detail placed into this unique home. This whole house has been touched in such a unique and special way, very individualized. You will see, when you enter into the beautifully renovated home, starting with the kitchen that consists of new cabinets, new countertop, new flooring, freshly painted throughout, beautiful fixtures, push/remote controlled puck lights under kitchen cabinets, kitchen equipped with dishwasher, refrigerator, stove, and microwave for your convenience to stay with the home. Next, you will enter into the freshly painted living room that is attached to two separate bedrooms with closet space, plank flooring throughout, light fixtures, and new blinds. The upstairs bedroom has hardwood floors, new fixtures, freshly painted, closet and storage space. The full finished basement has plenty of space for entertaining, with new plank flooring throughout, freshly painted beautiful flooring with specs on the utility side, full bathroom with a step-in shower. The washer and dryer stay with the home. Two car garage with remote, a new garage floor pad, new driveway at backyard, with a few blocks at the driveway/sidewalk that have been replaced. Fully modernized, move in ready, POS to be made complaint per seller and home situated on a quaint, Cul de sac street, near freeway accessibility. Make your offer today!
Features & Amenities
Interior
-
Other Interior Features
Ceiling Fan(s), Chandelier, Eat-in Kitchen, Track Lighting
-
Total Bedrooms
3
-
Bathrooms
2
-
Above Grade Finished Area
1374.0
-
Basement YN
YES
-
Cooling YN
YES
-
Cooling
Ceiling Fan(s), Central Air
-
Fireplace YN
NO
-
Heating YN
YES
-
Heating
Forced Air
-
Main Level Bedrooms
2
-
Pet friendly
N/A
Exterior
-
Garage
Yes
-
Garage spaces
2
-
Construction Materials
Brick
-
Parking
Concrete, Detached, Garage, Garage Door Opener
-
Patio and Porch Features
Covered, Front Porch
-
Pool
No
-
Waterfront YN
NO
Area & Lot
-
Lot Features
Cul-De-Sac, City Lot
-
Lot Size(acres)
0.1515
-
Property Type
Residential
-
Property Sub Type
Single Family Residence
-
Architectural Style
Cape Cod
Price
-
Sales Price
$189,000
-
Tax Amount
$2,559
-
Sq. Footage
1,374
-
Price/SqFt
$137
HOA
-
Association
No
School District
-
Elementary School
Maple Heights CSD - 1818
-
Middle School
Maple Heights CSD - 1818
-
High School
Maple Heights CSD - 1818
Property Features
-
Sewer
Public Sewer
-
Water Source
Public
Schedule a Showing
Showing scheduled successfully.
Mortgage calculator
Estimate your monthly mortgage payment, including the principal and interest, property taxes, and HOA. Adjust the values to generate a more accurate rate.
Your payment
Principal and Interest:
$
Property taxes:
$
HOA fees:
$
Total loan payment:
$
Total interest amount:
$
Location
County
Cuyahoga
Elementary School
Maple Heights CSD - 1818
Middle School
Maple Heights CSD - 1818
High School
Maple Heights CSD - 1818
Listing Courtesy of Tosha M Anderson, Ruffin Real Estate Co.
RealHub Information is provided exclusively for consumers' personal, non-commercial use, and it may not be used for any purpose other than to identify prospective properties consumers may be interested in purchasing. All information deemed reliable but not guaranteed and should be independently verified. All properties are subject to prior sale, change or withdrawal. RealHub website owner shall not be responsible for any typographical errors, misinformation, misprints and shall be held totally harmless.

AGENT
Austin Lape
Call Austin today to schedule a private showing.

* Listings on this website come from the FMLS IDX Compilation and may be held by brokerage firms other than the owner of this website. The listing brokerage is identified in any listing details. Information is deemed reliable but is not guaranteed. If you believe any FMLS listing contains material that infringes your copyrighted work please click here to review our DMCA policy and learn how to submit a takedown request.© 2024 FMLS.
Related Properties
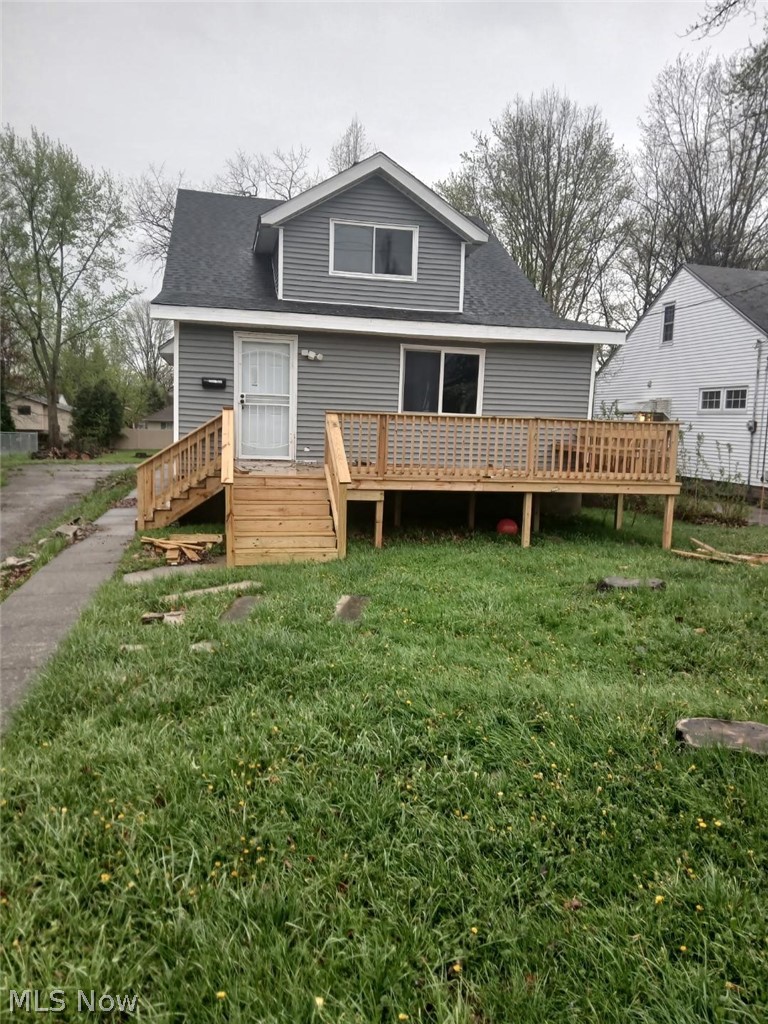
Maple Heights
14900 Summit Avenue
3 Beds
2 Baths
2,637 Sq.Ft.
$189,900
MLS#: 5200317
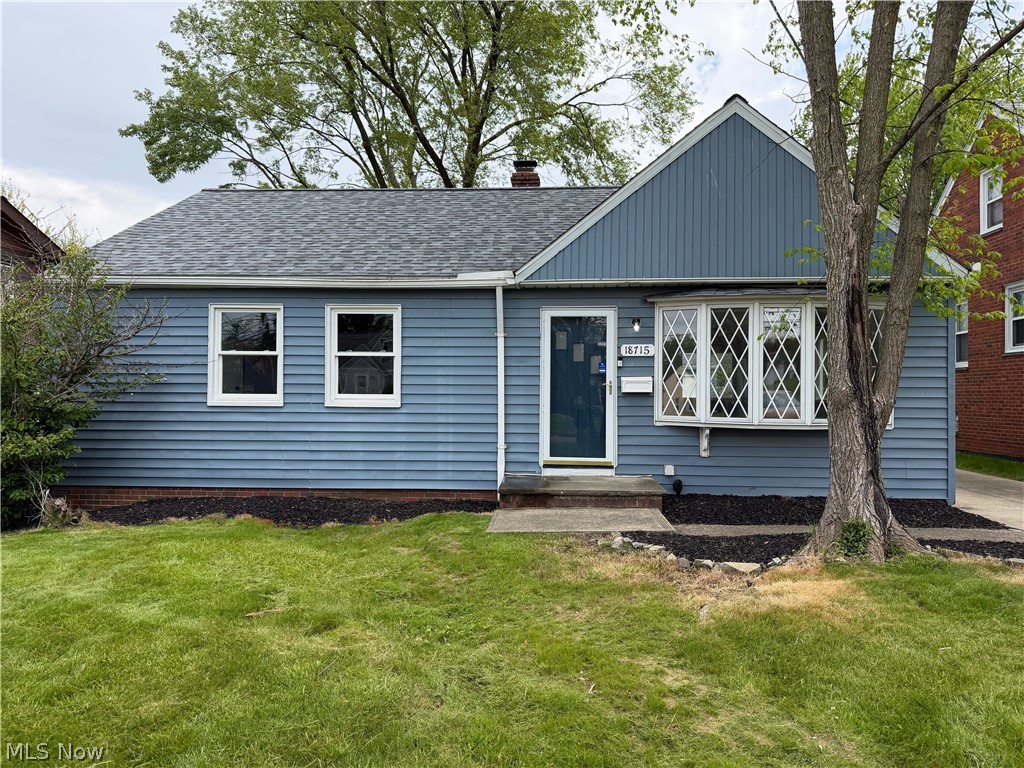
Maple Heights
18715 Libby Road
3 Beds
2 Baths
1,596 Sq.Ft.
$176,000
MLS#: 5190165

Maple Heights
5315 Arch Street
3 Beds
2 Baths
2,204 Sq.Ft.
$179,900
MLS#: 5236459

Maple Heights
18971 Nitra Avenue
3 Beds
1 Baths
2,240 Sq.Ft.
$174,900
MLS#: 5227851
Maple Heights
16014 Turney
3 Beds
1 Baths
1,131 Sq.Ft.
$159,900
MLS#: 5188398

Maple Heights
14924 Carol Drive
4 Beds
2 Baths
1,668 Sq.Ft.
$220,000
MLS#: 5242743

Maple Heights
19316 Milan Drive
3 Beds
2 Baths
1,819 Sq.Ft.
$177,500
MLS#: 5238263

Maple Heights
14207 Tabor Avenue
3 Beds
2 Baths
1,820 Sq.Ft.
$168,000
MLS#: 5243656

Maple Heights
20905 Clare Avenue
3 Beds
1 Baths
N/A
$198,900
MLS#: 5235127
