


Property
Beds
2
Full Baths
2
1/2 Baths
None
Year Built
2020
Sq.Footage
1,533
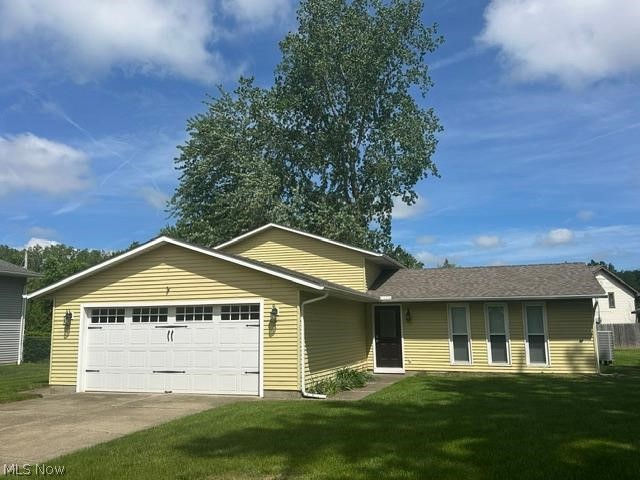
Updated, Move-In-Ready Living in the Heart of Amherst! Discover the perfect blend of comfort, style, and convenience in this beautifully maintained home featuring 2 bedrooms, 2 full bathrooms, and a versatile bonus room ideal for a home office or potential third bedroom. The primary suite offers a private ensuite bathroom and walk-in closet. Enjoy the fresh feel of flooring throughout, stylish barn doors, and a Home Environmental Service System Installed—all added within the past year! The inviting living area flows seamlessly into the kitchen and dining space, creating a welcoming setting for everyday living and entertaining. Step outside to the spacious patio with added privacy landscaping and mature bushes, offering the perfect spot for morning coffee, summer gatherings, or relaxing at the end of the day. An attic with convenient pull-down access provides valuable additional storage. Enjoy a location that makes everyday living easy! This home offers convenient access to local shopping, dining, parks, and everyday essentials, with even more amenities just a quick drive away. With recent updates, a private primary suite, flexible living space, inviting outdoor entertaining space, and a convenient location, this home is ready to welcome its next owner. Schedule your private showing today, before its gone.
Open Houses
Open house times are shown in the property’s local time.
-
Thursday
October 29, 2026
–
In progressYour time:
-
Friday
October 30, 2026
–
In progressYour time:
-
Saturday
October 31, 2026
–
In progressYour time:
-
Saturday
October 31, 2026
–
In progressYour time:
-
Sunday
November 1, 2026
–
In progressYour time:
-
Sunday
November 1, 2026
–
In progressYour time:
Features & Amenities
Interior
-
Other Interior Features
Ceiling Fan(s), Kitchen Island, Open Floorplan, Pantry, Walk-In Closet(s)
-
Total Bedrooms
2
-
Bathrooms
2
-
Above Grade Finished Area
1533.0
-
Basement YN
NO
-
Cooling YN
YES
-
Cooling
Ceiling Fan(s), Central Air
-
Fireplace YN
NO
-
Heating YN
YES
-
Heating
Forced Air
-
Main Level Bedrooms
2
-
Pet friendly
N/A
Exterior
-
Garage
Yes
-
Garage spaces
2
-
Construction Materials
Vinyl Siding
-
Parking
Attached, Driveway, Garage, Paved
-
Patio and Porch Features
Patio
-
Pool
No
-
Waterfront YN
NO
Area & Lot
-
Lot Size(acres)
0.12
-
Property Type
Residential
-
Property Sub Type
Single Family Residence
-
Architectural Style
Ranch
Price
-
Sales Price
$300,000
-
Tax Amount
$3,280
-
Sq. Footage
1,533
-
Price/SqFt
$195
HOA
-
Association
YES
-
Association Fee
$167
-
Association Fee Frequency
Monthly
-
Association Fee Includes
N/A
School District
-
Elementary School
Amherst EVSD - 4701
-
Middle School
Amherst EVSD - 4701
-
High School
Amherst EVSD - 4701
Property Features
-
Foundation Details
Slab
-
Sewer
Public Sewer
-
Water Source
Public
Schedule a Showing
Showing scheduled successfully.
Mortgage calculator
Estimate your monthly mortgage payment, including the principal and interest, property taxes, and HOA. Adjust the values to generate a more accurate rate.
Your payment
Principal and Interest:
$
Property taxes:
$
HOA fees:
$
Total loan payment:
$
Total interest amount:
$
Location
County
Lorain
Elementary School
Amherst EVSD - 4701
Middle School
Amherst EVSD - 4701
High School
Amherst EVSD - 4701
Listing Courtesy of Mathew P Chase, Keller Williams Greater Metropolitan
RealHub Information is provided exclusively for consumers' personal, non-commercial use, and it may not be used for any purpose other than to identify prospective properties consumers may be interested in purchasing. All information deemed reliable but not guaranteed and should be independently verified. All properties are subject to prior sale, change or withdrawal. RealHub website owner shall not be responsible for any typographical errors, misinformation, misprints and shall be held totally harmless.

AGENT
Austin Lape
Call Austin today to schedule a private showing.

* Listings on this website come from the FMLS IDX Compilation and may be held by brokerage firms other than the owner of this website. The listing brokerage is identified in any listing details. Information is deemed reliable but is not guaranteed. If you believe any FMLS listing contains material that infringes your copyrighted work please review our DMCA policy and learn how to submit a takedown request.© 2024 FMLS.
Related Properties
Amherst
454 Oaknoll Drive
4 Beds
2 Baths
2,130 Sq.Ft.
$300,000
MLS#: 5209585

Amherst
162 Jackson Street
3 Beds
2 Baths
2,441 Sq.Ft.
$249,900
MLS#: 5252398

Amherst
950 Park Avenue
3 Beds
2 Baths
2,628 Sq.Ft.
$309,000
MLS#: 5196346

Amherst
201 N Woodhill Drive
3 Beds
2 Baths
1,612 Sq.Ft.
$295,000
MLS#: 5255005

Amherst
866 Milan Avenue
3 Beds
1 Baths
2,224 Sq.Ft.
$319,000
MLS#: 5243054

Amherst
901 Columbia Drive
3 Beds
1 Baths
3,016 Sq.Ft.
$349,000
MLS#: 5254194

Amherst
168 Eagle Circle
3 Beds
2 Baths
2,460 Sq.Ft.
$317,400
MLS#: 5240435

Amherst
460 Long Street
3 Beds
2 Baths
1,461 Sq.Ft.
$274,000
MLS#: 5243654

Amherst
412 High Meadow Road
4 Beds
2 Baths
3,986 Sq.Ft.
$279,900
MLS#: 5253402
