.webp?size=346x80)
Property
Beds
1
Full Baths
1
1/2 Baths
None
Year Built
1922
Sq.Footage
1,392
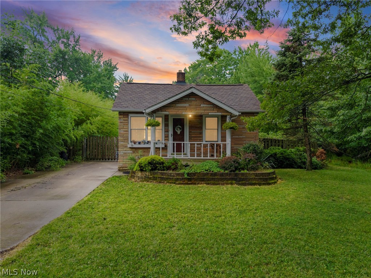
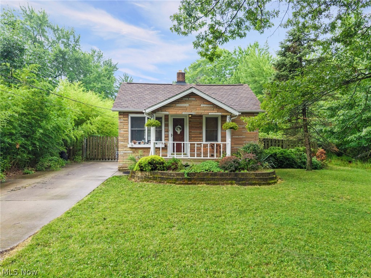
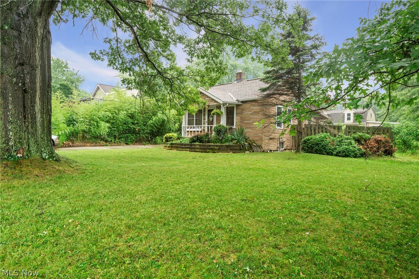
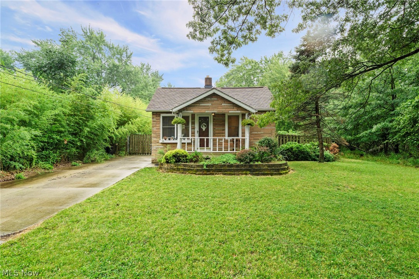
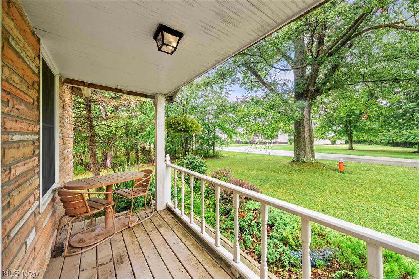
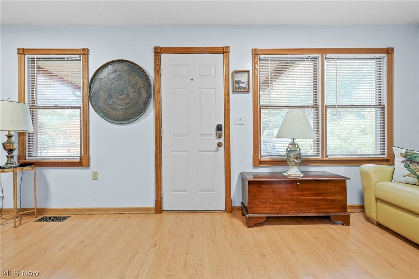
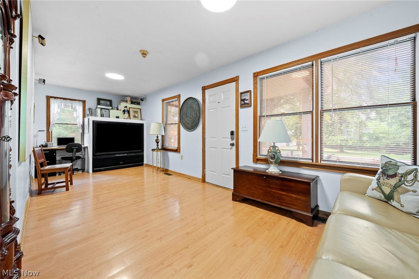
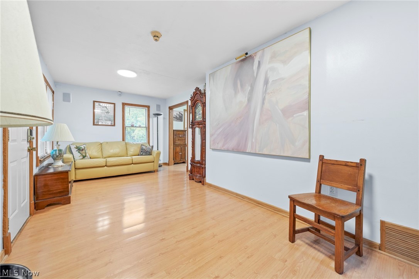
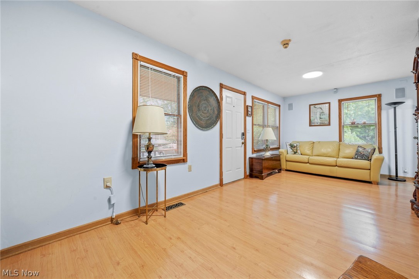
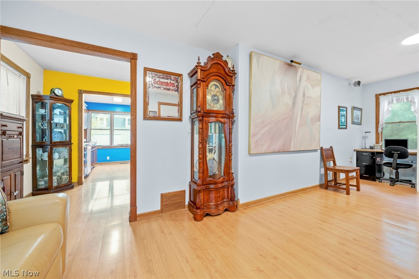
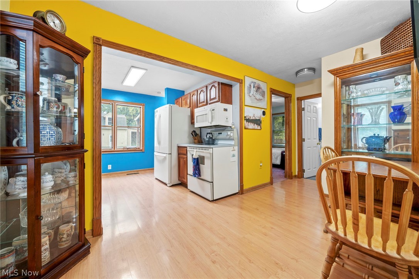
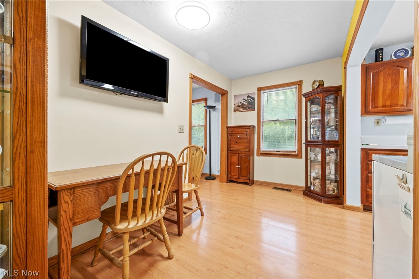
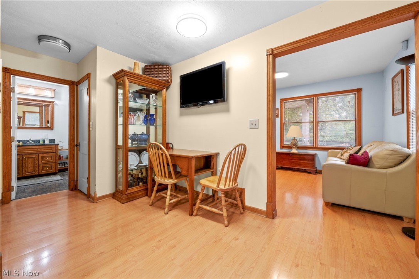
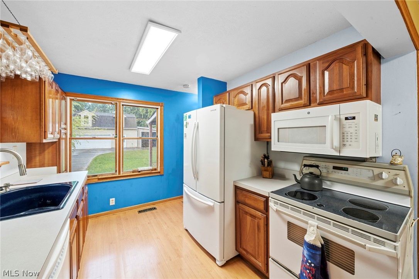
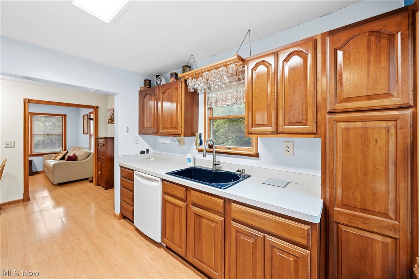
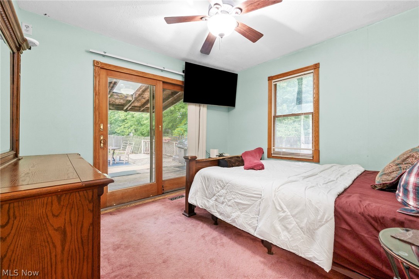
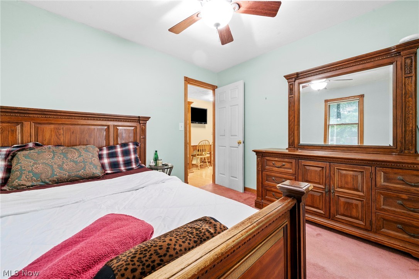
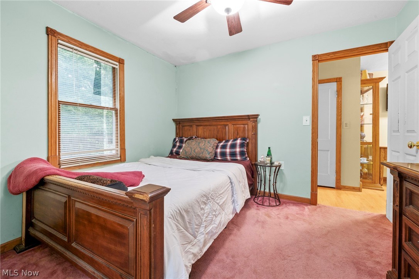
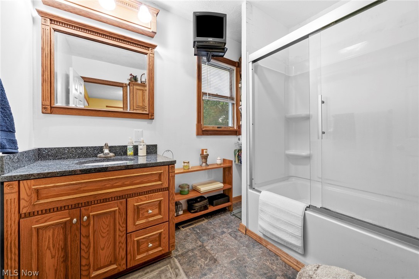
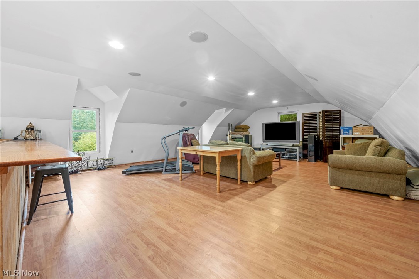
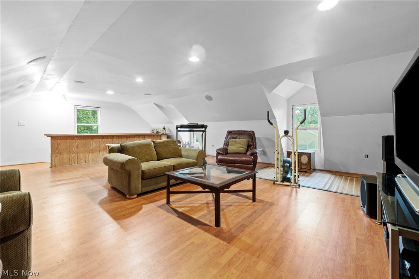
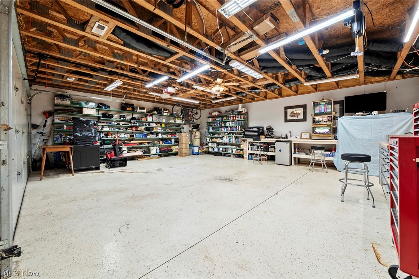
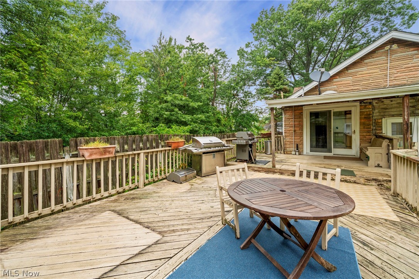
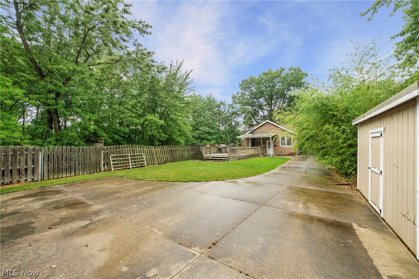
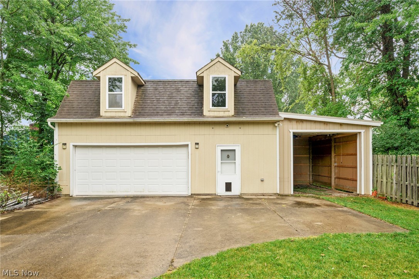
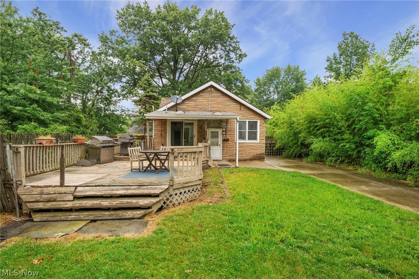
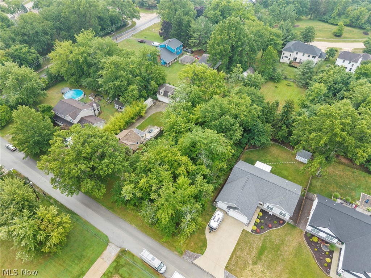
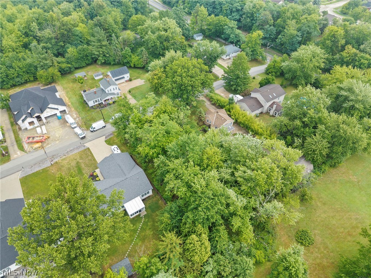
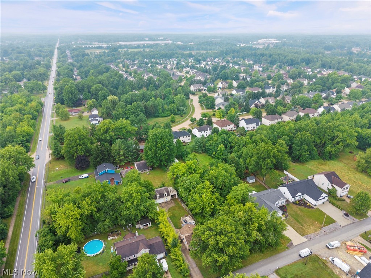
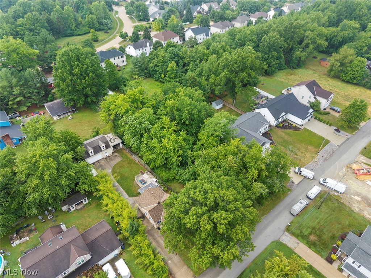
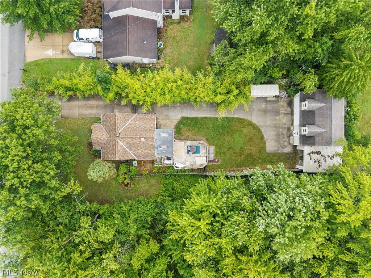
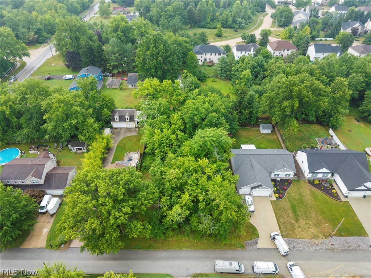
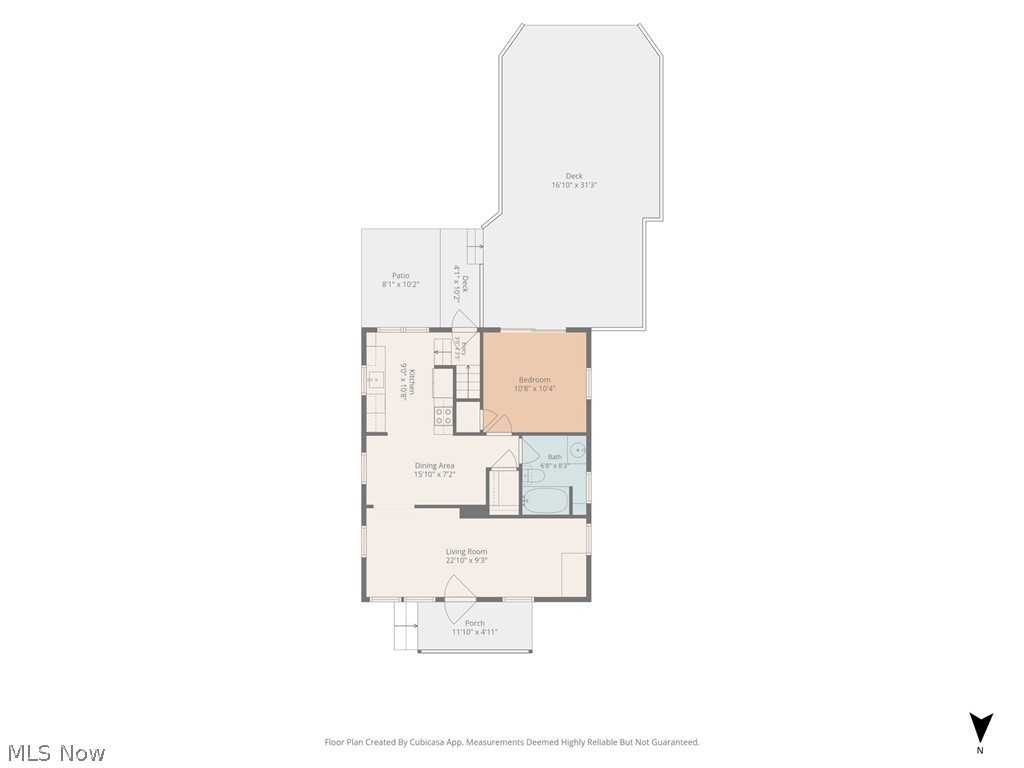
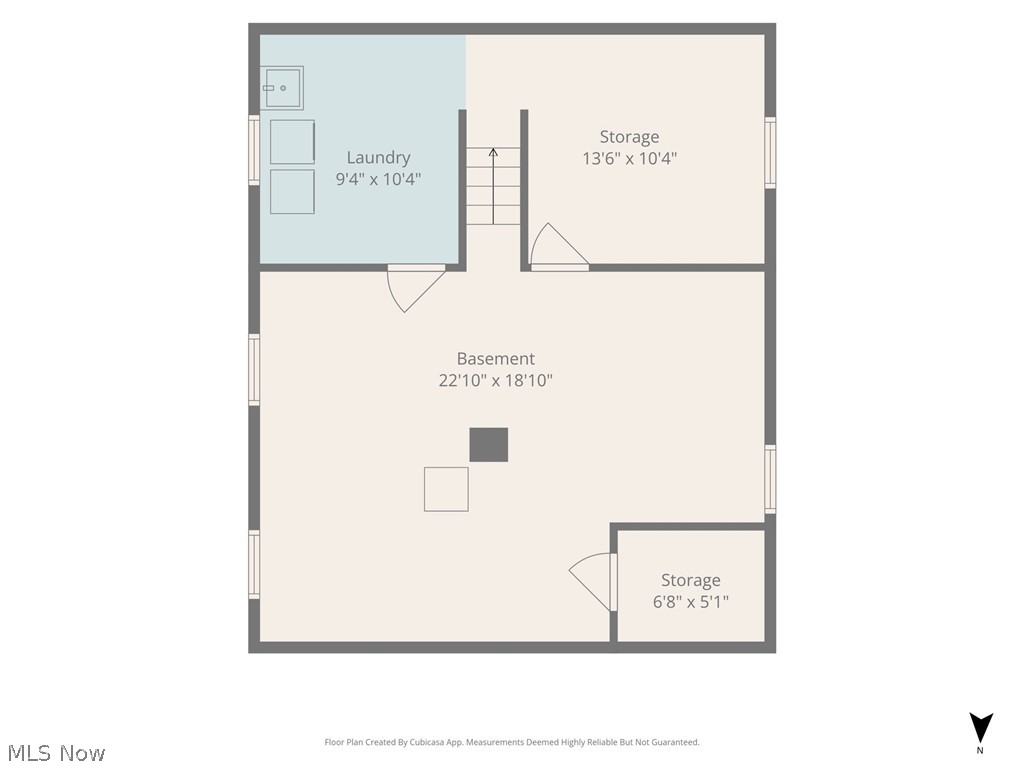
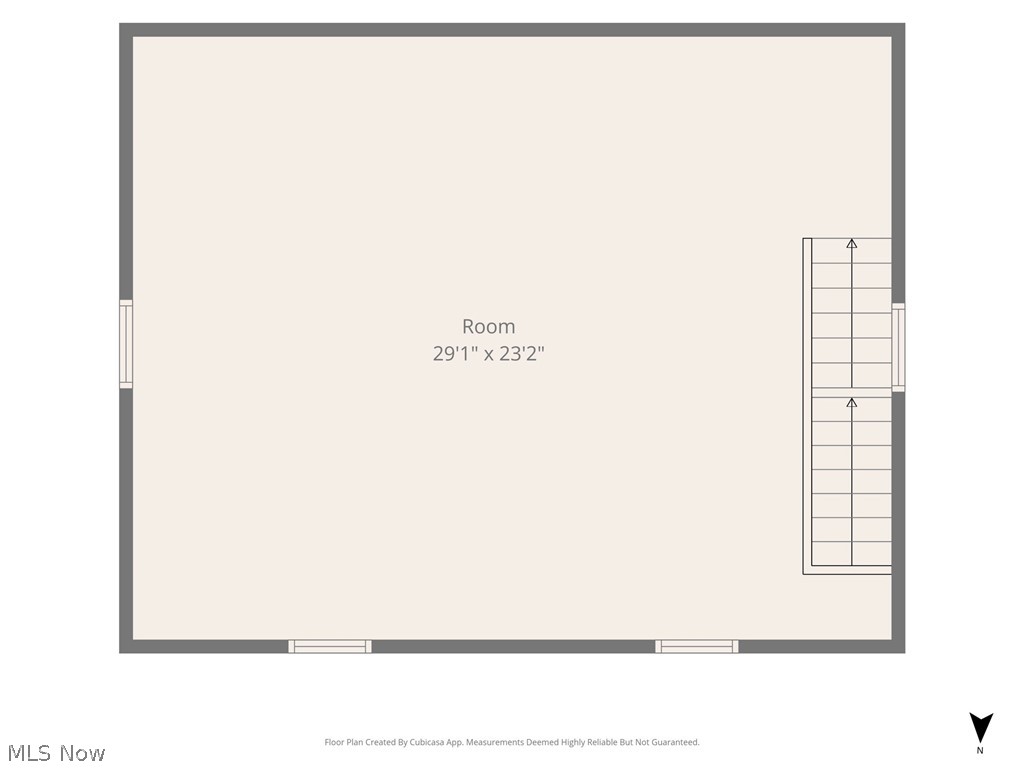
A Rare & Limitless Opportunity in Strongsville! Discover an extraordinary investment with endless possibilities! Nestled on a charming parcel, this adorable one-story cottage offers character, flexibility, and unmatched potential. But the true superpower of this property lies in what surrounds it: you are securing NOT just one, but THREE total buildable lots! Endless Living & Development Options: Build Your Dream Vision: Construct your custom dream home right next door on the adjacent buildable lots while living comfortably in the cottage during construction. Create an Estate: Convert the existing cottage into a private guest house, in-law suite, or multi-generational retreat. Control Your Footprint: Enjoy the rare privilege of controlling three neighboring lots develop, expand, or keep the surrounding green space for maximum privacy! Impressive Detached Outbuilding & Bonus Spaces: Beyond the main residence, step back to an expansive detached garage complex designed for work, play, or passive income: Equipped with a convenient 1/2 bath and dedicated workshop space. Features a massive 2nd-floor flex space ideal for a private home office, executive studio, high-end game room, or ultimate recreation retreat. Whether you're an investor, builder, or buyer looking to create a multi-generational compound in a prime Strongsville location, opportunities like this almost NEVER hit the market.
Features & Amenities
Interior
-
Total Bedrooms
1
-
Bathrooms
1
-
Above Grade Finished Area
696.0
-
Basement YN
YES
-
Cooling YN
YES
-
Cooling
Central Air
-
Fireplace YN
NO
-
Heating YN
YES
-
Heating
Natural Gas, Forced Air
-
Main Level Bedrooms
1
-
Pet friendly
N/A
Exterior
-
Garage
Yes
-
Garage spaces
2
-
Construction Materials
Stone
-
Other Exterior Features
Garden, Private Yard
-
Parking
Additional Parking, Concrete, Garage, Garage Door Opener, RV Carport
-
Patio and Porch Features
Rear Porch, Deck, Front Porch
-
Pool
No
-
Waterfront YN
NO
Area & Lot
-
Lot Features
Private, Wooded
-
Lot Size(acres)
0.6
-
Property Type
Residential
-
Property Sub Type
Single Family Residence
-
Architectural Style
Cottage
Price
-
Sales Price
$400,000
-
Tax Amount
$3,709
-
Sq. Footage
1,392
-
Price/SqFt
$287
HOA
-
Association
No
School District
-
Elementary School
Strongsville CSD - 1830
-
Middle School
Strongsville CSD - 1830
-
High School
Strongsville CSD - 1830
Property Features
-
Stories
1
-
Foundation Details
Block, Stone
-
Sewer
Public Sewer
-
Water Source
Public
Schedule a Showing
Showing scheduled successfully.
Mortgage calculator
Estimate your monthly mortgage payment, including the principal and interest, property taxes, and HOA. Adjust the values to generate a more accurate rate.
Your payment
Principal and Interest:
$
Property taxes:
$
HOA fees:
$
Total loan payment:
$
Total interest amount:
$
Location
County
Cuyahoga
Elementary School
Strongsville CSD - 1830
Middle School
Strongsville CSD - 1830
High School
Strongsville CSD - 1830
Listing Courtesy of Dwight T Milko , RE/MAX Revealty
RealHub Information is provided exclusively for consumers' personal, non-commercial use, and it may not be used for any purpose other than to identify prospective properties consumers may be interested in purchasing. All information deemed reliable but not guaranteed and should be independently verified. All properties are subject to prior sale, change or withdrawal. RealHub website owner shall not be responsible for any typographical errors, misinformation, misprints and shall be held totally harmless.

AGENT
Austin Lape
Call Austin today to schedule a private showing.

* Listings on this website come from the FMLS IDX Compilation and may be held by brokerage firms other than the owner of this website. The listing brokerage is identified in any listing details. Information is deemed reliable but is not guaranteed. If you believe any FMLS listing contains material that infringes your copyrighted work please click here to review our DMCA policy and learn how to submit a takedown request.© 2024 FMLS.
Related Properties
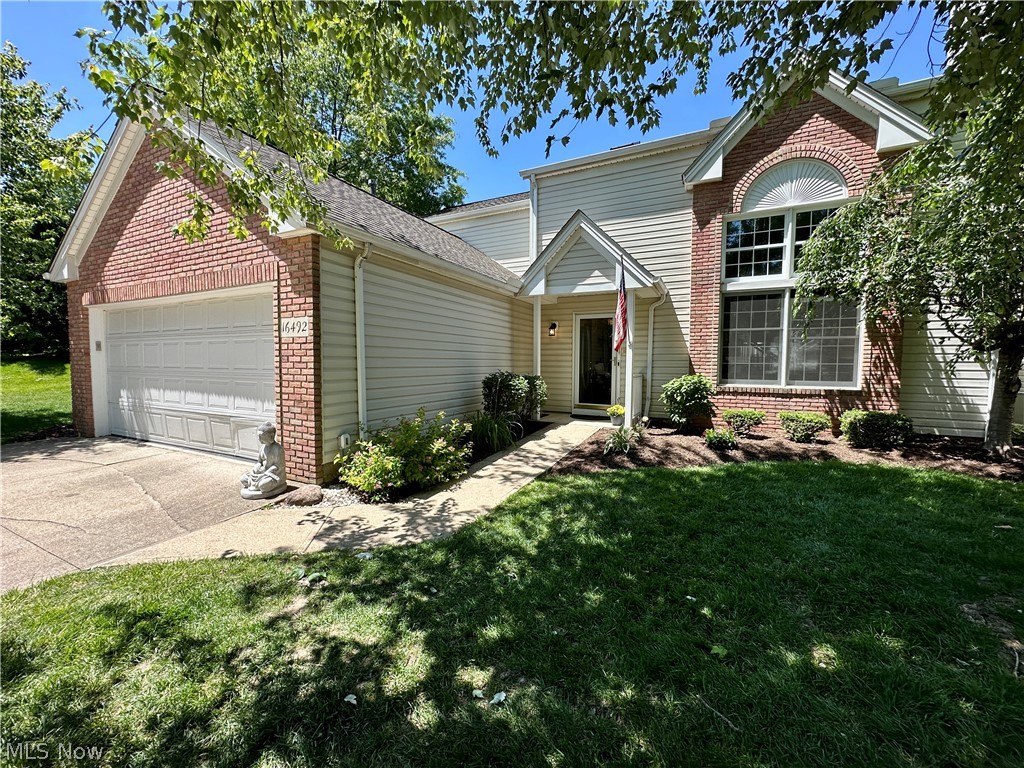
Strongsville
16492 Sunwood Oval
3 Beds
2 Baths
2,500 Sq.Ft.
$339,900
MLS#: 5215770
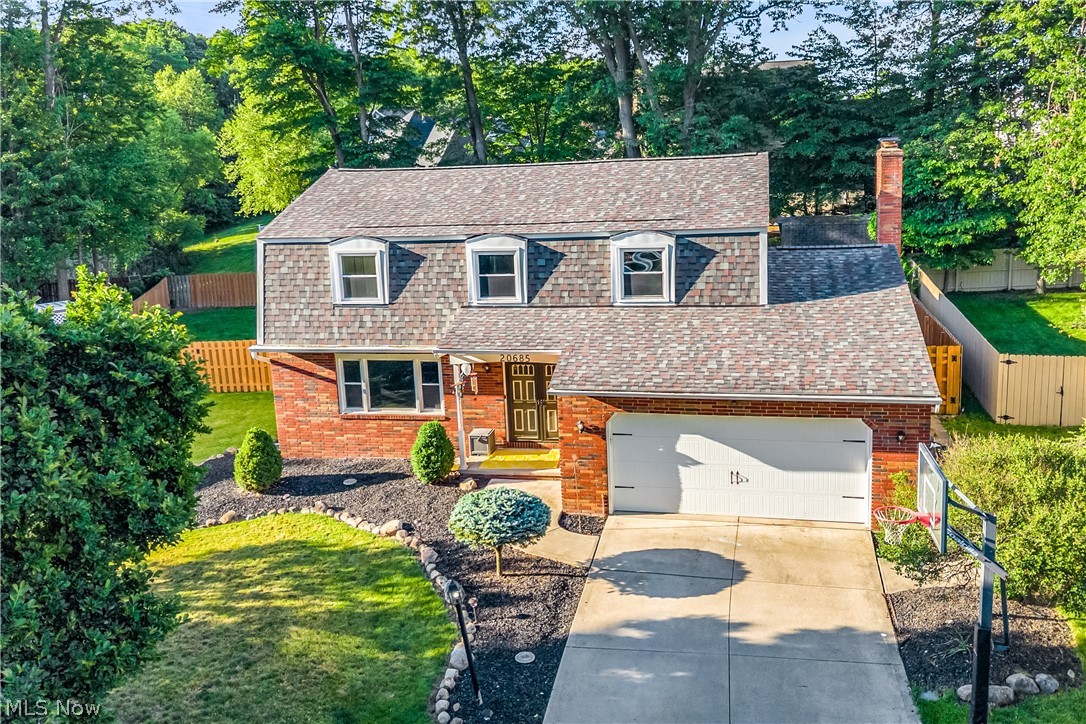
Strongsville
20685 Chestnut Drive
4 Beds
2 Baths
2,731 Sq.Ft.
$449,900
MLS#: 5218787
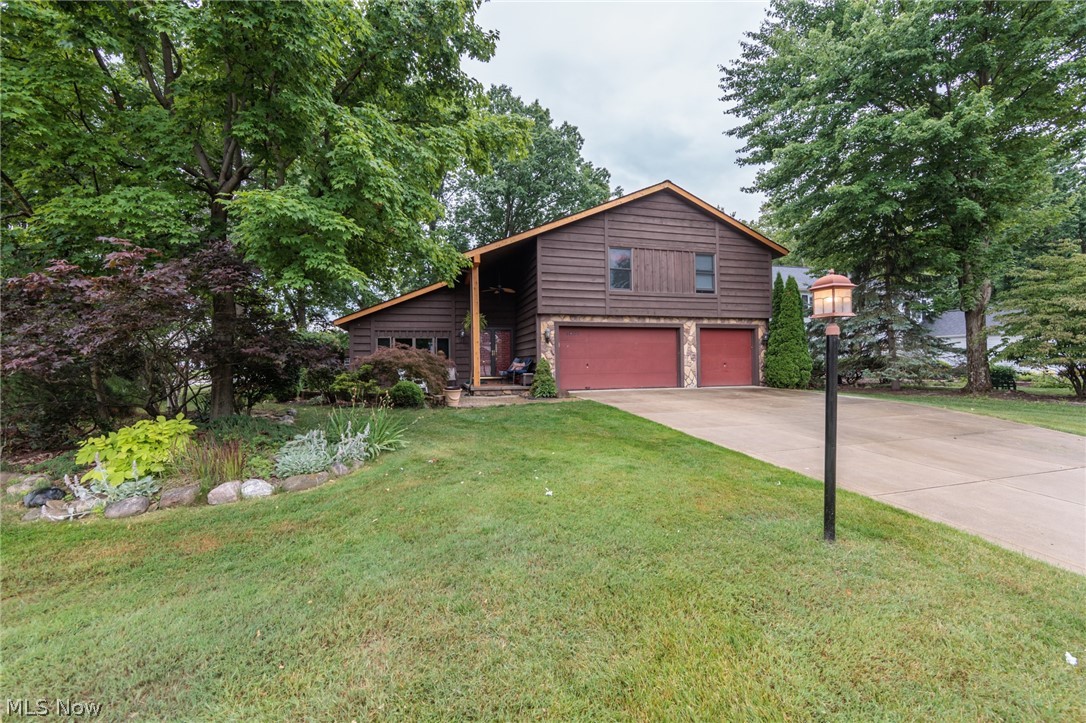
Strongsville
20757 Parkwood Lane
3 Beds
1 Baths
2,694 Sq.Ft.
$399,800
MLS#: 5222481
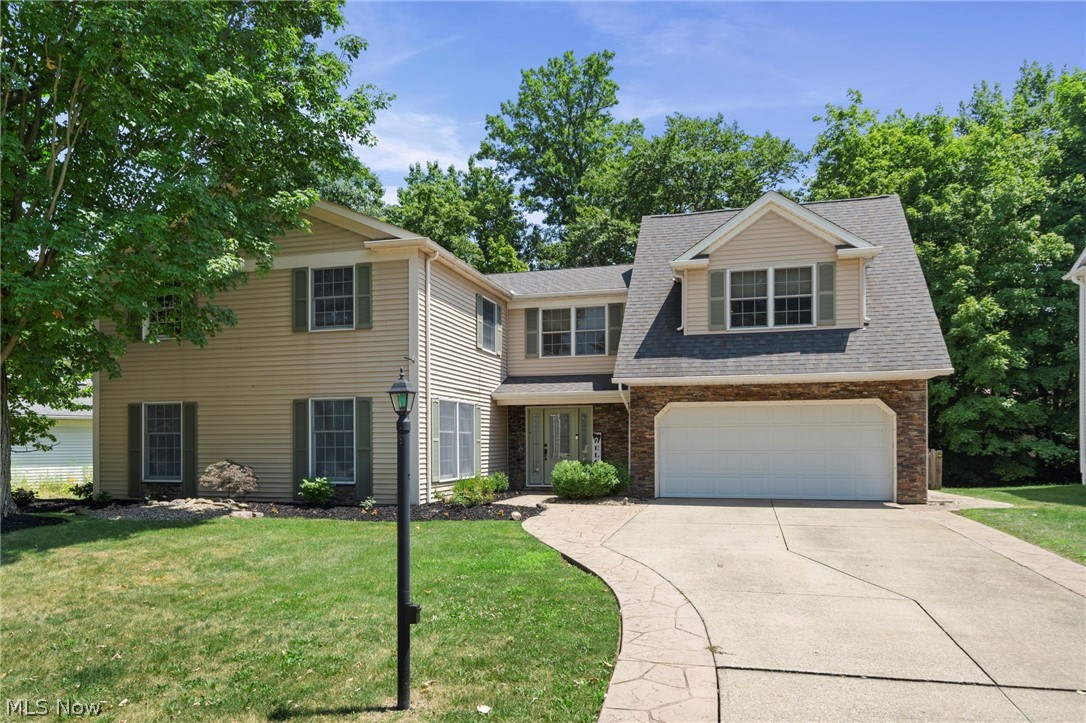
Strongsville
13545 Compass Point Drive
5 Beds
2 Baths
2,932 Sq.Ft.
$430,000
MLS#: 5227855
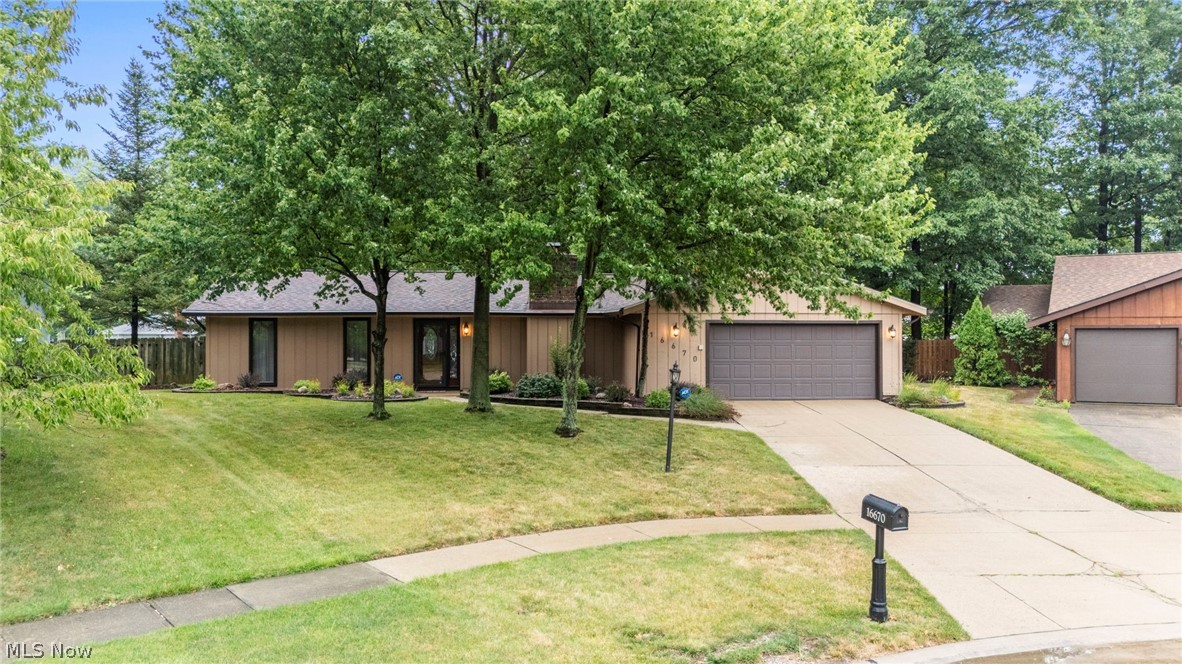
Strongsville
16670 Aspen Circle
3 Beds
2 Baths
1,920 Sq.Ft.
$355,000
MLS#: 5229593
Strongsville
17761 Shurmer Road
4 Beds
2 Baths
1,770 Sq.Ft.
$365,000
MLS#: 5181892
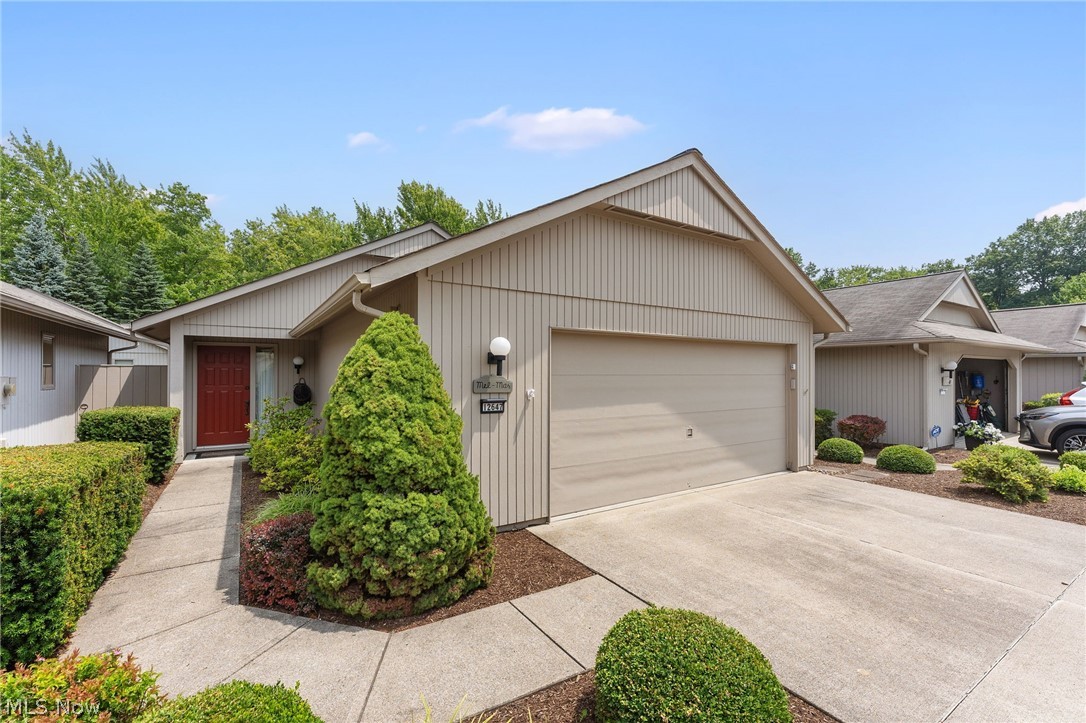
Strongsville
12647 Ionia Court
2 Beds
2 Baths
1,803 Sq.Ft.
$329,500
MLS#: 5229044
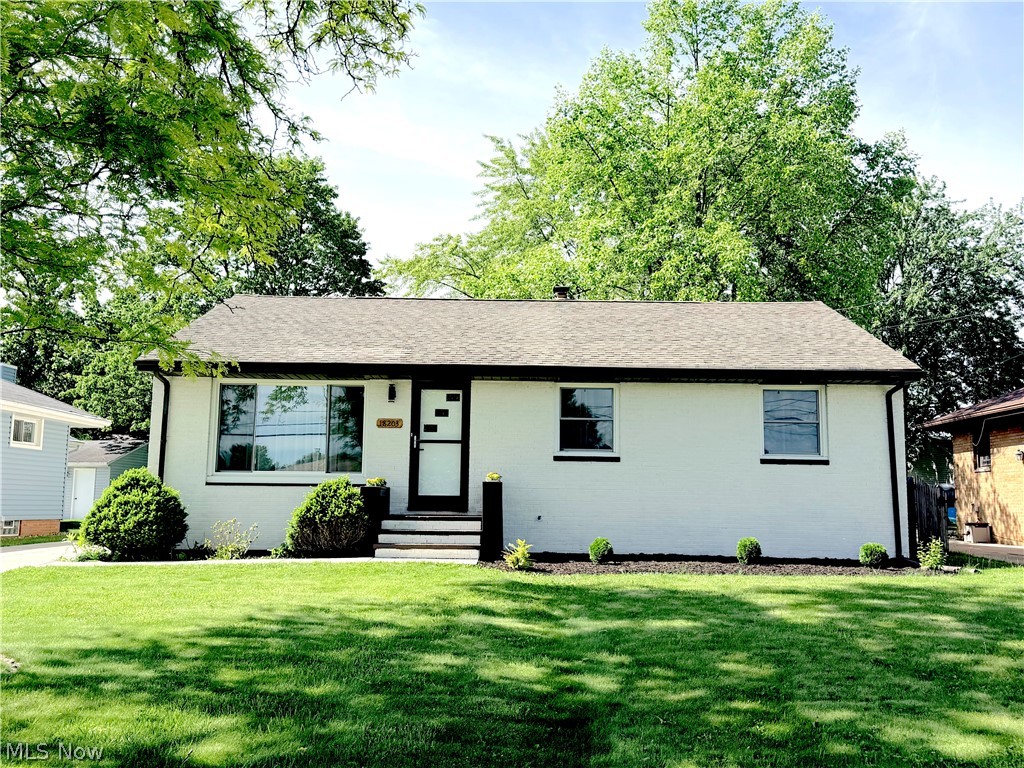
Strongsville
18203 Broxton Drive
3 Beds
2 Baths
2,200 Sq.Ft.
$349,900
MLS#: 5213532
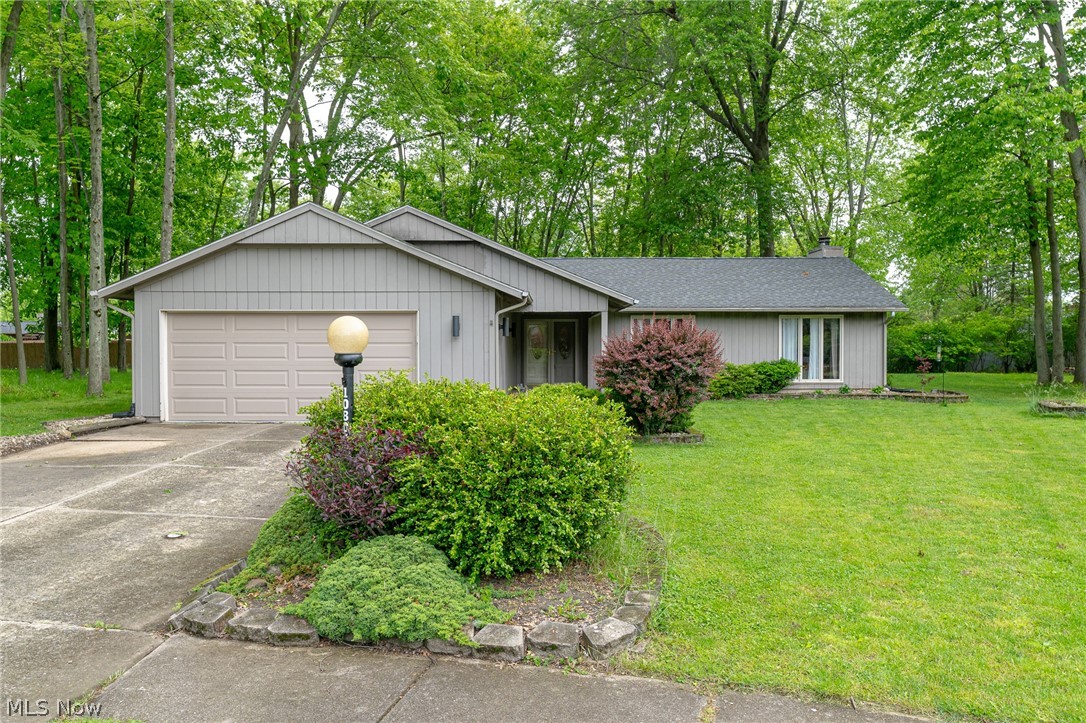
Strongsville
10804 Watercress Road
3 Beds
2 Baths
1,865 Sq.Ft.
$339,900
MLS#: 5219181
