


Property
Beds
3
Full Baths
2
1/2 Baths
None
Year Built
1982
Sq.Footage
2,328
SPACE, UPDATES & AN ACRE TO CALL YOUR OWN! Beautifully refreshed bi-level on a spacious corner lot in Uniontown, offering flexible living space and an incredible outdoor setting. Step inside to fresh paint, modern lighting and newer carpet. The main level features a welcoming living room, dining area and family room/den with fireplace. The updated kitchen boasts newer cabinetry and appliances, modern hardware, LVP flooring, new sink and faucet, and stylish backsplash. Three bedrooms and an updated full bath complete the main level, with sliding doors to a large deck overlooking the yard. The walk-out lower level offers a spacious recreation room with new gas wall heater, versatile bonus room, second updated full bath, laundry area and direct access to the attached two-car garage. Outside, enjoy ONE ACRE of usable land, an expansive deck, gazebo, dedicated fenced area and fire pit. A 15’ x 18’ shed with 16’ height provides exceptional storage. Peaceful country-like surroundings with convenient access to shopping, dining and amenities. NO HOA! UPDATES, IMPROVEMENTS & MAJOR COMPONENTS: 2026 – Security light; 2025 – Bathroom, T-Mobile internet lines, range/oven, refrigerator; 2024 – Kitchen, fire pit, gazebo; 2023 – Carpet, house painted, kitchen island, gas stove; 2022 – Dining room chandelier; 2021 – Lower-level ceiling tiles; 2020 – Microwave; 2016 – Dishwasher; 2014 – Fence; 2013 – Roof shingles; 2011 – Water softener; 2007 – Windows, furnace, A/C; 2006 – Hot water tank; 1998 – Well/pump.
Features & Amenities
Interior
-
Other Interior Features
Ceiling Fan(s), Double Vanity, Entrance Foyer, Kitchen Island
-
Total Bedrooms
3
-
Bathrooms
2
-
Above Grade Finished Area
1908.0
-
Basement YN
YES
-
Cooling YN
YES
-
Cooling
Ceiling Fan(s), Central Air
-
Fireplace YN
YES
-
Heating YN
YES
-
Heating
Natural Gas
-
Main Level Bedrooms
3
-
Pet friendly
N/A
Exterior
-
Garage
Yes
-
Garage spaces
2
-
Construction Materials
Brick, Vinyl Siding
-
Other Exterior Features
Fire Pit
-
Parking
Attached, Direct Access, Garage, Gravel
-
Patio and Porch Features
Deck
-
Pool
No
-
Waterfront YN
NO
Area & Lot
-
Lot Features
Corner Lot
-
Lot Size(acres)
1.004
-
Property Type
Residential
-
Property Sub Type
Single Family Residence
-
Architectural Style
Bi Level
Price
-
Sales Price
$279,900
-
Tax Amount
$4,550
-
Sq. Footage
2,328
-
Price/SqFt
$120
HOA
-
Association
No
School District
-
Elementary School
Springfield LSD Summit- 7713
-
Middle School
Springfield LSD Summit- 7713
-
High School
Springfield LSD Summit- 7713
Property Features
-
Stories
2
-
Sewer
Septic Tank
-
Water Source
Well
Schedule a Showing
Showing scheduled successfully.
Mortgage calculator
Estimate your monthly mortgage payment, including the principal and interest, property taxes, and HOA. Adjust the values to generate a more accurate rate.
Your payment
Principal and Interest:
$
Property taxes:
$
HOA fees:
$
Total loan payment:
$
Total interest amount:
$
Location
County
Summit
Elementary School
Springfield LSD Summit- 7713
Middle School
Springfield LSD Summit- 7713
High School
Springfield LSD Summit- 7713
Listing Courtesy of Michael Kaim, Real of Ohio
RealHub Information is provided exclusively for consumers' personal, non-commercial use, and it may not be used for any purpose other than to identify prospective properties consumers may be interested in purchasing. All information deemed reliable but not guaranteed and should be independently verified. All properties are subject to prior sale, change or withdrawal. RealHub website owner shall not be responsible for any typographical errors, misinformation, misprints and shall be held totally harmless.

AGENT
Austin Lape
Call Austin today to schedule a private showing.

* Listings on this website come from the FMLS IDX Compilation and may be held by brokerage firms other than the owner of this website. The listing brokerage is identified in any listing details. Information is deemed reliable but is not guaranteed. If you believe any FMLS listing contains material that infringes your copyrighted work please click here to review our DMCA policy and learn how to submit a takedown request.© 2024 FMLS.
Related Properties

Uniontown
4209 Sunnyview Drive
4 Beds
1 Baths
1,826 Sq.Ft.
$295,000
MLS#: 5245809

Uniontown
3475 Heckman Street NW
3 Beds
1 Baths
1,980 Sq.Ft.
$255,000
MLS#: 5185827

Uniontown
2033 Carlile Drive
3 Beds
2 Baths
2,640 Sq.Ft.
$249,900
MLS#: 5248590

Uniontown
2848 Pressler Road
3 Beds
1 Baths
1,621 Sq.Ft.
$269,900
MLS#: 5244090

Uniontown
2559 Raber Road
3 Beds
2 Baths
2,581 Sq.Ft.
$279,900
MLS#: 5244292
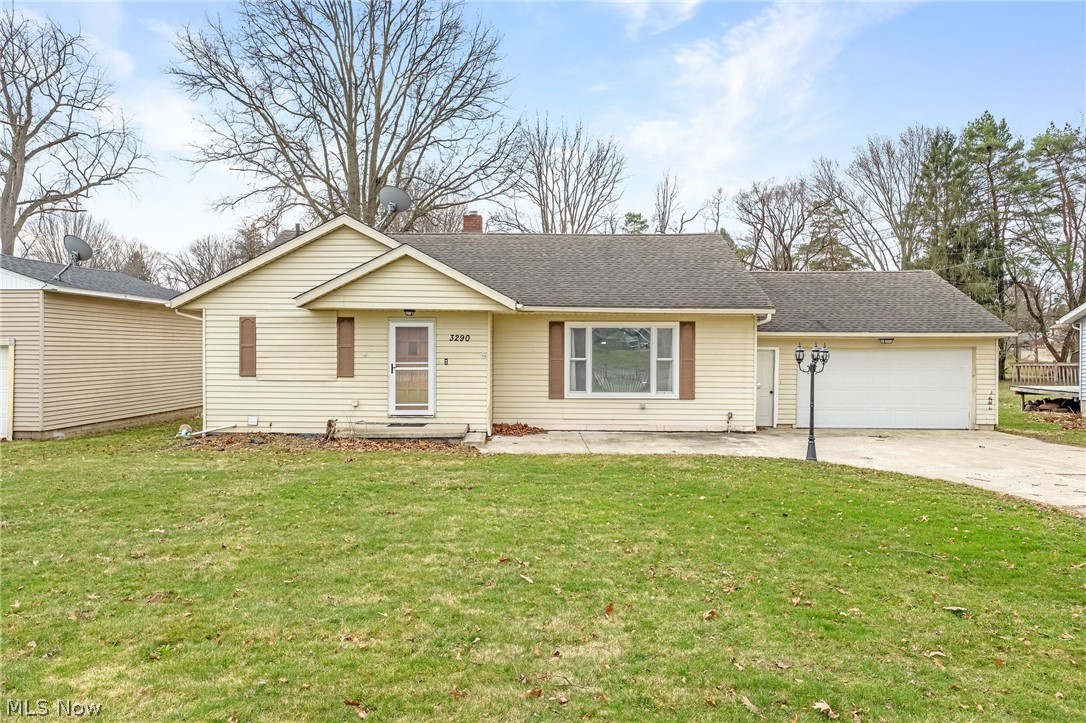
Uniontown
3290 Sweitzer Street NW
3 Beds
2 Baths
2,472 Sq.Ft.
$229,900
MLS#: 5192327

Uniontown
1264 Everbright Drive
3 Beds
2 Baths
1,646 Sq.Ft.
$284,500
MLS#: 5236233

Uniontown
3544 Ada Vista Drive
4 Beds
2 Baths
2,052 Sq.Ft.
$299,900
MLS#: 5250898

Uniontown
13351 Parkview Avenue NW
3 Beds
2 Baths
1,229 Sq.Ft.
$299,900
MLS#: 5253565
