.webp?size=346x80)
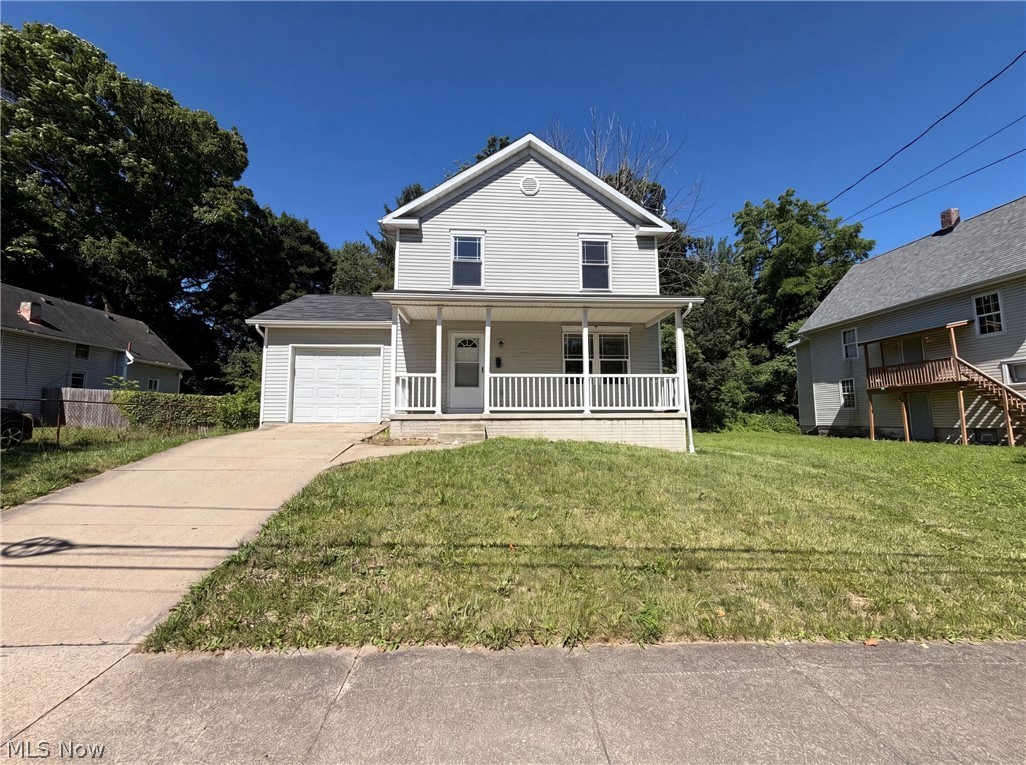
Cape Cod
223 Davenport Avenue
Akron, OH 44312
MLS#: 5229632
$183,900
Property
Beds
3
Full Baths
1
1/2 Baths
None
Year Built
1949
Sq.Footage
1,585
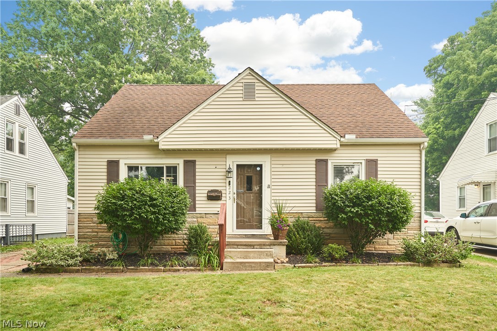
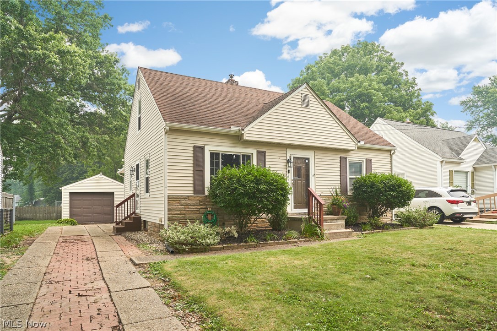
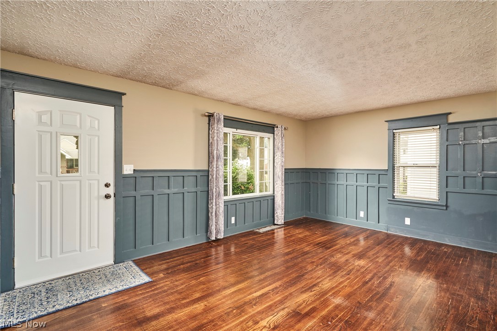
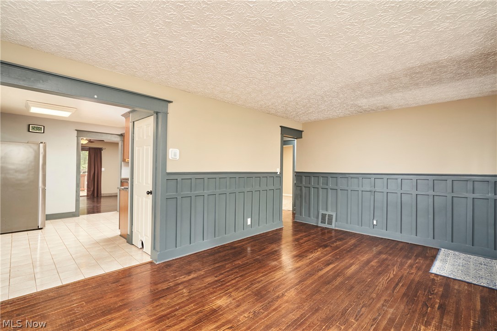
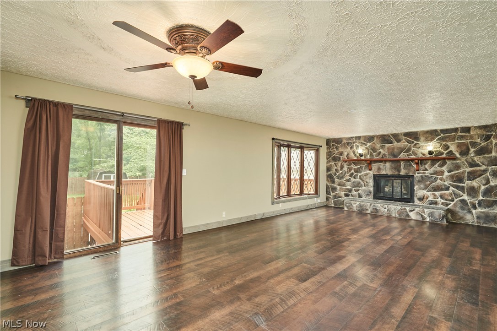
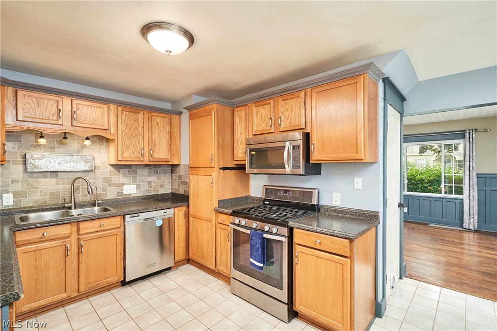
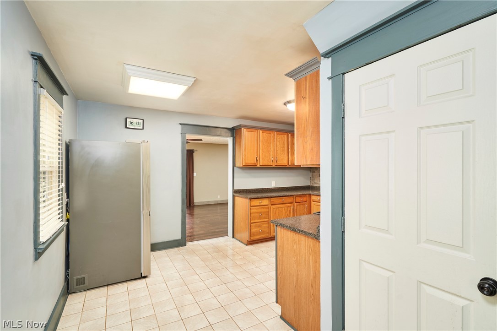
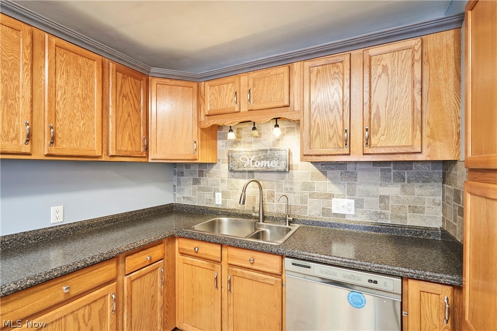
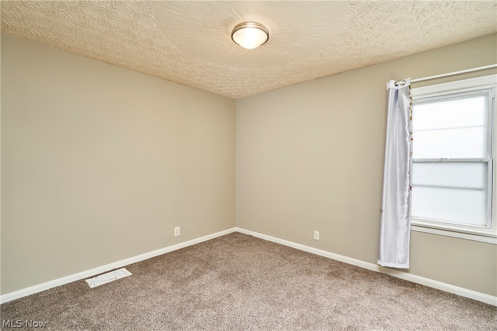
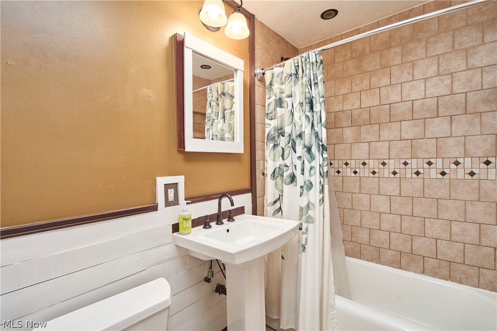
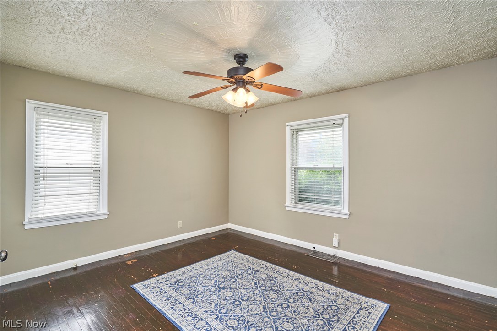
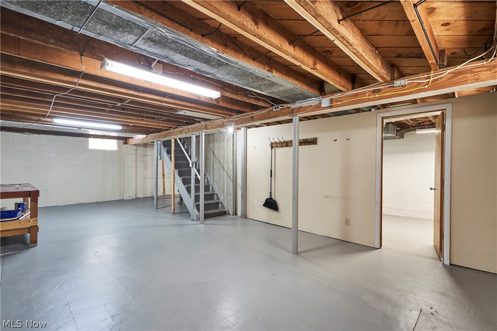
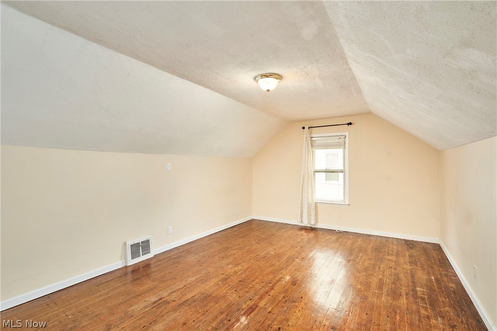
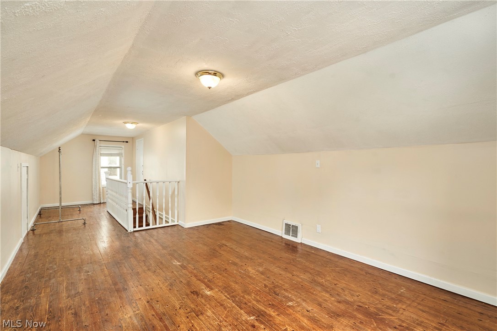
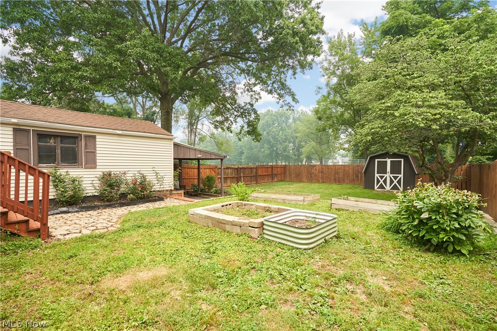
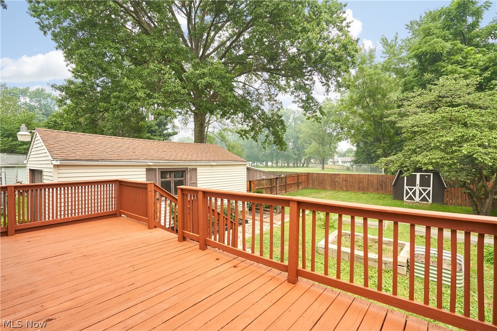
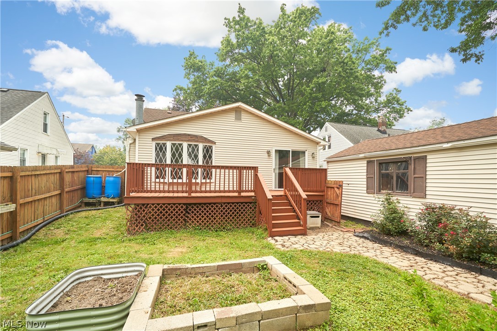
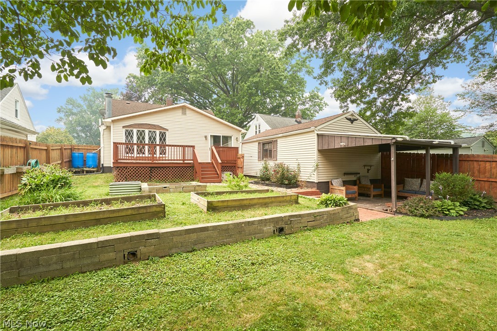
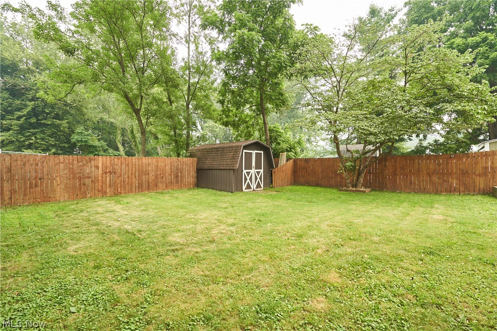
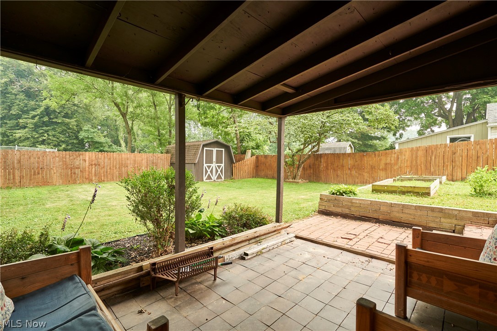
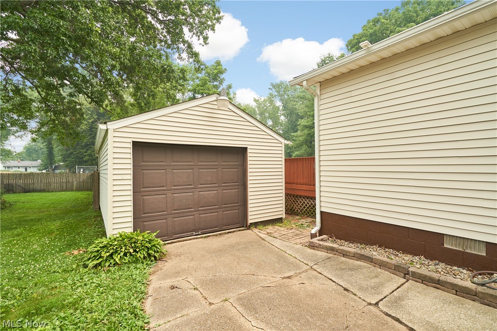
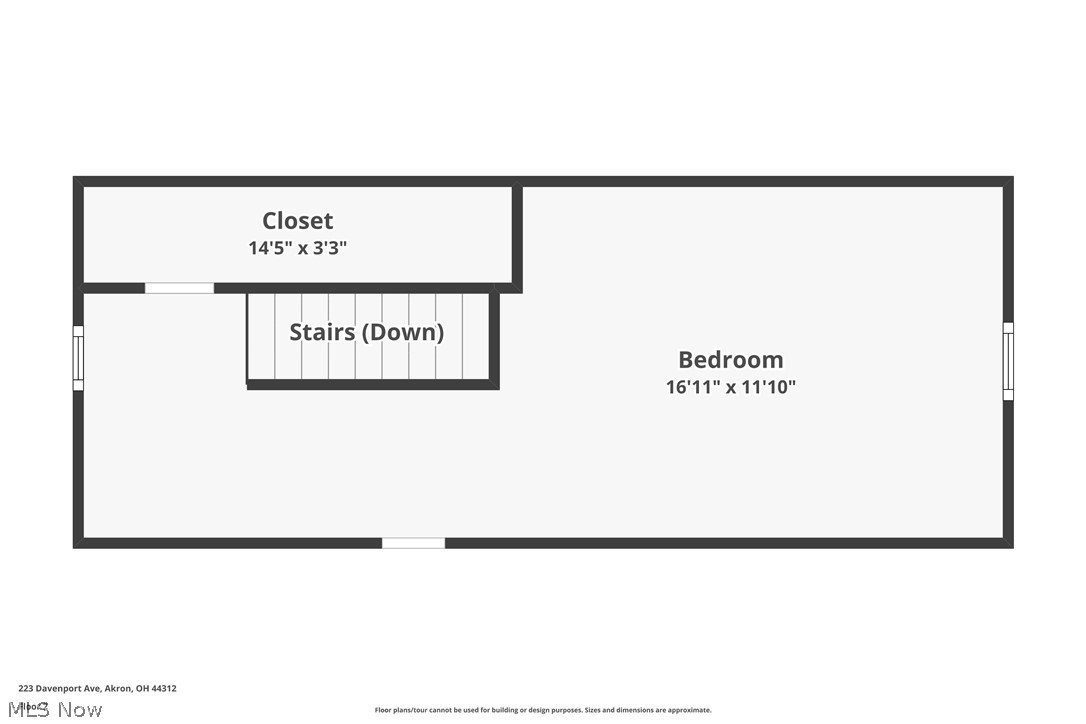
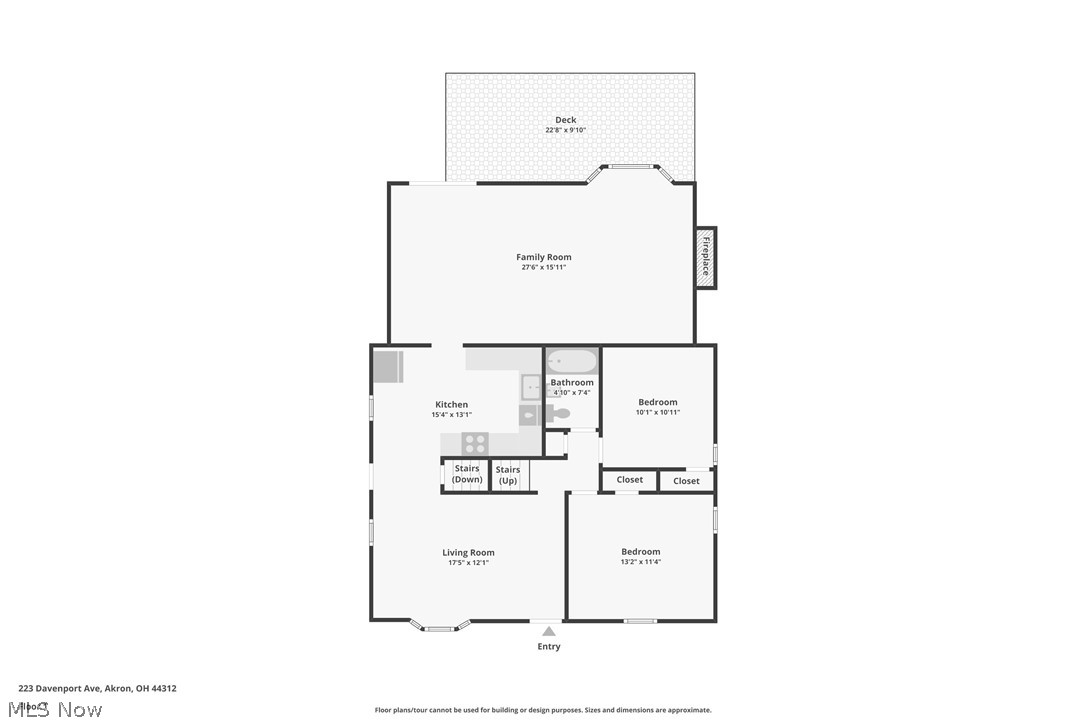
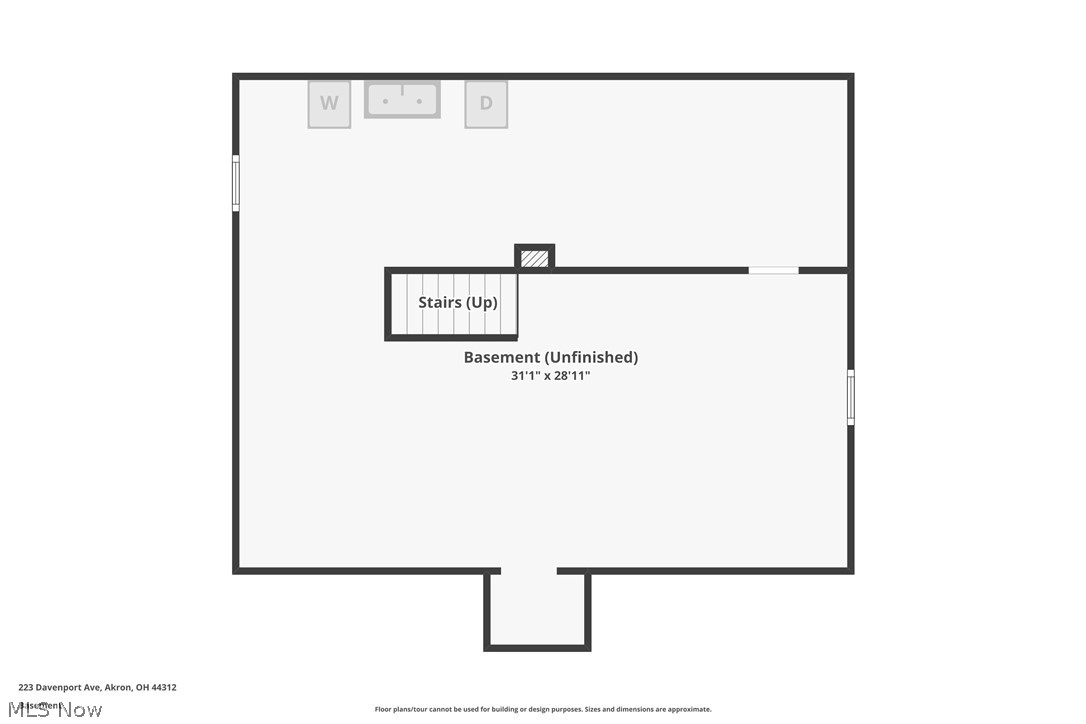
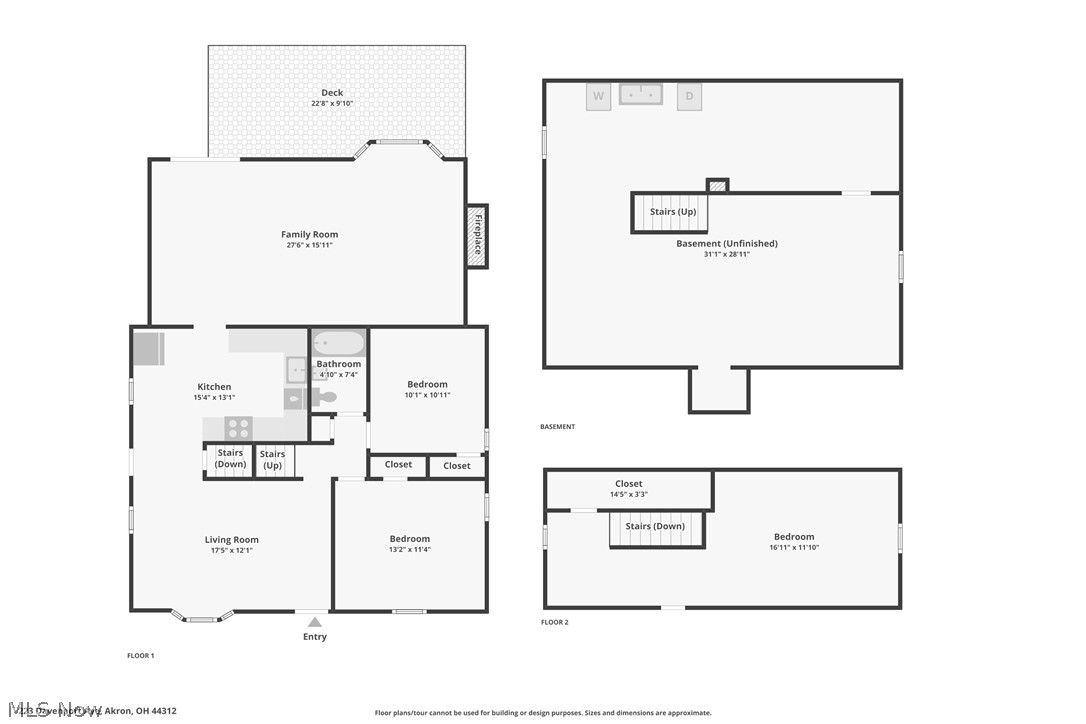
Welcome to this charming and well-maintained 3-bedroom Cape Cod, where classic character meets thoughtful updates throughout. Step inside and appreciate the warm, inviting atmosphere beginning in the living room, highlighted by attractive wainscoting that adds timeless charm and architectural detail. The updated eat-in kitchen offers a functional layout and flows seamlessly into an impressive 27x15 family room, perfect for entertaining or everyday living. Anchored by a natural stone fireplace, this oversized gathering area easily accommodates a large dining table while leaving room for comfortable seating and relaxation. Large windows provide backyard views and fill the space with natural light. Step outside to enjoy the multi-tiered backyard, designed for both recreation and gardening. Raised garden beds provide an ideal place to grow flowers or vegetables, while the lower yard offers plenty of green space for outdoor activities. A spacious deck overlooks the backyard, making it perfect for summer cookouts, morning coffee, or evening gatherings. Extending from the detached garage, the covered patio creates a shaded retreat where you can unwind after a day spent outdoors. The home's flexible floor plan features two conveniently located bedrooms on the main level, while the expansive upstairs bedroom provides privacy and versatility. Whether used as a primary suite, guest retreat, home office, or hobby room, this upper-level space offers endless possibilities. One of this property's most unique features is its exceptional location. Just beyond the backyard privacy fence lies Davenport Park, offering nearly 10 acres of green space with playgrounds, basketball and tennis courts, baseball fields, picnic areas, walking paths, and open recreation space. Conveniently situated just minutes from I-76, Route 224, shopping, dining, schools, and everyday amenities, this move-in-ready home combines charm, functionality, and an unbeatable location.
Features & Amenities
Interior
-
Other Interior Features
Eat-in Kitchen
-
Total Bedrooms
3
-
Bathrooms
1
-
Above Grade Finished Area
1585.0
-
Basement YN
YES
-
Cooling YN
YES
-
Cooling
Central Air
-
Fireplace YN
YES
-
Heating YN
YES
-
Heating
Natural Gas, Forced Air, Fireplace(s)
-
Main Level Bedrooms
2
-
Pet friendly
N/A
Exterior
-
Garage
Yes
-
Garage spaces
1
-
Construction Materials
Stone, Vinyl Siding
-
Other Exterior Features
Garden, Private Yard
-
Parking
Driveway, Detached, Garage, Paved
-
Patio and Porch Features
Covered, Deck, Patio
-
Pool
No
-
Waterfront YN
NO
Area & Lot
-
Lot Features
Back Yard, Garden, Landscaped
-
Lot Size(acres)
0.1722
-
Property Type
Residential
-
Property Sub Type
Single Family Residence
-
Architectural Style
Cape Cod
Price
-
Sales Price
$183,900
-
Tax Amount
$3,794
-
Sq. Footage
1,585
-
Price/SqFt
$116
HOA
-
Association
No
School District
-
Elementary School
Akron CSD - 7701
-
Middle School
Akron CSD - 7701
-
High School
Akron CSD - 7701
Property Features
-
Stories
2
-
Foundation Details
Block
-
Sewer
Public Sewer
-
Water Source
Public
Schedule a Showing
Showing scheduled successfully.
Mortgage calculator
Estimate your monthly mortgage payment, including the principal and interest, property taxes, and HOA. Adjust the values to generate a more accurate rate.
Your payment
Principal and Interest:
$
Property taxes:
$
HOA fees:
$
Total loan payment:
$
Total interest amount:
$
Location
County
Summit
Elementary School
Akron CSD - 7701
Middle School
Akron CSD - 7701
High School
Akron CSD - 7701
Listing Courtesy of Beau Phillips , Berkshire Hathaway HomeServices Stouffer Realty
RealHub Information is provided exclusively for consumers' personal, non-commercial use, and it may not be used for any purpose other than to identify prospective properties consumers may be interested in purchasing. All information deemed reliable but not guaranteed and should be independently verified. All properties are subject to prior sale, change or withdrawal. RealHub website owner shall not be responsible for any typographical errors, misinformation, misprints and shall be held totally harmless.

AGENT
Austin Lape
Call Austin today to schedule a private showing.

* Listings on this website come from the FMLS IDX Compilation and may be held by brokerage firms other than the owner of this website. The listing brokerage is identified in any listing details. Information is deemed reliable but is not guaranteed. If you believe any FMLS listing contains material that infringes your copyrighted work please click here to review our DMCA policy and learn how to submit a takedown request.© 2024 FMLS.
Related Properties
Akron
1870 Shaw Avenue
2 Beds
1 Baths
900 Sq.Ft.
$149,900
MLS#: 5228170

Akron
247 Rhodes Avenue
3 Beds
2 Baths
2,056 Sq.Ft.
$199,900
MLS#: 5228891

Akron
436 Cole Avenue
4 Beds
1 Baths
1,439 Sq.Ft.
$150,000
MLS#: 5173280

Akron
842 Stadelman Avenue
5 Beds
1 Baths
1,670 Sq.Ft.
$149,900
MLS#: 5174222
Akron
1043 Oakland Avenue
3 Beds
2 Baths
2,256 Sq.Ft.
$165,000
MLS#: 5218475
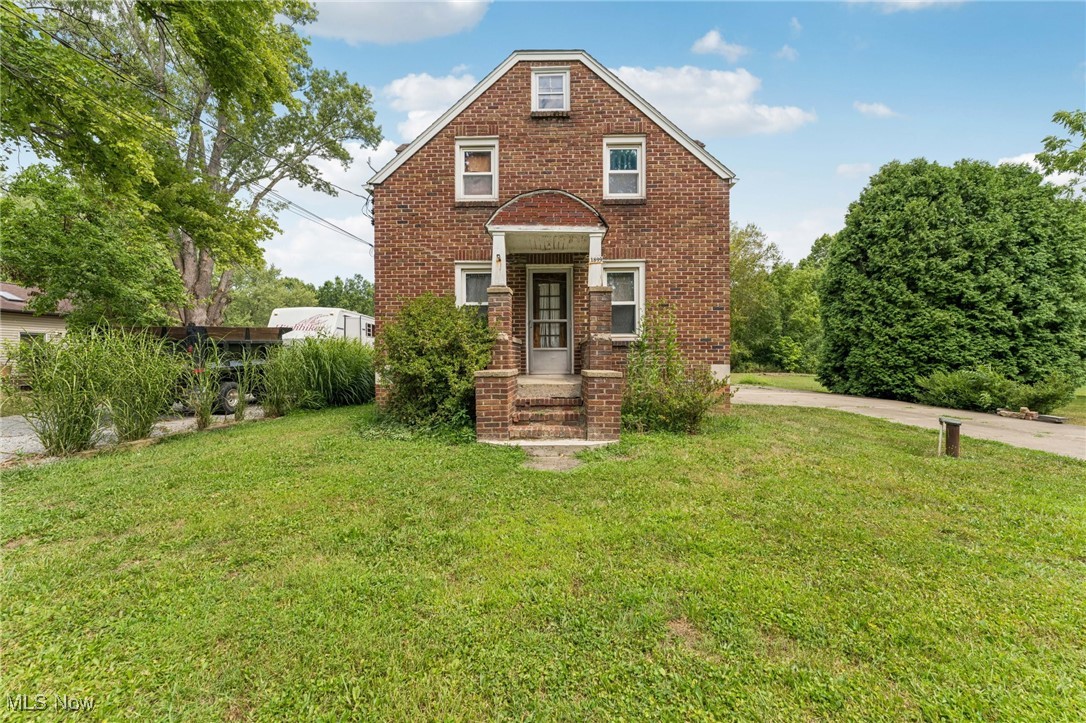
Akron
1899 Edwards Drive
3 Beds
1 Baths
1,541 Sq.Ft.
$170,000
MLS#: 5147811
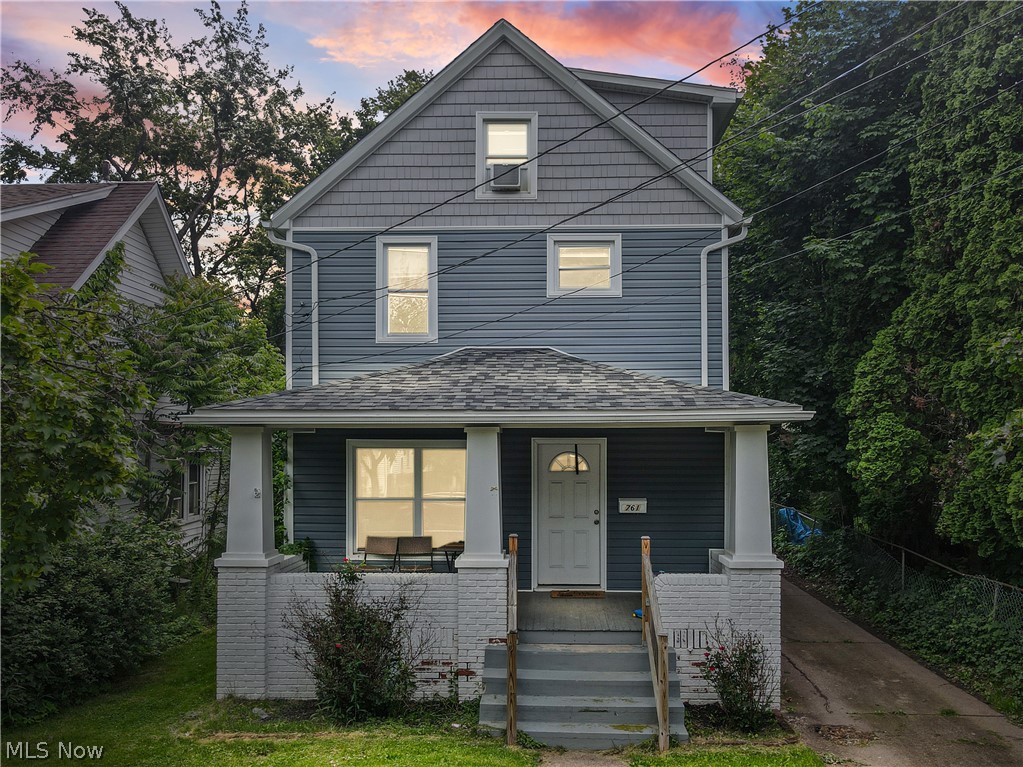
Akron
761 Carlysle Street
4 Beds
1 Baths
1,320 Sq.Ft.
$154,000
MLS#: 5214439
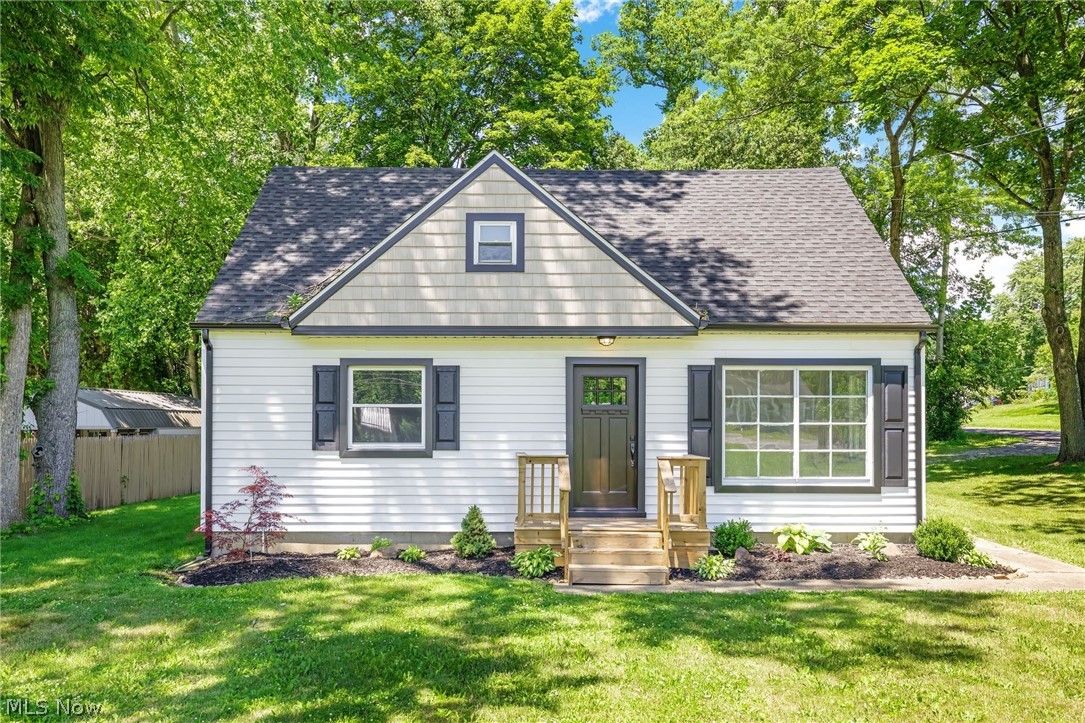
Akron
1371 Krumroy Road
3 Beds
1 Baths
1,110 Sq.Ft.
$214,900
MLS#: 5221780
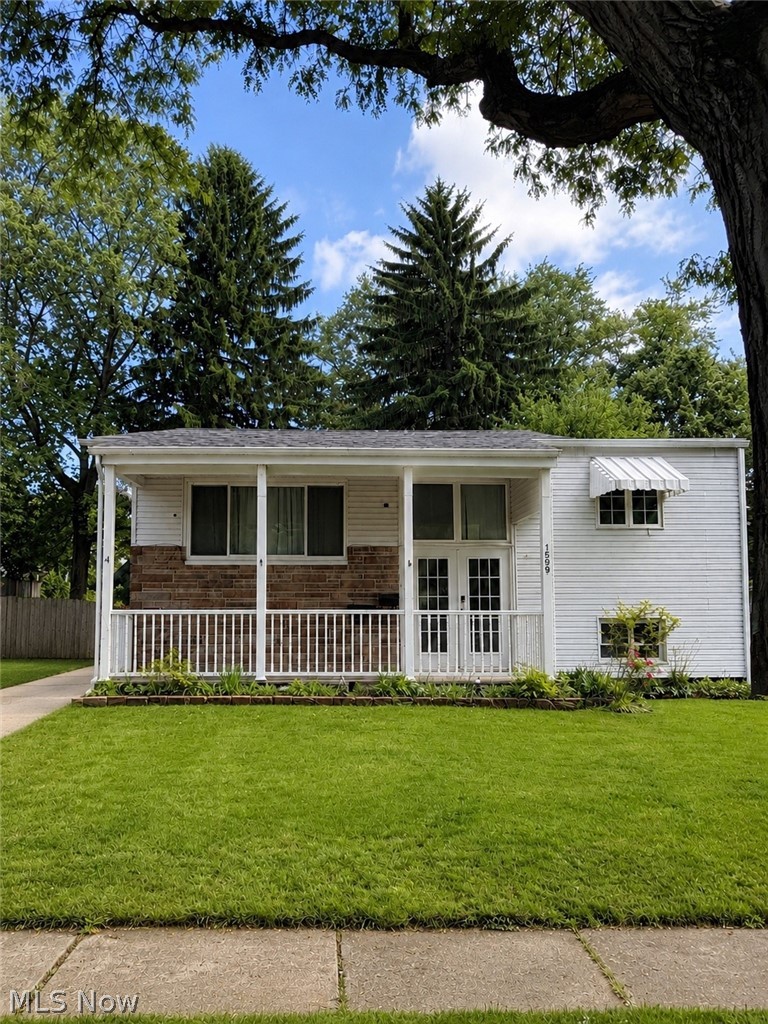
Akron
1599 Herkender Avenue
4 Beds
2 Baths
1,582 Sq.Ft.
$215,000
MLS#: 5213858
Akron
1004 Bellows Street
3 Beds
1 Baths
1,100 Sq.Ft.
$158,000
MLS#: 5222237
