.webp?size=346x80)
Property
Beds
4
Full Baths
3
1/2 Baths
1
Year Built
1966
Sq.Footage
0
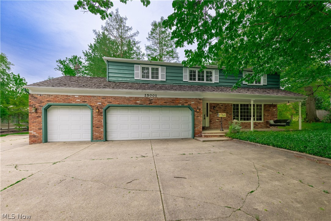
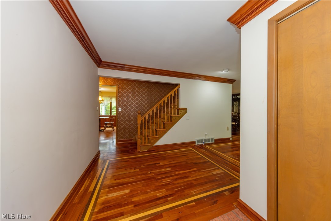
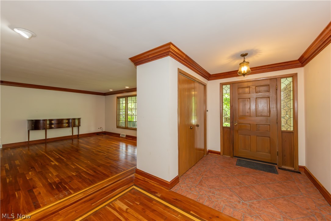
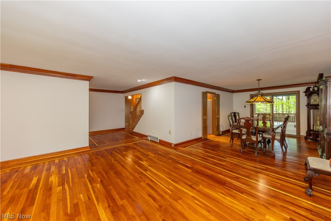
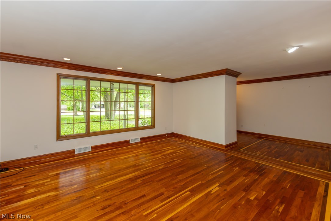
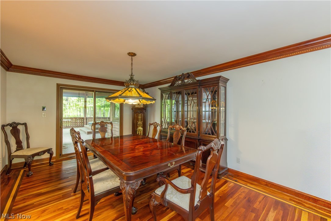
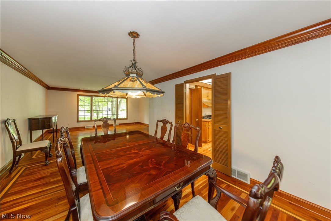
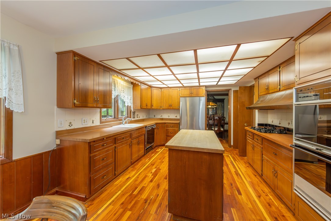
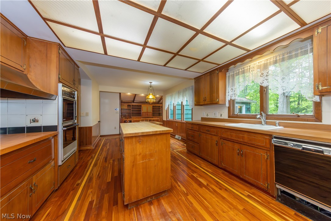
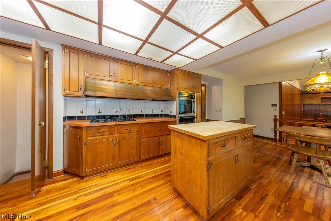
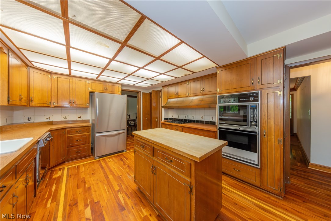
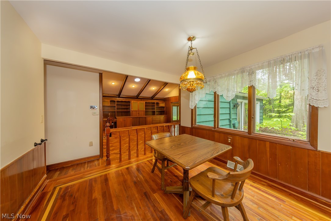
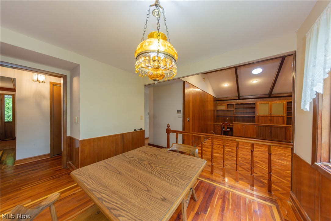
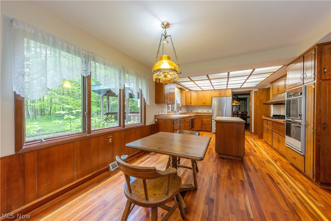
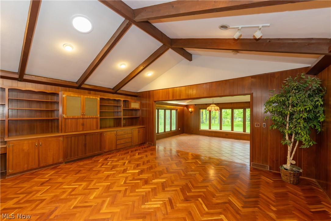
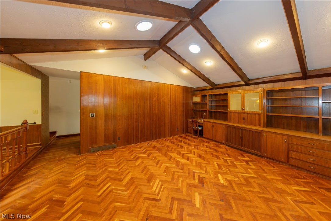
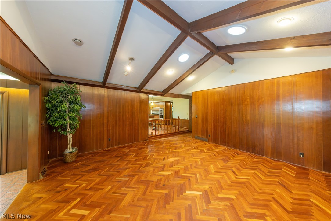
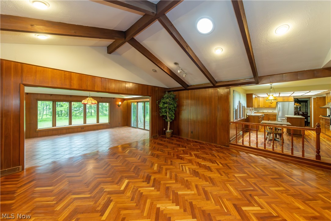
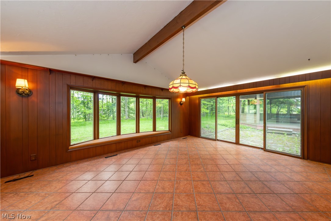
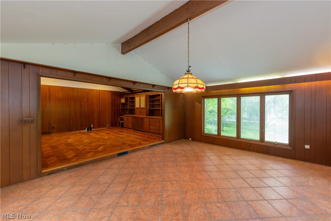
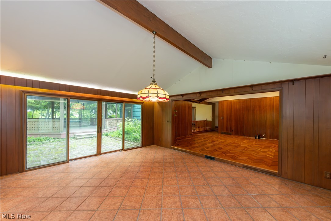
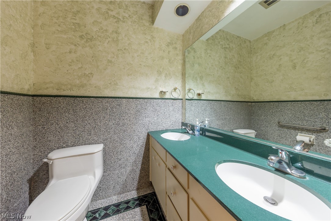
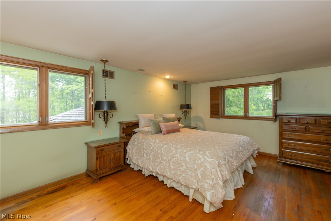
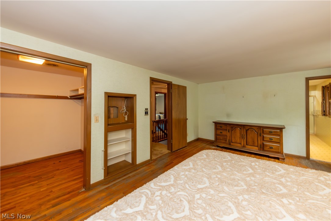
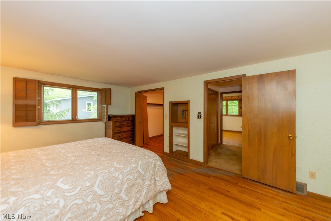
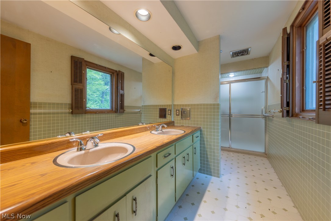
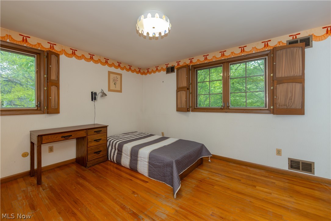
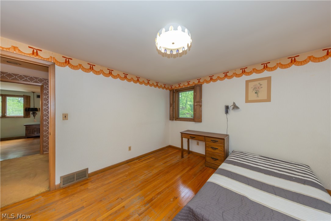
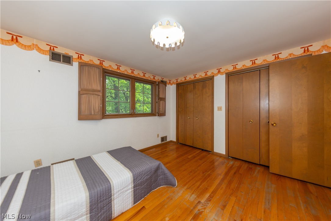
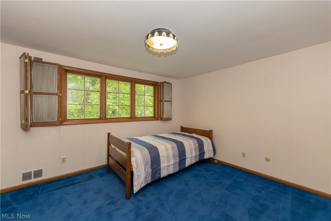
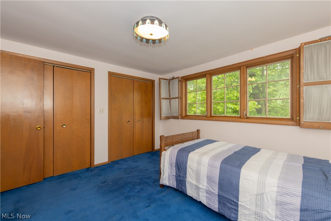
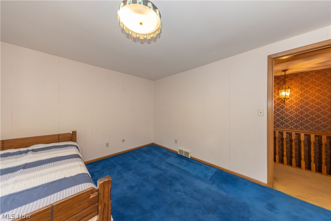
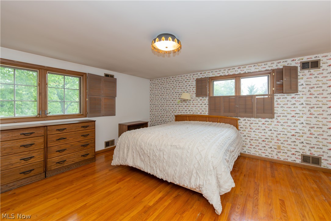
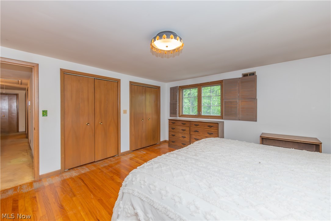
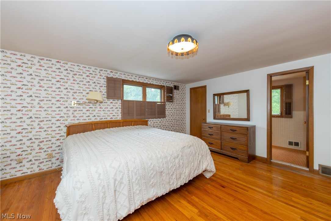
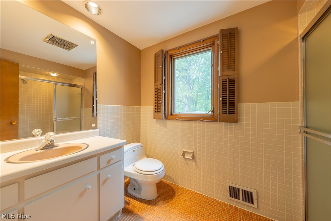
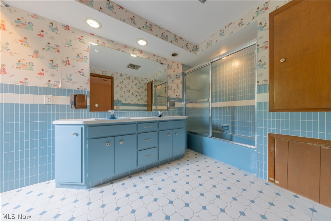
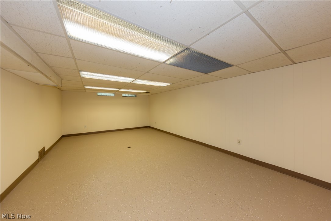
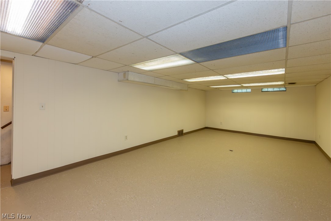
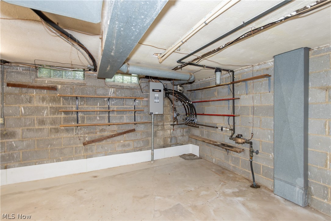
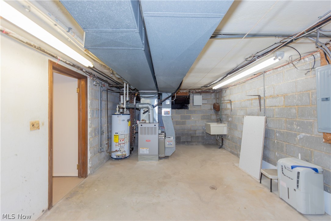
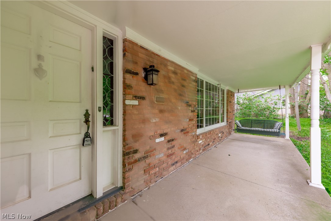
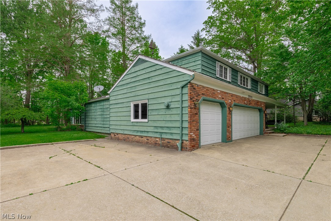
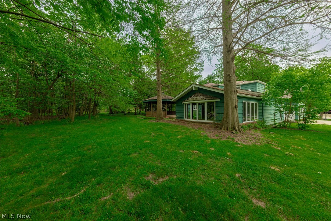
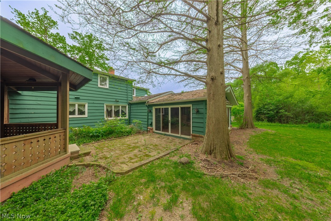
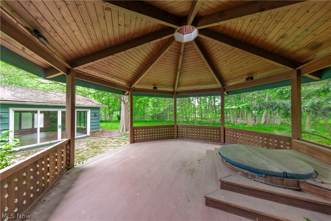
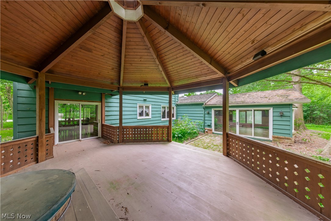
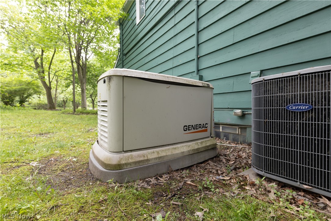
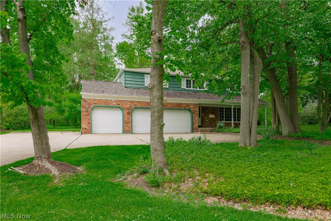
Nestled on a picturesque, tree-lined lot in the heart of Beachwood, this stately colonial blends timeless character with spacious living and exceptional architectural detail. Situated on over half an acre in the desirable Shaker Country Estates neighborhood, this 4-bedroom, 3 full and 1 half bath home offers warmth, charm, and room to grow. Step inside to a grand foyer featuring hardwood flooring with intricate inlay, elegant crown molding, and a sweeping staircase that sets the tone for the home’s classic design. Rich hardwood floors continue throughout much of the home, complemented by custom woodwork, built-ins, and beautiful natural light. The expansive kitchen is designed for both everyday living and entertaining, featuring abundant wood cabinetry, stainless steel appliances, double wall ovens, a large center island with butcher block top, and oversized windows overlooking the wooded backyard. Multiple dining and gathering spaces provide flexibility for hosting, while the dramatic vaulted family room showcases exposed wood beams, herringbone flooring, skylights, and extensive built-in cabinetry. The spacious primary suite and additional bedrooms offer hardwood flooring, custom shutters, built-ins, and generous closet space. A partially finished basement provides additional living or recreation space, while the attached three-car garage adds convenience and storage. Outdoor living is equally impressive with a screened-in patio, expansive covered deck, stone paver patio, gazebo, mature landscaping, and sprawling green lawn — creating a private retreat perfect for relaxing or entertaining. Additional highlights include a Generac home standby generator and central air. A rare opportunity to own a character-filled home with incredible space, architectural detail, and a premier location close to shopping, dining, parks, and everything Beachwood has to offer.
Features & Amenities
Interior
-
Total Bedrooms
4
-
Bathrooms
3
-
1/2 Bathrooms
1
-
Basement YN
YES
-
Cooling YN
YES
-
Cooling
Central Air
-
Fireplace YN
YES
-
Heating YN
YES
-
Heating
Natural Gas, Forced Air
-
Main Level Bedrooms
2
-
Pet friendly
N/A
Exterior
-
Garage
Yes
-
Garage spaces
3
-
Construction Materials
Frame, Plaster
-
Parking
Attached, Garage
-
Pool
No
-
Waterfront YN
NO
Area & Lot
-
Lot Size(acres)
0.5675
-
Property Type
Residential
-
Property Sub Type
Single Family Residence
-
Architectural Style
Colonial
Price
-
Sales Price
$565,000
-
Tax Amount
$10,409
-
Sq. Footage
N/A
-
Price/SqFt
N/A
HOA
-
Association
No
School District
-
Elementary School
Beachwood CSD - 1802
-
Middle School
N/A
-
High School
N/A
Property Features
-
Sewer
Public Sewer
-
Water Source
Public
Schedule a Showing
Showing scheduled successfully.
Mortgage calculator
Estimate your monthly mortgage payment, including the principal and interest, property taxes, and HOA. Adjust the values to generate a more accurate rate.
Your payment
Principal and Interest:
$
Property taxes:
$
HOA fees:
$
Total loan payment:
$
Total interest amount:
$
Location
County
Cuyahoga
Elementary School
Beachwood CSD - 1802
Middle School
High School
Listing Courtesy of Uday T Patel , Keller Williams Greater Metropolitan
RealHub Information is provided exclusively for consumers' personal, non-commercial use, and it may not be used for any purpose other than to identify prospective properties consumers may be interested in purchasing. All information deemed reliable but not guaranteed and should be independently verified. All properties are subject to prior sale, change or withdrawal. RealHub website owner shall not be responsible for any typographical errors, misinformation, misprints and shall be held totally harmless.

AGENT
Austin Lape
Call Austin today to schedule a private showing.

* Listings on this website come from the FMLS IDX Compilation and may be held by brokerage firms other than the owner of this website. The listing brokerage is identified in any listing details. Information is deemed reliable but is not guaranteed. If you believe any FMLS listing contains material that infringes your copyrighted work please click here to review our DMCA policy and learn how to submit a takedown request.© 2024 FMLS.
Related Properties
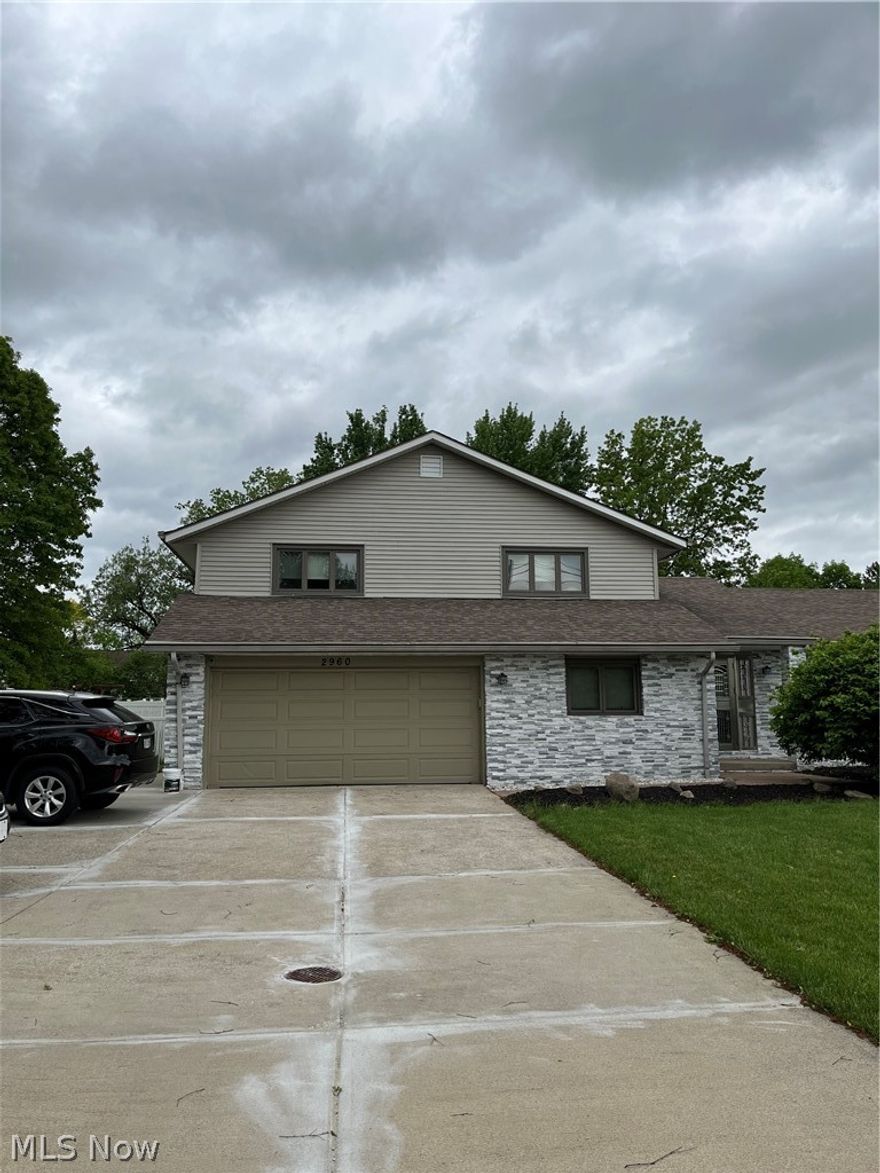
Beachwood
2960 Richmond Road
4 Beds
3 Baths
3,117 Sq.Ft.
$545,000
MLS#: 5208391

Beachwood
25478 Maidstone Lane
4 Beds
2 Baths
3,900 Sq.Ft.
$499,000
MLS#: 5202106
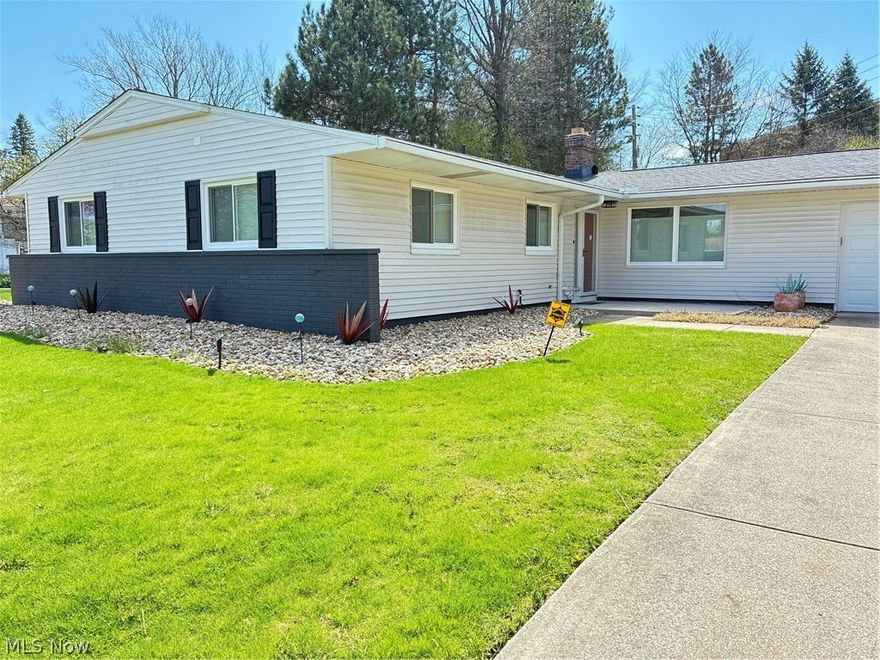
Beachwood
2642 Ramsay Road
3 Beds
2 Baths
1,742 Sq.Ft.
$499,000
MLS#: 5199158
