.webp?size=346x80)
Property
Beds
3
Full Baths
1
1/2 Baths
1
Year Built
1974
Sq.Footage
1,492
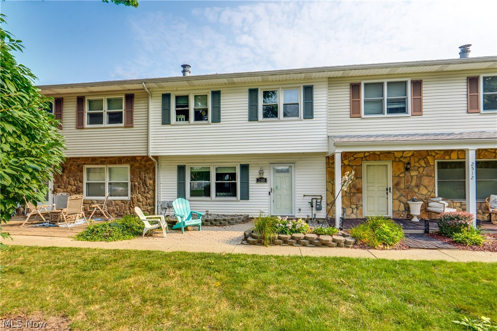
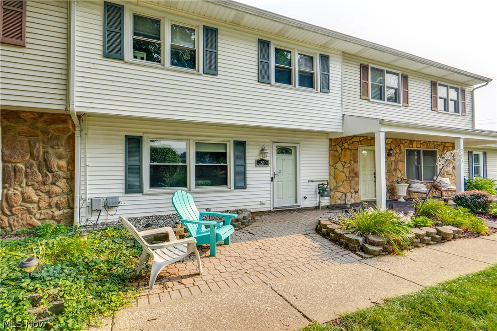
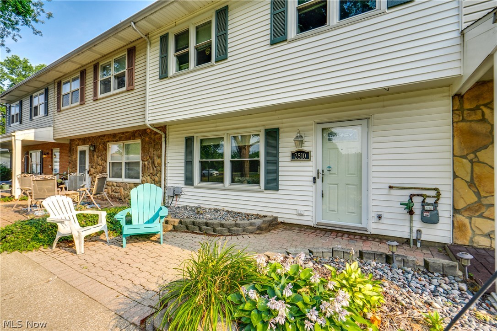
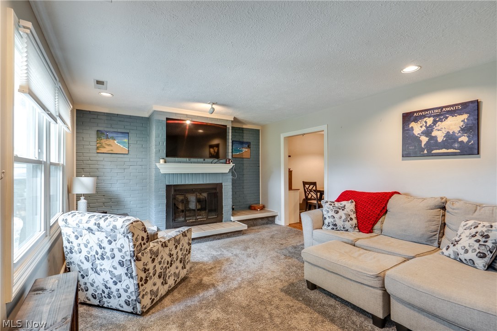
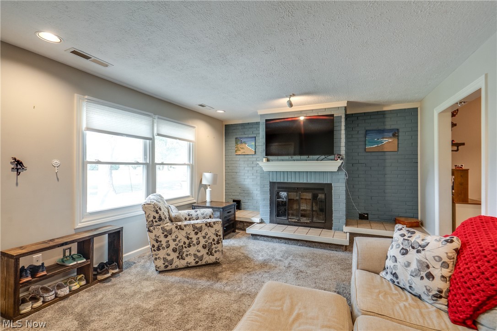
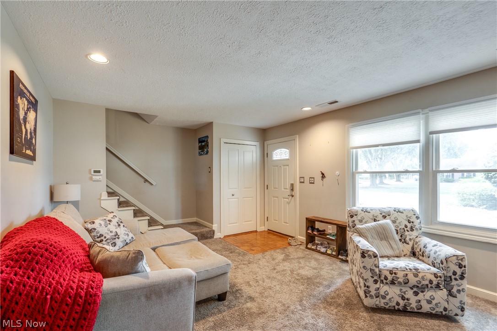
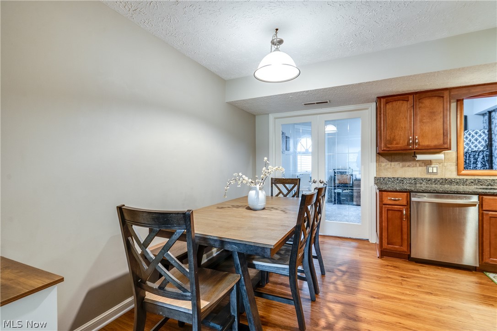
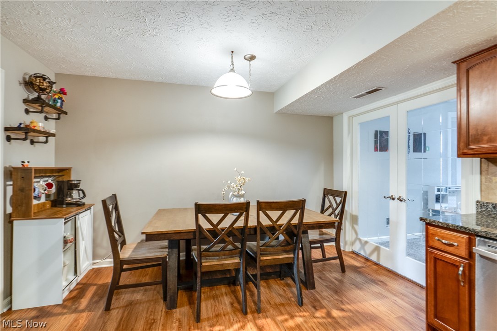
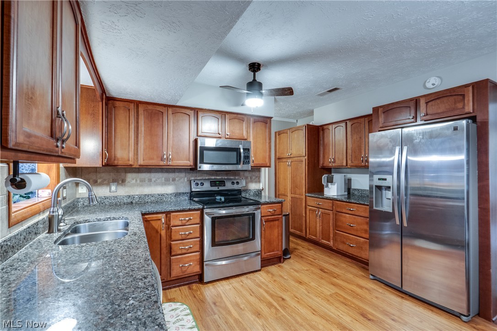
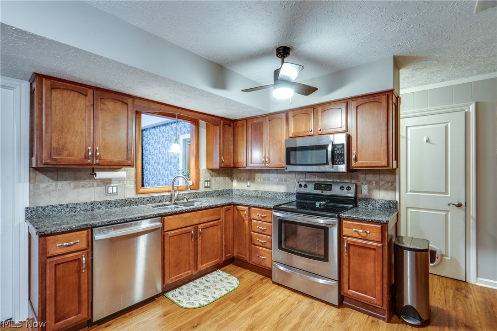
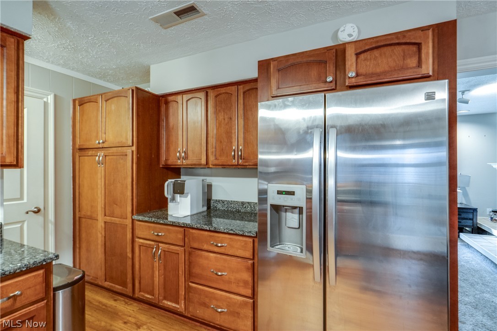
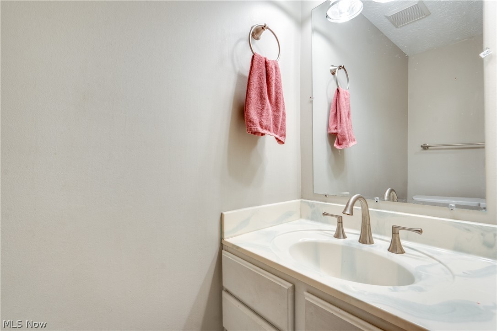
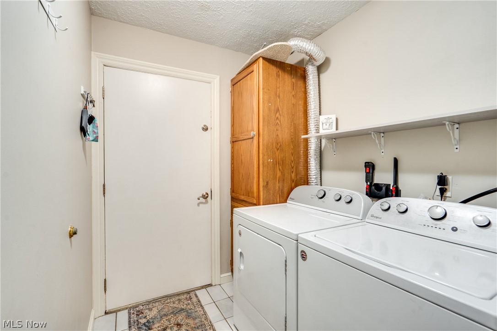
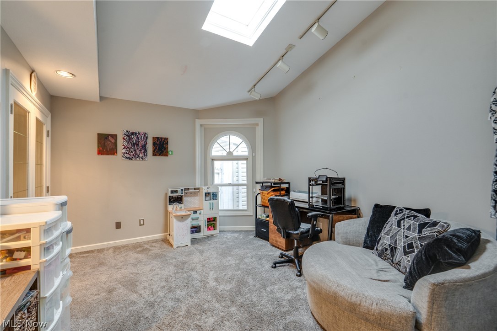
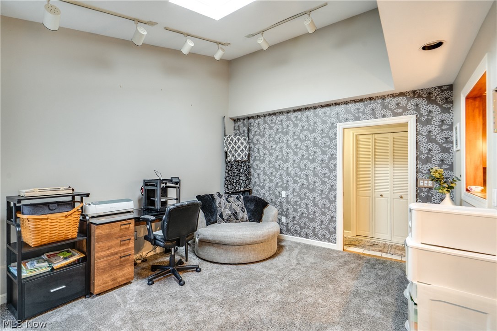
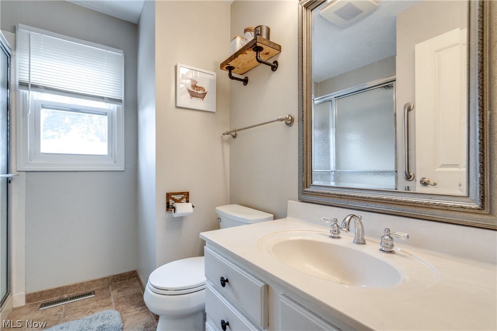
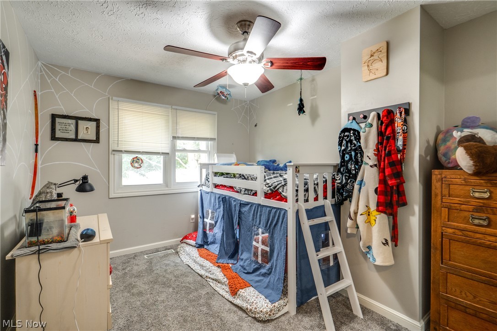
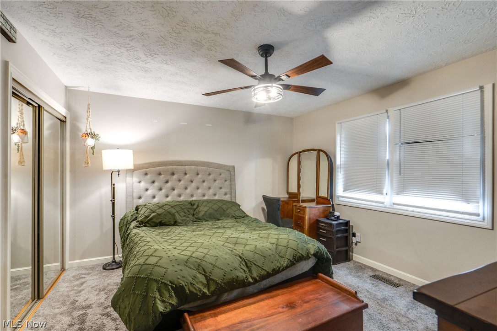
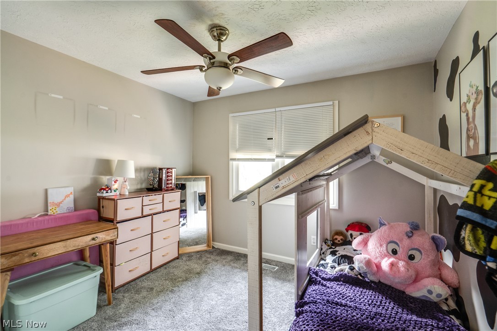
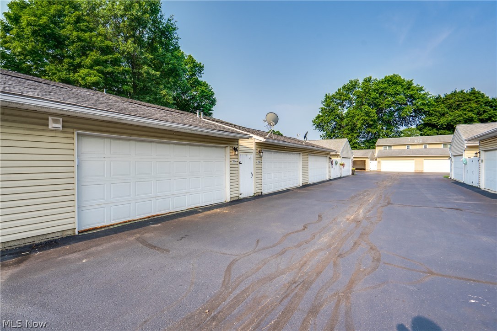
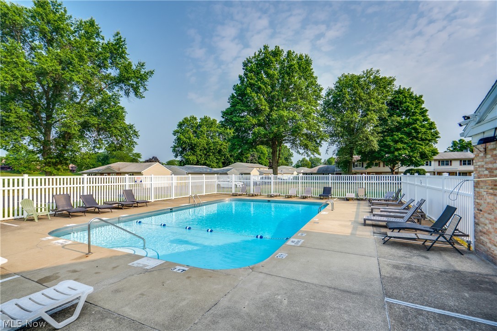
Spacious townhouse condo in Village Mayfair offering 3 bedrooms, 1.5 baths and a 2-car garage. The home faces a common green space with a patio area out front, creating a welcoming place to relax. Inside, the living room offers a comfortable gathering space with carpet, large windows, and a wood-burning fireplace. The layout flows into the dining area and updated kitchen featuring granite countertops, tile backsplash, new flooring, stainless steel appliances, and a pantry with lighting for added storage. Just off the main living area is a versatile flex room with cathedral ceiling, skylight, and carpet, making it a great office, sitting room, playroom, or additional living space. A half bath and main-level laundry room complete the first floor, with washer and dryer included. Upstairs are three bedrooms with carpet and ceiling fans, along with a full bath. Outside, enjoy convenient access to the heated pool, located within walking distance. Additional highlights include updated interior doors and trim, carpet within the last 5 years, roof replacement through the association, and a monthly HOA that includes exterior building maintenance, landscaping, snow removal, trash removal, pool maintenance, reserve fund, roof, association insurance, and common area maintenance. A comfortable condo with great space, useful updates, and a convenient Green location!
Features & Amenities
Interior
-
Total Bedrooms
3
-
Bathrooms
1
-
1/2 Bathrooms
1
-
Above Grade Finished Area
1492.0
-
Basement YN
NO
-
Cooling YN
YES
-
Cooling
Central Air
-
Fireplace YN
YES
-
Heating YN
YES
-
Heating
Natural Gas, Forced Air
-
Pet friendly
N/A
Exterior
-
Garage
Yes
-
Garage spaces
2
-
Construction Materials
Aluminum Siding, Vinyl Siding
-
Parking
Garage
-
Patio and Porch Features
Patio
-
Pool
Yes
-
Pool Features
Private
-
Waterfront YN
NO
Area & Lot
-
Lot Size(acres)
0.0343
-
Property Type
Residential
-
Property Sub Type
Condominium
Price
-
Sales Price
$214,900
-
Tax Amount
$2,423
-
Sq. Footage
1,492
-
Price/SqFt
$144
HOA
-
Association
YES
-
Association Fee
$385.95
-
Association Fee Frequency
Monthly
-
Association Fee Includes
N/A
School District
-
Elementary School
Green LSD (Summit)- 7707
-
Middle School
Green LSD (Summit)- 7707
-
High School
Green LSD (Summit)- 7707
Property Features
-
Stories
2
-
Sewer
Public Sewer
-
Water Source
Public
Schedule a Showing
Showing scheduled successfully.
Mortgage calculator
Estimate your monthly mortgage payment, including the principal and interest, property taxes, and HOA. Adjust the values to generate a more accurate rate.
Your payment
Principal and Interest:
$
Property taxes:
$
HOA fees:
$
Total loan payment:
$
Total interest amount:
$
Location
County
Summit
Elementary School
Green LSD (Summit)- 7707
Middle School
Green LSD (Summit)- 7707
High School
Green LSD (Summit)- 7707
Listing Courtesy of Jose Medina , Keller Williams Legacy Group Realty
RealHub Information is provided exclusively for consumers' personal, non-commercial use, and it may not be used for any purpose other than to identify prospective properties consumers may be interested in purchasing. All information deemed reliable but not guaranteed and should be independently verified. All properties are subject to prior sale, change or withdrawal. RealHub website owner shall not be responsible for any typographical errors, misinformation, misprints and shall be held totally harmless.

AGENT
Austin Lape
Call Austin today to schedule a private showing.

* Listings on this website come from the FMLS IDX Compilation and may be held by brokerage firms other than the owner of this website. The listing brokerage is identified in any listing details. Information is deemed reliable but is not guaranteed. If you believe any FMLS listing contains material that infringes your copyrighted work please click here to review our DMCA policy and learn how to submit a takedown request.© 2024 FMLS.
Related Properties
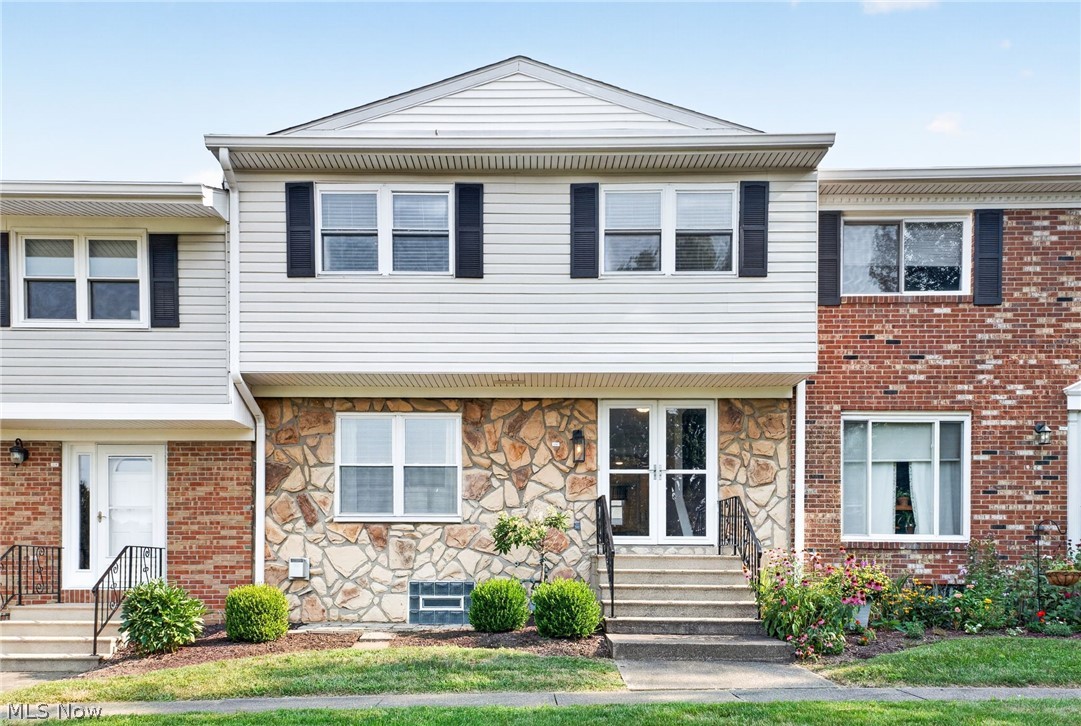
Uniontown
2040 Carlile Drive
3 Beds
2 Baths
1,980 Sq.Ft.
$255,000
MLS#: 5228577
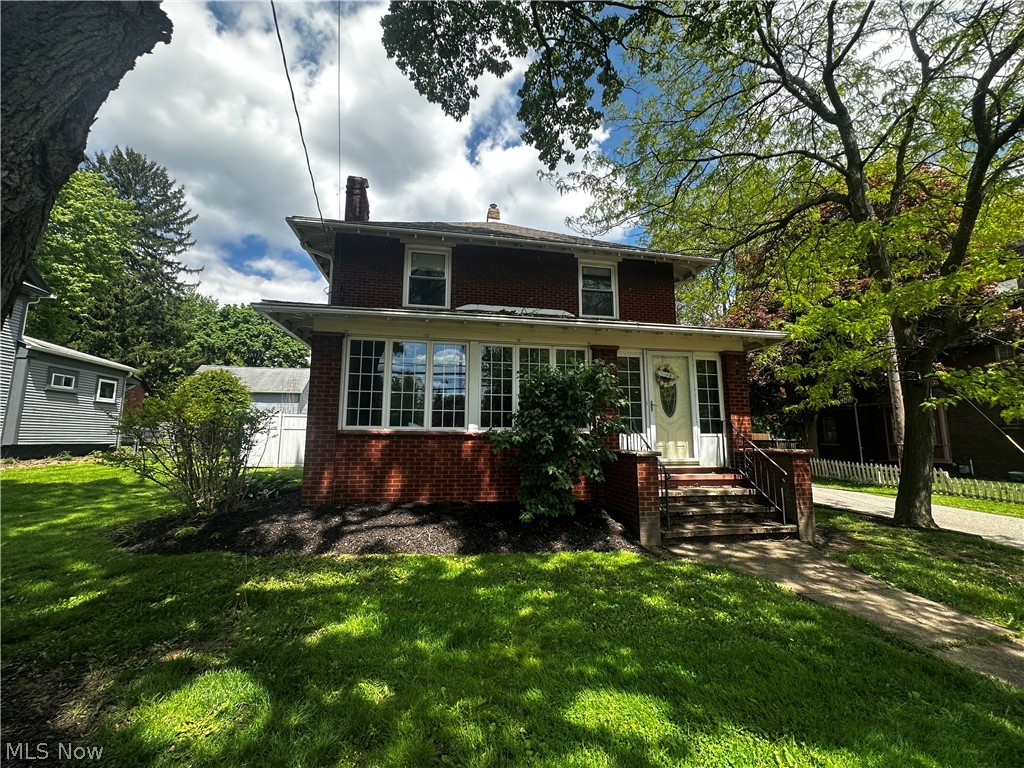
Uniontown
3771 Edison Street NW
3 Beds
1 Baths
N/A
$215,000
MLS#: 5214560
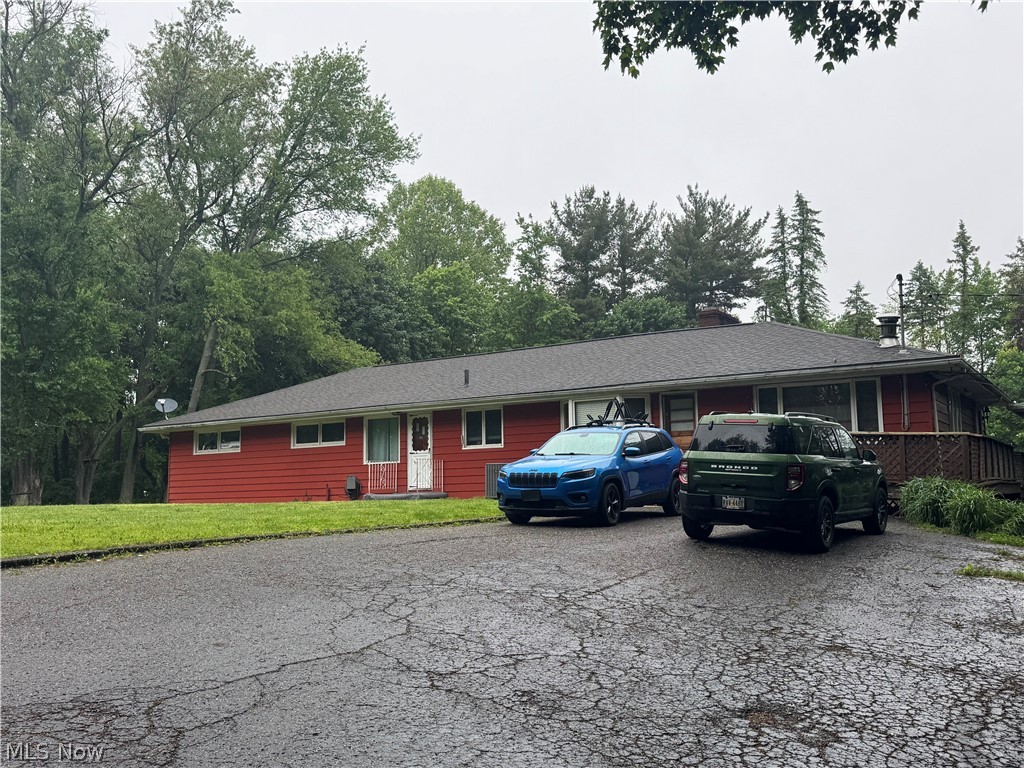
Uniontown
12797 Oakwood Avenue NW
4 Beds
2 Baths
N/A
$220,000
MLS#: 5212887
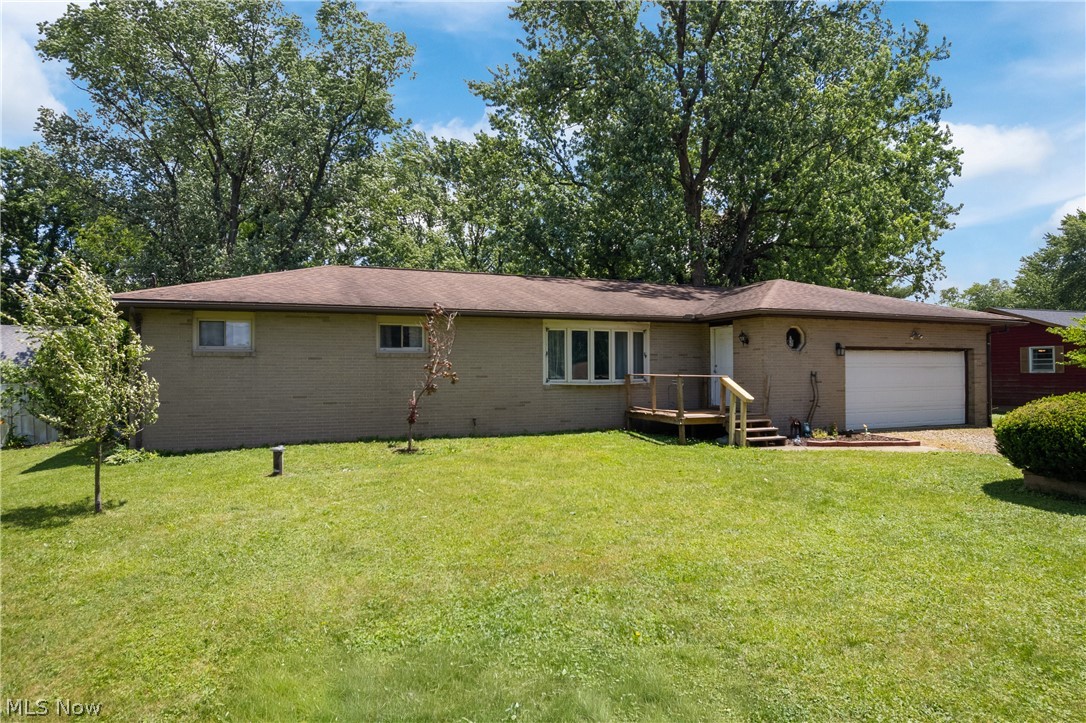
Uniontown
12780 Jamestown Avenue NW
3 Beds
2 Baths
2,126 Sq.Ft.
$249,900
MLS#: 5225943
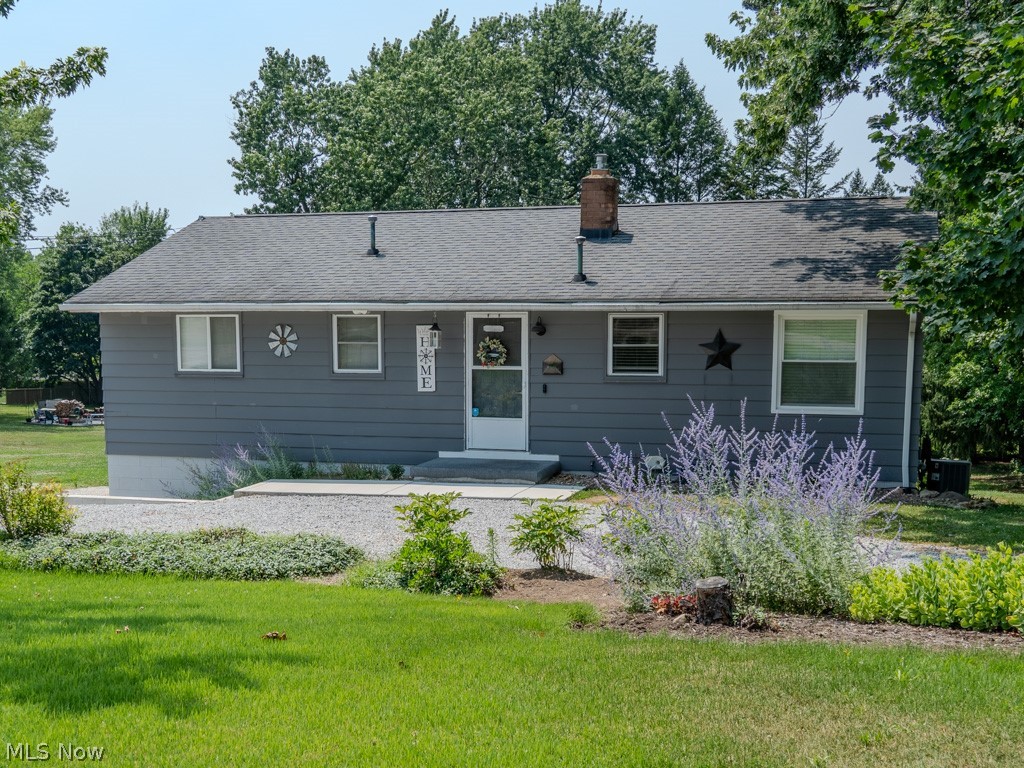
Uniontown
9811 Bellhaven Avenue NW
3 Beds
2 Baths
N/A
$219,900
MLS#: 5227718
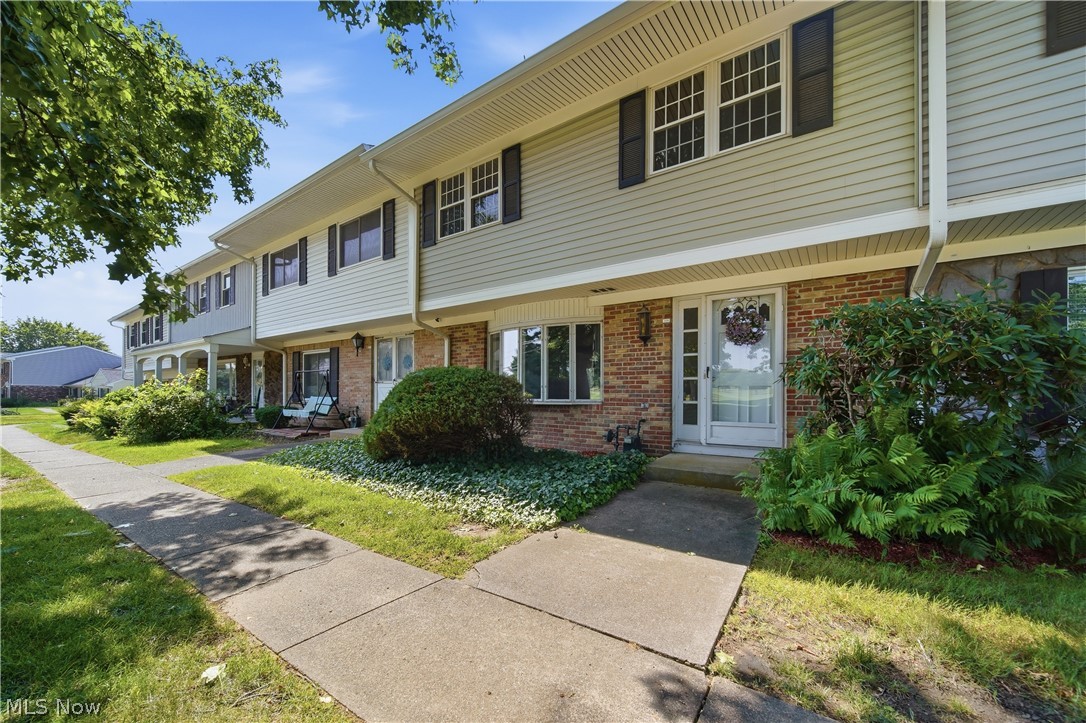
Uniontown
2059 Carlile Drive
4 Beds
2 Baths
1,680 Sq.Ft.
$239,900
MLS#: 5229085
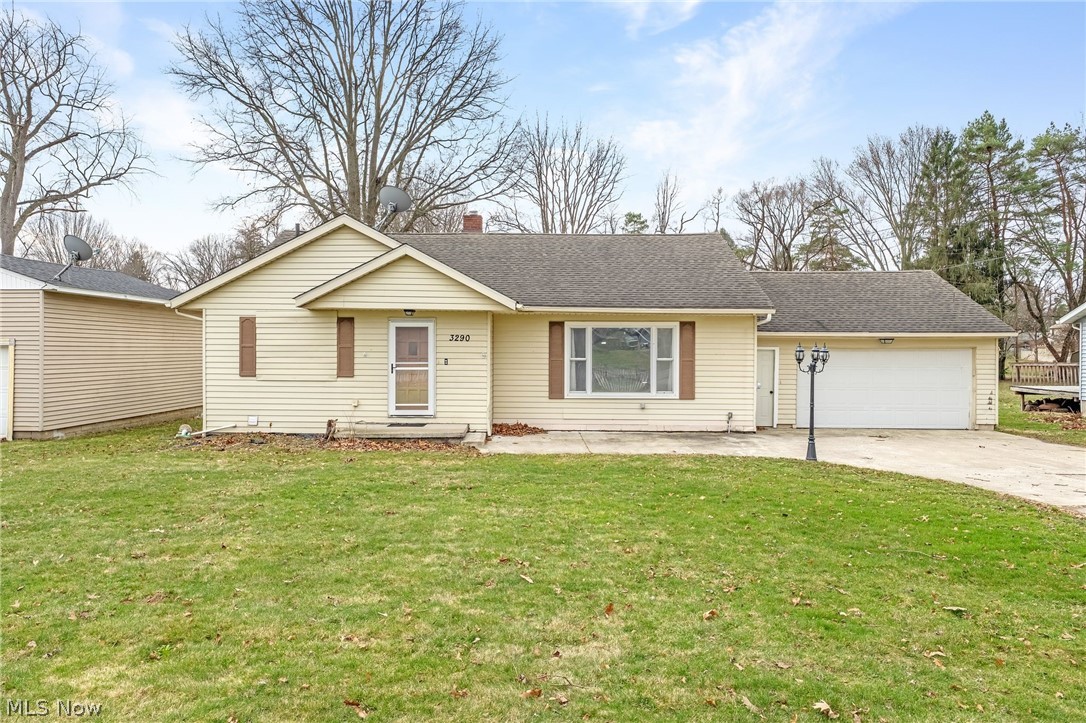
Uniontown
3290 Sweitzer Street NW
3 Beds
2 Baths
2,472 Sq.Ft.
$225,000
MLS#: 5192327
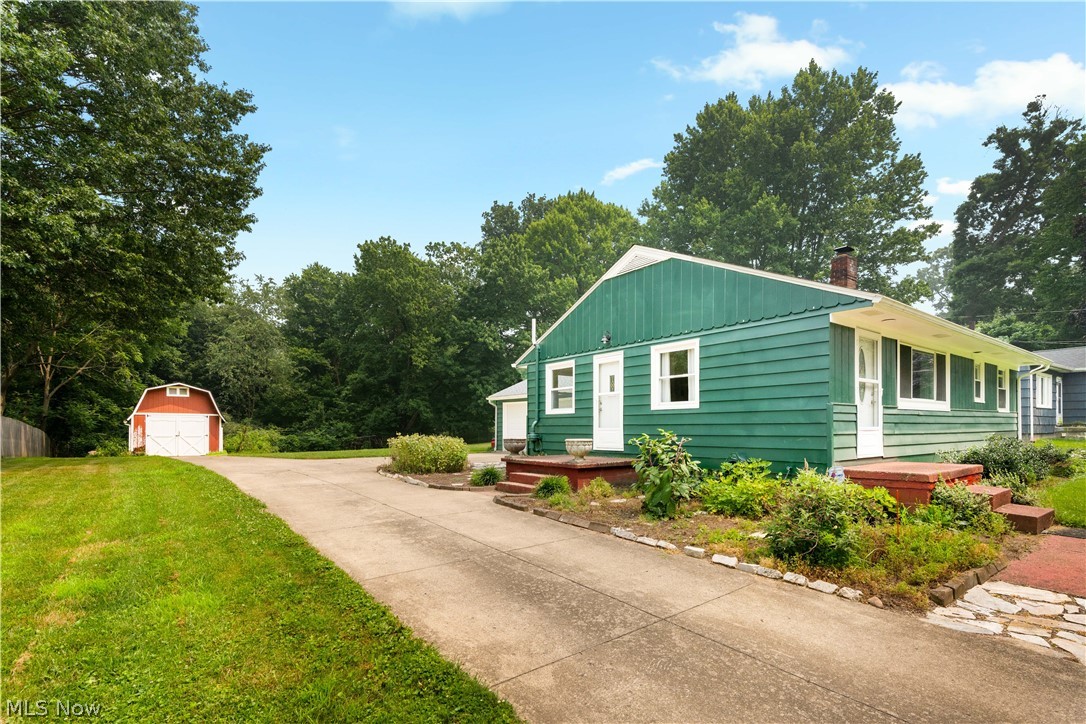
Uniontown
13526 Glenvale Avenue NW
3 Beds
1 Baths
1,384 Sq.Ft.
$237,000
MLS#: 5228129
