Features & Amenities

Interior

  • Total Bedrooms

    5

  • Bathrooms

    3

  • 1/2 Bathrooms

    1

  • Above Grade Finished Area

    4041.0

  • Basement YN

    YES

  • Cooling YN

    YES

  • Cooling

    Central Air

  • Fireplace YN

    YES

  • Heating YN

    YES

  • Heating

    Natural Gas, Forced Air

  • Pet friendly

    N/A

Exterior

  • Garage

    Yes

  • Garage spaces

    3

  • Construction Materials

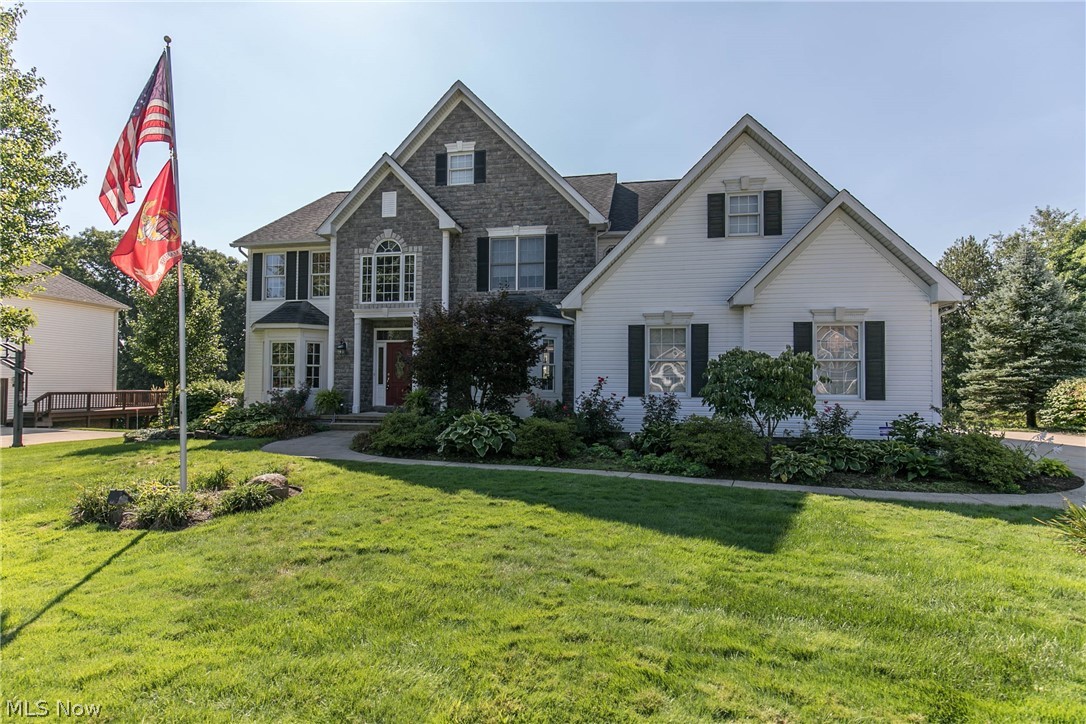
    Stone, Vinyl Siding

  • Parking

    Attached, Garage, Garage Door Opener, Paved

  • Patio and Porch Features

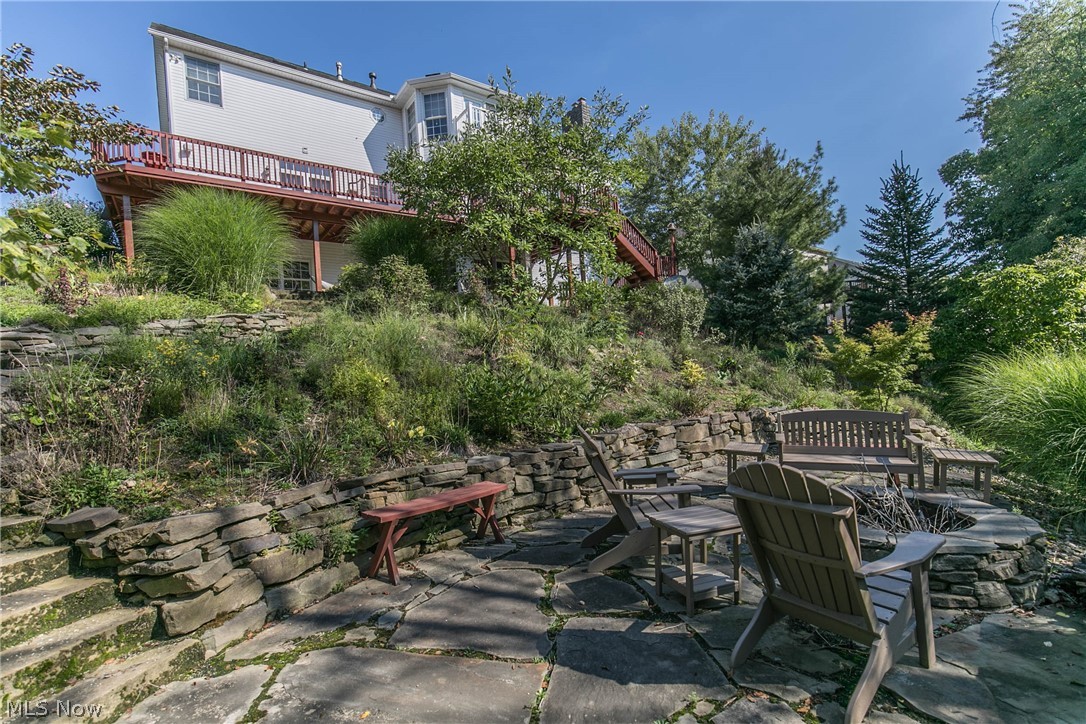
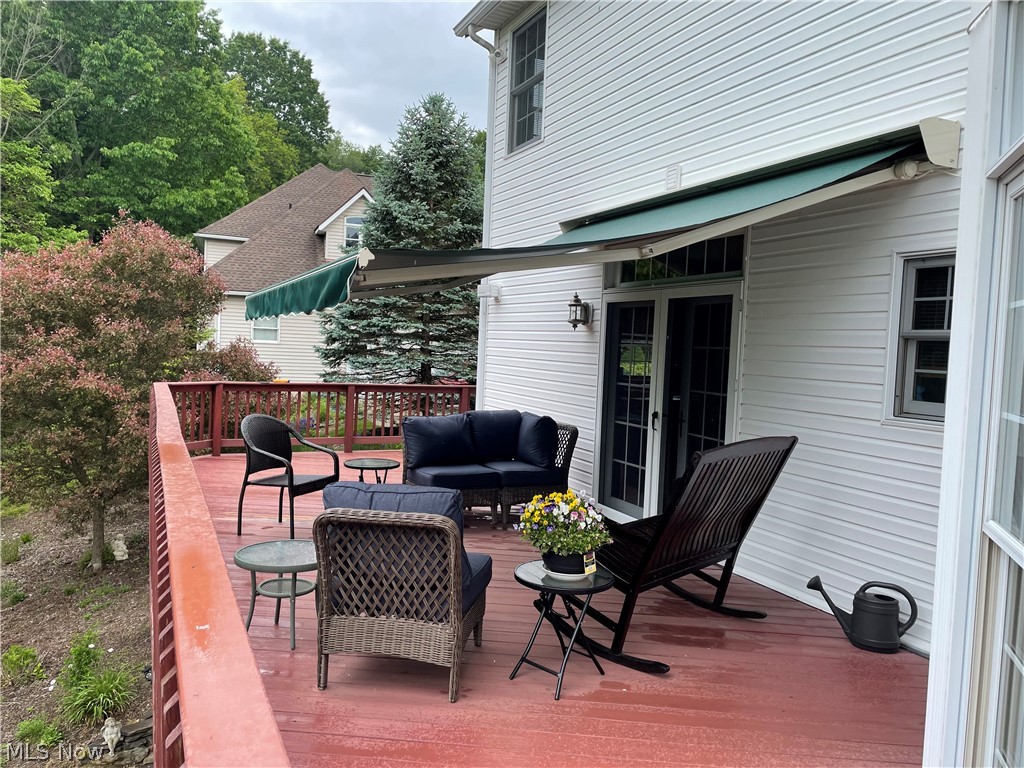
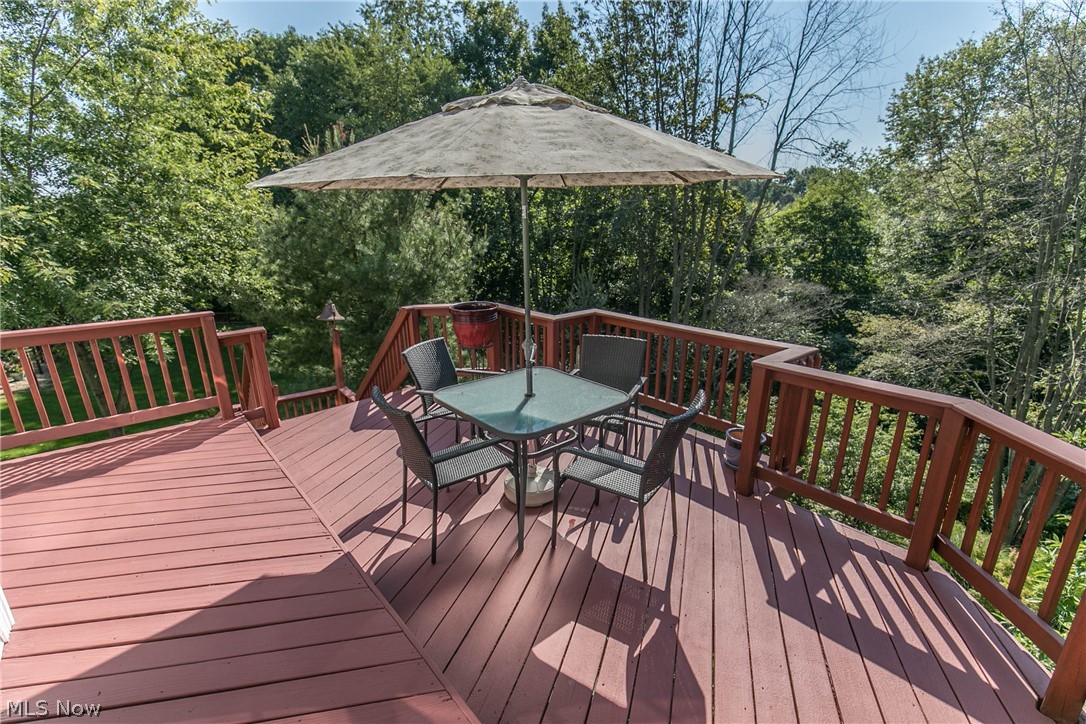
    Deck, Patio, Porch

  • Pool

    No

  • View

    Trees/Woods, Water

Area & Lot

  • Lot Features

    Cul-De-Sac, Irregular Lot, Wooded

  • Lot Size(acres)

    0.5096

  • Property Type

    Residential

  • Property Sub Type

    Single Family Residence

  • Architectural Style

    Colonial

Price

  • Sales Price

    $495,000

  • Tax Amount

    $8,255

  • Sq. Footage

    5, 210

  • Price/SqFt

    $95

HOA

  • Association

    No

School District

  • Elementary School

    Stow-Munroe Falls CS - 7714

  • Middle School

    N/A

  • High School

    N/A

Property Features

  • Stories

    2

  • Sewer

    Public Sewer

  • Water Source

    Public

Schedule a Showing

Showing scheduled successfully.

<
>
IN PERSON
VIA CHAT

What is 3 + 4 ?


Change time

Mortgage calculator

Estimate your monthly mortgage payment, including the principal and interest, property taxes, and HOA. Adjust the values to generate a more accurate rate.

Your payment

Principal and Interest:

$

Property taxes:

$

HOA fees:

$

Total loan payment:

$

Total interest amount:

$

Location

County

Summit

Elementary School

Stow-Munroe Falls CS - 7714

Middle School

High School

Listing Courtesy of Jacob J Coker , Keller Williams Chervenic Rlty

RealHub Information is provided exclusively for consumers' personal, non-commercial use, and it may not be used for any purpose other than to identify prospective properties consumers may be interested in purchasing. All information deemed reliable but not guaranteed and should be independently verified. All properties are subject to prior sale, change or withdrawal. RealHub website owner shall not be responsible for any typographical errors, misinformation, misprints and shall be held totally harmless.

Agent Austin Lape

AGENT

Austin Lape

Call Austin today to schedule a private showing.


* Listings on this website come from the FMLS IDX Compilation and may be held by brokerage firms other than the owner of this website. The listing brokerage is identified in any listing details. Information is deemed reliable but is not guaranteed. If you believe any FMLS listing contains material that infringes your copyrighted work please click here to review our DMCA policy and learn how to submit a takedown request.© 2024 FMLS.
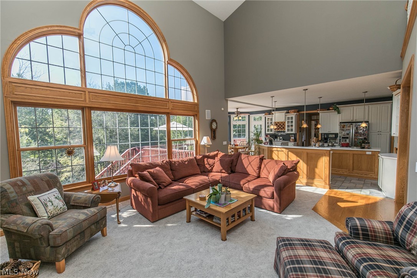
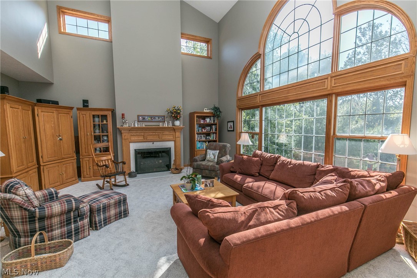
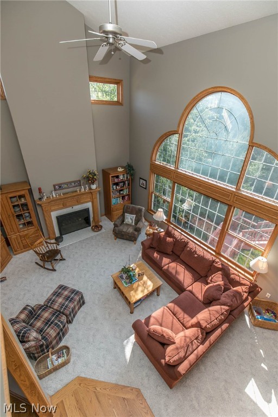
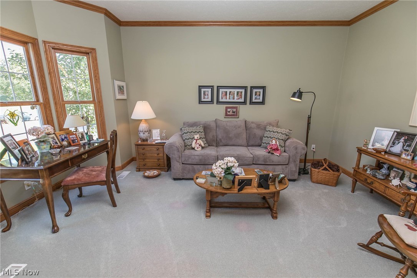
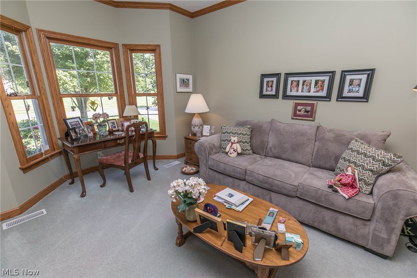
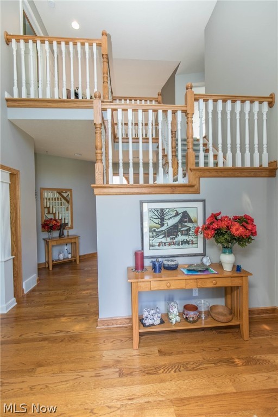
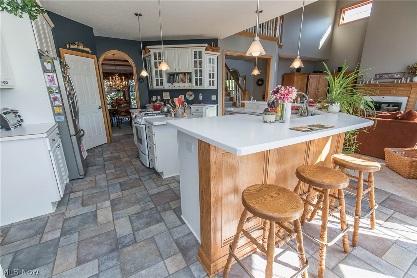
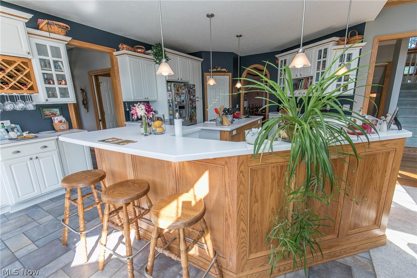
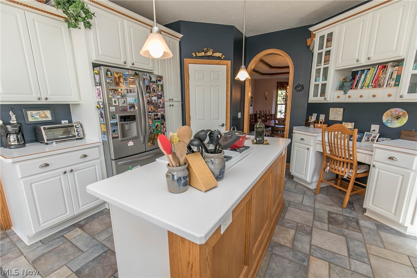
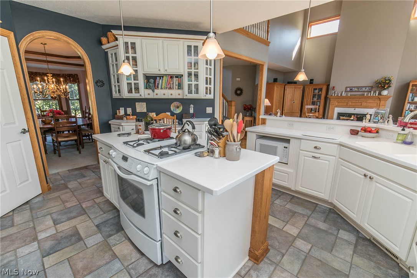
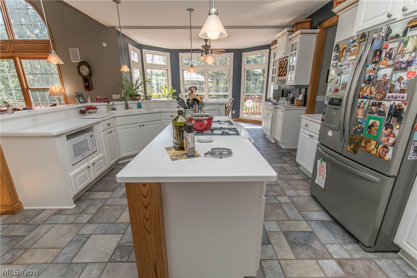
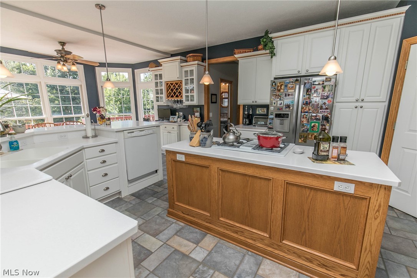
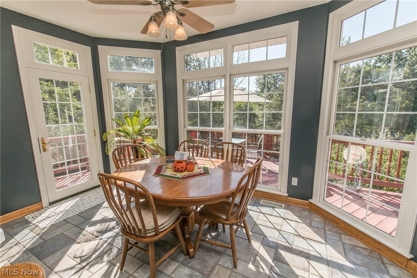
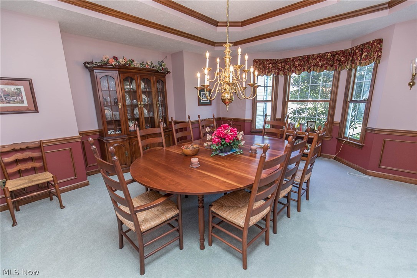
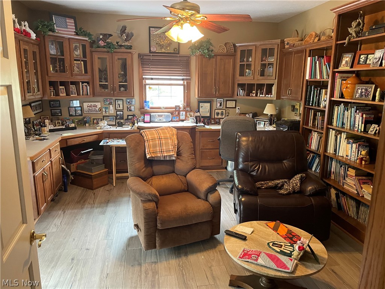
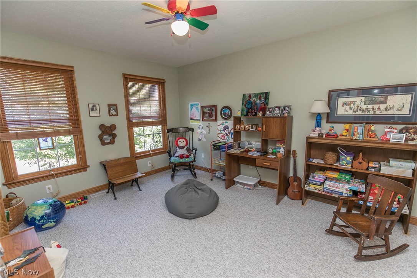
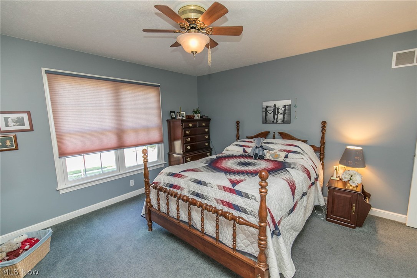
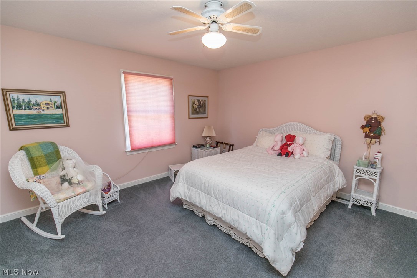
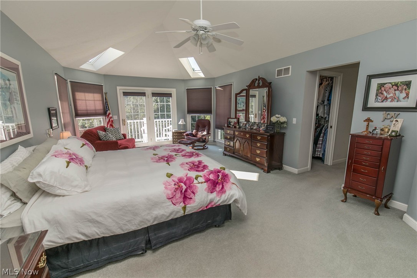
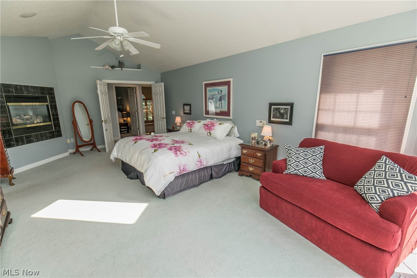
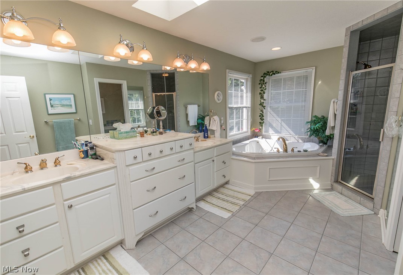
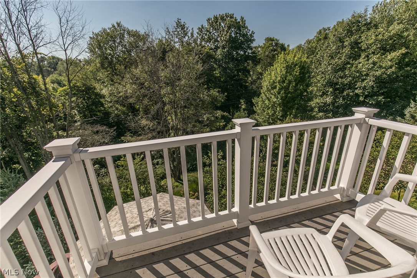
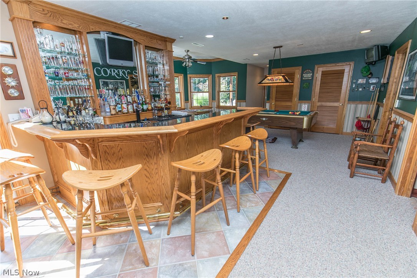
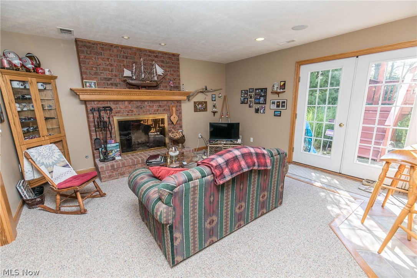
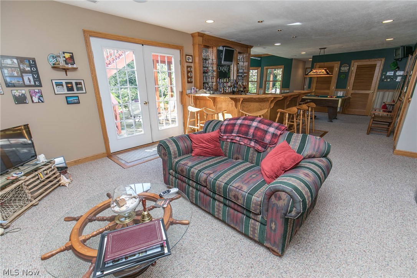
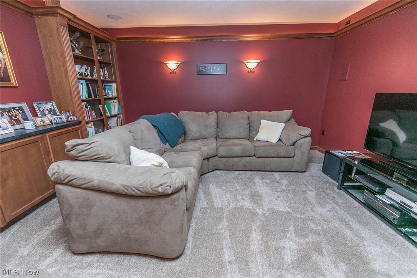
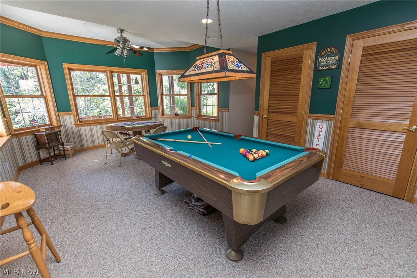
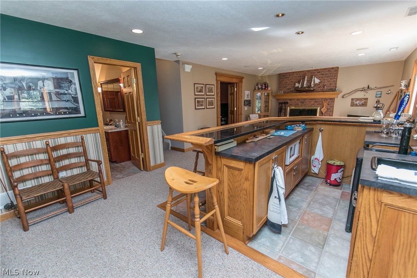
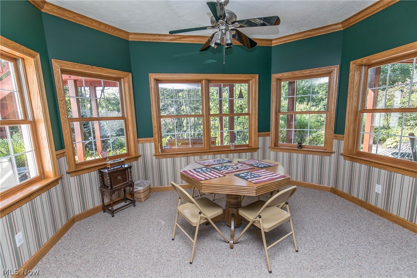
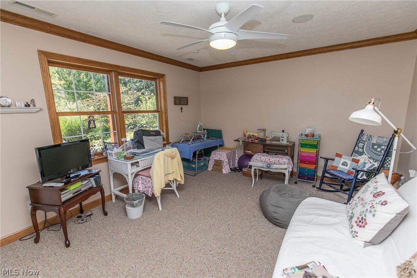
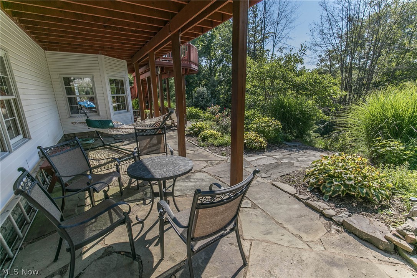
A one of a kind, true custom built Pambi Farms colonial with over 5100 square feet of total living space. With 5 bedrooms (one in lower level) and 3.5 baths, this beautiful home features 3 fireplaces, a finished walk out lower level, large deck and patio area, private rear lot, and so much more. The 23x20 Great Room with 20+ foot ceilings, and the 28x14 eat in kitchen are highlighted by large windows allowing for amazing natural lighting. Enhance your favorite dining room set in the rare 18x15 formal dining room. A very over sized first floor office/library has new flooring, and a separate outdoor entry that is perfect for a home business. The first floor is complete with a large formal living room and mud room. A huge master suite has a fireplace, a private deck that oversees the river, and a bathroom designed to make life easier.  The closets are huge, and there is a double seater spa tub!  The additional bedrooms are spacious with a Jack & Jill. A second floor laundry makes life so

2550 Turf Paradise Drive

Message successfully sent.

What would you like to know?

What is 3 + 4 ?

I agree to receive email communication and understand I can unsubscribe at any time.

I agree to be contacted by Tyson Sells Homes, LLC. via call, email, and text for real estate services. To opt out, you can reply 'stop' at any time or reply 'help' for assistance. You can also click the unsubscribe link in the emails. Message and data rates may apply. Message frequency may vary. Privacy Policy

Related Properties

New on site 4 days ago
Welcome to a private retreat where you are surrounded by tranquility and nature, while being close to restaurants, shopping and highways! This 4-bedroom Stow home has a sprawling 2,700 square feet of living space above ground, with a massive finished lower level that has a bedroom, full bathroom, recreation room and full bar! You will instantly feel at home as you walk into the open floorplan, with updated flooring and paint throughout. The sunken study has beautiful floors with a cathedral ceiling and a brick fireplace. The main living area flows perfectly from living room to eat-in area to open kitchen. With a second fireplace in the living room, it is the perfect complement to the wall of windows and the flood of natural light that the first floor gets. The formal dining is spacious and modern and looks out over the front yard. The primary suite is conveniently located on the main floor and has a soaring ceiling and luxury full bathroom with jetted tub, walk in shower and large closet. Upstairs are three large bedrooms that have all been given fresh carpet (5/2026) and are neutrally painted. The large guest bathroom has dual vanities and updated flooring and shower. The lower level is ideal for recreation, guests and/or a private in-law suite- with an additional bedroom space, large living room/recreation area, full bathroom and wet bar! Outside you can sit on the oversized deck or have a fire down on the paver patio, while listening to the waterfall or watching your very own fish! Do not wait to book your showing TODAY! This one will be gone fast!
#5212334

Stow

3464 Hunters

4 Beds

3 Baths

3,907 Sq.Ft.

$449,900

MLS#: 5212334

Price reduced
Welcome to one of the newest listings in Stow, where every detail has been thoughtfully updated from top to bottom. Located in the highly desirable Stow-Munroe Falls School District, this fully remodeled home offers modern style, functional living, and peace of mind. Major updates include a brand-new roof, furnace, air conditioning, siding, and hot water tank, so you can move in knowing the big-ticket items are already done. The heart of the home is the stunning, all-new kitchen, featuring stone countertops, stainless steel appliances, a wine fridge, and a brand-new dishwasher—perfect for both everyday living and entertaining. A versatile first-floor bonus room adds flexible space ideal for a home office, playroom, art studio, or indoor plant retreat—tailored to today’s lifestyle needs. The fully finished basement expands your living space with a full bathroom, generous storage, and a large laundry room, making it perfect for guests, hobbies, or additional recreation space. With modern upgrades throughout and nothing left to do but move in, this Stow home truly checks all the boxes. Schedule your private showing today!
#5178205

Stow

3943 Darrow Road

3 Beds

2 Baths

2,377 Sq.Ft.

$409,900

MLS#: 5178205

New on site 3 days ago
Welcome to this beautifully updated 4 bdrm, 3 full bath Bi-level in the desirable Hunters Crossing development. The main floor features a spacious primary bedroom with an en-suite bath, plus two additional bedrooms and full bath. You’ll love the updated, eat-in kitchen complete with modern white cabinets, granite countertops, all conveying appliances, and a slider leading out to a fantastic two-story deck. The fully finished lower level is a true standout—perfectly suited for entertaining or overnight guests. It boasts a massive recreation area, a dedicated home office, 4th bedroom, full bath, and its own walk-out slider to the deck. Schedule your private tour today so you don't miss out on this amazing opportunity that offers everything you need in a forever home! Near shopping, dining, and within the Stow-Munroe Falls School District!
#5212195

Stow

2989 Fox Burrow Drive

4 Beds

3 Baths

2,396 Sq.Ft.

$420,000

MLS#: 5212195

New on site 1 day ago
Located in Stow, this grand brick statement home combines timeless character with modern comfort and exceptional entertaining space. Featuring 4 spacious bedrooms and 2.5 bathrooms, this beautifully maintained property offers a warm and inviting layout designed for everyday living and memorable gatherings.
Rich hardwood flooring welcomes you through the entryway and into the kitchen, while fresh paint and brand-new carpeting create a bright, refreshed feel throughout the home. The gathering room showcases stunning antique ceiling beams, adding charm and architectural character to the heart of the home.
Thoughtfully appointed with modern updates and refined comfort in mind, the home features first-floor laundry, newer kitchen appliances, a newer roof, and a new air conditioning system for effortless year-round living. Expansive interior spaces transition seamlessly to an exceptionally private outdoor retreat featuring a spacious deck, elegant stone walkway, fire pit, gazebo, hot tub, and storage shed — creating the perfect setting for upscale entertaining or peaceful evenings at home.
The spacious finished basement provides incredible versatility with a bonus room, entertainment space, and waterproofing already completed for added peace of mind.
This distinctive residence offers an exceptional blend of sophistication, comfort, and privacy in one of Stow’s most desirable settings.  Schedule your showing today.
#5211627

Stow

4756 Fox Run Drive

4 Beds

2 Baths

2,900 Sq.Ft.

$439,000

MLS#: 5211627

 - property

Send a message

Message successfully sent.

Your message

What is 3 + 4 ?

Reason for contacting?

I agree to receive email communication and understand I can unsubscribe at any time.

I agree to be contacted by Tyson Sells Homes, LLC. via call, email, and text for real estate services. To opt out, you can reply 'stop' at any time or reply 'help' for assistance. You can also click the unsubscribe link in the emails. Message and data rates may apply. Message frequency may vary. Privacy Policy

Sign Out

Virtual Assistant

Would you like to take the next step with this property? We can help you schedule a showing or virtual tour, or send you more details.

Yes, I would like more information.

Thank You for Your Reply, One of Our Agents will contact you as soon as possible

No, maybe later.

Thank you, you can always contact me via email, phone number or through the contact form.

Realhub AI

Lucy - Your AI-Powered Realtor

Update Your Temporary Password

Personalize your search

Enter your email and we'll notify you immediately when new listings match what you're looking for.

or enter email address

Already have an account ? Login here

Continue your home search

I agree to receive communications and understand I can unsubscribe at any time.

I agree to be contacted by Tyson Sells Homes, LLC. via call, email, and text for real estate services. To opt out, you can reply 'stop' at any time or reply 'help' for assistance. You can also click the unsubscribe link in the emails. Message and data rates may apply. Message frequency may vary. Privacy Policy

Already have an account ? Login here

We use cookies

We use cookies primarily for analytics to enhance your experience. By accepting, you agree to our use of these cookies. You can manage your preferences or learn more about our cookies policy.
