.webp?size=346x80)

Property
Beds
3
Full Baths
1
1/2 Baths
None
Year Built
1929
Sq.Footage
1,124
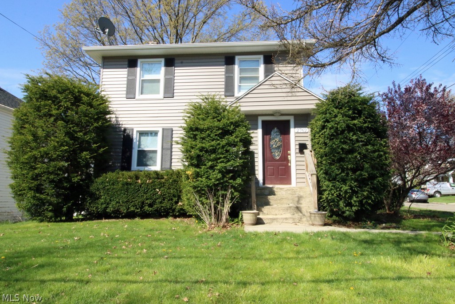
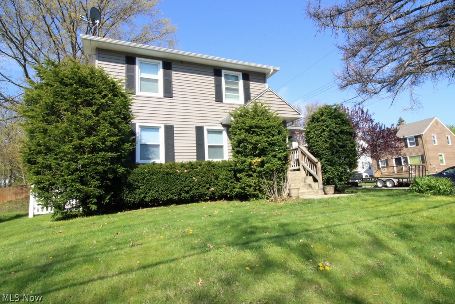
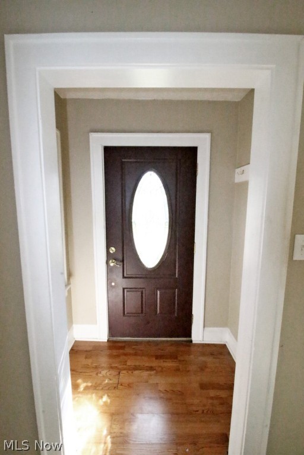
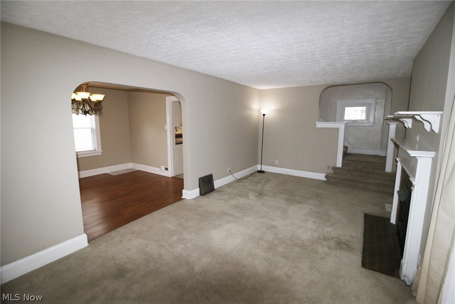
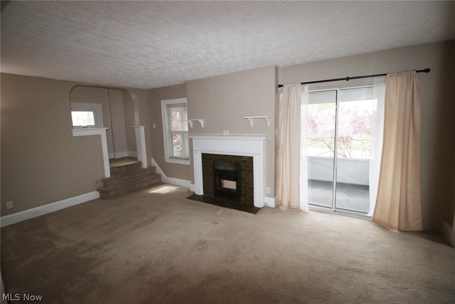
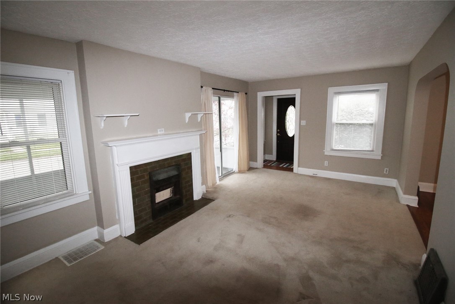
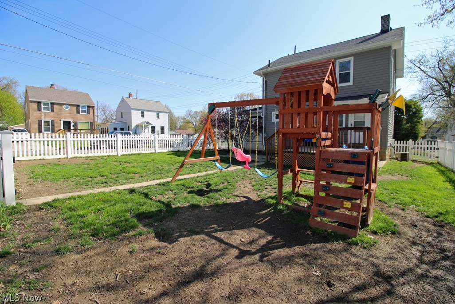
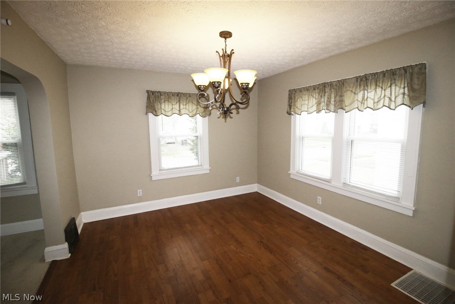
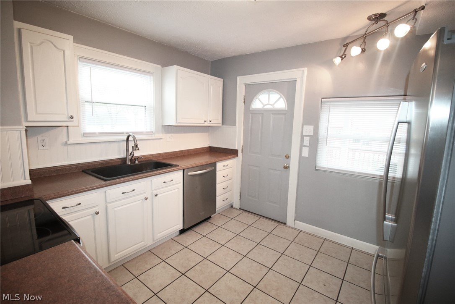
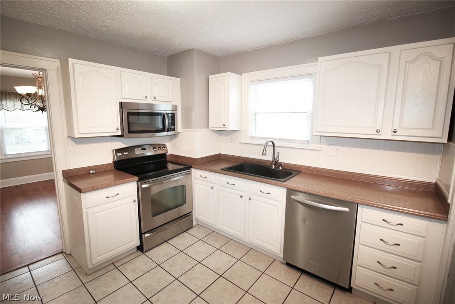
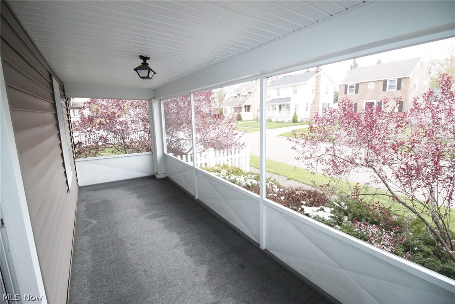
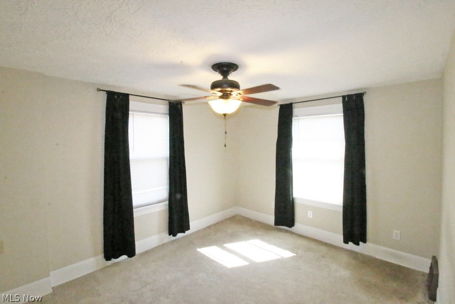
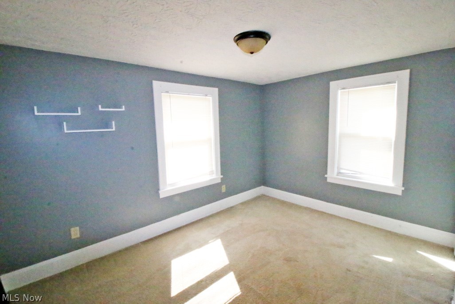
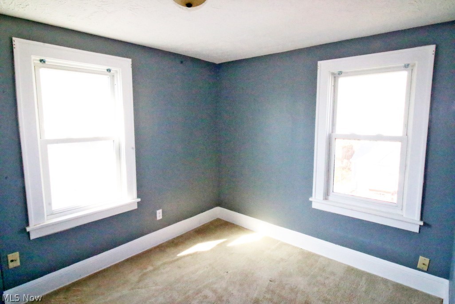
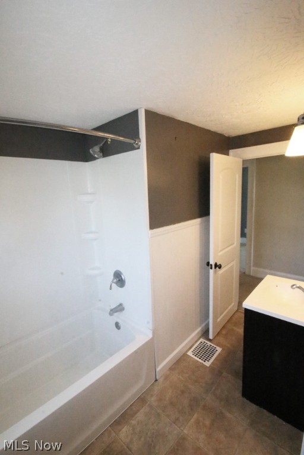
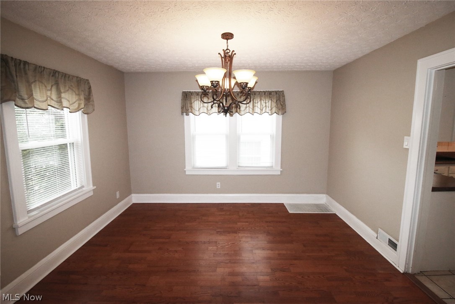
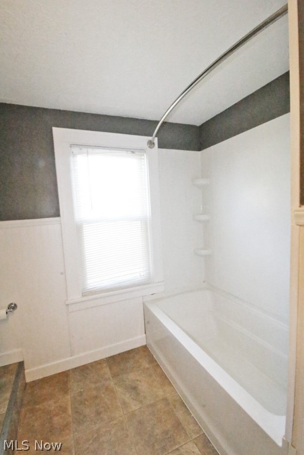
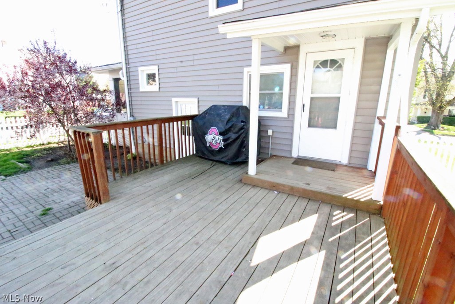
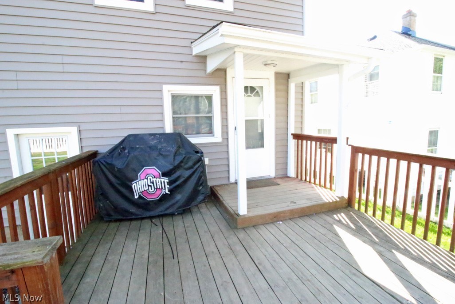
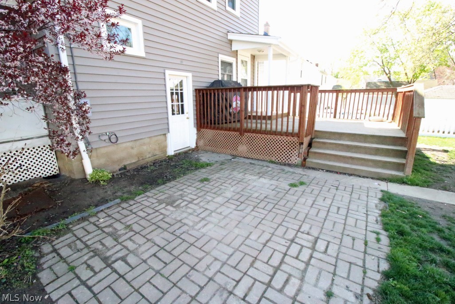
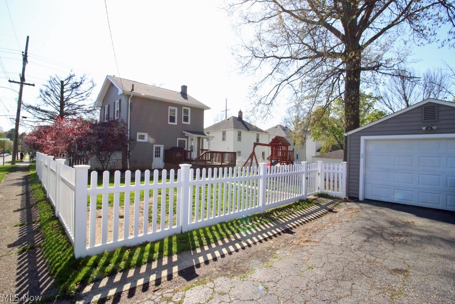
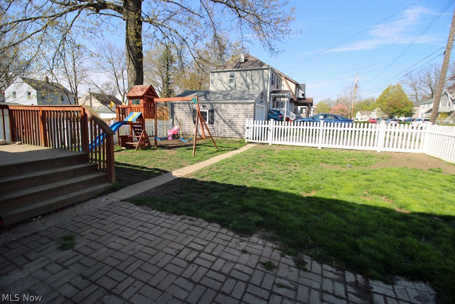
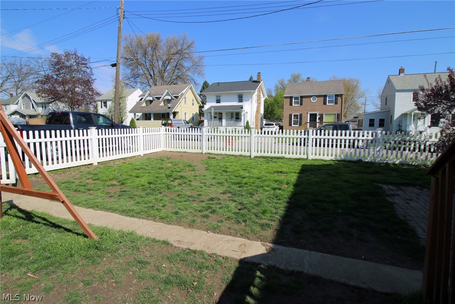
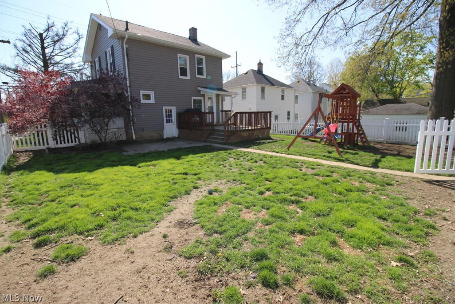
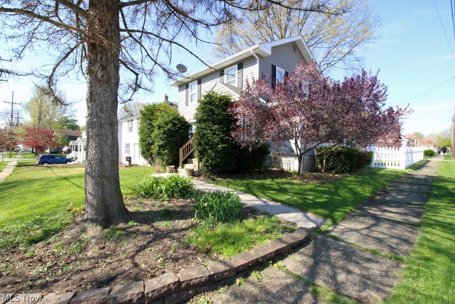
Well maintained colonial in the heart of Cuyahoga Falls. Minutes to the Natatorium fitness facility. Close to many downtown amenities offering lots of fun so close to home! A newer front door leads to a quaint foyer with hardwood flooring. On the first floor you will find the living room, dining room with wood laminate flooring and the kitchen that boasts white cabinetry, ceramic flooring, laminate countertops, stainless steel dishwasher, range, refrigerator, built-in microwave and composite sink. The second floor has 3 bedrooms and an updated bathroom. Off the living room is a fantastic 3 season sun porch. The vinyl siding was put on in 2018. Updated light fixtures. Vinyl replacement windows were installed in 2009. The roof was replaced in 2009. The electric to the garage was replaced in 2019. The backyard has a lovely white vinyl fence around the area between the home and the garage, complete with a gate. Off the kitchen is a deck that will include the grill and leads to a paver pati
Features & Amenities
Interior
-
Total Bedrooms
3
-
Bathrooms
1
-
Above Grade Finished Area
1124.0
-
Basement YN
YES
-
Cooling YN
YES
-
Cooling
Central Air
-
Fireplace YN
NO
-
Heating YN
YES
-
Heating
Natural Gas, Forced Air
-
Pet friendly
N/A
Exterior
-
Garage
Yes
-
Garage spaces
1
-
Construction Materials
Vinyl Siding
-
Parking
Detached, Garage, Garage Door Opener, Paved
-
Patio and Porch Features
Deck, Patio
-
Pool
No
Area & Lot
-
Lot Size(acres)
0.1405
-
Property Type
Residential
-
Property Sub Type
Single Family Residence
-
Architectural Style
Colonial
Price
-
Sales Price
$147,480
-
Tax Amount
$2,395
-
Financing Options
Conventional
-
Sq. Footage
1,124
-
Price/SqFt
$131
HOA
-
Association
No
School District
-
Elementary School
Cuyahoga Falls CSD - 7705
-
Middle School
N/A
-
High School
N/A
Property Features
-
Stories
2
-
Sewer
Public Sewer
-
Water Source
Public
Schedule a Showing
Showing scheduled successfully.
Mortgage calculator
Estimate your monthly mortgage payment, including the principal and interest, property taxes, and HOA. Adjust the values to generate a more accurate rate.
Your payment
Principal and Interest:
$
Property taxes:
$
HOA fees:
$
Total loan payment:
$
Total interest amount:
$
Location
County
Summit
Elementary School
Cuyahoga Falls CSD - 7705
Middle School
High School
Listing Courtesy of Teresa K Fiorentino, Keller Williams Chervenic Rlty
RealHub Information is provided exclusively for consumers' personal, non-commercial use, and it may not be used for any purpose other than to identify prospective properties consumers may be interested in purchasing. All information deemed reliable but not guaranteed and should be independently verified. All properties are subject to prior sale, change or withdrawal. RealHub website owner shall not be responsible for any typographical errors, misinformation, misprints and shall be held totally harmless.

AGENT
Austin Lape
Call Austin today to schedule a private showing.

* Listings on this website come from the FMLS IDX Compilation and may be held by brokerage firms other than the owner of this website. The listing brokerage is identified in any listing details. Information is deemed reliable but is not guaranteed. If you believe any FMLS listing contains material that infringes your copyrighted work please click here to review our DMCA policy and learn how to submit a takedown request.© 2024 FMLS.
Related Properties

Cuyahoga Falls
2153 Pinebrook Trail
2 Beds
2 Baths
1,600 Sq.Ft.
$175,000
MLS#: 5244712

Cuyahoga Falls
1401 Munroe Falls Avenue
2 Beds
1 Baths
1,136 Sq.Ft.
$141,000
MLS#: 5245632

Cuyahoga Falls
835 Albemarle Avenue
3 Beds
2 Baths
1,373 Sq.Ft.
$172,000
MLS#: 5244761

Cuyahoga Falls
2143 Hillside Street
3 Beds
1 Baths
1,120 Sq.Ft.
$169,900
MLS#: 5244882

Cuyahoga Falls
520 Meredith Lane 507
1 Beds
1 Baths
1,072 Sq.Ft.
$125,000
MLS#: 5245976
