


Property
Beds
3
Full Baths
3
1/2 Baths
1
Year Built
2003
Sq.Footage
2,537
A private, park-like backyard. Custom Amish craftsmanship. A location that puts the best of Avon within walking distance. This turnkey 3-bedroom, 3.5-bath home brings it all together on a single cul-de-sac street of just 23 homes—offering the space and privacy of suburban living with the convenience of a connected neighborhood. Thoughtfully updated throughout, the home features fresh paint, updated lighting, new living room carpet in 2025, and new carpet in two bedrooms in 2026. Custom Amish-built cabinetry and molding elevate the living room, while French doors add charm and privacy to the office. Painted kitchen cabinets give the kitchen a refreshed look, and cosmetic updates enhance both the downstairs and second-floor baths. A custom Amish-built mudroom/laundry cubby system, added in 2026, brings beautiful, practical organization to everyday life. The exceptionally spacious primary suite offers room to retreat and recharge, complete with two closets—so there’s no need to share. Just outside the bedrooms, a versatile loft provides another inviting space to make your own, whether as a cozy reading nook, additional home office, homework station, or play area. The finished basement expands the possibilities with additional living space, a full bathroom featuring a double-sink vanity, and a separate flex room ideal for a craft room, home gym, or potential guest accommodations. An expansive crawl space provides generous storage for seasonal décor, keepsakes, and everyday extras. Outside, the private, fenced backyard feels like an extension of the home, with room for entertaining, gardening, and relaxing. Extensive yard improvements completed in 2023 included tree removal, a drainage system, regrading, new grass, and landscape beds. A newly added garden makes the setting even more inviting. A playset and custom Amish-built shed are negotiable with the sale.Major improvements include a new roof in July 2026, HVAC replacement around 2018–2019, and heating and more.
Features & Amenities
Interior
-
Other Interior Features
Built-in Features, Walk-In Closet(s)
-
Total Bedrooms
3
-
Bathrooms
3
-
1/2 Bathrooms
1
-
Above Grade Finished Area
2537.0
-
Basement YN
YES
-
Cooling YN
YES
-
Cooling
Central Air, Ceiling Fan(s), Zoned
-
Fireplace YN
YES
-
Heating YN
YES
-
Heating
Natural Gas
-
Pet friendly
No
Exterior
-
Garage
Yes
-
Garage spaces
2
-
Construction Materials
Frame
-
Parking
Driveway, Guest
-
Patio and Porch Features
Patio, Porch
-
Pool
No
-
Waterfront YN
NO
Area & Lot
-
Lot Size(acres)
0.26
-
Property Type
Residential
-
Property Sub Type
Single Family Residence
-
Architectural Style
Modern, Traditional
Price
-
Sales Price
$549,900
-
Tax Amount
$8,024
-
Financing Options
Cash, Conventional, FHA, VA Loan
-
Sq. Footage
2,537
-
Price/SqFt
$216
HOA
-
Association
YES
-
Association Fee
$300
-
Association Fee Frequency
Semi-Annually
-
Association Fee Includes
N/A
School District
-
Elementary School
Avon LSD - 4703
-
Middle School
Avon LSD - 4703
-
High School
Avon LSD - 4703
Property Features
-
Sewer
Public Sewer
-
Water Source
Public
Schedule a Showing
Showing scheduled successfully.
Mortgage calculator
Estimate your monthly mortgage payment, including the principal and interest, property taxes, and HOA. Adjust the values to generate a more accurate rate.
Your payment
Principal and Interest:
$
Property taxes:
$
HOA fees:
$
Total loan payment:
$
Total interest amount:
$
Location
County
Lorain
Elementary School
Avon LSD - 4703
Middle School
Avon LSD - 4703
High School
Avon LSD - 4703
Listing Courtesy of Christopher Stjernholm, Trelora Realty, Inc.
RealHub Information is provided exclusively for consumers' personal, non-commercial use, and it may not be used for any purpose other than to identify prospective properties consumers may be interested in purchasing. All information deemed reliable but not guaranteed and should be independently verified. All properties are subject to prior sale, change or withdrawal. RealHub website owner shall not be responsible for any typographical errors, misinformation, misprints and shall be held totally harmless.

AGENT
Austin Lape
Call Austin today to schedule a private showing.

* Listings on this website come from the FMLS IDX Compilation and may be held by brokerage firms other than the owner of this website. The listing brokerage is identified in any listing details. Information is deemed reliable but is not guaranteed. If you believe any FMLS listing contains material that infringes your copyrighted work please review our DMCA policy and learn how to submit a takedown request.© 2024 FMLS.
Related Properties
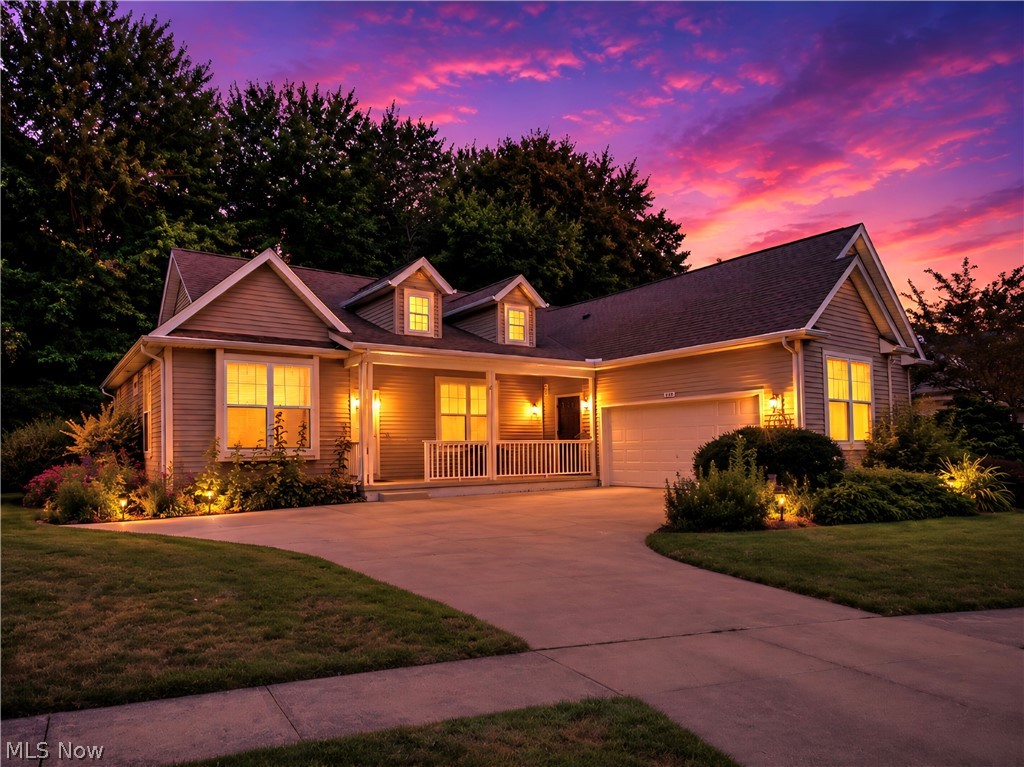
Avon
1901 Pembrooke Lane
3 Beds
3 Baths
3,071 Sq.Ft.
$485,000
MLS#: 5221908

Avon
1836 Vivian Way
3 Beds
2 Baths
N/A
$581,725
MLS#: 5239551

Avon
3343 Gated Court
3 Beds
2 Baths
3,100 Sq.Ft.
$564,900
MLS#: 5248427
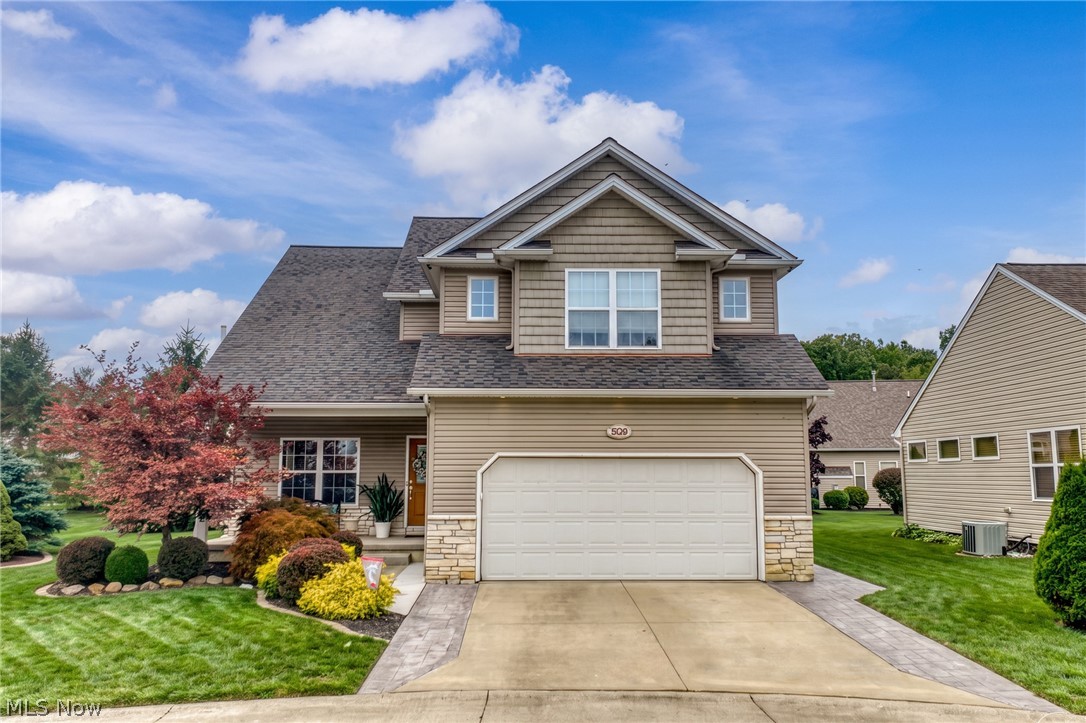
Avon
3528 Brook Court
4 Beds
4 Baths
3,342 Sq.Ft.
$500,000
MLS#: 5231074

Avon
38467 Renwood Avenue
4 Beds
3 Baths
2,625 Sq.Ft.
$479,900
MLS#: 5235131

Avon
3453 Barrington Drive
5 Beds
3 Baths
2,683 Sq.Ft.
$580,000
MLS#: 5251592

Avon
2520 Center Road
3 Beds
3 Baths
5,241 Sq.Ft.
$520,000
MLS#: 5238958
