.webp?size=346x80)
Property
Beds
4
Full Baths
2
1/2 Baths
1
Year Built
1966
Sq.Footage
2,182
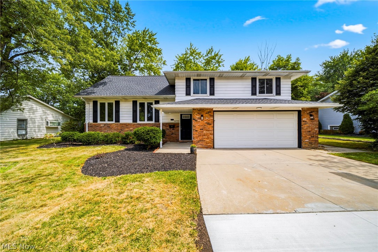
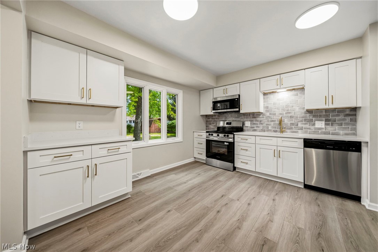
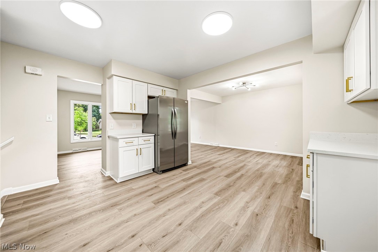
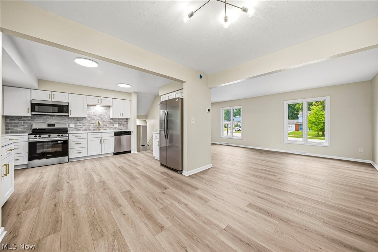
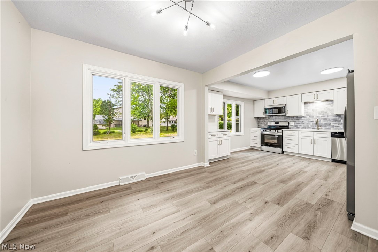
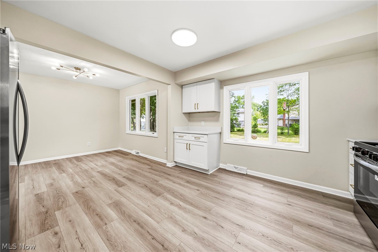
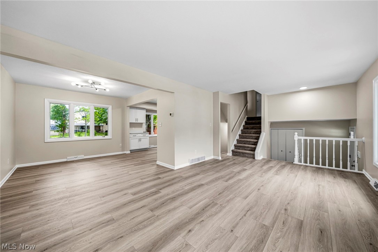
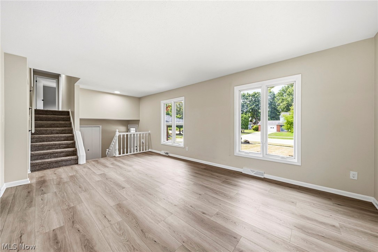
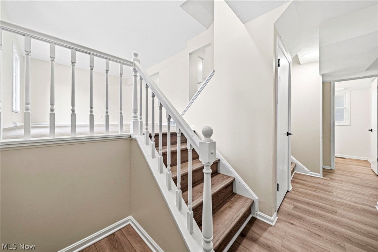
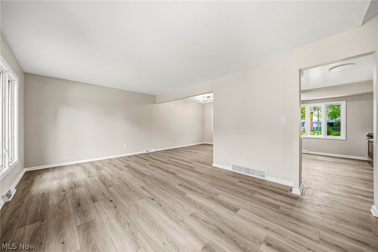
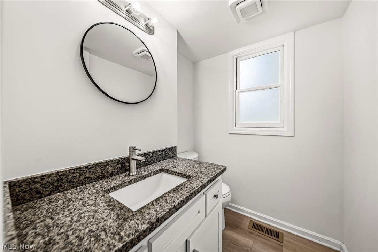
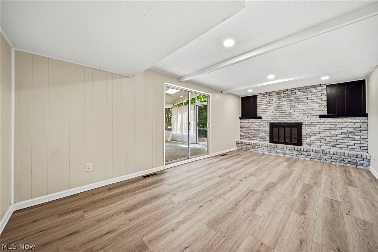
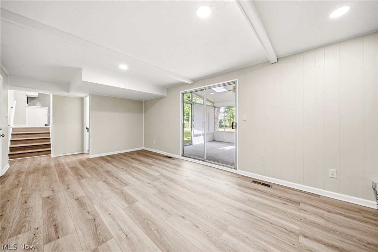
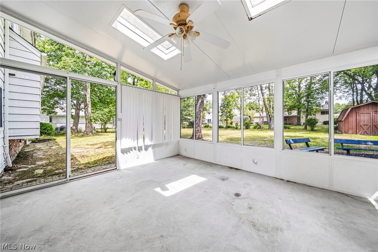
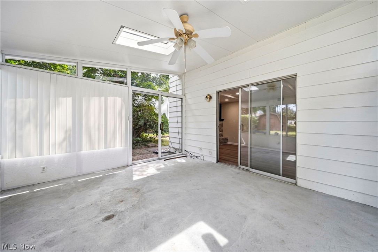
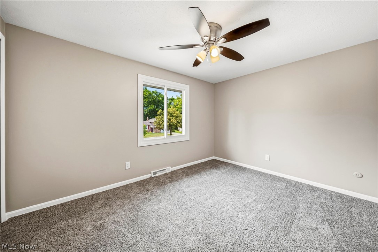
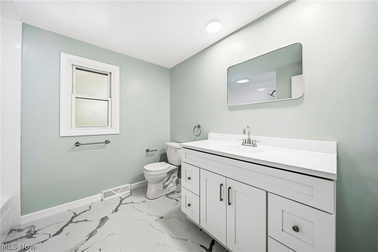
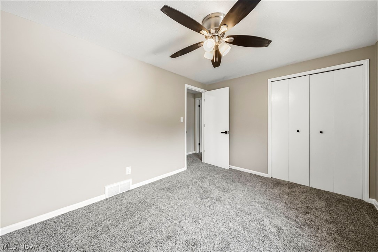
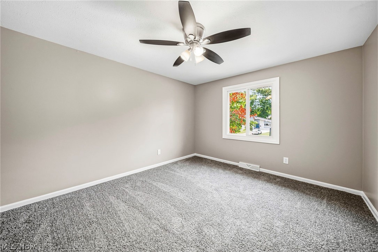
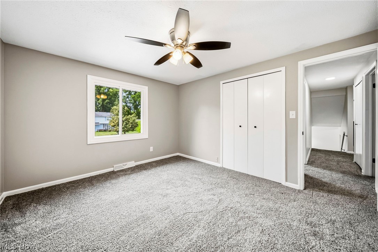
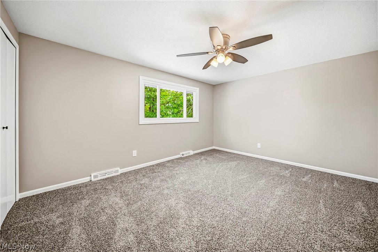
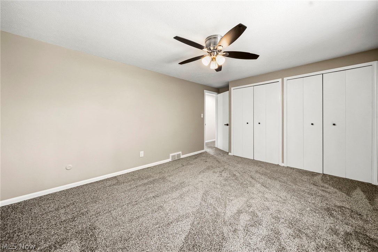
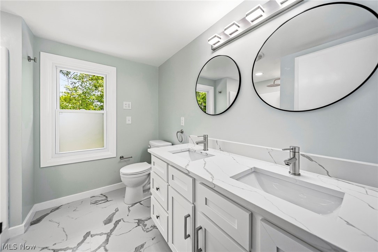
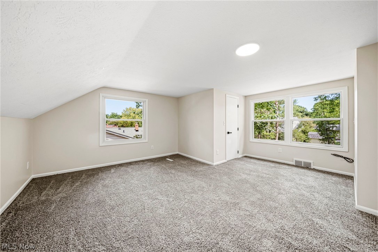
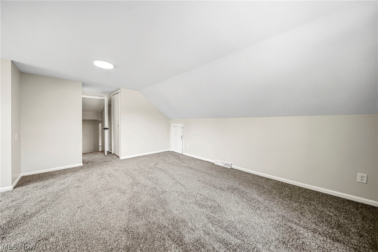
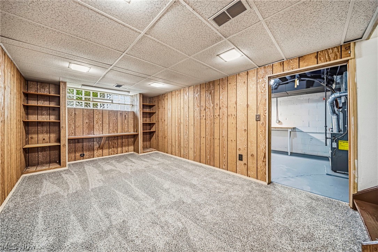
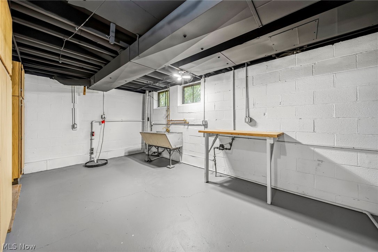
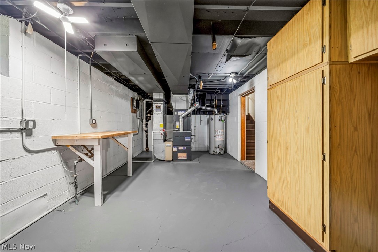
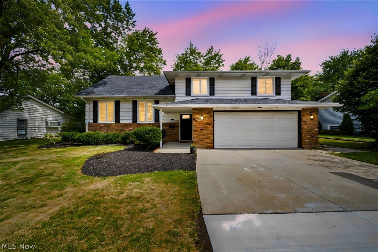
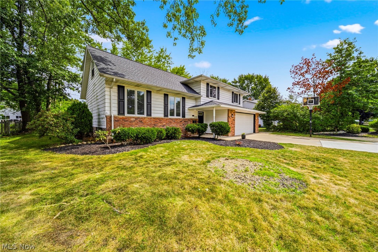
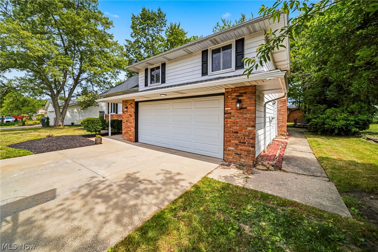
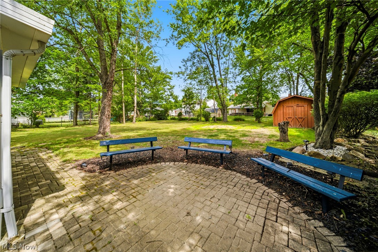
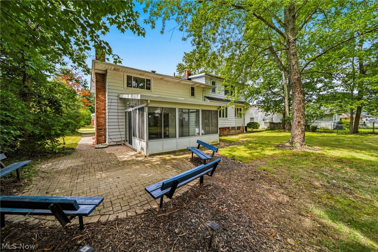
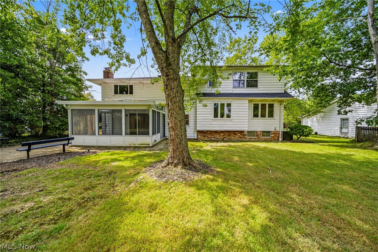
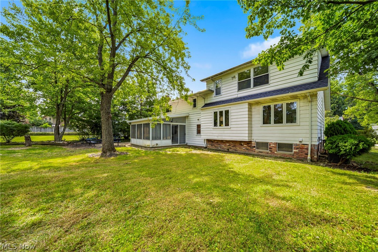
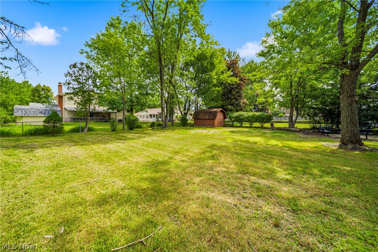
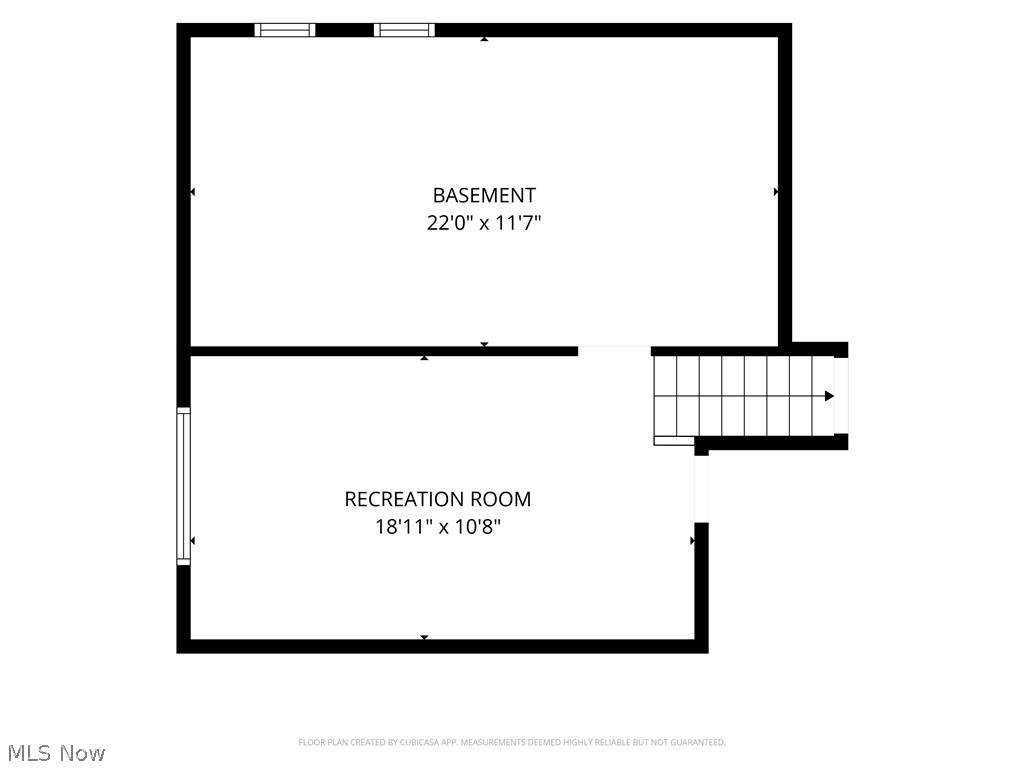
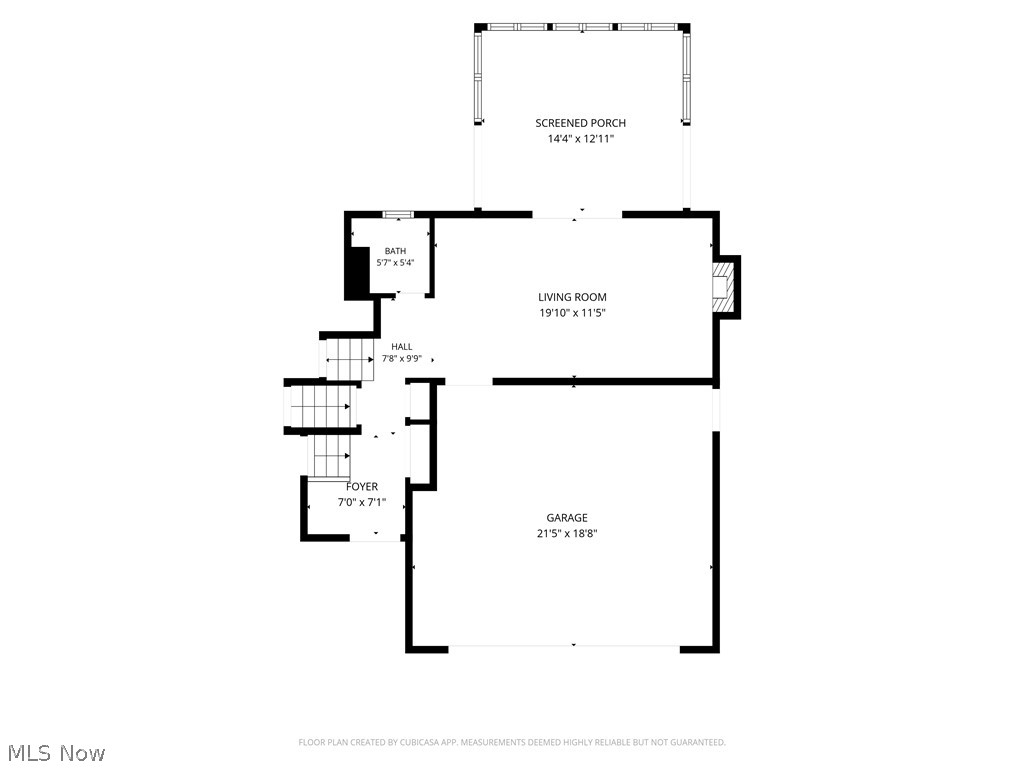
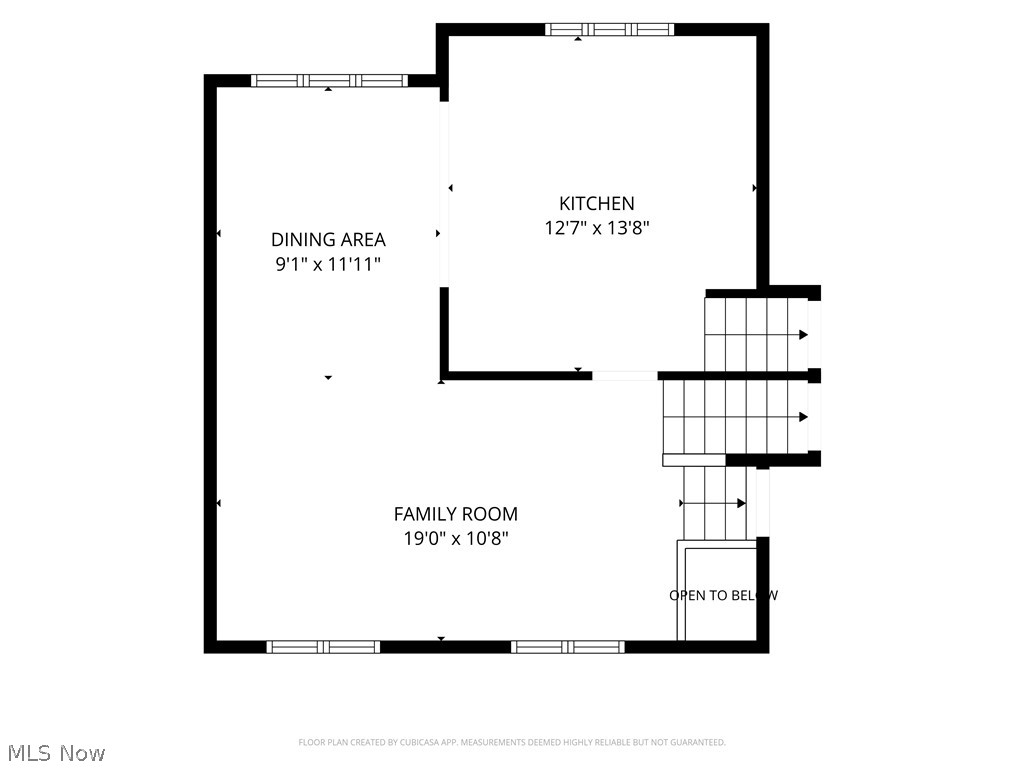
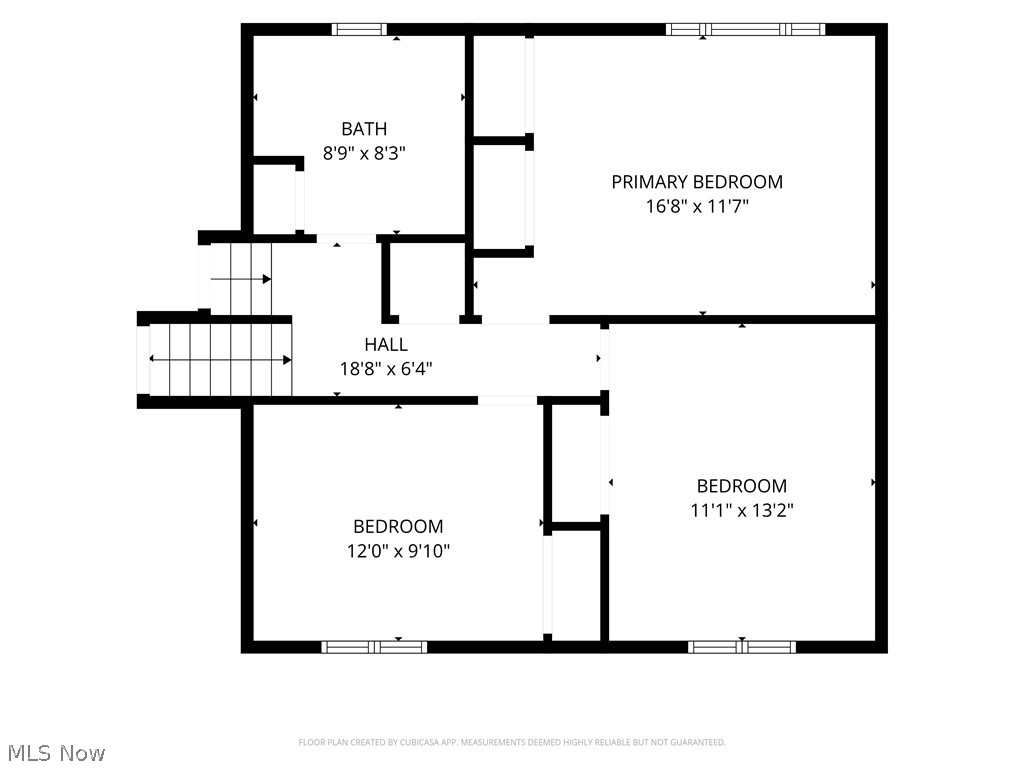
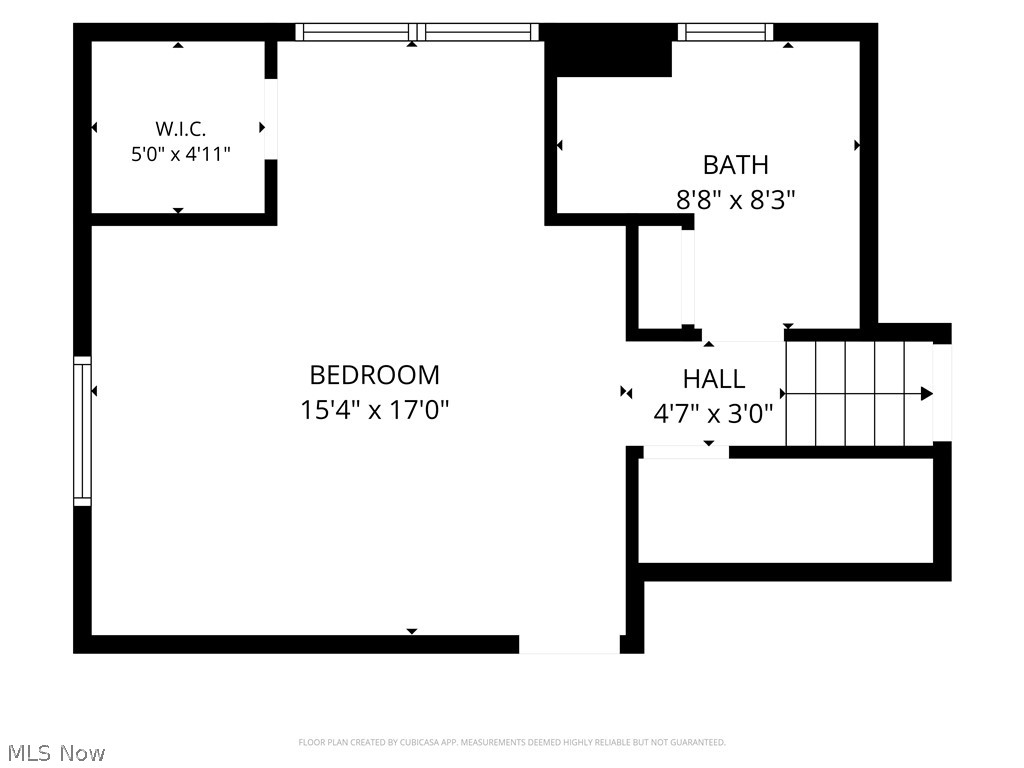
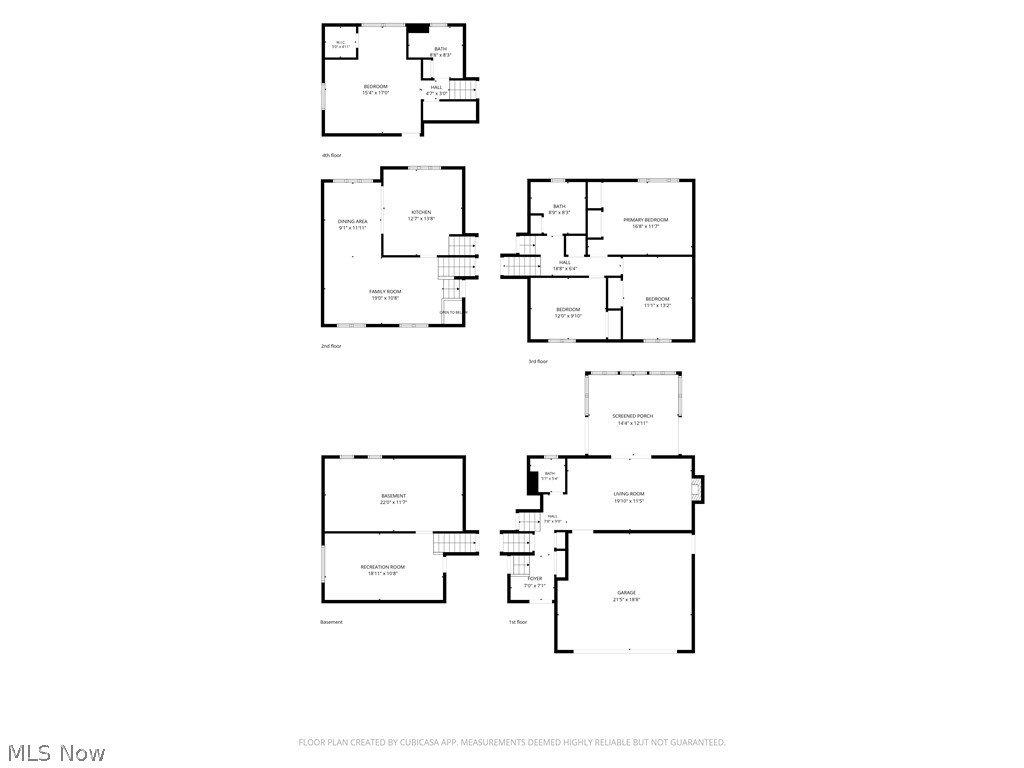
Totally Remodeled Solon Split Level! * This 4-Bedroom, 2.5-Bath Home Located In The Popular Hunt Club Community Offers A Bright, Open Feel And A Versatile Floor Plan * The Remodeled Kitchen Opens To The Large Dining Area Creating A Spacious Eat In Area Perfect For Entertaining, New Stainless Steel Appliances, Quartz Countertops, Luxury Vinyl Wide Plank Flooring * Large Family Room Features A Whitewashed Brick Face Wood Burning Fireplace, Access To Remodeled Half Bath, Sliding Glass Door To Sunroom Overlooking The Brick Patio And Beautiful Backyard Views Including A Storage Barn * Three Bedrooms Are On The Second Level All With Overhead Lighting With Fans And Spacious Closets Along With A Remodeled Full Bathroom, Private Primary Suite Is Just 4 Steps Up And Includes 2 Walk In Closets, A Full Bath With Double Bowl Vanity, Walk In Shower * The Lower Level Offers A Warm Rough Cedar Wall Paneling With Built In Shelving, Glass Block Windows, Laundry Area With Built In Storage, Lower Level Partially Waterproofed * Newer Replacement Windows * Roof New In 2026 * Attached 2 Car Garage For Added Convenience * Move In Ready With Neutral Colors Throughout * Located In The Highly Sought After Solon School District * Check It Out! * Open House Sunday July 26th 1:00pm-3:00pm
Features & Amenities
Interior
-
Total Bedrooms
4
-
Bathrooms
2
-
1/2 Bathrooms
1
-
Above Grade Finished Area
1984.0
-
Basement YN
YES
-
Cooling YN
YES
-
Cooling
Central Air
-
Fireplace YN
YES
-
Heating YN
YES
-
Heating
Natural Gas, Forced Air
-
Pet friendly
N/A
Exterior
-
Garage
Yes
-
Garage spaces
2
-
Construction Materials
Aluminum Siding
-
Parking
Attached, Garage
-
Patio and Porch Features
Enclosed, Patio, Porch
-
Pool
No
-
Waterfront YN
NO
Area & Lot
-
Lot Size(acres)
0.2939
-
Property Type
Residential
-
Property Sub Type
Single Family Residence
-
Architectural Style
Split Level
Price
-
Sales Price
$395,000
-
Tax Amount
$5,668.04
-
Sq. Footage
2,182
-
Price/SqFt
$181
HOA
-
Association
No
School District
-
Elementary School
Solon CSD - 1828
-
Middle School
Solon CSD - 1828
-
High School
Solon CSD - 1828
Property Features
-
Sewer
Public Sewer
-
Water Source
Public
Schedule a Showing
Showing scheduled successfully.
Mortgage calculator
Estimate your monthly mortgage payment, including the principal and interest, property taxes, and HOA. Adjust the values to generate a more accurate rate.
Your payment
Principal and Interest:
$
Property taxes:
$
HOA fees:
$
Total loan payment:
$
Total interest amount:
$
Location
County
Cuyahoga
Elementary School
Solon CSD - 1828
Middle School
Solon CSD - 1828
High School
Solon CSD - 1828
Listing Courtesy of Angie Molitoris , Century 21 Homestar
RealHub Information is provided exclusively for consumers' personal, non-commercial use, and it may not be used for any purpose other than to identify prospective properties consumers may be interested in purchasing. All information deemed reliable but not guaranteed and should be independently verified. All properties are subject to prior sale, change or withdrawal. RealHub website owner shall not be responsible for any typographical errors, misinformation, misprints and shall be held totally harmless.

AGENT
Austin Lape
Call Austin today to schedule a private showing.

* Listings on this website come from the FMLS IDX Compilation and may be held by brokerage firms other than the owner of this website. The listing brokerage is identified in any listing details. Information is deemed reliable but is not guaranteed. If you believe any FMLS listing contains material that infringes your copyrighted work please click here to review our DMCA policy and learn how to submit a takedown request.© 2024 FMLS.
Related Properties
Solon
5995 Liberty Road
3 Beds
1 Baths
1,788 Sq.Ft.
$347,000
MLS#: 5211799
Solon
5741 Som Center Road 1
3 Beds
2 Baths
2,516 Sq.Ft.
$399,900
MLS#: 5227336
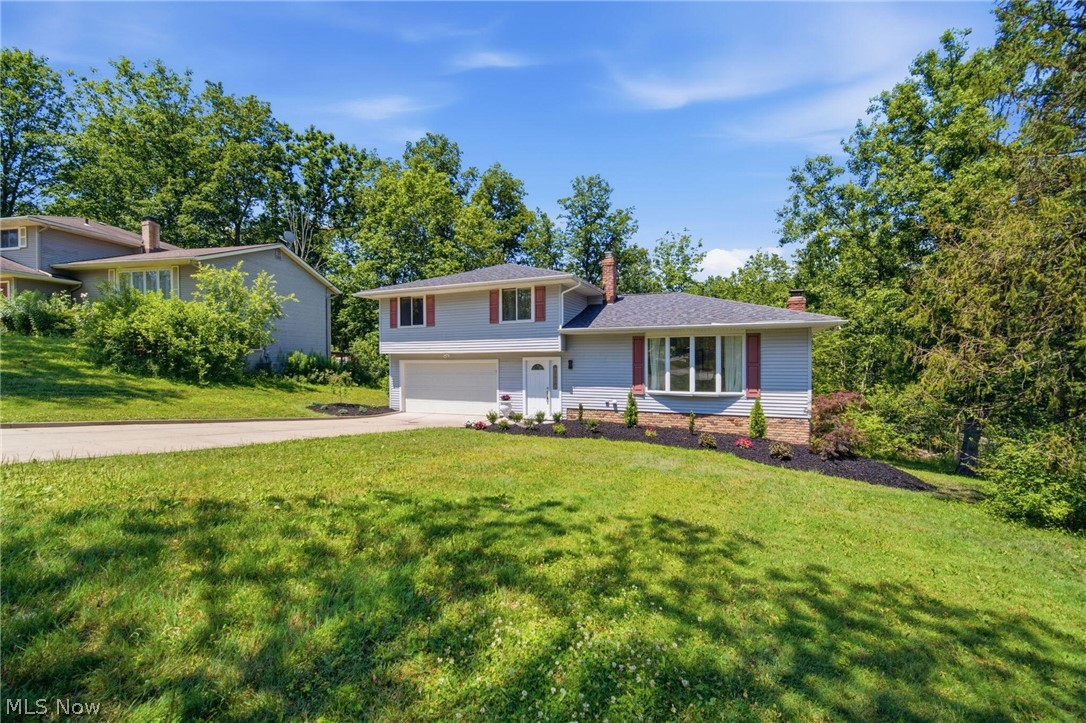
Solon
5864 North Oval
3 Beds
2 Baths
2,072 Sq.Ft.
$425,995
MLS#: 5228888
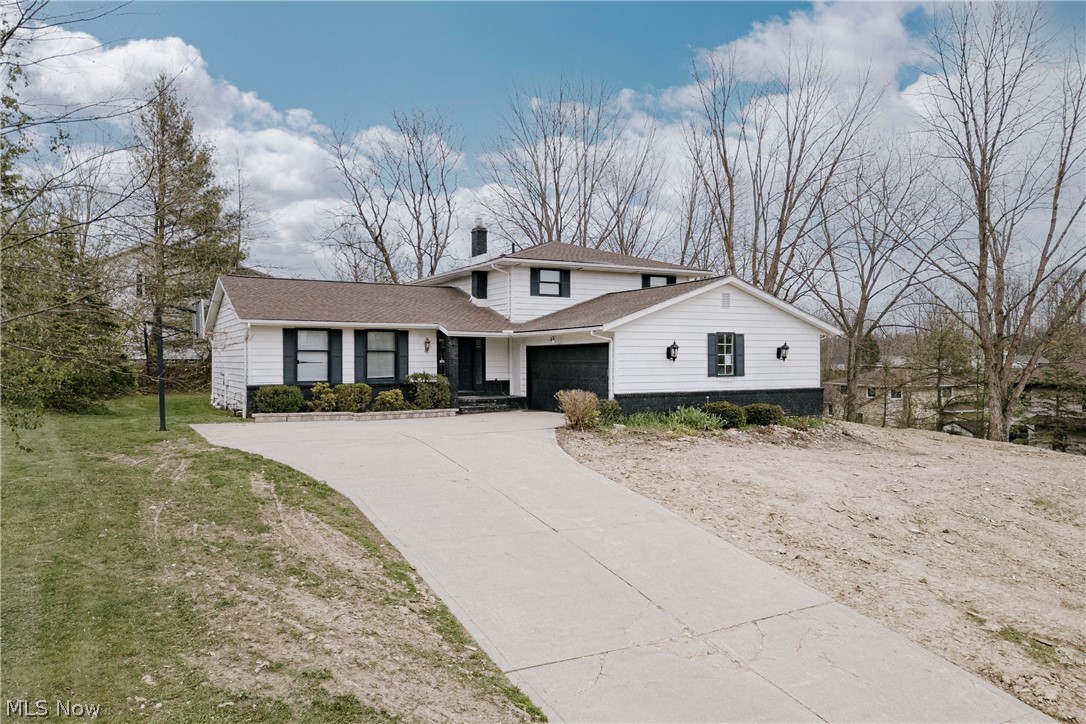
Solon
5880 Deepwood Trail
4 Beds
3 Baths
3,256 Sq.Ft.
$399,900
MLS#: 5209426
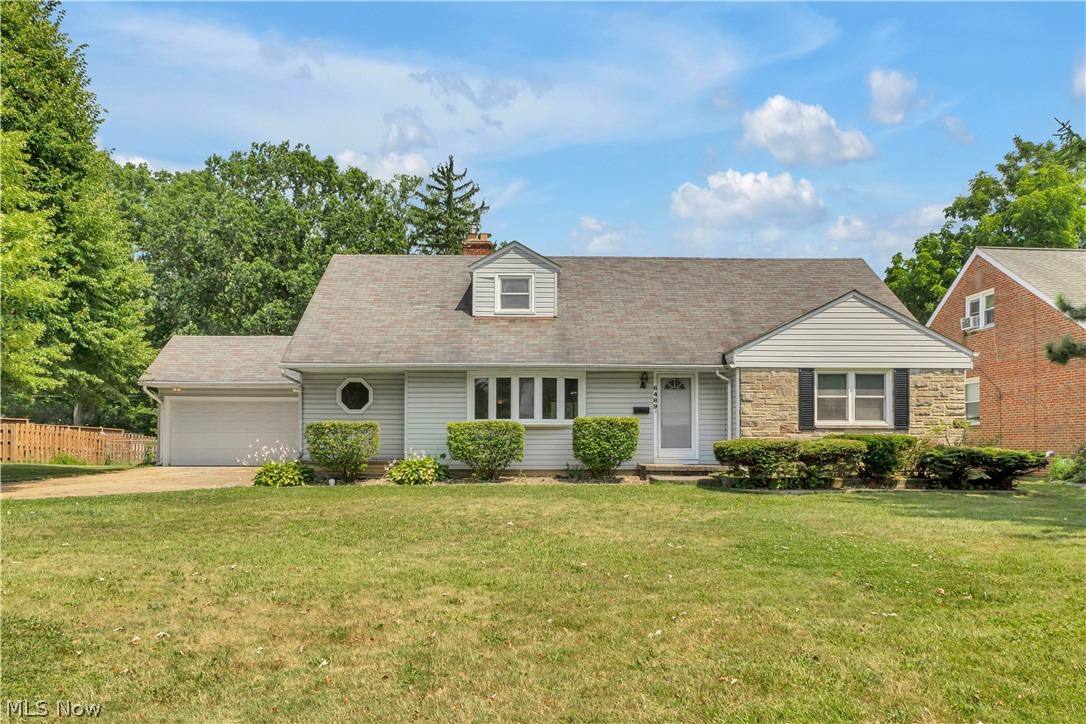
Solon
6489 Solon Boulevard
4 Beds
2 Baths
2,052 Sq.Ft.
$339,900
MLS#: 5225939
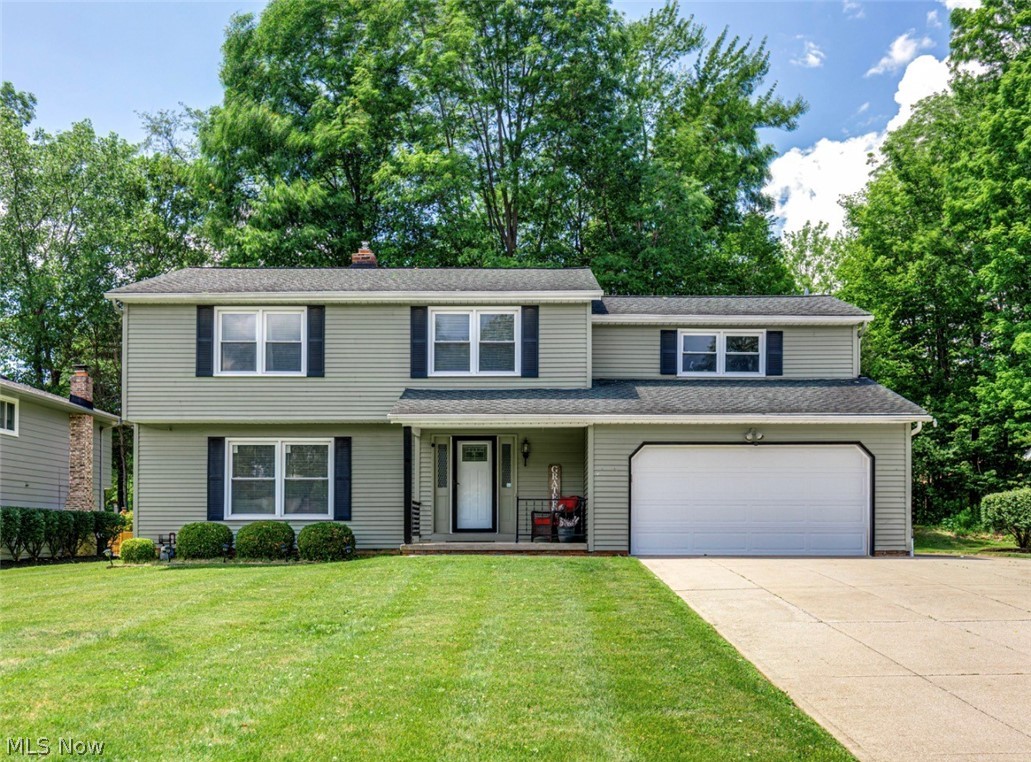
Solon
31773 N Roundhead Drive
4 Beds
2 Baths
3,206 Sq.Ft.
$469,000
MLS#: 5220951
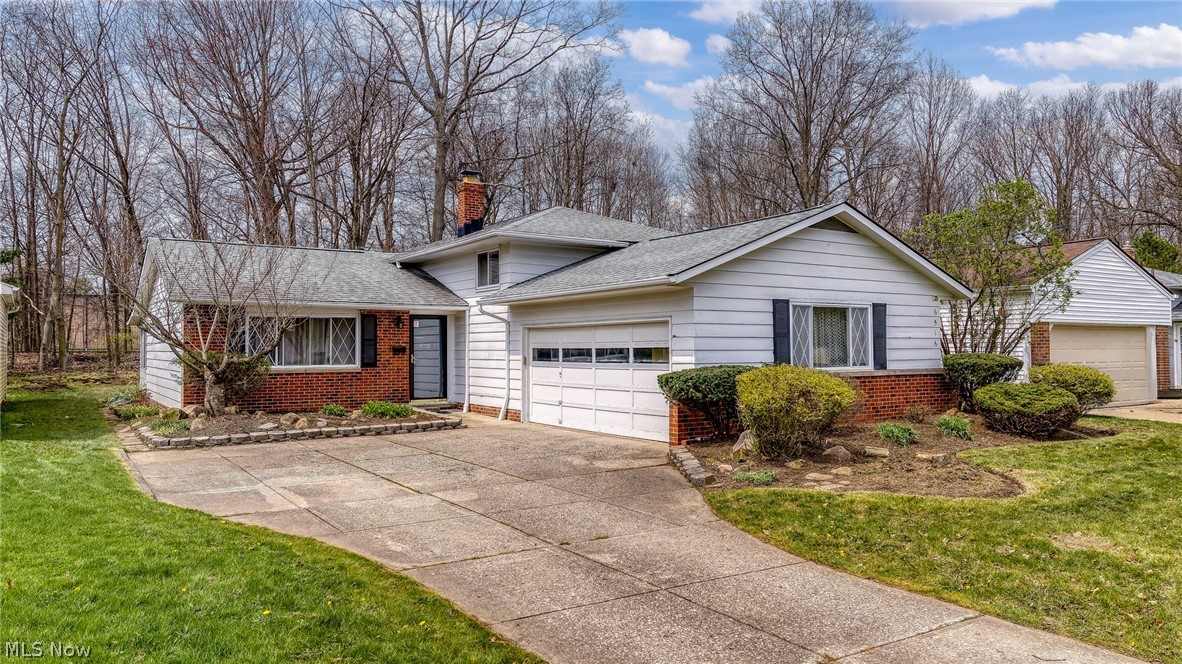
Solon
6516 Glenallen Avenue
4 Beds
1 Baths
1,840 Sq.Ft.
$339,000
MLS#: 5199157
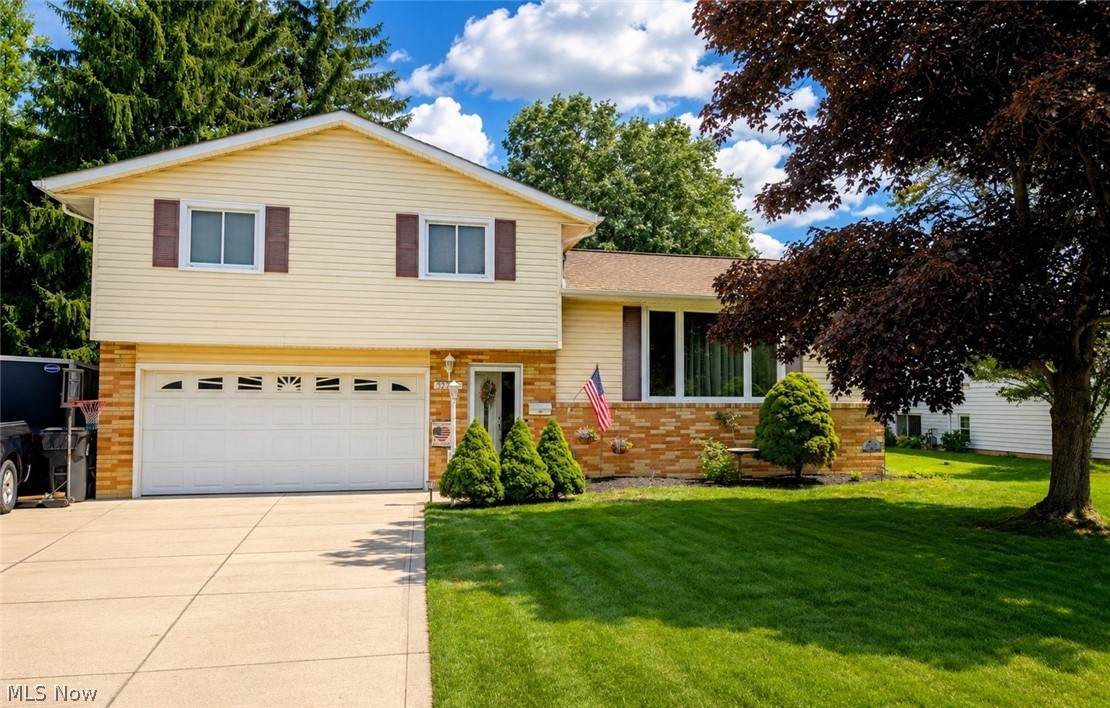
Solon
32703 Arlesford Drive
4 Beds
1 Baths
N/A
$422,900
MLS#: 5226651
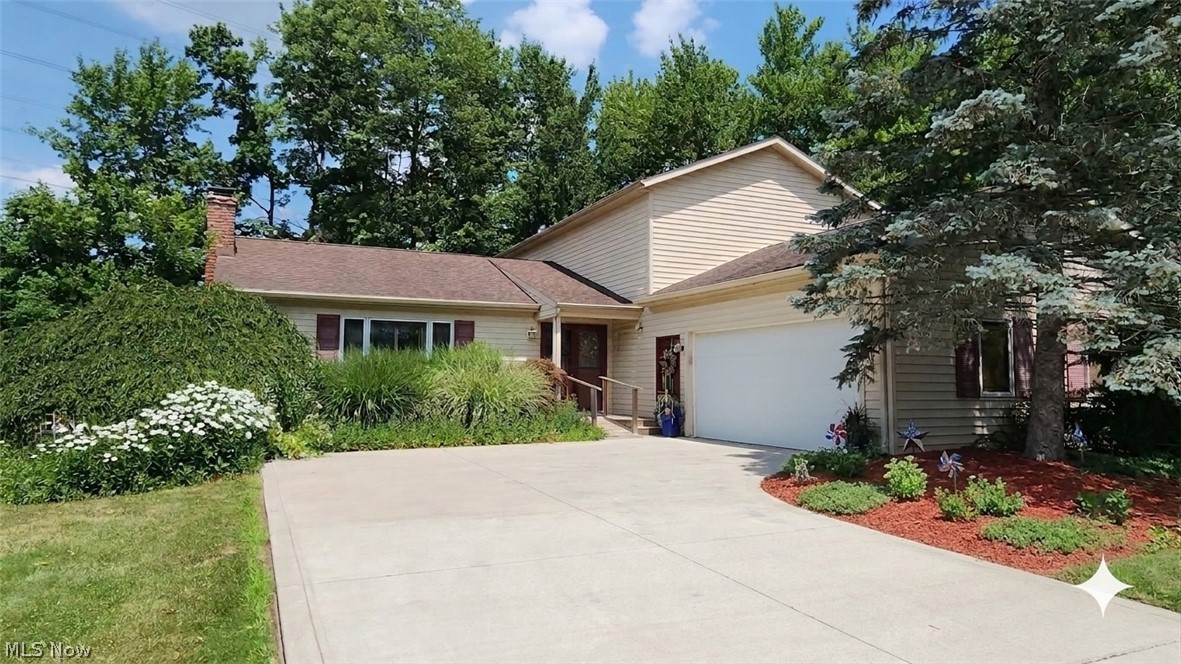
Solon
32145 Sedgefield Oval
4 Beds
3 Baths
2,764 Sq.Ft.
$450,900
MLS#: 5227734
