Features & Amenities

Interior

  • Other Interior Features

    Breakfast Bar, Chandelier, See Remarks

  • Total Bedrooms

    4

  • Bathrooms

    2

  • 1/2 Bathrooms

    2

  • Above Grade Finished Area

    1728.0

  • Basement YN

    YES

  • Cooling YN

    NO

  • Cooling

    None

  • Fireplace YN

    YES

  • Heating YN

    YES

  • Heating

    Natural Gas, Forced Air

  • Pet friendly

    N/A

Exterior

  • Garage

    Yes

  • Garage spaces

    2

  • Construction Materials

    Vinyl Siding

  • Parking

    Detached, Garage

  • Patio and Porch Features

    Deck, Porch, Side Porch, See Remarks

  • Pool

    No

  • Waterfront YN

    NO

Area & Lot

  • Lot Size(acres)

    0.1722

  • Property Type

    Residential

  • Property Sub Type

    Single Family Residence

  • Architectural Style

    Colonial

Price

  • Sales Price

    $124,900

  • Tax Amount

    $4,937.02

  • Sq. Footage

    1, 728

  • Price/SqFt

    $72

HOA

  • Association

    No

School District

  • Elementary School

    Cleveland Hts-Univer - 1810

  • Middle School

    N/A

  • High School

    N/A

Property Features

  • Stories

    3

  • Foundation Details

    Block

  • Sewer

    Public Sewer

  • Water Source

    Public

Schedule a Showing

Showing scheduled successfully.

<
>
IN PERSON
VIA CHAT

What is 3 + 4 ?


Change time

Mortgage calculator

Estimate your monthly mortgage payment, including the principal and interest, property taxes, and HOA. Adjust the values to generate a more accurate rate.

Your payment

Principal and Interest:

$

Property taxes:

$

HOA fees:

$

Total loan payment:

$

Total interest amount:

$

Location

County

Cuyahoga

Elementary School

Cleveland Hts-Univer - 1810

Middle School

High School

Listing Courtesy of Kimberlee A McClellan , Ai Brokers LLC

RealHub Information is provided exclusively for consumers' personal, non-commercial use, and it may not be used for any purpose other than to identify prospective properties consumers may be interested in purchasing. All information deemed reliable but not guaranteed and should be independently verified. All properties are subject to prior sale, change or withdrawal. RealHub website owner shall not be responsible for any typographical errors, misinformation, misprints and shall be held totally harmless.

Agent Austin Lape

AGENT

Austin Lape

Call Austin today to schedule a private showing.


* Listings on this website come from the FMLS IDX Compilation and may be held by brokerage firms other than the owner of this website. The listing brokerage is identified in any listing details. Information is deemed reliable but is not guaranteed. If you believe any FMLS listing contains material that infringes your copyrighted work please click here to review our DMCA policy and learn how to submit a takedown request.© 2024 FMLS.
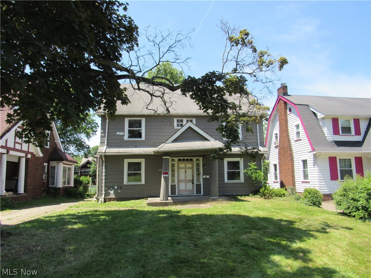
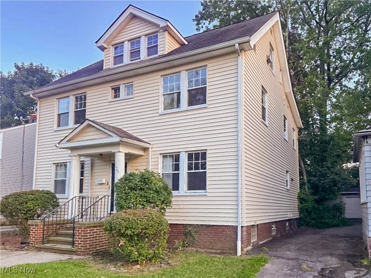
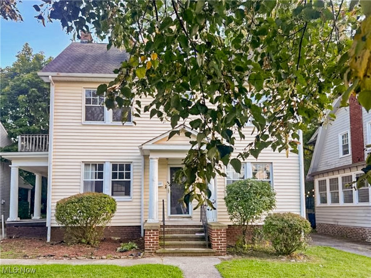
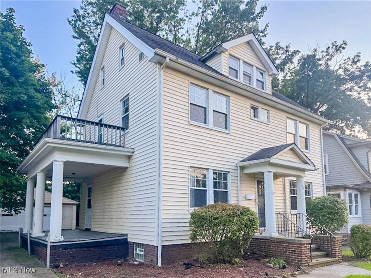
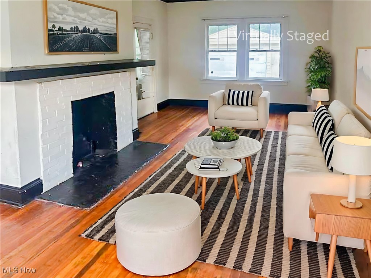
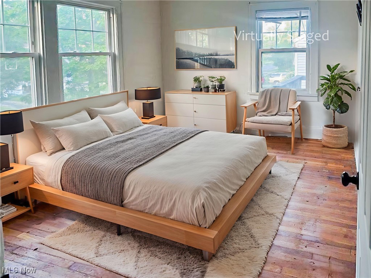
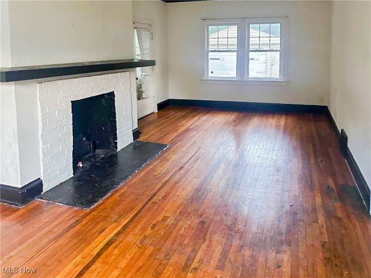
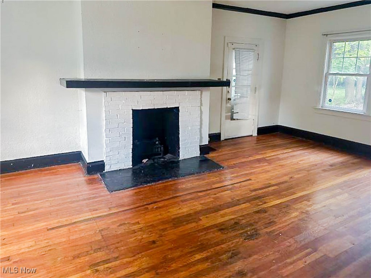
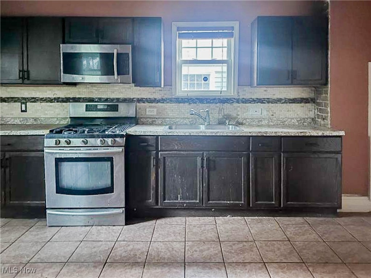
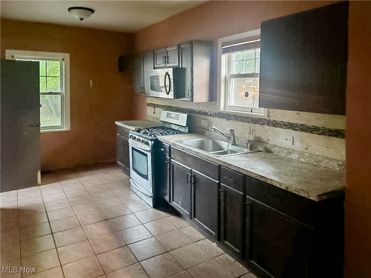
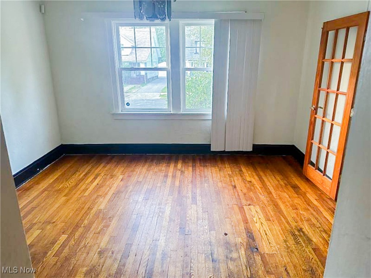
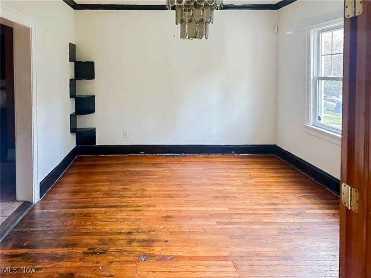
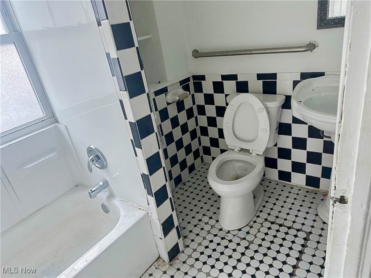
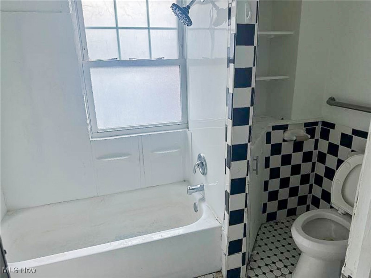
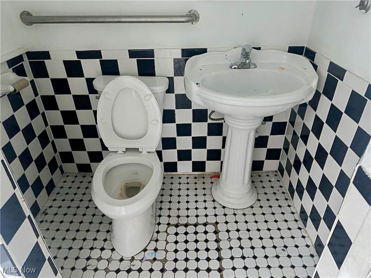
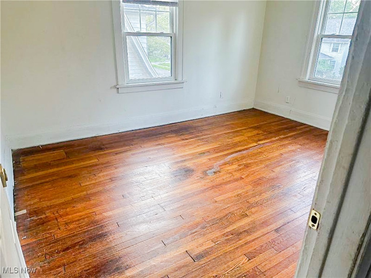
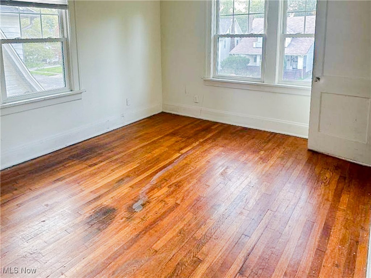
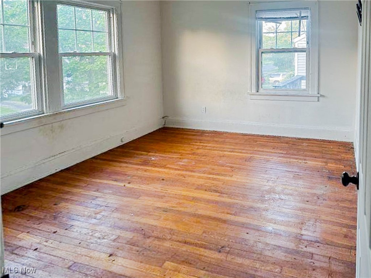
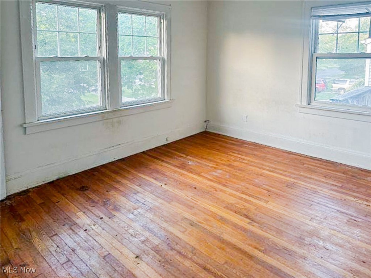
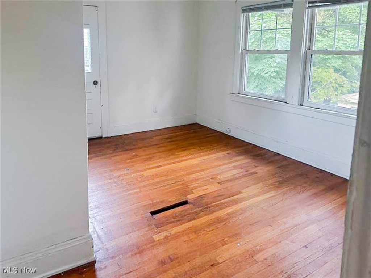
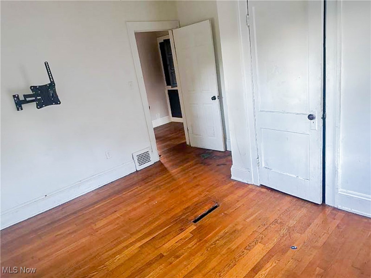
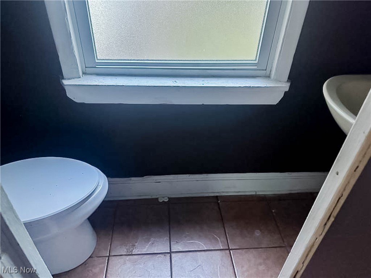
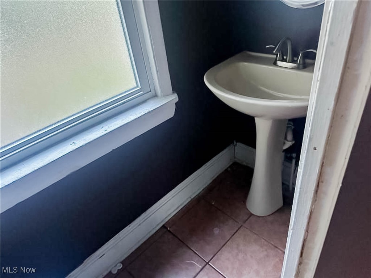
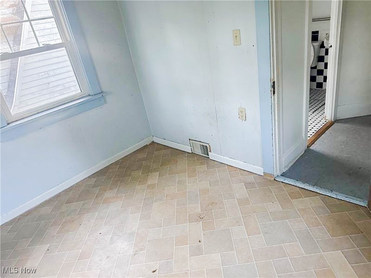
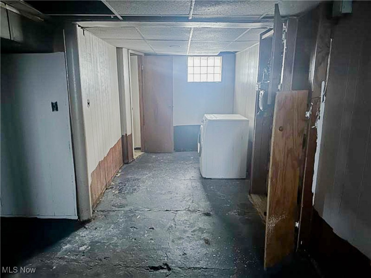
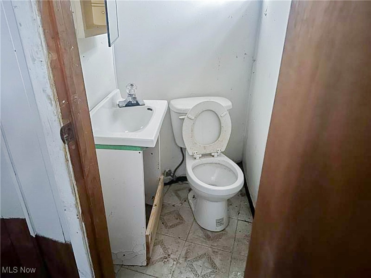
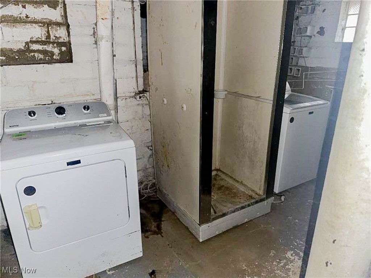
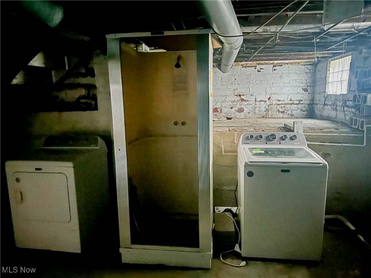
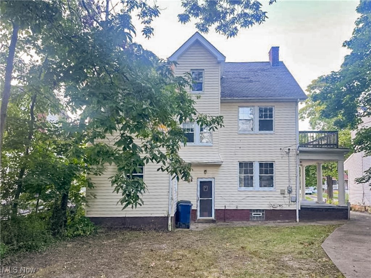
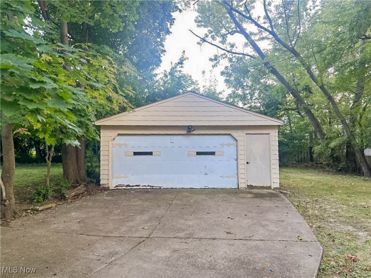
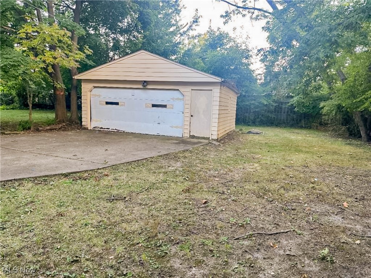
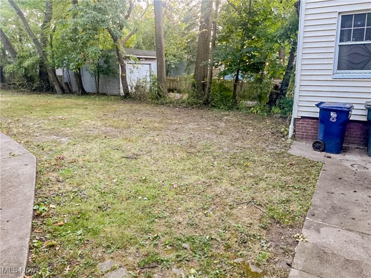
Fall in love with this gorgeous Colonial in a highly desirable suburban neighborhood! Boasting approx. 1,728 sq ft, 4 bedrooms, and 2.2 bathrooms, this home perfectly blends charm, space, and lifestyle. The bright living room welcomes you with a cozy wood-burning fireplace, flowing seamlessly into the dining room with chandelier and open kitchen—perfect for entertaining family and friends. Upstairs, three bedrooms include one with a private balcony perfect for morning coffee, reading, or enjoying fresh air. Additionally, there’s a sunroom bathed in natural light, ideal for relaxing or cozy gatherings, and a full bath with tub/shower combo. The finished third floor features a suite with full bath plus a versatile bonus room—ideal as a 5th bedroom, office, or family retreat. The unfinished basement adds endless storage possibilities. Outside, relax on the inviting side porch or park with ease in the detached 2-car garage. Conveniently near schools, parks, cafes, restaurants, and grocery stores, this home offers the perfect balance of comfort and convenience. Every level of this home invites warmth, gatherings, and cherished memories. Don’t miss your chance—schedule your showing today! Please note that the information and property details provided in this listing, including utilities and room dimensions, are approximate and considered reliable but not guaranteed. It's recommended to independently verify these details if you are considering a transaction based on this listing. The seller/current owner does not guarantee that all property information has been included in this MLS listing. Additionally, the buyer is responsible for all inspections and any city requirements to close.

3320 Beechwood Avenue

Message successfully sent.

What would you like to know?

What is 3 + 4 ?

I agree to receive email communication and understand I can unsubscribe at any time.

I agree to be contacted by Tyson Sells Homes, LLC. via call, email, and text for real estate services. To opt out, you can reply 'stop' at any time or reply 'help' for assistance. You can also click the unsubscribe link in the emails. Message and data rates may apply. Message frequency may vary. Privacy Policy

Related Properties

This charming 3-bedroom home blends classic character with modern updates throughout. The main floor
features a welcoming living room with a cozy fireplace, a formal dining room with built-in cabinetry, and a beautifully
renovated kitchen. The kitchen boasts all-new flooring, cabinets, countertops, appliances, added lighting over the sink,
additional GFCI outlets, updated switches, and new wiring. A newer sink and faucet complete the space, and it’s all been
freshly painted for a clean, move-in ready feel. Upstairs, you’ll find all three bedrooms and a full bath, along with brand new windows on the 2nd and 1st floor that bring in plenty of natural light. New flooring runs throughout the entire home, adding
a fresh, cohesive look. The basement includes a partially finished space, a convenient half bath and room for storage or
future finishing. This home is the perfect blend of timeless charm and thoughtful updates—ready for you to move right in!
#5204674

Cleveland Heights

884 Nela View Road

3 Beds

1 Baths

1,633 Sq.Ft.

$139,500

MLS#: 5204674

Welcome to 921 Helmsdale Rd in the beautiful city of Cleveland Heights. This unique 4 bedroom, 2 full bathroom home is truly one of a kind. As you make your way into the home you're greeted with beautiful hardwood floors and a spacious living room. As you continue through the home you'll make your way into the dining room which allows for a lot of natural light & it's also right next to the kitchen. If you continue down the stairs into the basement you'll be greeted with the first full bathroom. As you make your way up to the second floor, that's where you'll find the first 3 bedrooms along with the second full bathroom. Don't forget to make your way up to the third level where you'll be greeted with the fourth bedroom. This is a rare opportunity to own a great home at price like this one so don't miss your opportunity. Contact the listing agent for a full video-walk through of the property.
#5203051

Cleveland Heights

921 Helmsdale Road

4 Beds

2 Baths

2,016 Sq.Ft.

$149,000

MLS#: 5203051

New on site 1 day ago
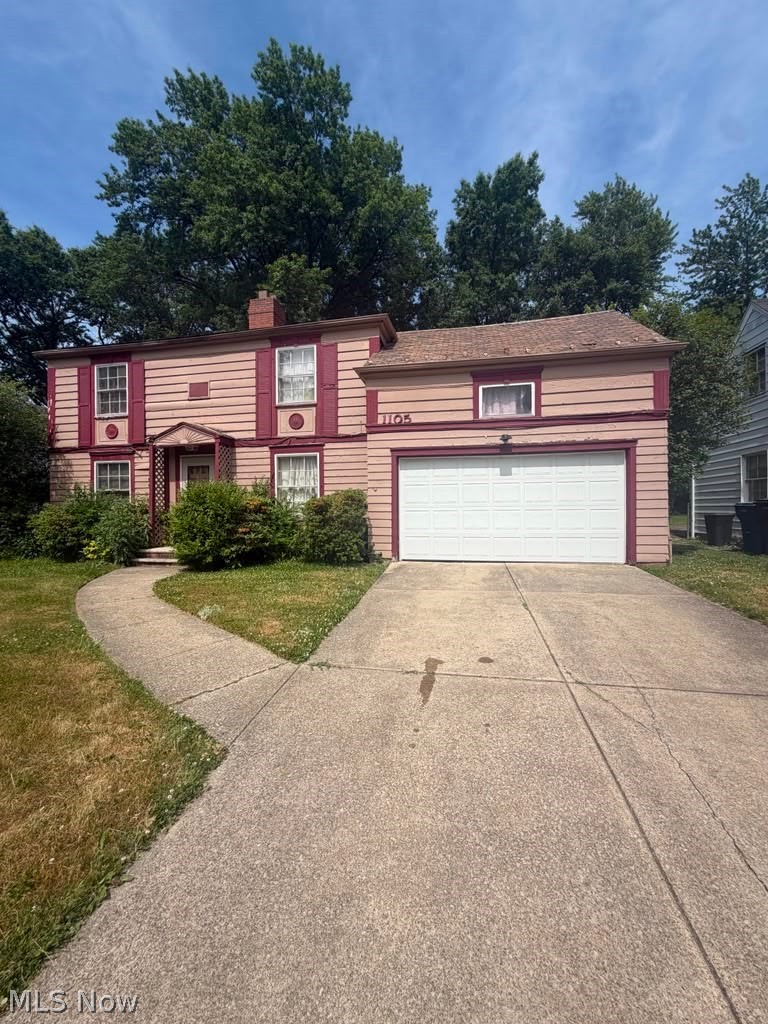
Classic Cleveland Heights colonial-inspired home with architectural character, meaningful renovation progress already underway, and strong long-term upside potential. Situated in a desirable Cleveland Heights location, this 3-bedroom property features hardwood flooring, fireplace, detached 2-car garage, rear deck with second-story balcony, and a layout that blends original charm with an increasingly open and modernized feel. The home retains many original character elements while also reflecting renovation work already started, including an opened kitchen/dining configuration that creates a more connected main living space than many homes of this era. Large windows, natural light, original wood flooring, flexible room flow, and a full walk-up attic create a strong foundation for restoration and repositioning. Property will require repairs, updates, and completion of ongoing renovation work. Ideal for investors, rehabbers, restoration-minded buyers, or buyers seeking a project with long-term upside in a recognizable east-side Cleveland Heights location. Property being sold as-is.
#5212722

Cleveland Heights

1169 Erieview Road

3 Beds

1 Baths

1,302 Sq.Ft.

$129,900

MLS#: 5212722

Spacious and well-maintained 2-bedroom ranch-style condo in the desirable Burlington Court community of Cleveland Heights! This first-floor unit offers 906 square feet of comfortable living space featuring a bright living room, separate dining area, and an efficient kitchen with ceramic flooring. Enjoy low-maintenance living with monthly association fees covering water, sewer, snow removal, exterior maintenance, insurance, and parking. Additional highlights include central air, forced air gas heat with a newer HVAC system (1 year old), a detached 1-car garage, common area laundry, and convenient access to public transportation, shopping, dining, and nearby universities. A great opportunity for owner-occupants or investors alike!
#5207274

Cleveland Heights

3249 Mayfield Road 13

2 Beds

1 Baths

906 Sq.Ft.

$125,000

MLS#: 5207274

Charming 3 bedroom, 1.5 bath Colonial located in a desirable Cleveland Heights neighborhood with strong rental and resale demand. The property features a functional layout and solid structure, offering excellent potential for value-add improvements. Currently tenant occupied at $1219/mo, making it an ideal opportunity for investors or buyers looking to build equity in a high demand location.
#5204218

Cleveland Heights

1011 Yellowstone Road

3 Beds

1 Baths

1,757 Sq.Ft.

$135,000

MLS#: 5204218

Calling all visionaries! 888 Medford Rd offers the rare opportunity to renovate and dominate in a growing pocket of Cleveland Heights. Whether you're looking to rehab and sell to a first-time homebuyer or secure a reliable long-term rental, the bones are here: 3 beds, 2 baths, and a spacious 2-car garage. There is an attic space that could be used as an additional bedroom or multi-use space connected to one of the bedrooms. This home is priced to reflect needed renovations, allowing you to build to your own specs and maximize your return. Don’t miss this chance to grab a single-family home at a fraction of the area's average.
#5204186

Cleveland Heights

888 Medford Road

3 Beds

2 Baths

1,192 Sq.Ft.

$125,000

MLS#: 5204186

New on site 1 day ago
Classic Cleveland Heights Tudor with strong architectural character and meaningful upside potential. Situated in a desirable Cleveland Heights location, this 3-bedroom home features a prominent brick chimney, hardwood flooring, fireplace, covered rear patio, detached 2-car garage, and a functional layout including a separate den/sitting room area off the main living space. The home retains much of its original charm and layout integrity while offering a realistic opportunity for renovation and restoration. With its steep rooflines, distinctive front elevation, and classic Tudor-inspired curb appeal, this is the type of property that can truly stand out once properly restored. Functional kitchen and bath remain in place, several mechanical and plumbing updates appear to have been completed, and the property offers strong natural light and room flow throughout. Strong candidate for renovation-focused financing, restoration-minded buyers, or long-term investment repositioning. Property will require repairs and updates, including roof repair, related interior remediation, and garage rehabilitation. Property being sold as-is.
#5212723

Cleveland Heights

1171 Erieview Road

3 Beds

1 Baths

1,383 Sq.Ft.

$145,900

MLS#: 5212723

Welcome to this charming Cleveland Heights condominium just minutes away from Little Italy and University Circle! The attractive brick building has a front entry and a convenient back porch entry as well. There is hardwood flooring throughout this comfortable floor plan including the living room, dining room, kitchen, family room and both bedrooms! The gorgeous French doors to the family room were restored and added by the seller! The bathroom has classic tile flooring and pedastal sink. The updated kitchen has granite countertops, stainless steel refrigerator, a gas range, brand new microwave and dishwasher.  Each unit has it's own heat and A/C and the reasonable maintenance fee includes the water bill. the association just replaced the roof. Walking distance to Case, University Hospitals and Little Italy neighborhood shops and restaurants. Best condominium value in the Heights! POS compliant!!
#5206283

Cleveland Heights

2634 Mayfield Road 4

2 Beds

1 Baths

1,027 Sq.Ft.

$147,500

MLS#: 5206283

 - property

Send a message

Message successfully sent.

Your message

What is 3 + 4 ?

Reason for contacting?

I agree to receive email communication and understand I can unsubscribe at any time.

I agree to be contacted by Tyson Sells Homes, LLC. via call, email, and text for real estate services. To opt out, you can reply 'stop' at any time or reply 'help' for assistance. You can also click the unsubscribe link in the emails. Message and data rates may apply. Message frequency may vary. Privacy Policy

Sign Out

Virtual Assistant

Would you like to take the next step with this property? We can help you schedule a showing or virtual tour, or send you more details.

Yes, I would like more information.

Thank You for Your Reply, One of Our Agents will contact you as soon as possible

No, maybe later.

Thank you, you can always contact me via email, phone number or through the contact form.

Realhub AI

Lucy - Your AI-Powered Realtor

Update Your Temporary Password

Personalize your search

Enter your email and we'll notify you immediately when new listings match what you're looking for.

or enter email address

Already have an account ? Login here

Continue your home search

I agree to receive communications and understand I can unsubscribe at any time.

I agree to be contacted by Tyson Sells Homes, LLC. via call, email, and text for real estate services. To opt out, you can reply 'stop' at any time or reply 'help' for assistance. You can also click the unsubscribe link in the emails. Message and data rates may apply. Message frequency may vary. Privacy Policy

Already have an account ? Login here

We use cookies

We use cookies primarily for analytics to enhance your experience. By accepting, you agree to our use of these cookies. You can manage your preferences or learn more about our cookies policy.