


Property
Beds
3
Full Baths
3
1/2 Baths
None
Year Built
2018
Sq.Footage
3,988
Luxury ranch living with room for everyone! Located in the desirable North Ridge Pointe community, this 2018-built home offers nearly 4,000 square feet of finished living space, combining the convenience of first-floor living with the flexibility of an expansive finished lower level. The bright, open-concept main floor features a spacious primary suite, two additional bedrooms, and an inviting layout designed for both everyday comfort and entertaining. Downstairs, the finished lower level takes this home to another level, complete with a kitchenette and versatile space for movie nights, game days, a recreation room, guests, or multigenerational living. Step outside to enjoy a .33-acre lot, while the spacious two-car garage adds everyday convenience. Ideally situated near shopping, dining, parks, schools, and major routes, this home offers the space to spread out without sacrificing the ease of ranch-style living. If you’ve been searching for the convenience of a ranch without giving up the space you need, this is one to see in person.
Features & Amenities
Interior
-
Total Bedrooms
3
-
Bathrooms
3
-
Above Grade Finished Area
1994.0
-
Basement YN
YES
-
Cooling YN
YES
-
Cooling
Central Air
-
Fireplace YN
YES
-
Heating YN
YES
-
Heating
Forced Air
-
Main Level Bedrooms
3
-
Pet friendly
N/A
Exterior
-
Garage
Yes
-
Garage spaces
2
-
Construction Materials
Vinyl Siding
-
Parking
Attached, Garage
-
Patio and Porch Features
Enclosed, Patio, Porch, See Remarks
-
Pool
Yes
-
Pool Features
Heated, In Ground, Private
-
Waterfront YN
NO
Area & Lot
-
Lot Size(acres)
0.33
-
Property Type
Residential
-
Property Sub Type
Single Family Residence
-
Architectural Style
Ranch
Price
-
Sales Price
$624,000
-
Tax Amount
$8,227
-
Financing Options
Cash, Conventional, FHA, VA Loan
-
Sq. Footage
3,988
-
Price/SqFt
$156
HOA
-
Association
YES
-
Association Fee
$588
-
Association Fee Frequency
Annually
-
Association Fee Includes
N/A
School District
-
Elementary School
North Ridgeville CSD - 4711
-
Middle School
North Ridgeville CSD - 4711
-
High School
North Ridgeville CSD - 4711
Property Features
-
Stories
1
-
Sewer
Public Sewer
-
Water Source
Public
Schedule a Showing
Showing scheduled successfully.
Mortgage calculator
Estimate your monthly mortgage payment, including the principal and interest, property taxes, and HOA. Adjust the values to generate a more accurate rate.
Your payment
Principal and Interest:
$
Property taxes:
$
HOA fees:
$
Total loan payment:
$
Total interest amount:
$
Location
County
Lorain
Elementary School
North Ridgeville CSD - 4711
Middle School
North Ridgeville CSD - 4711
High School
North Ridgeville CSD - 4711
Listing Courtesy of Hailey MacGregor, Century 21 DeAnna Realty
RealHub Information is provided exclusively for consumers' personal, non-commercial use, and it may not be used for any purpose other than to identify prospective properties consumers may be interested in purchasing. All information deemed reliable but not guaranteed and should be independently verified. All properties are subject to prior sale, change or withdrawal. RealHub website owner shall not be responsible for any typographical errors, misinformation, misprints and shall be held totally harmless.

AGENT
Austin Lape
Call Austin today to schedule a private showing.

* Listings on this website come from the FMLS IDX Compilation and may be held by brokerage firms other than the owner of this website. The listing brokerage is identified in any listing details. Information is deemed reliable but is not guaranteed. If you believe any FMLS listing contains material that infringes your copyrighted work please review our DMCA policy and learn how to submit a takedown request.© 2024 FMLS.
Related Properties

North Ridgeville
6066 Case Road
3 Beds
2 Baths
2,476 Sq.Ft.
$599,900
MLS#: 5249342

North Ridgeville
36136 W Shore Parkway
5 Beds
2 Baths
3,050 Sq.Ft.
$649,900
MLS#: 5243004

North Ridgeville
36342 Jannie Lane
5 Beds
3 Baths
N/A
$550,000
MLS#: 5252876

North Ridgeville
5209 Turin Place
2 Beds
2 Baths
1,786 Sq.Ft.
$539,900
MLS#: 5215555

North Ridgeville
36249 Sophia Lane
4 Beds
2 Baths
2,476 Sq.Ft.
$529,900
MLS#: 5248594

North Ridgeville
35666 Harold Court
4 Beds
3 Baths
3,062 Sq.Ft.
$719,900
MLS#: 5243070
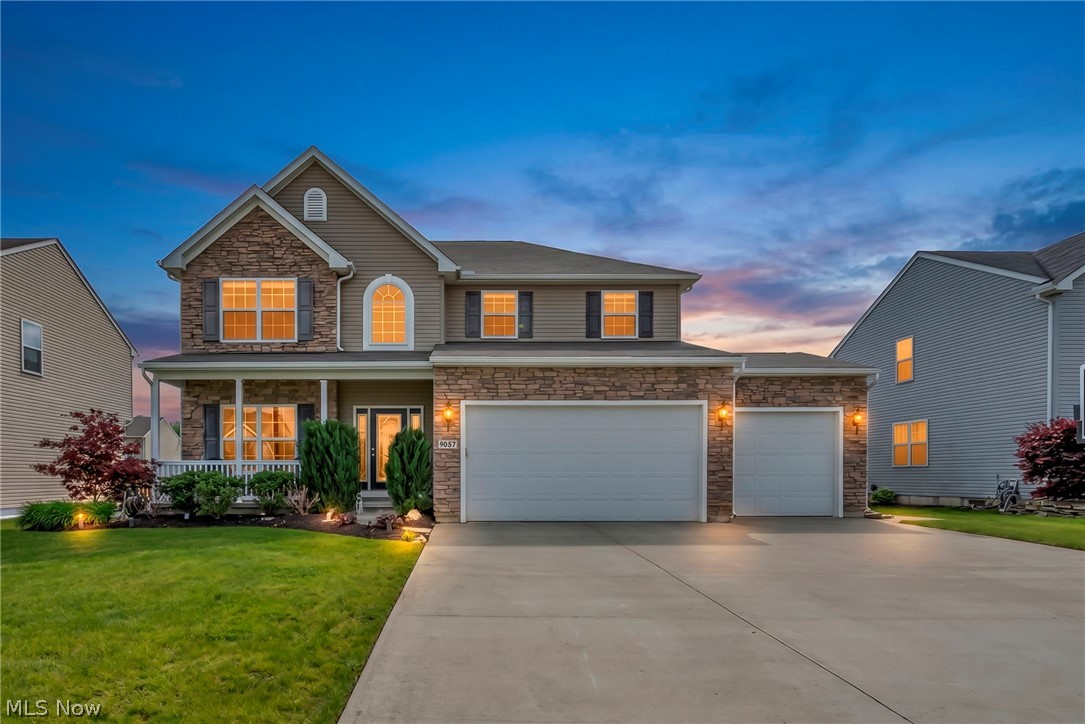
North Ridgeville
9087 Ichabod Drive
4 Beds
3 Baths
4,940 Sq.Ft.
$515,000
MLS#: 5213253

North Ridgeville
35629 Baldauf Crossing
4 Beds
2 Baths
3,339 Sq.Ft.
$739,900
MLS#: 5236266

North Ridgeville
31832 Suncrest Circle
4 Beds
2 Baths
2,424 Sq.Ft.
$510,000
MLS#: 5247731

North Ridgeville
9058 Winfield Lane
5 Beds
5 Baths
4,616 Sq.Ft.
$599,900
MLS#: 5244296
