Features & Amenities

Interior

  • Total Bedrooms

    3

  • Bathrooms

    2

  • 1/2 Bathrooms

    1

  • Above Grade Finished Area

    1728.0

  • Basement YN

    YES

  • Cooling YN

    YES

  • Cooling

    Central Air

  • Fireplace YN

    YES

  • Heating YN

    YES

  • Heating

    Natural Gas, Forced Air

  • Pet friendly

    N/A

Exterior

  • Garage

    Yes

  • Garage spaces

    2

  • Construction Materials

    Aluminum Siding

  • Parking

    Additional Parking, Attached, Driveway, Garage, Garage Door Opener

  • Patio and Porch Features

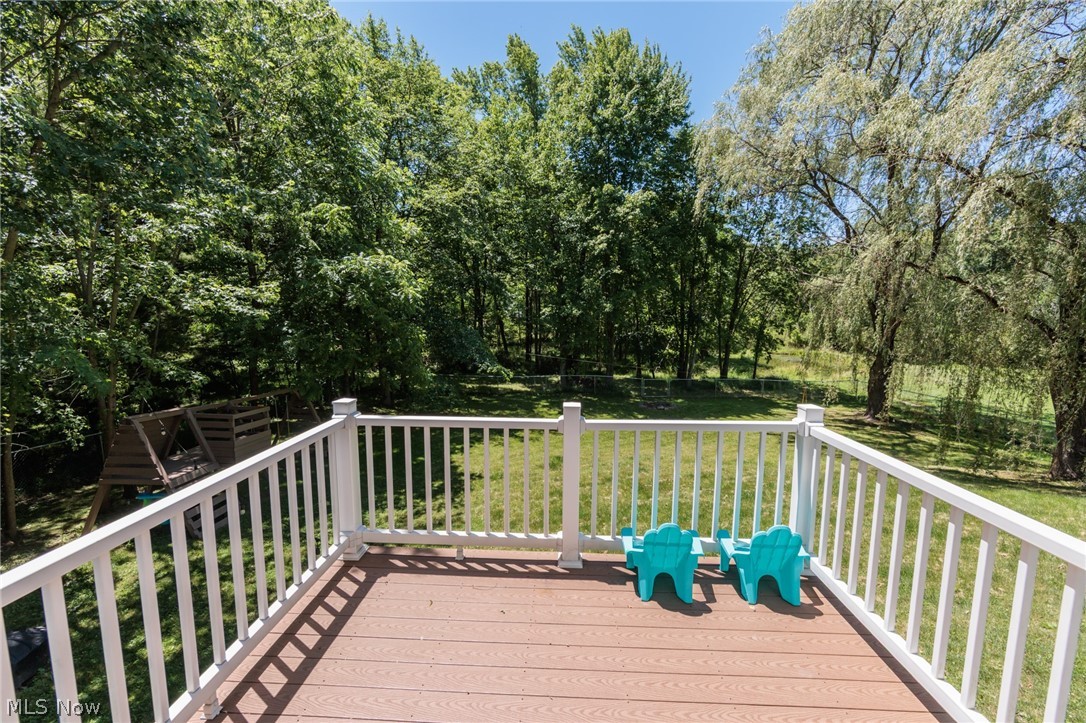
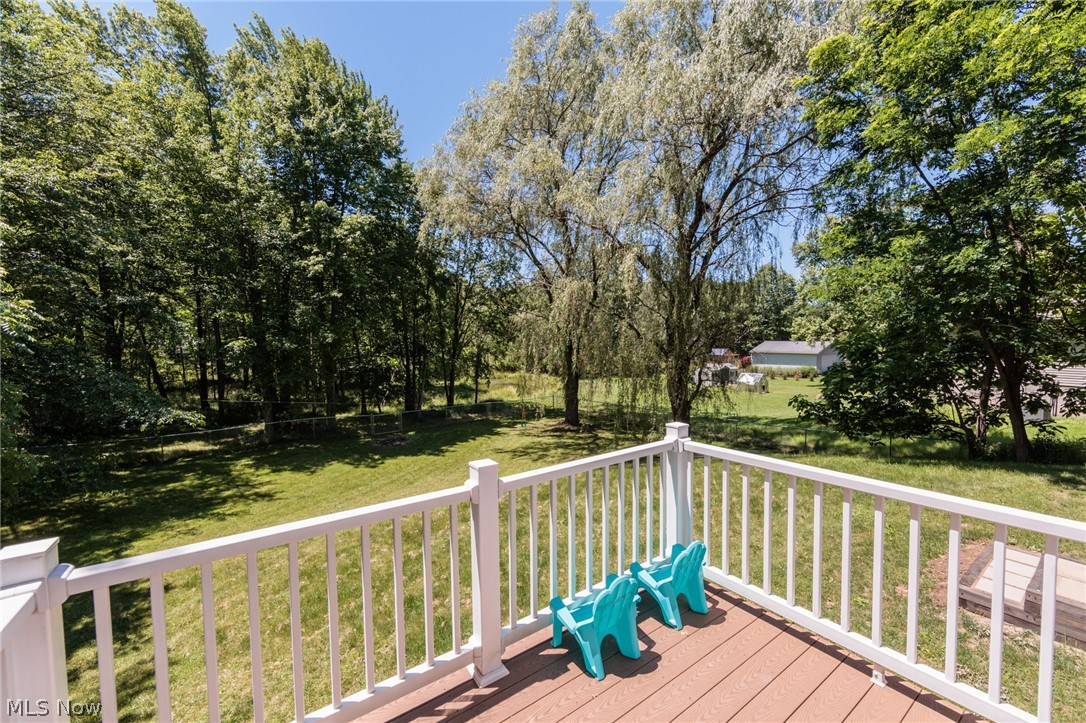
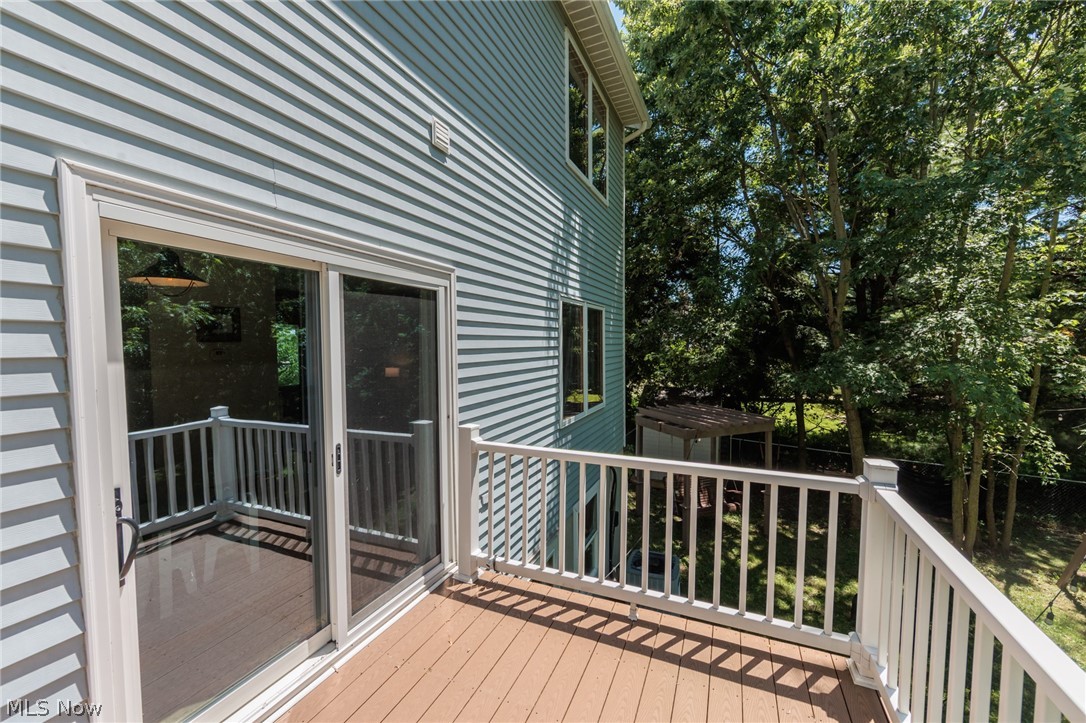
    Deck

  • Pool

    No

  • Waterfront YN

    NO

  • View

    Trees/Woods

Area & Lot

  • Lot Size(acres)

    0.9091

  • Property Type

    Residential

  • Property Sub Type

    Single Family Residence

  • Architectural Style

    Colonial

Price

  • Sales Price

    $299,900

  • Tax Amount

    $4,180

  • Sq. Footage

    1,818

  • Price/SqFt

    $164

HOA

  • Association

    No

School District

  • Elementary School

    Tallmadge CSD - 7715

  • Middle School

    N/A

  • High School

    N/A

Property Features

  • Sewer

    Public Sewer

  • Water Source

    Public

Schedule a Showing

Showing scheduled successfully.

<
>
IN PERSON
VIA CHAT

What is 3 + 4 ?


Change time

Mortgage calculator

Estimate your monthly mortgage payment, including the principal and interest, property taxes, and HOA. Adjust the values to generate a more accurate rate.

Your payment

Principal and Interest:

$

Property taxes:

$

HOA fees:

$

Total loan payment:

$

Total interest amount:

$

Location

County

Summit

Elementary School

Tallmadge CSD - 7715

Middle School

High School

Listing Courtesy of Jacob J Coker , Keller Williams Chervenic Rlty

RealHub Information is provided exclusively for consumers' personal, non-commercial use, and it may not be used for any purpose other than to identify prospective properties consumers may be interested in purchasing. All information deemed reliable but not guaranteed and should be independently verified. All properties are subject to prior sale, change or withdrawal. RealHub website owner shall not be responsible for any typographical errors, misinformation, misprints and shall be held totally harmless.

Agent Austin Lape

AGENT

Austin Lape

Call Austin today to schedule a private showing.


* Listings on this website come from the FMLS IDX Compilation and may be held by brokerage firms other than the owner of this website. The listing brokerage is identified in any listing details. Information is deemed reliable but is not guaranteed. If you believe any FMLS listing contains material that infringes your copyrighted work please click here to review our DMCA policy and learn how to submit a takedown request.© 2024 FMLS.
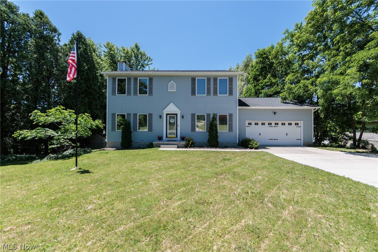
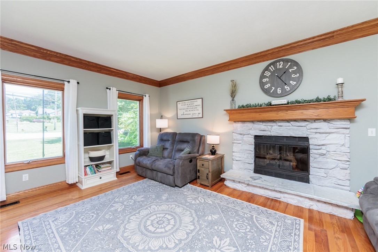
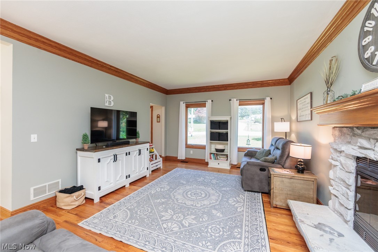
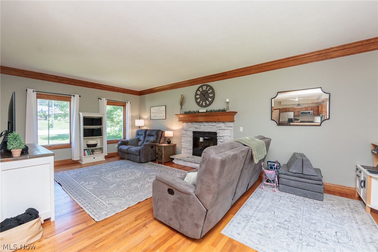
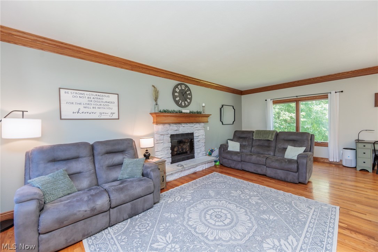
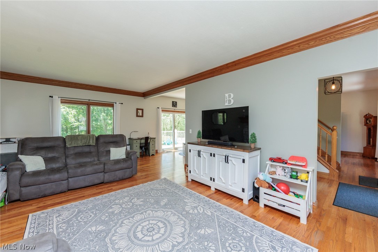
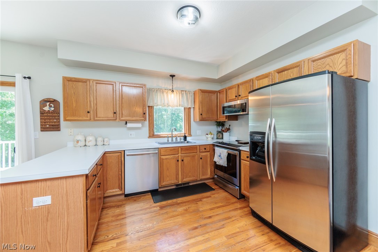
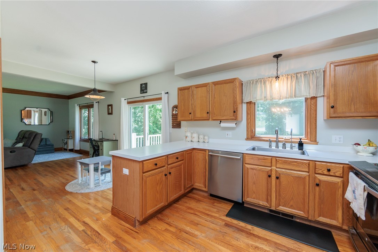
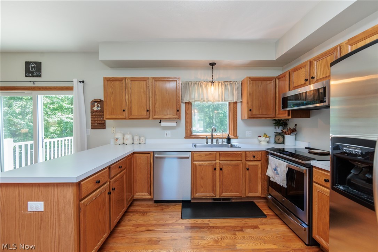
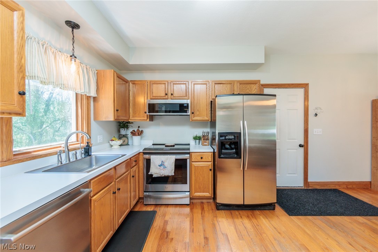
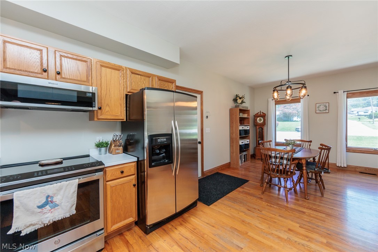
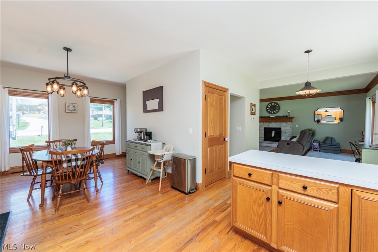
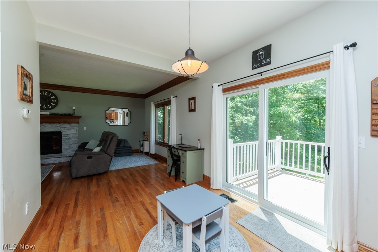
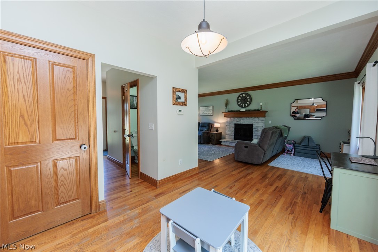
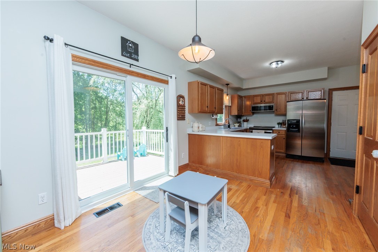
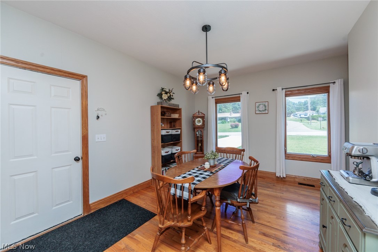
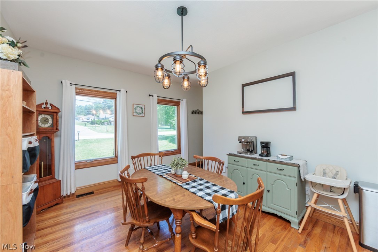
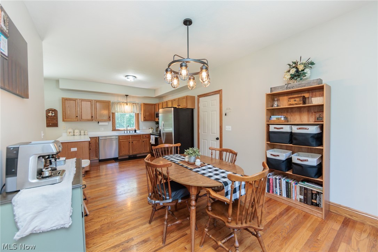
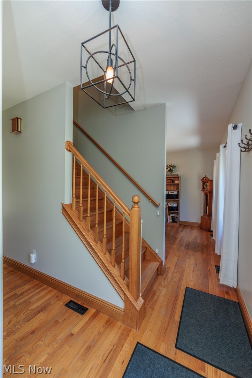
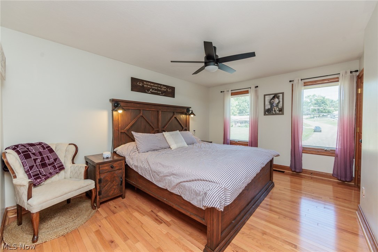
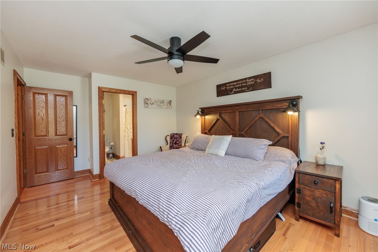
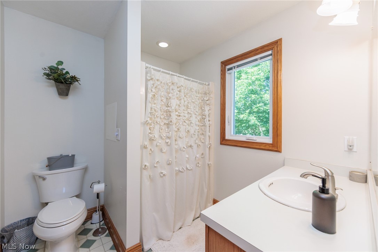
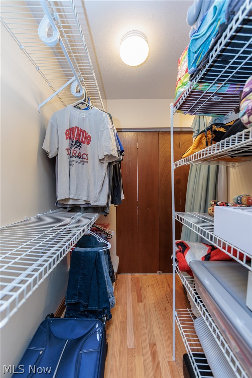
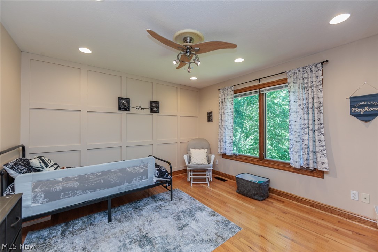
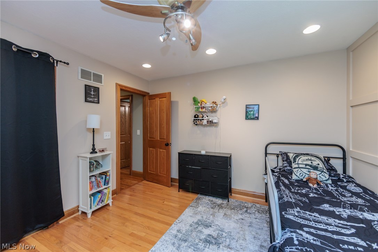
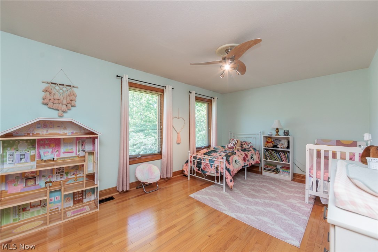
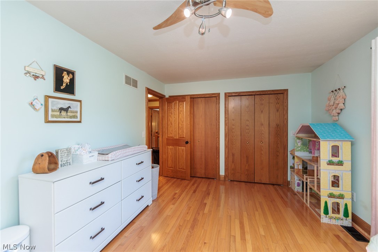
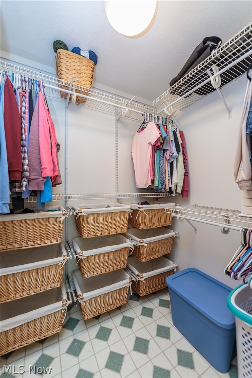
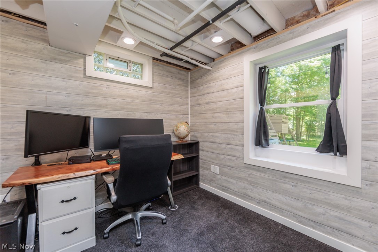
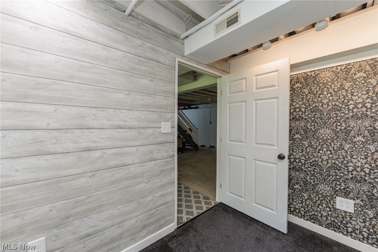
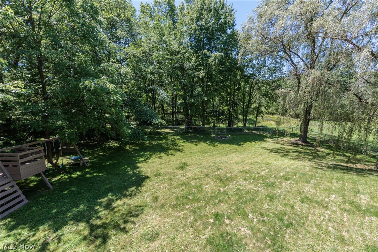
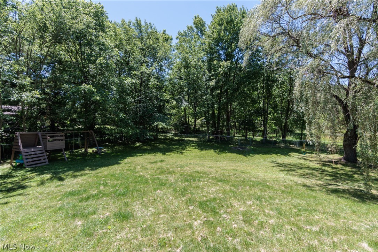
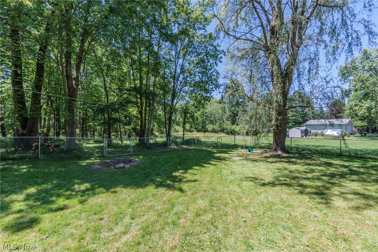
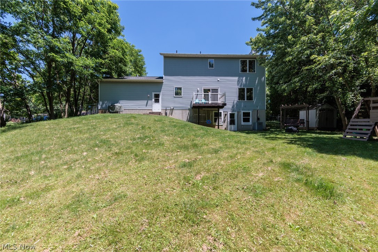
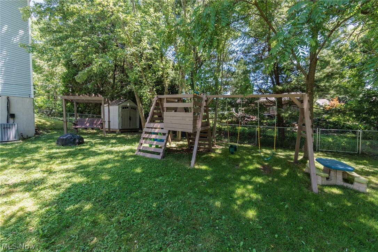
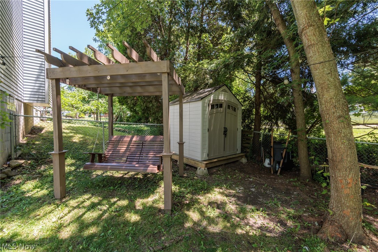
An exceptional Tallmadge colonial on almost an acre of land.  This 3 bedroom 2.5 bath home features very large bedrooms, with a master suite with a walk-in closet, and additional closet.  A large great room has a lovely fireplace.  The whole home has natural hardwood floors.  The open concept has a large eat-in kitchen, and formal dining.  A private rear yard is completely fenced, and has a composite deck, swing set, a zip line, and shed.  There is a full WALK OUT basement with an office and a few month old hot water tank, an attached 2 car garage, additional parking, and so much more.

390 Southeast Avenue

Message successfully sent.

What would you like to know?

What is 3 + 4 ?

I agree to receive email communication and understand I can unsubscribe at any time.

I agree to be contacted by Tyson Sells Homes, LLC. via call, email, and text for real estate services. To opt out, you can reply 'stop' at any time or reply 'help' for assistance. You can also click the unsubscribe link in the emails. Message and data rates may apply. Message frequency may vary. Privacy Policy

Related Properties

One floor living at its finest!
Enjoy the bright, open floor plan with lots of space!
The open entry features a dining area and open living room with an office. The spacious basement holds potential to be finished.
The kitchen is an eat in and very spacious. You will enjoy hosting family gatherings in the lovely space!
Call today for your private showing and start packing!
#5226661

Tallmadge

127 Wilford Way

2 Beds

2 Baths

1,376 Sq.Ft.

$254,900

MLS#: 5226661

New on site 2 days ago
Price reduced
This is one of the largest homes in the neighborhood priced at less than $143 per square foot. Open concept floor plan. Enjoy a more luxurious and functional extra large primary suite .First and 2nd floor master suites!  The primary bathroom features double sinks, a separate soaking tub, and a separate walk-in shower, while the primary bedroom opens to a private balcony. The walk-in closet was enhanced with a custom organization system installed in 2023.@nd floor offer 2 huge bedrooms with jack and jill full bath. The home has also benefited from numerous recent updates. The central air conditioning unit was replaced in 2018, the hot water heater was replaced in June 2026, and the kitchen appliances were updated with stainless steel Samsung appliances in 2019, with the dishwasher replaced by a Frigidaire model in 2023. New garbage disposal (2022). A smart garage door opener was installed in 2023, adding modern convenience. The home also retains a traditional wood-burning fireplace for those who enjoy a real wood fires. Stands out with its larger floor plan, superior primary suite, extensive recent updates, and modern improvements, making it the stronger overall property.
#5230433

Tallmadge

298 Westberry Circle

3 Beds

2 Baths

1,888 Sq.Ft.

$269,000

MLS#: 5230433

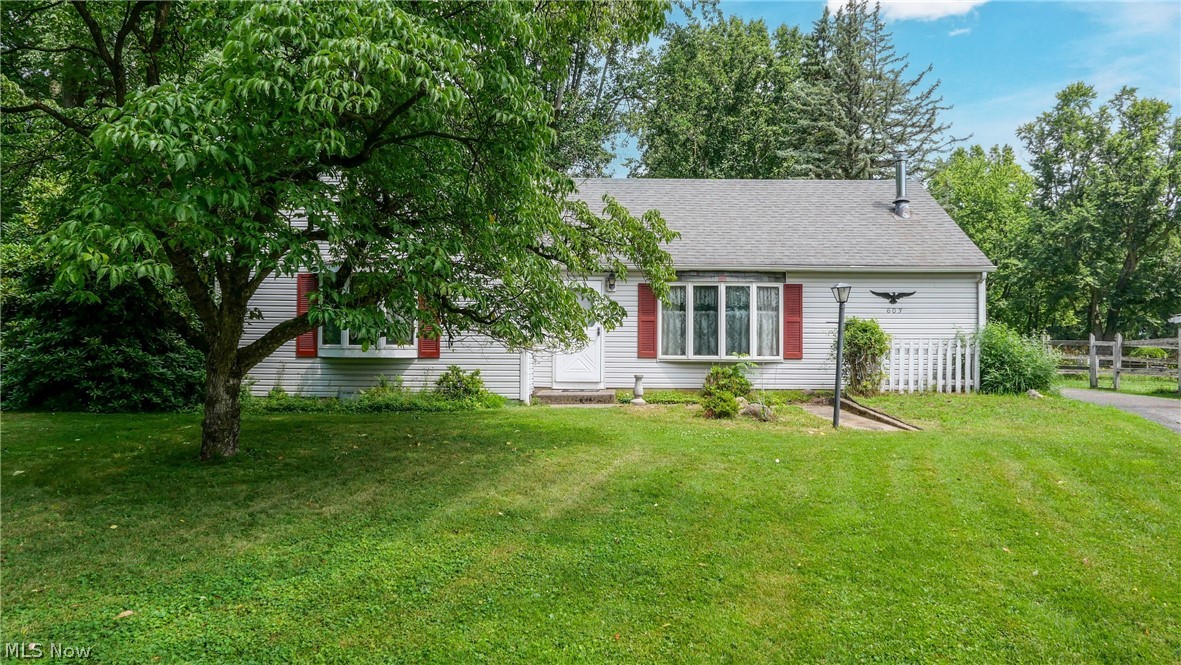
Welcome to 353 Southeast Ave, Tallmadge, OH 44278—a home brimming with potential and set on a stunning, expansive 2.71-acre lot. Offering the perfect blend of outdoor elbow room and suburban convenience, this property gives you peace of mind right out of the gate with a brand-new roof.

Inside, the layout is designed for comfort and accessibility, featuring a desirable main-level primary suite for easy single-floor living. The standout feature of the interior is a unique double-sided fireplace, elegantly positioned to bring warmth and ambiance to both the sprawling living room and the private master bedroom. Whether you are looking to customize, renovate, or create your dream retreat on a rare piece of acreage, this home offers an incredible canvas and endless possibilities to make it truly your own.
#5222270

Tallmadge

353 Southeast Avenue

3 Beds

2 Baths

1,664 Sq.Ft.

$242,900

MLS#: 5222270

Updated 3-Bedroom Tallmadge Home for Sale | Oversized Garage with 220 Electric | First-Floor Bedroom | Large Lot
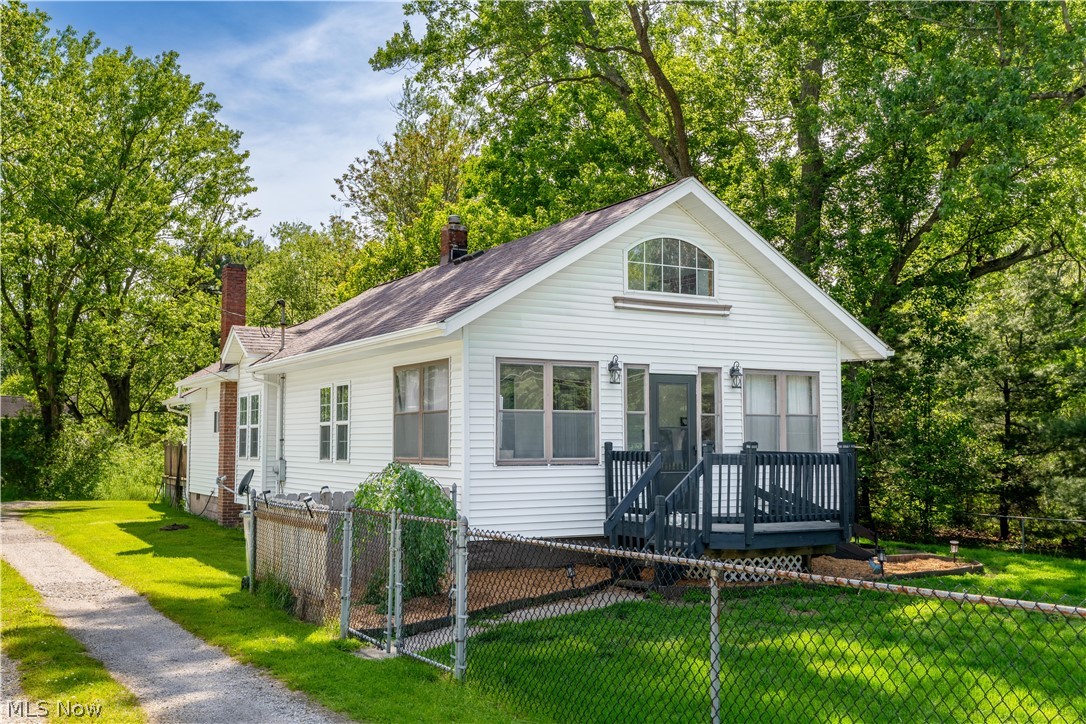
Welcome to 122 Southeast Avenue in Tallmadge, Ohio—a move-in ready 3-bedroom Cape Cod located near Tallmadge Circle, local restaurants, coffee shops, shopping, parks, and community events. Situated on a spacious 0.36-acre lot in the Tallmadge City School District, this home offers character, flexibility, and important updates.
The main level features a spacious living room, dining area, kitchen, full bathroom, and convenient first-floor bedroom. Upstairs are two additional bedrooms, including a large loft-style bedroom with bonus flex space perfect for a home office, reading nook, hobby room, or workout area.
The kitchen offers abundant cabinet and counter space, included appliances, and access to outdoor entertaining areas.
Major updates include:
• New Furnace (2026)
• New Water Heater (2025)
• New Central Air (2024)
A standout feature is the oversized detached 2.5-car garage with 220-volt electric service, ideal for mechanics, contractors, woodworkers, hobbyists, or anyone needing workshop and storage space.
Enjoy the large yard, expansive deck, enclosed front porch, full basement with laundry and storage, public water and sewer, central air, and accessible ramp entry.
If you're searching for a Tallmadge home with a first-floor bedroom, oversized garage, workshop space, large lot, and convenient location near Tallmadge Circle, schedule your private showing today.
#5198554

Tallmadge

122 Southeast Avenue

3 Beds

1 Baths

N/A

$264,999

MLS#: 5198554

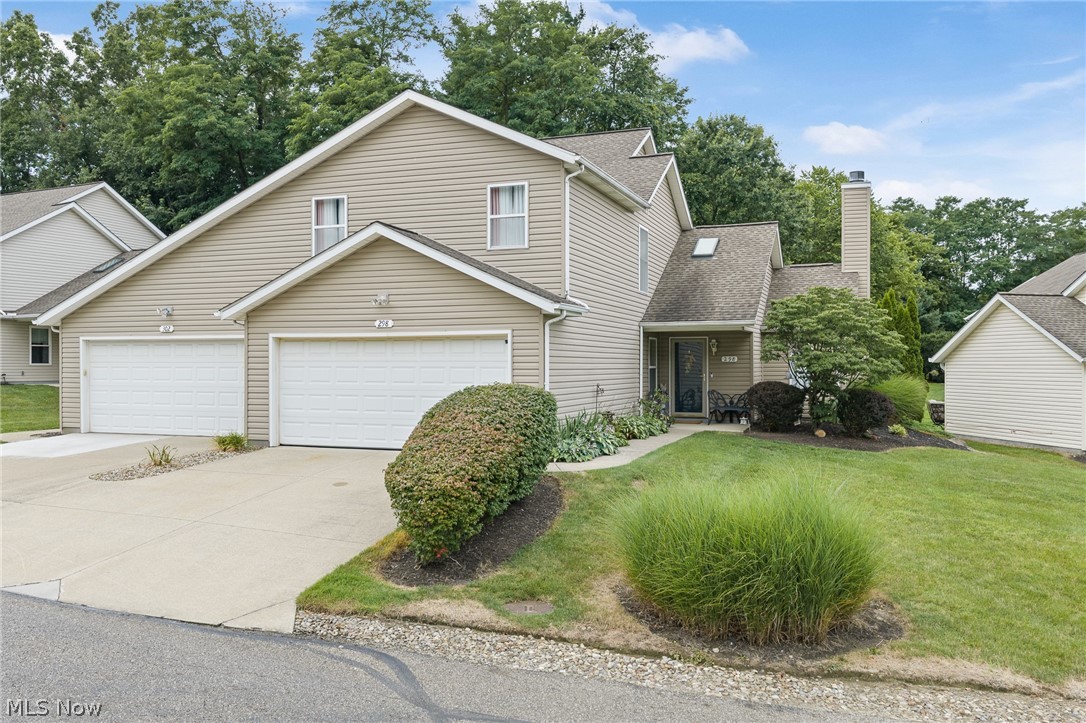
Welcome to this beautifully maintained 2-bedroom, 2-bath condominium in the desirable Waterford Crossing! This move-in ready home offers the ease of low-maintenance living with an open-concept ranch floor plan and over 2,300 square feet of finished living space, including a beautifully finished walkout lower level. The spacious great room features vaulted ceilings, a cozy gas fireplace, and open layout that flows seamlessly into the dining area and well-appointed kitchen with upgraded cabinetry, crown molding, and quality countertops. Just off the family room, the bright morning room/sun room is filled with natural light and opens to a private balcony-perfect for enjoying your morning coffee or relaxing at the end of the day. The main level includes two generously sized bedrooms, two full bathrooms, and a spacious primary suite complete with a walk-in closet and private bath. The finished walkout lower level provides exceptional additional living space, ideal for a home theater, recreation room, home office, fitness area, or entertaining guests. The unfinished portion offers abundant storage and is already stubbed for an additional bathroom, providing excellent future expansion potential. Complete with a two-car attached garage and located just minutes from shopping, dining, parks, and major highways, this exceptional condo combines comfort, convenience, and carefree living. Schedule your private showing today!
#5223389

Tallmadge

169 Waterford Way

2 Beds

2 Baths

2,342 Sq.Ft.

$329,900

MLS#: 5223389

Welcome to easy, low-maintenance living in the desirable Stonegate Reserve community in Tallmadge! This free-standing ranch home offers true single-floor living with 3 bedrooms and 2 full baths, thoughtfully designed for comfort, convenience, and accessibility. The HOA handles lawn care, common area maintenance, and trash removal, allowing you to spend more time enjoying your home and less time worrying about exterior upkeep. Step inside to a welcoming entry with luxury vinyl plank flooring that continues through the kitchen, dining room, and laundry area for style and durability. The family room and all three bedrooms feature comfortable carpeting, creating a warm atmosphere throughout the home. The fully equipped kitchen offers ample cabinetry, generous counter space, and a breakfast bar peninsula, making it ideal for everyday living and entertaining. The dining room includes a sliding glass door leading to the rear patio, perfect for relaxing outdoors or enjoying your morning coffee. The primary suite serves as a private retreat with a large walk-in closet, en-suite bathroom, and direct access to the rear patio. One additional bedroom offers direct access to the second bathroom, providing flexibility for guests or multigenerational living arrangements. The guest bathroom features an American Standard Liberation Therapy Tub installed in 2019 for added comfort and accessibility. A main floor laundry room further enhances the home’s functional layout. Accessibility-focused features include 3-foot-wide doorways, strategically placed grab handles, an approach ramp in the garage, and the therapeutic walk-in tub. Additional improvements include a heated garage with an epoxy floor, both installed in 2019. Leaf Filter gutter guards provide reduced exterior maintenance and added peace of mind. Combining thoughtful updates, functional living spaces, and low-maintenance amenities, this Stonegate Reserve ranch offers exceptional comfort in a sought-after community setting.
#5223980

Tallmadge

1166 Cobblestone Drive

3 Beds

2 Baths

1,570 Sq.Ft.

$304,900

MLS#: 5223980

You have to see 332 Smith Drive in Tallmadge! This spacious split level home offers 3 bedrooms, 2 bathrooms, and 1,917 square feet of living space on a generous 0.46-acre lot. The inviting interior features multiple living areas, a cozy fireplace, central air conditioning, and a finished lower-level space that provides added flexibility for entertaining, a home office, recreation room, or additional living space.

Outside, enjoy a sizable yard for gardening, swimming or entertaining. An attached two car garage adds convenience and additional storage. This home offers a great combination of space, functionality, and opportunity for the next owner to make it their own.
#5228906

Tallmadge

332 Smith Drive

3 Beds

2 Baths

1,917 Sq.Ft.

$309,000

MLS#: 5228906

New on site 4 days ago
Welcome to this beautifully updated home. As you come into this
inviting Cape Cod style home with vintage style arches and beautiful
hardwood floors. This home has lovely custom kitchen cabinets and
large eat in kitchen. The living rm has beautiful hardwood flooring,
archways and stairs to second floor. The first floor renovated full
bath has tile accents and the first floor is rounded out with two
nicely sized bedrooms with hardwood flooring. Second floor has two
recently updated bedrooms and a beautifully updated half bath. **The
home was waterproofed in 2006, it includes a transferable warranty
with an Easy Breathe Right system. The electrical system was updated
in 2011, with 200 amp service to the home and 100 amp service to the
outbuilding/garage.**The HUGE garage/ outbuilding has walk up attic
space for office, hobbyist or storage. The back yard has been
transformed into your private oasis with a beautiful stamped concrete
and teared perennial gardens, all surrounded by fencing to help keep
out those animals who love it as their own garden buffet. The current
owner has purchase the additional lot that was split from the property
previously and that is included in this sale, the upstairs half bath
and two bedrooms have been updated and new LVF installed. Come see
this one now as it will not last!!
#5229893

Tallmadge

1007 S Munroe Road

4 Beds

1 Baths

N/A

$249,000

MLS#: 5229893

 - property

Send a message

Message successfully sent.

Your message

What is 3 + 4 ?

Reason for contacting?

I agree to receive email communication and understand I can unsubscribe at any time.

I agree to be contacted by Tyson Sells Homes, LLC. via call, email, and text for real estate services. To opt out, you can reply 'stop' at any time or reply 'help' for assistance. You can also click the unsubscribe link in the emails. Message and data rates may apply. Message frequency may vary. Privacy Policy

Sign Out

Virtual Assistant

Would you like to take the next step with this property? We can help you schedule a showing or virtual tour, or send you more details.

Yes, I would like more information.

Thank You for Your Reply, One of Our Agents will contact you as soon as possible

No, maybe later.

Thank you, you can always contact me via email, phone number or through the contact form.

Realhub AI

Lucy - Your AI-Powered Realtor

Update Your Temporary Password

Personalize your search

Enter your email and we'll notify you immediately when new listings match what you're looking for.

or enter email address

Already have an account ? Login here

Continue your home search

I agree to receive communications and understand I can unsubscribe at any time.

I agree to be contacted by Tyson Sells Homes, LLC. via call, email, and text for real estate services. To opt out, you can reply 'stop' at any time or reply 'help' for assistance. You can also click the unsubscribe link in the emails. Message and data rates may apply. Message frequency may vary. Privacy Policy

Already have an account ? Login here

We use cookies

We use cookies primarily for analytics to enhance your experience. By accepting, you agree to our use of these cookies. You can manage your preferences or learn more about our cookies policy.