.webp?size=346x80)

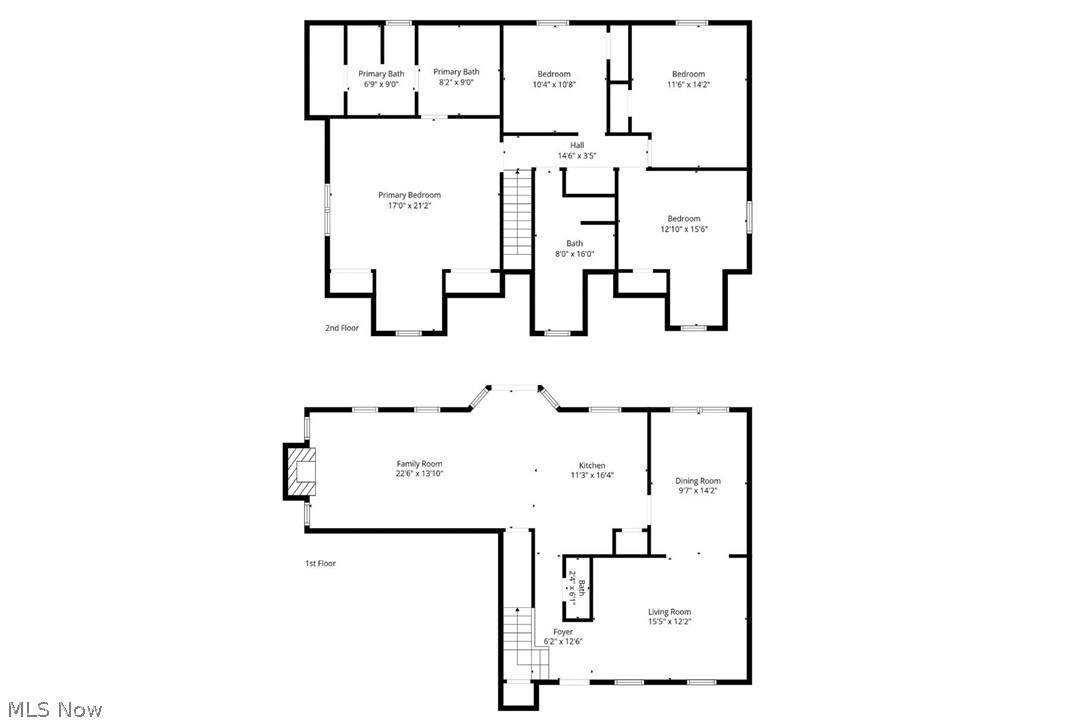
Property
Beds
4
Full Baths
2
1/2 Baths
1
Year Built
1993
Sq.Footage
2,350
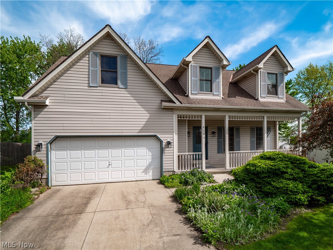
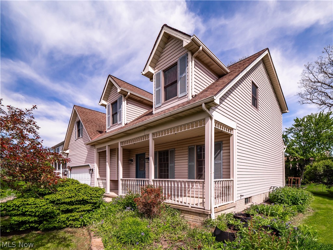
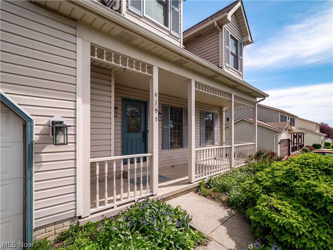
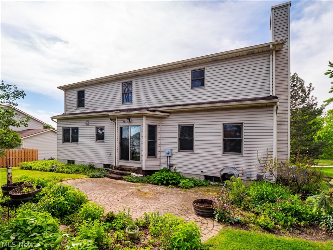
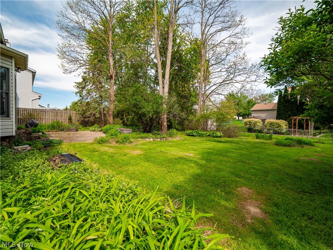
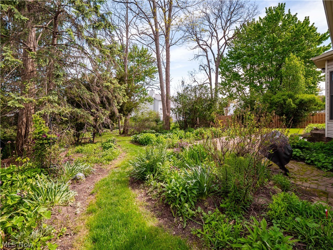
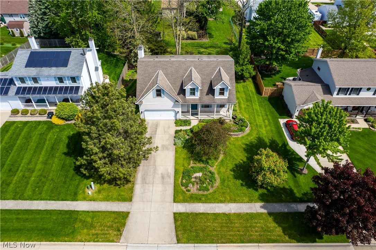
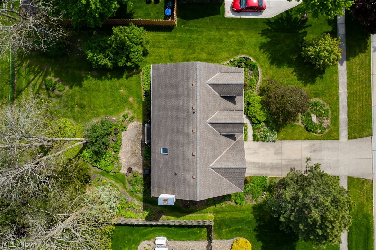
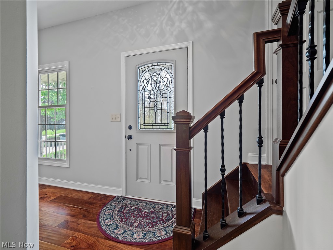
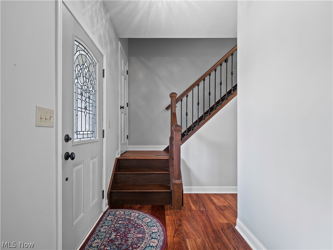
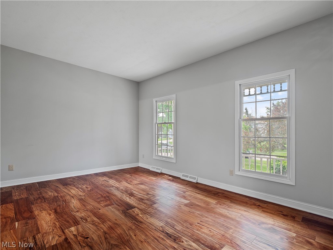
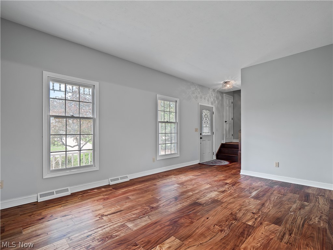
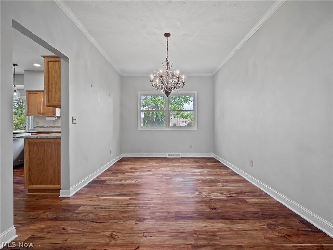
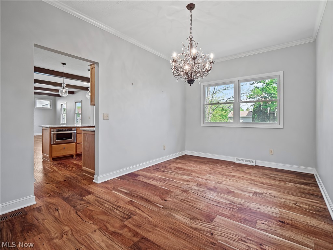
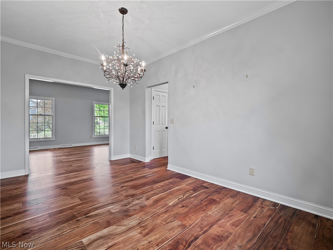
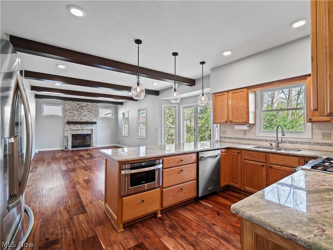
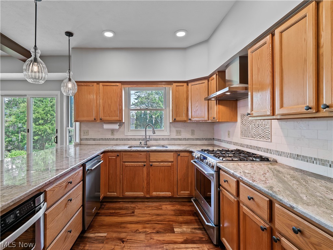
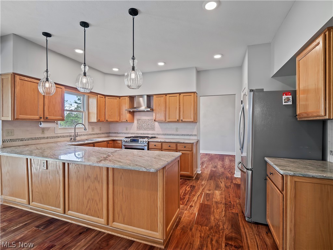
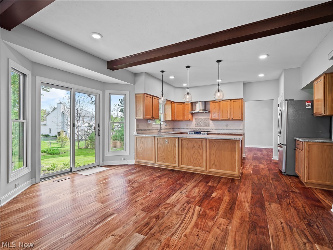
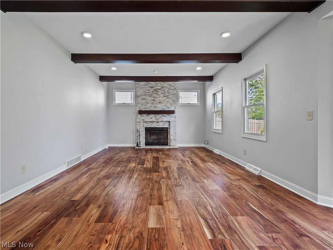
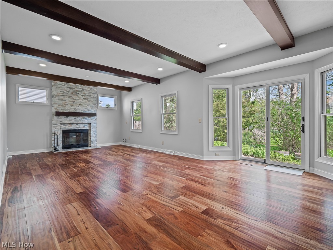
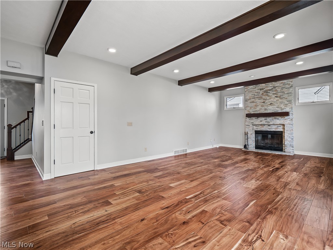
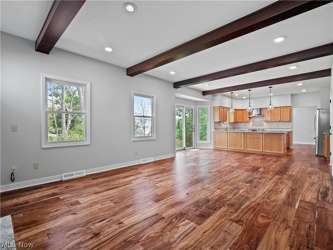
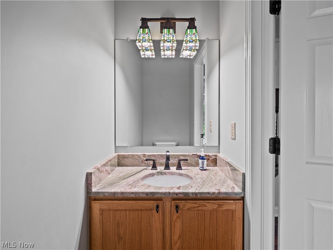
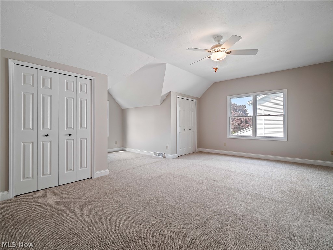
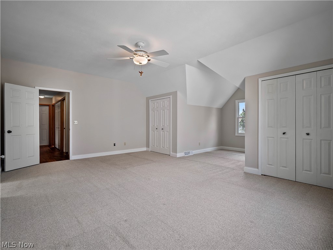
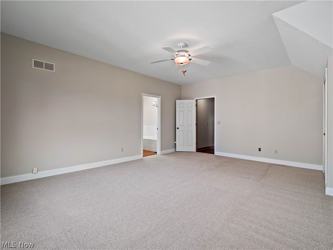
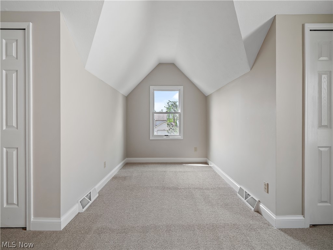
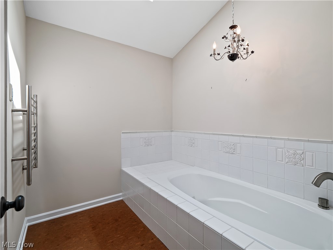
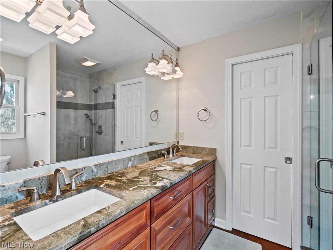
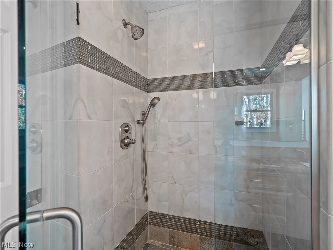
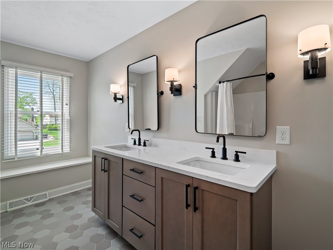
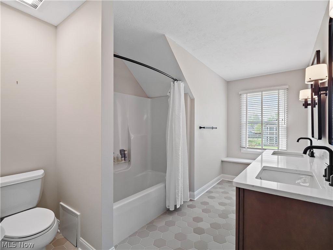
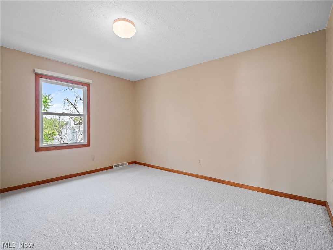
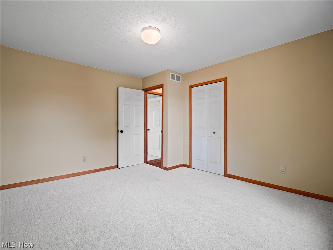
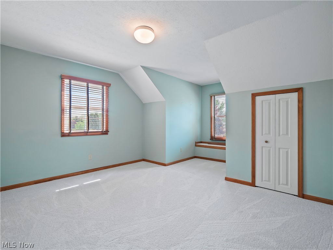
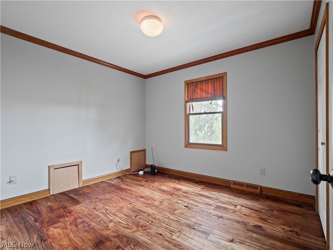
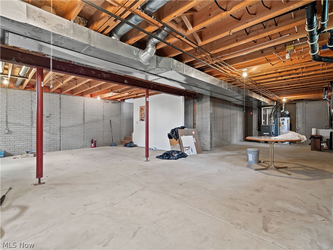
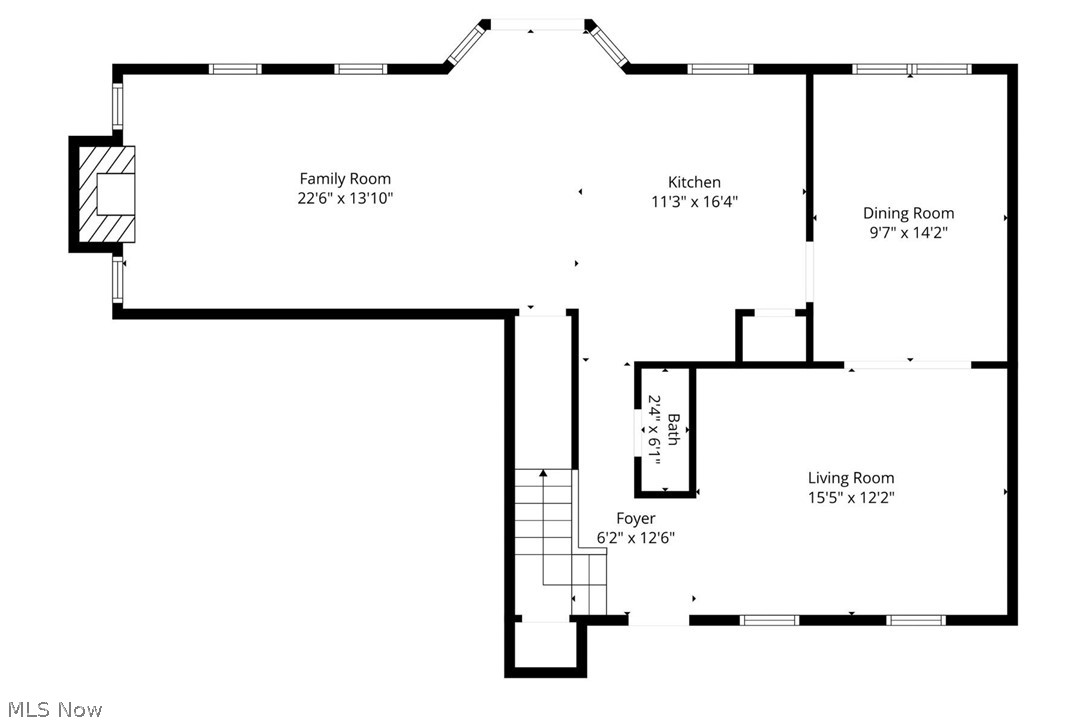
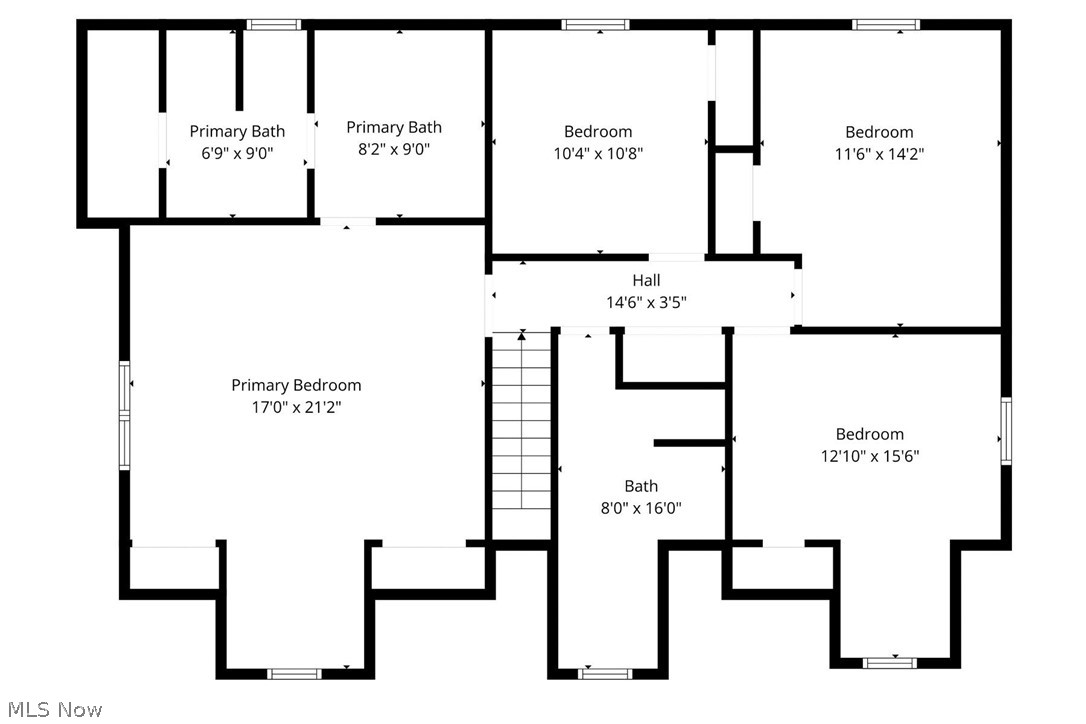
Step into this beautifully updated 4-bedroom, 2.5-bath charming colonial, lovingly maintained by its original owner. Upon entering the home, you cannot help but notice the stunning acacia hardwood flooring that runs throughout the entire first floor, upstairs hallway and one bedroom. The formal living room flows seamlessly into the dining room creating a perfect flow for endless hosting family gatherings. The updated eat-in kitchen is truly a chef's dream and was designed for both everyday living and entertaining. The kitchen features granite countertops, and abundance of oak cabinetry, stainless steel appliances, a microwave drawer, dual-fuel range with a gas cooktop and electric oven as well as a pantry for additional storage. The kitchen opens to the warm and inviting family room with 9ft tall beamed ceilings and a cozy fireplace. A sliding glass door not only welcomes in an abundance of natural light, but also leads to your stunning backyard and paver patio. A half bath completes the first floor. Upstairs, the spacious primary suite feels like a private retreat with its large dormer, and high ceilings. The luxurious ensuite bath offers heated cork flooring, dual sinks, granite countertops, and a beautifully tiled shower. Plenty of storage with not only a walk in closet off the master bath - but also 2 additional closets in the primary bedroom. The fully renovated main bath includes tile flooring, quartz countertops, dual vanities, tub/shower combo, and an adorable window seat. There are three additional bedrooms on the second floor all ready for family or guests - with new carpeting or acacia wood flooring. The unfinished basement provides nearly 1,000 additional square feet of potential living space ready for your vision and creativity. Outside, the backyard is truly a gardener’s paradise, thoughtfully cultivated with sustainable gardening practices, rich soil, and native plantings. Don't miss this Gem!
Features & Amenities
Interior
-
Other Interior Features
Beamed Ceilings, Ceiling Fan(s), Chandelier, Double Vanity, Entrance Foyer, Eat-in Kitchen, Granite Counters, High Ceilings, Pantry, Recessed Lighting, Storage, Soaking Tub, Walk-In Closet(s)
-
Total Bedrooms
4
-
Bathrooms
2
-
1/2 Bathrooms
1
-
Above Grade Finished Area
2350.0
-
Basement YN
YES
-
Cooling YN
YES
-
Cooling
Ceiling Fan(s), Central Air, Electric
-
Fireplace YN
YES
-
Heating YN
YES
-
Heating
Natural Gas, Forced Air
-
Pet friendly
N/A
Exterior
-
Garage
Yes
-
Garage spaces
2
-
Construction Materials
Vinyl Siding
-
Parking
Attached, Driveway, Garage
-
Patio and Porch Features
Covered, Front Porch, Patio
-
Pool
No
-
Waterfront YN
NO
Area & Lot
-
Lot Size(acres)
0.281
-
Property Type
Residential
-
Property Sub Type
Single Family Residence
-
Architectural Style
Colonial
Price
-
Sales Price
$429,900
-
Tax Amount
$5,138
-
Sq. Footage
2, 350
-
Price/SqFt
$182
HOA
-
Association
No
School District
-
Elementary School
Brunswick CSD - 5202
-
Middle School
N/A
-
High School
N/A
Property Features
-
Foundation Details
Block
-
Sewer
Public Sewer
-
Water Source
Public
Schedule a Showing
Showing scheduled successfully.
Mortgage calculator
Estimate your monthly mortgage payment, including the principal and interest, property taxes, and HOA. Adjust the values to generate a more accurate rate.
Your payment
Principal and Interest:
$
Property taxes:
$
HOA fees:
$
Total loan payment:
$
Total interest amount:
$
Location
County
Medina
Elementary School
Brunswick CSD - 5202
Middle School
High School
Listing Courtesy of Sara A Medrick , EXP Realty, LLC.
RealHub Information is provided exclusively for consumers' personal, non-commercial use, and it may not be used for any purpose other than to identify prospective properties consumers may be interested in purchasing. All information deemed reliable but not guaranteed and should be independently verified. All properties are subject to prior sale, change or withdrawal. RealHub website owner shall not be responsible for any typographical errors, misinformation, misprints and shall be held totally harmless.

AGENT
Austin Lape
Call Austin today to schedule a private showing.

* Listings on this website come from the FMLS IDX Compilation and may be held by brokerage firms other than the owner of this website. The listing brokerage is identified in any listing details. Information is deemed reliable but is not guaranteed. If you believe any FMLS listing contains material that infringes your copyrighted work please click here to review our DMCA policy and learn how to submit a takedown request.© 2024 FMLS.
Related Properties
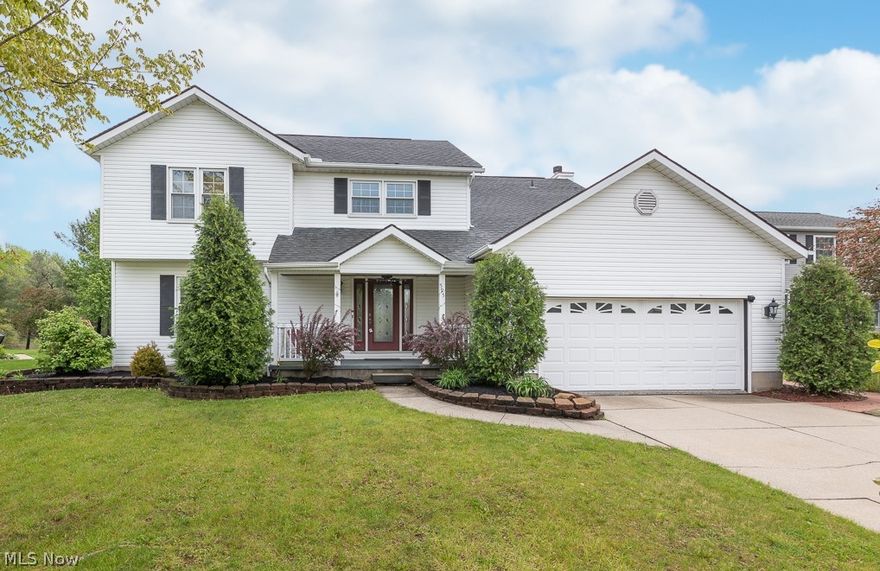
Brunswick
595 Montgomery Drive
4 Beds
2 Baths
3,313 Sq.Ft.
$465,000
MLS#: 5207449

Brunswick
4173 Keller Hanna Drive
4 Beds
3 Baths
2,725 Sq.Ft.
$450,000
MLS#: 5206836
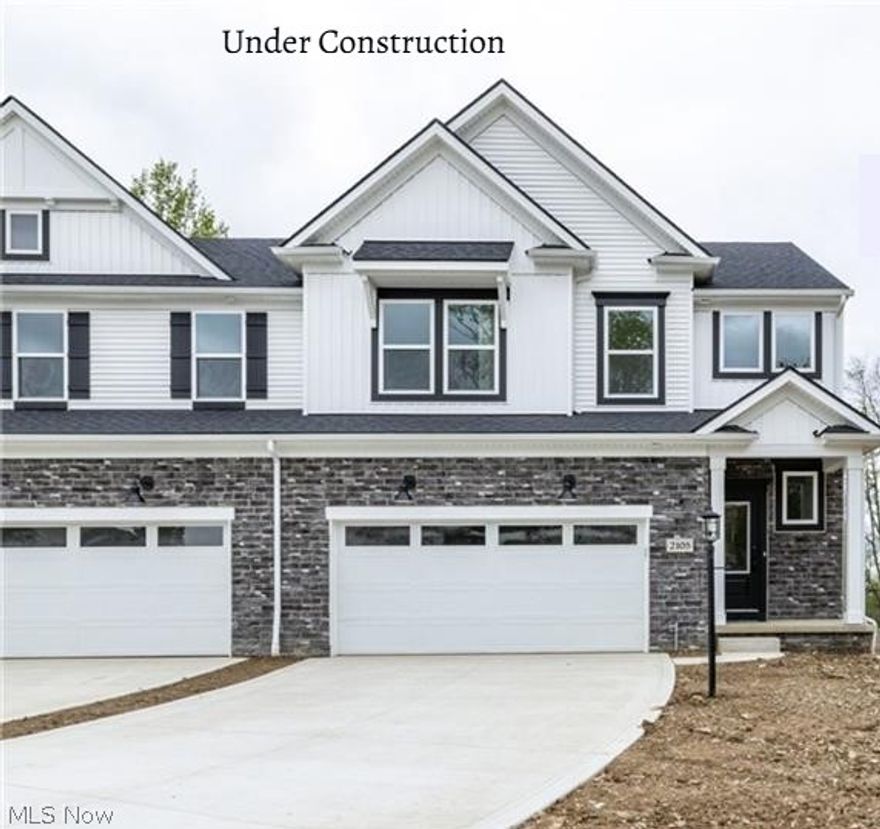
Brunswick
2085 Glenmont Drive
3 Beds
2 Baths
2,112 Sq.Ft.
$489,900
MLS#: 5207202
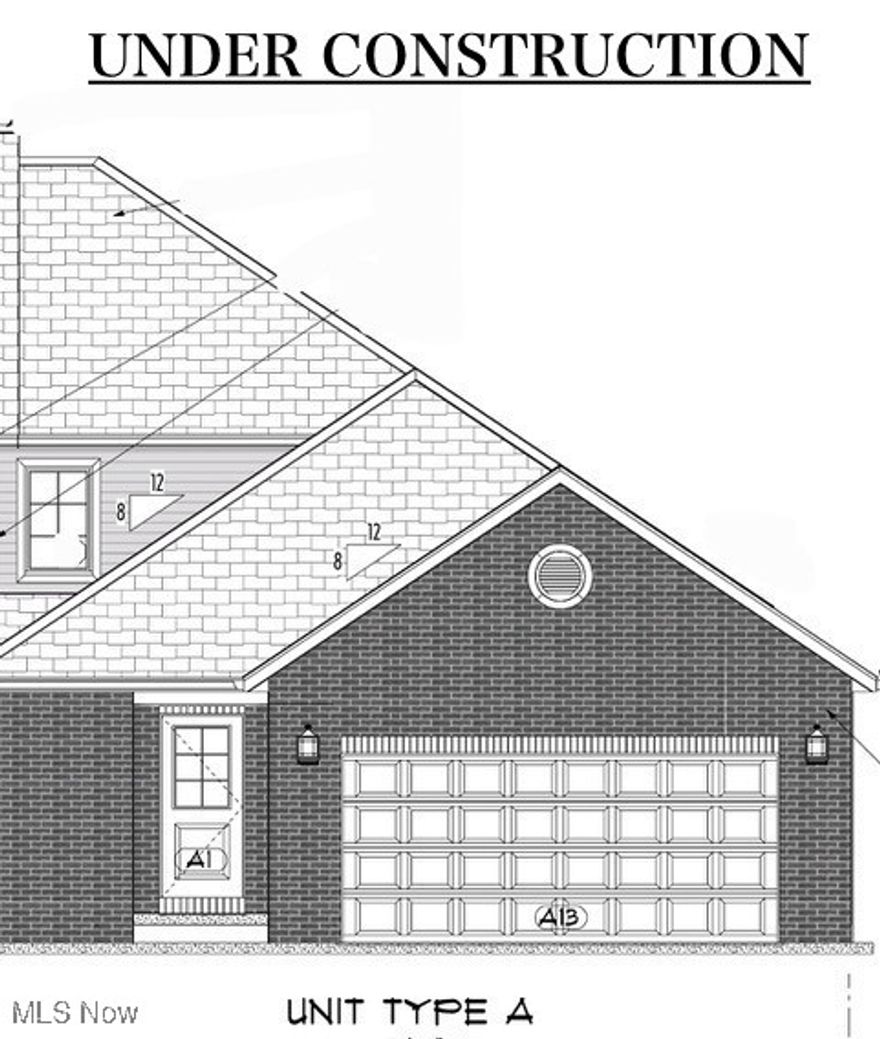
Brunswick
1390 Mussel Shoals Drive
3 Beds
3 Baths
2,778 Sq.Ft.
$385,000
MLS#: 5173366
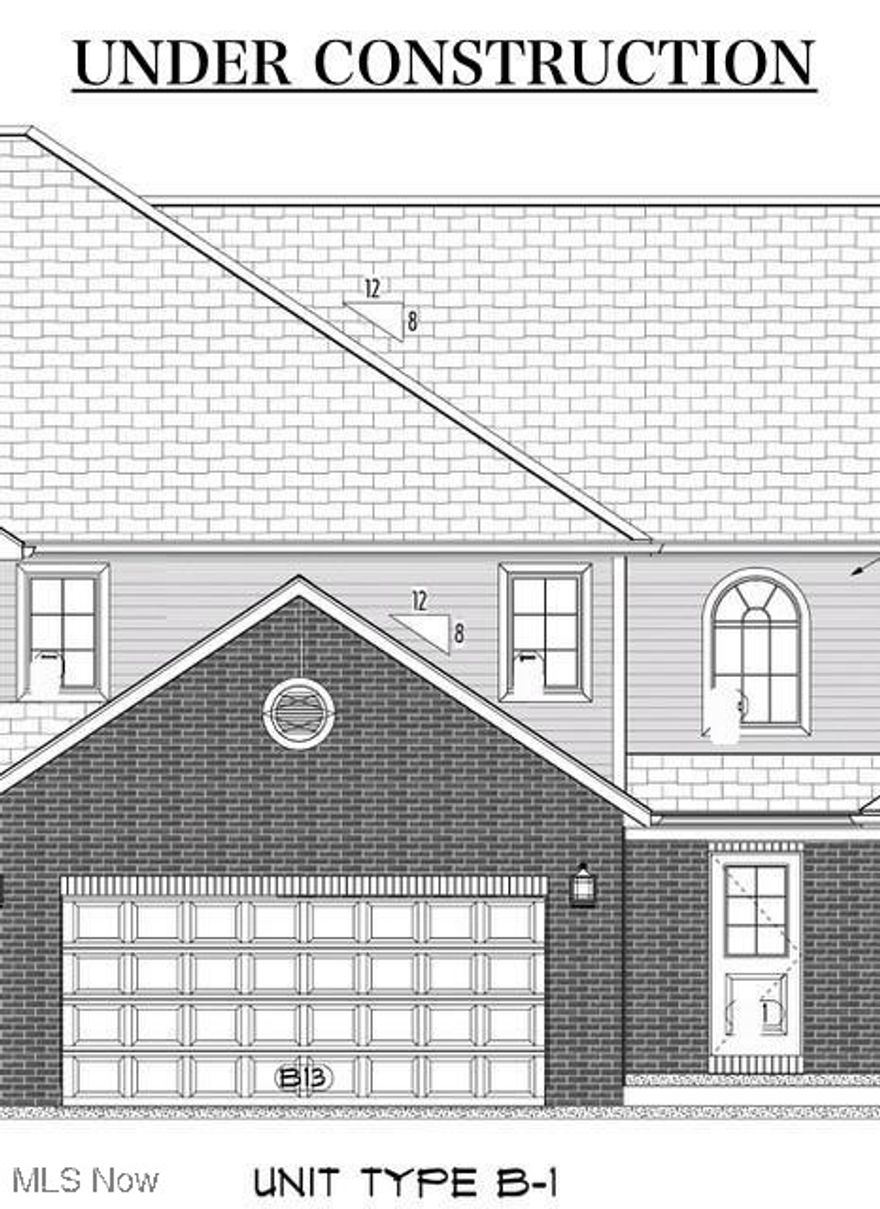
Brunswick
1394 Mussel Shoals Drive
4 Beds
3 Baths
2,328 Sq.Ft.
$399,000
MLS#: 5179239
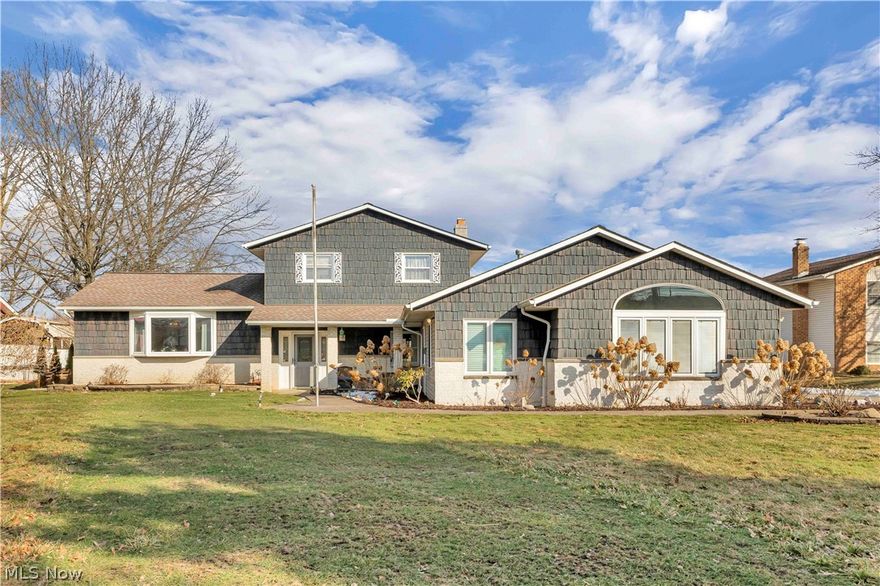
Brunswick
563 N Carpenter Road
4 Beds
3 Baths
2,825 Sq.Ft.
$430,000
MLS#: 5191757
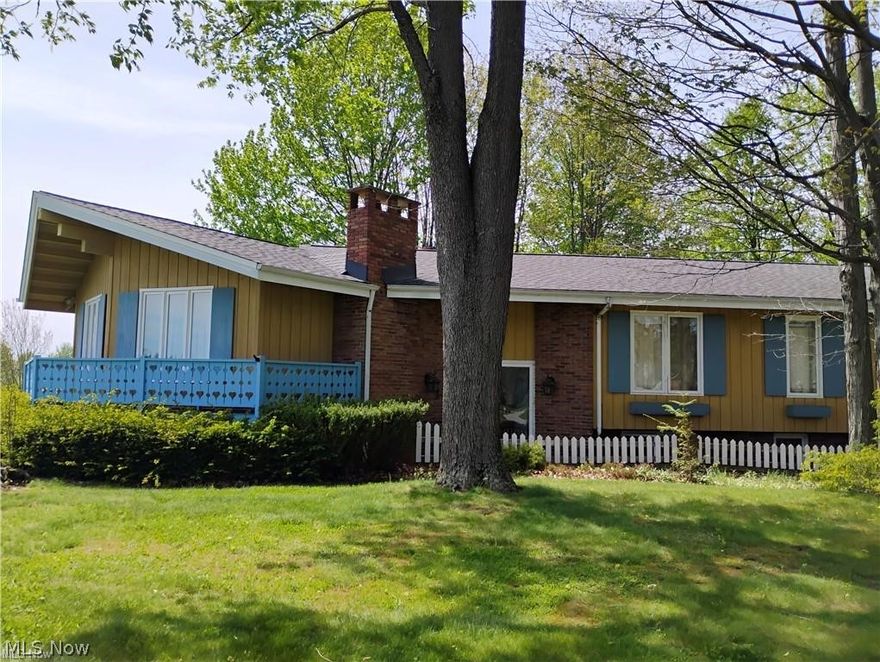
Brunswick
3498 Varmland Court
6 Beds
3 Baths
4,668 Sq.Ft.
$429,900
MLS#: 5212424
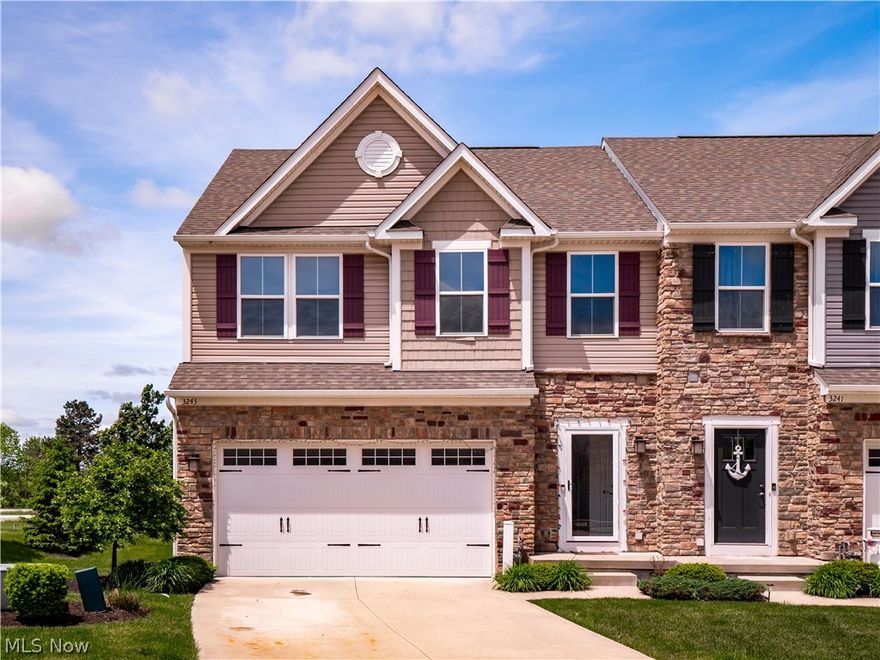
Brunswick
3243 Broadleaf Way
3 Beds
2 Baths
2,480 Sq.Ft.
$349,900
MLS#: 5202898
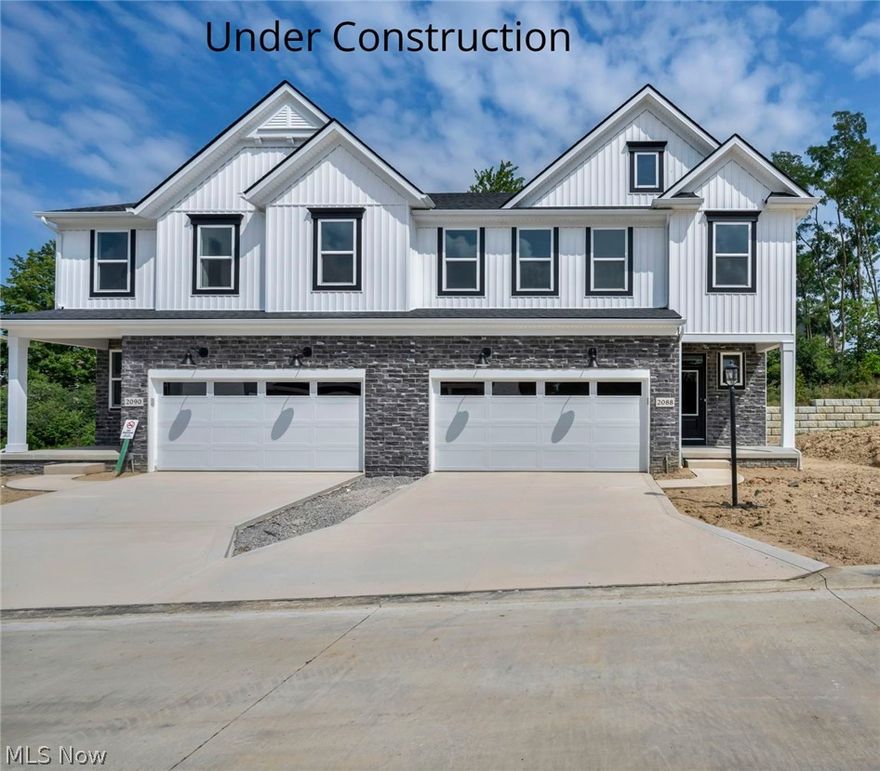
Brunswick
2087 Glenmont Drive
3 Beds
2 Baths
2,131 Sq.Ft.
$504,900
MLS#: 5207085
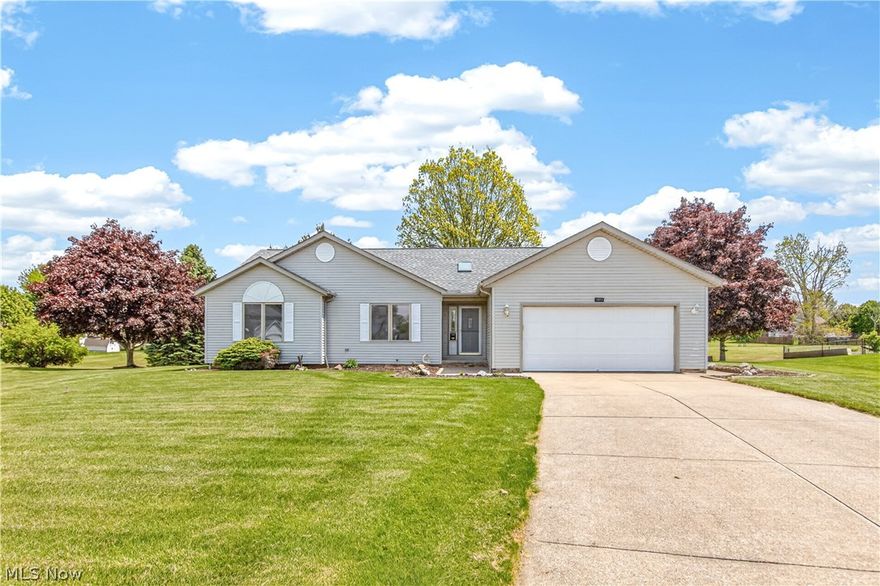
Brunswick
3357 James Boulevard
3 Beds
2 Baths
3,554 Sq.Ft.
$350,000
MLS#: 5208554
