.webp?size=346x80)
Property
Beds
3
Full Baths
2
1/2 Baths
None
Year Built
2026
Sq.Footage
2,062
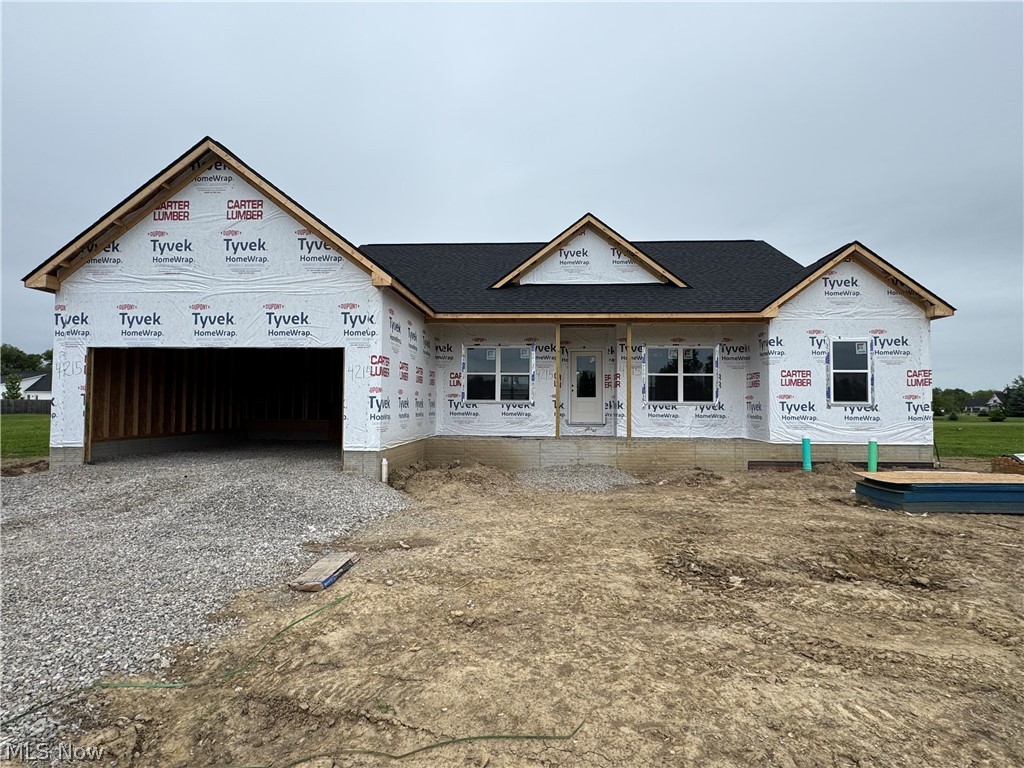
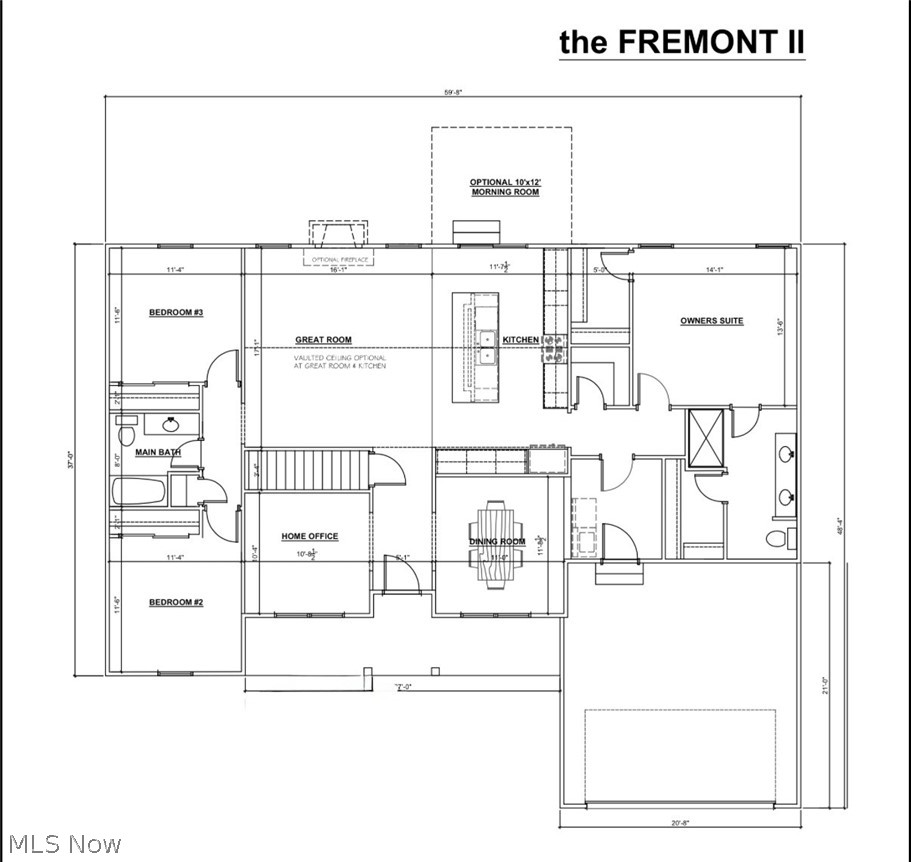
Still searching for the one that checks all the boxes? This may be the opportunity you’ve been waiting for. Currently under construction with anticipated completion in mid August, the Fremont II offers the rare combination of modern ranch living, thoughtful design, and the possibility to personalize select finishes before completion. Offering 2,062 square feet of thoughtfully designed living space, this ranch style home features three spacious bedrooms, two full baths, a dedicated home office, and an open concept layout that balances comfort with functionality. The expansive great room flows seamlessly into the island kitchen and dining area, while the added 14 x 14 morning room creates even more living space filled with natural light, ideal for everyday dining, entertaining, or simply enjoying a quiet start to the day. Well appointed finishes include granite countertops and durable LVP flooring throughout the main living areas. A covered front porch adds charm and curb appeal, while the full basement and attached two car garage provide exceptional storage and future living potential. For buyers who act quickly, there is still time to select interior color and finish selections prior to completion. Located in Cold Creek, this community offers a valuable tax abatement and a lifestyle centered around Lake Erie living. Enjoy close proximity to Cedar Point, the Sandusky Yacht Club, waterfront dining, boating, and some of the area’s most sought after coastal experiences. New construction opportunities with this level of design, timing, and location do not come along often. Reach out today for construction updates, available selections, and an opportunity to secure this home before completion.
Features & Amenities
Interior
-
Other Interior Features
Double Vanity, Entrance Foyer, Granite Counters, Kitchen Island, Open Floorplan, Pantry, Recessed Lighting, Walk-In Closet(s)
-
Total Bedrooms
3
-
Bathrooms
2
-
Above Grade Finished Area
2062.0
-
Basement YN
YES
-
Cooling YN
YES
-
Cooling
Central Air
-
Fireplace YN
YES
-
Heating YN
YES
-
Heating
Natural Gas
-
Main Level Bedrooms
3
-
Pet friendly
N/A
Exterior
-
Garage
Yes
-
Garage spaces
2
-
Construction Materials
Vinyl Siding
-
Parking
Attached, Garage
-
Pool
No
-
Waterfront YN
NO
Area & Lot
-
Lot Size(acres)
0.3087
-
Property Type
Residential
-
Property Sub Type
Single Family Residence
-
Architectural Style
Ranch
Price
-
Sales Price
$459,900
-
Tax Amount
$496.94
-
Sq. Footage
2,062
-
Price/SqFt
$223
HOA
-
Association
No
School District
-
Elementary School
Sandusky CSD - 2206
-
Middle School
N/A
-
High School
N/A
Property Features
-
Sewer
Public Sewer
-
Water Source
Public
Schedule a Showing
Showing scheduled successfully.
Mortgage calculator
Estimate your monthly mortgage payment, including the principal and interest, property taxes, and HOA. Adjust the values to generate a more accurate rate.
Your payment
Principal and Interest:
$
Property taxes:
$
HOA fees:
$
Total loan payment:
$
Total interest amount:
$
Location
County
Erie
Elementary School
Sandusky CSD - 2206
Middle School
High School
Listing Courtesy of Maria T Pettet , Keller Williams Elevate
RealHub Information is provided exclusively for consumers' personal, non-commercial use, and it may not be used for any purpose other than to identify prospective properties consumers may be interested in purchasing. All information deemed reliable but not guaranteed and should be independently verified. All properties are subject to prior sale, change or withdrawal. RealHub website owner shall not be responsible for any typographical errors, misinformation, misprints and shall be held totally harmless.

AGENT
Austin Lape
Call Austin today to schedule a private showing.

* Listings on this website come from the FMLS IDX Compilation and may be held by brokerage firms other than the owner of this website. The listing brokerage is identified in any listing details. Information is deemed reliable but is not guaranteed. If you believe any FMLS listing contains material that infringes your copyrighted work please click here to review our DMCA policy and learn how to submit a takedown request.© 2024 FMLS.
Related Properties
Sandusky
3005 Bardshar Road
5 Beds
2 Baths
N/A
$439,000
MLS#: 5108739
Sandusky
S/L 85 S Meadow Drive
3 Beds
2 Baths
1,866 Sq.Ft.
$399,900
MLS#: 5181879
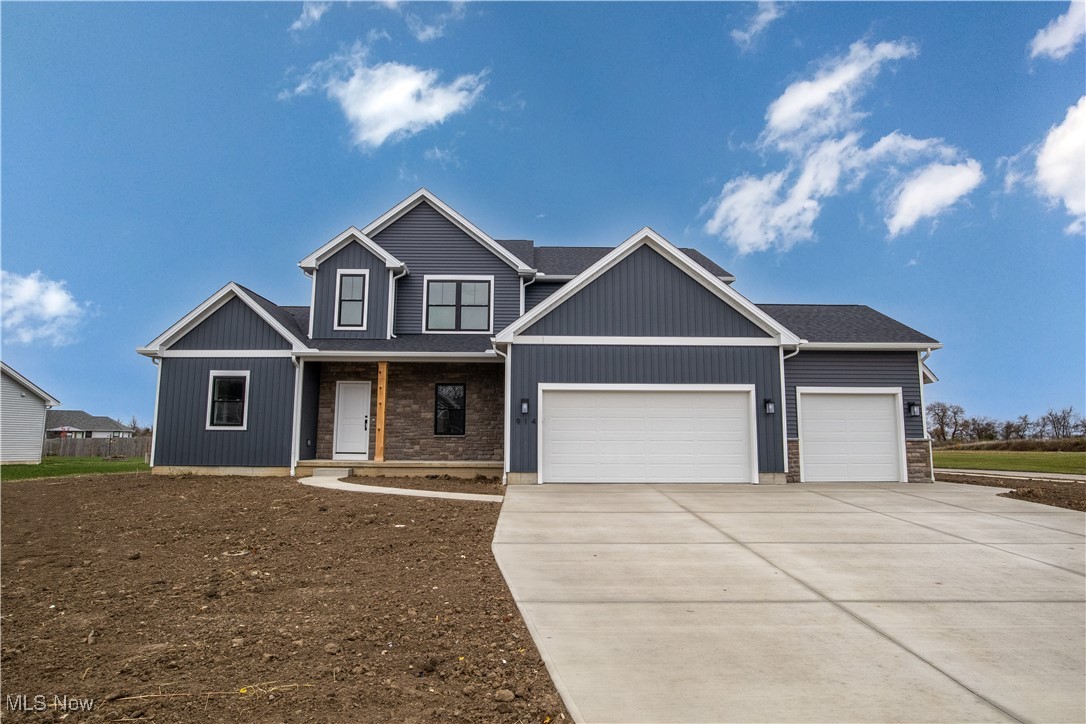
Sandusky
S/L 63 Old Mill Place
4 Beds
2 Baths
2,290 Sq.Ft.
$410,900
MLS#: 5181878
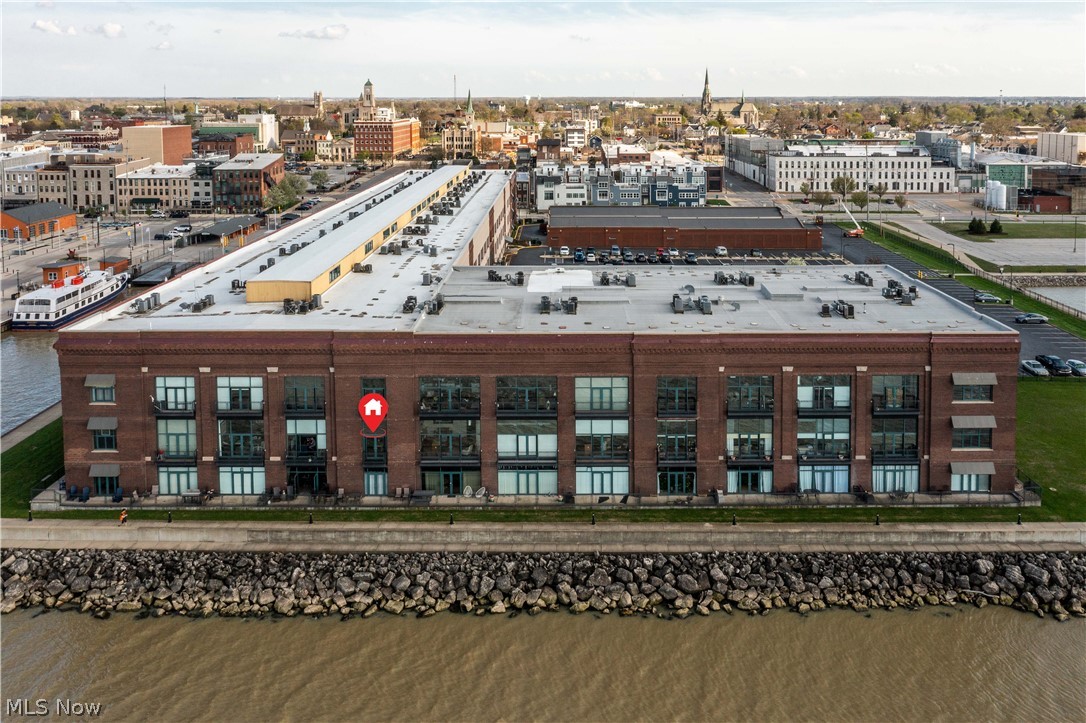
Sandusky
401 W Shoreline Drive 261
2 Beds
2 Baths
1,094 Sq.Ft.
$499,900
MLS#: 5201754
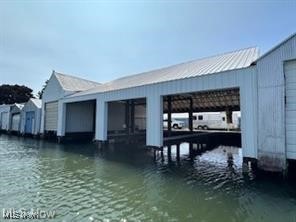
Sandusky
444 Hasting Drive
None Beds
None Baths
N/A
$375,000
MLS#: 5087953
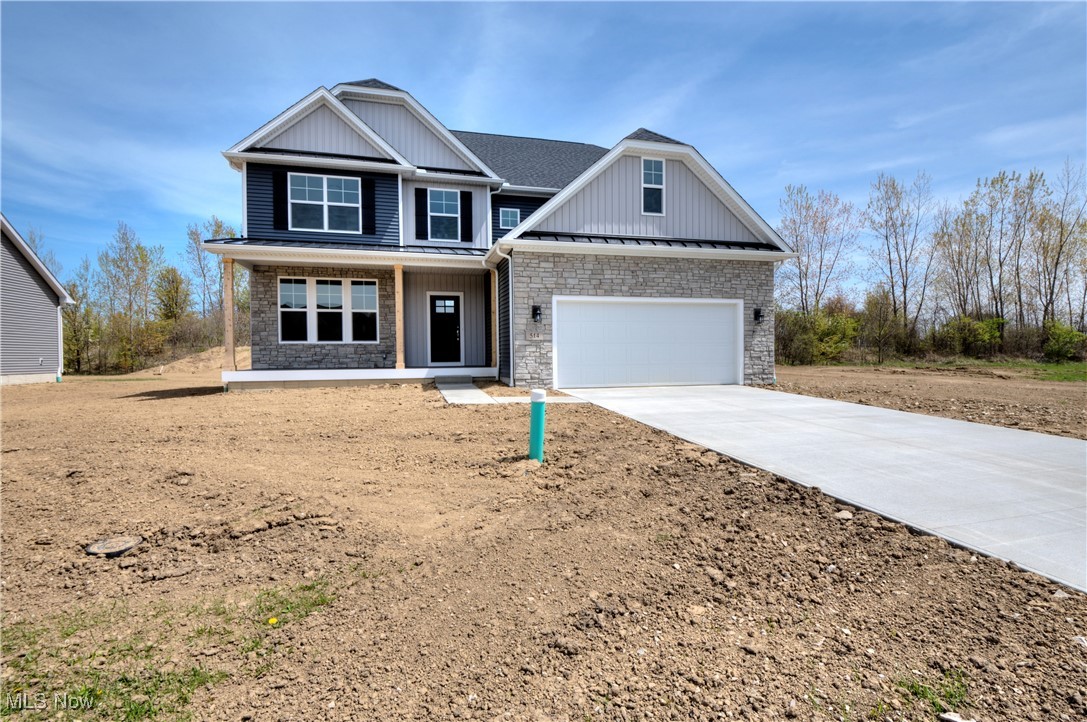
Sandusky
S/L 46 Walnut Ridge Lane
3 Beds
2 Baths
2,697 Sq.Ft.
$452,900
MLS#: 5181876
