.webp?size=346x80)


Property
Beds
3
Full Baths
1
1/2 Baths
1
Year Built
1960
Sq.Footage
1,853
Welcome home to this charming brick ranch in Stow, offering character, flexibility, and a hard-to-find opportunity for homeownership at this price. From the moment you arrive, the classic brick exterior and newly redone chimney (2023) create a warm first impression and give the home distinctive curb appeal. Sidewalks in the neighborhood invite peaceful evening walks, dog strolls, and easy enjoyment of the community. Inside, the spacious floor plan offers comfortable ranch living, highlighted by a cozy woodburning fireplace that makes the main living space feel instantly inviting. The dining room has been extended, providing more room for everyday meals, holiday gatherings, a coffee bar, pantry-style storage, or a more flexible dining and workspace setup. The finished lower level adds valuable square footage and opportunity. Complete with a half bath, cedar closet and canning room, this space could become a recreation room, media/movie room, game-day hangout, home gym, playroom, office, guest overflow area, or a private retreat for teens and visitors. Whether you need room to spread out, work from home, entertain, or simply storage space, the basement offers lots of versatility. Outside, enjoy a backyard with both practicality and potential in mind. The patio is ready for morning coffee, grilling, outdoor dining, a fire-pit seating area, or summer gatherings with family/friends. The oversized two-car garage provides exceptional space for vehicles, a workshop, tools, bikes, lawn equipment, or extra storage, while the shed offers more space for tools. Opportunity awaits in the outdoor space - personalize with raised garden beds, a play or pet area, landscaping, or your own backyard entertaining setup. Finding a brick ranch with a finished basement, oversized garage, outdoor storage, and this much potential in Stow at this price point is an opportunity that does not come along often. Schedule your private tour and imagine the possibilities of making this home your own.
Features & Amenities
Interior
-
Other Interior Features
Cedar Closet(s)
-
Total Bedrooms
3
-
Bathrooms
1
-
1/2 Bathrooms
1
-
Above Grade Finished Area
1264.0
-
Basement YN
YES
-
Cooling YN
YES
-
Cooling
Attic Fan, Ceiling Fan(s)
-
Fireplace YN
YES
-
Heating YN
YES
-
Heating
Natural Gas, Forced Air, Fireplace(s)
-
Main Level Bedrooms
3
-
Pet friendly
N/A
Exterior
-
Garage
Yes
-
Garage spaces
2
-
Construction Materials
Aluminum Siding, Brick
-
Parking
Detached, Garage Faces Front, Garage, Garage Door Opener
-
Patio and Porch Features
Patio
-
Pool
No
-
Waterfront YN
NO
Area & Lot
-
Lot Size(acres)
0.78
-
Property Type
Residential
-
Property Sub Type
Single Family Residence
-
Architectural Style
Ranch
Price
-
Sales Price
$249,900
-
Tax Amount
$3,702
-
Sq. Footage
1,853
-
Price/SqFt
$134
HOA
-
Association
No
School District
-
Elementary School
Stow-Munroe Falls CS - 7714
-
Middle School
Stow-Munroe Falls CS - 7714
-
High School
Stow-Munroe Falls CS - 7714
Property Features
-
Stories
1
-
Sewer
Public Sewer
-
Water Source
Public
Schedule a Showing
Showing scheduled successfully.
Mortgage calculator
Estimate your monthly mortgage payment, including the principal and interest, property taxes, and HOA. Adjust the values to generate a more accurate rate.
Your payment
Principal and Interest:
$
Property taxes:
$
HOA fees:
$
Total loan payment:
$
Total interest amount:
$
Location
County
Summit
Elementary School
Stow-Munroe Falls CS - 7714
Middle School
Stow-Munroe Falls CS - 7714
High School
Stow-Munroe Falls CS - 7714
Listing Courtesy of Katelyn E Ryan, Tarter Realty
RealHub Information is provided exclusively for consumers' personal, non-commercial use, and it may not be used for any purpose other than to identify prospective properties consumers may be interested in purchasing. All information deemed reliable but not guaranteed and should be independently verified. All properties are subject to prior sale, change or withdrawal. RealHub website owner shall not be responsible for any typographical errors, misinformation, misprints and shall be held totally harmless.

AGENT
Austin Lape
Call Austin today to schedule a private showing.

* Listings on this website come from the FMLS IDX Compilation and may be held by brokerage firms other than the owner of this website. The listing brokerage is identified in any listing details. Information is deemed reliable but is not guaranteed. If you believe any FMLS listing contains material that infringes your copyrighted work please click here to review our DMCA policy and learn how to submit a takedown request.© 2024 FMLS.
Related Properties

Stow
4007 Falconswalk Court
4 Beds
3 Baths
2,674 Sq.Ft.
$299,500
MLS#: 5235616
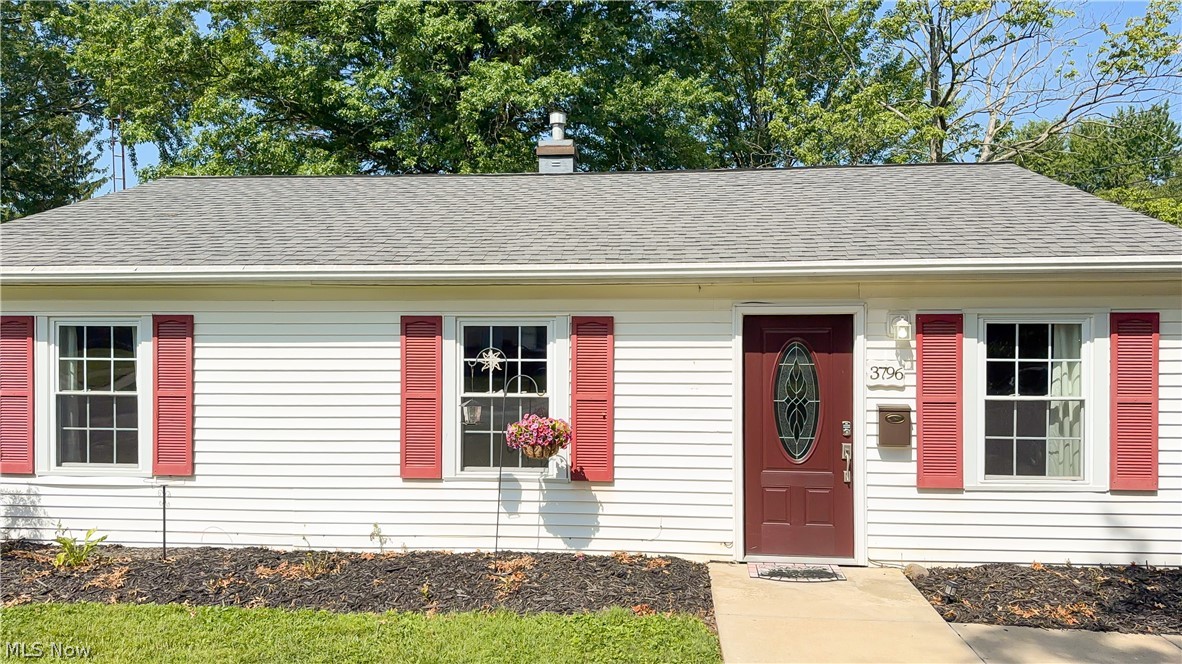
Stow
3796 Santom Road N
4 Beds
1 Baths
1,409 Sq.Ft.
$234,900
MLS#: 5227406

Stow
2378 Port Williams Drive
3 Beds
2 Baths
N/A
$244,900
MLS#: 5241256
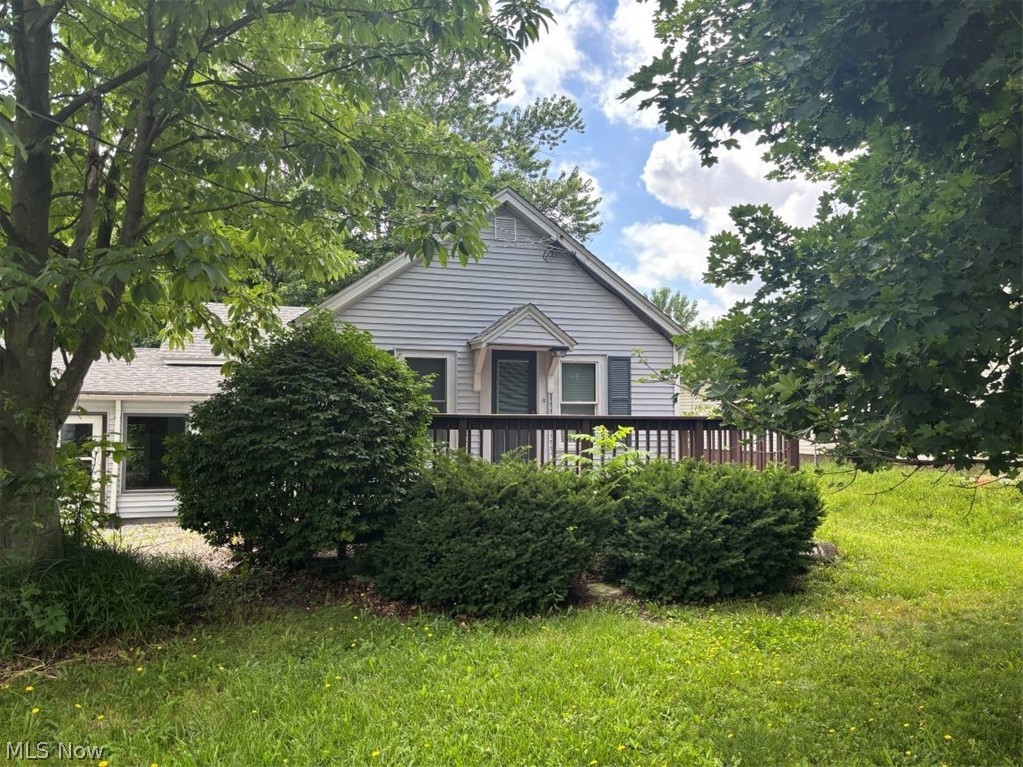
Stow
4566 Fishcreek Road
2 Beds
1 Baths
1,086 Sq.Ft.
$204,900
MLS#: 5223273

Stow
3273 Englewood Drive
3 Beds
1 Baths
1,736 Sq.Ft.
$299,000
MLS#: 5235250

Stow
2024 Marhofer Avenue
3 Beds
1 Baths
1,440 Sq.Ft.
$249,900
MLS#: 5238581
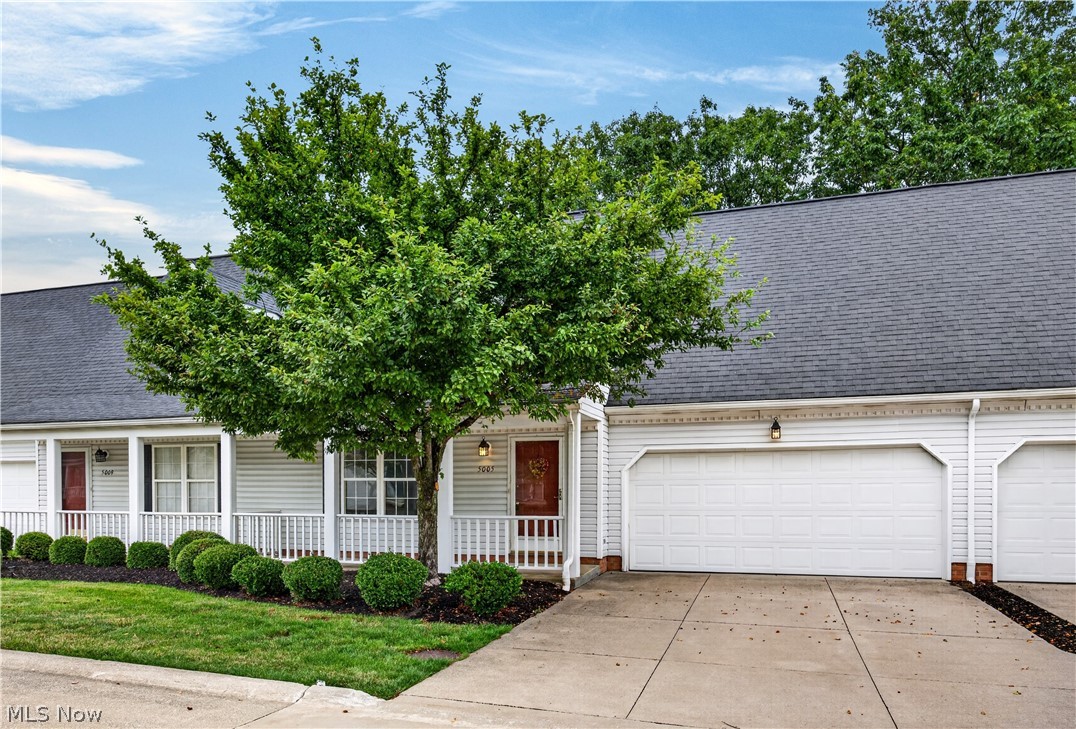
Stow
5005 Bar Harbor Lane 5005
4 Beds
3 Baths
1,868 Sq.Ft.
$275,000
MLS#: 5219434
