Features & Amenities

Interior

  • Total Bedrooms

    4

  • Bathrooms

    4

  • 1/2 Bathrooms

    1

  • Above Grade Finished Area

    3418.0

  • Basement YN

    YES

  • Cooling YN

    YES

  • Cooling

    Central Air

  • Fireplace YN

    YES

  • Heating YN

    YES

  • Heating

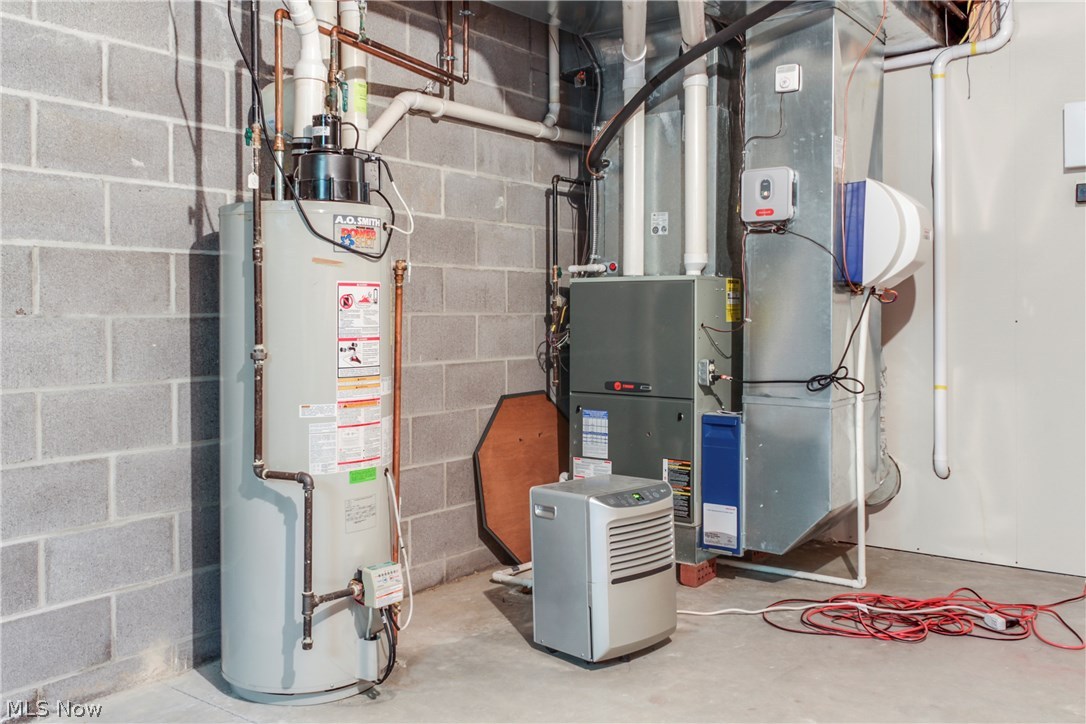
    Natural Gas, Forced Air

  • Pet friendly

    N/A

Exterior

  • Garage

    Yes

  • Garage spaces

    3

  • Construction Materials

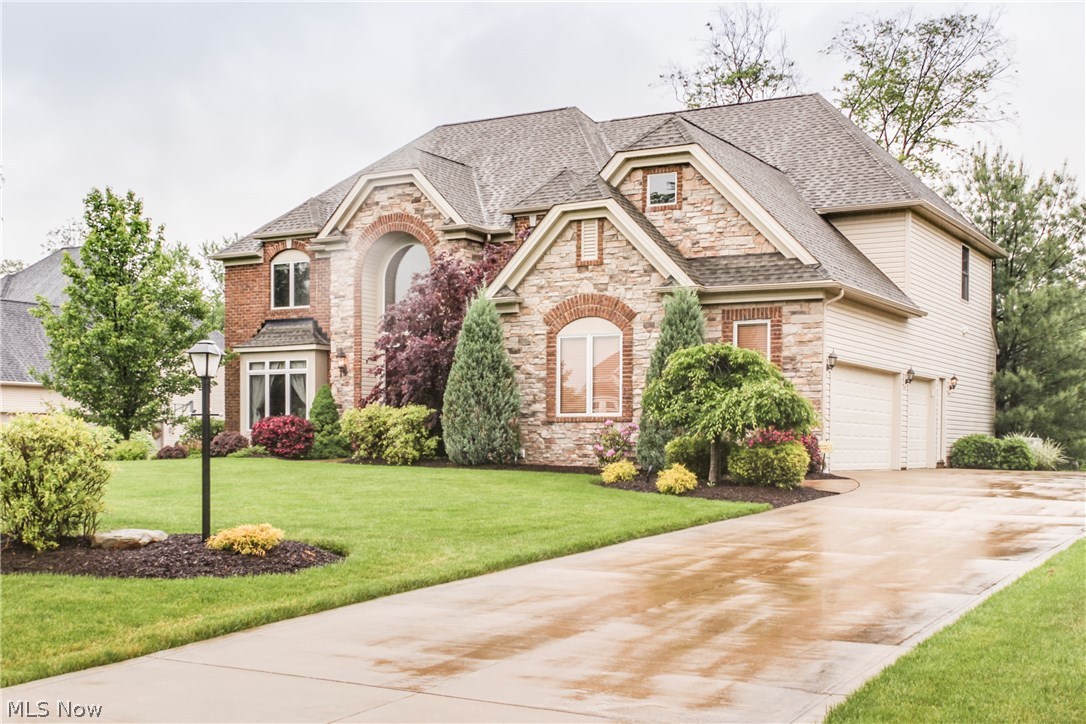
    Stone, Vinyl Siding

  • Parking

    Attached, Garage, Garage Door Opener, Paved

  • Pool

    No

  • View

    Trees/Woods

Area & Lot

  • Lot Size(acres)

    0.66

  • Property Type

    Residential

  • Property Sub Type

    Single Family Residence

  • Architectural Style

    Colonial

Price

  • Sales Price

    $525,000

  • Tax Amount

    $8,342

  • Financing Options

    Conventional

  • Sq. Footage

    5,273

  • Price/SqFt

    $99

HOA

  • Association

    YES

  • Association Fee

    $300

  • Association Fee Frequency

    Annually

  • Association Fee Includes

    N/A

School District

  • Elementary School

    Highland LSD Medina- 5205

  • Middle School

    N/A

  • High School

    N/A

Property Features

  • Stories

    2

  • Sewer

    Public Sewer

  • Water Source

    Public

Schedule a Showing

Showing scheduled successfully.

<
>
IN PERSON
VIA CHAT

What is 3 + 4 ?


Change time

Mortgage calculator

Estimate your monthly mortgage payment, including the principal and interest, property taxes, and HOA. Adjust the values to generate a more accurate rate.

Your payment

Principal and Interest:

$

Property taxes:

$

HOA fees:

$

Total loan payment:

$

Total interest amount:

$

Location

County

Medina

Elementary School

Highland LSD Medina- 5205

Middle School

High School

Listing Courtesy of Kelly M. Wise Buzek , Keller Williams Chervenic Rlty

RealHub Information is provided exclusively for consumers' personal, non-commercial use, and it may not be used for any purpose other than to identify prospective properties consumers may be interested in purchasing. All information deemed reliable but not guaranteed and should be independently verified. All properties are subject to prior sale, change or withdrawal. RealHub website owner shall not be responsible for any typographical errors, misinformation, misprints and shall be held totally harmless.

Agent Austin Lape

AGENT

Austin Lape

Call Austin today to schedule a private showing.


* Listings on this website come from the FMLS IDX Compilation and may be held by brokerage firms other than the owner of this website. The listing brokerage is identified in any listing details. Information is deemed reliable but is not guaranteed. If you believe any FMLS listing contains material that infringes your copyrighted work please click here to review our DMCA policy and learn how to submit a takedown request.© 2024 FMLS.
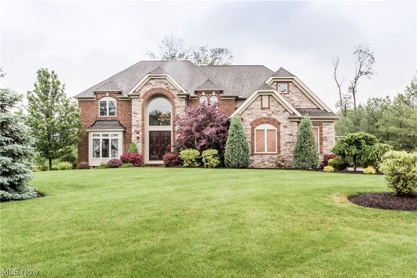
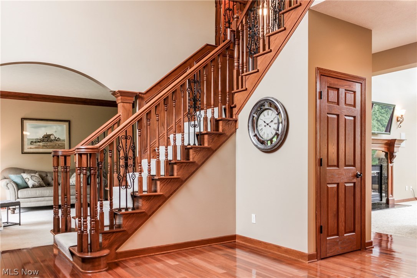
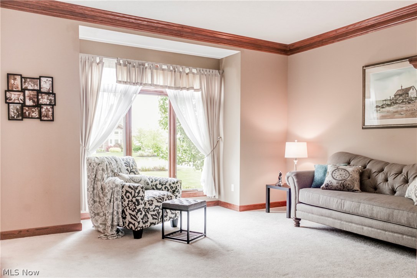
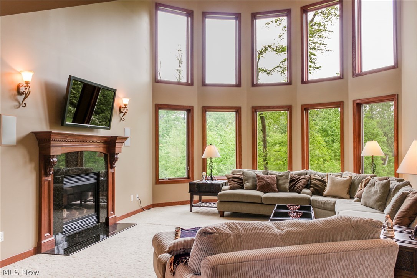
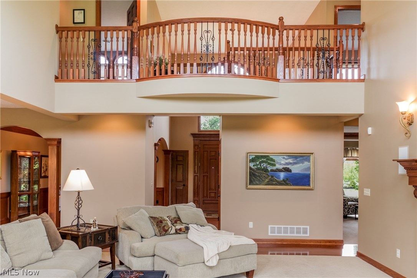
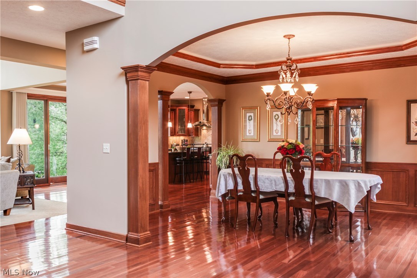
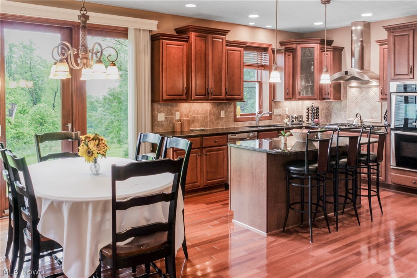
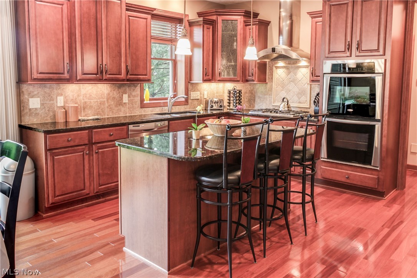
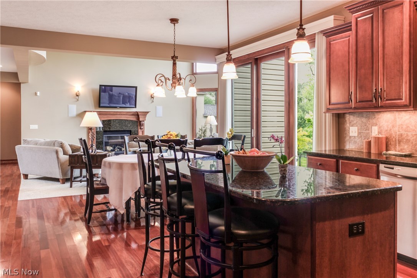
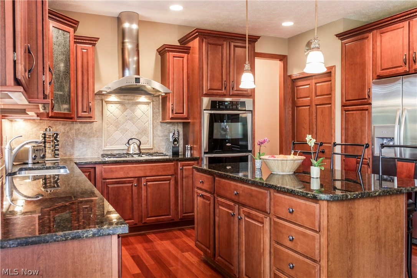
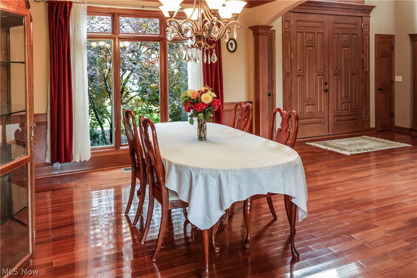
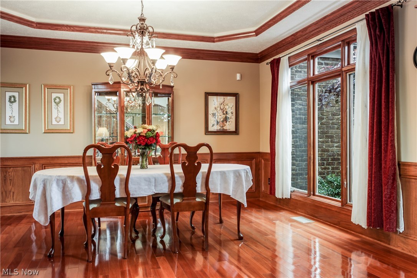
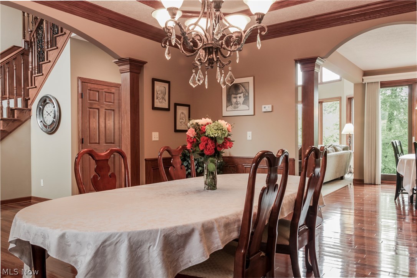
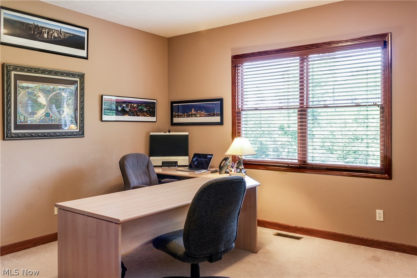
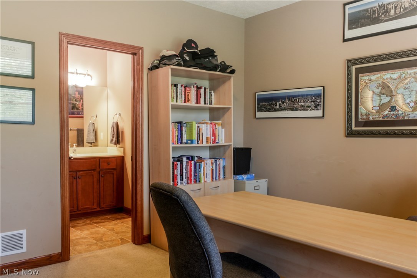
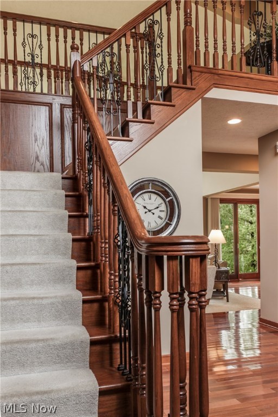
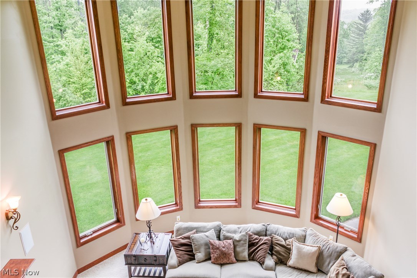
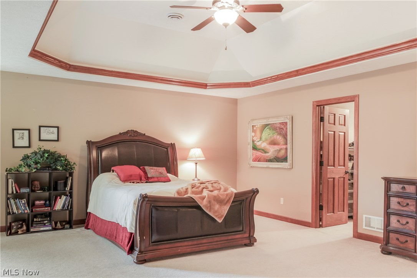
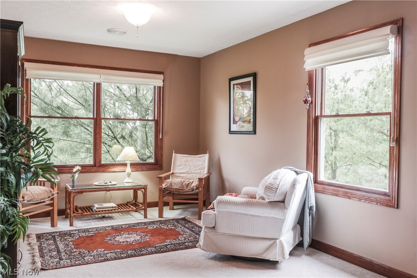
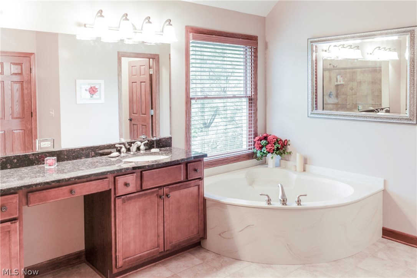
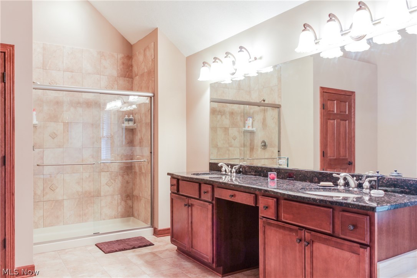
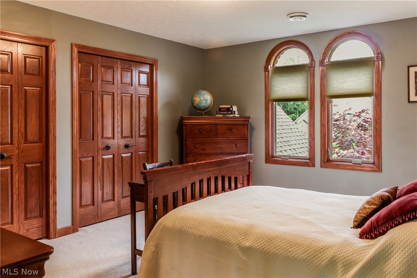
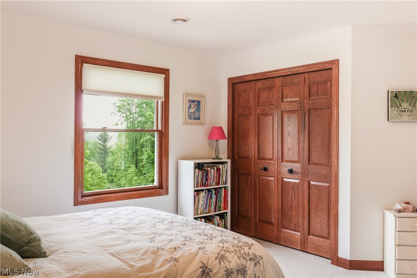
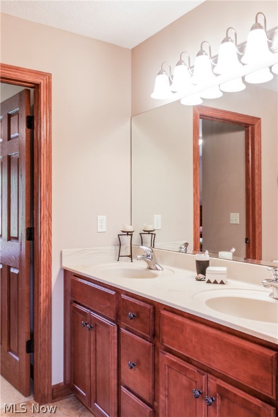
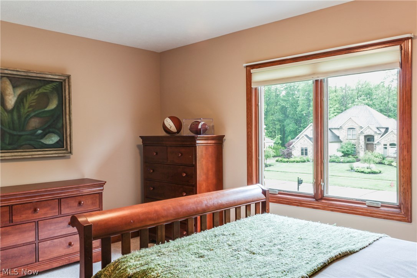
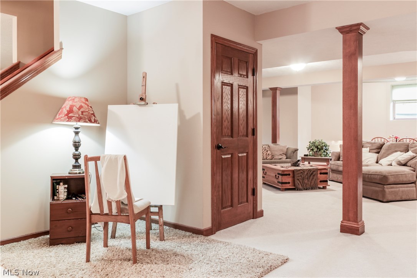
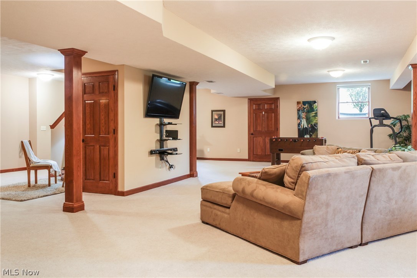
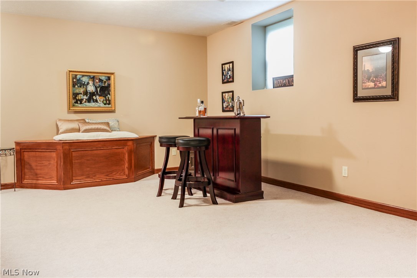
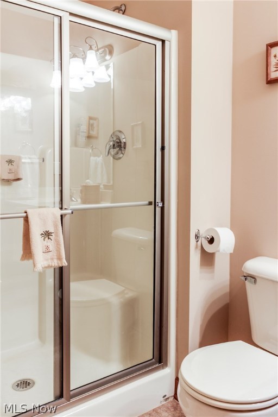
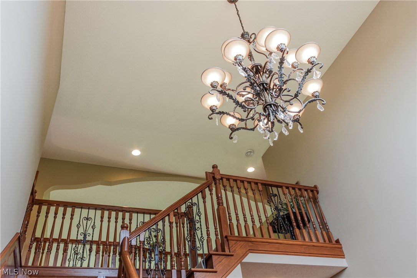
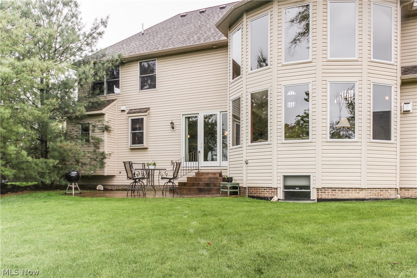
Exceptional home available in the distinguished Walden Reserve Community. You won't be disappointed with the countless upgrades and details of this former builders model!  Walk in through the grand foyer with a stately custom staircase and vaulted ceilings.  To your left, you will find an arched and pillared entry to the serene formal living room or office.  Mirrored pillars and arch lead to the formal dining room with trayed ceilings on the right. Continuing through the home, you enter into the impressive great room with a gorgeous fireplace,  vaulted ceilings, and soaring windows overlooking a secluded yard with a stamped concrete patio. The great room opens to the stunning eat in kitchen with high end granite and stainless.  Conveniently situated off the kitchen is the first floor laundry, a powder room and access to your 3 car garage. Down the hall you will find a highly desirable first floor bedroom with an attached full bathroom, and fireplace, perfect for an office or in law sui

43 Walden Ridge Drive

Message successfully sent.

What would you like to know?

What is 3 + 4 ?

I agree to receive email communication and understand I can unsubscribe at any time.

I agree to be contacted by Tyson Sells Homes, LLC. via call, email, and text for real estate services. To opt out, you can reply 'stop' at any time or reply 'help' for assistance. You can also click the unsubscribe link in the emails. Message and data rates may apply. Message frequency may vary. Privacy Policy

Related Properties

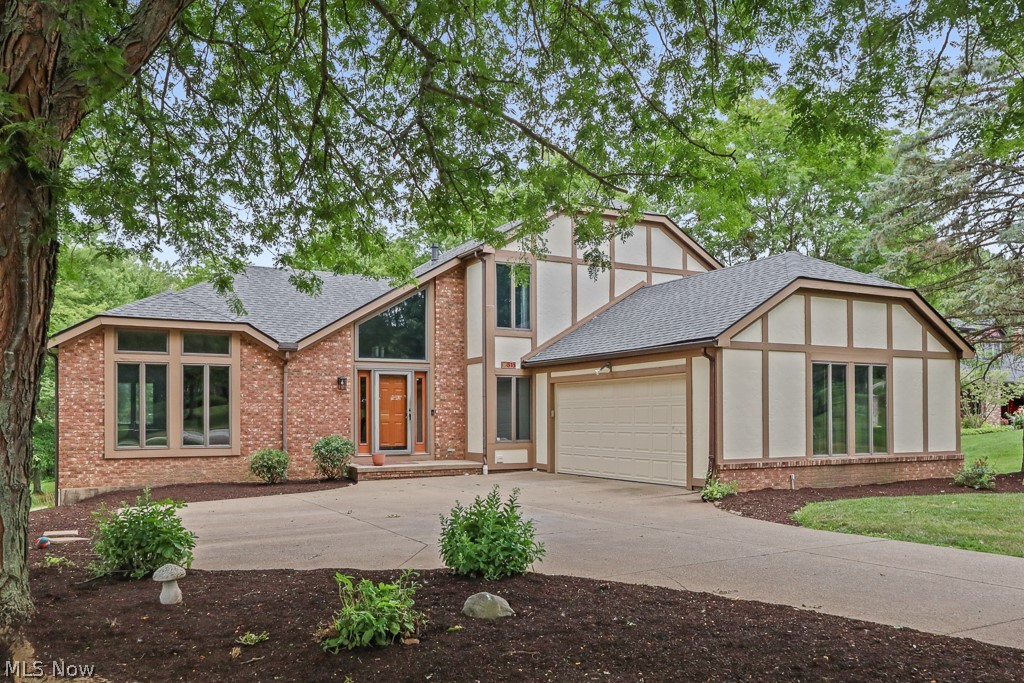
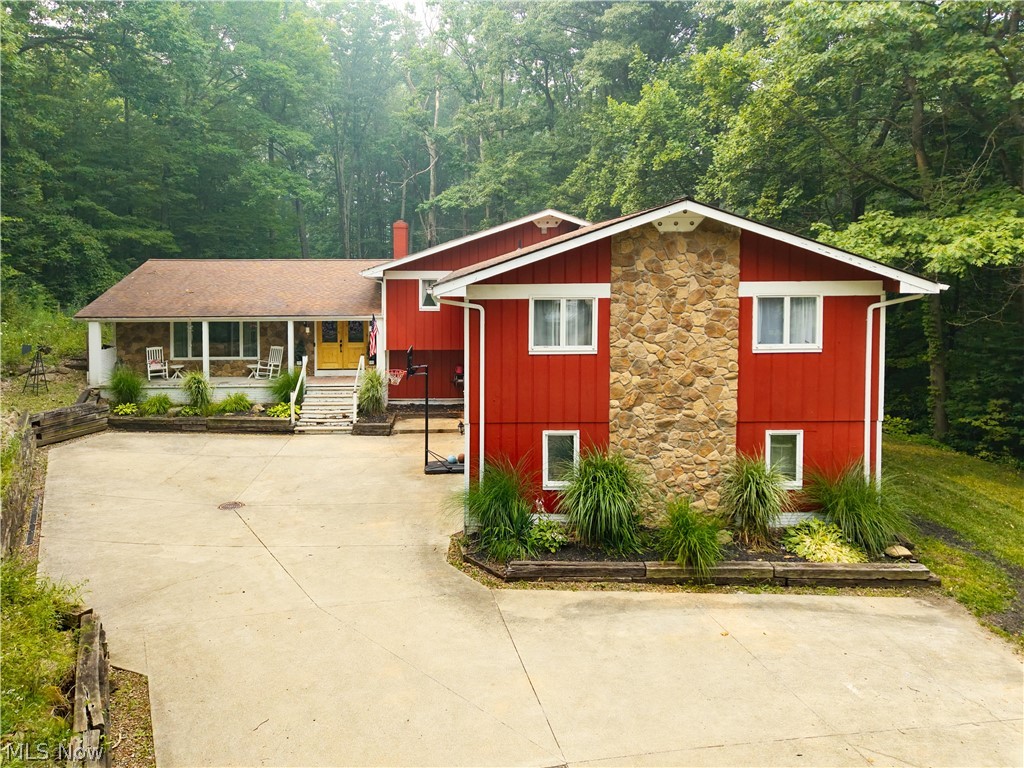
Welcome to this beautiful spacious home in Hinckley, located within the Highland school district. This 7 bedroom,3.5 Bath, 4 level split offers over 4,000 square feet of living space situated on a private, park-like 2.8-acre lot near the Hinckley Reservation. Newer carpet throughout much of the home and many rooms recently painted. A large foyer welcomes you into the lovely home, an open living room and dining room, and a spacious kitchen with all appliances staying! Slider from the dining area out to the deck and park-like backyard. A huge family room features wooded views, slider access to the yard, and a natural gas fireplace, along with an additional bonus room with a wet bar/sink area (was a billiards room) and 1/2 bath. A hall leads to the utility room and garage access. All bedrooms are located upstairs, including a main bathroom and a master suite with a walk-in closet, a private deck, and a laundry room, completing the upper level. A secluded yard featuring a deck, patio space, an above-ground pool, a gazebo, and multiple storage sheds or livestock shelters. An oversized 2.5-car garage includes a full bathroom and a utility sink. The lower level basement space is perfect for storage or a workshop as it is currently being used. New roof (2014), a water softener and a drinking water filter system (2014). With its abundant space and serene location, this property offers endless possibilities! Schedule a private tour today!
#5227864

Hinckley

2124 Hinckley Hills Road

7 Beds

3 Baths

4,934 Sq.Ft.

$597,900

MLS#: 5227864

New on site 2 days ago
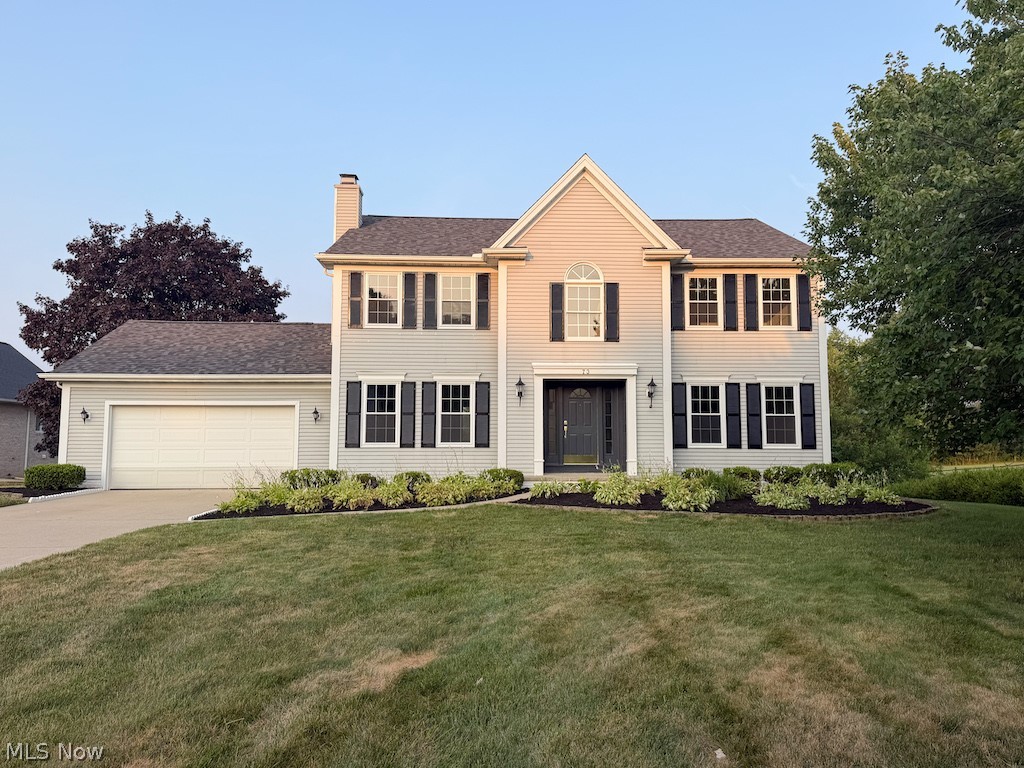
Welcome to 315 Valley Brook Oval, a beautifully maintained home offering over 2,400 square feet of living space with 4 bedrooms, 2 full baths, and a partially finished basement, giving you the flexibility to live, work, and entertain with ease.  Set on a private, wooded lot of just under an acre on a quiet dead-end street, this home combines peace and privacy with a convenient location just minutes from Interstate 71 and the SouthPark Mall shopping area. Inside, you’ll find a spacious layout featuring a cozy wood-burning fireplace, central air, and an attached 2-car garage. The kitchen is designed for both style and function with granite countertops, a kitchen island, abundant cabinetry, a pantry, a large peninsula for prep and seating, and all appliances included. The open flow into the family room makes it ideal for everyday living and entertaining.  Major updates include a new roof in 2023 and a new HVAC system in 2020, providing added comfort and peace of mind. Enjoy relaxing outdoors on the deck overlooking the serene backyard setting.  A rare opportunity in one of Hinckley’s most desirable neighborhoods—schedule your showing today!
#5229023

Hinckley

315 Valley Brook Oval

4 Beds

2 Baths

3,090 Sq.Ft.

$499,000

MLS#: 5229023

New on site 4 days ago
Rare lakefront offering in Hinckley. Sited on 1.4 acres with sweeping views of the water, this 4-bedroom, 4-bath home makes its impression the moment you step into the soaring two-story foyer. The kitchen is finished with white shaker cabinetry and quartz counters — clean, timeless, and built to last. The family room anchors the main level, highlighted by a custom bar combining rich wood, white quartz, and gold fixtures. The primary suite delivers a spa-caliber retreat with a deep soaking tub and separate walk-in shower. The walkout lower level opens directly to the yard, extending the living space outdoors and creating a natural flow to the acreage and lake beyond. With four full baths, generous room sizes, and land that's increasingly hard to find at this price point, this is a property that lives as well day-to-day as it shows. Convenient to Route 303 and I-71, minutes from Hinckley Reservation. Schedule your private tour.
#5229733

Hinckley

73 Lakecrest Boulevard

4 Beds

2 Baths

3,973 Sq.Ft.

$580,000

MLS#: 5229733

 - property

Send a message

Message successfully sent.

Your message

What is 3 + 4 ?

Reason for contacting?

I agree to receive email communication and understand I can unsubscribe at any time.

I agree to be contacted by Tyson Sells Homes, LLC. via call, email, and text for real estate services. To opt out, you can reply 'stop' at any time or reply 'help' for assistance. You can also click the unsubscribe link in the emails. Message and data rates may apply. Message frequency may vary. Privacy Policy

Sign Out

Virtual Assistant

Would you like to take the next step with this property? We can help you schedule a showing or virtual tour, or send you more details.

Yes, I would like more information.

Thank You for Your Reply, One of Our Agents will contact you as soon as possible

No, maybe later.

Thank you, you can always contact me via email, phone number or through the contact form.

Realhub AI

Lucy - Your AI-Powered Realtor

Update Your Temporary Password

Personalize your search

Enter your email and we'll notify you immediately when new listings match what you're looking for.

or enter email address

Already have an account ? Login here

Continue your home search

I agree to receive communications and understand I can unsubscribe at any time.

I agree to be contacted by Tyson Sells Homes, LLC. via call, email, and text for real estate services. To opt out, you can reply 'stop' at any time or reply 'help' for assistance. You can also click the unsubscribe link in the emails. Message and data rates may apply. Message frequency may vary. Privacy Policy

Already have an account ? Login here

We use cookies

We use cookies primarily for analytics to enhance your experience. By accepting, you agree to our use of these cookies. You can manage your preferences or learn more about our cookies policy.