.webp?size=346x80)
Property
Beds
3
Full Baths
2
1/2 Baths
None
Year Built
1970
Sq.Footage
1,120
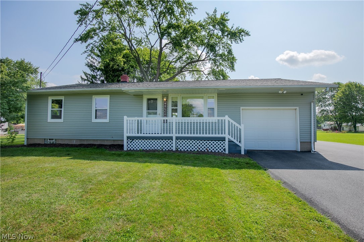
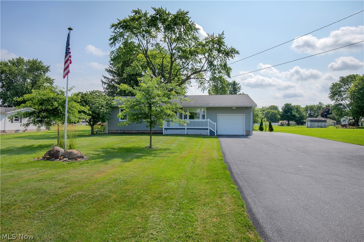
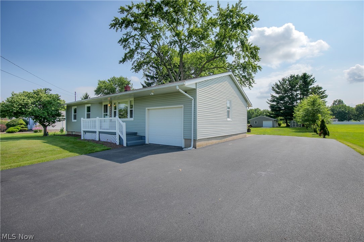
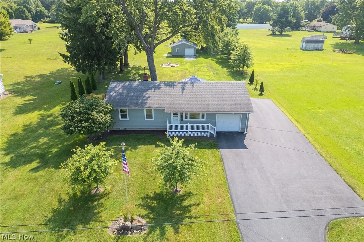
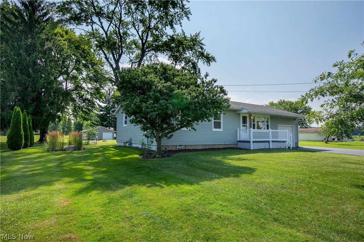
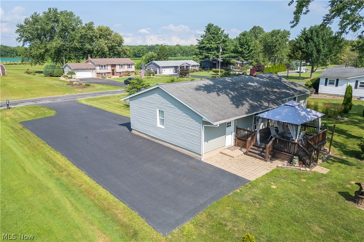
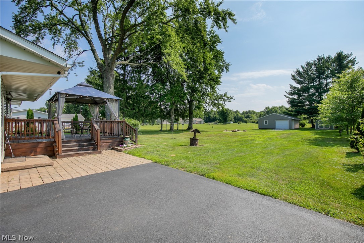
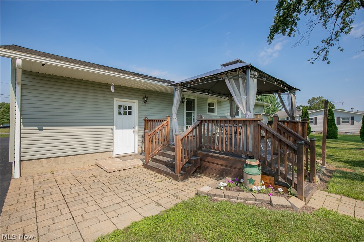
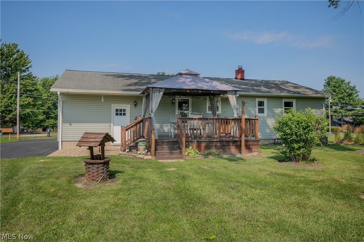
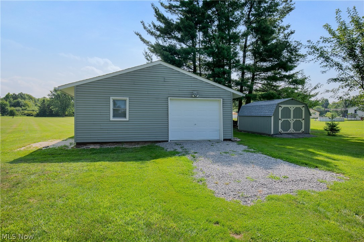
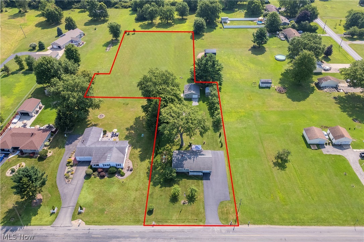
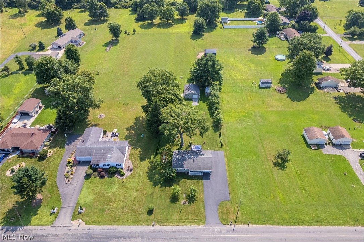
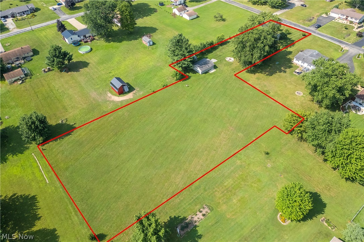
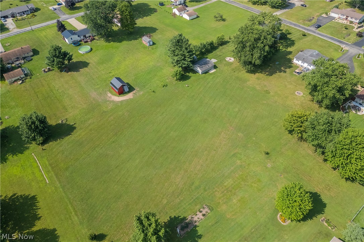
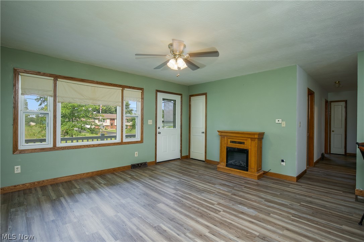
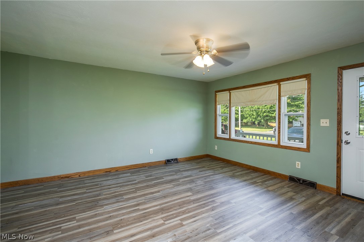
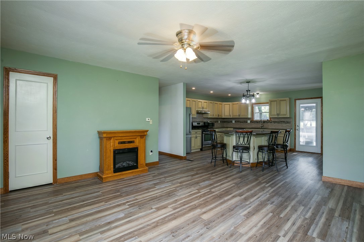
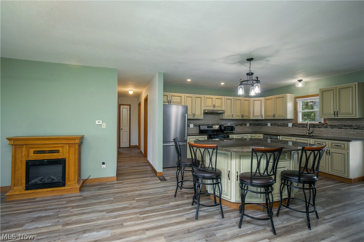
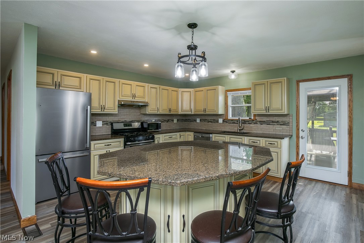
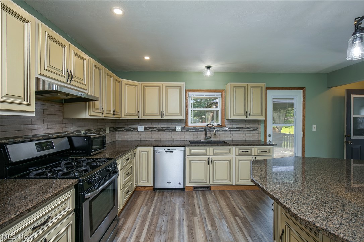
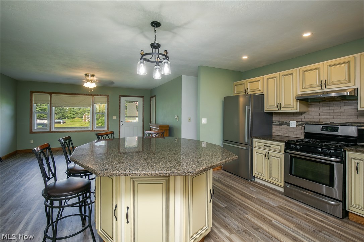
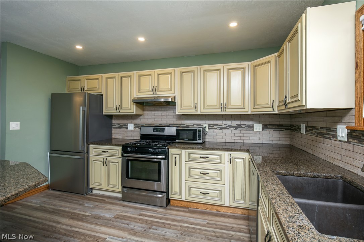
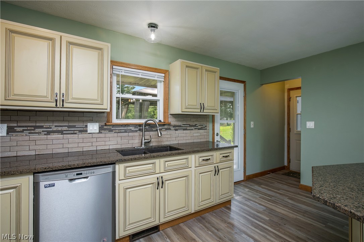
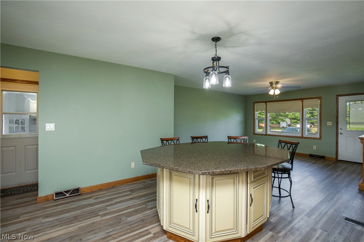
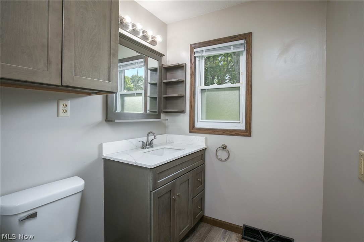
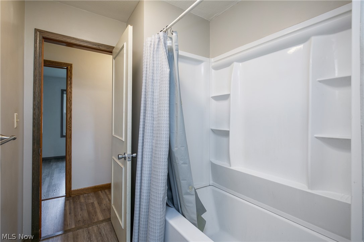
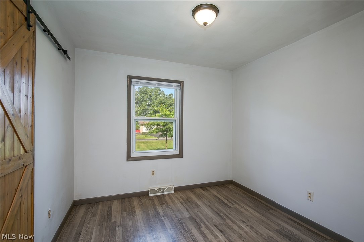
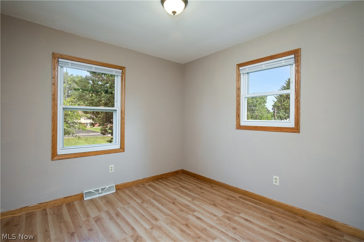
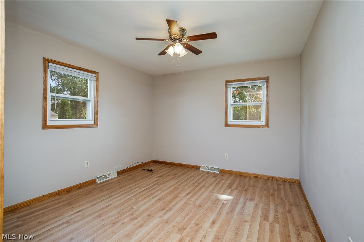
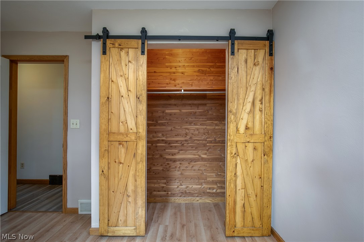
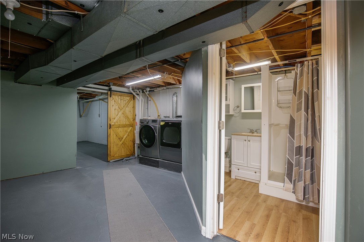
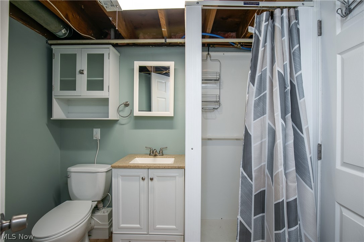
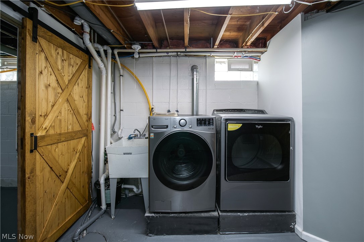
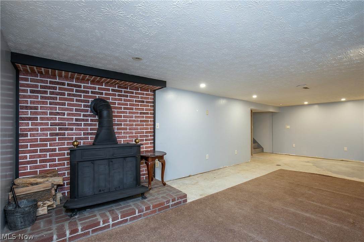
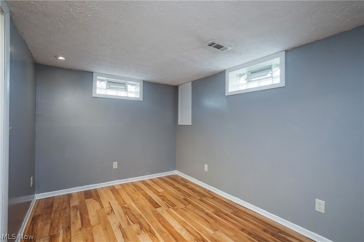
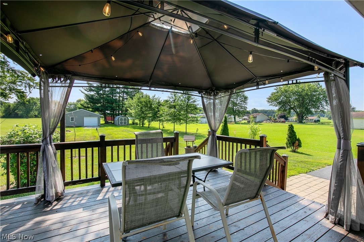
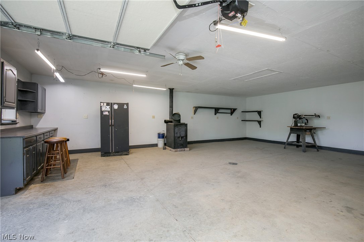
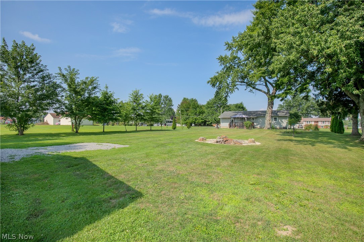
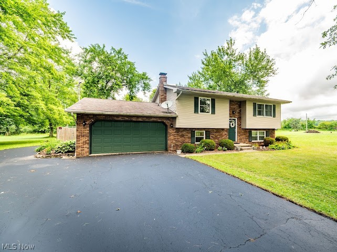
Welcome to this beautifully updated ranch situated on 2.12 acres in Fowler Township! A welcoming front porch leads into a bright, open-concept living room featuring a cozy fireplace and large picture window that fill the space with natural light. The living area flows seamlessly into the spacious eat-in kitchen, complete with abundant cream cabinetry, granite countertops, a center island with seating, stainless steel appliances, tile backsplash, and plenty of workspace for cooking and entertaining. Down the hall, you'll find three comfortable bedrooms and a tastefully updated full bath. The full basement adds exceptional flexibility with a large family room highlighted by a second fireplace, a bonus room ideal for a home office, hobby space, or workout area, a second full bathroom, laundry area, and ample storage. Step outside to enjoy the expansive backyard from the deck and covered gazebo, offering the perfect setting for outdoor dining, relaxing, or entertaining while overlooking the peaceful 2.12-acre property. The property also includes a versatile 32x24 outbuilding with water/electric and wood burner, providing excellent space for storing lawn equipment, tools, recreational vehicles, or creating a workshop. Additional highlights include an attached one-car garage and a paved driveway. Offering a wonderful blend of modern updates, functional living space, and country living with room to roam, this move-in-ready home is one you won't want to miss!
Features & Amenities
Interior
-
Other Interior Features
Kitchen Island
-
Total Bedrooms
3
-
Bathrooms
2
-
Above Grade Finished Area
1120.0
-
Basement YN
YES
-
Cooling YN
YES
-
Cooling
Central Air, Ceiling Fan(s)
-
Fireplace YN
YES
-
Heating YN
YES
-
Heating
Natural Gas, Forced Air, Fireplace(s)
-
Main Level Bedrooms
3
-
Pet friendly
N/A
Exterior
-
Garage
Yes
-
Garage spaces
1
-
Construction Materials
Vinyl Siding
-
Other Exterior Features
Fire Pit
-
Parking
Attached, Driveway, Garage, Garage Door Opener, Paved
-
Patio and Porch Features
Deck, Patio
-
Pool
No
-
Waterfront YN
NO
Area & Lot
-
Lot Size(acres)
2.12
-
Property Type
Residential
-
Property Sub Type
Single Family Residence
-
Architectural Style
Ranch
Price
-
Sales Price
$319,000
-
Tax Amount
$2,179
-
Sq. Footage
1,120
-
Price/SqFt
$284
HOA
-
Association
No
School District
-
Elementary School
Mathews LSD - 7806
-
Middle School
Mathews LSD - 7806
-
High School
Mathews LSD - 7806
Property Features
-
Sewer
Septic Tank
-
Water Source
Well
Schedule a Showing
Showing scheduled successfully.
Mortgage calculator
Estimate your monthly mortgage payment, including the principal and interest, property taxes, and HOA. Adjust the values to generate a more accurate rate.
Your payment
Principal and Interest:
$
Property taxes:
$
HOA fees:
$
Total loan payment:
$
Total interest amount:
$
Location
County
Trumbull
Elementary School
Mathews LSD - 7806
Middle School
Mathews LSD - 7806
High School
Mathews LSD - 7806
Listing Courtesy of Amanda L Talkington , Coldwell Banker Schmidt Realty
RealHub Information is provided exclusively for consumers' personal, non-commercial use, and it may not be used for any purpose other than to identify prospective properties consumers may be interested in purchasing. All information deemed reliable but not guaranteed and should be independently verified. All properties are subject to prior sale, change or withdrawal. RealHub website owner shall not be responsible for any typographical errors, misinformation, misprints and shall be held totally harmless.

AGENT
Austin Lape
Call Austin today to schedule a private showing.

* Listings on this website come from the FMLS IDX Compilation and may be held by brokerage firms other than the owner of this website. The listing brokerage is identified in any listing details. Information is deemed reliable but is not guaranteed. If you believe any FMLS listing contains material that infringes your copyrighted work please click here to review our DMCA policy and learn how to submit a takedown request.© 2024 FMLS.
Related Properties
Cortland
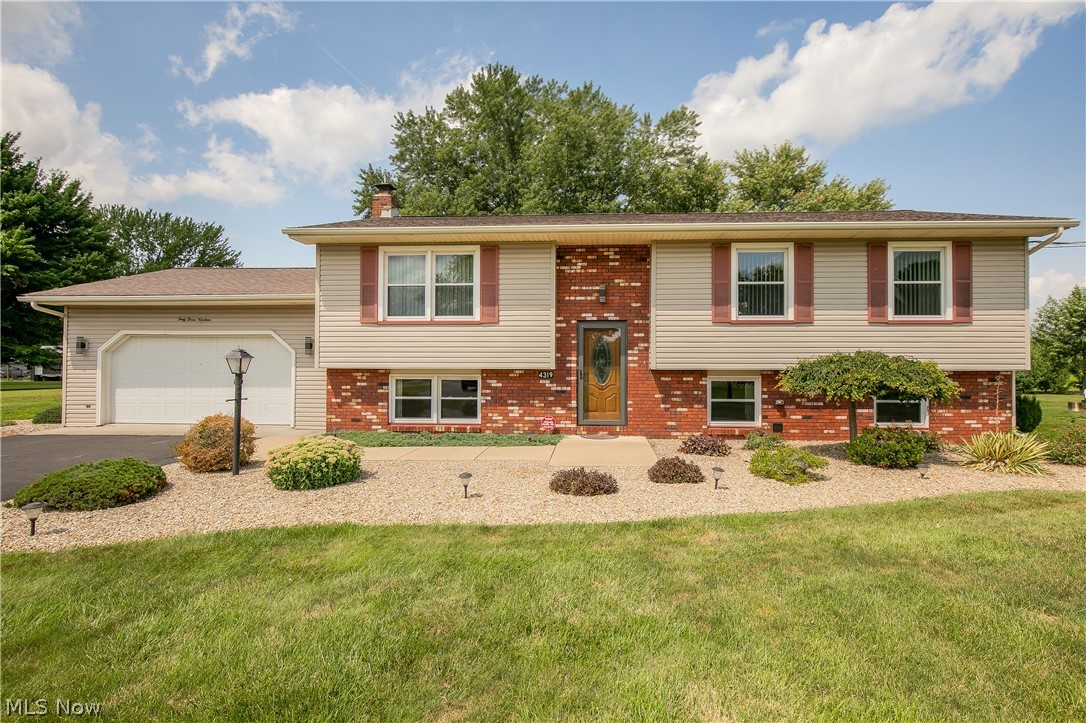
4319 Ridge Road
3 Beds
2 Baths
1,701 Sq.Ft.
$339,900
MLS#: 5230319
Cortland
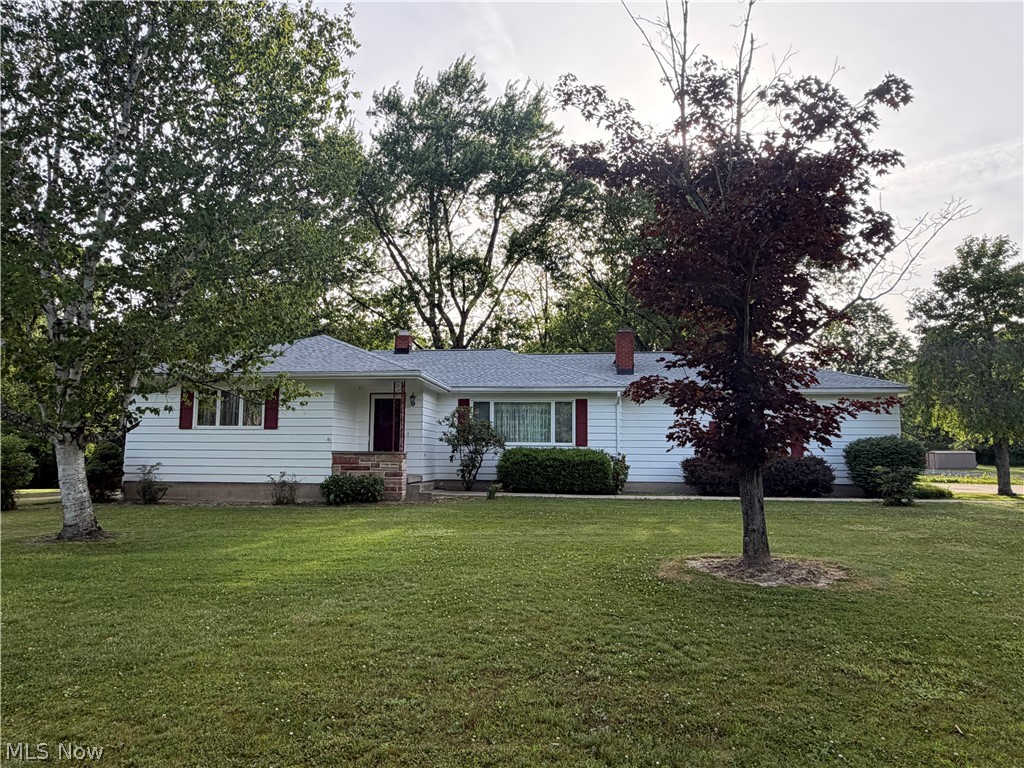
2849 Hoagland Blackstub Road
3 Beds
2 Baths
1,344 Sq.Ft.
$265,000
MLS#: 5219169
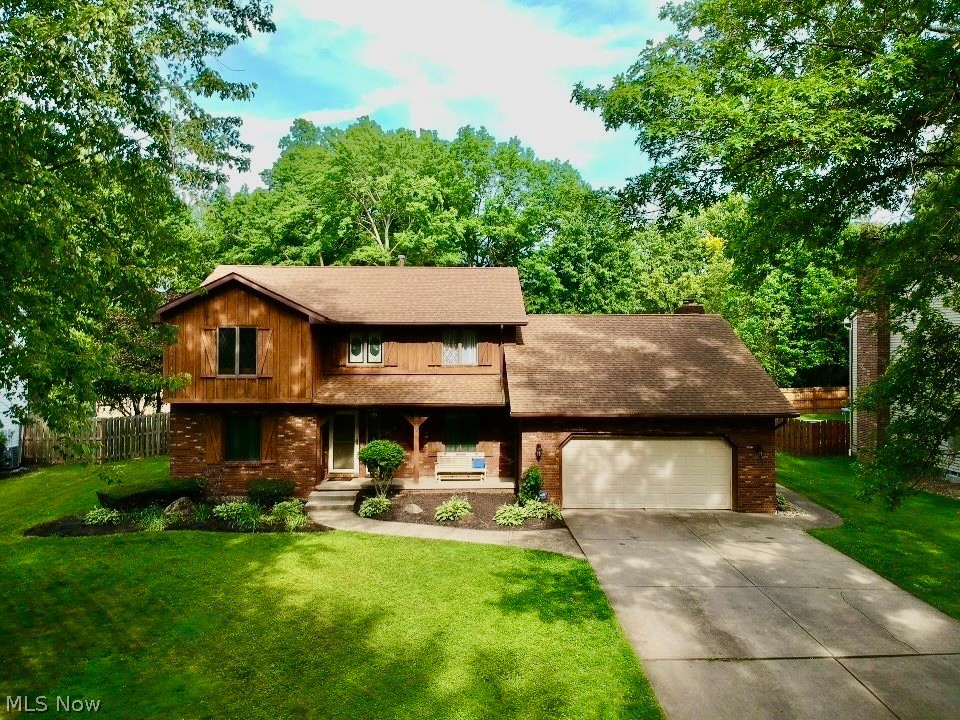
Cortland
220 Fox Run
4 Beds
3 Baths
3,044 Sq.Ft.
$339,000
MLS#: 5217502
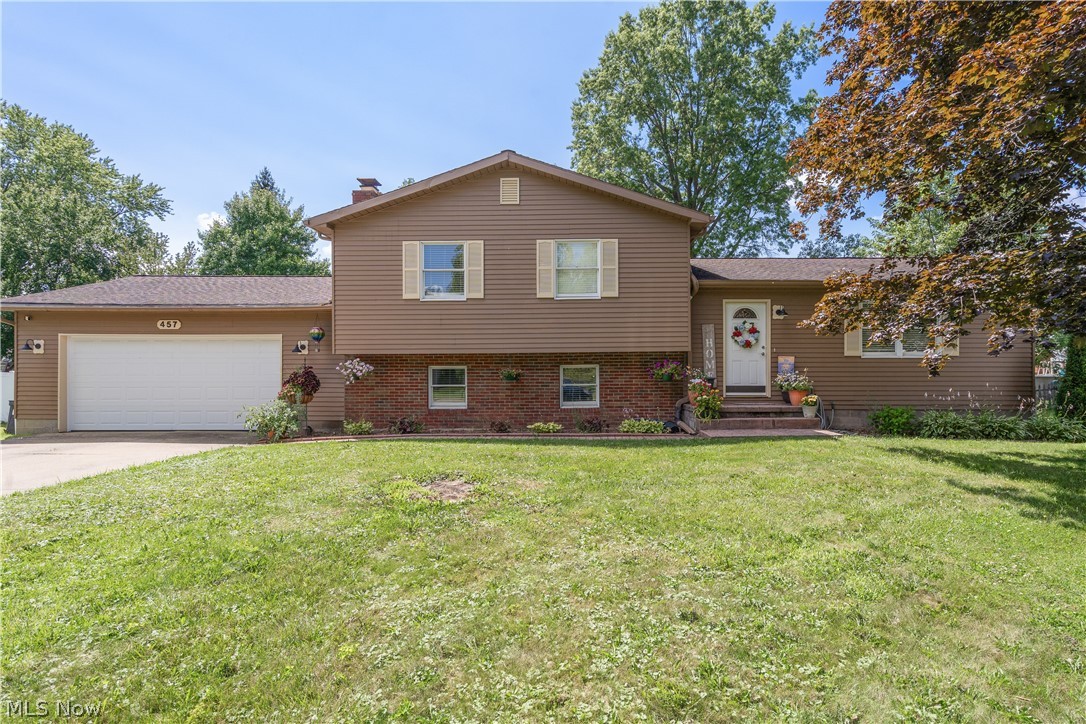
Cortland
457 S Colonial Drive
3 Beds
2 Baths
2,402 Sq.Ft.
$275,000
MLS#: 5231012
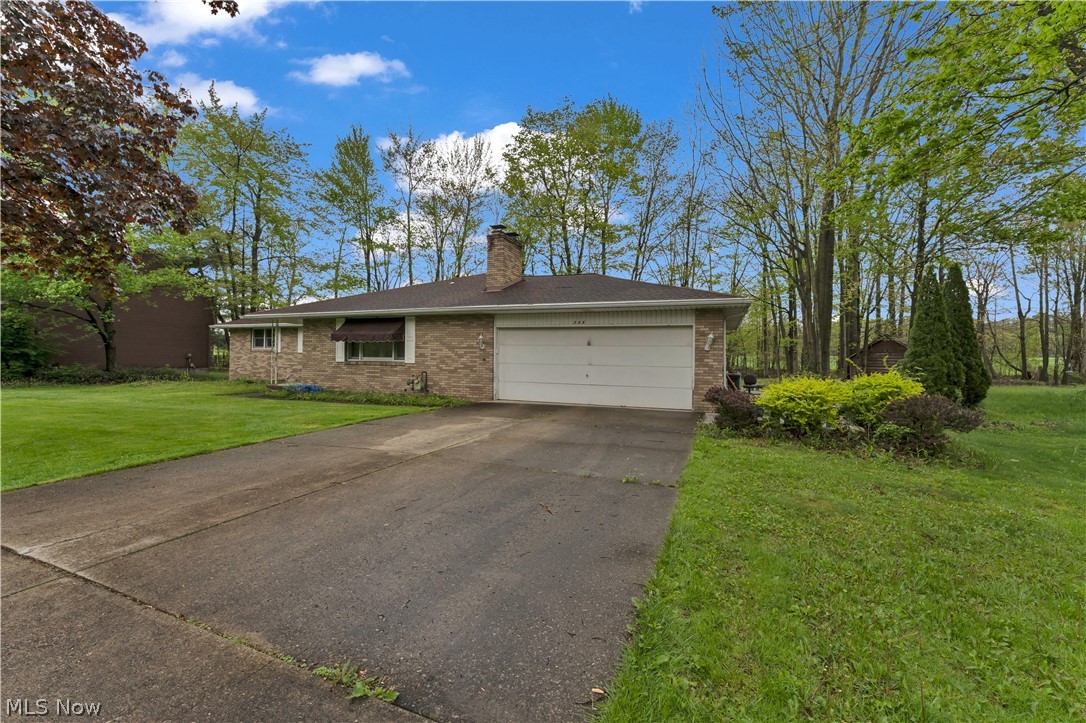
Cortland
306 S Colonial Drive
4 Beds
2 Baths
1,903 Sq.Ft.
$289,000
MLS#: 5206564
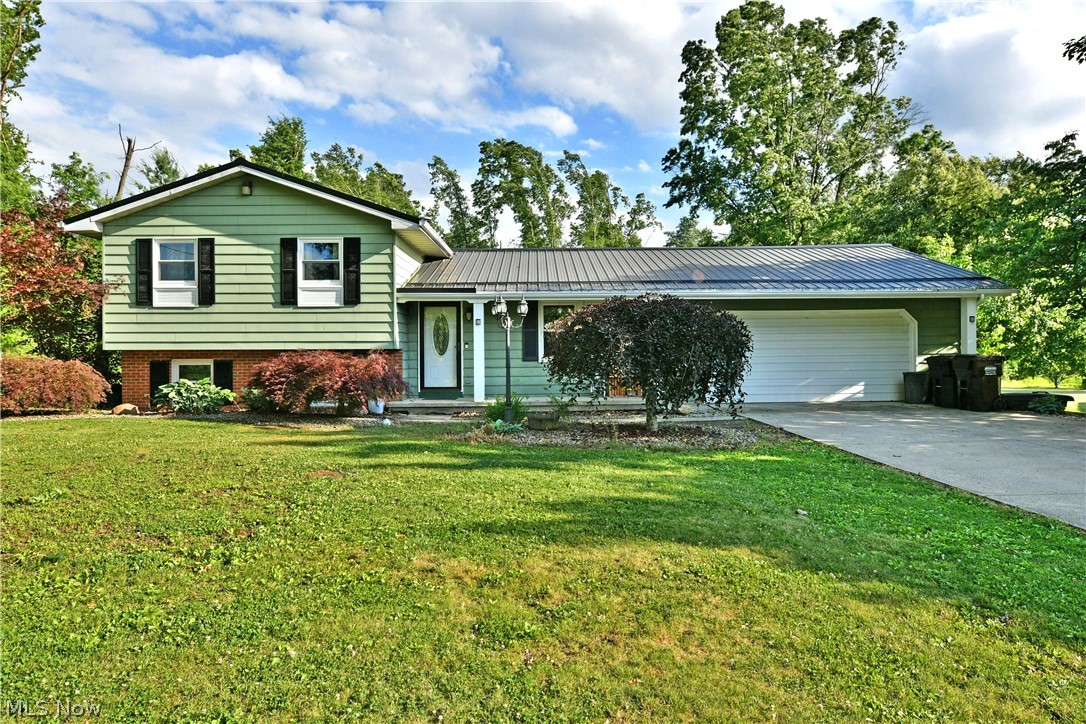
Cortland
2484 Mahan Denman Road
3 Beds
2 Baths
1,472 Sq.Ft.
$260,000
MLS#: 5220478
Cortland
3545 Cadwallader Sonk Road
3 Beds
1 Baths
1,788 Sq.Ft.
$279,900
MLS#: 5226151
