.webp?size=346x80)
Property
Beds
3
Full Baths
1
1/2 Baths
None
Year Built
1957
Sq.Footage
1,176
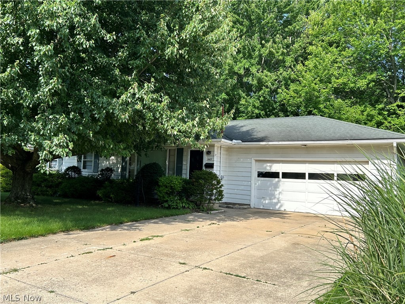
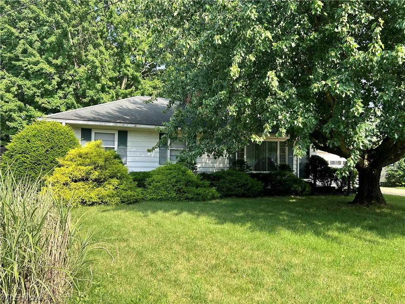
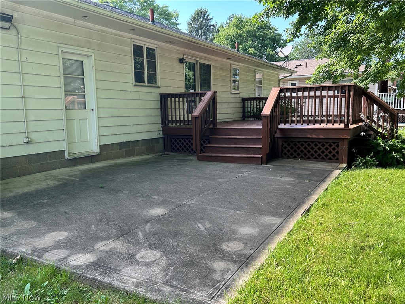
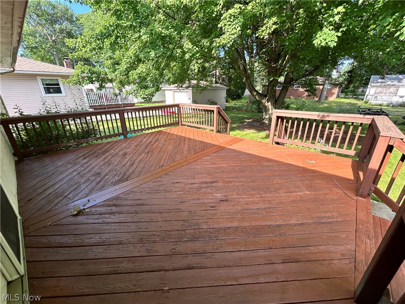
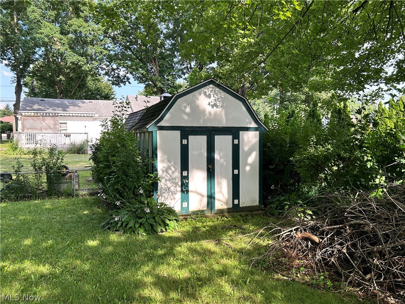
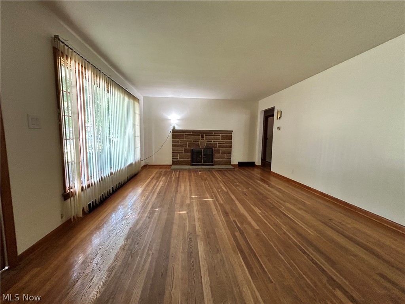
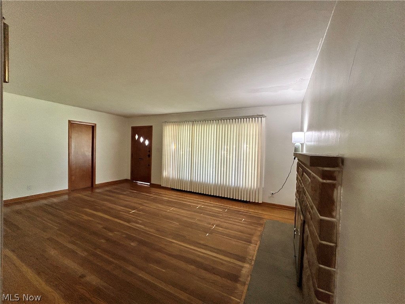
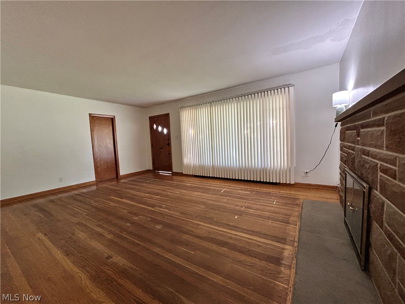
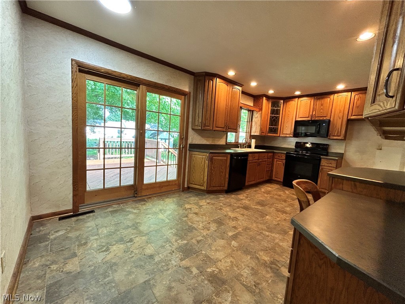
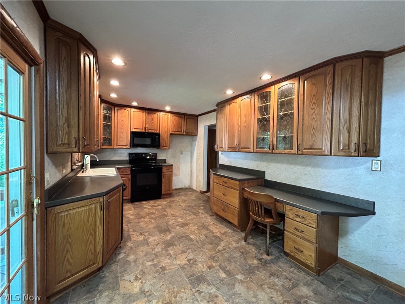
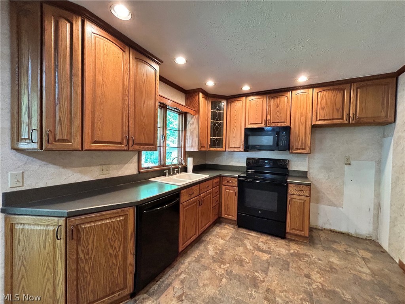
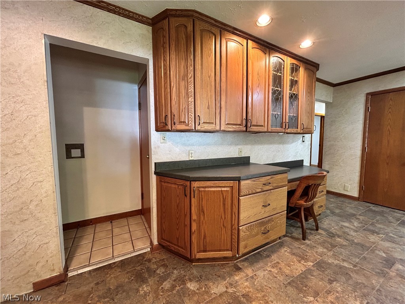
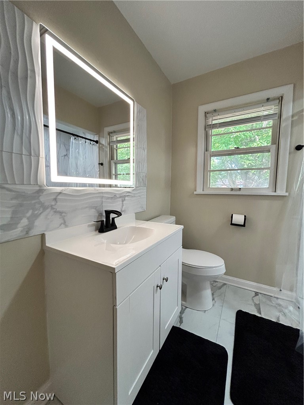
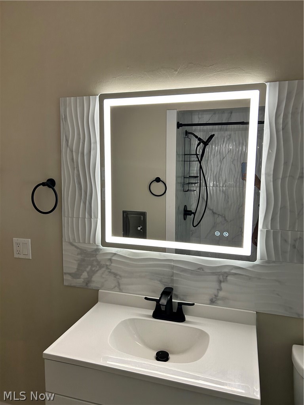
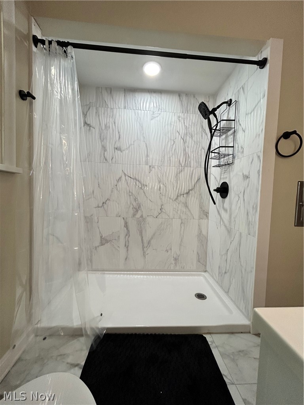
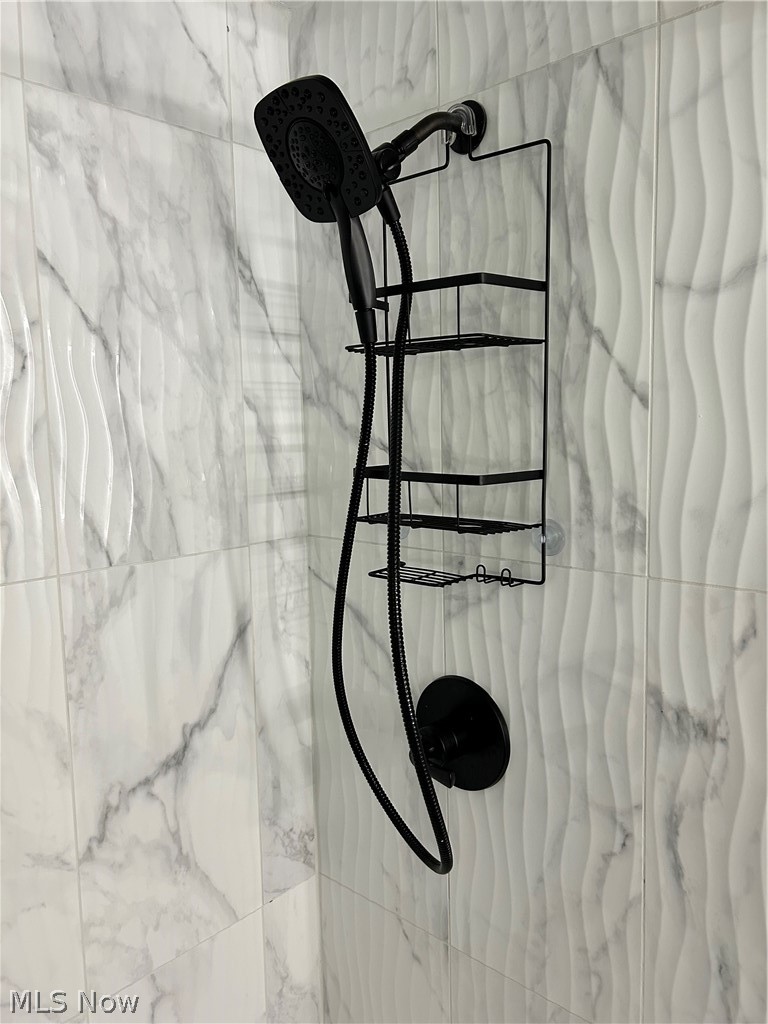
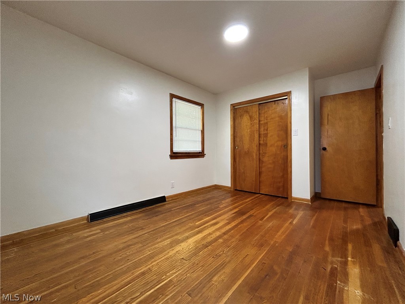
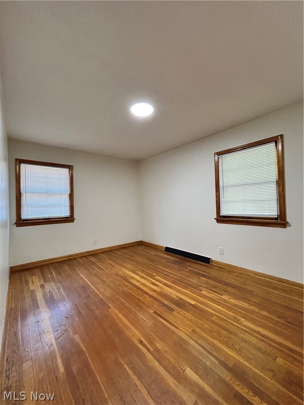
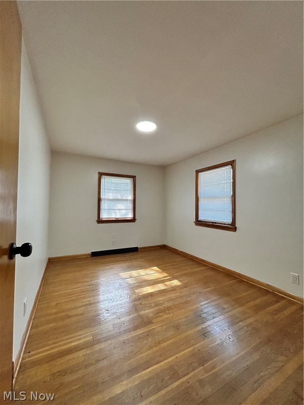
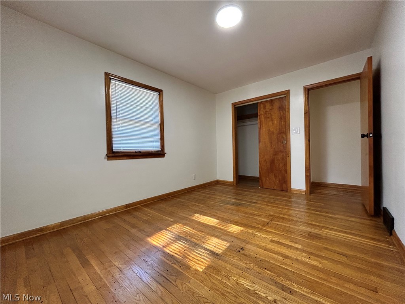
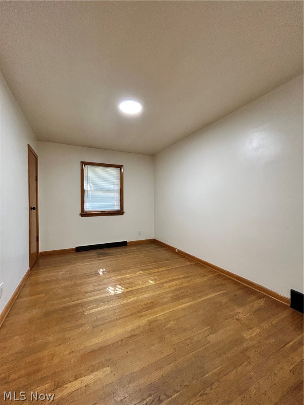
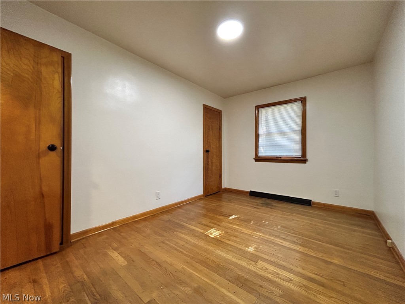
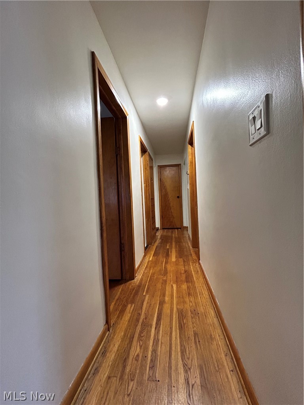
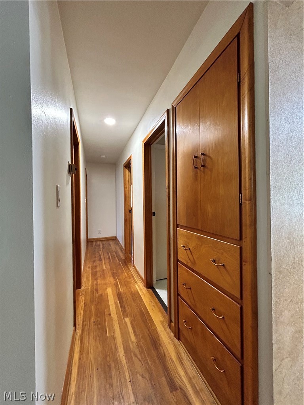
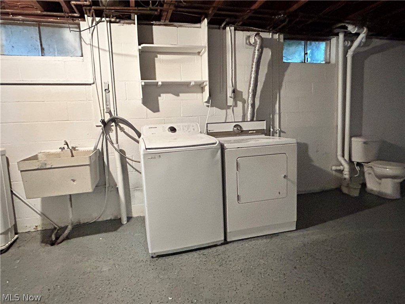
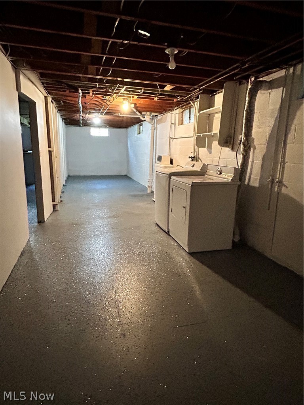
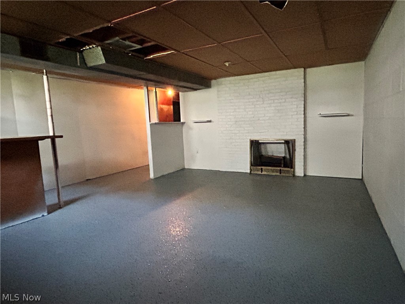
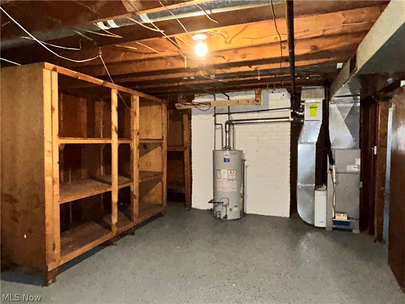
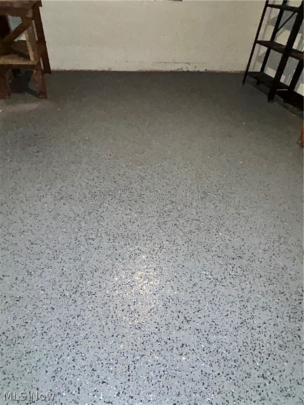
Come check out this desirable ranch style home with attached 2 car garage (22 x 23) on oversized lot! Enter in to large Living Room with beautiful hardwood floors, attractive stone Fireplace and coat closet. Spacious Kitchen and Dinette with tile flooring, recessed lighting, ample counter space, nice Merillat oak cabinetry, pantry and built in desk area. Three generously sized Bedrooms all with hardwood floors and good closet space. Remodeled full Bath is modern with LVT flooring, step in tiled shower, new vanity, mirror and toilet. Also features handy linen closet. Hallway with hardwood floors has convenient built-in storage. Slider door in Dinette provides access to the large 16 x 18 Deck and 20 x 16 Patio. Big backyard is fenced in and offers 9 x 8 Shed. Full Basement offers opportunity for additional living space and plenty of storage! Partially finished Rec Room is 19 x 18 with Fireplace and bar area. Laundry area features washer, dryer and stationary tub. There is also a toilet and the possibility for a shower. Workshop and Utility area features workbench and storage shelves. Basement recently updated with durable Epoxy flooring. Hot Water Tank approx 2024. Furnace & Central Air approx 2016. Other updates include fresh interior paint & new overhead light fixtures. A nice location, convenient to shopping, dining, schools and highway access. This lovely home is waiting for its new owners to put their personal touches on and make it their own! Motivated Sellers! Bring your offers!
Features & Amenities
Interior
-
Other Interior Features
Recessed Lighting
-
Total Bedrooms
3
-
Bathrooms
1
-
Above Grade Finished Area
1176.0
-
Basement YN
YES
-
Cooling YN
YES
-
Cooling
Central Air
-
Fireplace YN
YES
-
Heating YN
YES
-
Heating
Forced Air, Fireplace(s)
-
Main Level Bedrooms
3
-
Pet friendly
N/A
Exterior
-
Garage
Yes
-
Garage spaces
2
-
Construction Materials
Wood Siding
-
Parking
Attached, Driveway, Garage, Garage Door Opener, Paved
-
Patio and Porch Features
Deck, Patio
-
Pool
No
-
Waterfront YN
NO
Area & Lot
-
Lot Size(acres)
0.2571
-
Property Type
Residential
-
Property Sub Type
Single Family Residence
-
Architectural Style
Ranch
Price
-
Sales Price
$199,900
-
Tax Amount
$3,267
-
Sq. Footage
1,176
-
Price/SqFt
$169
HOA
-
Association
No
School District
-
Elementary School
Akron CSD - 7701
-
Middle School
Akron CSD - 7701
-
High School
Akron CSD - 7701
Property Features
-
Sewer
Public Sewer
-
Water Source
Public
Schedule a Showing
Showing scheduled successfully.
Mortgage calculator
Estimate your monthly mortgage payment, including the principal and interest, property taxes, and HOA. Adjust the values to generate a more accurate rate.
Your payment
Principal and Interest:
$
Property taxes:
$
HOA fees:
$
Total loan payment:
$
Total interest amount:
$
Location
County
Summit
Elementary School
Akron CSD - 7701
Middle School
Akron CSD - 7701
High School
Akron CSD - 7701
Listing Courtesy of Debra J Heavner , Cutler Real Estate
RealHub Information is provided exclusively for consumers' personal, non-commercial use, and it may not be used for any purpose other than to identify prospective properties consumers may be interested in purchasing. All information deemed reliable but not guaranteed and should be independently verified. All properties are subject to prior sale, change or withdrawal. RealHub website owner shall not be responsible for any typographical errors, misinformation, misprints and shall be held totally harmless.

AGENT
Austin Lape
Call Austin today to schedule a private showing.

* Listings on this website come from the FMLS IDX Compilation and may be held by brokerage firms other than the owner of this website. The listing brokerage is identified in any listing details. Information is deemed reliable but is not guaranteed. If you believe any FMLS listing contains material that infringes your copyrighted work please click here to review our DMCA policy and learn how to submit a takedown request.© 2024 FMLS.
Related Properties
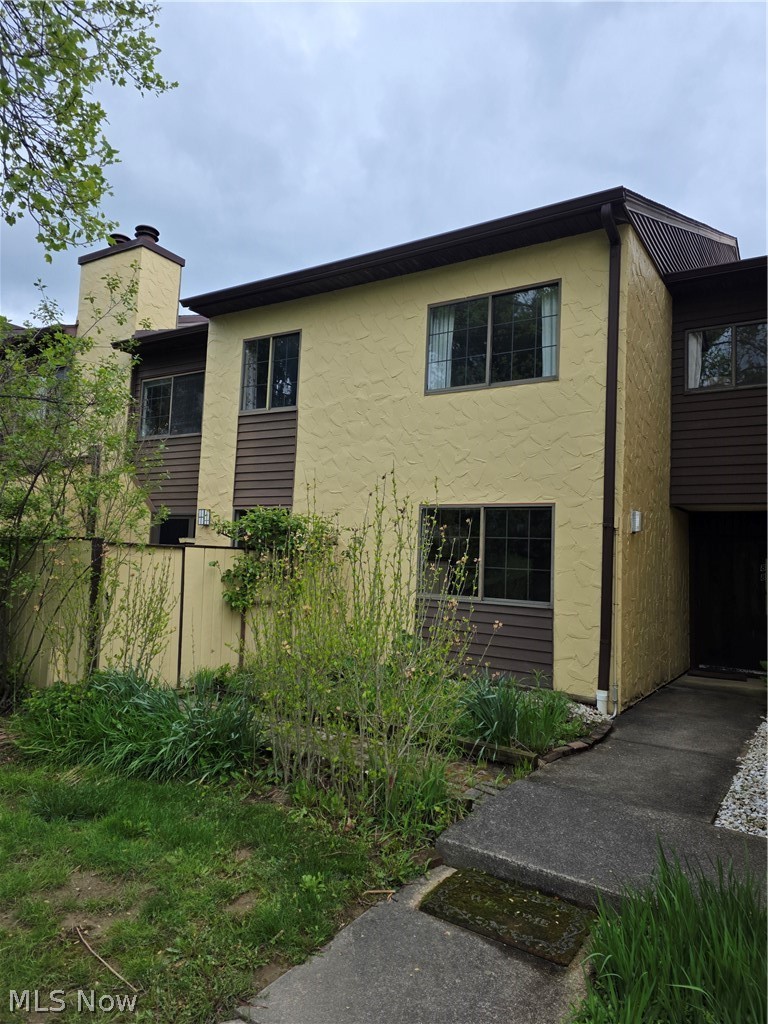
Akron
879 Hampton Ridge Drive
3 Beds
2 Baths
2,010 Sq.Ft.
$229,900
MLS#: 5206128

Akron
247 Rhodes Avenue
3 Beds
2 Baths
2,056 Sq.Ft.
$199,900
MLS#: 5228891
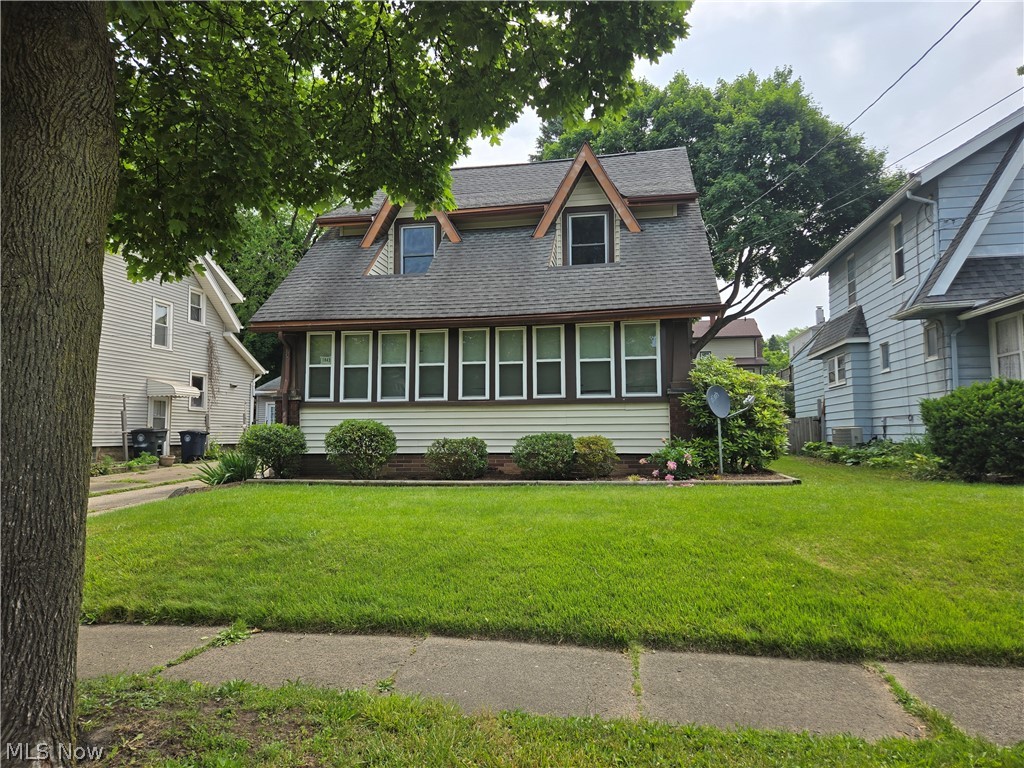
Akron
1043 Oakland Avenue
3 Beds
2 Baths
2,256 Sq.Ft.
$165,000
MLS#: 5218475
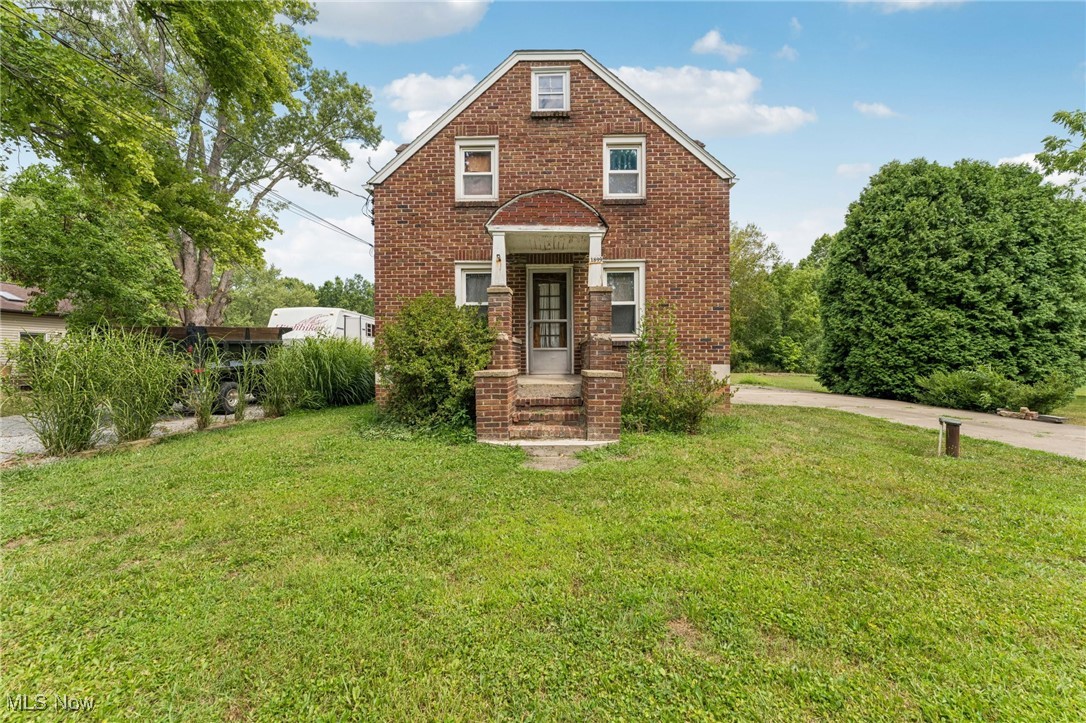
Akron
1899 Edwards Drive
3 Beds
1 Baths
1,541 Sq.Ft.
$170,000
MLS#: 5147811
Akron
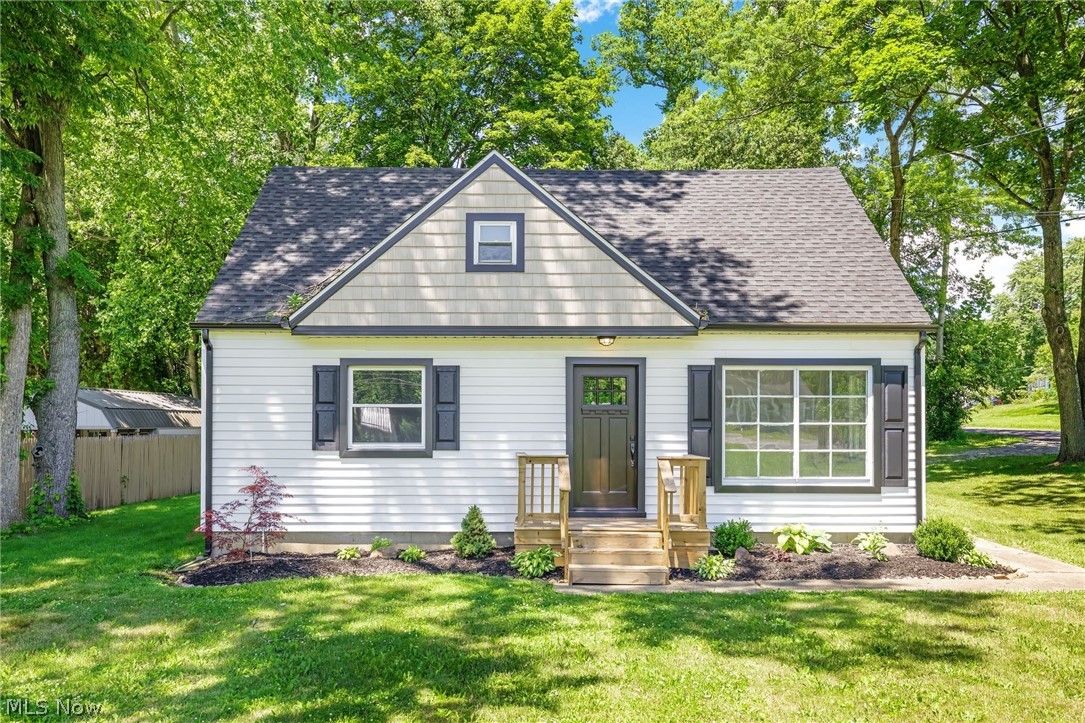
1371 Krumroy Road
3 Beds
1 Baths
1,110 Sq.Ft.
$214,900
MLS#: 5221780
Akron
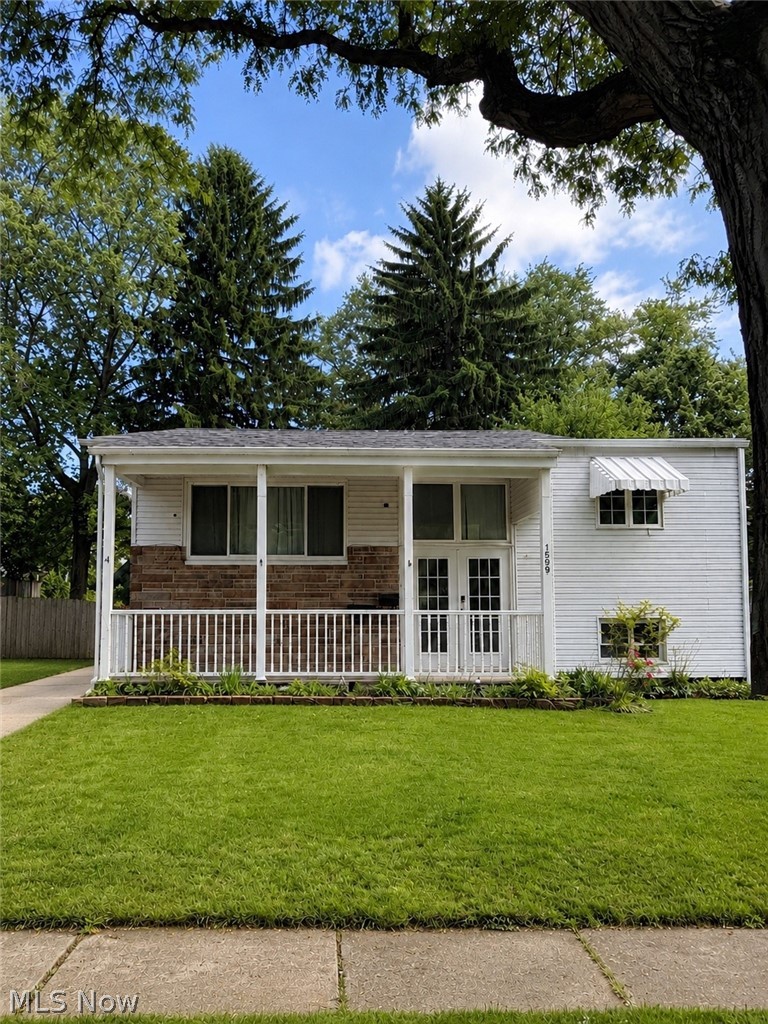
1599 Herkender Avenue
4 Beds
2 Baths
1,582 Sq.Ft.
$215,000
MLS#: 5213858
Akron
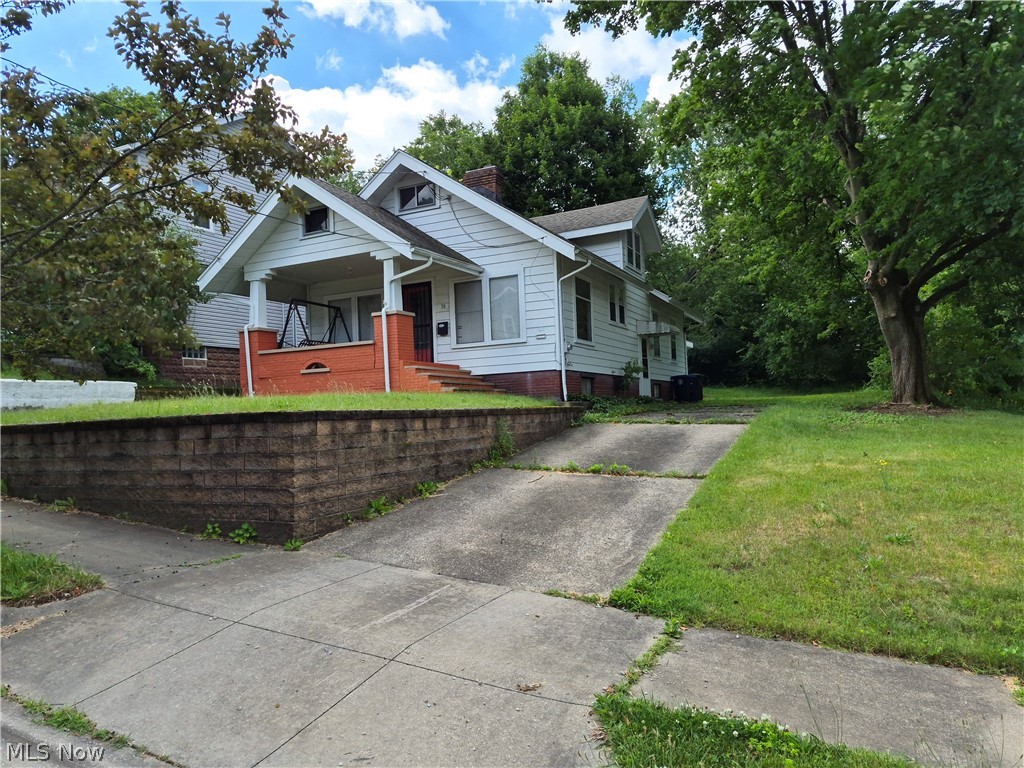
30 Youtz Avenue
2 Beds
1 Baths
1,508 Sq.Ft.
$169,900
MLS#: 5177006
Akron
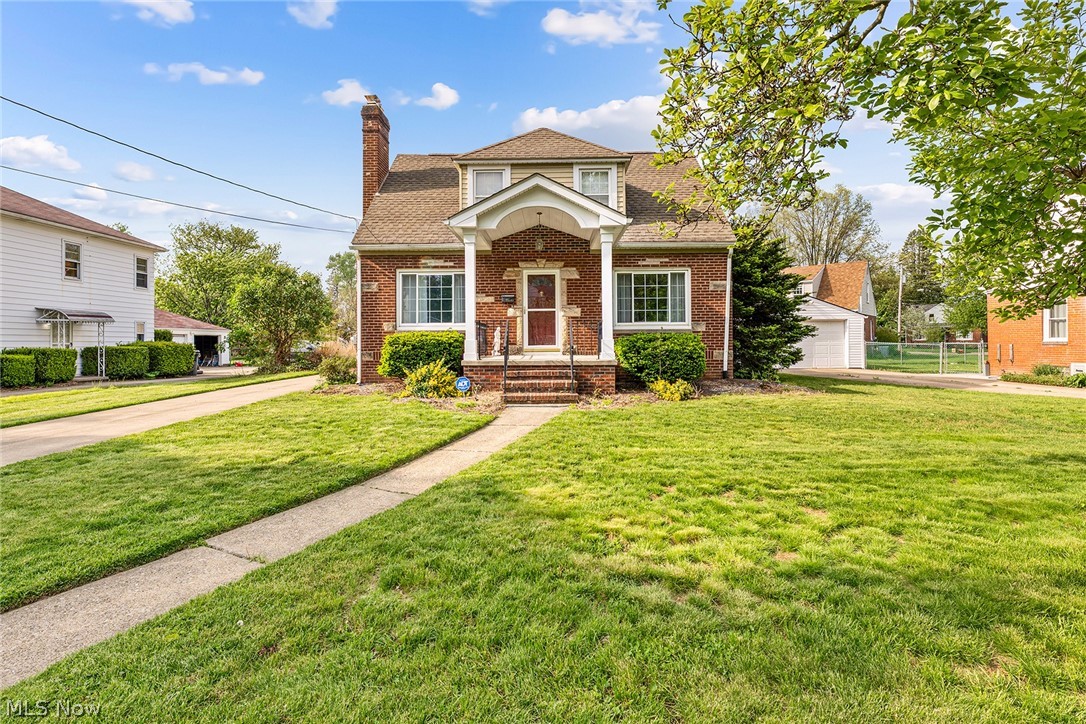
2603 Graham Avenue
3 Beds
2 Baths
1,791 Sq.Ft.
$229,000
MLS#: 5205849
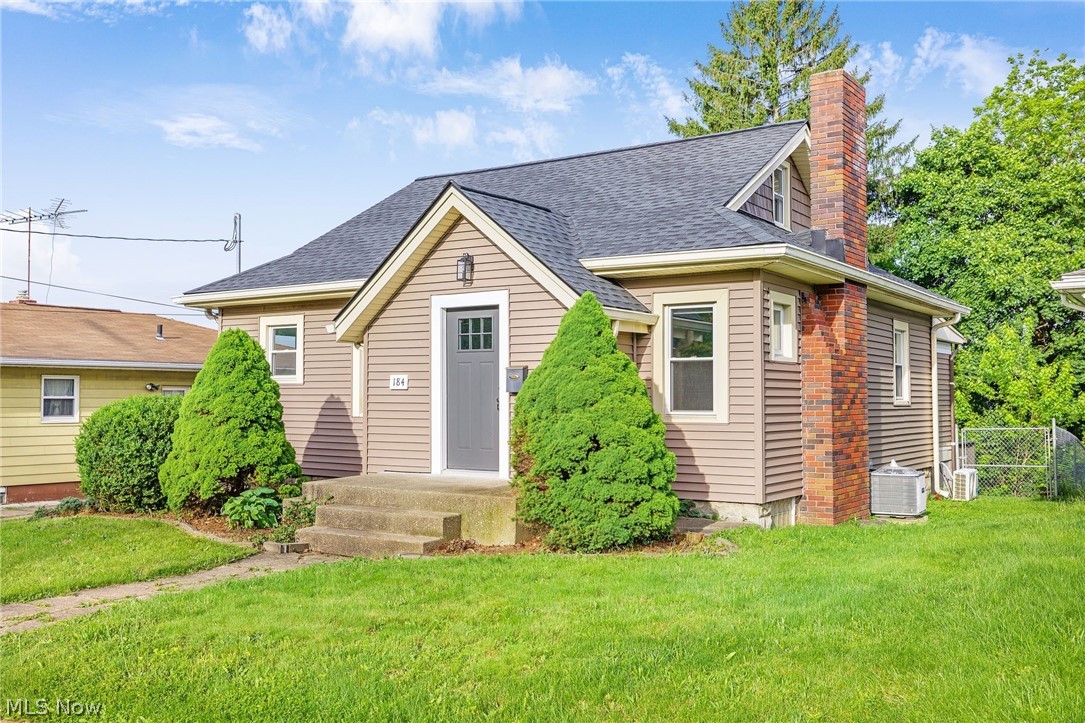
Akron
184 Edgehill Drive
3 Beds
1 Baths
1,362 Sq.Ft.
$189,900
MLS#: 5212746
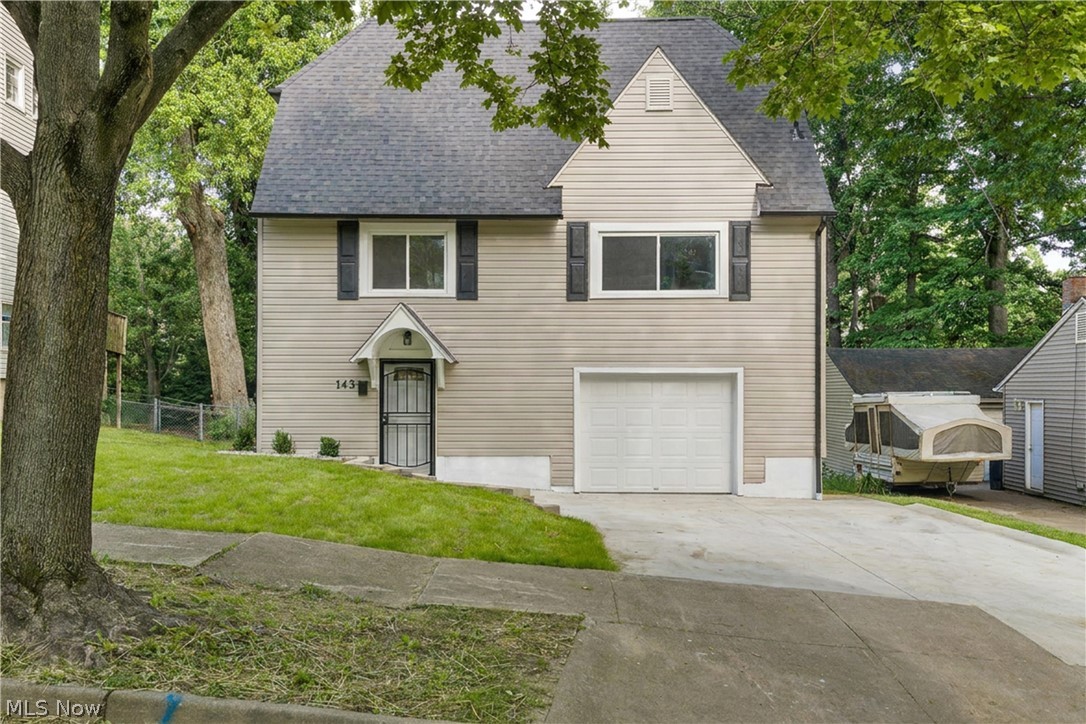
Akron
143 Malacca Street
3 Beds
2 Baths
1,182 Sq.Ft.
$165,000
MLS#: 5215593
