Features & Amenities

Interior

  • Total Bedrooms

    4

  • Bathrooms

    2

  • Above Grade Finished Area

    1452.0

  • Basement YN

    YES

  • Cooling YN

    YES

  • Cooling

    Central Air

  • Fireplace YN

    YES

  • Heating YN

    YES

  • Heating

    Natural Gas, Forced Air

  • Main Level Bedrooms

    2

  • Pet friendly

    N/A

Exterior

  • Garage

    Yes

  • Garage spaces

    2

  • Construction Materials

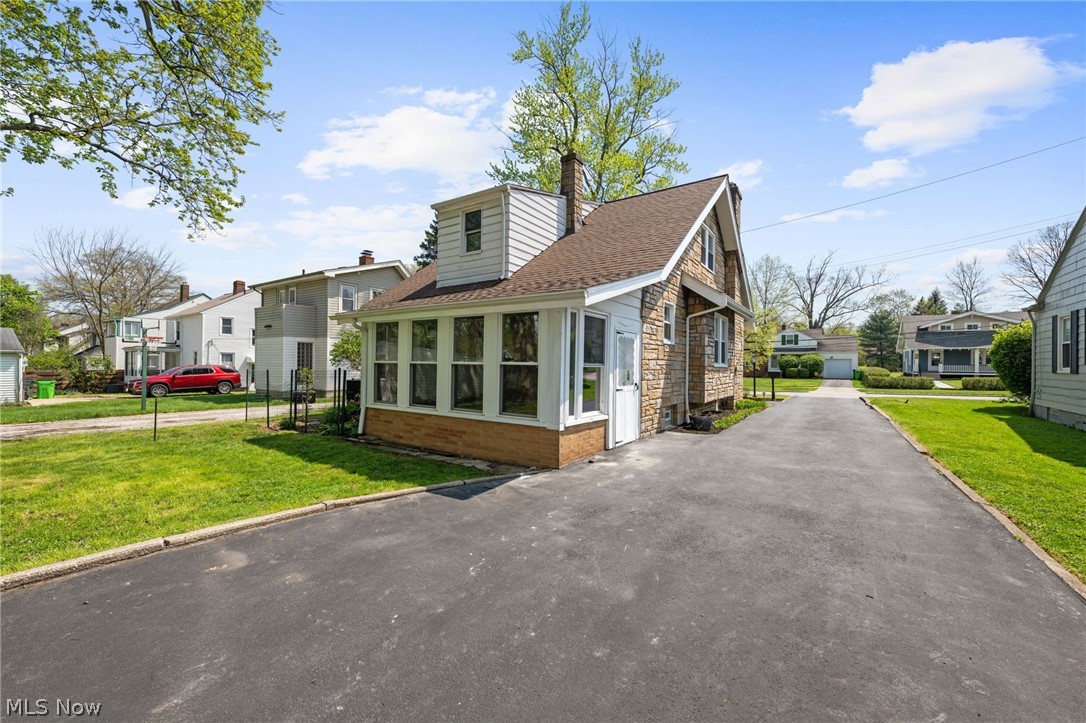
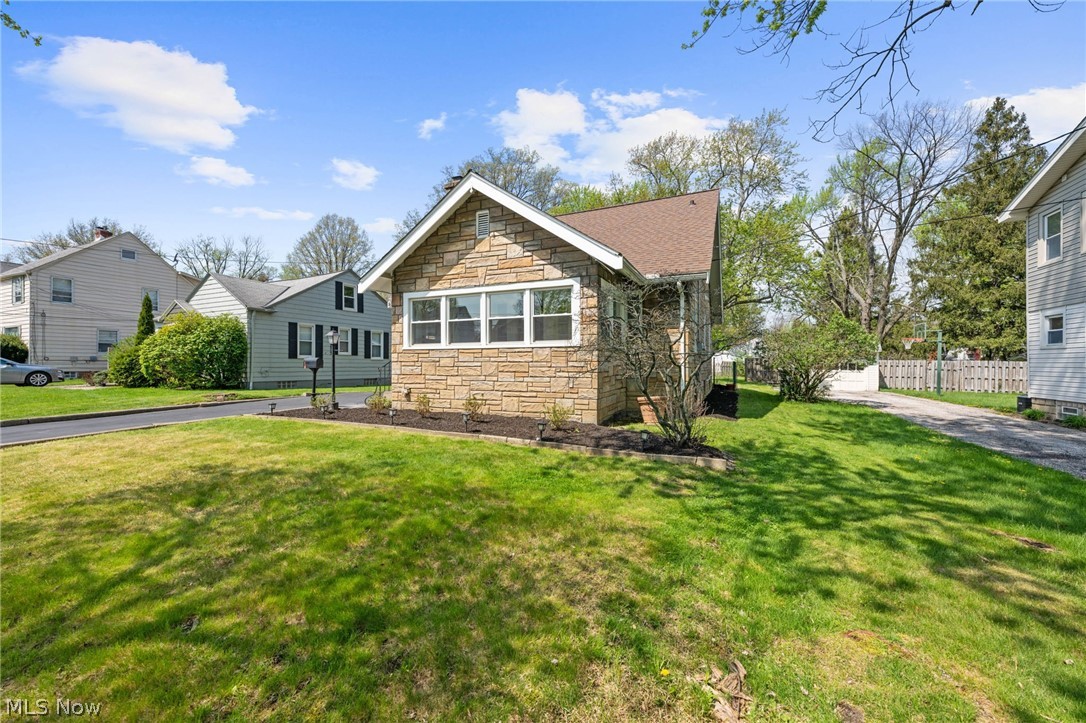
    Aluminum Siding, Stone

  • Parking

    Detached, Garage

  • Patio and Porch Features

    Enclosed, Patio, Porch

  • Pool

    No

  • Waterfront YN

    NO

Area & Lot

  • Lot Size(acres)

    0.2124

  • Property Type

    Residential

  • Property Sub Type

    Single Family Residence

  • Architectural Style

    Cape Cod

Price

  • Sales Price

    $269,900

  • Tax Amount

    $4,260

  • Sq. Footage

    1, 452

  • Price/SqFt

    $185

HOA

  • Association

    No

School District

  • Elementary School

    South Euclid-Lyndhurst - 1829

  • Middle School

    N/A

  • High School

    N/A

Property Features

  • Sewer

    Public Sewer

  • Water Source

    Public

Schedule a Showing

Showing scheduled successfully.

<
>
IN PERSON
VIA CHAT

What is 3 + 4 ?


Change time

Mortgage calculator

Estimate your monthly mortgage payment, including the principal and interest, property taxes, and HOA. Adjust the values to generate a more accurate rate.

Your payment

Principal and Interest:

$

Property taxes:

$

HOA fees:

$

Total loan payment:

$

Total interest amount:

$

Location

County

Cuyahoga

Elementary School

South Euclid-Lyndhurst - 1829

Middle School

High School

Listing Courtesy of Joe Vaccaro , EXP Realty, LLC.

RealHub Information is provided exclusively for consumers' personal, non-commercial use, and it may not be used for any purpose other than to identify prospective properties consumers may be interested in purchasing. All information deemed reliable but not guaranteed and should be independently verified. All properties are subject to prior sale, change or withdrawal. RealHub website owner shall not be responsible for any typographical errors, misinformation, misprints and shall be held totally harmless.

Agent Austin Lape

AGENT

Austin Lape

Call Austin today to schedule a private showing.


* Listings on this website come from the FMLS IDX Compilation and may be held by brokerage firms other than the owner of this website. The listing brokerage is identified in any listing details. Information is deemed reliable but is not guaranteed. If you believe any FMLS listing contains material that infringes your copyrighted work please click here to review our DMCA policy and learn how to submit a takedown request.© 2024 FMLS.
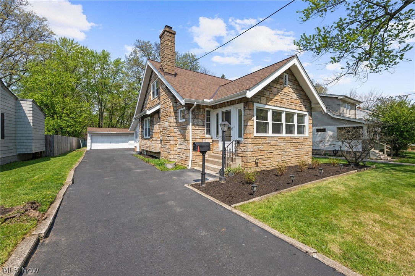
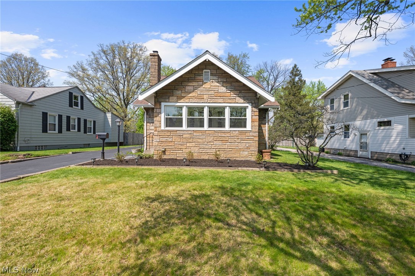
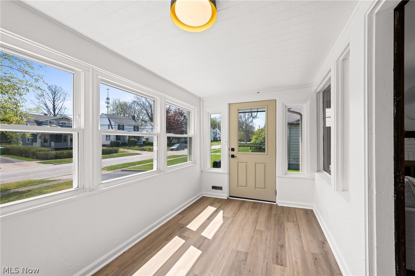
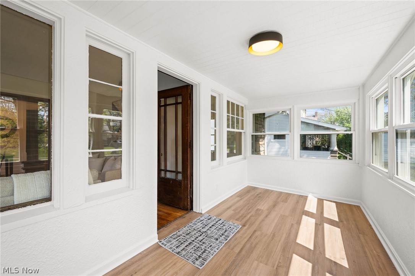
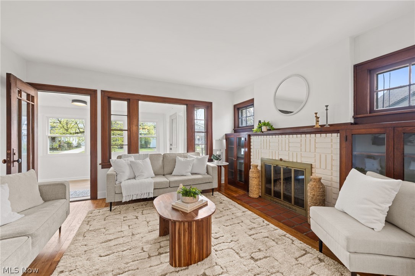
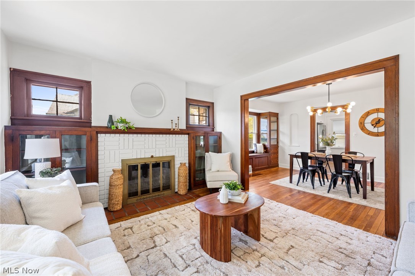
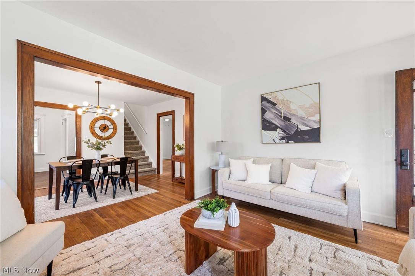
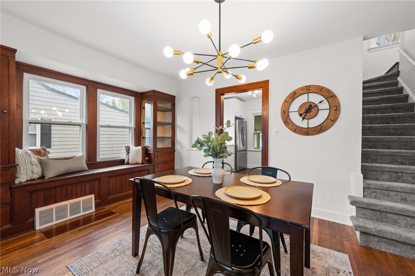
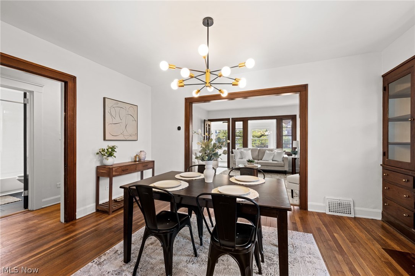
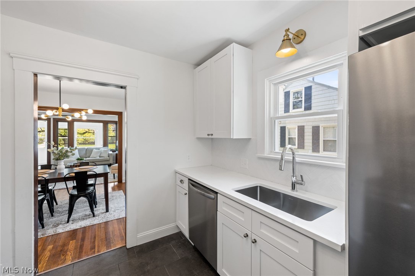
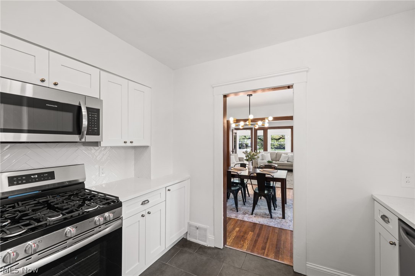
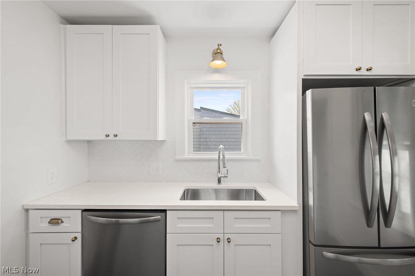
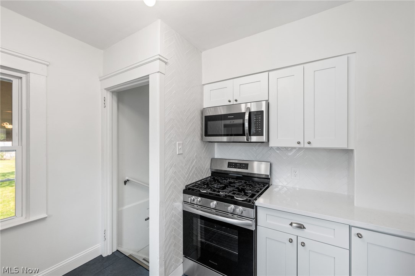
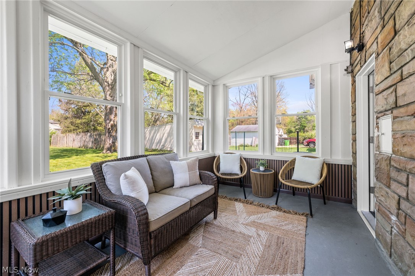
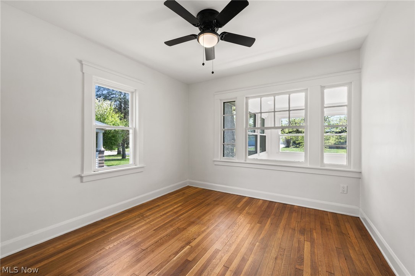
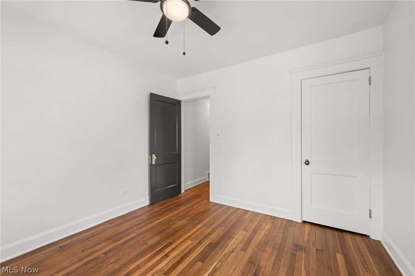
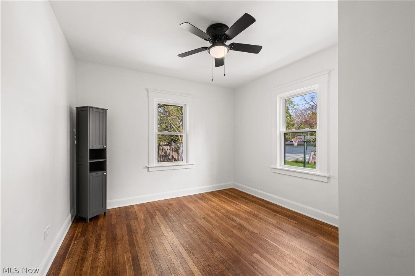
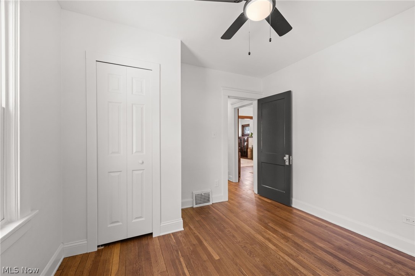
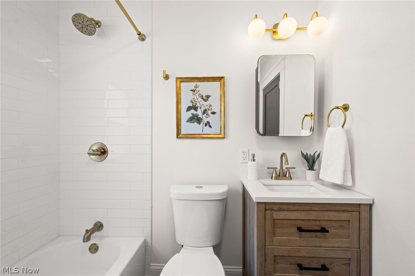
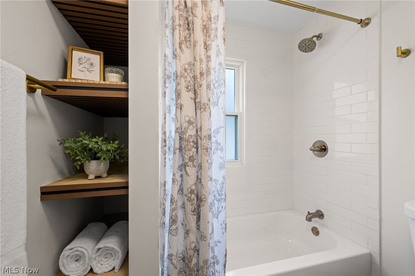
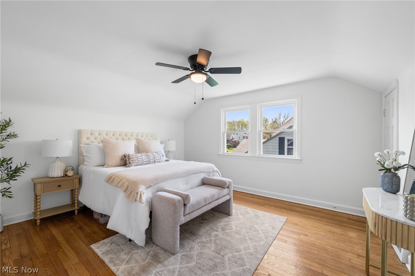
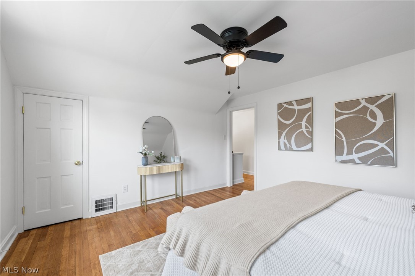
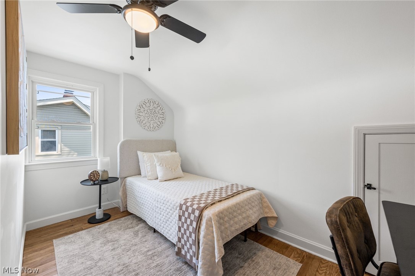
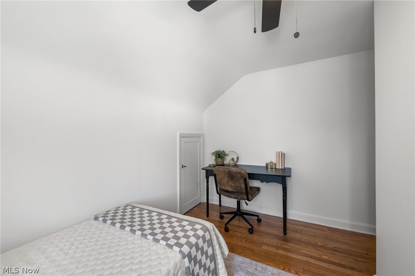
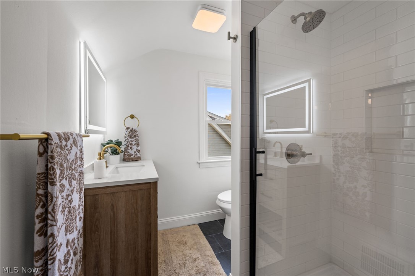
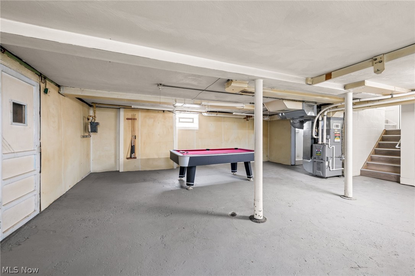
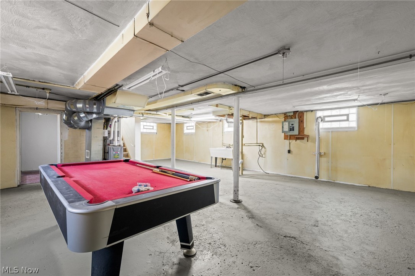
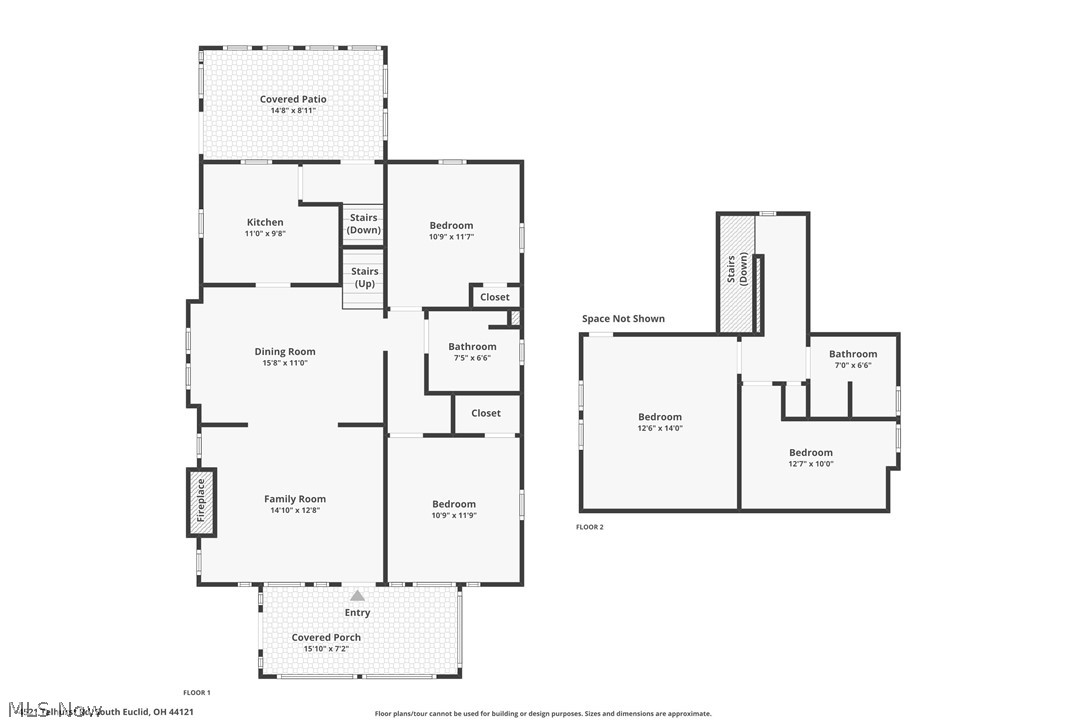
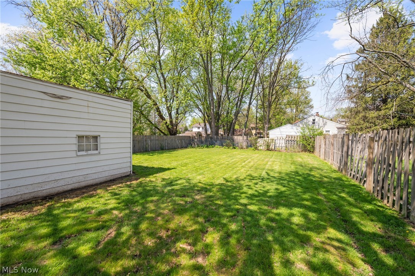
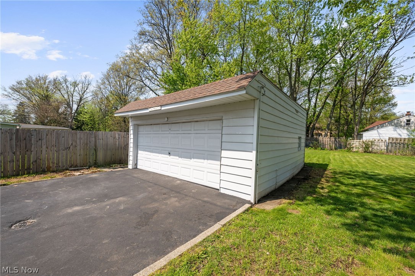
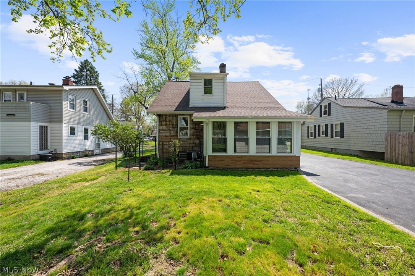
Looking for your dream home? This stunning, fully remodeled 4-bedroom home is the perfect blend of timeless character and thoughtful modern updates. Original woodwork and rich hardwood floors flow throughout, beautifully preserving the home’s charm while complementing the stylish renovation. A welcoming covered front porch invites you inside to a spacious living room filled with natural light from a large window, anchored by a decorative fireplace and classic built-in cabinetry. The dining room is equally impressive, featuring a seamless mix of original and updated built-ins along with a charming window bench, creating a warm and inviting space for gatherings. The kitchen is truly breathtaking, showcasing crisp white cabinetry, light countertops, a beautifully detailed ceramic tile backsplash, and stainless steel appliances, all included. Just off the kitchen, a cozy sunroom offers the perfect spot to enjoy your morning coffee, with direct access to the backyard. The main level offers the ease of first-floor living, featuring two generously sized bedrooms and a beautifully updated full bathroom. Thoughtfully designed, the bath includes a stylish vanity with storage, a tub/shower combination with ceramic tile, and decorative open shelving, creating a space that feels both functional and inviting. Upstairs, the owner’s suite provides a peaceful retreat with a lofted ceiling and ample closet space. An additional spacious bedroom and a second full bathroom complete the upper level, featuring a walk-in tiled shower and elegant finishes that create a true spa-inspired escape. The unfinished lower level offers endless possibilities, ideal for future living space, a home gym. Step outside to enjoy the partially fenced backyard, perfect for entertaining, relaxing, or gardening, along with a detached two-car garage for added convenience. All that’s left to do is turn the key and make this home your own. A one-year Home Warranty is included. Home will be violation-free.

4521 Telhurst Road

Message successfully sent.

What would you like to know?

What is 3 + 4 ?

I agree to receive email communication and understand I can unsubscribe at any time.

I agree to be contacted by Tyson Sells Homes, LLC. via call, email, and text for real estate services. To opt out, you can reply 'stop' at any time or reply 'help' for assistance. You can also click the unsubscribe link in the emails. Message and data rates may apply. Message frequency may vary. Privacy Policy

Related Properties

None
#5185085

South Euclid

3802 Fairoaks Road

4 Beds

1 Baths

1,524 Sq.Ft.

$225,000

MLS#: 5185085
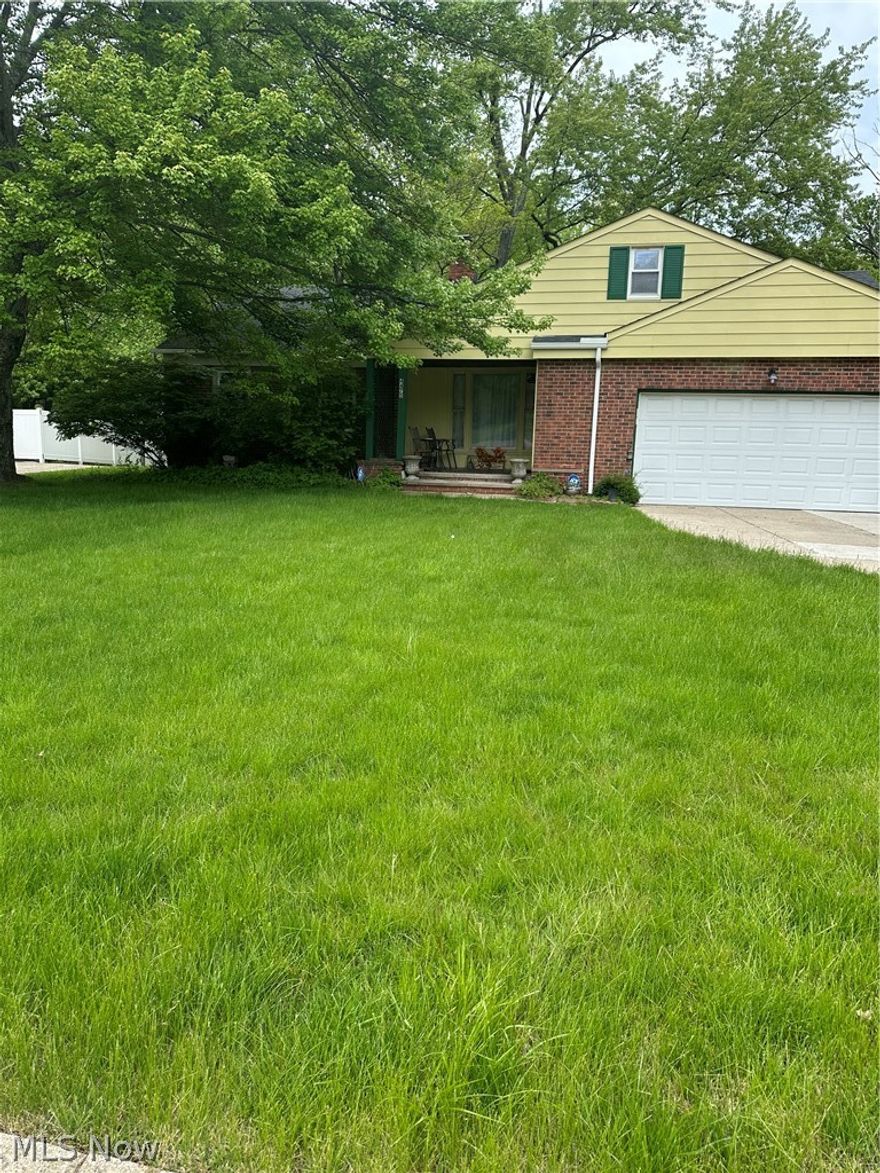
Welcome Home to this well cared for 3 bedroom Ranch Home, setting on 1.14 acres of land, room for any needed additions. Bathrooms and Kitchen have been updated, hardwood floors throughout and a wood burning fireplace.upper level is ideal for plenty of storage.Close to shopping and public transportation.!519sq feet of living space and an additional 751sq.ft. in the basement.
#5210869

South Euclid

4475 Monticello Boulevard

3 Beds

1 Baths

N/A

$224,000

MLS#: 5210869
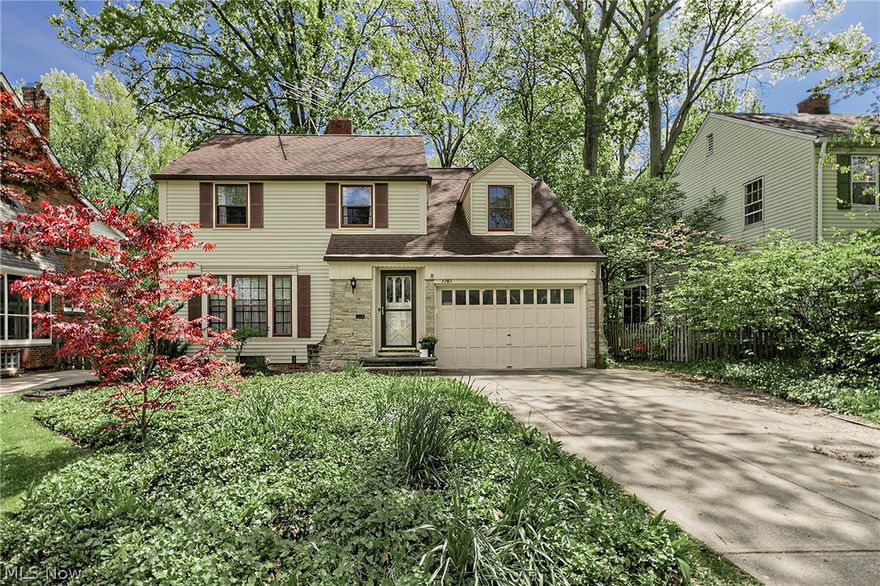
Beautiful 5 Bedroom, 3 full Bath colonial located on a desirable street in South Euclid, conveniently close to highways, shopping, hospitals, and schools. This spacious home features a welcoming living room with a cozy fireplace and beautiful hardwood floors throughout. The flexible floor plan offers master bedroom options on both the first and second floors.The large kitchen includes a pantry, ample cabinet space, and all appliances. 1st floor sunroom is perfect for office or hobby room. Additional features include central air conditioning, an attached garage, and a fenced back yard perfect for entertaining, pets, or family activities. A wonderful combination of charm, space, and convenience !
#5210279

South Euclid

1761 Oakmount Road

5 Beds

3 Baths

3,006 Sq.Ft.

$299,000

MLS#: 5210279

Welcome to 1384 Argonne Rd in South Euclid—a beautifully updated Cape Cod that perfectly blends timeless character with modern updates, while offering far more space than meets the eye. ***Check out the 360 Degree Panoramic Virtual Tour and Floorplans!*** This home is truly deceiving in size, delivering expansive rooms throughout and unique features that make it stand out from the rest. Step inside to a bright and spacious living room with hardwood floors and a fireplace, flowing seamlessly into the dining room with classic built-ins. Just off the living room, enjoy a covered porch highlighted by unique brick arches that add incredible charm and character. The updated kitchen features granite countertops, an abundance of stylish cabinets, sleek finishes, and stainless steel appliances. Two generously sized bedrooms and an updated full bath complete the main level. Upstairs, the expansive primary suite offers a private retreat with vaulted ceilings, a walk-in closet, an additional updated full bath, and a large bonus space ideal for a home office, lounge, or flex area. What truly sets this home apart is the hidden lower-level space. A concealed area tucked behind a sliding bookshelf reveals a one-of-a-kind speakeasy-style retreat complete with another fireplace and bar area—perfect for entertaining or unwinding in your own private hideaway. An half bath, laundry area, and an abundance of space for storage or additional recreation space complete the lower level. With a deep backyard, and a layout that offers significantly more space than it appears from the outside, this home is packed with character, functionality, and surprise features you won’t find anywhere else. Home Warranty Included! Schedule your private showing today!
#5204116

South Euclid

1384 Argonne Road

3 Beds

2 Baths

2,634 Sq.Ft.

$300,000

MLS#: 5204116
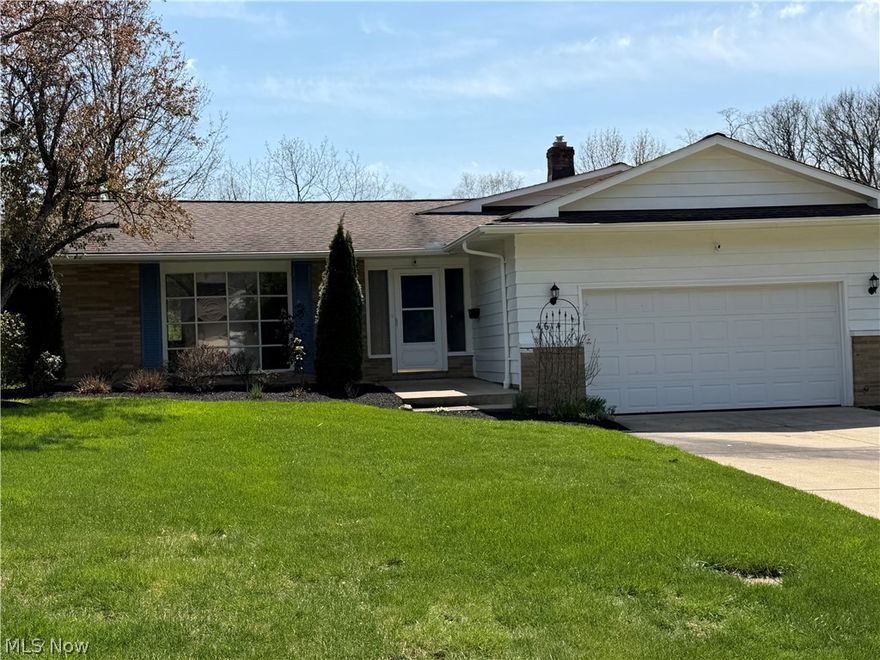
Price reduced
Great location in South Euclid among like larger homes. Very close (walking distance) to Memorial Junior High and Brush High School! Step inside to a warm and inviting foyer that opens into a spacious living room, filled with natural light from a large picture window, creating a cohesive and welcoming feel. The open-concept kitchen and Beamed Cathedral ceiling Family Room are ideal for family gatherings and entertaining—Finished recreation room with wet bar offers another separate gathering spot. Beautiful setting in family orientated neighborhood.
#5203491

South Euclid

4614 Telhurst Road

3 Beds

1 Baths

2,052 Sq.Ft.

$249,000

MLS#: 5203491
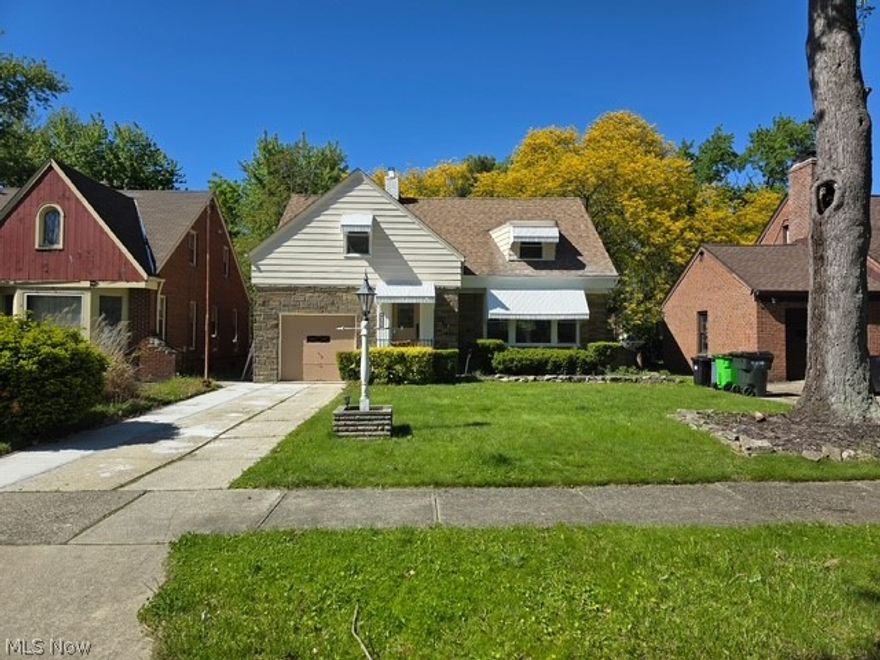
Stunning 3 Bedroom 1.5 Bath Cape Cod Conveniently Located On A Quiet Street On The South Euclid/University Hts Border! Classic Neutral Stone & Vinyl Exterior Is Complemented By A Brand New Poured & Hand Finished Driveway & Front Walkway! Newer Roof, Double Hung Vinyl Windows & Central Air!! Attached Garage! Keyless Entry Systems Have Been Installed On All Exterior Doors Offering Additional Security! Spacious Living & Dining Rooms Offer Brand New Durable & Water-Resistant Luxury Vinyl Plank (LVP) Flooring, Fresh Neutral Paint Throughout & Plenty Of Natural Light! The Gorgeous Fully Renovated Kitchen Is A Show Stopper!! It Features All New White Shaker Cabinetry, Amazing White Quartz Countertops & Full Extended Breakfast Bar, Entire Kitchen Large Format Hexagonal Marble Look Backsplash, Undermount Stainless Steel Single Basin Sink With Pull Down Faucet, Additional Prep & Storage Area & All Stainless Steel Appliances Stay! Private First Floor Rear Bedroom & Updated Half Bath With New Toilet & Marble-Look Porcelain Tile Flooring Round Out The First Floor! Upstairs You Will Find A Huge Master Bedroom With Walk-In Closet & Additional Bonus Room Which Has A White Dresser Insert & Wire Shelving That Can Be Used As An Extra Closet Or Office/Computer Room, Oversized 16X15 Dual Master Suite With Plenty Of Closet Space!  Rounding Out The Upper Level Is A Completely Remodeled Full Bath That Includes All New White Soaker Tub Surrounded By Floor-To-Ceiling Large Format Marble Look Tile!, Vanity, Sink, Cabinet With Mirror, Calacatta Porcelain Tile Flooring & Dual-Flush Toilet! The Freshly Painted & Carpeted Lower Level Includes A Finished Rec Room Perfect For Entertaining Or Additional Living Space With Glass Block Windows & New Closet Doors, Brand New Furnace, Hot Water Tank, Updated Electrical & Plumbing! Fully Screened In Rear Porch/Sunroom Perfect For Spending Summer Days With Family & Friends Opens To The Fenced Back Yard With Storage Shed! Make An Appointment To See It Today!
#5194740

South Euclid

4059 Colony Road

3 Beds

1 Baths

2,152 Sq.Ft.

$279,000

MLS#: 5194740
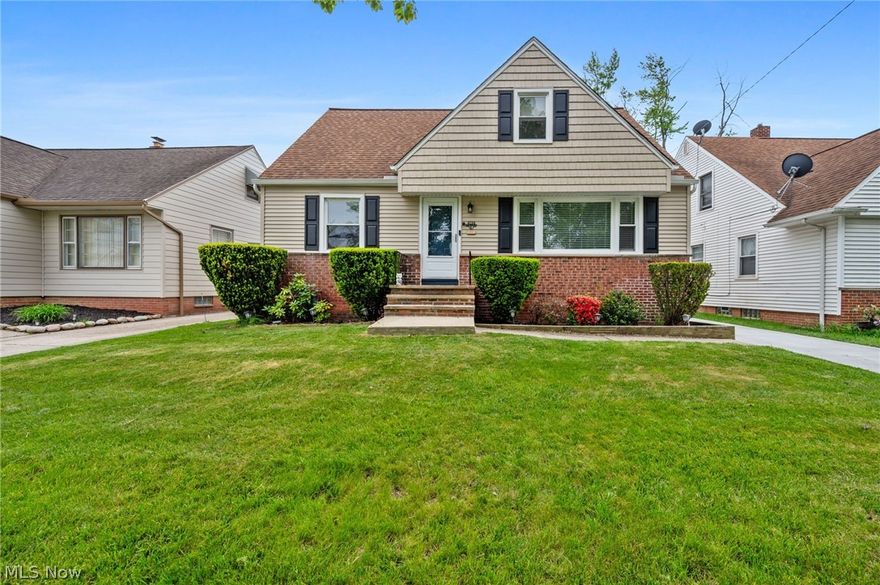
Welcome to 4134 Princeton Blvd! This beautifully maintained 4-bedroom home offers a spacious and functional
floorplan designed for comfortable living. The first-floor primary bedroom provides convenience and privacy for the
owner, while the additional living spaces offer flexibility for todays lifestyle. Neutral colors throughout the home
create a warm and inviting atmosphere ready for your personal touch.
This home features 3 full bathrooms, a dedicated office space perfect for working from home, and a move-in ready
family room ideal for relaxing or entertaining guests. All appliances will remain with the property, making your move
even easier. Step outside to enjoy the backyard deck, perfect for entertaining, grilling, or relaxing outdoors.
Major updates include a brand-new driveway, a roof that is less than 10 years old, and a fully waterproofed basement
for added peace of mind.
Conveniently located just minutes from I-90 and I-271, this home provides quick access to shopping, dining, and
entertainment including Beachwood Place, Legacy Village, the new Meijer grocery store, and much more.
Dont miss your opportunity to own this wonderful move-in ready home!
#5211727

South Euclid

4134 Princeton Boulevard

4 Beds

3 Baths

2,556 Sq.Ft.

$289,900

MLS#: 5211727
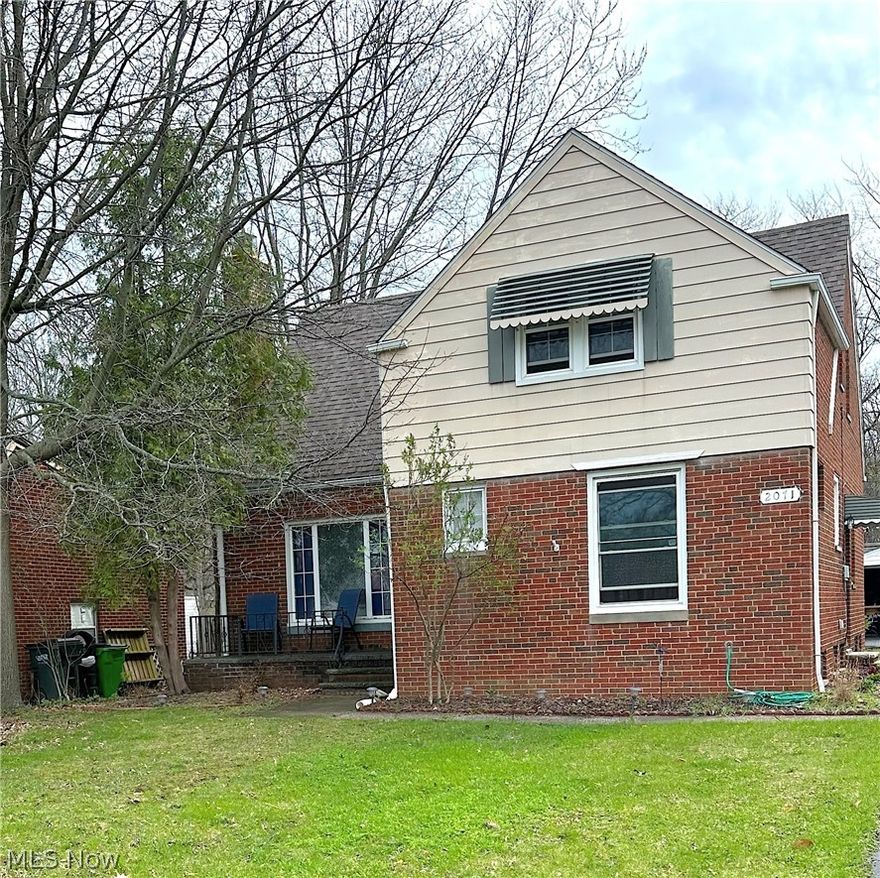
Price reduced
Welcome home in beautiful South Euclid. This house has been meticulously maintained by seller and is freshly painted while featuring sublime original hardwood floors. The house features four generously sized bedrooms and two and a half bathrooms. Eat in kitchen is roomy and spacious. There is a huge paneled recreation room in the basement and a half bathroom. Two car detached garage with electric openers for your convenience. Enjoy a rear sunporch with separate entrance to large bedroom.  Please note - seller has never used fire place as it is decoratively painted.
#5198530

South Euclid

2071 Wrenford Road

4 Beds

2 Baths

2,565 Sq.Ft.

$244,900

MLS#: 5198530

New on site 4 days ago
Welcome home to this beautifully updated property featuring extensive recent improvements completed throughout. This home offers peace of mind with major POS compliance updates already addressed, making it a fantastic option for both owner occupants and investors alike. Recent improvements include cleaned gutters and downspouts, replacement garage man door, updated smoke and CO2 detectors on every level, electrical upgrades including repaired double tap breakers, bonded sub panel, repaired basement outlets, added disposal switch, GFCI protection where required, and termination of exposed exterior wiring. Plumbing updates include replacement of leaking valves, tub faucet repair, and additional plumbing improvements. Additional enhancements include repaired fencing, garage ceiling repair, secured cabinetry throughout kitchen and baths, fresh ceiling patchwork and paint, front porch railing installation, and stove installation. Interior touches include updated bathroom and bedroom hardware along with safety improvements in the upstairs bath. Exterior improvements include driveway and curb repairs, crack sealing, and replacement of deteriorated concrete sections per city requirements. Property will be POS compliant upon completion, offering buyers added confidence and convenience.
#5211731

South Euclid

1540 S Belvoir Boulevard

4 Beds

2 Baths

2,443 Sq.Ft.

$274,500

MLS#: 5211731

 - property

Send a message

Message successfully sent.

Your message

What is 3 + 4 ?

Reason for contacting?

I agree to receive email communication and understand I can unsubscribe at any time.

I agree to be contacted by Tyson Sells Homes, LLC. via call, email, and text for real estate services. To opt out, you can reply 'stop' at any time or reply 'help' for assistance. You can also click the unsubscribe link in the emails. Message and data rates may apply. Message frequency may vary. Privacy Policy

Sign Out

Virtual Assistant

Would you like to take the next step with this property? We can help you schedule a showing or virtual tour, or send you more details.

Yes, I would like more information.

Thank You for Your Reply, One of Our Agents will contact you as soon as possible

No, maybe later.

Thank you, you can always contact me via email, phone number or through the contact form.

Realhub AI

Lucy - Your AI-Powered Realtor

Update Your Temporary Password

Personalize your search

Enter your email and we'll notify you immediately when new listings match what you're looking for.

or enter email address

Already have an account ? Login here

Continue your home search

I agree to receive communications and understand I can unsubscribe at any time.

I agree to be contacted by Tyson Sells Homes, LLC. via call, email, and text for real estate services. To opt out, you can reply 'stop' at any time or reply 'help' for assistance. You can also click the unsubscribe link in the emails. Message and data rates may apply. Message frequency may vary. Privacy Policy

Already have an account ? Login here

We use cookies

We use cookies primarily for analytics to enhance your experience. By accepting, you agree to our use of these cookies. You can manage your preferences or learn more about our cookies policy.