.webp?size=346x80)
Property
Beds
3
Full Baths
2
1/2 Baths
None
Year Built
1981
Sq.Footage
N/A
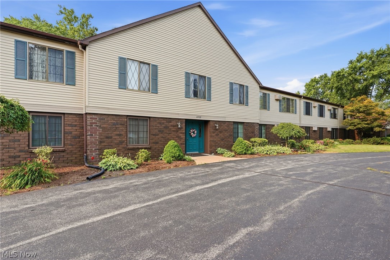
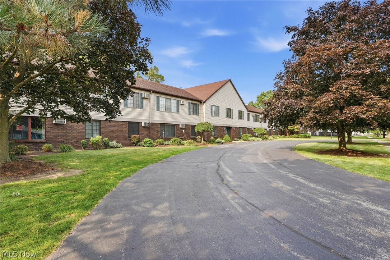
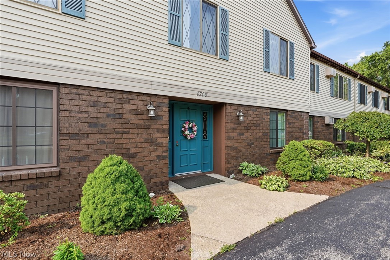
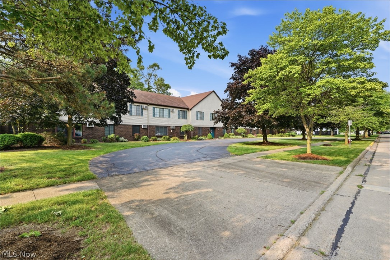
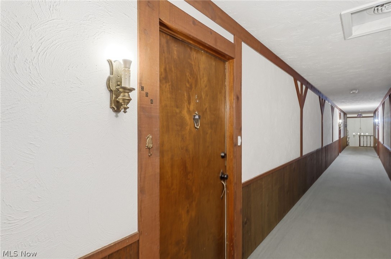
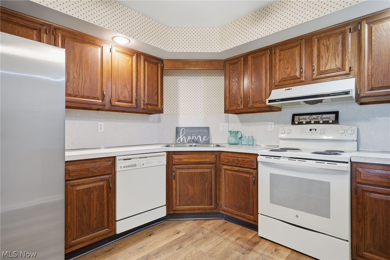
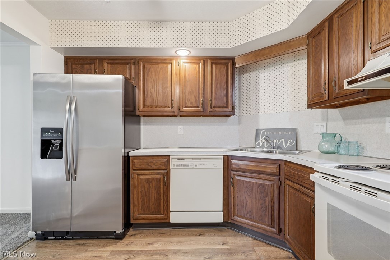
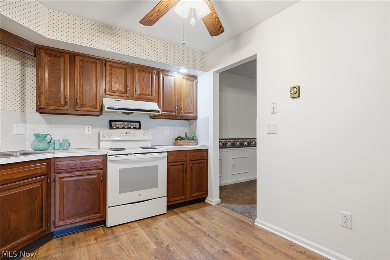
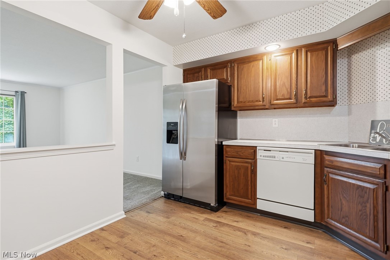
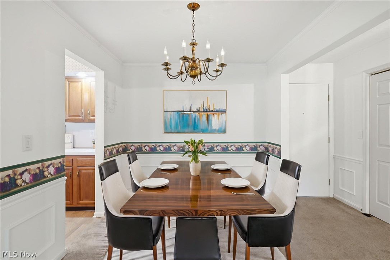
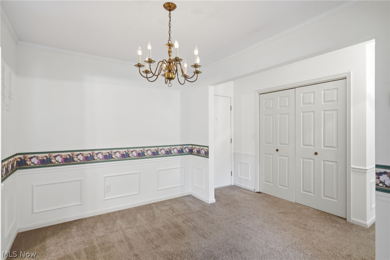
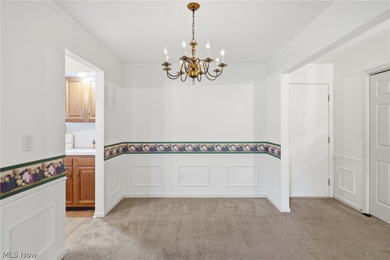
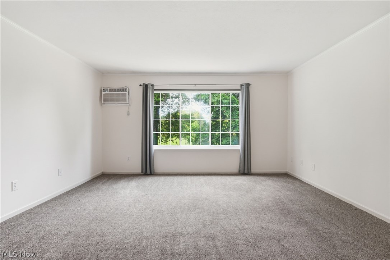
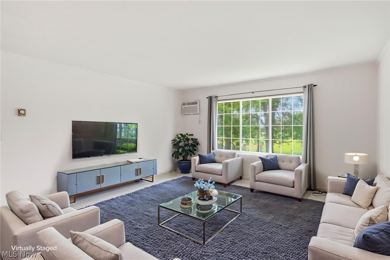
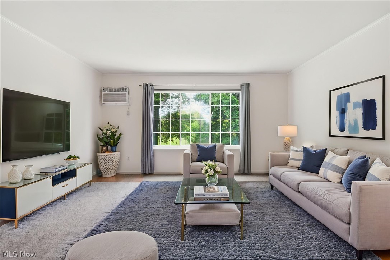
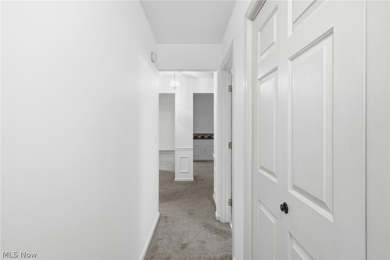
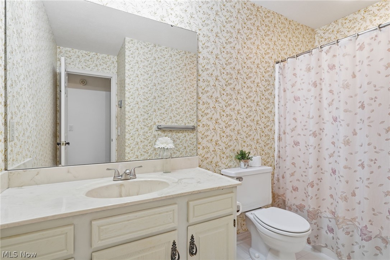
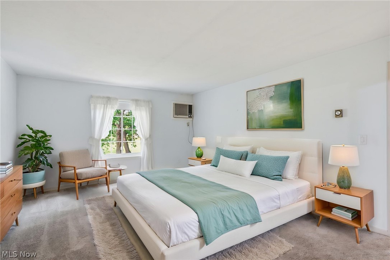
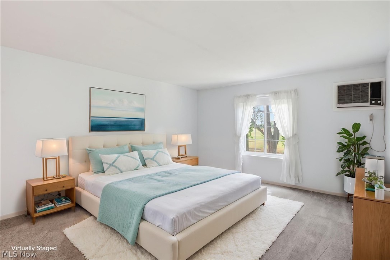
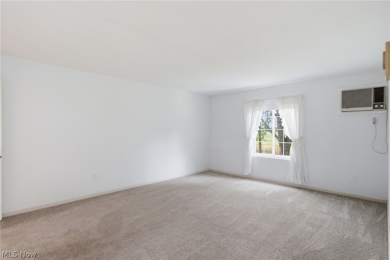
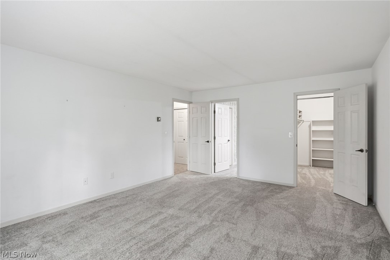
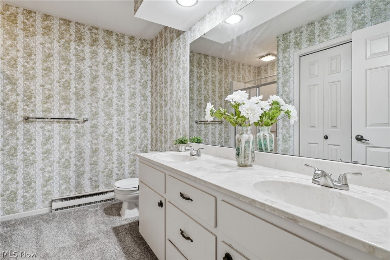
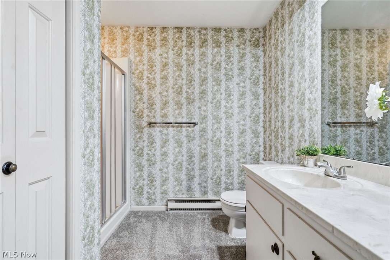
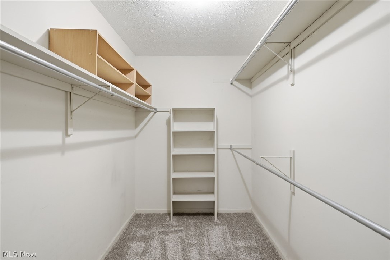
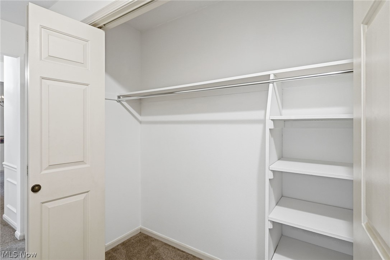
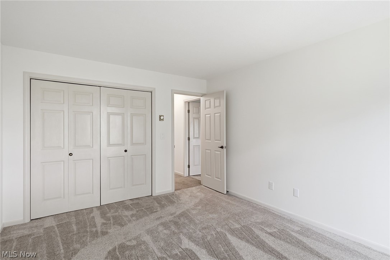
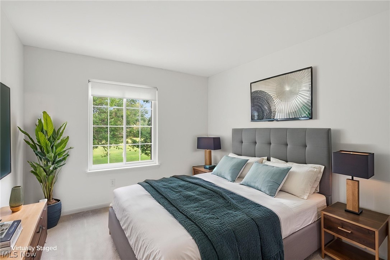
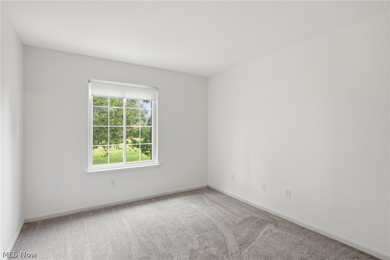
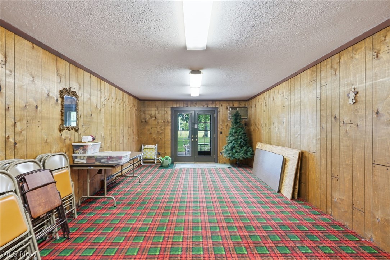
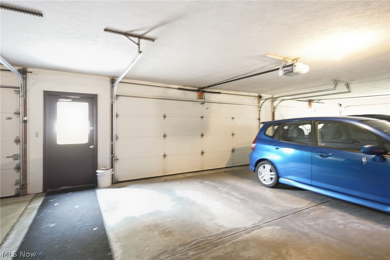
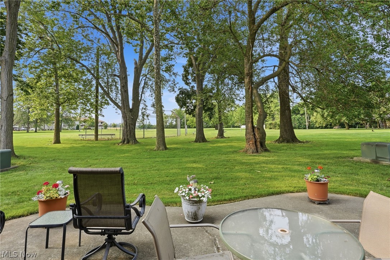
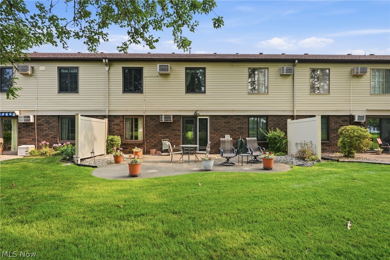
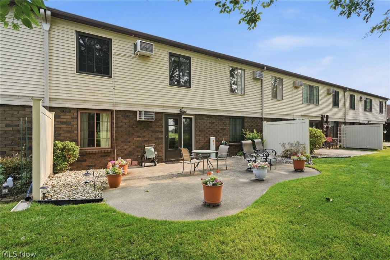
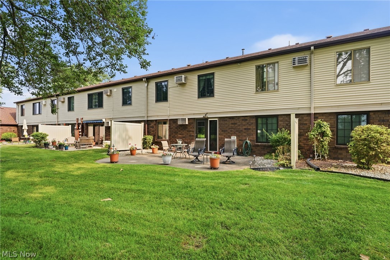
NEW BETTER PRICE!!! Discover the perfect blend of comfort, security and easy living in the beautifully updated condo on Sandusky's peaceful west side. Located in a welcoming 50 + community, this move -in -ready home offers the lifestyle you've been looking for. Freshly Painted with new carpeting and updated kitchen flooring, the home is bright, inviting and filled with natural light. Large windows illuminate the spacious living room, create a warm, welcoming space to enjoy your morning coffee, relax with a good book, or gather with family and friends. The generously sized kitchen offers plenty of cabinet and counter space with room for casual dining, while adjoining dining area is perfect for entertaining, holiday gatherings, or everyday meals. With 3 bedrooms you will have the flexibility to accommodate overnight quests or create a cozy tv room, craft studio, home office or hobby space. The possibilities are endless. Enjoy the community patio, a perfect spot to relax in the sunshine, visit with the neighbors, or tend to your favorite potted flowers. The community room provides add'l space for personal gatherings or to stay connected with the benefits of community living. A secure guest - entry buzzer system and private attached garage adds convenience and peace of mind. Just min from downtown Sandusky eateries, shopping, entertainment and waterfront, this home offers balance of peace and everyday convenience. MORE THAN just a beautiful place to live, this home offers ease of low maintenance, warmth of a community and exceptional value- with low monthly HOA that helps make your everyday living even more enjoyable.
Features & Amenities
Interior
-
Total Bedrooms
3
-
Bathrooms
2
-
Basement YN
NO
-
Cooling YN
YES
-
Cooling
Wall Unit(s)
-
Fireplace YN
NO
-
Heating YN
YES
-
Heating
Electric, Radiant
-
Main Level Bedrooms
3
-
Pet friendly
Cats OK
Exterior
-
Garage
Yes
-
Garage spaces
1
-
Construction Materials
Brick, Vinyl Siding
-
Parking
Assigned, Attached, Garage, Garage Door Opener
-
Pool
No
-
Waterfront YN
NO
Area & Lot
-
Lot Size(acres)
1.0963
-
Property Type
Residential
-
Property Sub Type
Condominium
-
Architectural Style
Other
Price
-
Sales Price
$139,900
-
Tax Amount
$1,082
-
Sq. Footage
N/A
-
Price/SqFt
N/A
HOA
-
Association
No
School District
-
Elementary School
Huron CSD - 2202
-
Middle School
Huron CSD - 2202
-
High School
Huron CSD - 2202
Property Features
-
Stories
2
-
Accessibility Features
Stair Lift
-
Sewer
Public Sewer
-
Water Source
Public
Schedule a Showing
Showing scheduled successfully.
Mortgage calculator
Estimate your monthly mortgage payment, including the principal and interest, property taxes, and HOA. Adjust the values to generate a more accurate rate.
Your payment
Principal and Interest:
$
Property taxes:
$
HOA fees:
$
Total loan payment:
$
Total interest amount:
$
Location
County
Erie
Elementary School
Huron CSD - 2202
Middle School
Huron CSD - 2202
High School
Huron CSD - 2202
Listing Courtesy of Angie Barnicle-Masterson, Simply Better Realty, LLC
RealHub Information is provided exclusively for consumers' personal, non-commercial use, and it may not be used for any purpose other than to identify prospective properties consumers may be interested in purchasing. All information deemed reliable but not guaranteed and should be independently verified. All properties are subject to prior sale, change or withdrawal. RealHub website owner shall not be responsible for any typographical errors, misinformation, misprints and shall be held totally harmless.

AGENT
Austin Lape
Call Austin today to schedule a private showing.

* Listings on this website come from the FMLS IDX Compilation and may be held by brokerage firms other than the owner of this website. The listing brokerage is identified in any listing details. Information is deemed reliable but is not guaranteed. If you believe any FMLS listing contains material that infringes your copyrighted work please click here to review our DMCA policy and learn how to submit a takedown request.© 2024 FMLS.
Related Properties

Sandusky
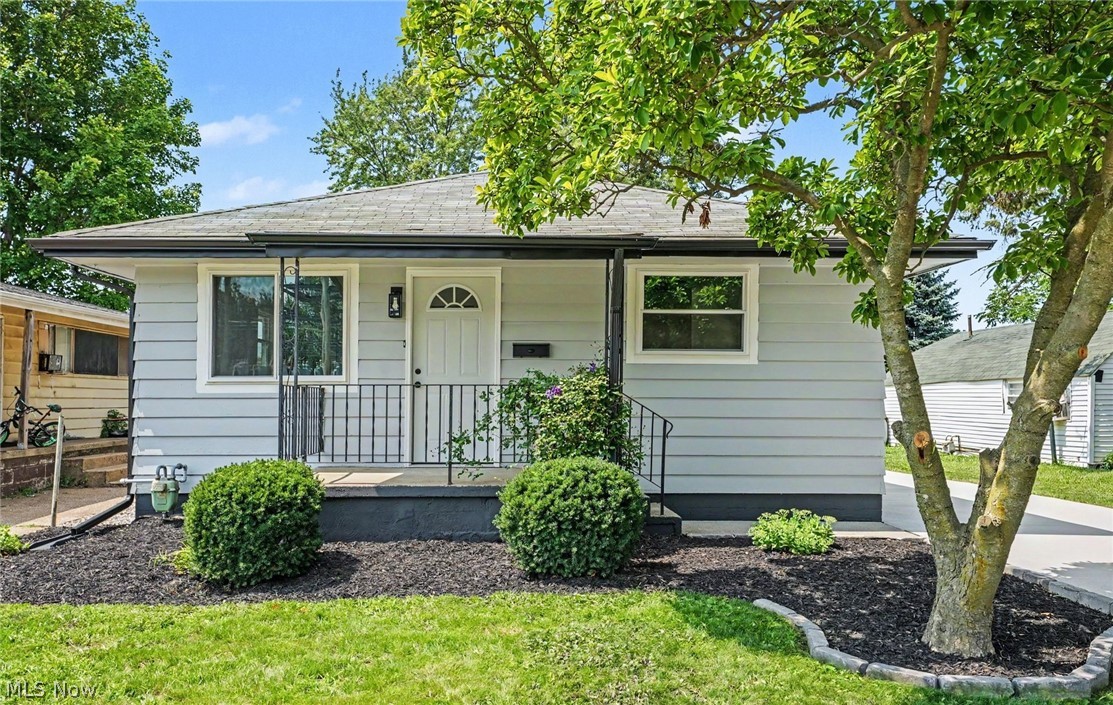
1605 Carr Street
3 Beds
1 Baths
968 Sq.Ft.
$130,000
MLS#: 5232816
Sandusky
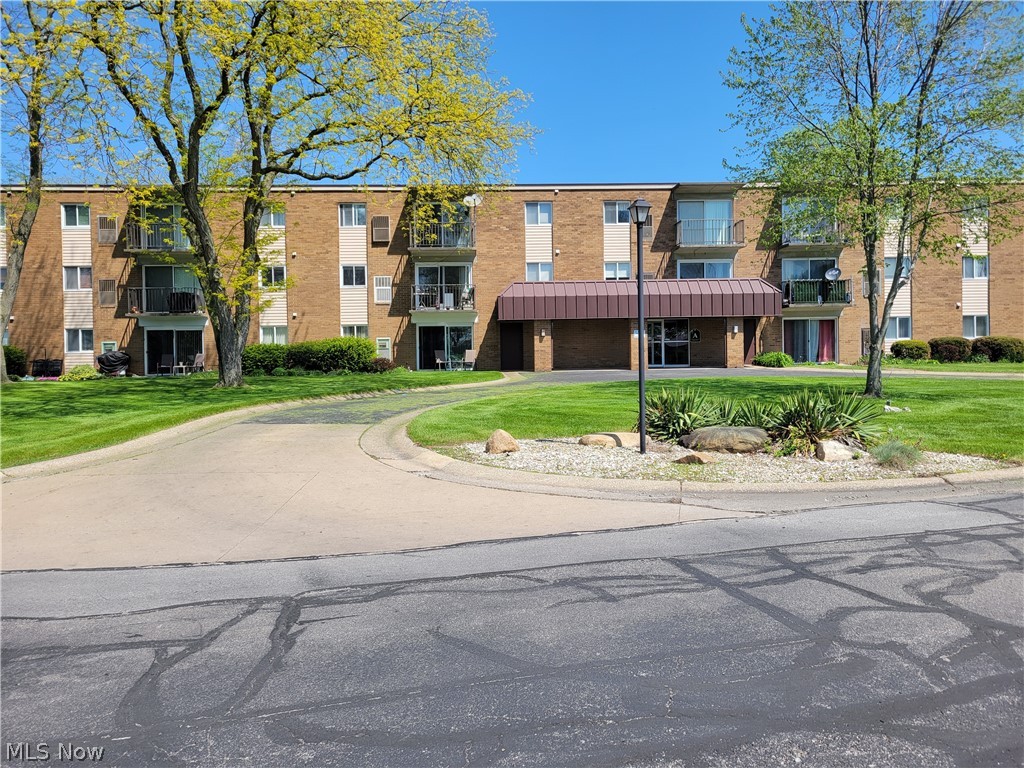
1119 E Parish Street
3 Beds
1 Baths
1,000 Sq.Ft.
$159,900
MLS#: 5231086
Sandusky
1305 S Lake Wilmer Drive 303A
2 Beds
1 Baths
N/A
$115,000
MLS#: 5206962

Sandusky
1937 4th Street
3 Beds
1 Baths
1,104 Sq.Ft.
$152,000
MLS#: 5244860
Sandusky
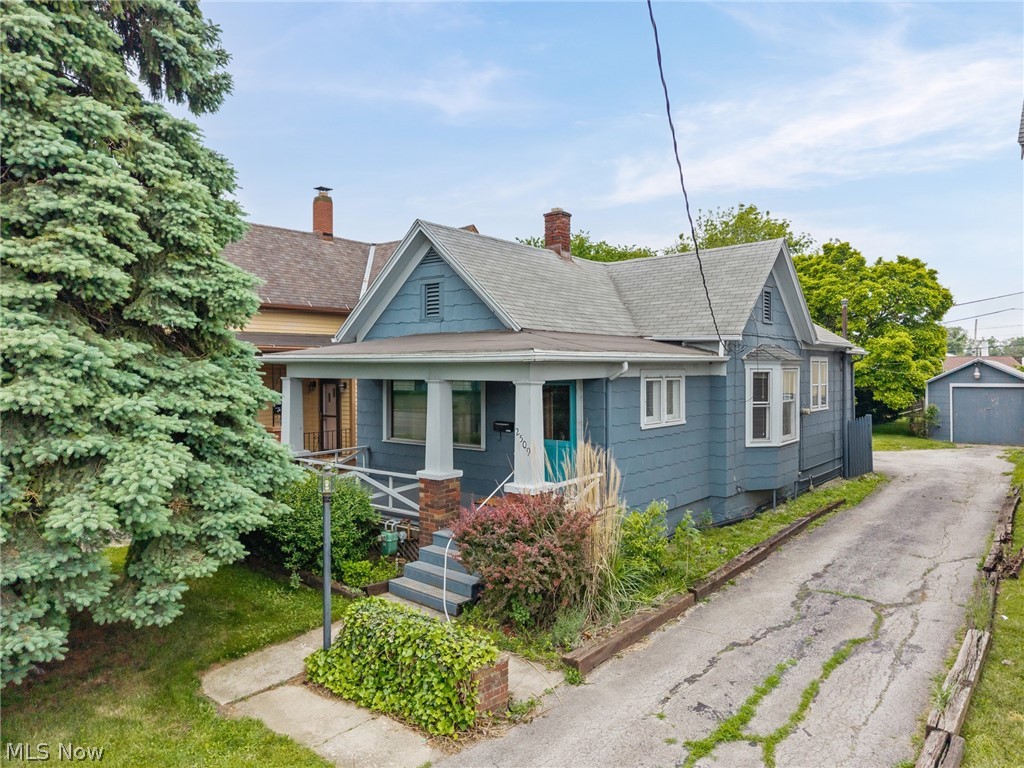
2509 Columbus Avenue
2 Beds
1 Baths
N/A
$130,000
MLS#: 5216152
Sandusky
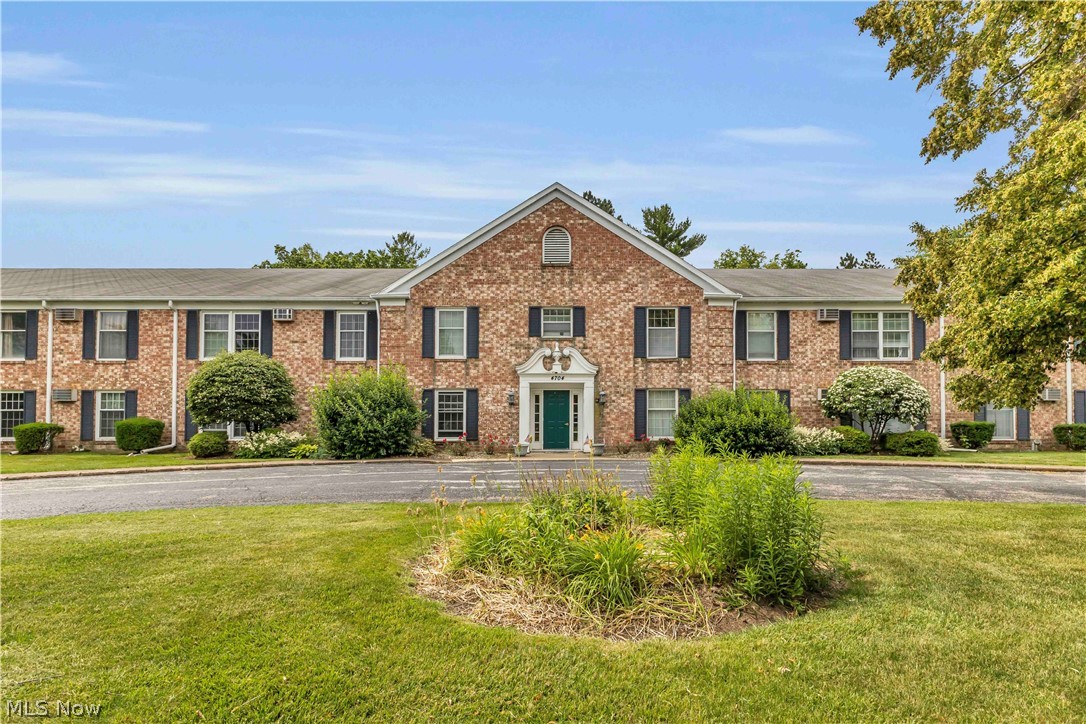
4704 Venice Heights Boulevard 210
3 Beds
2 Baths
1,425 Sq.Ft.
$154,900
MLS#: 5228738

Sandusky
505 Shelby Street
3 Beds
1 Baths
1,328 Sq.Ft.
$155,000
MLS#: 5239319

Sandusky
128 Homestead Street
3 Beds
2 Baths
1,188 Sq.Ft.
$135,000
MLS#: 5245598
