


Property
Beds
3
Full Baths
2
1/2 Baths
None
Year Built
1991
Sq.Footage
1,786
Welcome home to peaceful, easy living in this spacious ranch! Offering 1,786 square feet of comfortable living space, this home features a desirable split-bedroom floor plan designed for both privacy and functionality. Step inside to a welcoming entryway with room for a bench and coat storage before entering the generously sized living room, complete with a cozy fireplace and large front window that fills the space with natural light. With plenty of room to create both a comfortable living area and a separate dining space, this versatile layout offers endless possibilities. The eat-in kitchen provides abundant cabinetry and counter space, while the private primary suite features its own full bathroom, thoughtfully separated from the two additional bedrooms and second full bath on the opposite side of the home. Convenient first-floor laundry, an attached two-car garage, and single-level living add to the home?s everyday appeal. Outside, the covered back porch offers the perfect place to enjoy your morning coffee, unwind after a long day, or simply take in the peaceful wooded backdrop. With birds, wild turkeys, and other wildlife frequently passing through, the backyard provides a wonderful connection to nature and a sense of tranquility. Whether you?re entertaining indoors or enjoying the quiet beauty outdoors, this home offers the perfect combination of space, comfort, and serenity. Come experience the charm of one-floor living surrounded by nature!
Features & Amenities
Interior
-
Other Interior Features
Eat-in Kitchen
-
Total Bedrooms
3
-
Bathrooms
2
-
Above Grade Finished Area
1786.0
-
Basement YN
NO
-
Cooling YN
YES
-
Cooling
Central Air
-
Fireplace YN
YES
-
Heating YN
YES
-
Heating
Natural Gas
-
Main Level Bedrooms
3
-
Pet friendly
N/A
Exterior
-
Garage
Yes
-
Garage spaces
2
-
Construction Materials
Frame, Wood Siding
-
Parking
Driveway
-
Patio and Porch Features
Rear Porch
-
Pool
No
-
Waterfront YN
NO
Area & Lot
-
Lot Size(acres)
0.2388
-
Property Type
Residential
-
Property Sub Type
Single Family Residence
-
Architectural Style
Ranch
Price
-
Sales Price
$254,900
-
Tax Amount
$1,834.4
-
Financing Options
Cash, Conventional, FHA, VA Loan
-
Sq. Footage
1,786
-
Price/SqFt
$142
HOA
-
Association
No
School District
-
Elementary School
Lorain CSD - 4709
-
Middle School
Lorain CSD - 4709
-
High School
Lorain CSD - 4709
Property Features
-
Sewer
Public Sewer
-
Water Source
Public
Schedule a Showing
Showing scheduled successfully.
Mortgage calculator
Estimate your monthly mortgage payment, including the principal and interest, property taxes, and HOA. Adjust the values to generate a more accurate rate.
Your payment
Principal and Interest:
$
Property taxes:
$
HOA fees:
$
Total loan payment:
$
Total interest amount:
$
Location
County
Lorain
Elementary School
Lorain CSD - 4709
Middle School
Lorain CSD - 4709
High School
Lorain CSD - 4709
Listing Courtesy of Elizabeth Citro, Russell Real Estate Services
RealHub Information is provided exclusively for consumers' personal, non-commercial use, and it may not be used for any purpose other than to identify prospective properties consumers may be interested in purchasing. All information deemed reliable but not guaranteed and should be independently verified. All properties are subject to prior sale, change or withdrawal. RealHub website owner shall not be responsible for any typographical errors, misinformation, misprints and shall be held totally harmless.

AGENT
Austin Lape
Call Austin today to schedule a private showing.

* Listings on this website come from the FMLS IDX Compilation and may be held by brokerage firms other than the owner of this website. The listing brokerage is identified in any listing details. Information is deemed reliable but is not guaranteed. If you believe any FMLS listing contains material that infringes your copyrighted work please review our DMCA policy and learn how to submit a takedown request.© 2024 FMLS.
Related Properties

Lorain
4425 Queen Anne Avenue
3 Beds
2 Baths
1,847 Sq.Ft.
$249,900
MLS#: 5233295
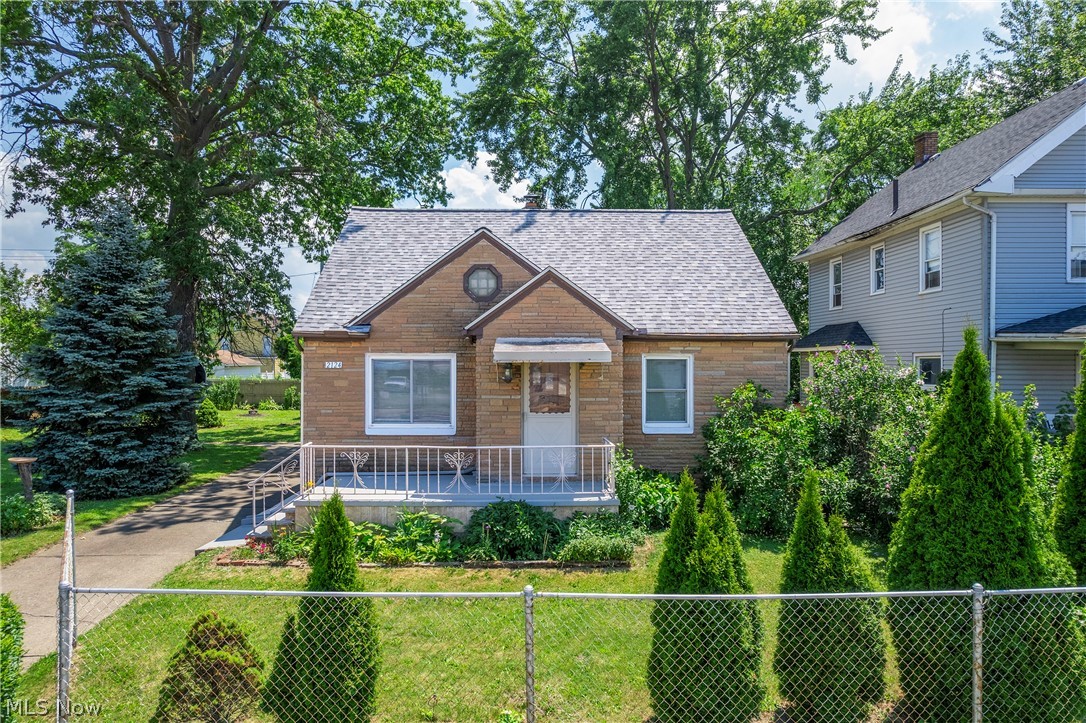
Lorain
2124 E 28th Street
3 Beds
2 Baths
N/A
$250,000
MLS#: 5225977

Lorain
4036 Leavitt Road
3 Beds
1 Baths
1,699 Sq.Ft.
$265,000
MLS#: 5237965

Lorain
1804 W 44th Street
4 Beds
2 Baths
2,152 Sq.Ft.
$259,000
MLS#: 5211048

Lorain
5207 Gargasz Drive
3 Beds
1 Baths
1,749 Sq.Ft.
$294,900
MLS#: 5246760

Lorain
4597 Elyria Avenue
4 Beds
2 Baths
2,421 Sq.Ft.
$284,900
MLS#: 5240899

Lorain
4201 Brooks Court
3 Beds
2 Baths
1,645 Sq.Ft.
$299,000
MLS#: 5245150

Lorain
610 Broadway 15
2 Beds
1 Baths
1,116 Sq.Ft.
$225,000
MLS#: 5249746

Lorain
1768 E 31st Street
5 Beds
2 Baths
2,885 Sq.Ft.
$219,000
MLS#: 5249622
