.webp?size=346x80)


Property
Beds
3
Full Baths
2
1/2 Baths
None
Year Built
1948
Sq.Footage
N/A
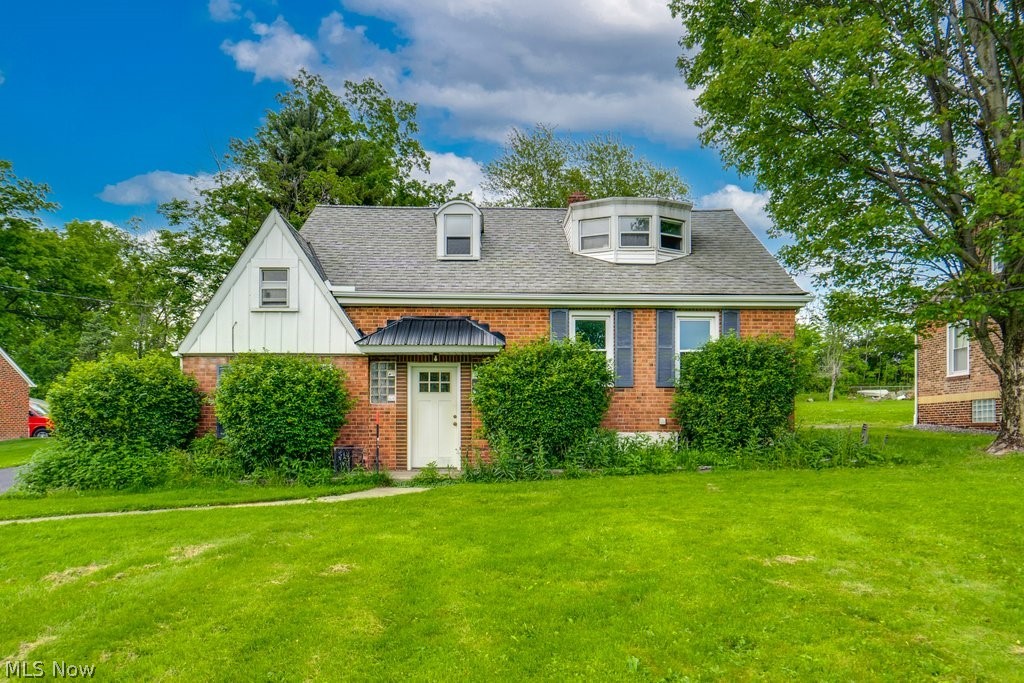
Wait until you see the inside! This beautifully renovated home is fresh, neutral and move-in ready with quality updates throughout. The spacious living room features beautifully refinished hardwood floors, and the entire home has been freshly painted in today's neutral colors. The updated kitchen offers new soft-close cabinetry, countertops, dishwasher and microwave with plenty of space for everyday living. Two bedrooms are conveniently located on the first floor along with an updated full bath featuring a tiled shower. Upstairs you'll find a large loft-style room offering great flexible space for a family room, home office or play area, plus a spacious third bedroom and a second full bath—a terrific layout with plenty of room to spread out. The basement provides excellent storage along with a partially finished recreation room for even more usable living space. Outside, enjoy the oversized rear deck overlooking the backyard, plus a 1.5-car garage with a newer garage door. Fresh, clean and ready to go! From the refinished hardwood floors and updated kitchen and baths to the fresh paint and flexible living spaces, this home offers a quality renovation from top to bottom. Nothing to do but move in and enjoy! Violation Free!
Features & Amenities
Interior
-
Other Interior Features
Ceiling Fan(s), Eat-in Kitchen
-
Total Bedrooms
3
-
Bathrooms
2
-
Basement YN
YES
-
Cooling YN
YES
-
Cooling
Ceiling Fan(s), Central Air, Electric
-
Fireplace YN
NO
-
Heating YN
YES
-
Heating
Natural Gas, Forced Air
-
Main Level Bedrooms
2
-
Pet friendly
N/A
Exterior
-
Garage
Yes
-
Garage spaces
1
-
Construction Materials
Aluminum Siding
-
Parking
Detached, Garage
-
Patio and Porch Features
Deck
-
Pool
No
-
Waterfront YN
NO
Area & Lot
-
Lot Size(acres)
0.1019
-
Property Type
Residential
-
Property Sub Type
Single Family Residence
-
Architectural Style
Colonial
Price
-
Sales Price
$174,900
-
Tax Amount
$3,103
-
Sq. Footage
N/A
-
Price/SqFt
N/A
HOA
-
Association
No
School District
-
Elementary School
Garfield Heights CSD - 1815
-
Middle School
Garfield Heights CSD - 1815
-
High School
Garfield Heights CSD - 1815
Property Features
-
Stories
2
-
Sewer
Public Sewer
-
Water Source
Public
Schedule a Showing
Showing scheduled successfully.
Mortgage calculator
Estimate your monthly mortgage payment, including the principal and interest, property taxes, and HOA. Adjust the values to generate a more accurate rate.
Your payment
Principal and Interest:
$
Property taxes:
$
HOA fees:
$
Total loan payment:
$
Total interest amount:
$
Location
County
Cuyahoga
Elementary School
Garfield Heights CSD - 1815
Middle School
Garfield Heights CSD - 1815
High School
Garfield Heights CSD - 1815
Listing Courtesy of Robert Gallmann, RE/MAX Haven Realty
RealHub Information is provided exclusively for consumers' personal, non-commercial use, and it may not be used for any purpose other than to identify prospective properties consumers may be interested in purchasing. All information deemed reliable but not guaranteed and should be independently verified. All properties are subject to prior sale, change or withdrawal. RealHub website owner shall not be responsible for any typographical errors, misinformation, misprints and shall be held totally harmless.

AGENT
Austin Lape
Call Austin today to schedule a private showing.

* Listings on this website come from the FMLS IDX Compilation and may be held by brokerage firms other than the owner of this website. The listing brokerage is identified in any listing details. Information is deemed reliable but is not guaranteed. If you believe any FMLS listing contains material that infringes your copyrighted work please click here to review our DMCA policy and learn how to submit a takedown request.© 2024 FMLS.
Related Properties
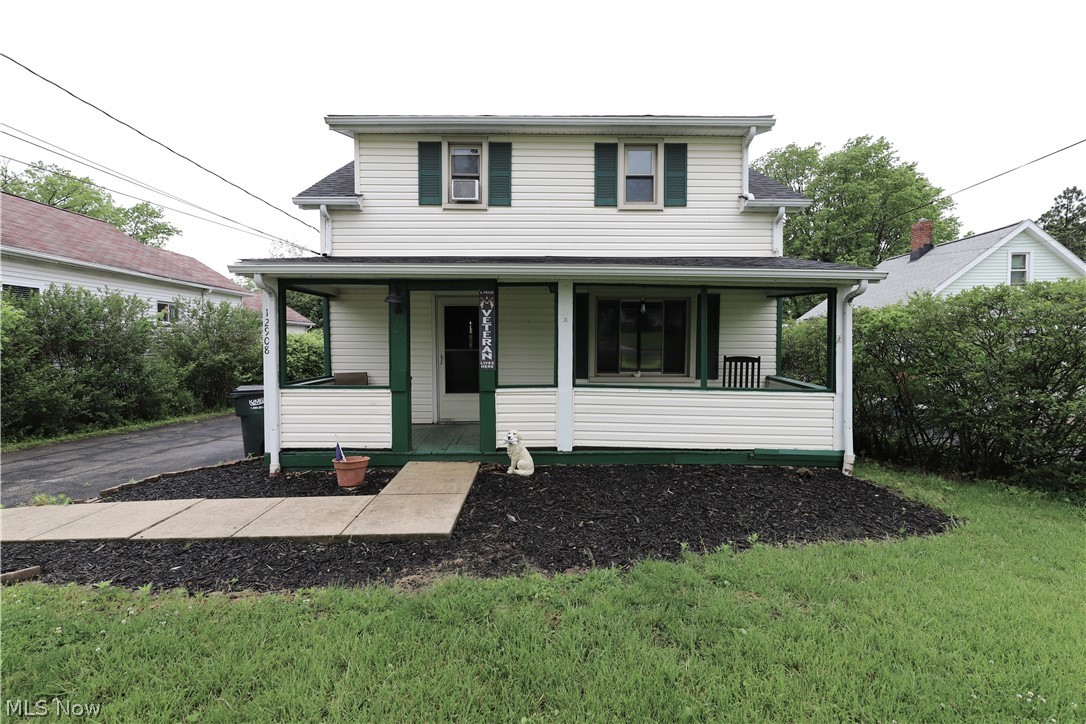
Garfield Heights
12908 Shadyway Road
3 Beds
1 Baths
1,152 Sq.Ft.
$158,000
MLS#: 5212848
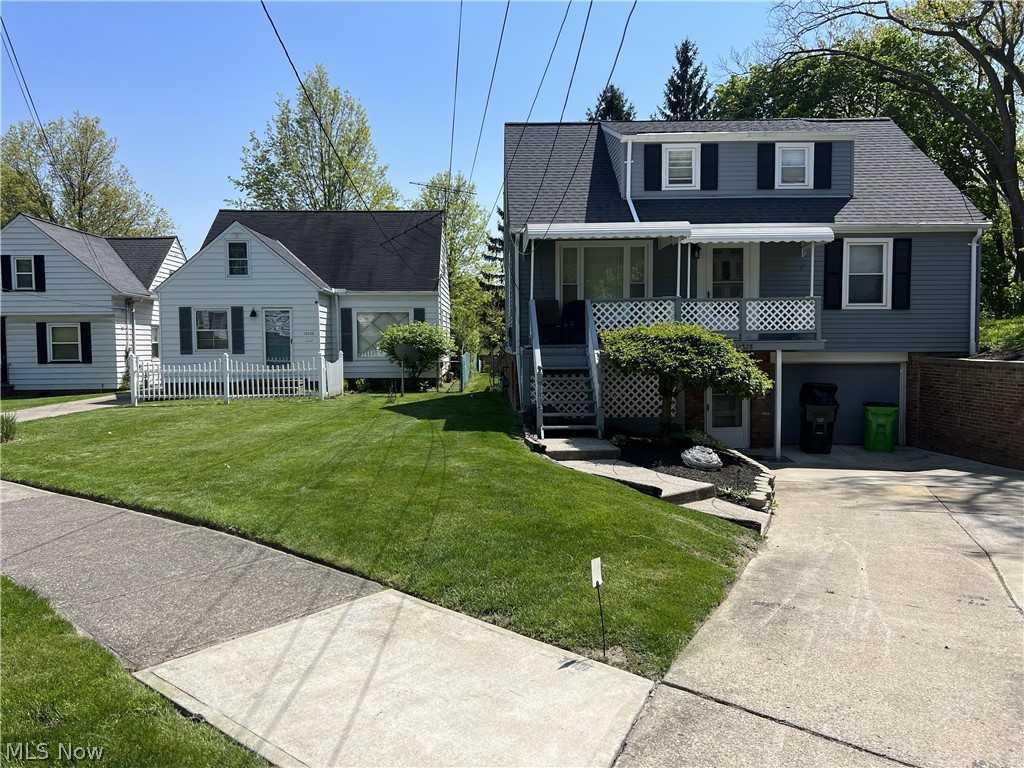
Garfield Heights
10828 Mountview Avenue
3 Beds
1 Baths
N/A
$160,500
MLS#: 5214478
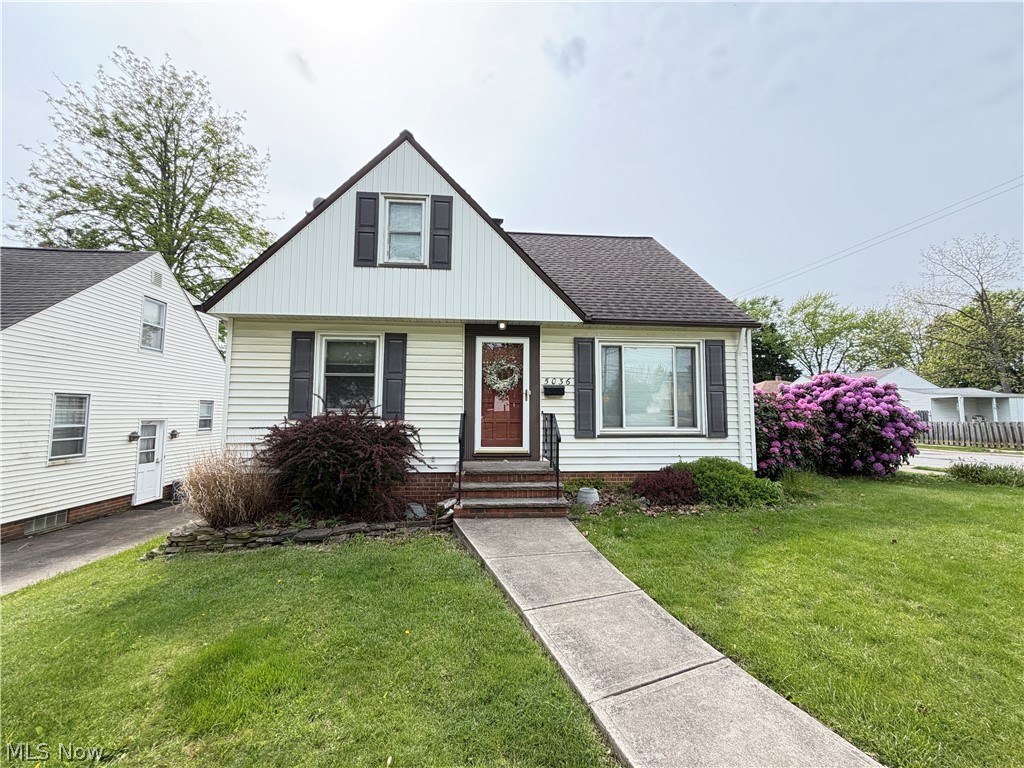
Garfield Heights
5036 Claremont Boulevard
3 Beds
2 Baths
N/A
$184,500
MLS#: 5209804

Garfield Heights
9408 S Highland Avenue
3 Beds
1 Baths
1,561 Sq.Ft.
$175,000
MLS#: 5226803
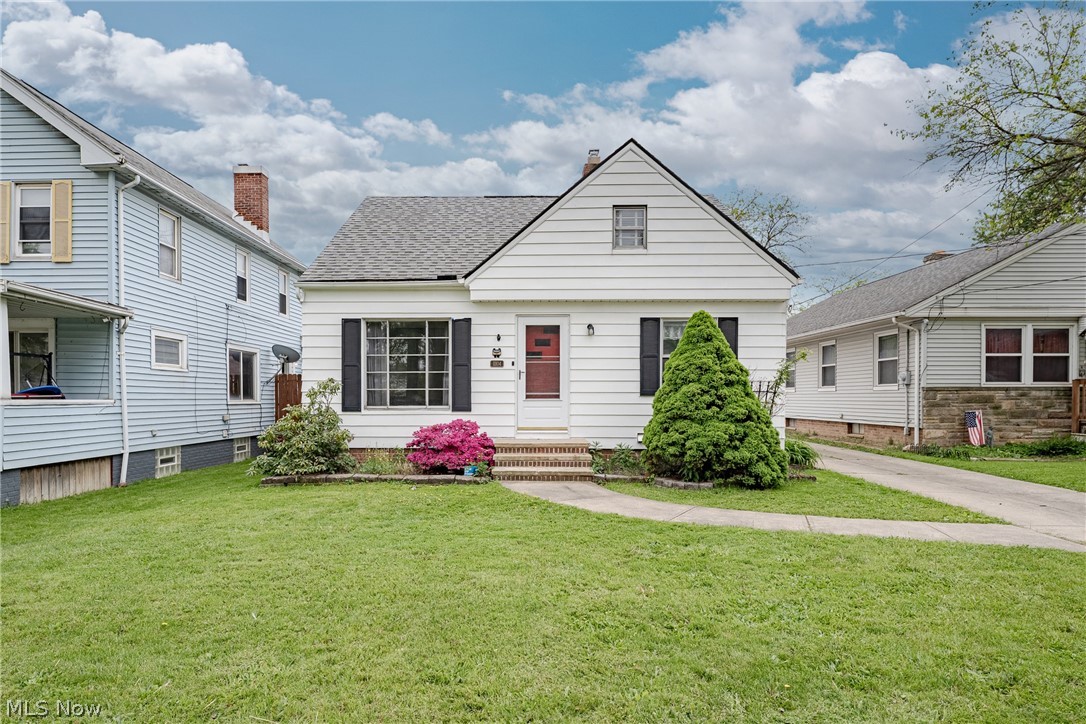
Garfield Heights
11104 Mccracken Road
3 Beds
1 Baths
1,568 Sq.Ft.
$149,900
MLS#: 5209364
Garfield Heights
12335 Sunset Drive
4 Beds
1 Baths
1,850 Sq.Ft.
$189,900
MLS#: 5213714

Garfield Heights
4838 E 86th Street
4 Beds
2 Baths
1,535 Sq.Ft.
$189,900
MLS#: 5241869

Garfield Heights
11117 Vernon Avenue
3 Beds
1 Baths
1,318 Sq.Ft.
$159,900
MLS#: 5237059

Garfield Heights
10617 Wadsworth Avenue
3 Beds
1 Baths
1,344 Sq.Ft.
$205,000
MLS#: 5237256

Garfield Heights
11909 Mccracken Road
3 Beds
2 Baths
2,280 Sq.Ft.
$169,900
MLS#: 5241594
