


Property
Beds
3
Full Baths
1
1/2 Baths
1
Year Built
1920
Sq.Footage
1,288
Welcome home to this charming and affordable starter home, perfectly situated in a walkable, conveniently located neighborhood. Step onto the nice covered porch, an ideal spot to relax and unwind before heading inside. The main level features a spacious living room centered around a cozy fireplace, creating an inviting space for gatherings. Flexible living is at the heat of this floor plan, complete with a versatile flex room that can easily serve as a formal dining room, a convenient first floor bedroom, or a quiet home office, alongside a handy main-floor half bath. The kitchen offers practical laminate countertops and functional workspace for everyday cooking. Upstairs, you will find three nicely sized bedrooms with comfortable layouts. Peace of mind comes built-in with all-new vinyl windows and low-maintenance vinyl siding on the exterior. Additional practical highlights include a ramp leading directly to the back door for easy accessibility, a full basement offering exceptional storage or hobby potential, and a one-car detached garage. Combining practical updates, adaptable living spaces, and budget-friendly appeal, this home provides a fantastic opportunity to step into homeownership.
Features & Amenities
Interior
-
Other Interior Features
Laminate Counters, Storage
-
Total Bedrooms
3
-
Bathrooms
1
-
1/2 Bathrooms
1
-
Above Grade Finished Area
1288.0
-
Basement YN
YES
-
Cooling YN
YES
-
Cooling
Central Air
-
Fireplace YN
YES
-
Heating YN
YES
-
Heating
Natural Gas, Forced Air
-
Pet friendly
N/A
Exterior
-
Garage
Yes
-
Garage spaces
1
-
Construction Materials
Vinyl Siding
-
Other Exterior Features
Lighting
-
Parking
Driveway, Detached, Garage Faces Front, Garage, Kitchen Level, On Site, Shared Driveway, On Street
-
Patio and Porch Features
Front Porch, Porch
-
Pool
No
-
Waterfront YN
NO
-
View
Neighborhood
Area & Lot
-
Lot Features
Back Yard, Cleared, City Lot, Front Yard, Level, Near Public Transit, Few Trees
-
Lot Size(acres)
0.0918
-
Property Type
Residential
-
Property Sub Type
Single Family Residence
-
Architectural Style
Colonial
Price
-
Sales Price
$118,000
-
Tax Amount
$1,237
-
Financing Options
Cash, Conventional, FHA, VA Loan
-
Sq. Footage
1,288
-
Price/SqFt
$91
HOA
-
Association
No
School District
-
Elementary School
Canton CSD - 7602
-
Middle School
Canton CSD - 7602
-
High School
Canton CSD - 7602
Property Features
-
Stories
3
-
Accessibility Features
Grip-Accessible Features, Accessible Approach with Ramp
-
Foundation Details
Block
-
Sewer
Public Sewer
-
Water Source
Public
Schedule a Showing
Showing scheduled successfully.
Mortgage calculator
Estimate your monthly mortgage payment, including the principal and interest, property taxes, and HOA. Adjust the values to generate a more accurate rate.
Your payment
Principal and Interest:
$
Property taxes:
$
HOA fees:
$
Total loan payment:
$
Total interest amount:
$
Location
County
Stark
Elementary School
Canton CSD - 7602
Middle School
Canton CSD - 7602
High School
Canton CSD - 7602
Listing Courtesy of Rhesa M Toth, Cutler Real Estate
RealHub Information is provided exclusively for consumers' personal, non-commercial use, and it may not be used for any purpose other than to identify prospective properties consumers may be interested in purchasing. All information deemed reliable but not guaranteed and should be independently verified. All properties are subject to prior sale, change or withdrawal. RealHub website owner shall not be responsible for any typographical errors, misinformation, misprints and shall be held totally harmless.

AGENT
Austin Lape
Call Austin today to schedule a private showing.

* Listings on this website come from the FMLS IDX Compilation and may be held by brokerage firms other than the owner of this website. The listing brokerage is identified in any listing details. Information is deemed reliable but is not guaranteed. If you believe any FMLS listing contains material that infringes your copyrighted work please review our DMCA policy and learn how to submit a takedown request.© 2024 FMLS.
Related Properties
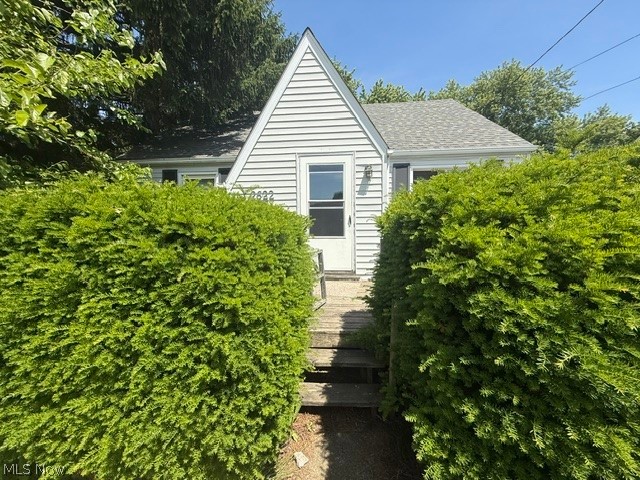
Canton
2622 Harmont Avenue NE
3 Beds
1 Baths
N/A
$120,000
MLS#: 5218173
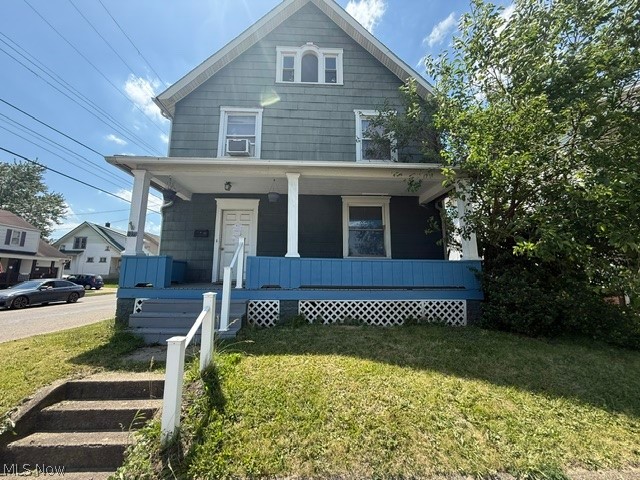
Canton
1039 Arlington Avenue SW
3 Beds
3 Baths
N/A
$120,000
MLS#: 5220618

Canton
1815 Roosevelt Avenue NE
3 Beds
1 Baths
N/A
$99,999
MLS#: 5218117

Canton
1405 Wabash Court NE
3 Beds
1 Baths
1,144 Sq.Ft.
$137,000
MLS#: 5248081

Canton
817 19th Street NW
4 Beds
1 Baths
1,328 Sq.Ft.
$114,900
MLS#: 5251902

Canton
1215 Bellflower Avenue SW
3 Beds
1 Baths
1,312 Sq.Ft.
$114,000
MLS#: 5246512
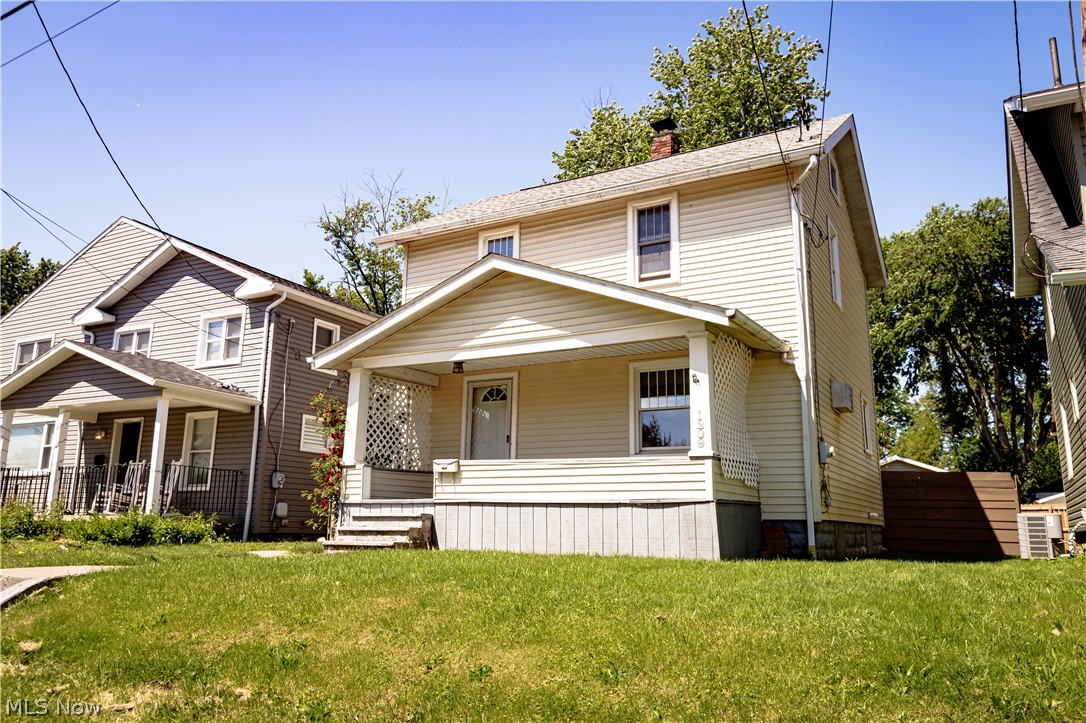
Canton
1209 Roslyn Avenue SW
2 Beds
1 Baths
1,030 Sq.Ft.
$97,300
MLS#: 5216959

Canton
1535 Ames Court NW
3 Beds
1 Baths
1,144 Sq.Ft.
$107,900
MLS#: 5251260

Canton
4557 Saint James Circle NW
2 Beds
2 Baths
1,321 Sq.Ft.
$129,900
MLS#: 5239527

Canton
2806 3rd Street NE
3 Beds
1 Baths
1,596 Sq.Ft.
$135,000
MLS#: 5233572
