Features & Amenities

Interior


  • Other Interior Features

    Walk-In Closet(s)

  • Total Bedrooms

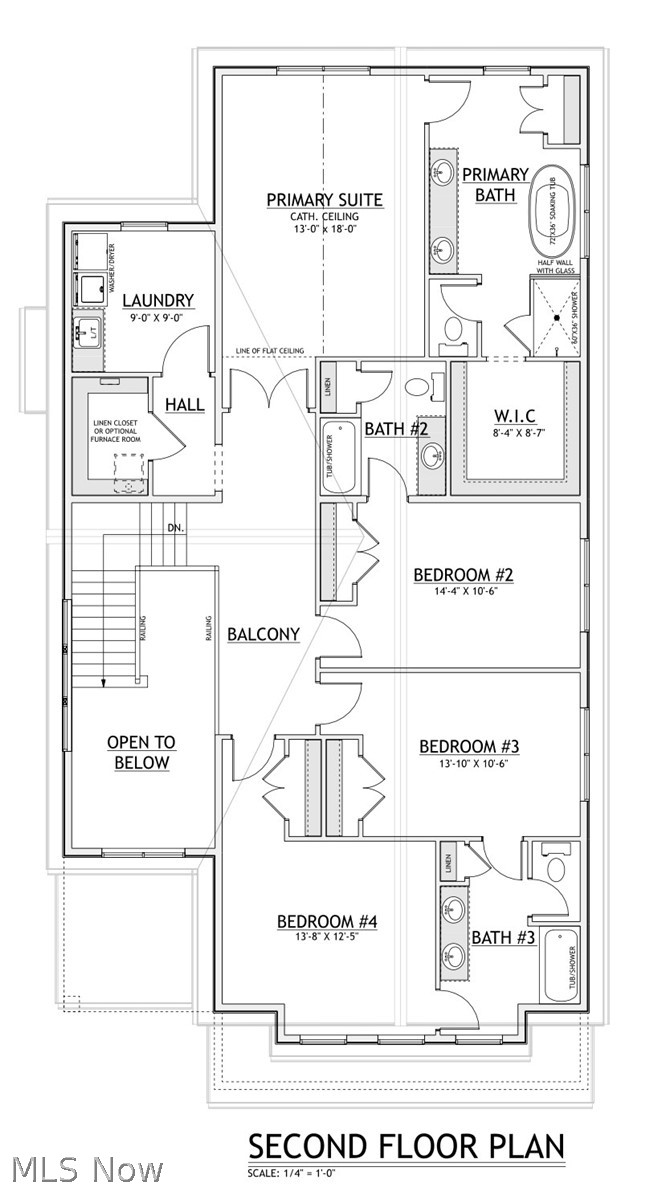
    4

  • Bathrooms

    3

  • 1/2 Bathrooms

    1

  • Above Grade Finished Area

    3000.0

  • Basement YN

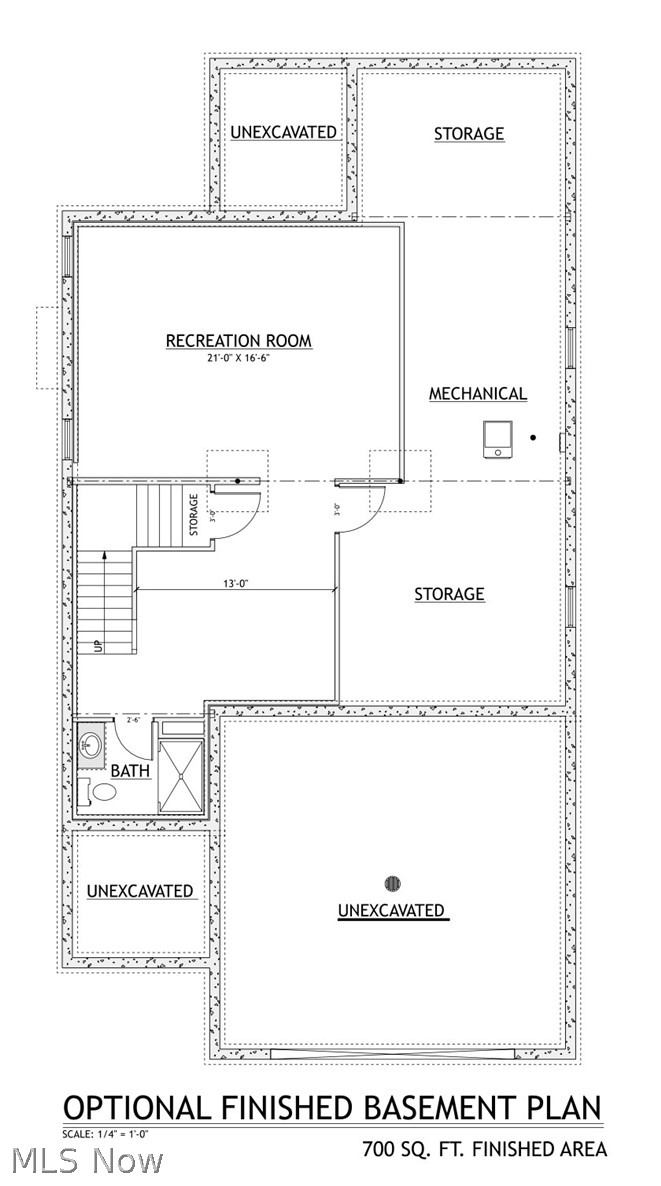
    YES

  • Cooling YN

    YES

  • Cooling

    Central Air

  • Fireplace YN

    YES

  • Heating YN

    YES

  • Heating

    Natural Gas, Forced Air

  • Pet friendly

    N/A

Exterior

  • Garage

    Yes

  • Garage spaces

    2

  • Construction Materials

    Brick Veneer, Vinyl Siding

  • Parking

    Attached, Garage

  • Patio and Porch Features

    Rear Porch, Covered

  • Pool

    No

  • Waterfront YN

    NO

Area & Lot

  • Lot Features

    Back Yard, Front Yard

  • Lot Size(acres)

    0.3662

  • Property Type

    Residential

  • Property Sub Type

    Single Family Residence

  • Architectural Style

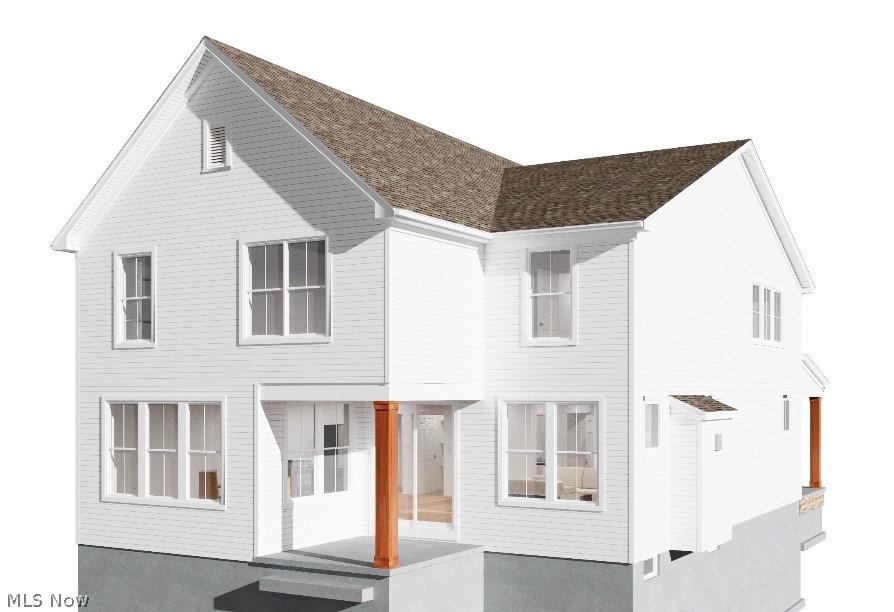
    Craftsman

Price

  • Sales Price

    $1,100,000

  • Tax Amount

    $1,525

  • Sq. Footage

    3, 700

  • Price/SqFt

    $297

HOA

  • Association

    No

School District

  • Elementary School

    Bay Village CSD - 1801

  • Middle School

    N/A

  • High School

    N/A

Property Features

  • Stories

    2

  • Sewer

    Public Sewer

  • Water Source

    Public

Schedule a Showing

Showing scheduled successfully.

<
>
IN PERSON
VIA CHAT

What is 3 + 4 ?


Change time

Mortgage calculator

Estimate your monthly mortgage payment, including the principal and interest, property taxes, and HOA. Adjust the values to generate a more accurate rate.

Your payment

Principal and Interest:

$

Property taxes:

$

HOA fees:

$

Total loan payment:

$

Total interest amount:

$

Location

County

Cuyahoga

Elementary School

Bay Village CSD - 1801

Middle School

High School

Listing Courtesy of Darren T Mancuso , EXP Realty, LLC.

RealHub Information is provided exclusively for consumers' personal, non-commercial use, and it may not be used for any purpose other than to identify prospective properties consumers may be interested in purchasing. All information deemed reliable but not guaranteed and should be independently verified. All properties are subject to prior sale, change or withdrawal. RealHub website owner shall not be responsible for any typographical errors, misinformation, misprints and shall be held totally harmless.

Agent Austin Lape

AGENT

Austin Lape

Call Austin today to schedule a private showing.


* Listings on this website come from the FMLS IDX Compilation and may be held by brokerage firms other than the owner of this website. The listing brokerage is identified in any listing details. Information is deemed reliable but is not guaranteed. If you believe any FMLS listing contains material that infringes your copyrighted work please click here to review our DMCA policy and learn how to submit a takedown request.© 2024 FMLS.
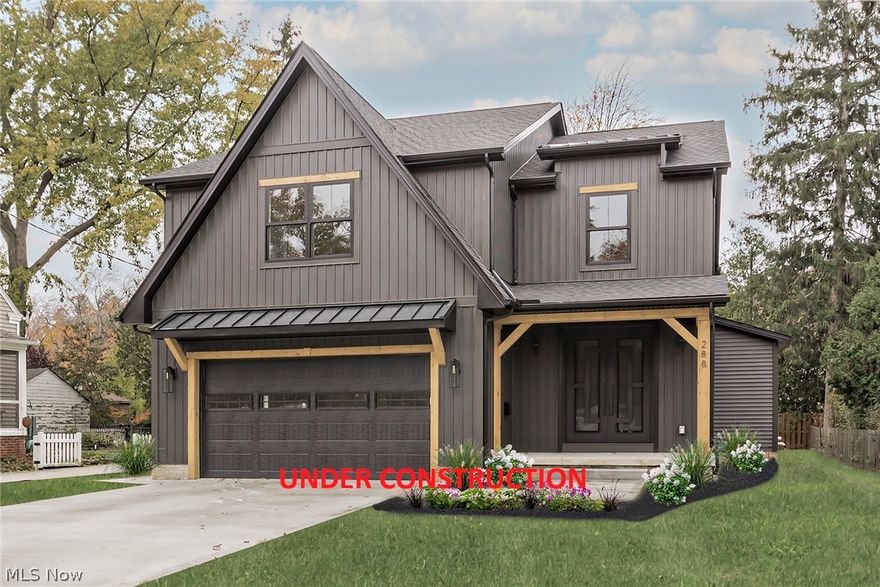
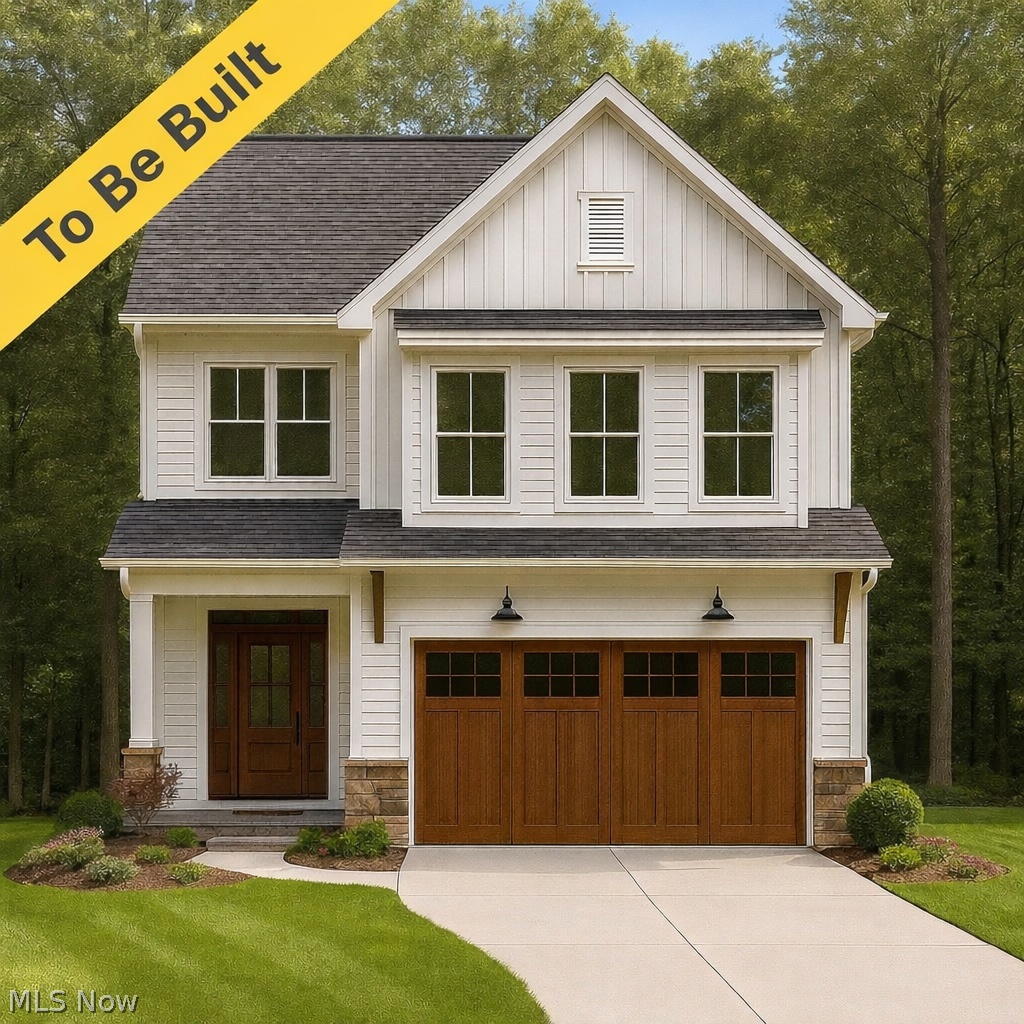
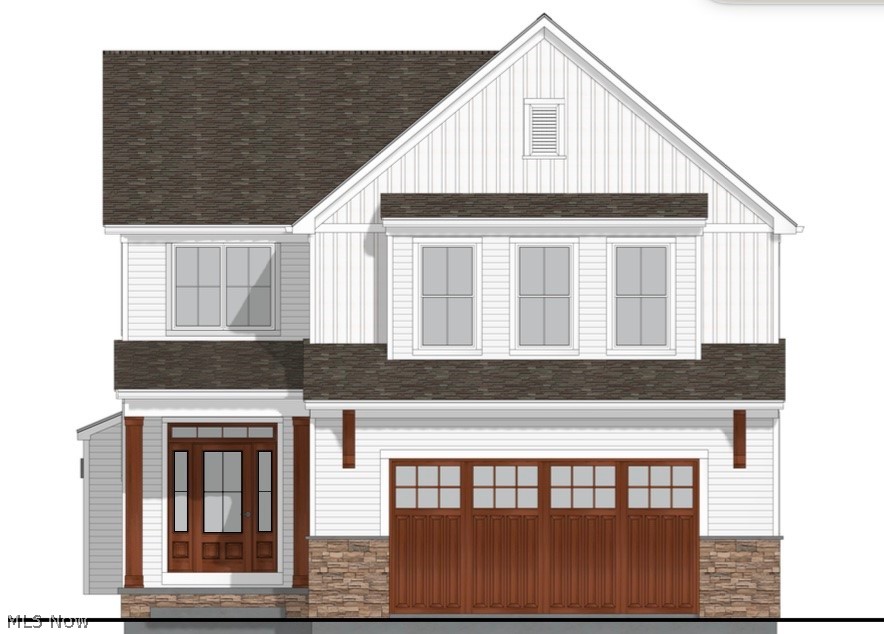
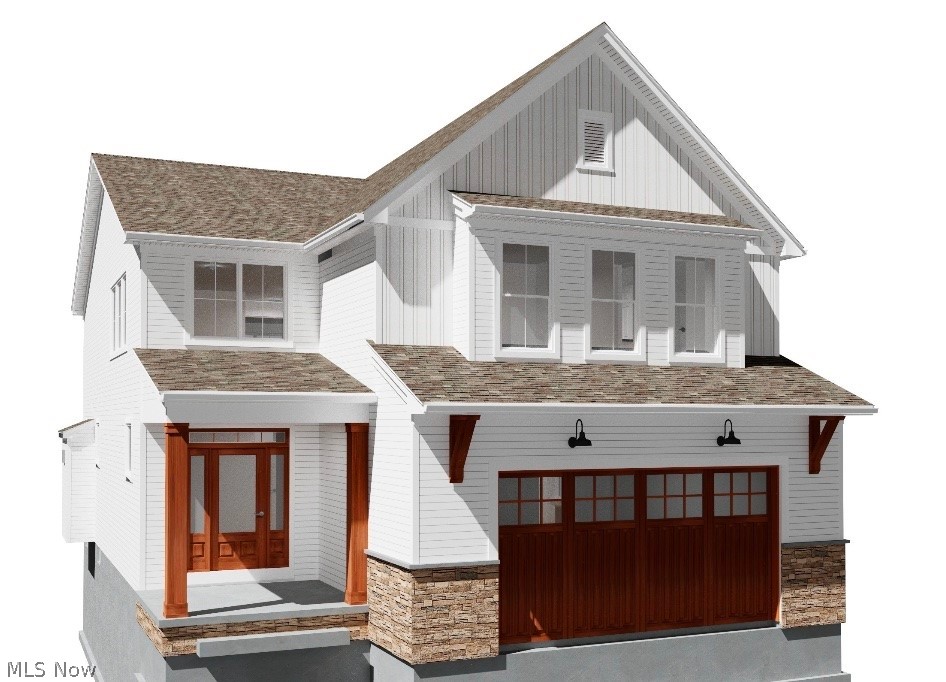
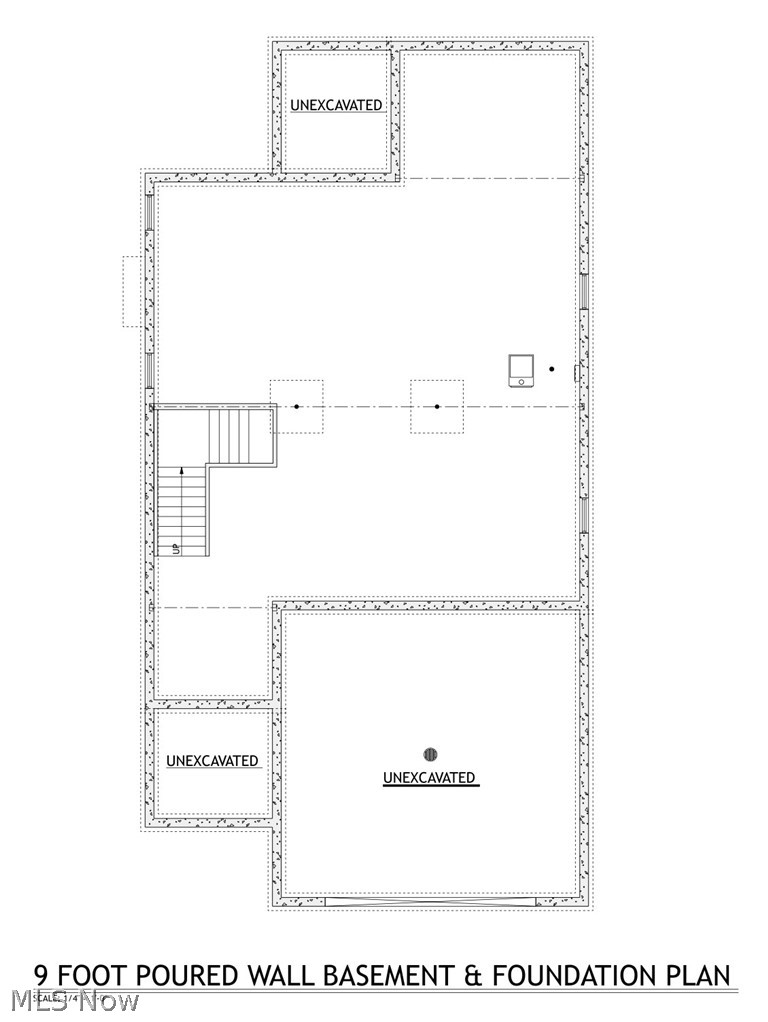
Welcome to Your Dream Home in Bay Village! BREAKING GROUND JUNE 2026! This build-to-suit home by Mancuso Homes offers unparalleled customization to fit your unique vision and lifestyle. The provided elevation & photos are just an example, showcasing the many possibilities. Whether you prefer traditional or modern/contemporary, our team will work with you to bring your vision to life. You have the freedom to design your home from the ground up - adjust the layout, room sizes, configurations, select all finishes - from flooring and cabinetry to lighting and optional smart home features - every element can be tailored to you! The expansive lot size can also accommodate a larger residence with room for outdoor living, a pool, etc. Experience the joy of living in a home that is truly yours, reflecting your personal style and needs in every corner. Contact us today to start the journey to your dream home!

549 Vineland Road

Message successfully sent.

What would you like to know?

What is 3 + 4 ?

I agree to receive email communication and understand I can unsubscribe at any time.

I agree to be contacted by Tyson Sells Homes, LLC. via call, email, and text for real estate services. To opt out, you can reply 'stop' at any time or reply 'help' for assistance. You can also click the unsubscribe link in the emails. Message and data rates may apply. Message frequency may vary. Privacy Policy

Related Properties

Exquisite design meets effortless elegance in this newly built Bay Village residence, perfectly positioned in one of the city’s most coveted enclaves. From its striking façade and welcoming covered porch to its luminous, open-concept interior, every element has been curated for the discerning eye. The great room makes a bold impression with custom ceilings, architectural detailing, and a statement fireplace that anchors the space with warmth and sophistication. The adjoining chef’s kitchen blends beauty and performance, featuring professional-grade appliances, bespoke cabinetry, and a dramatic island designed for both entertaining and everyday indulgence. A private master wing redefines luxury living with elevated ceiling treatments, a designer feature wall, and a custom wardrobe room that feels like a boutique. The spa-worthy ensuite captivates with a freestanding soaking tub and dual rain showers —an oasis of calm and refinement. The lower level extends the home’s livable luxury, offering a beautifully finished basement complete with a full bath, an expansive recreation area, and a dedicated fitness space—perfect for both wellness and leisure. Built with uncompromising craftsmanship, this remarkable residence offers the rare opportunity to select finishes and add personal touches to create a home that is distinctly yours. Photos shown are from a previous project. Estimated completion: September 2026
#5201476

Bay Village

514 Kenilworth Road

4 Beds

4 Baths

4,320 Sq.Ft.

$1,098,000

MLS#: 5201476
New on site 4 days ago
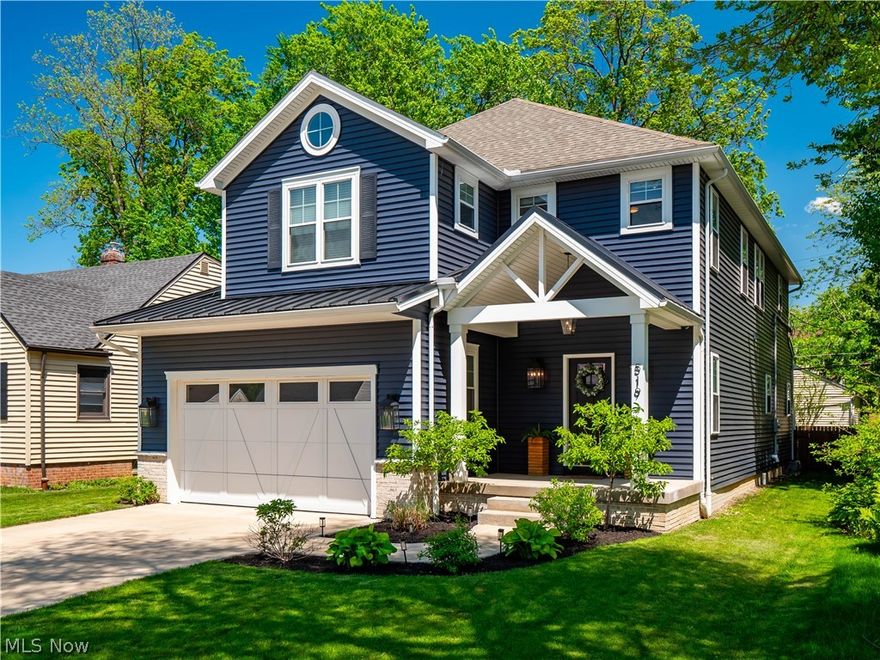
Welcome to this one of a kind newly custom built home in the heart of Bay Village. Built in 2021, this stunning property offers over 4,300 sq ft of thoughtfully designed living space filled with luxury finishes, custom craftsmanship, and exceptional attention to detail. From the moment you step onto the front porch and enter the home, you are greeted by soaring ceilings, oversized moldings, architectural detail, and an abundance of natural light throughout. The impressive open concept first floor features dramatic coffered ceilings, a custom fireplace with built in shelving, and walls of windows that create a bright and inviting atmosphere. The chef’s kitchen was designed for both entertaining and everyday living with top of the line appliances typically found in luxury estates, a custom hood vent, leathered granite island with shiplap detail, white shaker cabinetry, subway tile backsplash, wine cooler, and a spacious walk in pantry. The dining area overlooks the private fenced backyard and patio through sliding glass doors.
The first floor also offers a beautifully designed half bath, mudroom, and private office featuring custom beam work and batten board detailing. Upstairs, an oversized loft and dramatic 2 story staircase leads to four spacious bedrooms, including a luxurious owner’s suite with cathedral ceilings, beam accents, pendant lighting, a massive walk-in closet, and a spa inspired bath complete with dual vanities, custom tile work, soaking tub, and oversized shower. Bedroom two features its own en suite bath and walk in closet, while the 2nd floor laundry adds everyday convenience.  The finished lower level offers additional living space with impressive 9 ft ceilings, NEW plush carpet, perfect for entertaining & relaxing. Additional highlights include a newly installed universal EV charger, fenced backyard, and spacious patio ideal for enjoying evenings with family and friends. This exceptional home combines luxury, functionality, and modern design.
#5212009

Bay Village

519 Kenilworth Road

4 Beds

3 Baths

4,319 Sq.Ft.

$969,900

MLS#: 5212009

 - property

Send a message

Message successfully sent.

Your message

What is 3 + 4 ?

Reason for contacting?

I agree to receive email communication and understand I can unsubscribe at any time.

I agree to be contacted by Tyson Sells Homes, LLC. via call, email, and text for real estate services. To opt out, you can reply 'stop' at any time or reply 'help' for assistance. You can also click the unsubscribe link in the emails. Message and data rates may apply. Message frequency may vary. Privacy Policy

Sign Out

Virtual Assistant

Would you like to take the next step with this property? We can help you schedule a showing or virtual tour, or send you more details.

Yes, I would like more information.

Thank You for Your Reply, One of Our Agents will contact you as soon as possible

No, maybe later.

Thank you, you can always contact me via email, phone number or through the contact form.

Realhub AI

Lucy - Your AI-Powered Realtor

Update Your Temporary Password

Personalize your search

Enter your email and we'll notify you immediately when new listings match what you're looking for.

or enter email address

Already have an account ? Login here

Continue your home search

I agree to receive communications and understand I can unsubscribe at any time.

I agree to be contacted by Tyson Sells Homes, LLC. via call, email, and text for real estate services. To opt out, you can reply 'stop' at any time or reply 'help' for assistance. You can also click the unsubscribe link in the emails. Message and data rates may apply. Message frequency may vary. Privacy Policy

Already have an account ? Login here

We use cookies

We use cookies primarily for analytics to enhance your experience. By accepting, you agree to our use of these cookies. You can manage your preferences or learn more about our cookies policy.