.webp?size=346x80)



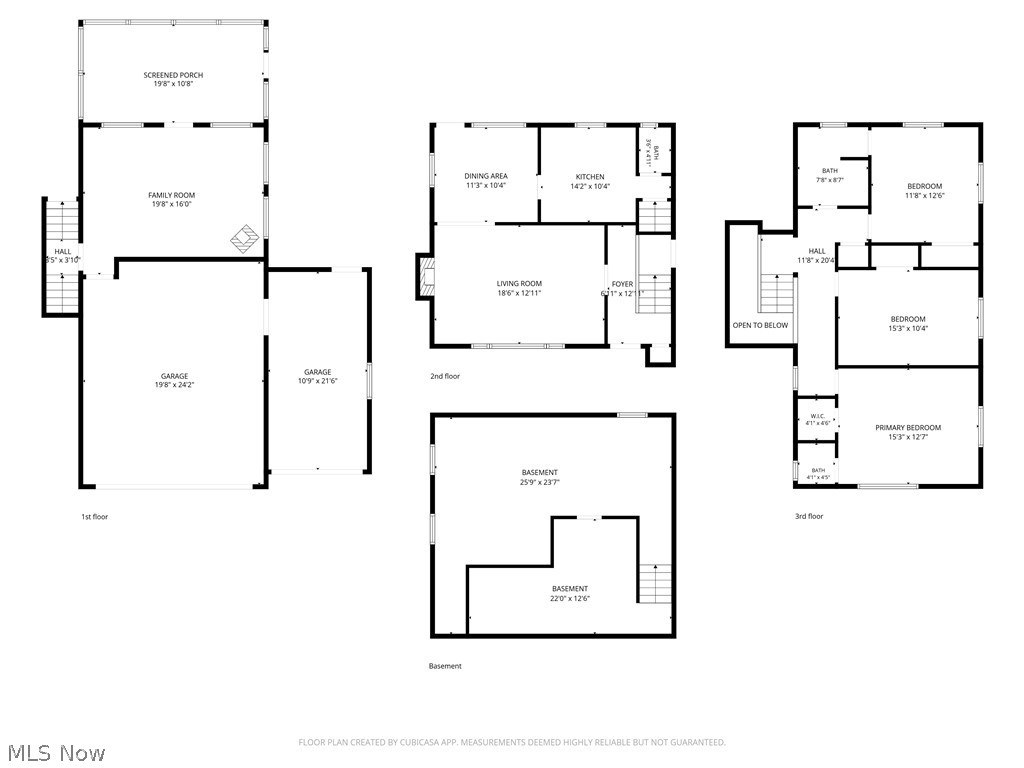
Property
Beds
3
Full Baths
1
1/2 Baths
2
Year Built
1957
Sq.Footage
1,590
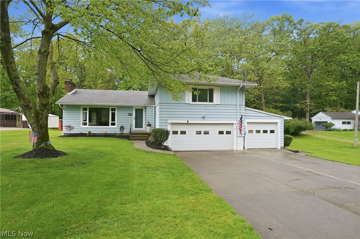
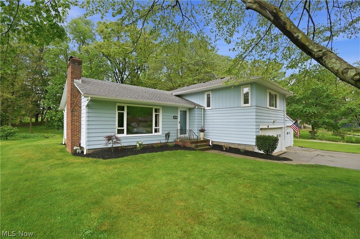
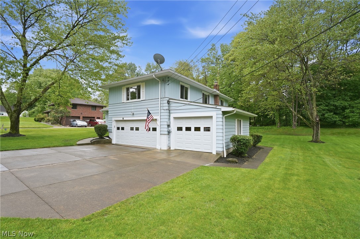
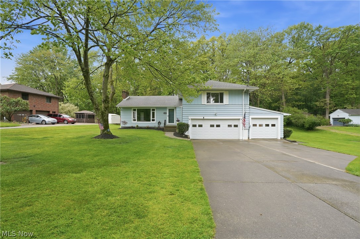
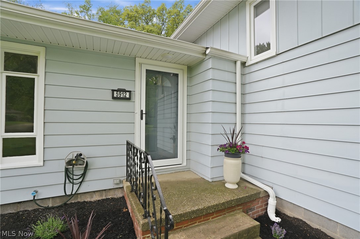
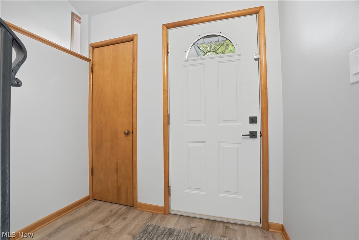
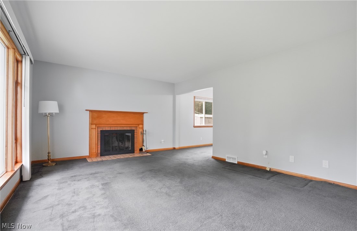
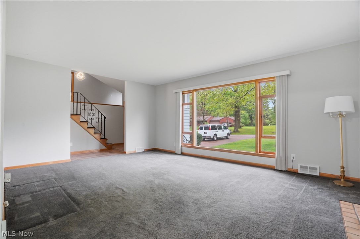
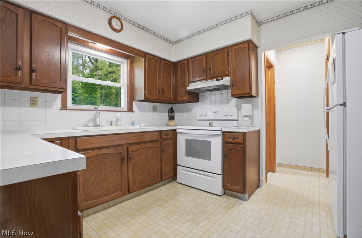
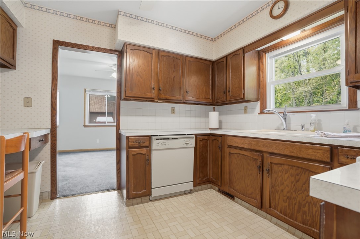
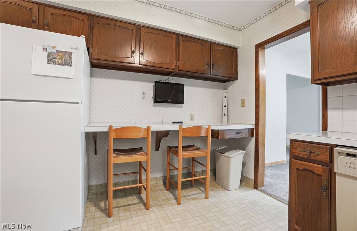
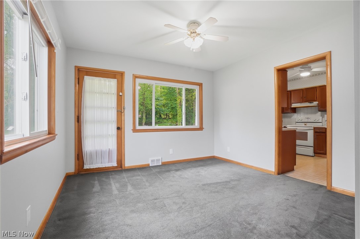
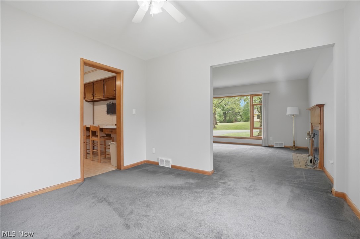
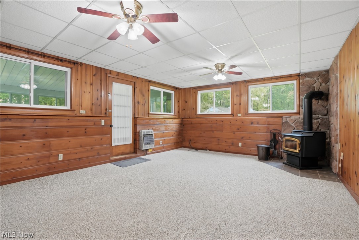
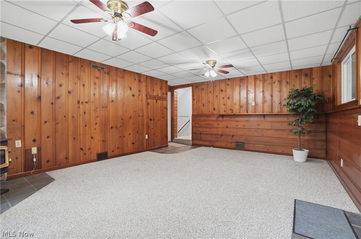
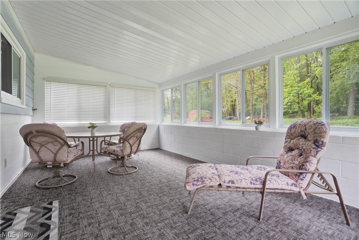
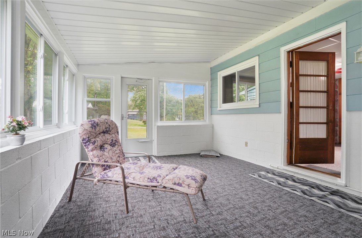
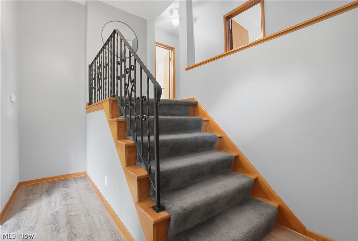
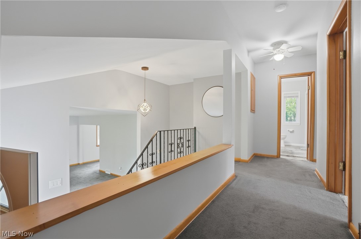
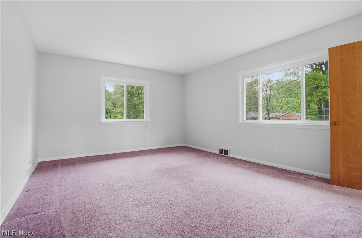
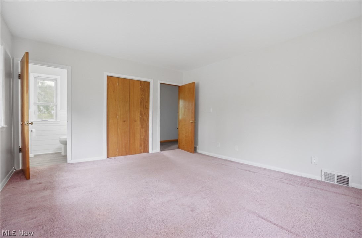
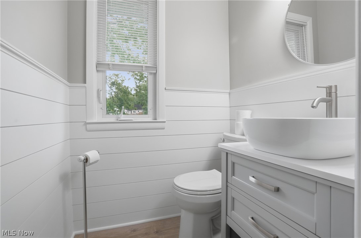
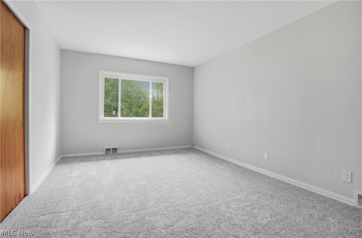
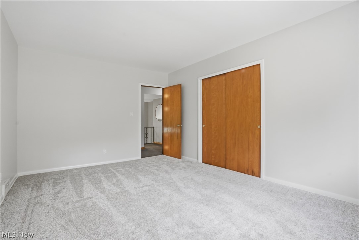
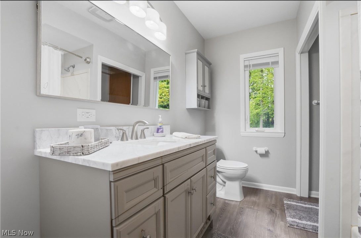
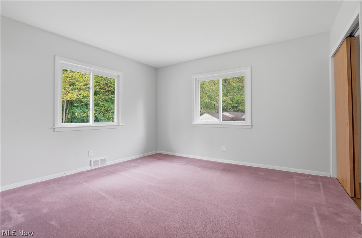
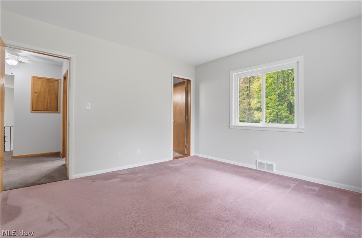
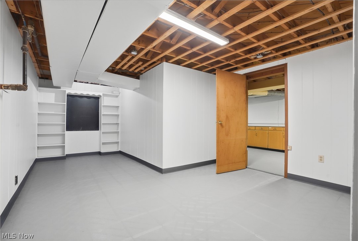
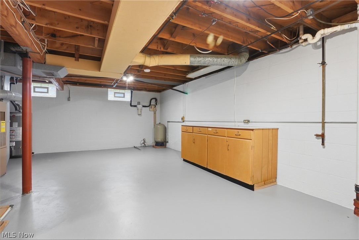
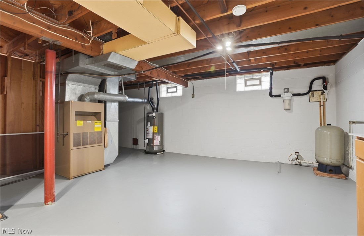
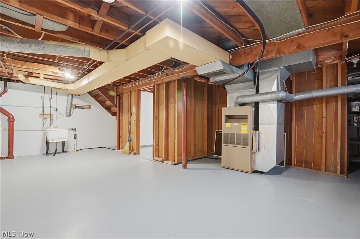
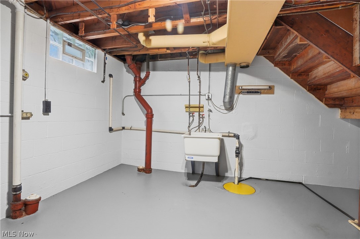
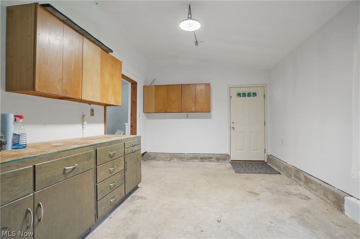
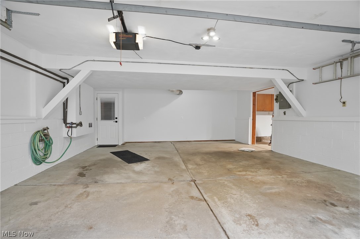
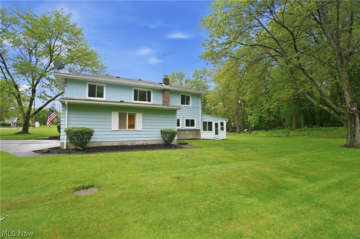
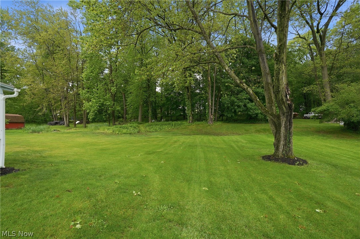
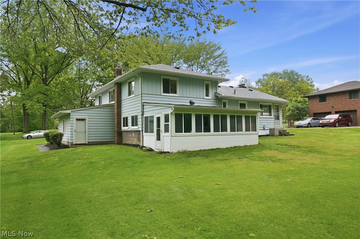
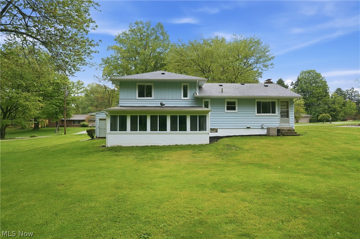
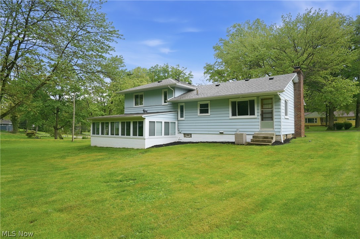
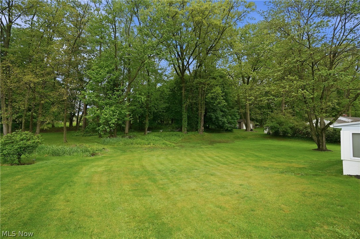
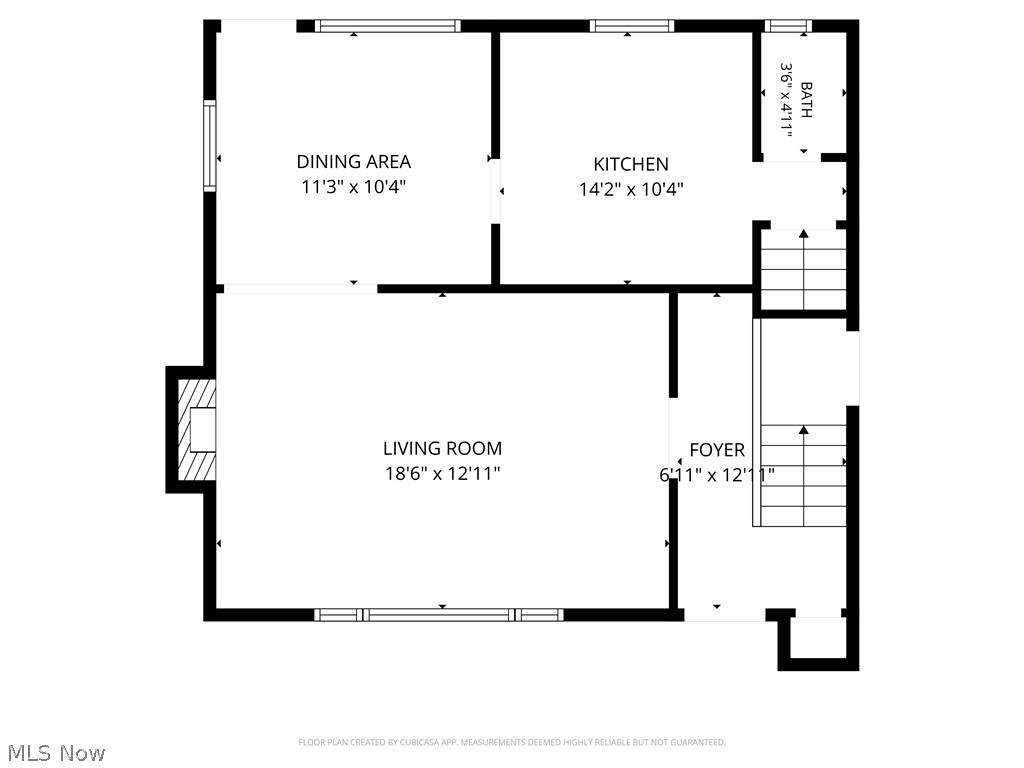
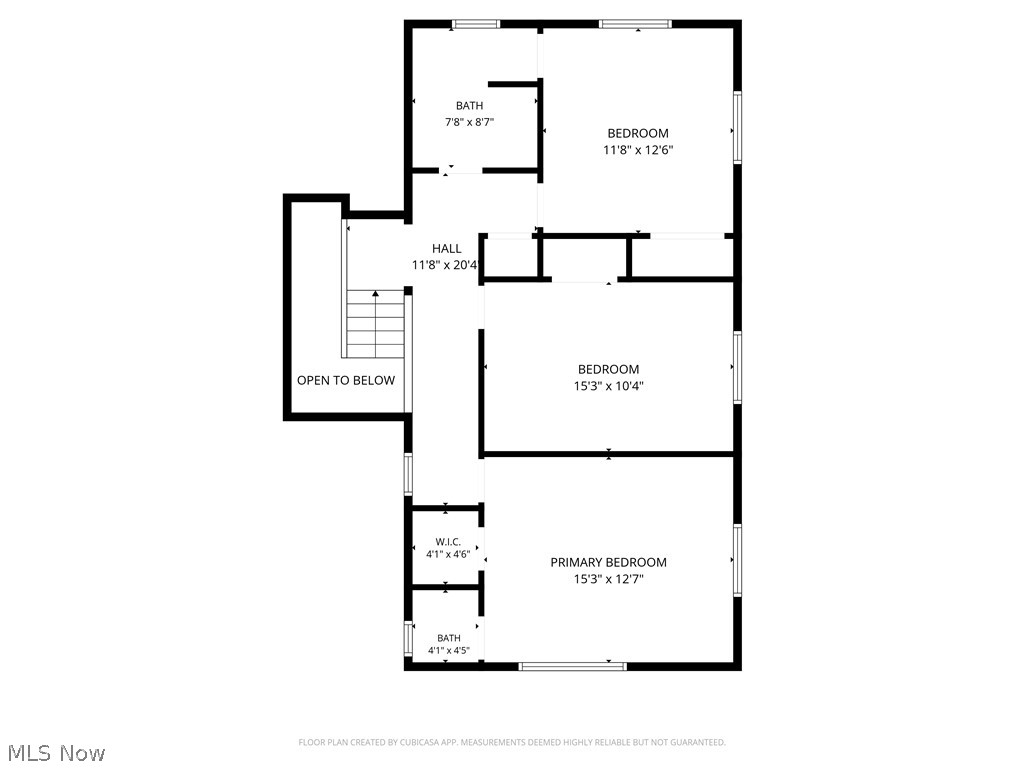
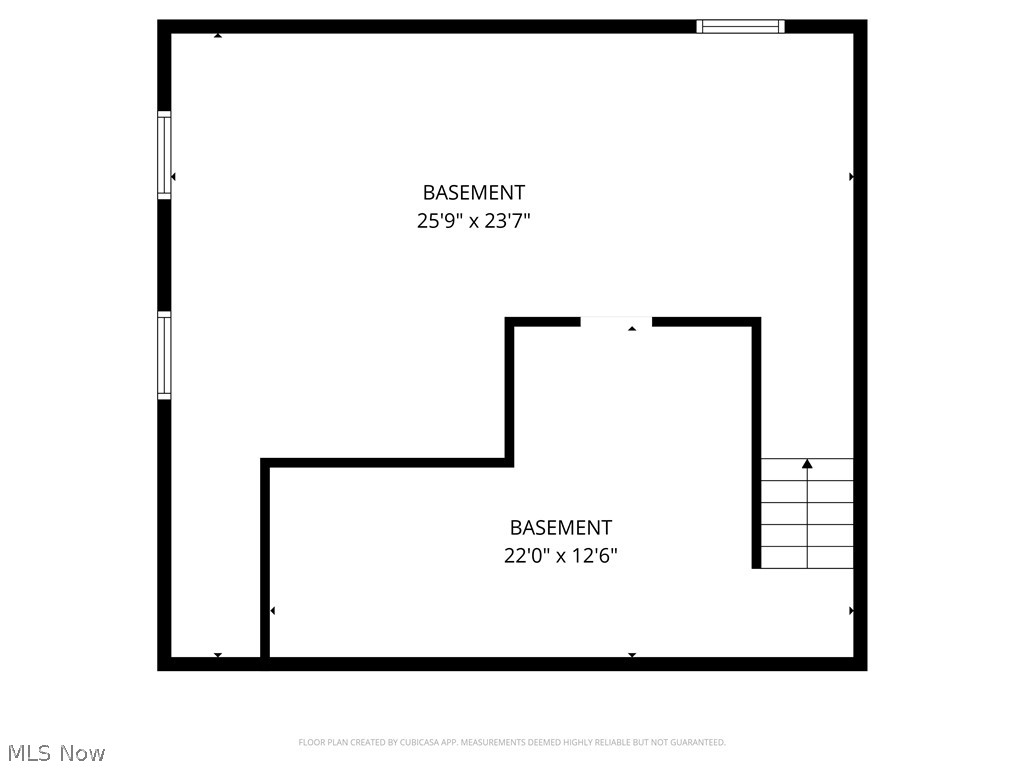
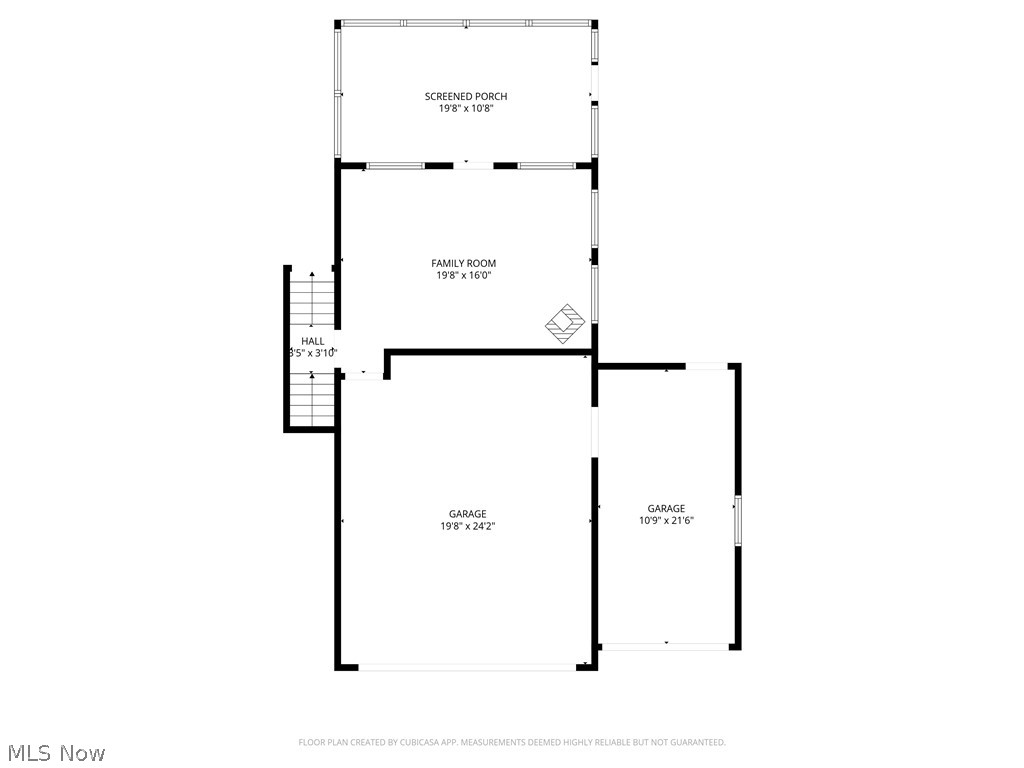
Tucked into a quiet neighborhood on a beautiful 0.76-acre lot, this well-maintained 3-bedroom, 2.5-bath split level offers space, character, and endless opportunity to make it your own. With over 1,500 square feet, mature trees, and a peaceful setting, this home delivers the perfect blend of comfort and privacy. Step inside to a spacious living room filled with natural light from the oversized picture window, creating a warm and welcoming first impression. The kitchen offers timeless wood cabinetry, generous workspace, and a functional layout ready for everyday living or your future vision. Large bedrooms provide comfortable space to unwind, while the updated baths add convenience and style. The lower-level family room is packed with personality featuring rich wood detailing, a stone accent wall, and a cozy gas wall heater that creates the perfect atmosphere for movie nights, game days, or gathering with family and friends. A bright enclosed patio room extends your living space even further, offering peaceful backyard views and a place to enjoy every season. Outside, the expansive yard provides room to garden, entertain, play, or simply enjoy the quiet surroundings. Located close to shopping, dining, schools, and everyday conveniences, while also being just minutes from Portage Lakes attractions and recreation, this location offers both convenience and tranquility. Major improvements include roof and gutters (2017), gutter guards (2017), windows (2015), living room picture window (2025), bathroom updates (2022), patio room upgrades and windows (2022), hot water tank and sump pump updates, interior painting, garage and basement improvements, exterior lighting, and garage/entry/screen door enhancements. Septic inspection completed October 2024. Lovingly cared for by long-time owners, this home is move-in ready while still offering incredible potential to personalize and create something truly special.
Features & Amenities
Interior
-
Total Bedrooms
3
-
Bathrooms
1
-
1/2 Bathrooms
2
-
Above Grade Finished Area
1590.0
-
Basement YN
YES
-
Cooling YN
YES
-
Cooling
Central Air
-
Fireplace YN
NO
-
Heating YN
YES
-
Heating
Natural Gas, Forced Air
-
Pet friendly
N/A
Exterior
-
Garage
Yes
-
Garage spaces
3
-
Construction Materials
Vinyl Siding
-
Parking
Concrete, Driveway
-
Patio and Porch Features
Enclosed, Patio, Porch
-
Pool
No
-
Waterfront YN
NO
Area & Lot
-
Lot Size(acres)
0.7633
-
Property Type
Residential
-
Property Sub Type
Single Family Residence
-
Architectural Style
Split Level
Price
-
Sales Price
$299,000
-
Tax Amount
$3,552
-
Sq. Footage
1, 590
-
Price/SqFt
$188
HOA
-
Association
No
School District
-
Elementary School
Manchester LSD Summit- 7706
-
Middle School
N/A
-
High School
N/A
Property Features
-
Sewer
Septic Tank
-
Water Source
Well
Schedule a Showing
Showing scheduled successfully.
Mortgage calculator
Estimate your monthly mortgage payment, including the principal and interest, property taxes, and HOA. Adjust the values to generate a more accurate rate.
Your payment
Principal and Interest:
$
Property taxes:
$
HOA fees:
$
Total loan payment:
$
Total interest amount:
$
Location
County
Summit
Elementary School
Manchester LSD Summit- 7706
Middle School
High School
Listing Courtesy of Kelly Mahoney , The Agency Cleveland Northcoast
RealHub Information is provided exclusively for consumers' personal, non-commercial use, and it may not be used for any purpose other than to identify prospective properties consumers may be interested in purchasing. All information deemed reliable but not guaranteed and should be independently verified. All properties are subject to prior sale, change or withdrawal. RealHub website owner shall not be responsible for any typographical errors, misinformation, misprints and shall be held totally harmless.

AGENT
Austin Lape
Call Austin today to schedule a private showing.

* Listings on this website come from the FMLS IDX Compilation and may be held by brokerage firms other than the owner of this website. The listing brokerage is identified in any listing details. Information is deemed reliable but is not guaranteed. If you believe any FMLS listing contains material that infringes your copyrighted work please click here to review our DMCA policy and learn how to submit a takedown request.© 2024 FMLS.
Related Properties
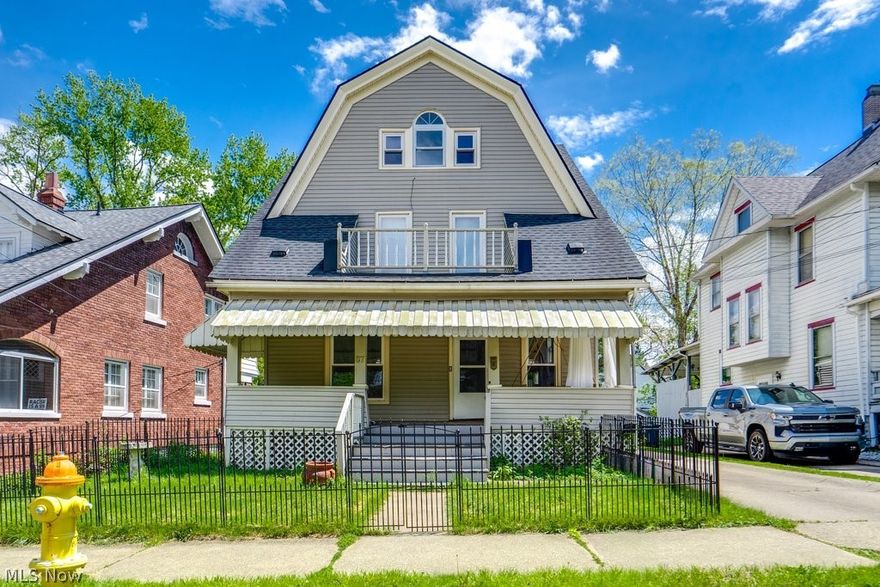
Akron
87 Hawthorne Avenue
5 Beds
2 Baths
2,408 Sq.Ft.
$245,000
MLS#: 5183028

Akron
887 Delaware Avenue
3 Beds
2 Baths
2,094 Sq.Ft.
$314,999
MLS#: 5199434
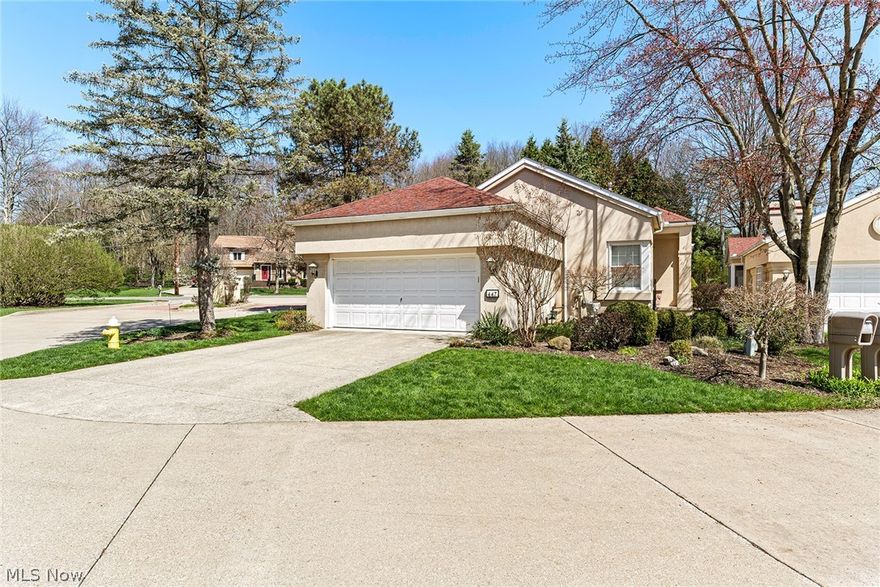
Akron
447 Armante Court
2 Beds
2 Baths
1,395 Sq.Ft.
$257,500
MLS#: 5200072
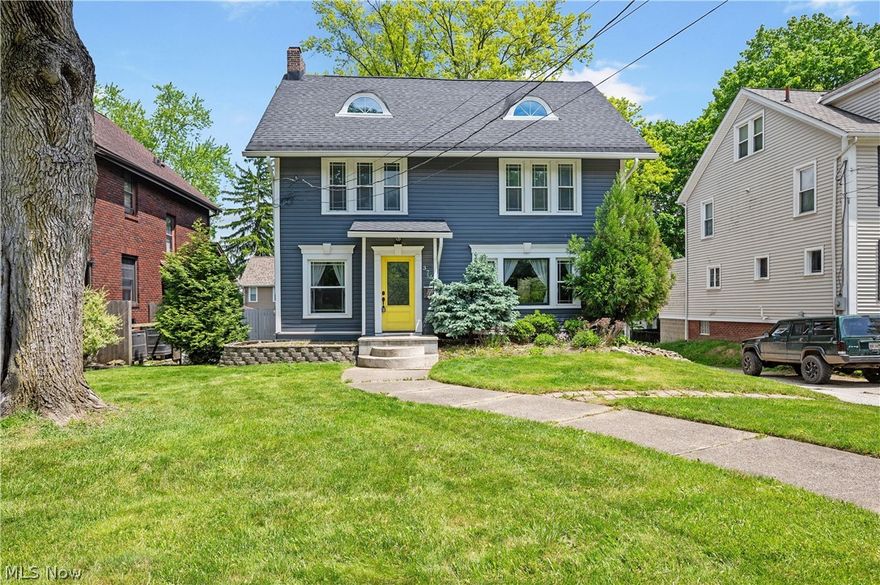
Akron
371 Merriman Road
3 Beds
2 Baths
2,432 Sq.Ft.
$295,000
MLS#: 5210313

Akron
141 Melbourne Avenue
3 Beds
1 Baths
1,857 Sq.Ft.
$269,900
MLS#: 5197702
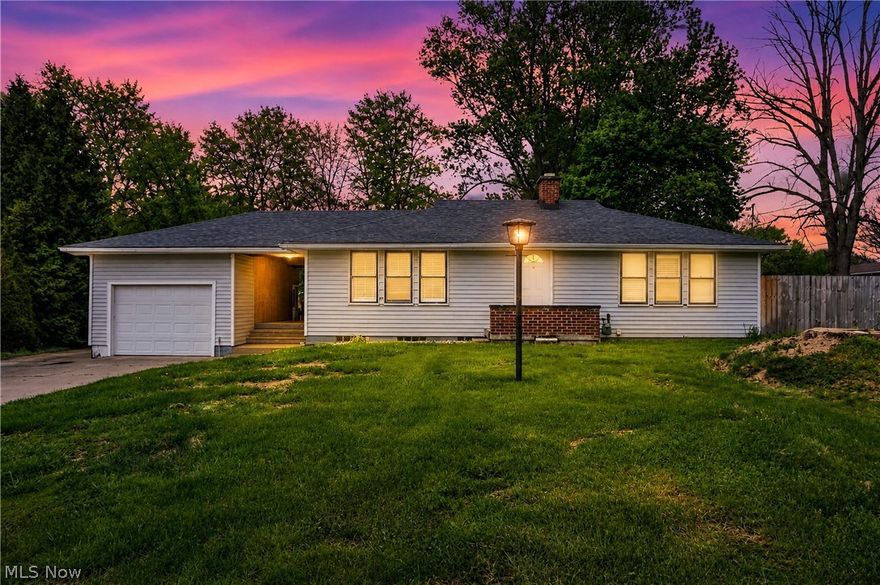
Akron
914 Jacoby Road
3 Beds
1 Baths
1,129 Sq.Ft.
$239,900
MLS#: 5209668

Akron
257 Sand Run Road
3 Beds
2 Baths
2,092 Sq.Ft.
$325,000
MLS#: 5210806
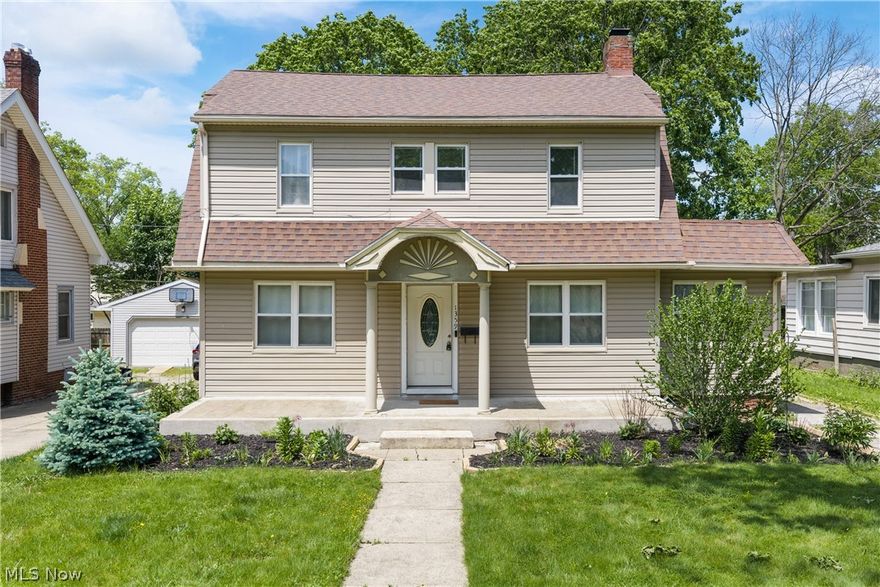
Akron
1359 Delia Avenue
4 Beds
2 Baths
2,191 Sq.Ft.
$295,000
MLS#: 5211764
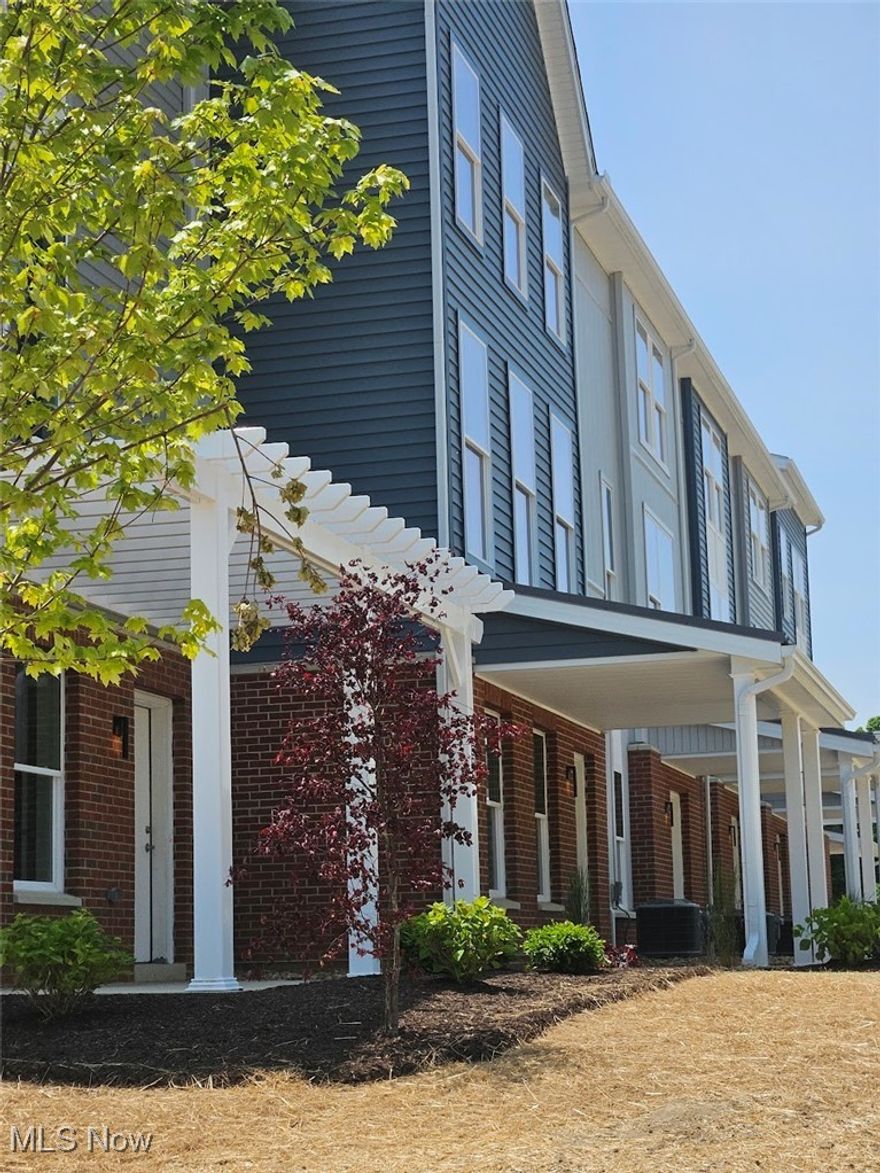
Akron
596 Mull Avenue 8
4 Beds
2 Baths
1,864 Sq.Ft.
$345,000
MLS#: 5087544
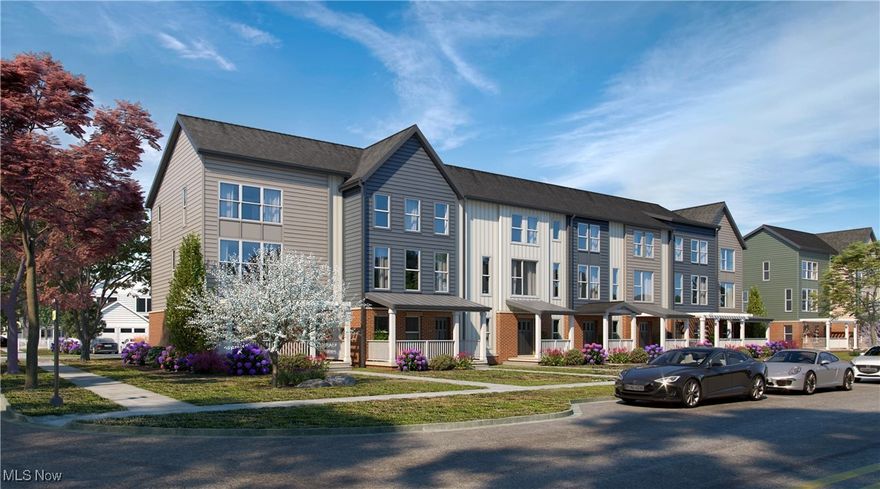
Akron
598 Mull Avenue 9
3 Beds
2 Baths
1,740 Sq.Ft.
$320,000
MLS#: 5087670
